House Plans · Plan Review
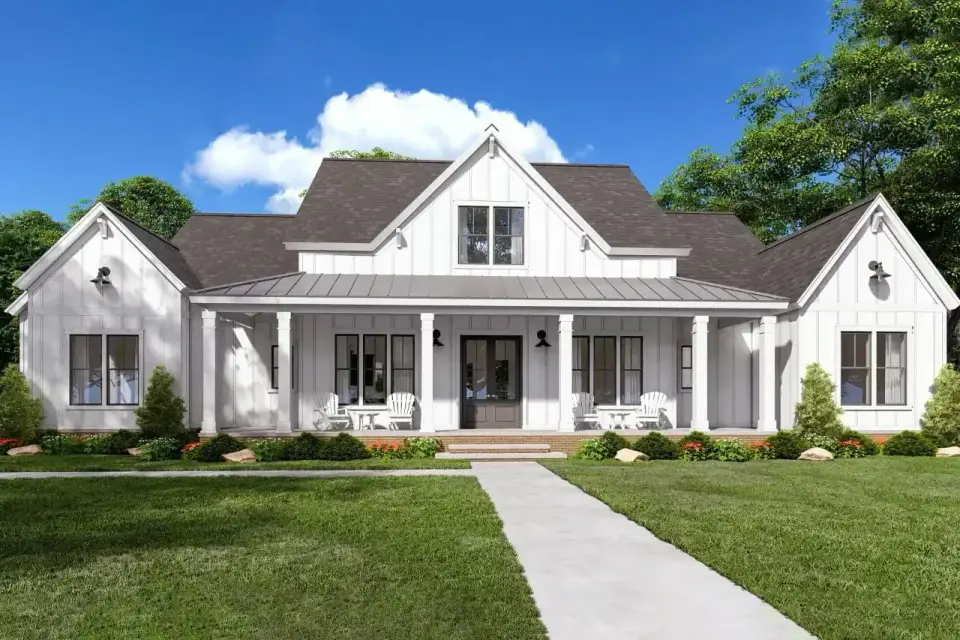
Plan 56478SM Review: A 2,400 Sq Ft Single-Story Modern Farmhouse With 4 Bedrooms, Split Layout, Dedicated Home Office & 3-Car Side-Load Garage
Plan 56478SM is a 2,400 sq ft single-story modern farmhouse with a split-bedroom layout, vaulted ceilings, a home office and a large rear porch with an outdoor kitchen. The white exterior carries metal roof accents.