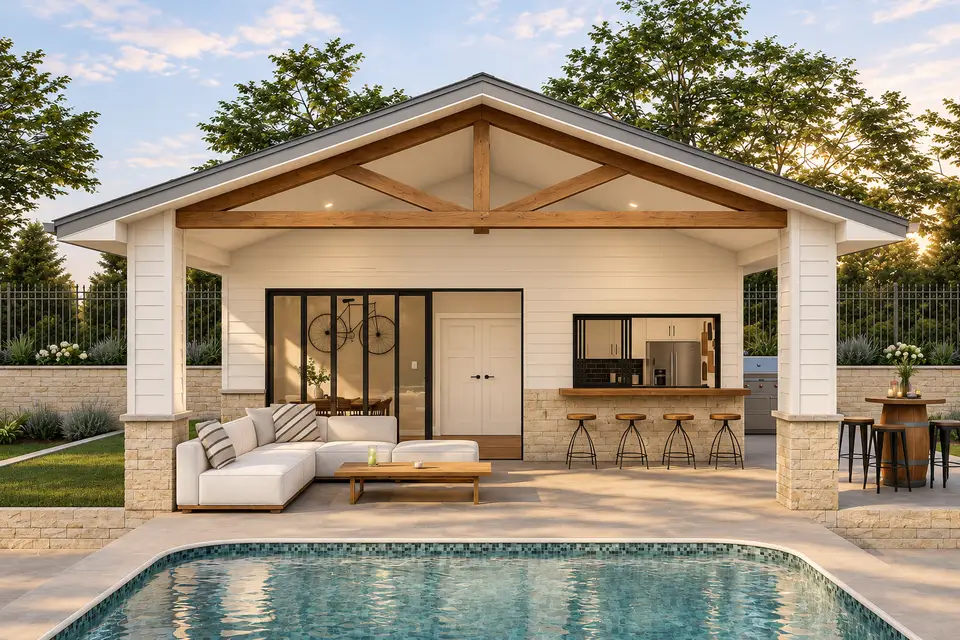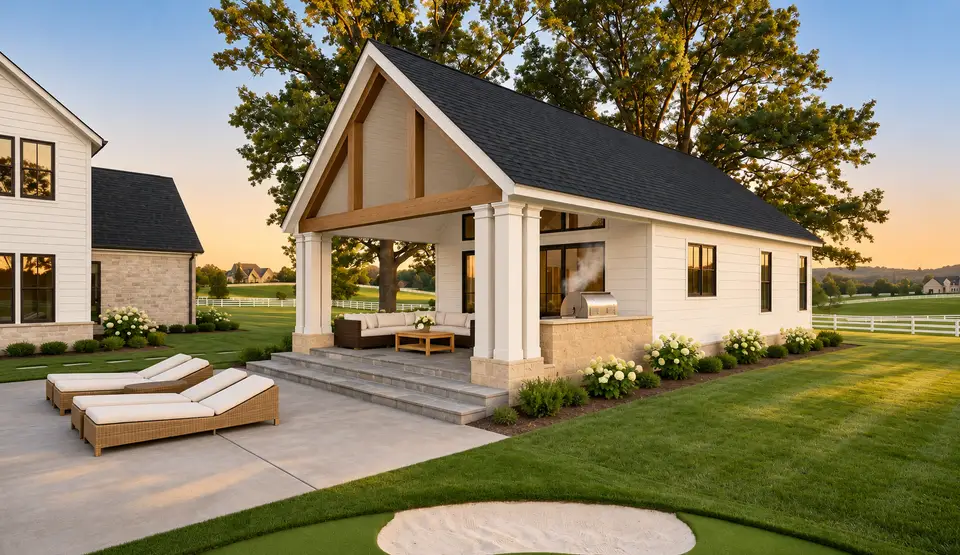
Modern Farmhouse ADU Plan: 816 Sq Ft Pool House Review (Plan 820018WSF)
Plan 820018WSF reviewed as an 816 sq ft one-bedroom ADU or pool house with a bunk room, full bath, laundry and 336 sq ft covered porch.
An independent home-design publication: house plan reviews, before-and-after design studies and room guides with cost estimates.
“A room is finished when the lamp reaches the reading chair, the dog bed has a corner, and the table is set for the people who actually come to dinner.” The idea behind the name: design for the way a home is lived in
The Layered Homes is an independent home-design publication published by NEXTDIGIVERS LLC. A small editorial team researches, writes and edits it, organised as three desks: House Plans, Transformations, and Styling & Living. Bylines on this site are desks, not individuals; the team stands behind every article together.
House plan reviews are written from the designer’s published drawings and listing. We read each plan for livability (circulation, sight-lines, storage, where the furniture can actually go), list what works and what to watch, and add 2026 build-cost context. We do not design or sell plans. Floor plans and base renderings belong to the plan publisher; the extra “facade suggestion” images are our own concept renderings, not options sold with the plan.
Before-and-after articles are design studies: one imagined starting space shown in several directions, so the same room or facade can be compared fairly. The images are concept renderings created with AI image tools. They are not photographs of completed projects. Room guides work the same way: styled-room concept renderings, each with a palette and an itemised cost estimate.
Costs are estimates in current-year dollars, built from published sources (cost surveys, retailer and manufacturer price lists) that are named in each article’s Sources section. They are a planning reference, not quotes or invoices. Regional notes lean toward the US Southeast because that is our editorial focus.
How we use AI: we use AI tools for research, drafting and image rendering. Our team directs, checks and edits every article before it is published, and rendered images are labelled as renderings. The full standard is in the editorial policy.
Beautiful spaces should be lived in, not just looked at: rooms that hold up to dogs, toddlers, spilled drinks and muddy shoes.
Rooms built in layers (texture, color, pattern, personality) over time, so the finished space reads as collected rather than decorated in a weekend.
The home should reflect its owner, not the current trend cycle. We write to help you see what you actually respond to and leave the rest behind.
Every styling decision is checked against use: can you sit here for two hours, does the lamp reach the reading chair, where does the dog bed go?
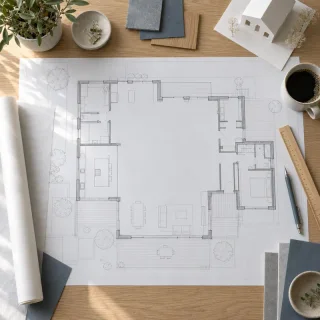
The House Plans Desk reviews published house plans from the designer’s drawings and listing: how the layout lives, what works, what to watch, and what it is likely to cost to build in 2026.
Articles from this desk →
The Transformations Desk produces the before-and-after design studies: one imagined starting space (a room, a facade, a backyard) shown in several design directions, each with a palette…
Articles from this desk →
The Styling & Living Desk produces the room-by-room guides, outdoor and garden pieces, celebration ideas and design solutions, each with an itemised cost estimate, and the Home Files essays.
Articles from this desk →Plan 820018WSF reviewed as an 816 sq ft one-bedroom ADU or pool house with a bunk room, full bath, laundry and 336 sq ft covered porch.
A detailed review of Plan 623079DJ, with 360 heated sq ft, a full bath, compact kitchen, dining room and 288 sq ft covered patio.
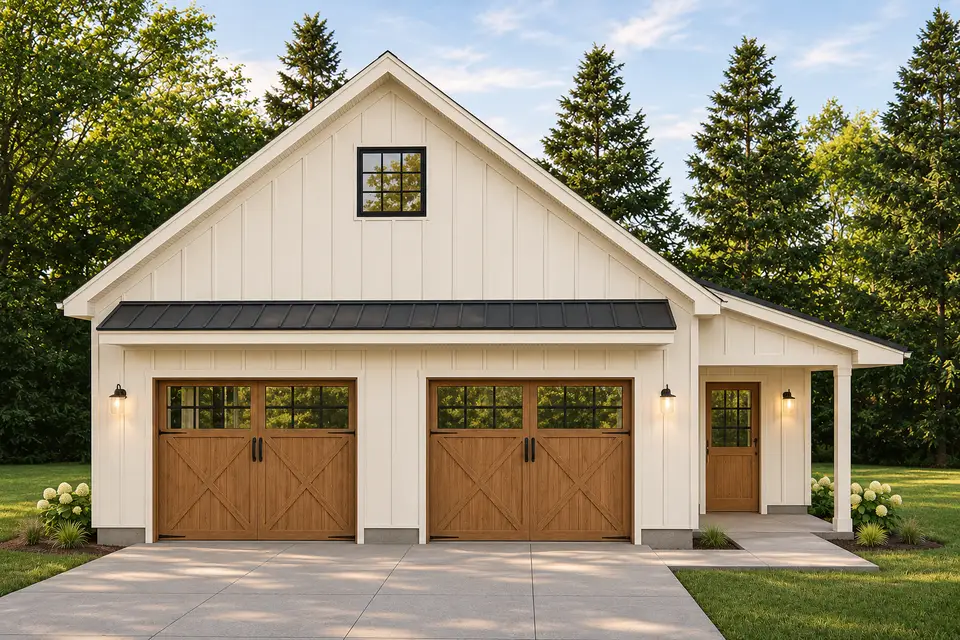
Plan 62843DJ reviewed as a 788 sq ft two-car detached garage with a rear shop, workbench, covered entry and pull-down attic storage.
New house plan reviews, before-and-after transformations and room styling notes. No noise, unsubscribe anytime.