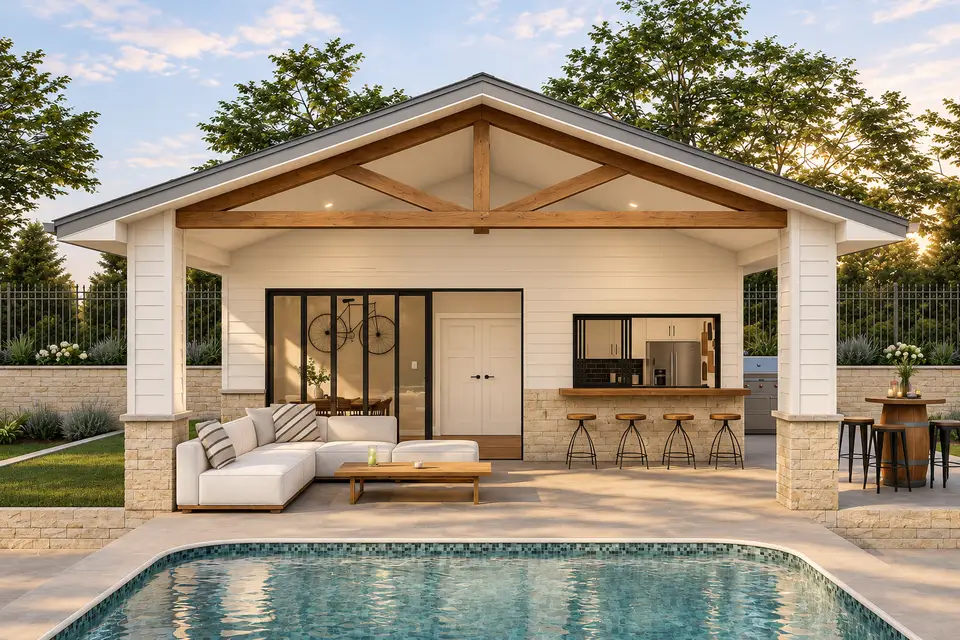
Pool House Plans with Bathroom: 360 Sq Ft Review (Plan 623079DJ)
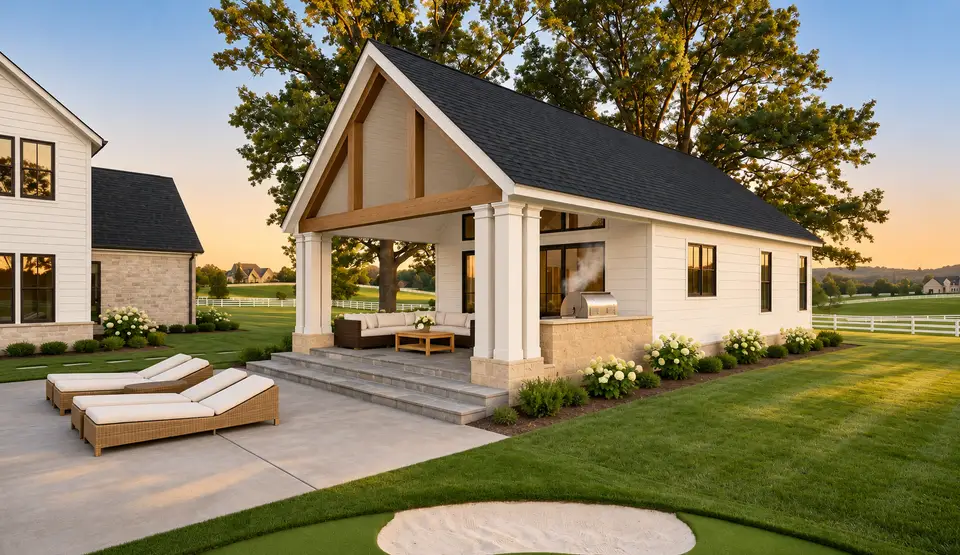
A detailed review of Plan 623079DJ, with 360 heated sq ft, a full bath, compact kitchen, dining room and 288 sq ft covered patio.
The Layered Homes is an independent home-design publication: house plan reviews read for livability, before-and-after design studies, and room-by-room guides with itemised cost estimates and named sources.
A detailed review of Plan 623079DJ, with 360 heated sq ft, a full bath, compact kitchen, dining room and 288 sq ft covered patio.
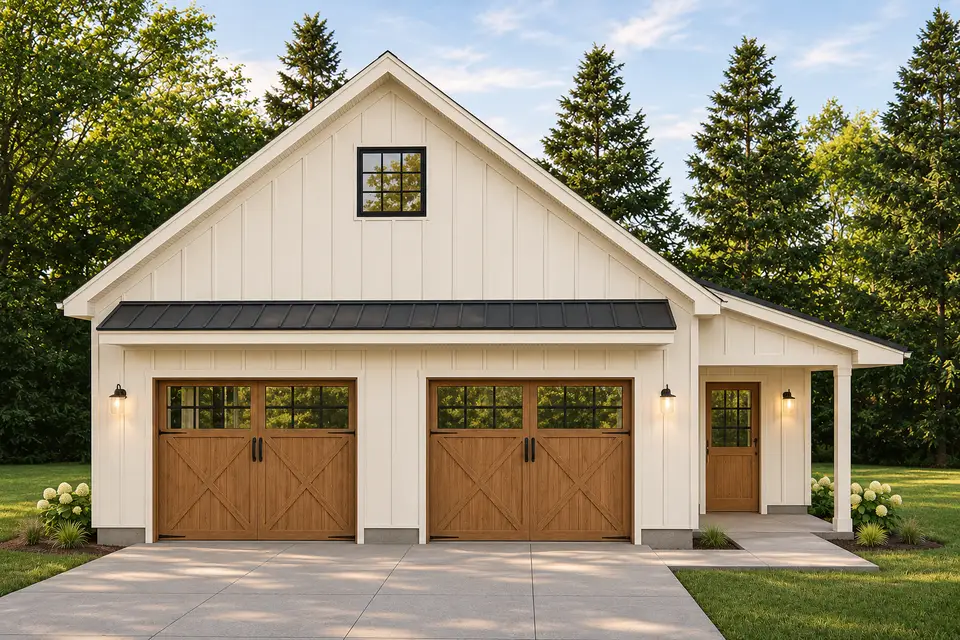
Plan 62843DJ reviewed as a 788 sq ft two-car detached garage with a rear shop, workbench, covered entry and pull-down attic storage.
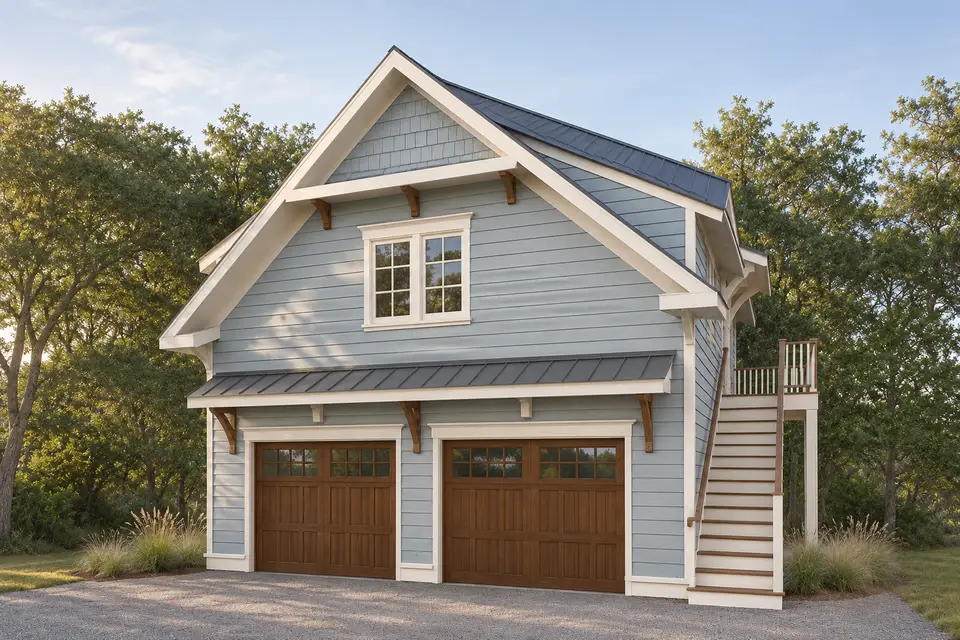
An independent review of Plan 765010TWN, a 650 sq ft one-bedroom apartment over a two-car garage with three included upper layouts.
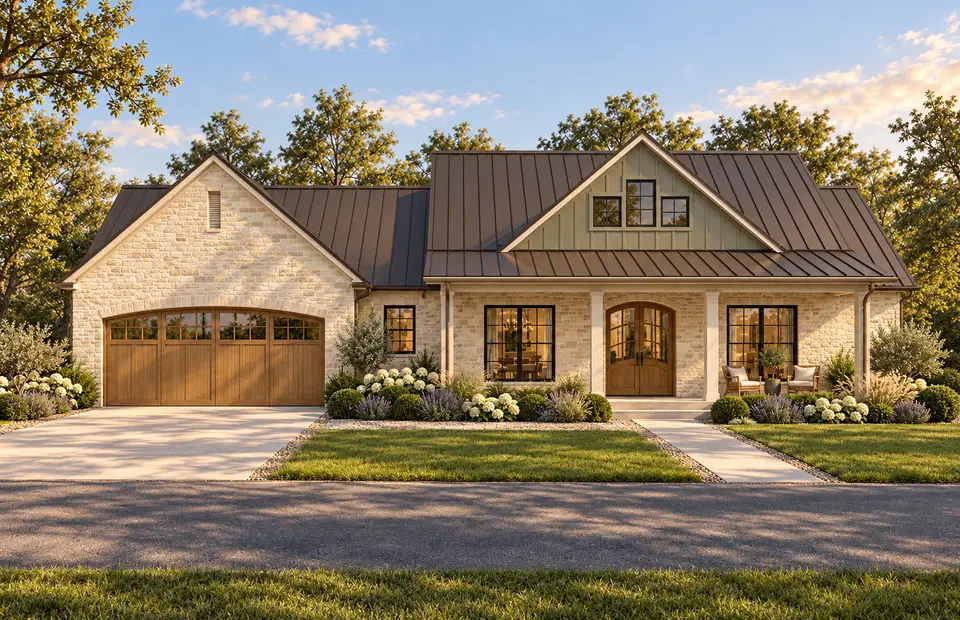
An independent review of Plan 70989MK, a 2,114 sq ft single-story modern farmhouse with two or three bedrooms, three full baths, vaulted living spaces and a detailed garage-to-laundry service route.
Published floor plans read for real livability, and the long essays on why home matters.
Before-and-after design studies (one space, several directions) for interiors, facades and outdoor space.
Room-by-room styling, gardens, celebrations and design solutions, each with an itemised cost estimate.
Two calculators that run in your browser. Every assumption is shown and editable, and nothing you type is stored.
How many gallons a room needs, for walls, ceiling and primer.
Example · 14 × 12 ft room, 8 ft walls, two coats2 gallons + 1 quartOpen the calculator Flooring & Tile CalculatorSquare footage, waste allowance, boxes, tiles and material cost.
Example · 14 × 12 ft room, 10% waste, 22 sq ft cartons9 boxes · 198 sq ftOpen the calculatorWritten from the designer’s published drawings: traffic flow, sight-lines, where the sofa really lands, 2026 build-cost estimates, and a clearly labeled link if you decide to buy.
Design studies illustrated with concept renderings (not photographs of completed projects), each with a palette and a cost estimate.
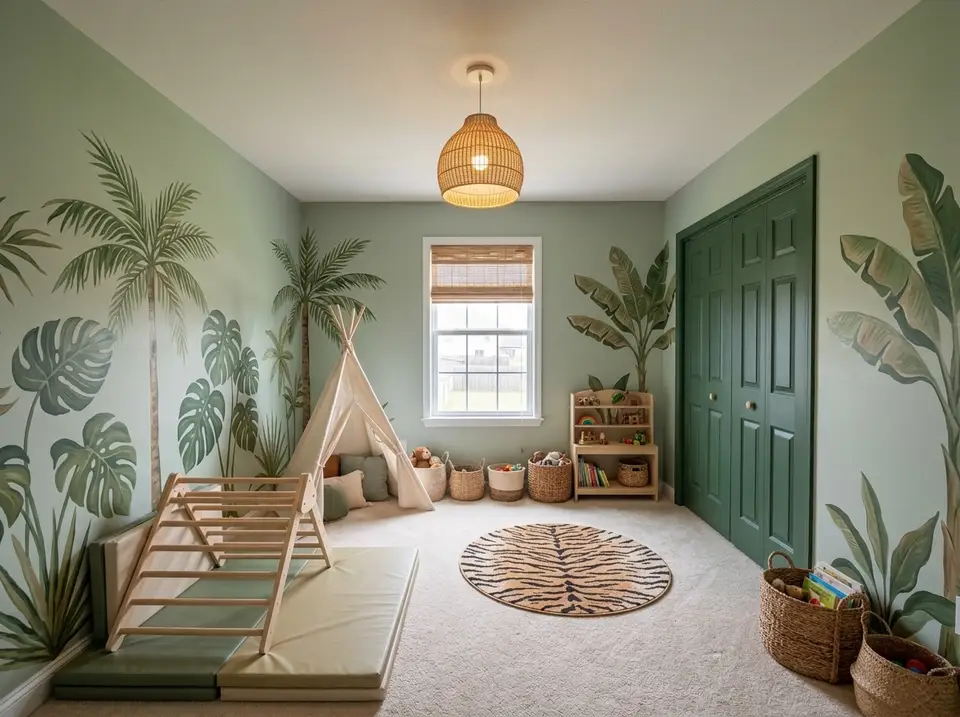
9 finish and decor directions for one cluttered spare room playroom, with palettes, practical notes and 2026 cost ranges.
A practical decluttering system for living rooms, kitchens, bedrooms, closets, entries, paper and toys, with decisions designed for ordinary routines.
Spend enough time looking at other people's houses and you stop needing the introductions.
A home is a slower, more honest autobiography than anything people write about themselves. The furniture tells the truth even when the owner is still working out what the truth is.
A small team researches, writes and edits every article. Images of rooms and facades are concept renderings; costs are estimates with named sources.
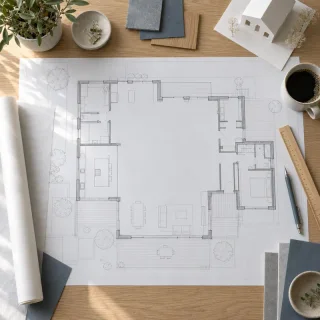
The House Plans Desk reviews published house plans from the designer’s drawings and listing: how the layout lives, what works, what to watch, and what it is likely to cost to build in 2026.
Articles from this desk →
The Transformations Desk produces the before-and-after design studies: one imagined starting space (a room, a facade, a backyard) shown in several design directions, each with a palette…
Articles from this desk →
The Styling & Living Desk produces the room-by-room guides, outdoor and garden pieces, celebration ideas and design solutions, each with an itemised cost estimate, and the Home Files essays.
Articles from this desk →New house plan reviews, before-and-after transformations and room styling notes. No noise, unsubscribe anytime.