House Plans · Plan Review
2,394 Sq Ft Tudor House Plan with a Main-Level Primary Suite
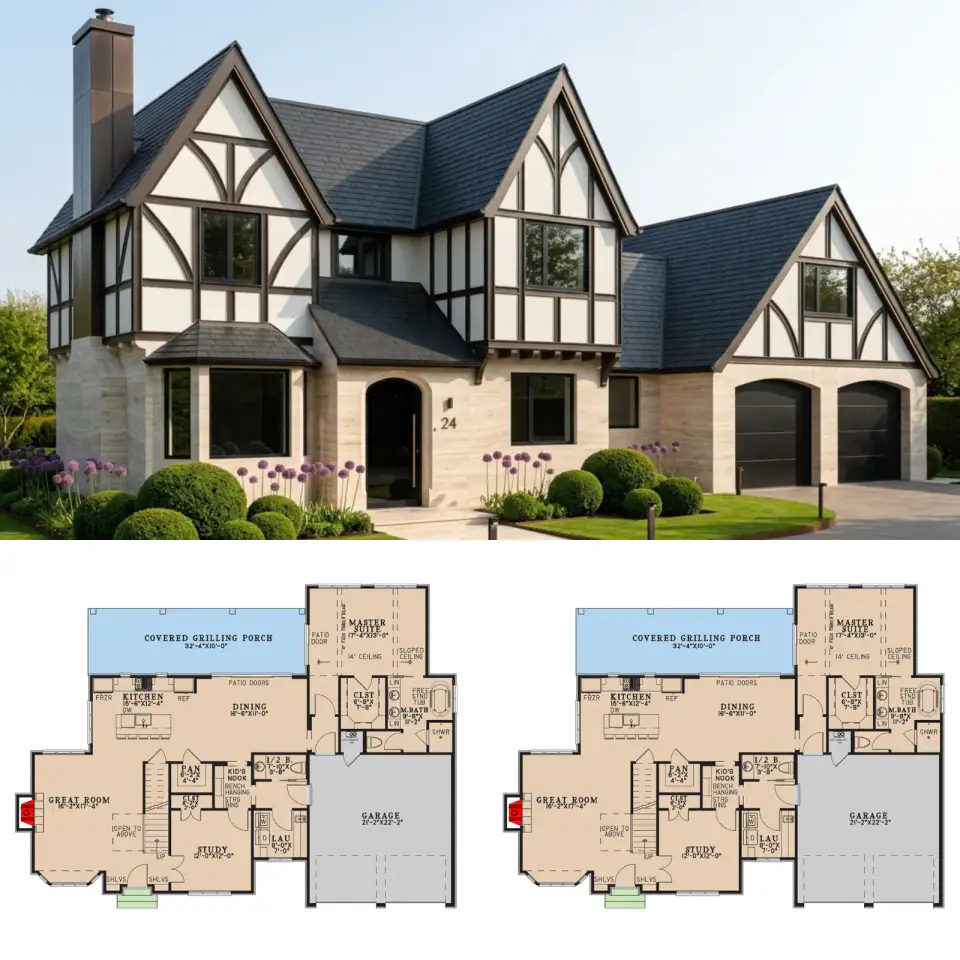
This two-story residence spans 2,394 heated square feet and follows a European Tudor typology. The program includes 3 bedrooms, 3.5 bathrooms, and a 505…
193 house plan reviews, transformations, cost guides and essays, newest first.
This two-story residence spans 2,394 heated square feet and follows a European Tudor typology. The program includes 3 bedrooms, 3.5 bathrooms, and a 505…
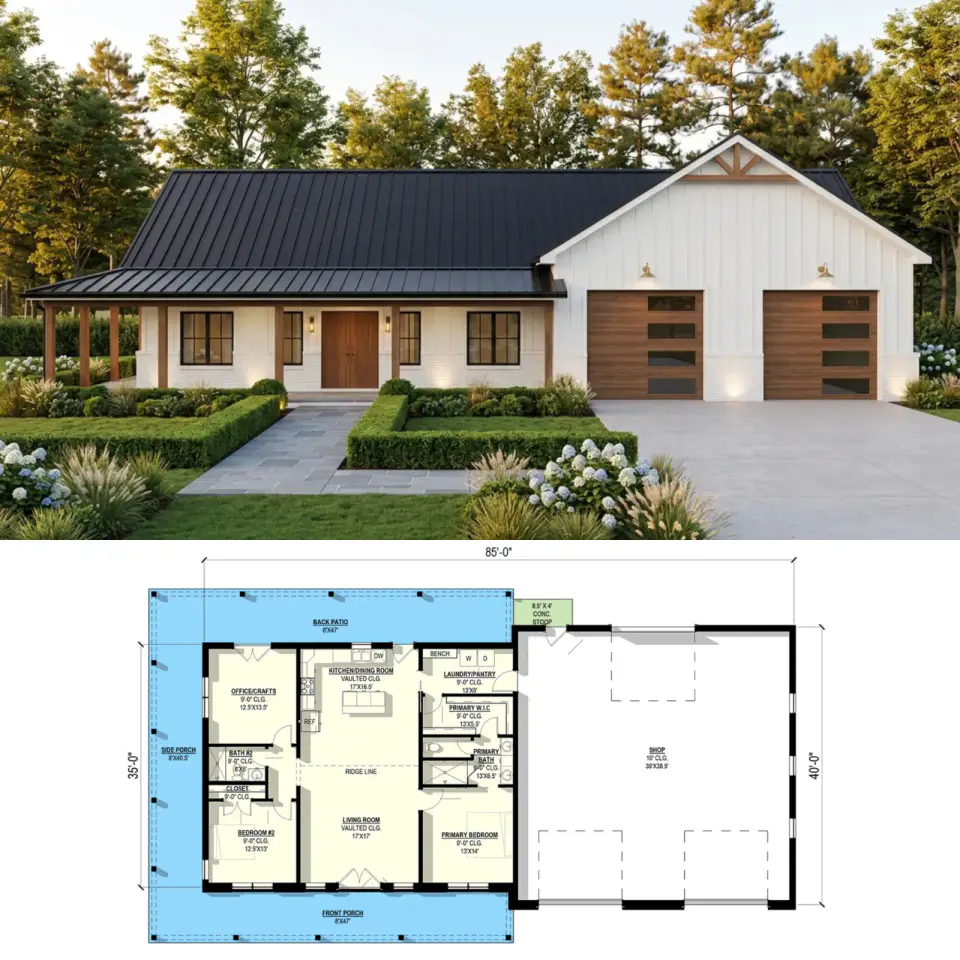
This single-story barndominium plan delivers 1,581 heated square feet paired with a 1,487-square-foot shop and a 1,121-square-foot wraparound porch. The…
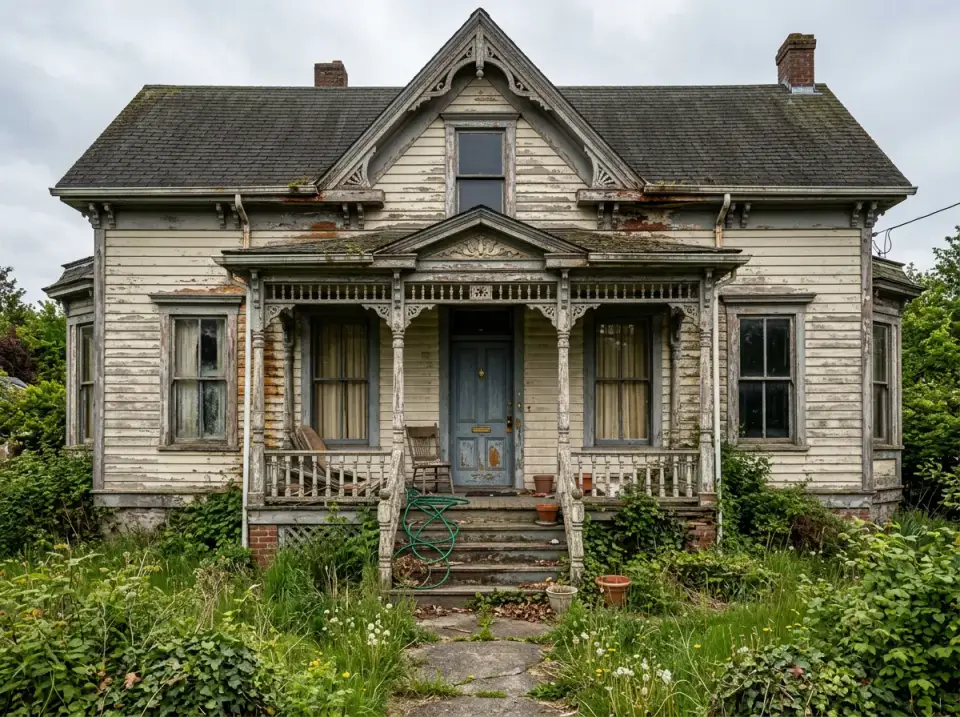
Modernizing a historic 1880s Queen Anne presents a unique opportunity to bridge centuries of architectural character with contemporary lifestyles. Whether…
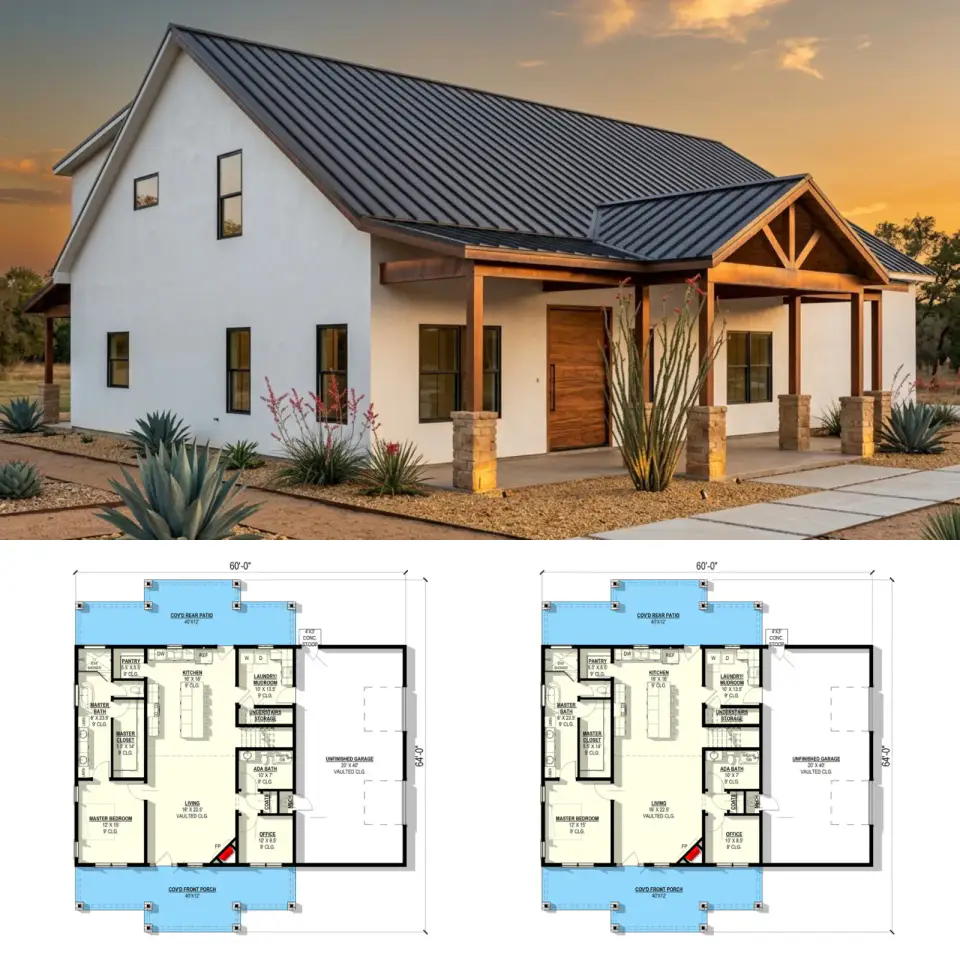
This modern barndominium farmhouse plan measures 2,372 heated square feet across two stories and includes three bedrooms, three bathrooms, and a two-car…
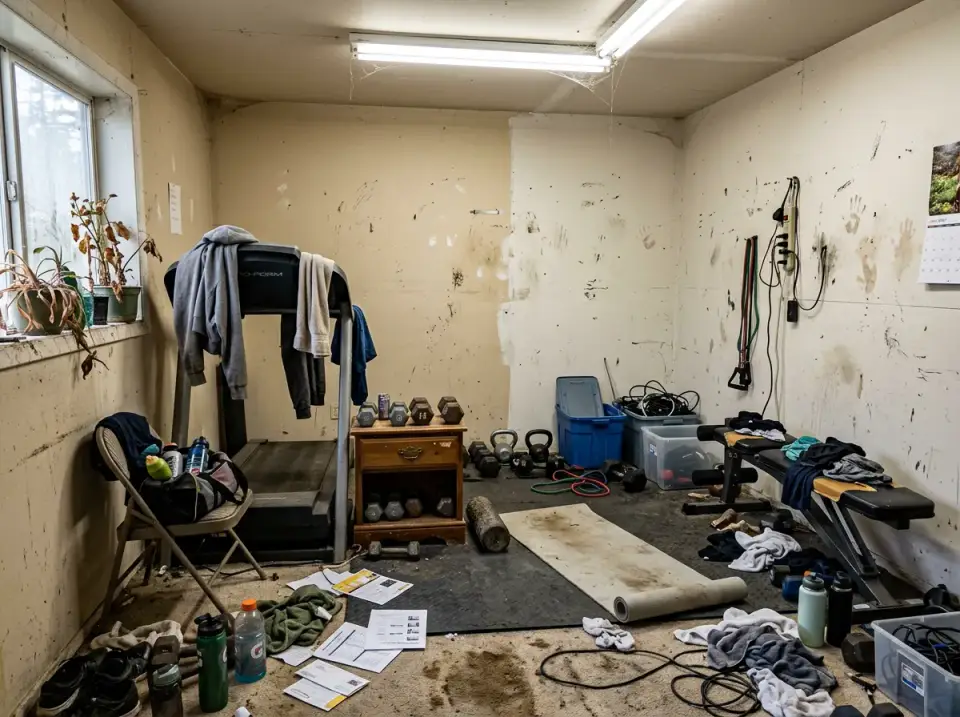
Transforming an underutilized garage into a dedicated fitness sanctuary is one of the most rewarding residential projects, blending functional performance…
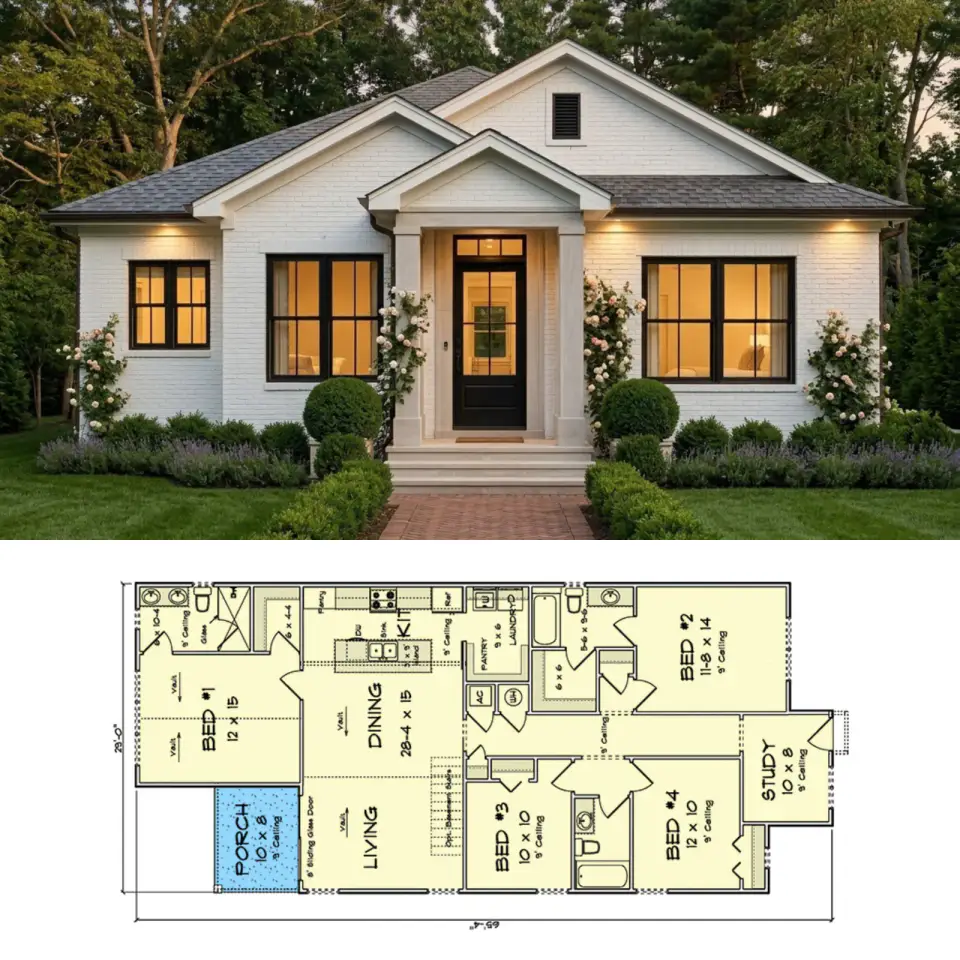
This single-story country traditional plan delivers 1,655 heated square feet with four bedrooms and three full bathrooms. The layout organizes living spaces…
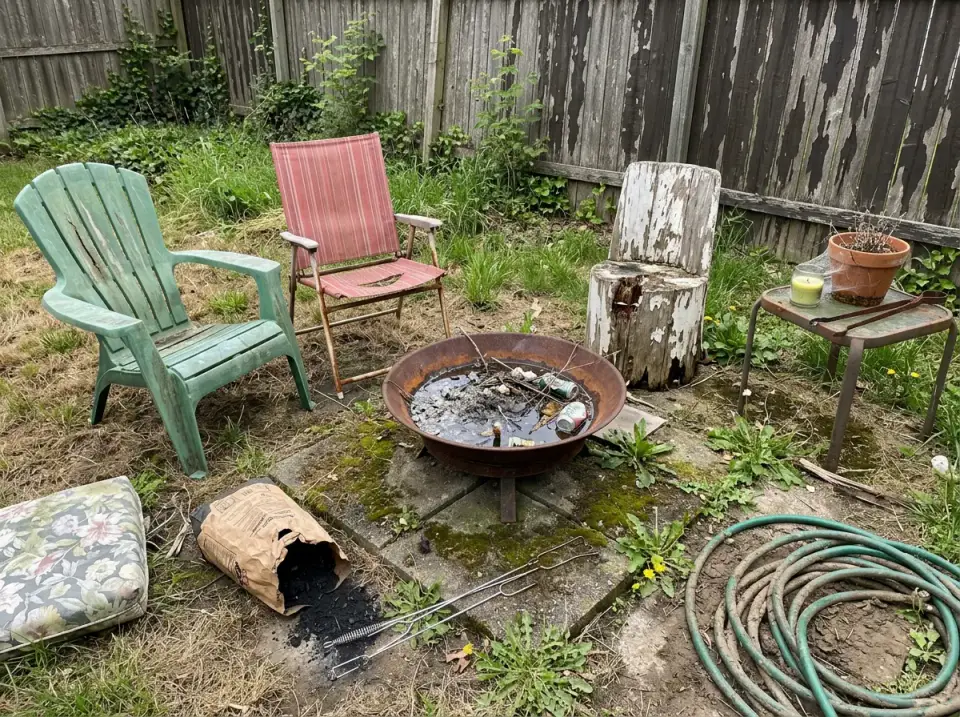
Designing a dedicated fire pit lounge is one of the most impactful ways to extend your home's living space into the open air. The following eleven…
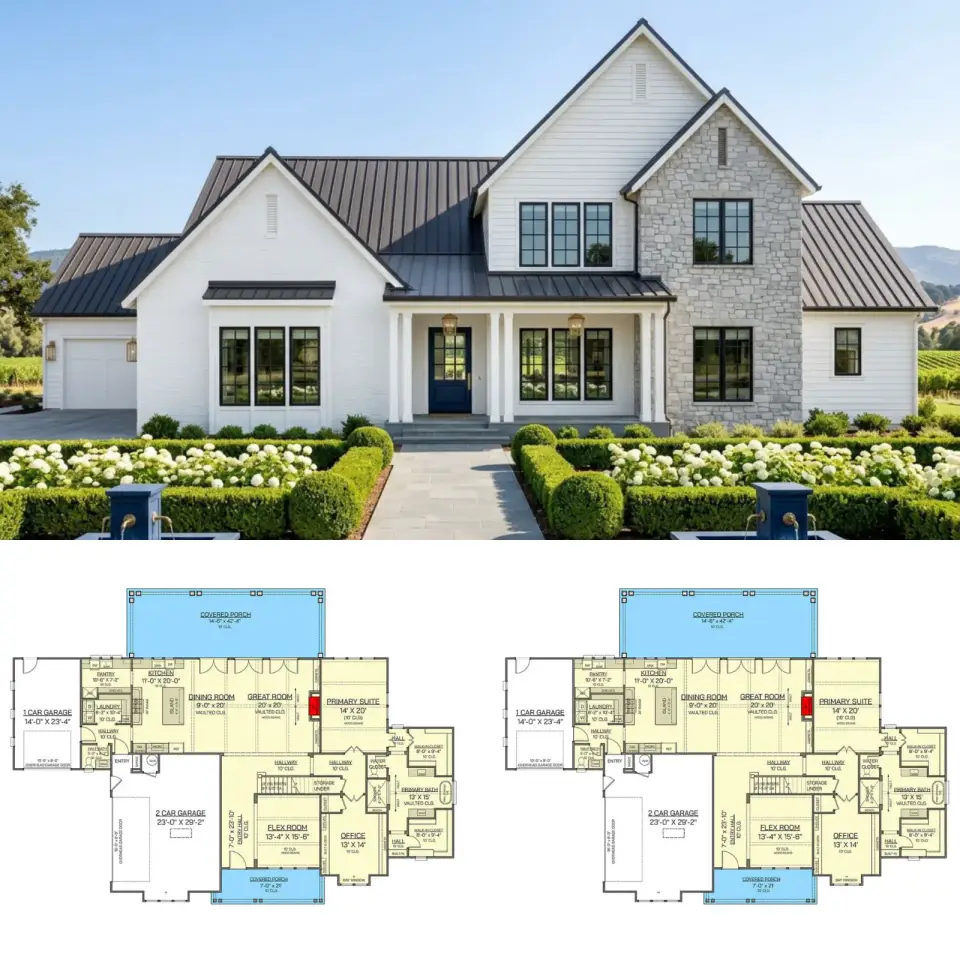
This two-story transitional farmhouse plan contains 3,611 heated square feet, with four bedrooms, three and a half bathrooms, and a three-car garage. The…
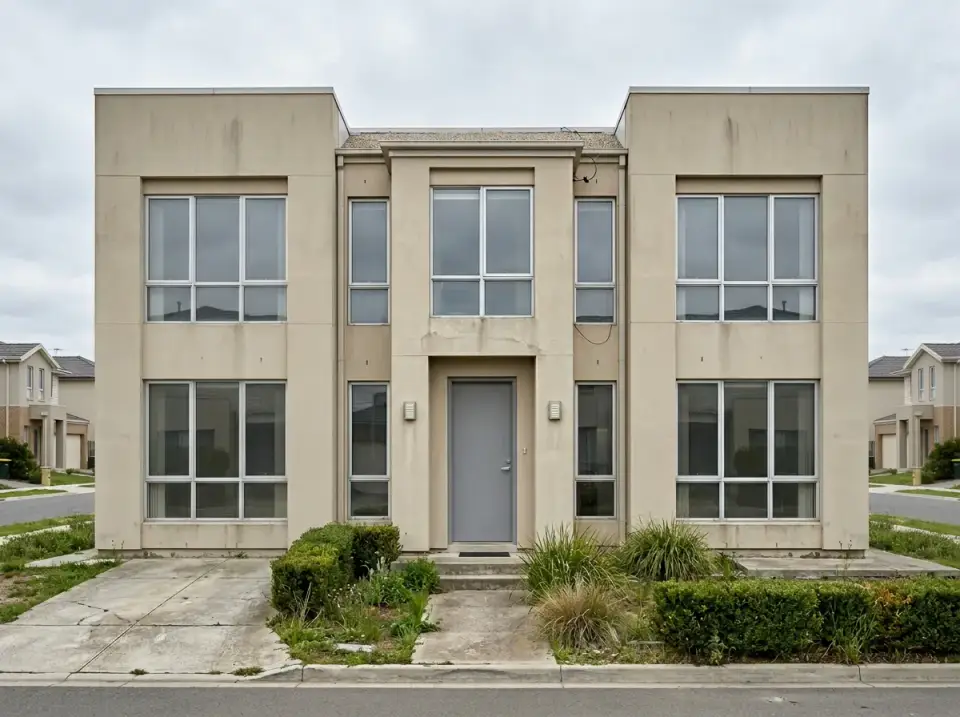
These twelve visionary facades reimagine suburban architecture through the lens of material innovation, disciplined landscaping, and sculptural lighting.…
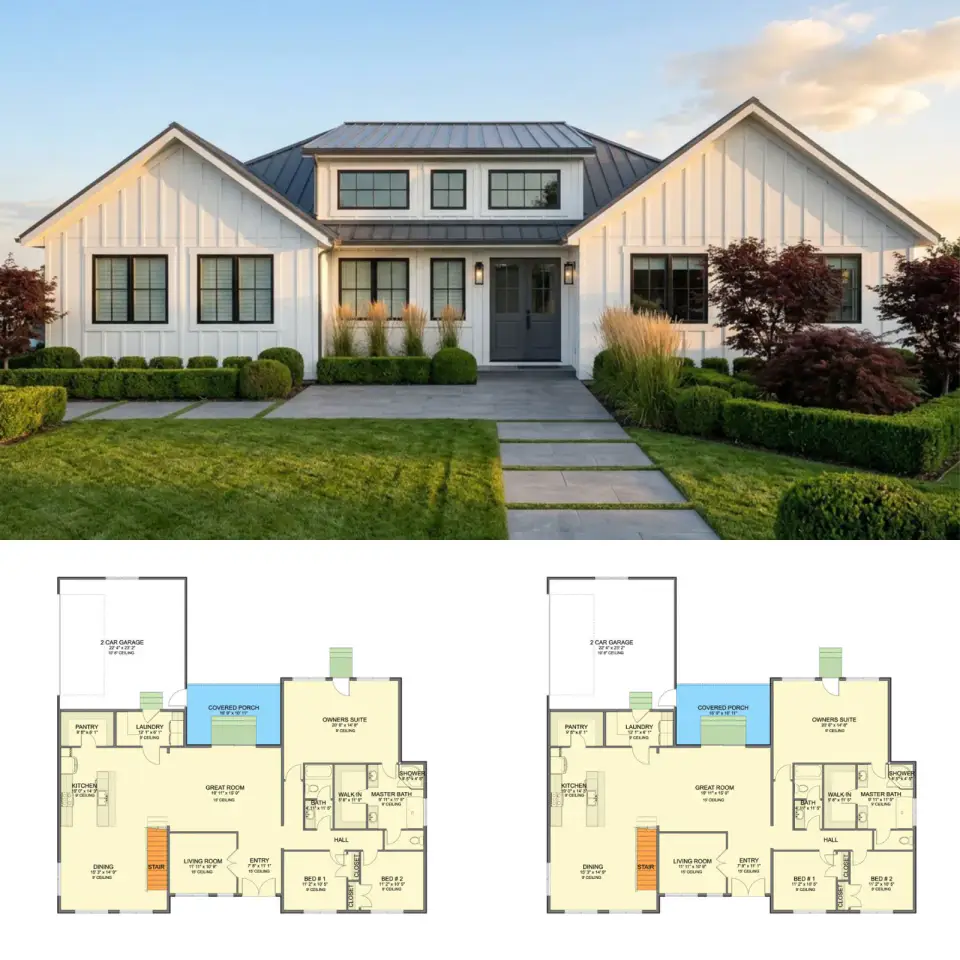
This single-story modern farmhouse plan delivers 2,313 heated square feet with 3 bedrooms and 2 full baths on the main level. A side-entry 2-car garage and an…
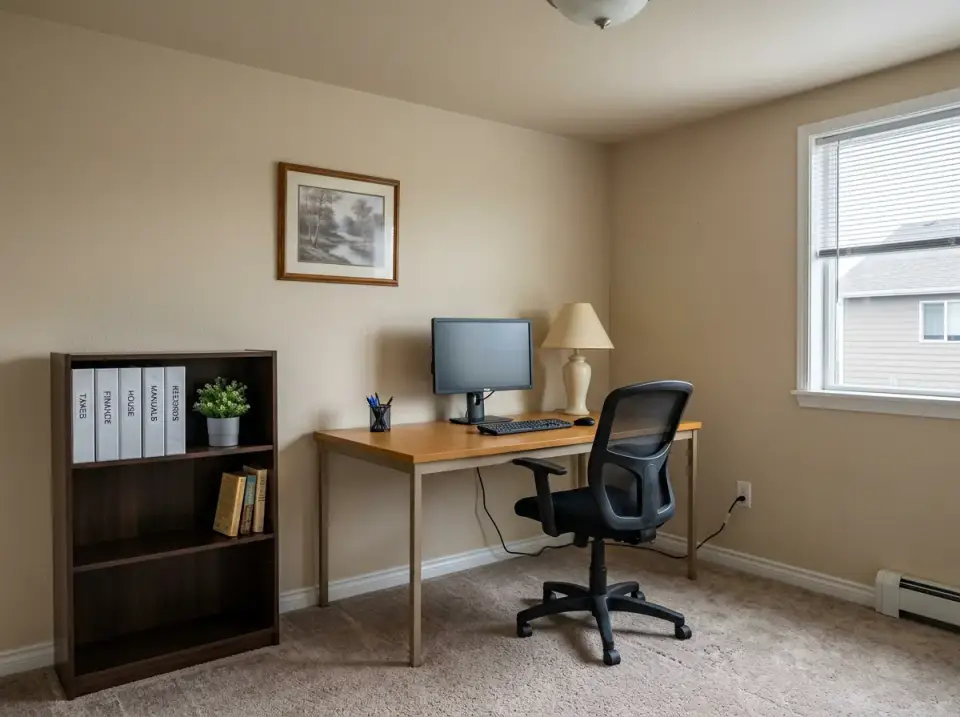
A home office should do more than hold a monitor and a stack of binders; it should fuel focus, reflect ambition, and separate the grind from the rest of your…
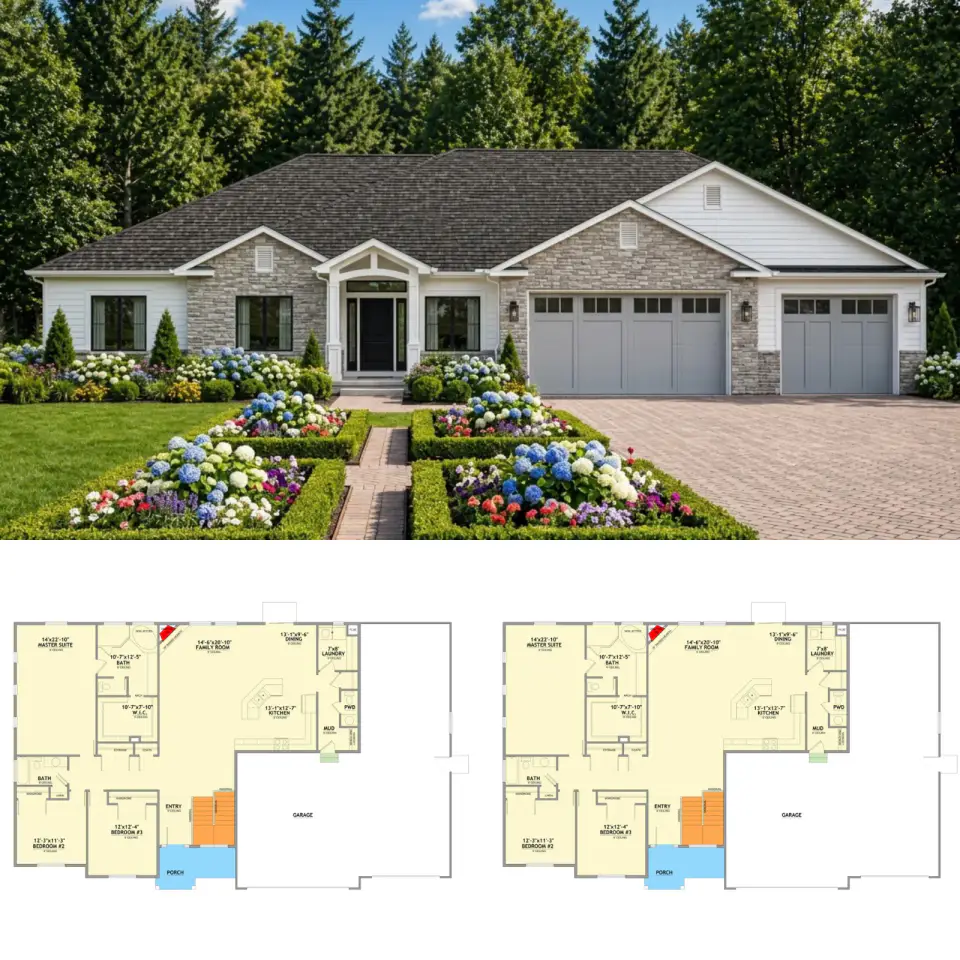
This single-story Craftsman ranch plan provides 2,169 heated square feet with three bedrooms, two full bathrooms, and one half bathroom. The layout centers on…
New house plan reviews, before-and-after transformations and room styling notes — no noise, unsubscribe anytime.