Outdoor · Before & After
From Cracked Concrete to Smoldering Stone: 11 Fire Pit Lounge Transformations
A dedicated fire pit lounge is one of the most rewarding ways to pull a home's living space out into the open air.
Backyard, garden, patio, pool, deck and rooftop design studies, planned the way an interior is planned: floor, walls and ceiling, even under the sky. Drainage, lighting and materials decided before the furniture, with humidity, pollen and salt air noted in the cost estimates. The images are concept renderings, not photographs of completed projects.
A dedicated fire pit lounge is one of the most rewarding ways to pull a home's living space out into the open air.
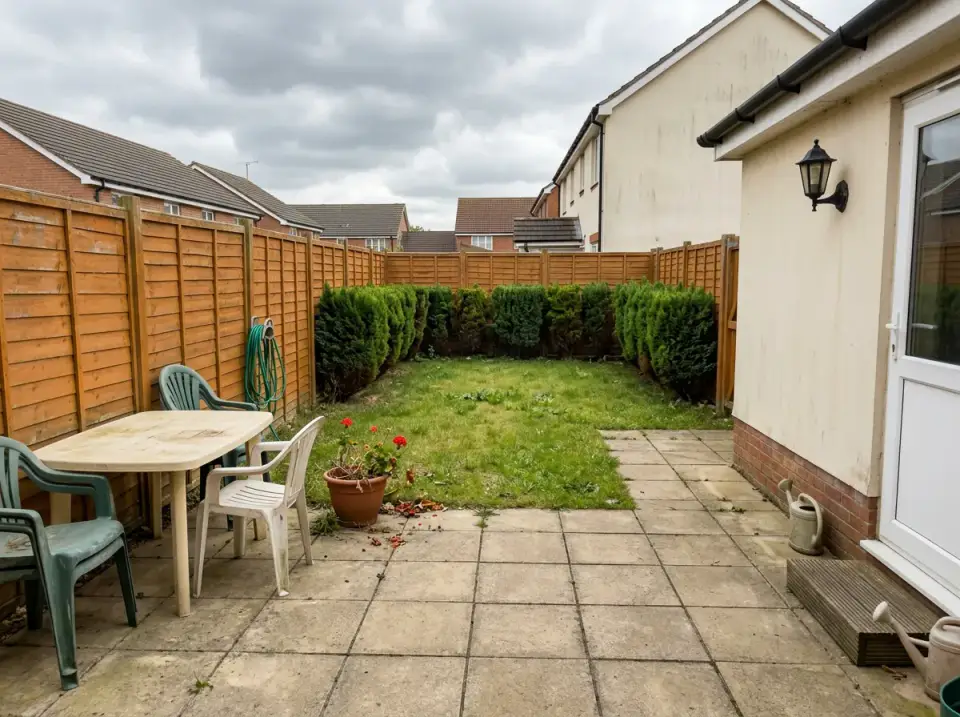
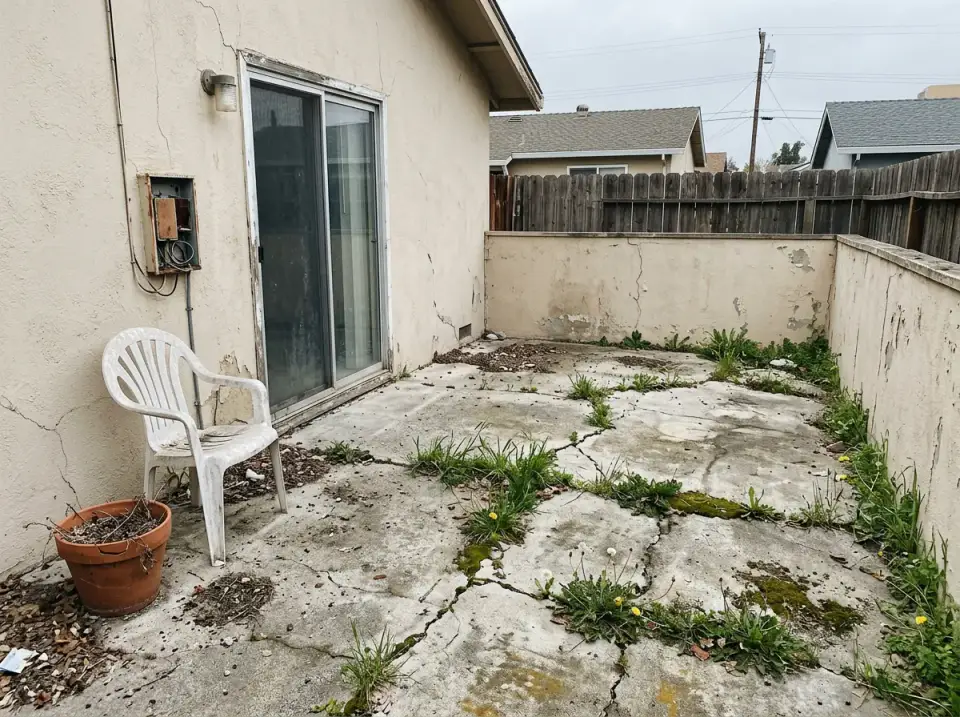
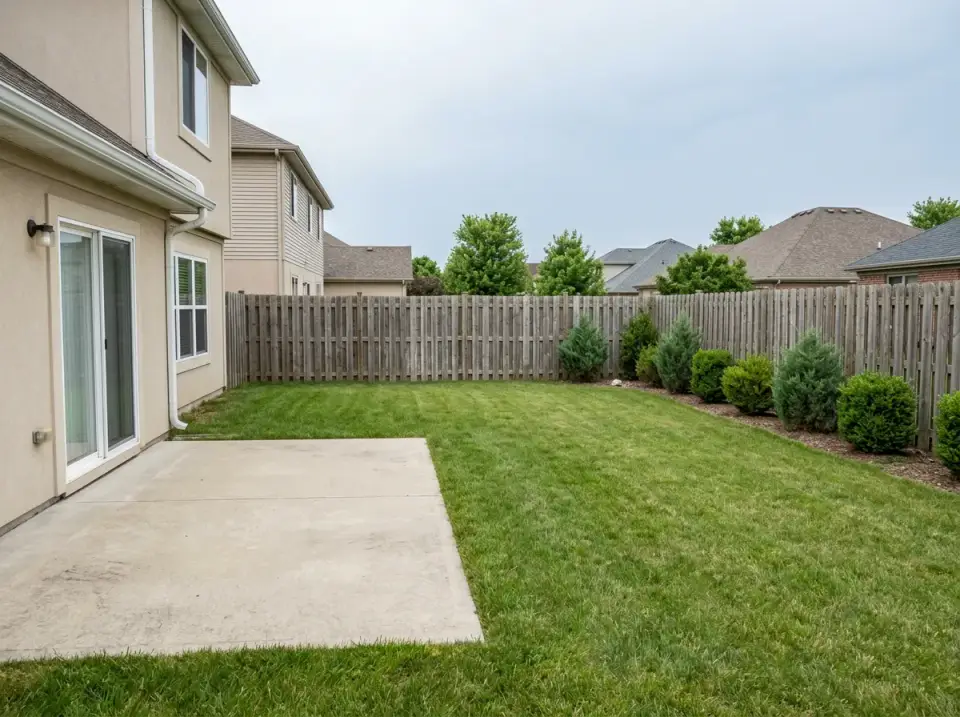
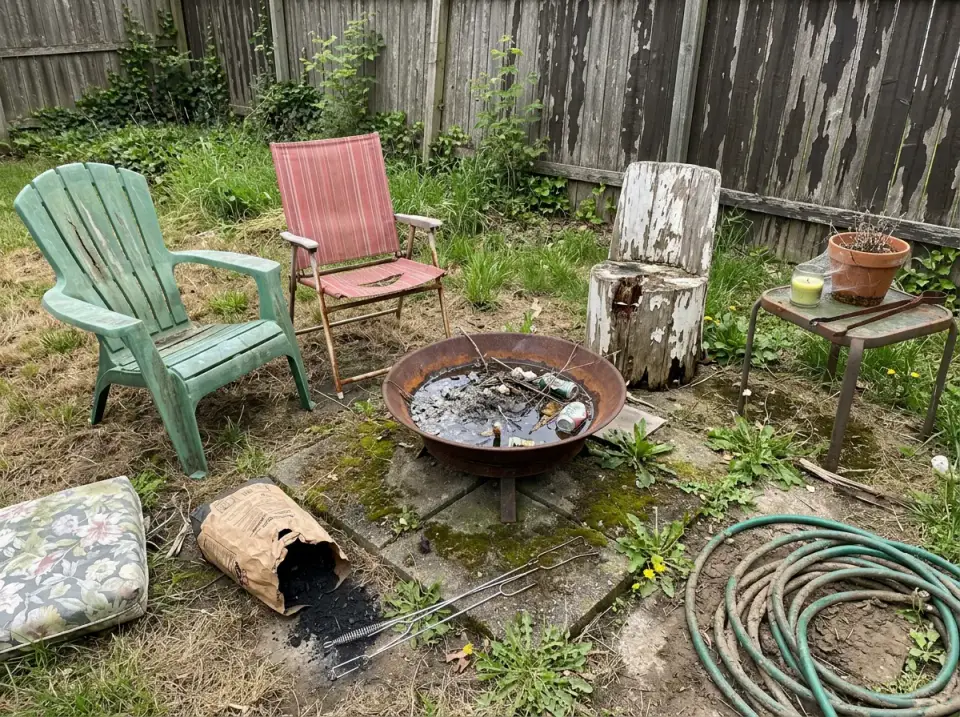
The small backyard is the outdoor room people ask about most: that cracked concrete pad, the patchy strip of lawn, the fence the previous owner stained a color nobody chose on purpose.
A forgotten side yard is one of the harder problems in outdoor design. These eleven concept transformations work through it, from material selection to atmosphere.
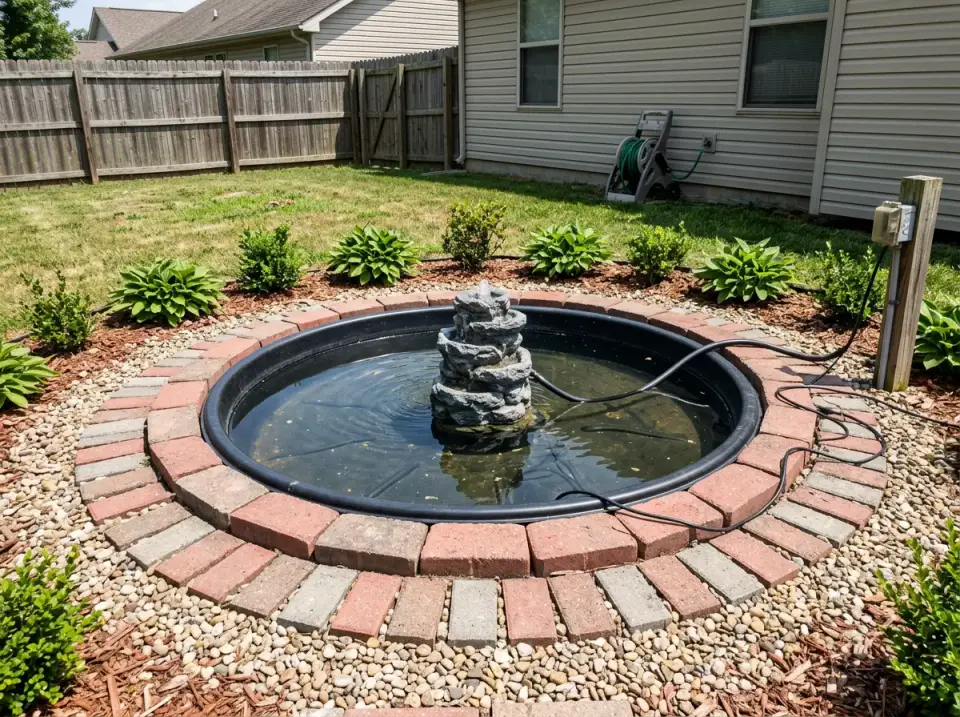
In Charleston, the same question comes up almost every spring: what do you do with the tired ornamental pond the previous owner left behind?
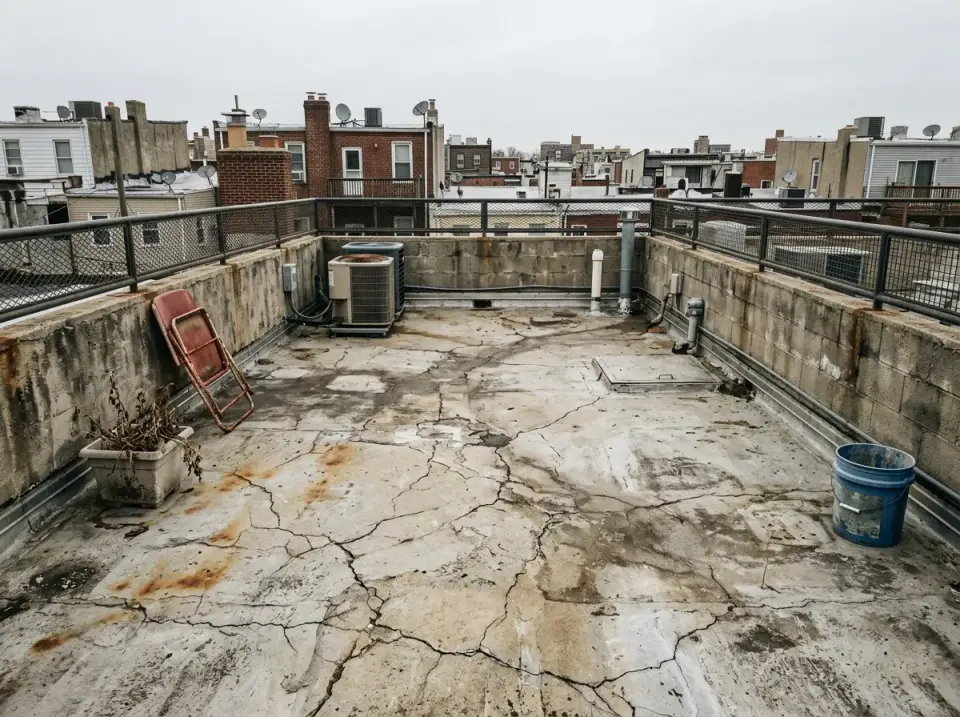
Urban rooftops are the most under-used square footage in any building.
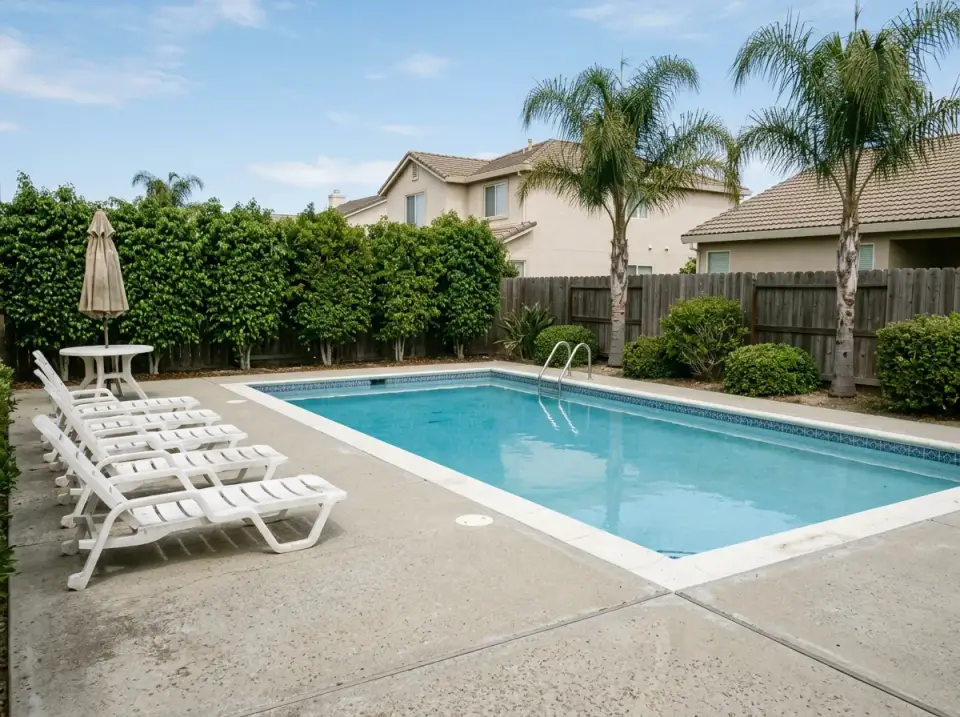
Many homeowners with an older pool don't have a pool problem; they have a pool-deck problem. The water is fine.
Take the plain suburban backyard in these renderings: weathered lap-panel fencing on concrete posts, a patchy lawn, a strip of worn concrete slabs by the back door and a thin, weedy border along one side.
A simple Charleston backyard has more potential than it shows. This study renders one blank canvas in eleven distinct, luxurious outdoor living directions.
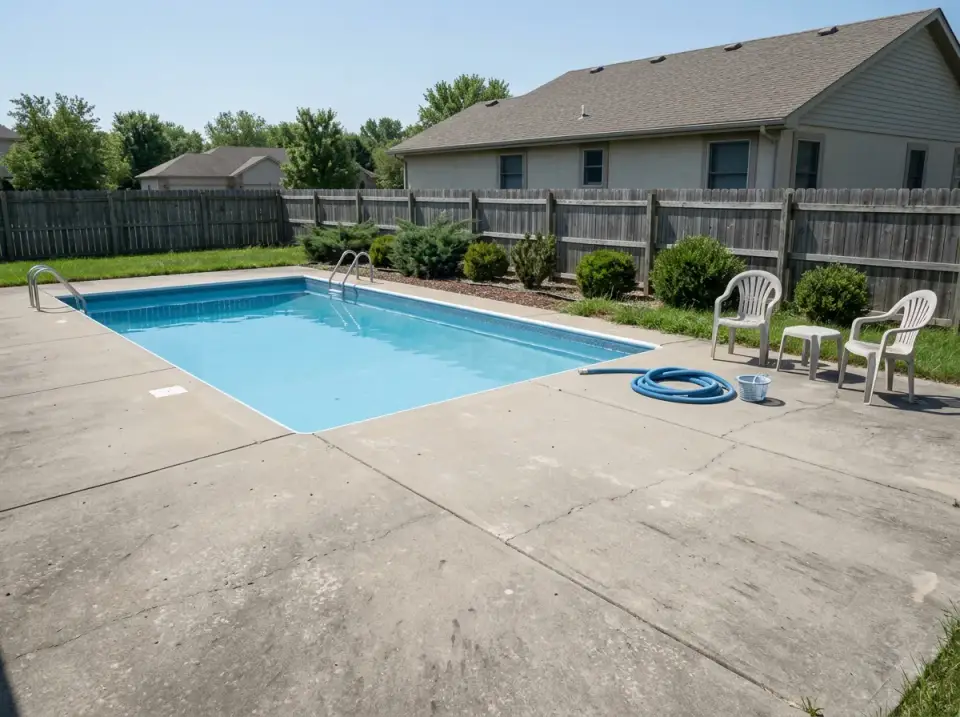
Start with a Mount Pleasant backyard where the pool deck is a 720 sq ft slab of cracked broom-finish concrete and the perimeter is a 38-foot run of leaning shadowbox cedar held up mostly by hope.
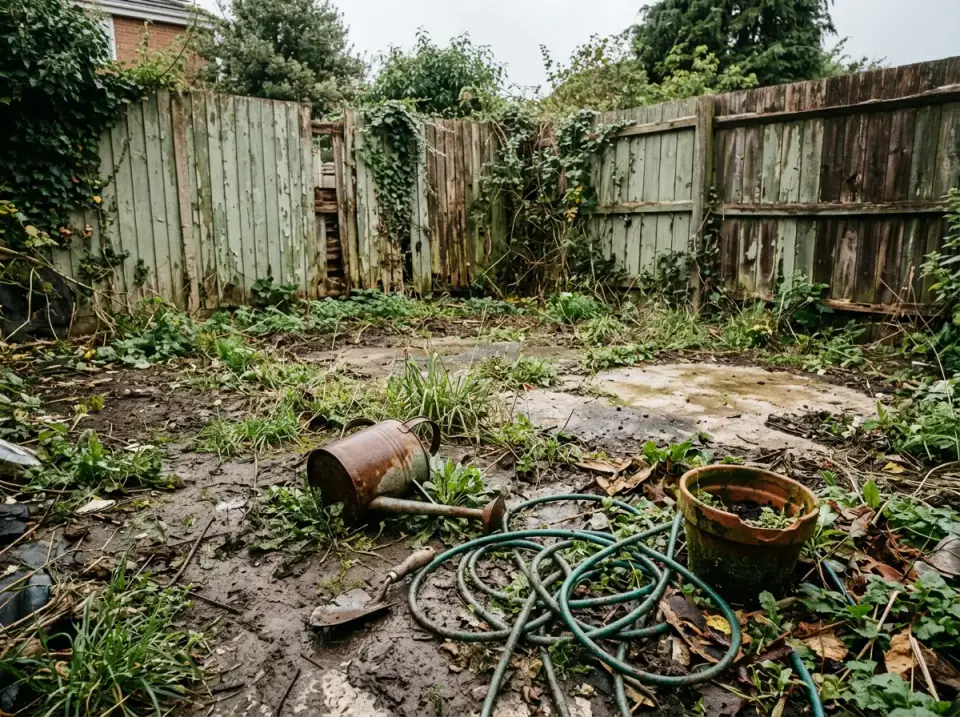
Start with a 20-by-30-foot corner of trampled mud behind a brick suburban house: a weathered sage-green fence leaning under ivy, a cracked concrete pad, a tangled hose and a rusted watering can, and drainage that leaves.
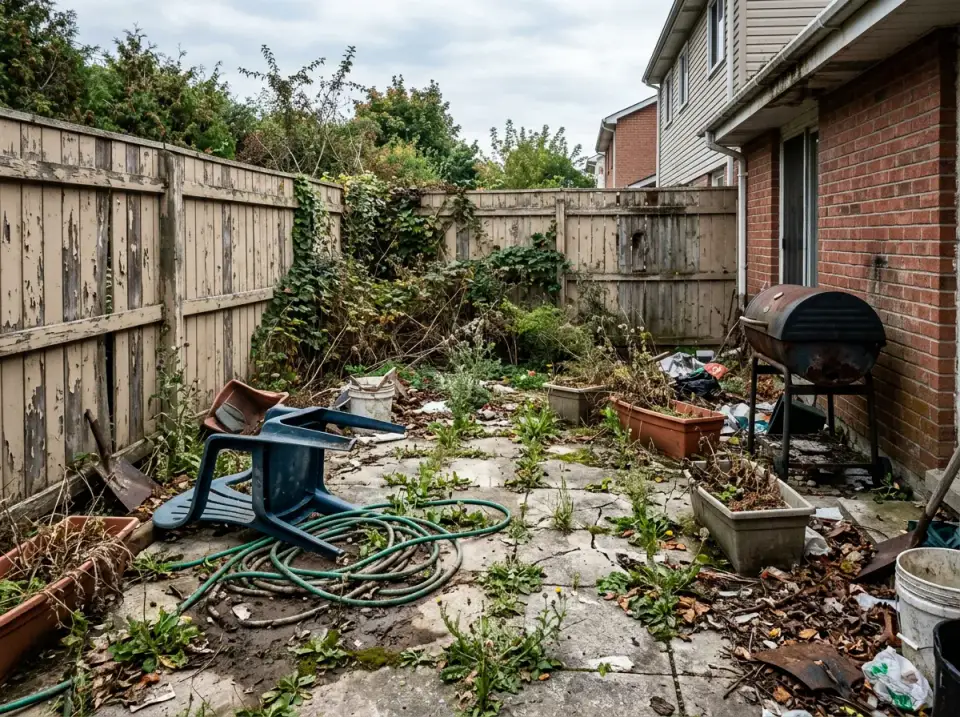
Plenty of homeowners land on some variation of the same sentence: “our backyard is a disaster and we don't know where to start.” Cracked concrete, a sagging fence, a second-hand BBQ still wearing last summer's drip pan,.
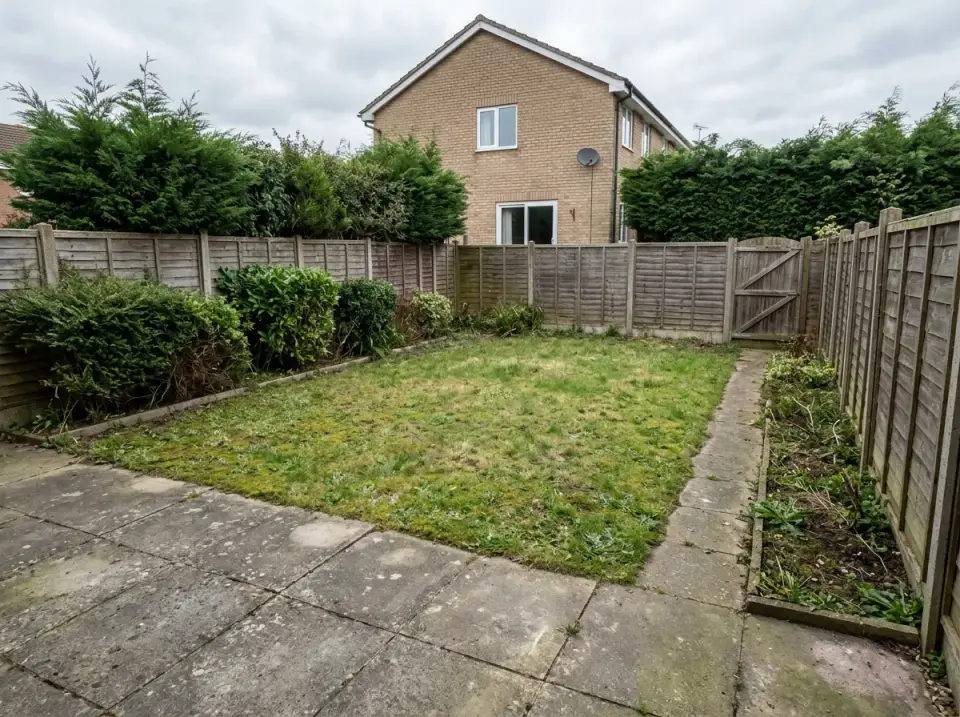
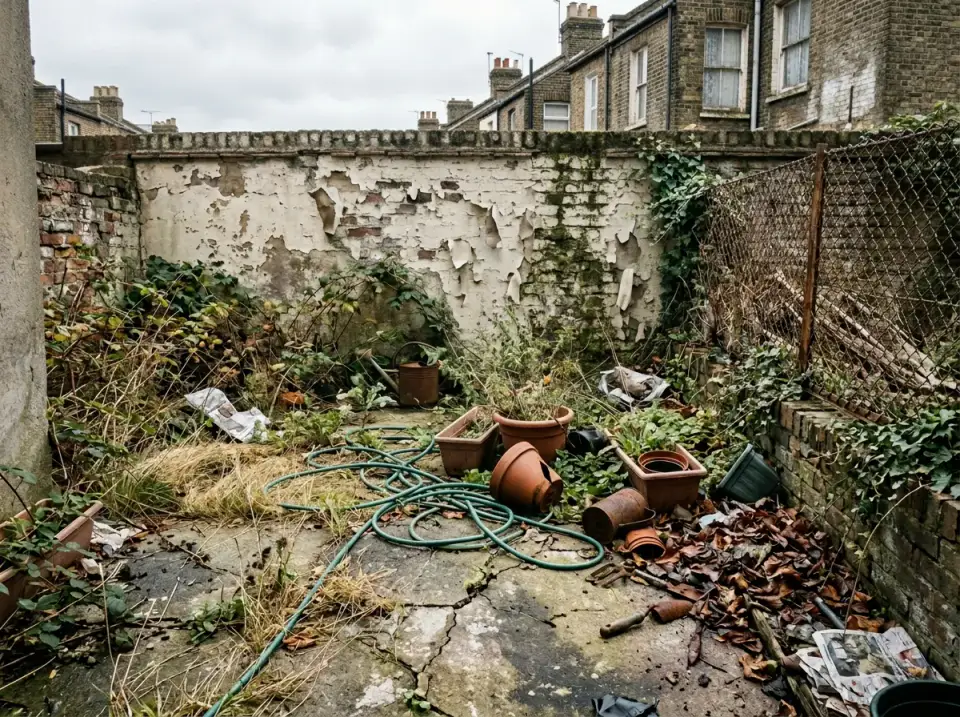
Start with a walled courtyard behind a row of brick terraced houses, left to decay: cracked concrete paving, a sagging chain-link panel along one side, and a rear brick wall shedding old white paint in sheets.
New house plan reviews, before-and-after transformations and room styling notes. No noise, unsubscribe anytime.