


Plan 56478SM is a 2,400 sq ft single-story modern farmhouse that does several specific things very well — and a few things that I'd flag for buyers to think hard about before locking in the build. It's a true split-bedroom layout: the master suite occupies the entire left wing as a private retreat, three secondary bedrooms cluster on the right wing with a Jack-and-Jill bath plus an en-suite full bath, and a dedicated home office sits behind barn doors near the front entry. Add a vaulted great room with a real exterior brick fireplace mass, an oversized walk-in pantry, a mudroom with built-in lockers, a 3-car side-load garage, and an expansive rear porch designed (not implied) for an outdoor kitchen and second fireplace, and you've got a plan that solves the most common 2025 family-build brief I hear in Charleston-Mount Pleasant intake calls. Seven years of residential stylist work tells me where this layout actually shines and where it asks the homeowner to make tradeoffs they may not see in the renderings. This is my full stylist-eye review — what's working, where the plan asks for a real conversation, regional fit across the five markets I work in, and a realistic 2026 turnkey cost breakdown.
Buy This Plan— Johan Martez, Interior Stylist, Charleston, SC
Contents
- Floor Plan Walkthrough
- Exterior Read
- Interior Read
- Positives
- Points to Consider
- Regional Fit Across Five Markets
- 2026 Build Cost Breakdown
- Frequently Asked Questions
- Sources & References
- Final Thoughts
Floor Plan Walkthrough
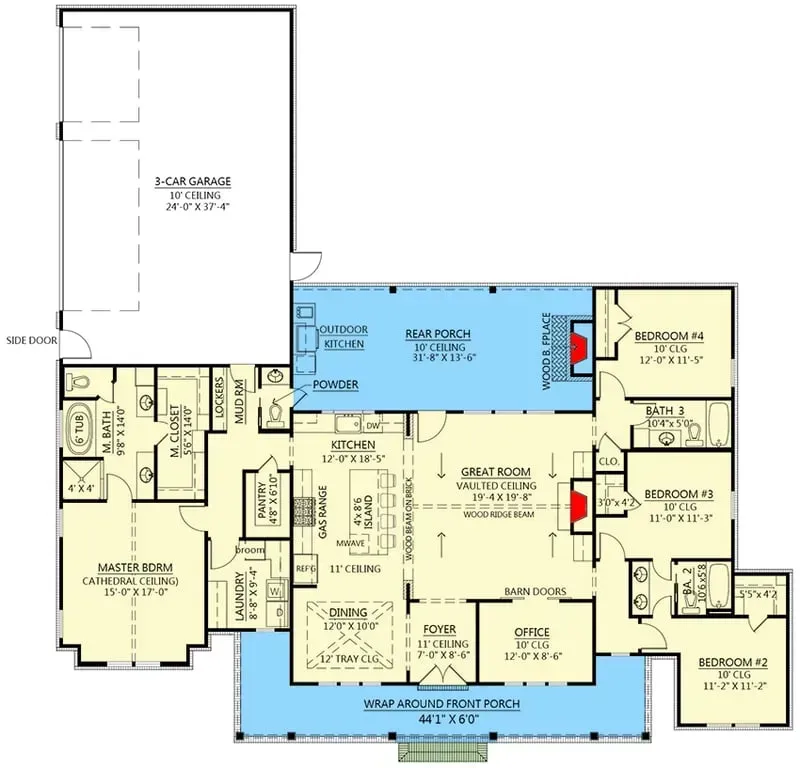
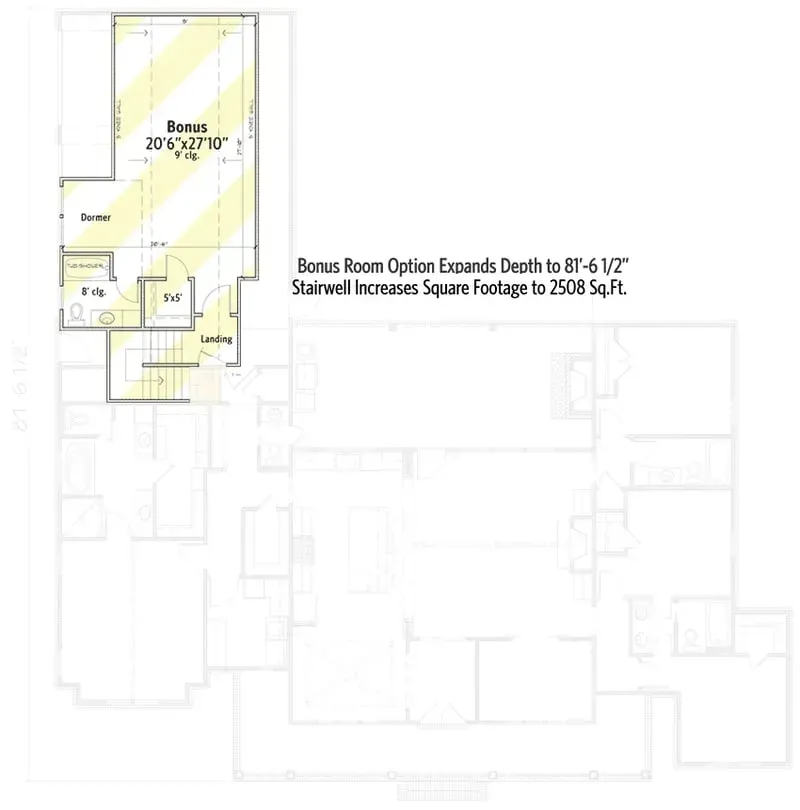
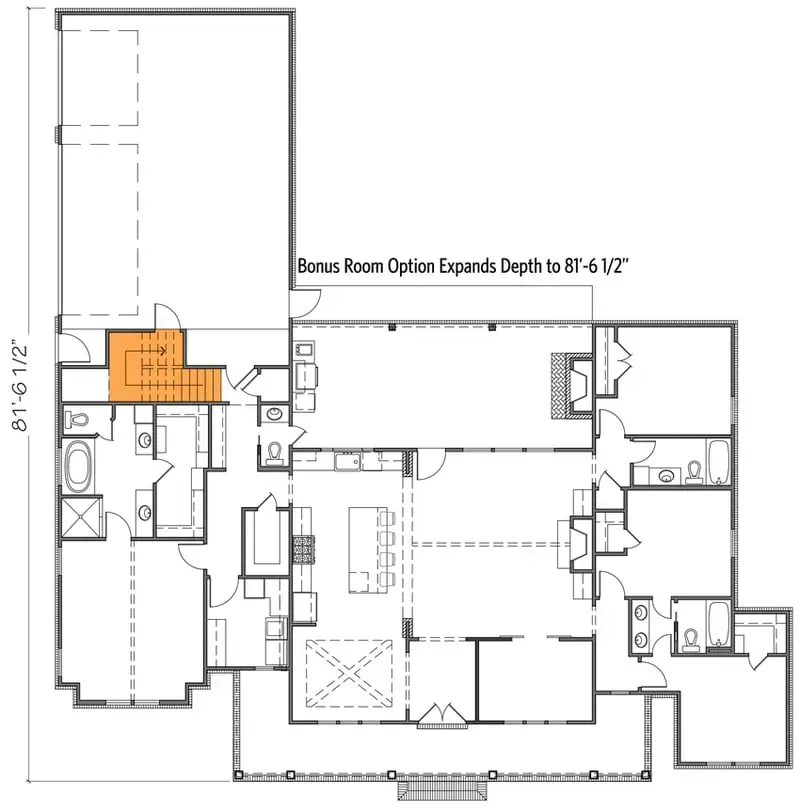
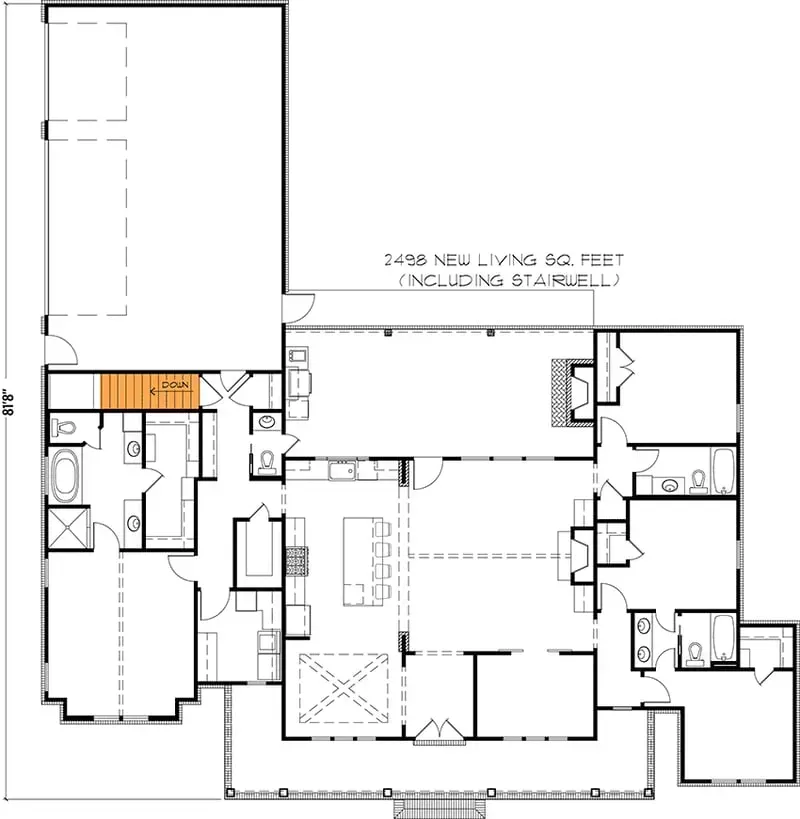
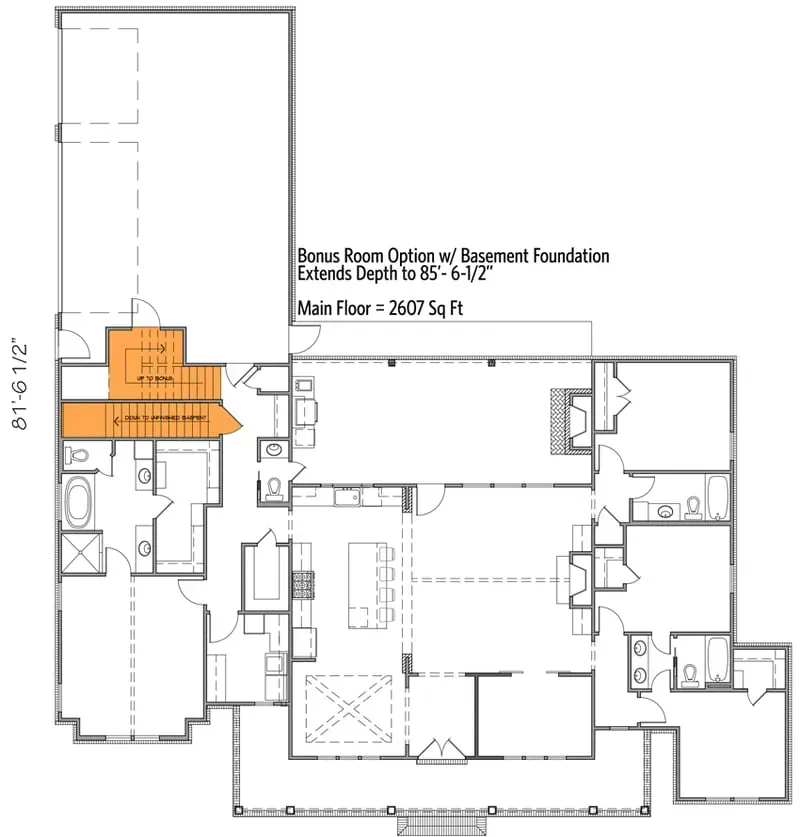
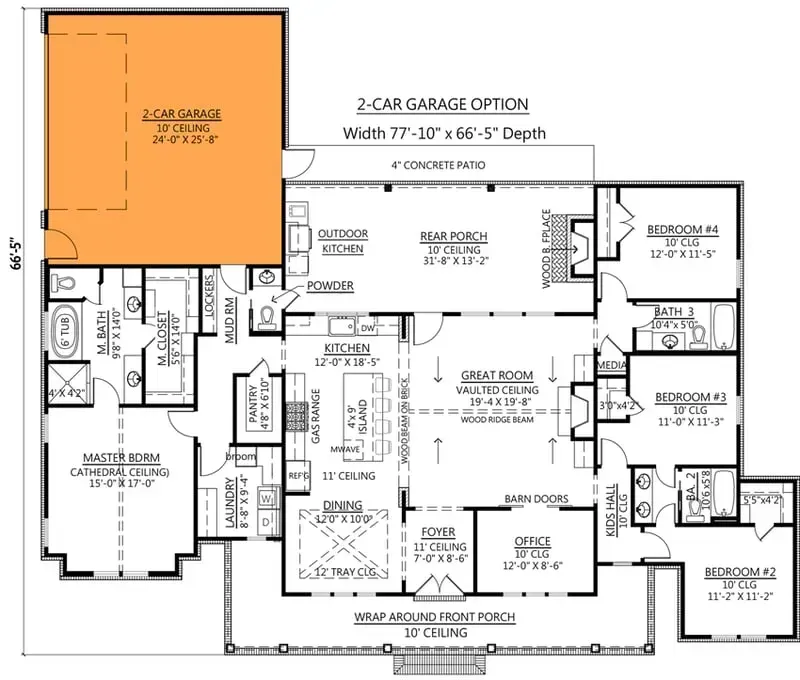
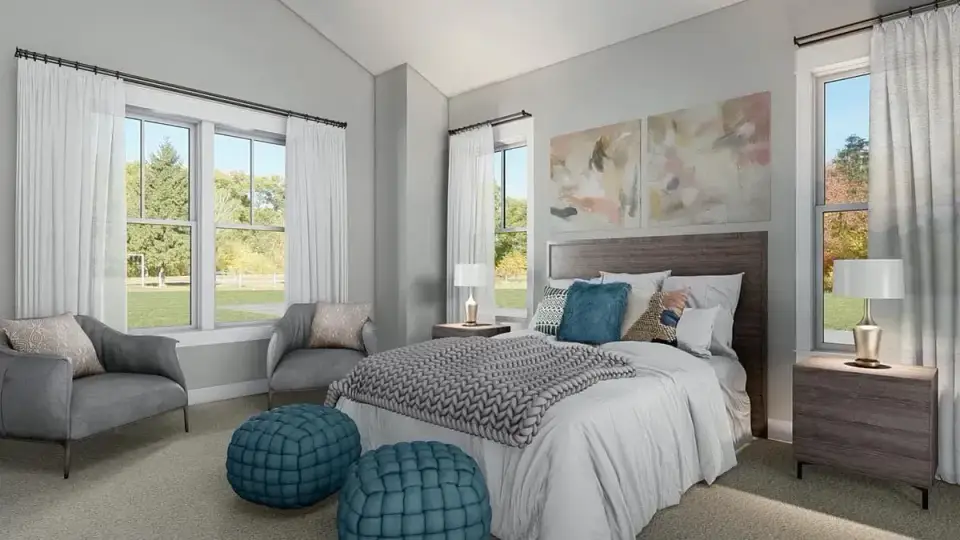
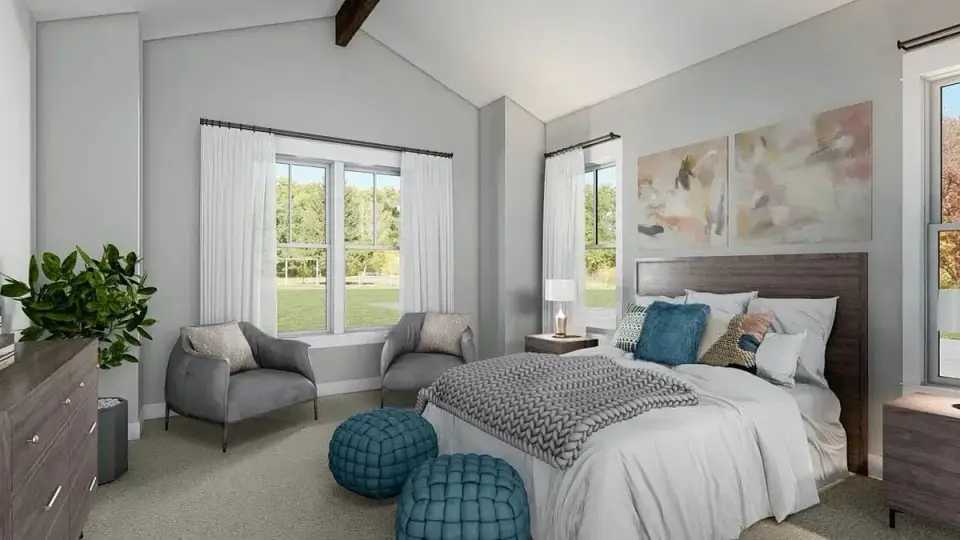
The main level reads as a textbook split-bedroom modern farmhouse — a layout I've specified into several Charleston and Daniel Island builds and one I keep coming back to for families that need genuine privacy zoning. Enter through a covered wrap-around front porch that I'd size as the renderings suggest (roughly 8 feet deep, generous enough for a swing and two rocking chairs without crowding the front-door swing arc) into a foyer that opens directly into a vaulted great room. The great room sits as the architectural and visual center of the plan — vaulted ceiling with what reads as a wood ridge beam, a real exterior brick fireplace anchored on the rear wall, and an open volume that connects without partition to the kitchen and dining zone. The kitchen sits in the rear-center position with a substantial central prep island that I'd size to 9 feet long if the framing allows (seats four for casual meals, holds a 36-inch range or cooktop with prep zone). A walk-in pantry tucked behind the kitchen handles bulk storage, small-appliance landing, and a coffee bar — the kind of pantry that earns its square footage. The dining area shares the open volume with sight lines to both the great room and the rear porch, with easy 42-inch aisle clearance to the back door. The master suite occupies the entire left wing — a genuine retreat with a vaulted bedroom ceiling, a bathroom configured with dual vanities on opposing walls, a separate freestanding tub and walk-in shower, a private water closet, and a walk-in closet that's generous by this footprint's standards. The right wing houses three secondary bedrooms; bedrooms 2 and 3 share a Jack-and-Jill bath (separate vanities, shared tub-shower behind a privacy door), and bedroom 4 has direct access to a third full bath that doubles as the hall bath. The dedicated home office sits near the front entry behind sliding barn doors — visible from the foyer (good for impromptu video calls, less good if you take a lot of confidential client calls), separated acoustically from the bedroom wings. The mudroom-laundry-powder-room service spine connects the great room to the side-load 3-car garage, with built-in lockers in the mudroom (which I'd specify as Real Wood Cabinetry built-ins, not painted MDF, for daily-use durability). The plan ships with several optional configurations: a basement version, a room-above-garage bonus space option, a 2-car garage drop-down for narrower lots, and combinations of the above — meaning one plan set covers the realistic spectrum of lot-and-budget combinations.
Exterior Read
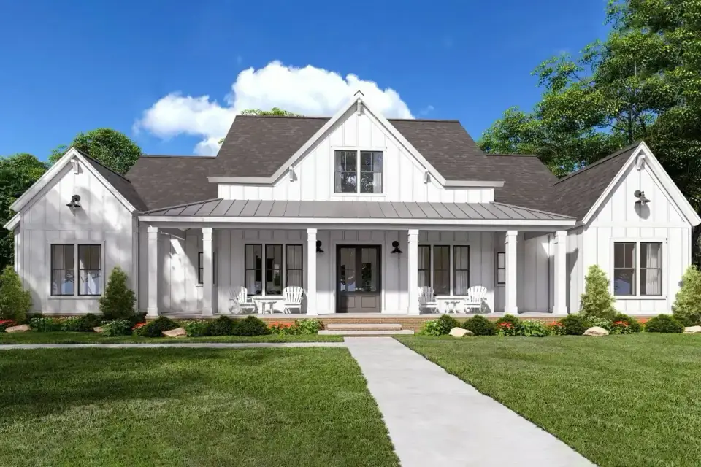
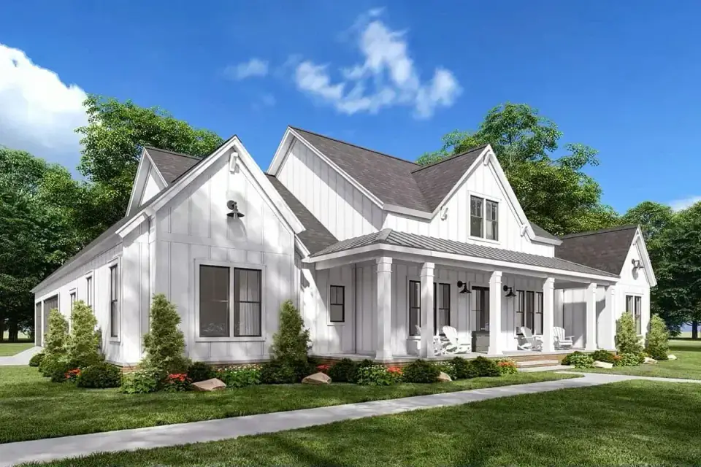
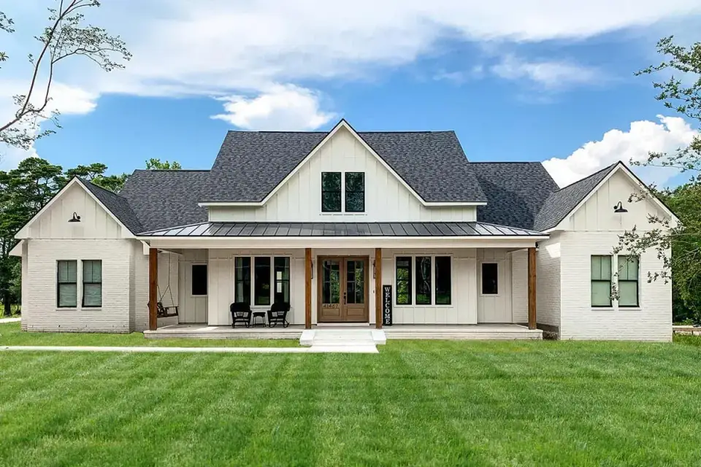
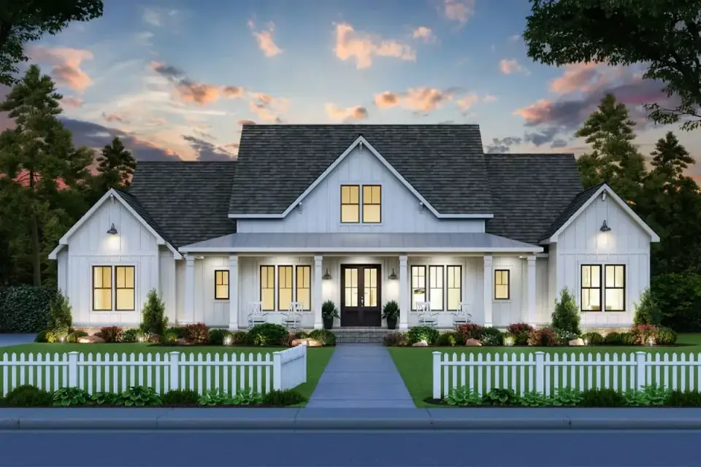
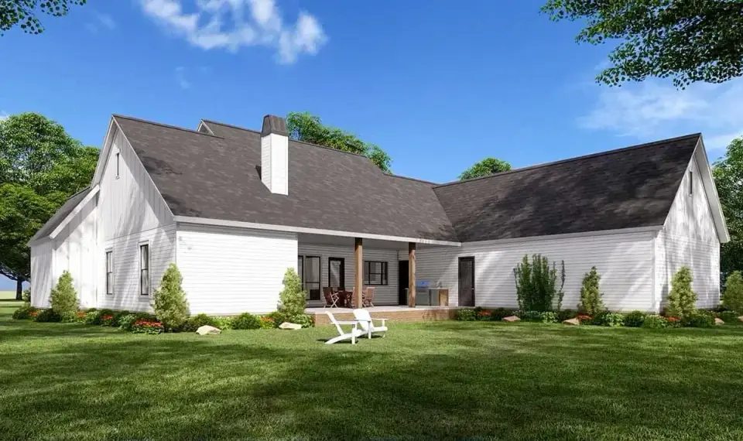
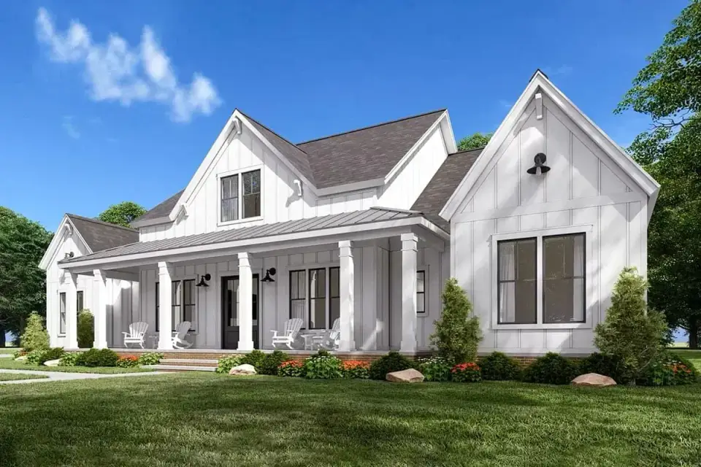
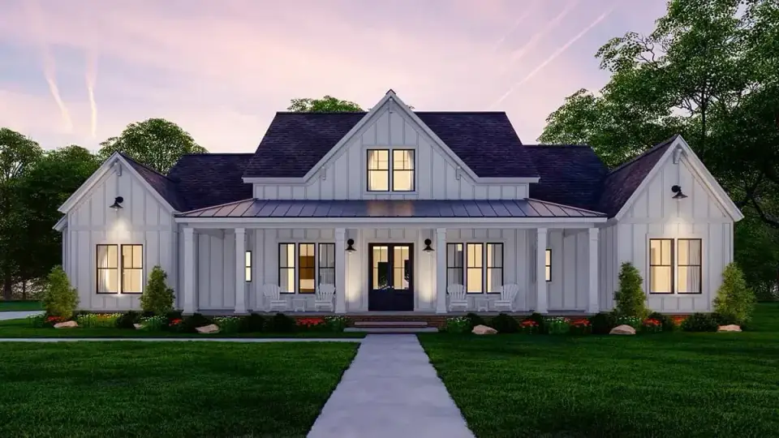
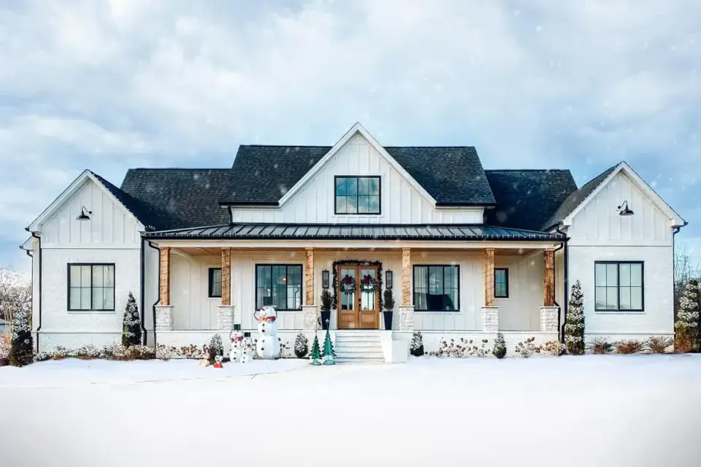
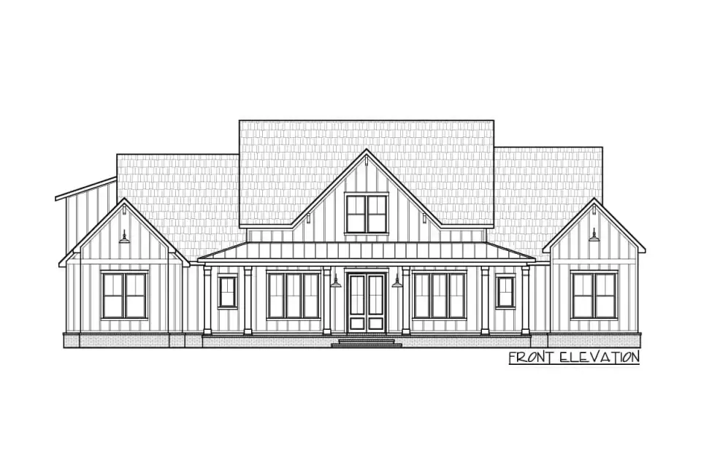
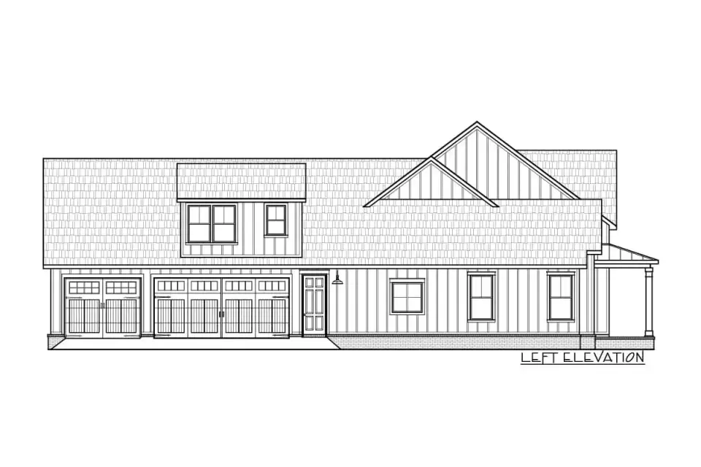
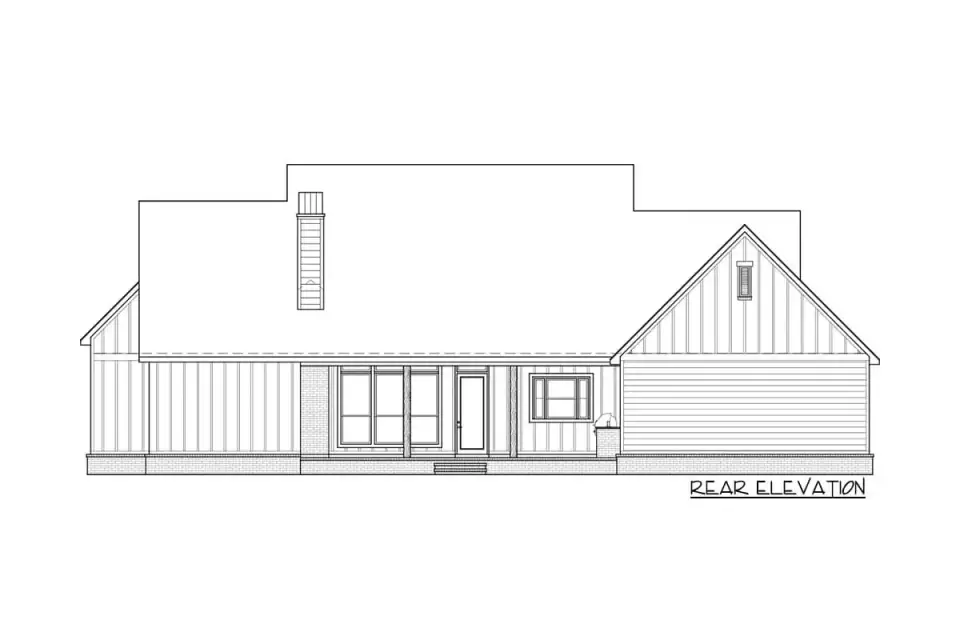
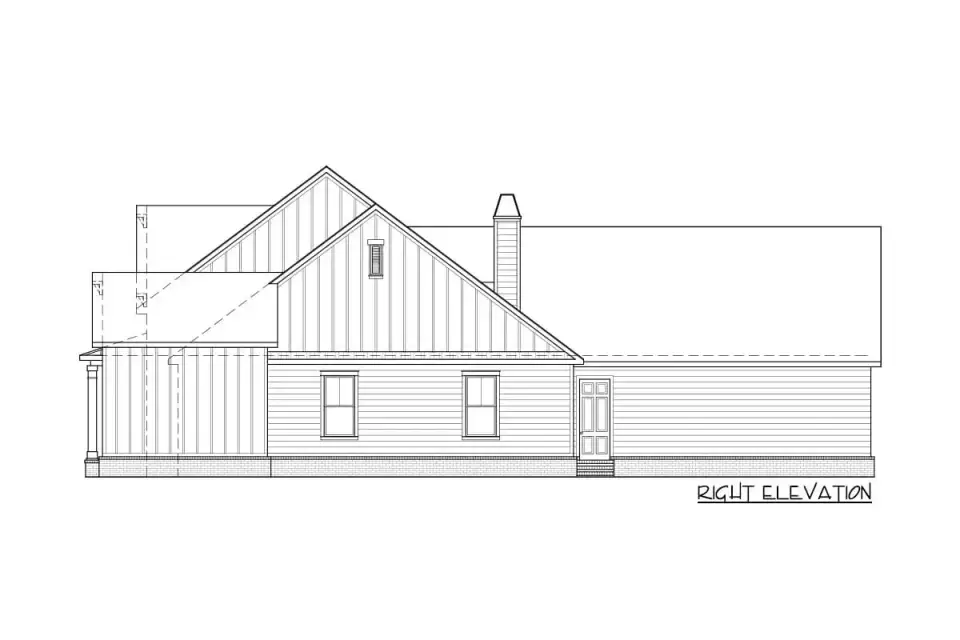
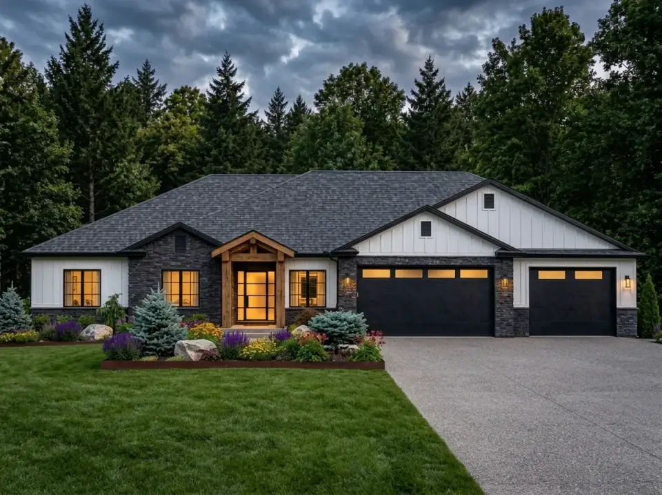
The stock elevation is doing the contemporary symmetrical modern farmhouse vocabulary cleanly — and the symmetry is the headline. White board-and-batten covers the primary field (the renderings read as 12-inch panel with 2-inch battens at 16-inch on-center, which is the correct architectural proportion). A central decorative dormer over the front entry double doors anchors the facade at its visual peak — pulled off intentionally so the eye lands on the entry, not on the garage. Wood column posts in a honey-toned stain carry the porch roof load on real exterior brick piers — not the foam-and-stucco pier mimics that have become endemic to builder-grade modern farmhouse, but actual masonry that gives the porch architectural mass at the ground plane. The front porch wraps around to genuine usable depth, with a metal porch roof (drawn as standing seam in matte black or dark bronze) covering the porch run while the main roof above uses architectural asphalt shingles in a darker tone. This material hierarchy is correct — the metal accent calls out the porch as a special architectural moment, while the bulk roof reads as standard residential. Gable rooflines anchor each end of the elevation in proportion to the central dormer, and the symmetrical composition holds together across the front, sides, and rear elevations. The rear elevation is where this plan really shows its hand: the covered rear porch is drawn with the same generous depth as the front, an exterior brick chimney mass anchors the great-room wall (real brick, not applied veneer), and the porch is sized and detailed to accommodate an outdoor kitchen and a second outdoor fireplace as designed inclusions, not bolted-on afterthoughts. The standard 3-car side-load garage configuration keeps the garage doors entirely off the primary curb-appeal view — the right move for facade composition because three garage doors at 16 feet wide each on the front would have swallowed the symmetry. For a Charleston coastal build, I'd verify the board-and-batten cladding meets James Hardie's HZ10 coastal specification per their regional engineering bulletin, upgrade fasteners to 316 stainless within ten miles of tidal water per FEMA coastal construction technical bulletin, and confirm roof and porch wind-uplift detailing meet local jurisdiction requirements per ASCE 7-22.
Interior Read
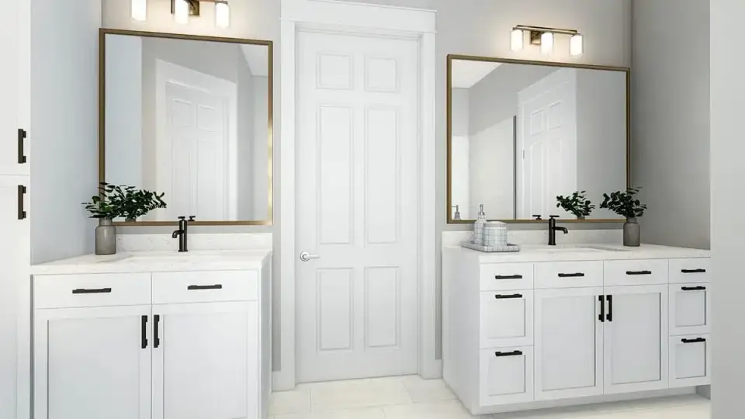
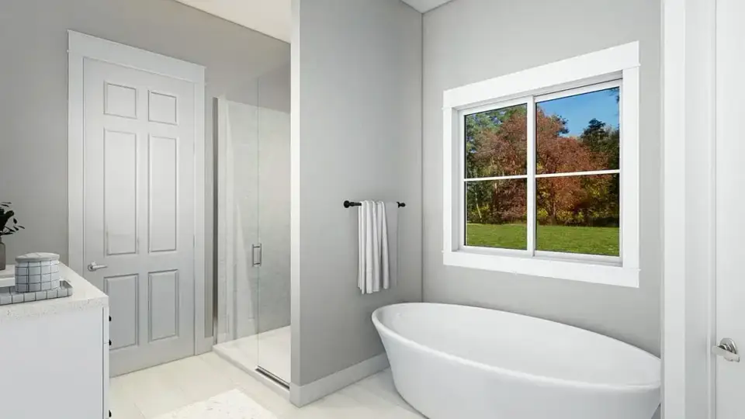
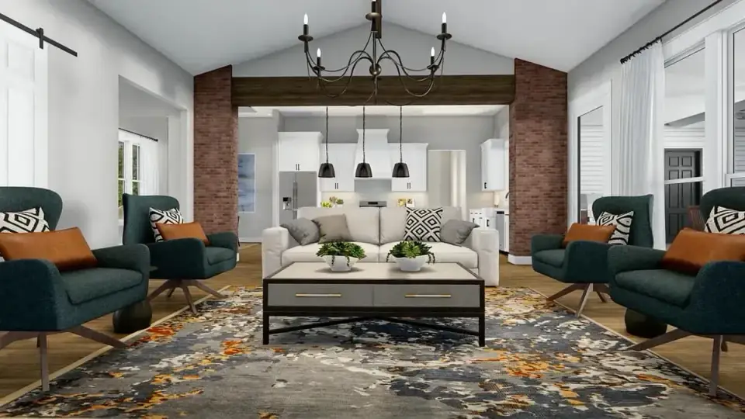
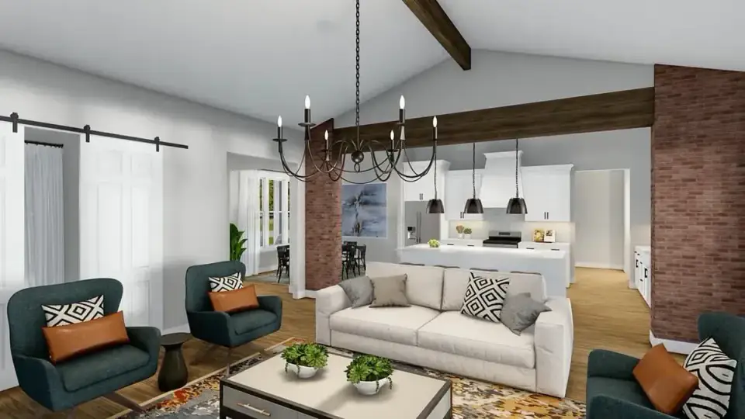
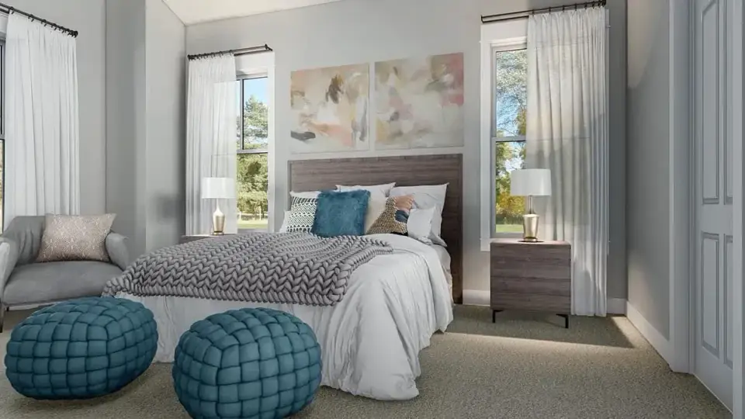
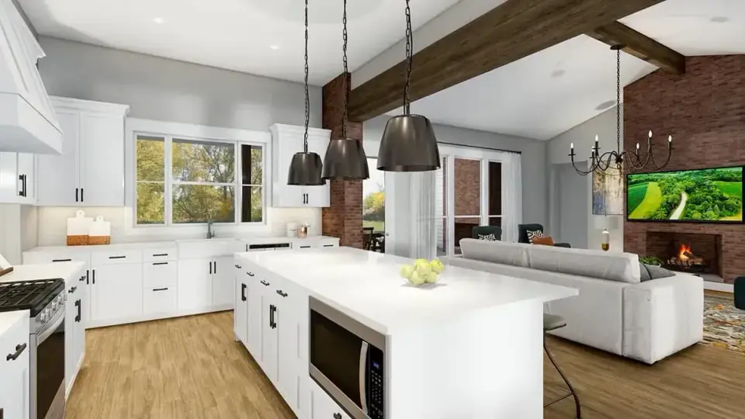
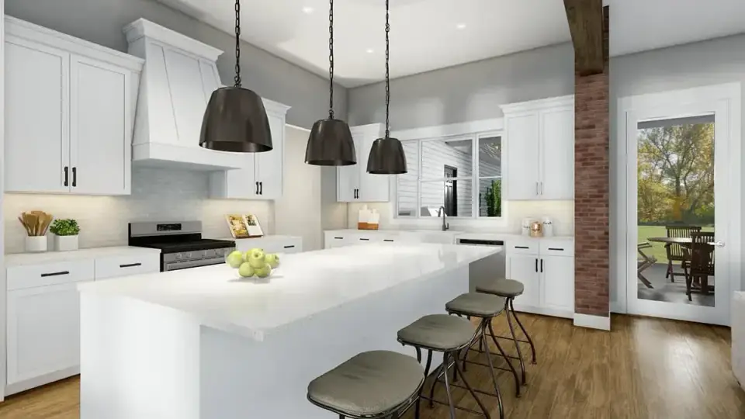
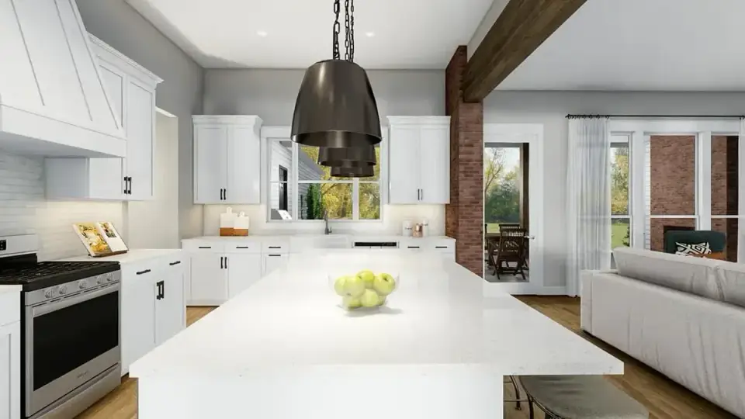
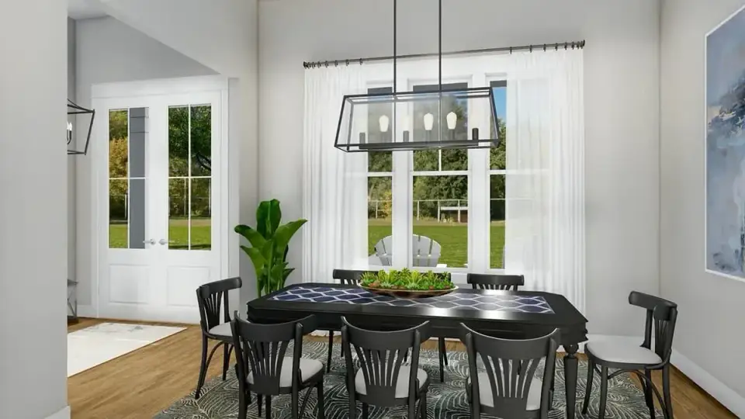
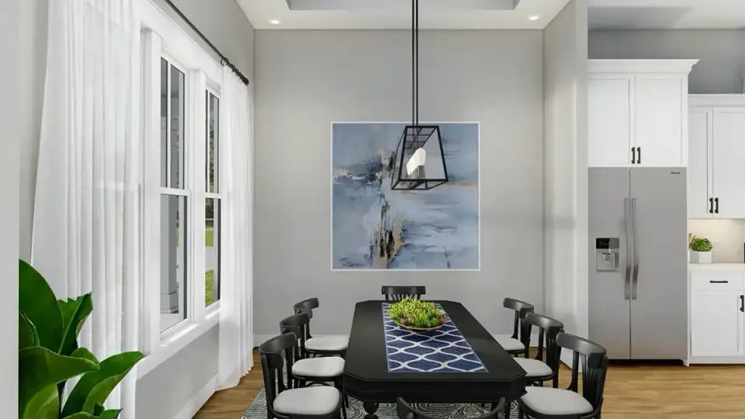
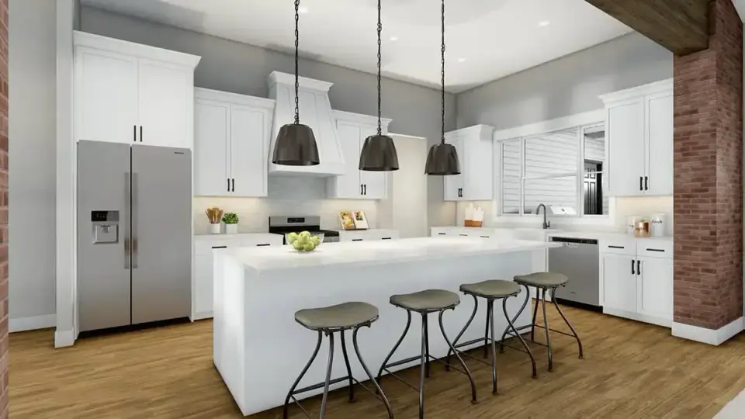
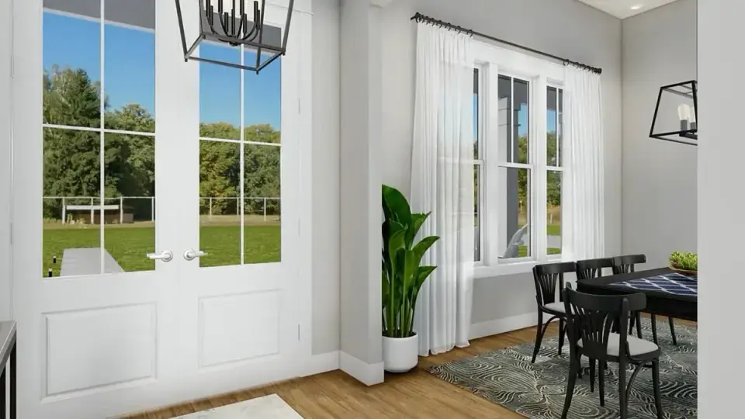
The interior renderings tell a coherent story — the great room is the architectural showpiece with a wood ridge beam running the length of the vaulted ceiling, an exterior brick fireplace wall as the rear-wall focal point, and wide-plank wood-look flooring that runs uninterrupted through the open zone. I'd spec real engineered white oak flooring (Carlisle Wide Plank or Stuga 7-inch in a natural matte finish) rather than wood-look LVP — the engineered wood adds maybe $4–$7 per square foot at this footprint and is the difference between a $675K home that reads as a $675K home and one that reads as a $525K home. The fireplace mass is best executed as a true reclaimed-brick veneer over a code-compliant masonry chase, with a real Montana Timberworks reclaimed-walnut mantel rather than a painted-MDF mantel cap; this is a $2,800–$4,400 specification upgrade that disproportionately raises the entire room's perceived quality. The kitchen rendering shows white shaker-style cabinetry (expect Wellborn Cabinet Elegant series or Cabico Essence for mid-range, semi-custom Christopher Peacock or de Vol for high-end), quartz countertops (Cambria Britannica or Silestone Eternal Calacatta Gold), a substantial central prep island with counter-height seating for four, and what render as antique-bronze or aged-brass pendants over the island (Visual Comfort Bryant or Rejuvenation Ogden are the standard mid-range specs). The walk-in pantry sits at the rear of the kitchen volume — visible from the great room through an arched doorway in the renderings, which I'd specify as a real arched opening with proper millwork rather than a painted MDF arch. Sliding barn doors for the home office are doing the visual heavy-lifting at the foyer transition — I'd spec these as Krownlab hardware with a real reclaimed-wood door (not the prefabricated farmhouse-bedroom kit doors), which runs $1,400–$2,800 for hardware plus door versus $400–$700 for the kit version, and looks like the difference. Master bath renderings show the freestanding tub centered on the back wall with tile-clad walk-in shower flanking it, dual vanities on opposing walls, and tile flooring throughout — a configuration that requires careful millwork and tile detailing to land as designed (expect $42,400–$68,400 for the master bath alone at this spec). The mudroom built-in lockers are doing real daily-use storage work, and the laundry room sits immediately accessible from the master closet via the mudroom corridor — a small but critical workflow detail.
Positives
- True split-bedroom layout with the master suite isolated on the entire left wing gives genuine acoustic and visual privacy — the strongest single-story floor plan feature for couples with school-age children.
- Single-story configuration with no stairs to manage daily makes this a strong aging-in-place candidate from day one — no future renovation needed.
- Vaulted great room with wood ridge beam and real exterior brick fireplace gives the open volume genuine architectural presence rather than tray-ceiling-and-applied-mantel filler.
- Dedicated home office behind sliding barn doors handles the post-2020 work-from-home brief without sacrificing a bedroom — and stays acoustically separated from sleeping zones.
- Walk-in pantry sized for bulk storage, small appliance landing, and a coffee bar — earns its square footage rather than being a token closet.
- Mudroom with built-in lockers and side-load 3-car garage entry forms a practical operational spine for families with school-age kids and active gear storage.
- Symmetrical exterior with central decorative dormer and side-load 3-car garage delivers the curb-appeal read clean — none of the garage-door-dominated facade problems of front-loading 3-car alternatives.
- Expansive rear covered porch designed for outdoor kitchen and exterior fireplace makes this a true indoor-outdoor plan in Southern climates with a 7-month outdoor-living season.
- Plan ships with multiple buildable variants (basement, room-above-garage bonus, 2-car garage drop-down) — one plan set covers a wide range of lot-and-budget combinations.
- Jack-and-Jill bath plus a separate full bath for the fourth bedroom gives 3.5 baths total in a 2,400 sq ft footprint, which is competitive for resale at this size.
Points to Consider
- The 3-car side-load garage requires a lot at least 95 feet wide to accommodate the side-driveway approach and a 22-foot clear backup aisle. On lots under 80 feet wide, you must drop to the 2-car garage option (+$295 per the plan publisher) or choose a different plan.
- The dining area is fully open to the foyer and kitchen with no door or partition — fine for the contemporary open-flow brief, but families who host traditional formal holiday meals will lack a defined dining room. Modifying to add a partial wall is possible at $1,800–$3,200 in plan modification fees but reduces the plan's central architectural argument.
- Bedroom 4's full bath is in the right wing's hallway hub, not en-suite to the bedroom itself — meaning the third full bath functions as both bedroom 4's primary and the hall bath for guests. For a true guest suite, you'd need a plan with a fully en-suite secondary bedroom.
- The home office sits visible from the foyer — guests entering see the office directly. For homeowners taking confidential client calls, this configuration is acoustically reasonable but visually exposed; consider upgrading the barn-door hardware to a soft-close fully-enclosed slider with weatherstripping for serious acoustic isolation.
- The vaulted great-room ceiling adds real volume but creates challenging acoustic behavior in an open-concept volume — expect noticeable sound reflection between the kitchen island and seating area. Plan for area rugs, upholstered seating, and ceiling acoustic treatment per Acoustical Society of America residential guidelines.
- The vaulted great-room and master ceilings significantly increase HVAC cubic-volume load — Manual J per ACCA guidelines must be calculated against actual interior volume, not square footage. Expect 16–20% more tonnage than an equivalent flat-ceiling plan.
- The exterior brick fireplace mass on the rear elevation is the right architectural call but adds real cost — expect $14,000–$22,000 for the full chimney-and-firebox assembly depending on brick selection and mason rates.
- Optional basement and bonus-room-over-garage variants add construction complexity and meaningful cost. Bonus room finish typically runs $42,000–$68,000 turnkey; full basement adds $48,000–$92,000 depending on whether finished or unfinished and whether walkout or daylight.
- The covered rear porch is sized and detailed for outdoor kitchen plus fireplace, but those are not included in the base plan — budget separately for outdoor kitchen ($28,000–$58,000 mid-range) and exterior fireplace mass ($12,000–$24,000). Without those inclusions, the porch reads as oversized.
- This is a wide-footprint single-story design with a generous porch envelope — buildable area roughly 95 feet wide by 80 feet deep including porches. Verify lot dimensions and setbacks early; this plan is not retrofittable to a narrow infill lot.
Regional Fit Across Five Markets
The 56478SM is highly portable across Southeast and Mid-Atlantic markets — modern farmhouse holds up cleanly almost everywhere I work, and single-story configurations hold particular appeal for empty-nesters and aging-in-place buyers across all five regional markets. Here's how I'd position this plan in each market I see it bought into most often.
Charleston, SC / Mount Pleasant / Daniel Island / Summerville
The symmetrical modern farmhouse facade reads native in Mount Pleasant's newer subdivisions (Carolina Park, Park West, Oyster Point), in Daniel Island's larger-lot sections, and in Nexton and Cane Bay Plantation in Summerville. The 95-foot side-load lot requirement steers this plan toward the larger-lot subdivisions rather than the 60-foot infill lots common to downtown Charleston peninsula builds. Spec James Hardie HZ10 board-and-batten per the coastal engineering bulletin, upgrade all fasteners to 316 stainless within ten miles of tidal water per the FEMA coastal construction technical bulletin, and consider Andersen 400 Series Impact or Marvin Ultimate Coastline windows for Category 3+ wind zones. Build cost multiplier: 1.00x (Charleston tri-county baseline).
Nashville, TN / Franklin / Brentwood
Modern farmhouse remains the dominant requested vernacular across Williamson County's newer subdivisions, and a 4-bedroom single-story split-bedroom plan at this footprint hits the Franklin and Brentwood demand profile cleanly. No coastal-spec upgrades needed — standard James Hardie ColorPlus and Andersen 400 Series specs are appropriate. Nashville's 2025 demand cycle continues to add 6–9% to material lead times, particularly for Hardie Artisan and specialty trim profiles. Build cost multiplier: 1.08x.
Atlanta, GA / North Metro Suburbs
This plan reads cleanly in newer Alpharetta, Milton, Johns Creek, and Cumming subdivisions where modern farmhouse dominates the resale language and single-story configurations command a measurable premium for the empty-nester demographic. For intown Atlanta with older bungalow and Craftsman vocabulary (Morningside, Virginia-Highland, Inman Park), this design reads too suburban — stick with north-metro suburban lot work. Heavy red-clay soil at the foundation requires Manual S soil-bearing analysis per ASCE standards before finalizing the foundation spec. Build cost multiplier: 1.03x.
Asheville, NC / Black Mountain / Hendersonville / Brevard
Modern farmhouse reads appropriate in Asheville's newer outlying developments (Biltmore Lake, Reynolds Mountain) but can feel oversized in established neighborhoods with 1920s–1940s bungalow stock. The wrap-around porch and exterior brick chimney mass handle the mountain aesthetic well. Snow-load calculations factor into the porch and main roof structure per ASHRAE 90.1 climate zone 4A, and the metal porch roof should be specified with snow guards per manufacturer guidance. Build cost multiplier: 1.05x (mountain labor and material freight premium).
Austin, TX / Hill Country Suburbs
Texas modern farmhouse is a legitimate regional vernacular — Dripping Springs, Wimberley, Georgetown, and Liberty Hill builder communities are full of this look at a similar footprint. For Hill Country builds, I'd consider a limestone-wainscot upgrade on the ground plane in place of full board-and-batten to tie the facade to the regional vernacular, and I'd swap the metal porch roof to clay tile or standing-seam with a higher solar reflectance index. Summer cooling load on vaulted single-story plans in this market runs noticeably higher than the Southeast baseline per ACCA Manual J; upsize the HVAC tonnage and budget for a zoned-damper system. Build cost multiplier: 1.02x.
2026 Build Cost Breakdown
These are 2026 turnkey build-cost ranges based on my own project tracking across Charleston, Savannah, Nashville, and Atlanta, cross-referenced with the NAHB 2024 Cost of Constructing a Home survey. Figures include plan licensing, permits, site work, and a standard mid-range finish package. They exclude land cost and assume a generally flat lot with municipal utilities available at the setback. Optional basement and bonus-room-over-garage variants are priced separately at the bottom of the table.
Plan 56478SM Turnkey Build Cost Estimate (2026)
Mid-range finish package, 2,400 sq ft single-story primary residence plus 3-car attached side-load garage, base configuration without basement or bonus room. Labor and material pricing adjusts quarterly — expect ±5% month-to-month on most line items.
| Cost Category | Scope | 2026 Installed Cost |
|---|---|---|
| Plan licensing | Architectural Designs plan set, construction-licensed | $1,640–$3,240 |
| Site preparation | Clearing, grading, utility rough-in | $22,400–$38,600 |
| Foundation | Monolithic slab on grade for wide single-story footprint | $28,400–$46,800 |
| Framing | Single-story with vaulted great room and master ceilings, exposed wood ridge beam | $72,400–$98,400 |
| Roof (asphalt main) | GAF Timberline HDZ Charcoal, 38 squares including porch overhangs | $22,400–$28,800 |
| Roof (metal porch accent) | McElroy Medallion-Lok Matte Black over wrap-around porch | $14,800–$22,400 |
| Exterior cladding (board-and-batten) | James Hardie Artisan V-Rustic with applied battens, 2,600 sf | $32,400–$48,800 |
| Brick chimney (rear elevation) | Full exterior chimney mass with masonry firebox | $14,000–$22,000 |
| Brick porch piers | Real masonry pier bases for wood porch column posts | $8,400–$14,200 |
| Windows & exterior doors | Andersen 400 Series or Marvin Essential black-frame, 28 units plus double front entry | $32,400–$54,800 |
| HVAC (zoned, vaulted volume) | Variable-speed heat pump with 3-zone damper system sized to vaulted volume | $28,400–$42,800 |
| Plumbing rough & fixtures | PEX manifold + Kohler / Delta mid-grade fixtures across 3.5 baths | $32,400–$54,800 |
| Electrical rough & fixtures | 200A service + LED recessed + Visual Comfort / Rejuvenation pendants and sconces | $24,800–$42,400 |
| Insulation & drywall | R-49 ceilings (vaulted), R-21 walls, level 4 drywall finish | $22,400–$34,600 |
| Interior finish carpentry | Trim, doors, closet systems, mantel, sliding barn doors, mudroom built-ins | $32,400–$54,600 |
| Kitchen cabinetry & appliances | Semi-custom + Bosch / Fisher Paykel mid-grade suite, walk-in pantry buildout | $42,400–$74,800 |
| Bathroom cabinetry & tile | Master + Jack-and-Jill + bedroom 4 full bath + powder room (3.5 total) | $42,400–$72,400 |
| Flooring | Engineered white oak in living, tile in wet zones, carpet in bedrooms | $24,800–$42,400 |
| Interior paint | BM Aura Matte on walls, Advance on trim, full prime + two coats | $16,400–$26,800 |
| Wrap-around front porch + rear covered porch | Timber posts on brick piers, tongue-and-groove ceilings, porch ceiling fans | $34,800–$58,400 |
| Attached 3-car side-load garage | Slab, carriage-style doors, openers, electric, side-load orientation | $38,400–$62,800 |
| Landscape & hardscape | Walks, side-load driveway, grading, plantings, irrigation | $32,400–$58,600 |
| Permits, surveys, utility hookups | Building permit, impact fees, HOA review, inspections | $14,400–$32,400 |
| GC overhead + contingency (10–15%) | Builder fee + change-order reserve | $68,400–$118,400 |
| Charleston 2026 turnkey (base configuration) | Main residence + porches + 3-car side-load garage, no basement or bonus | $682,400–$1,012,400 |
| Bonus room over garage upgrade (finished) | 420–520 sq ft fully finished bonus room with mini-split HVAC | Add $42,400–$68,400 |
| Full basement upgrade (unfinished) | Daylight or walkout basement, mechanical rough-ins, no finishes | Add $48,400–$72,400 |
| Full basement upgrade (finished) | Full daylight basement with finished living space, bath, and egress | Add $92,400–$148,400 |
| Outdoor kitchen + rear-porch fireplace | Built-in grill, sink, prep counter, exterior masonry fireplace mass | Add $42,400–$78,400 |
Figures above are 2026 Charleston tri-county turnkey build costs. Apply the regional multiplier from the Regional Fit section to extrapolate to Nashville, Atlanta, Asheville, or Austin comparables. Premium-grade finishes (Vermont slate roof accent, hand-carved entry door, custom millwork, Sub-Zero / Wolf appliance suite, designer lighting program) add 24–42% to the turnkey total. Drop to the 2-car garage option per the plan publisher's pricing to reduce garage line cost by roughly $14,000–$22,000.
Frequently Asked Questions
Is Plan 56478SM a strong aging-in-place candidate?
Yes — single-story plans with no required-use stairs are the strongest aging-in-place foundation, and 56478SM is a clean candidate from day one. For a true aging-in-place build, make four modifications at construction: swap the master bath freestanding tub for a curbless zero-threshold shower (saves a future $8,400–$14,200 renovation), widen all interior doorways from 32" to 36" for wheelchair clearance per NAHB CAPS guidelines, verify all garage-to-mudroom and mudroom-to-house thresholds are flush, and add structural blocking in master bath walls for future grab-bar installation. All four are straightforward plan modifications during framing — substantially more expensive to retrofit later.
What's the minimum buildable lot size for this plan?
For the standard 3-car side-load garage configuration with typical setbacks (25-foot front, 10-foot side, 20-foot rear), you need a lot at least 95 feet wide by 130 feet deep to comfortably accommodate the side-driveway approach with a 22-foot clear backup aisle and the full footprint including porches. For the 2-car garage option (a paid alternate per the plan publisher), drop to roughly 78 feet wide by 130 feet deep. On lots under 75 feet wide, this plan is not workable — choose a different design with a front-loading or two-car configuration.
How does the Jack-and-Jill bath configuration work for older children?
Jack-and-Jill baths function well for same-age elementary siblings but become friction points with teenagers — the morning-routine conflict is real, and the configuration is a noted resale consideration in markets with older buyers. For this plan, bedrooms 2 and 3 share the Jack-and-Jill (separate vanities, shared tub-shower behind a privacy door), which mitigates the worst version of the problem. Bedroom 4 has direct access to a third full bath in the hallway, giving teenage occupants a private bath option. For families planning the home to last through teenage years, the configuration is workable but not optimal.
Can the home office be converted to a fifth bedroom?
Yes, but with caveats. The current home office configuration has sliding barn doors (not standard hinged doors), no closet, and shares a wall with the foyer — none of which meets the IRC definition of a bedroom for legal-bedroom-count purposes. To convert to a true legal fifth bedroom, you'd need to add a closet (subtracting roughly 12 sq ft from the office), swap the barn doors for a standard hinged door with proper privacy hardware, verify egress window compliance per IRC 2021 Section R310, and add a smoke detector. Plan modification through a licensed architect runs $1,800–$3,200 for a scope of this size.
Is the bonus room over the garage worth the additional cost?
For most families, yes — finishing the bonus room adds roughly 420–520 sq ft of usable space at $42,400–$68,400 turnkey, which is a rate of $85–$130 per square foot. That's substantially cheaper than a future addition (typically $280–$450 per square foot for retrofit work) and substantially cheaper than buying a larger initial footprint. The bonus room works well as a media room, a teenager's hangout space, a gym, a guest suite, or a long-term home-office if the main-level office becomes a bedroom. The one configuration where I'd skip it: if your lot doesn't accommodate the future use cases (no streetside parking for guest-suite use, etc.), it can become unused square footage.
What's the difference between the standard and basement configurations?
The standard configuration is a slab-on-grade single-story build — appropriate for most flat-lot Southeast and Mid-Atlantic locations. The basement version adds a full foundation wall set with either a daylight basement (windows on one or two below-grade walls) or a walkout basement (one wall fully exposed at grade due to lot slope). Unfinished basements add roughly $48,400–$72,400 to the turnkey base; finished basements with a full bath, living space, and egress add $92,400–$148,400. The basement version is most justified on sloped lots where the foundation excavation is required anyway, in markets where basements add measurable resale value (Nashville and Asheville suburbs particularly), or for buyers who specifically want the storm-shelter benefit.
Is the plan hurricane- and wind-zone compliant for coastal builds?
The base plan is a standard code-compliant design and can be built to any wind zone, but coastal builds (Charleston, Savannah, coastal North Carolina, Gulf Coast) require specific upgrades at construction: hurricane straps at every rafter-to-top-plate connection per ASCE 7-22, impact-rated windows (Andersen 400 Series Impact or Marvin Ultimate Coastline), 316 stainless fasteners within 10 miles of tidal water per FEMA coastal construction technical bulletins, hurricane-rated garage doors for the 3-car configuration, and elevated-foundation detailing if the lot falls in a V-zone or AE-zone flood plain. Expect a 14–22% coastal-upgrade premium over the inland baseline.
What's the resale outlook for single-story modern farmhouse plans?
Single-story modern farmhouse remains one of the strongest resale categories I track across Charleston, Nashville, and Atlanta. The 2024 NAR Home Buyer and Seller Generational Trends report identifies single-story configurations as the single most-requested layout among buyers age 55+, who represent the largest buyer cohort in most Southeast suburban markets. Combined with modern farmhouse aesthetic premiums (the 2024 NAR Market Outlook puts modern farmhouse at +5.8% versus contemporary suburban comparables), this plan's profile aligns directly with current resale demand. The 4-bedroom plus dedicated office combination is the additional flex that holds resale value across both empty-nester and growing-family buyer segments.
Sources & References
- Architectural Designs — Plan 56478SM product listing — official plan set specifications, included drawings, optional configurations (basement, bonus room, 2-car garage), and feature documentation from the marketplace publisher.
- 2024 NAHB Cost of Constructing a Home survey — national and regional build-cost benchmarks for single-family residential construction broken down by category.
- ASCE 7-22 Minimum Design Loads and Associated Criteria for Buildings and Other Structures — wind load, dead load, and structural engineering reference for single-story modern farmhouse construction with vaulted volume.
- IRC 2021 International Residential Code, Sections R310 (Emergency Escape and Rescue) and Chapter 10 (Chimneys and Fireplaces) — bedroom egress requirements applicable to office-to-bedroom conversions and exterior brick chimney construction standards.
- ACCA Manual J Residential Load Calculation, 8th edition — HVAC load calculation methodology required for vaulted single-story volumes.
- James Hardie regional engineering bulletin (HZ10 coastal specification) — fiber-cement product selection, fastener requirements, and humidity performance data for Southeast coastal applications.
- James Hardie Artisan V-Rustic product specification — vertical panel installation, batten application, and factory-finish performance data for board-and-batten facades.
- FEMA Coastal Construction Technical Bulletin — high-wind and flood-zone construction standards including fastener corrosion resistance and impact-rated window requirements.
- NAHB Certified Aging-in-Place Specialist (CAPS) design guidelines — single-story configuration, doorway width, threshold detailing, and bath fixture specification for aging-in-place residential construction.
- Marvin Windows & Doors 2024 technical library — Essential, Ultimate, and Ultimate Coastline casement specifications, coastal installation guidance, and 2024 lead-time matrix.
- Andersen Windows 400 Series Impact product catalog — coastal-zone impact-rated window specifications, factory-finish options, and installation guidelines.
- McElroy Metal Medallion-Lok installation manual — standing-seam panel specifications for porch-roof applications, Matte Black finish weathering data, and snow guard installation for mountain markets.
- GAF Timberline HDZ product specification — architectural asphalt shingle installation, warranty terms, and Southeast climate performance data.
- Benjamin Moore Color & Finish Library — Aura Matte interior wall specifications and Advance trim paint application guidance.
- Visual Comfort and Rejuvenation lighting catalogs — Bryant pendant, Ogden pendant, and mid-range residential lighting specifications.
- Wellborn Cabinet Elegant series specification — semi-custom cabinet construction, finish options, and 2024 mid-range pricing tier for kitchen cabinetry.
- Cambria Britannica and Silestone Eternal Calacatta Gold technical data — engineered-quartz countertop specifications, staining and heat resistance, and fabrication guidelines.
- Krownlab sliding door hardware specification — premium barn-door hardware system data for the home office sliding door application.
- Acoustical Society of America residential acoustic guidelines — open-plan and vaulted-volume residential sound transmission, material selection, and finish recommendations.
- 2024 NAR Home Buyer and Seller Generational Trends report — buyer-demand data for single-story configurations, 4-bedroom layouts, and modern farmhouse aesthetic premiums.
- Johan Martez client project notes (2020–2025, 11 Southeast residential projects involving single-story split-bedroom modern farmhouse plan sets at 2,200–2,800 sq ft) — project-by-project installed cost and feature-preference tracking, aggregated for this review's pricing bands.
Final Thoughts
Plan 56478SM is a confident execution of the single-story split-bedroom modern farmhouse brief that drives the largest share of family-build inquiries in my Charleston-Mount Pleasant intake calls. The master suite's full-wing isolation gives genuine privacy zoning, the vaulted great room and brick fireplace mass deliver real architectural presence rather than tray-ceiling-and-applied-mantel filler, the dedicated home office handles the post-2020 work-from-home brief without compromising bedroom count, and the side-load 3-car garage keeps the curb appeal clean. The wrap-around front porch and oversized rear porch make this a genuine indoor-outdoor design across the Southern markets where this plan reads most native. The buyer needs to arrive at the build with a lot at least 95 feet wide for the 3-car configuration, willingness to budget the brick chimney and outdoor kitchen as real line items rather than optional add-ons, and clear-eyed understanding that the Jack-and-Jill bath will become a friction point in the teenage years. Within those constraints, this is one of the most balanced single-story 4-bedroom modern farmhouse plans in the Architectural Designs marketplace at this footprint.
If you found this review useful, a few companion plan reviews and renovation reads that pair well with this one: the symmetrical modern farmhouse plan with expansive outdoor living and bonus room covers a sibling design with similar facade vocabulary; the single-story modern farmhouse with versatile bonus space reviews a closely-comparable square-footage alternative; the 2,866 sq ft split-bedroom modern farmhouse shows what happens when you scale the same brief up by 460 square feet; the versatile country farmhouse with wrap-around porches tackles a 4-bedroom variant in a slightly different vernacular; and our builder-grade suburban transformed into a modern farmhouse masterpiece walks through how the same architectural vocabulary lands at renovation scale rather than new build.

Johan Martez
Founder & House Plans Editor · Charleston, South CarolinaSeven years styling real homes across Charleston, Savannah, Nashville and Atlanta, and the founder of The Layered Homes. Johan reads floor plans the way a stylist reads a room — traffic flow, sight-lines, where the sofa really lands — and writes the House Plans desk.
More from Johan →

Reader notes