Floor-plan reviews of listings from the Architectural Designs marketplace, read the way a stylist reads a room — traffic flow, sight-lines, where the sofa really lands, and what it costs to build across Southern markets in 2026. We do not design or sell plans; we read them, note the trade-offs, and link out — clearly labeled — if you decide to buy one.
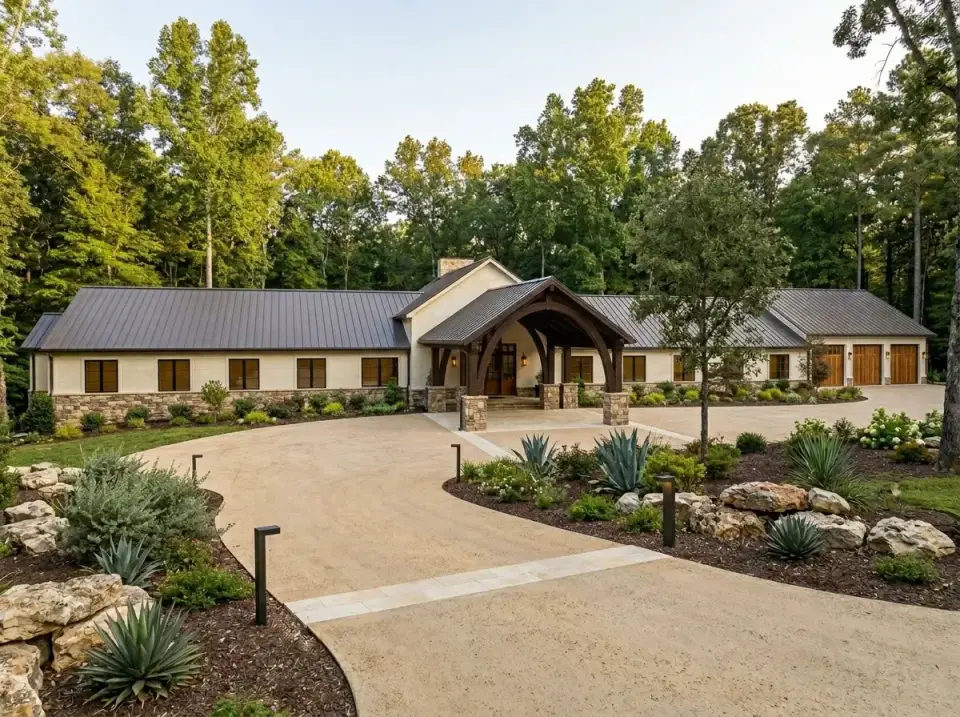
My review of a 6,762 sq ft Mountain New American plan with a main-level primary suite, a lower-level game room and kitchenette, 3,895 sq ft of covered porches and six garage bays split over two levels.
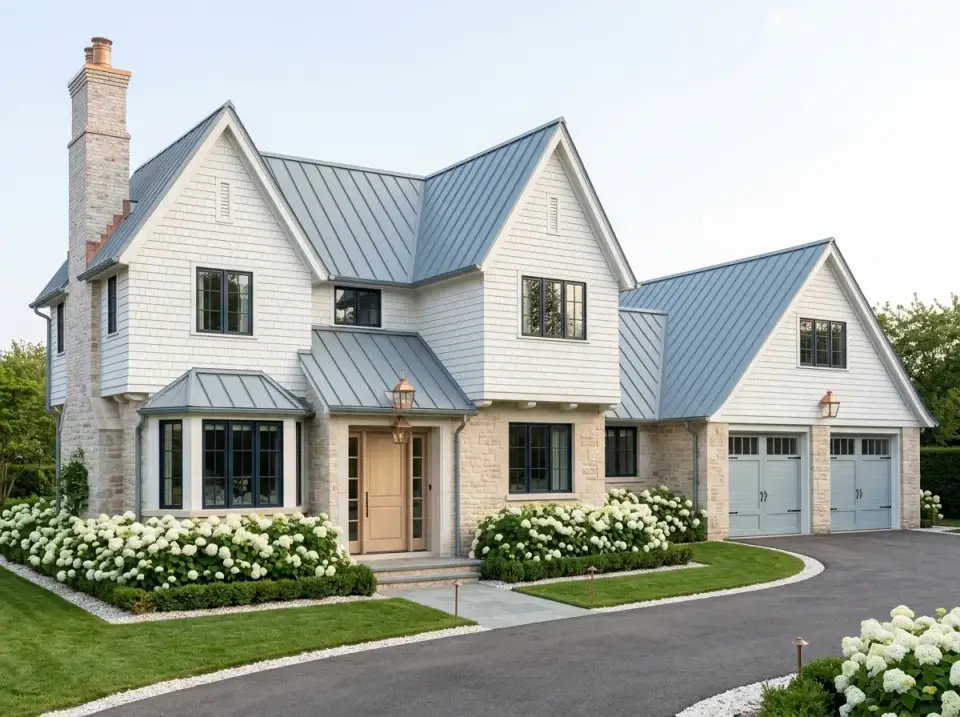
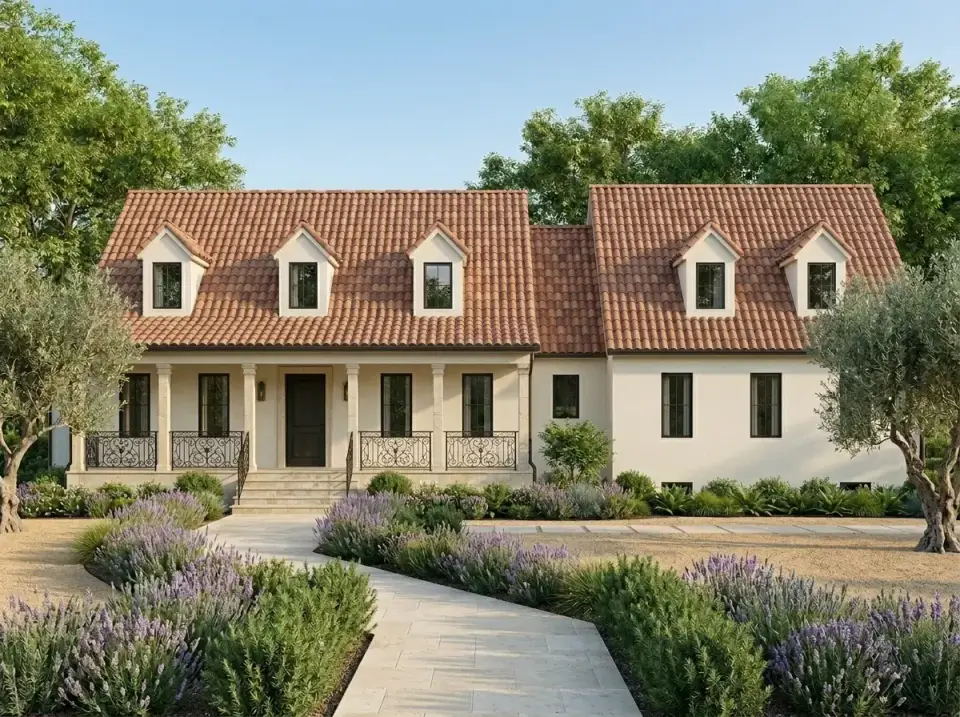
This two-story residence spans 2,394 heated square feet and follows a European Tudor typology. The program includes 3 bedrooms, 3.5 bathrooms, and a 505…
This single-story barndominium plan delivers 1,581 heated square feet paired with a 1,487-square-foot shop and a 1,121-square-foot wraparound porch. The…
This modern barndominium farmhouse plan measures 2,372 heated square feet across two stories and includes three bedrooms, three bathrooms, and a two-car…
This single-story country traditional plan delivers 1,655 heated square feet with four bedrooms and three full bathrooms. The layout organizes living spaces…
This two-story transitional farmhouse plan contains 3,611 heated square feet, with four bedrooms, three and a half bathrooms, and a three-car garage. The…
This single-story modern farmhouse plan delivers 2,313 heated square feet with 3 bedrooms and 2 full baths on the main level. A side-entry 2-car garage and an…
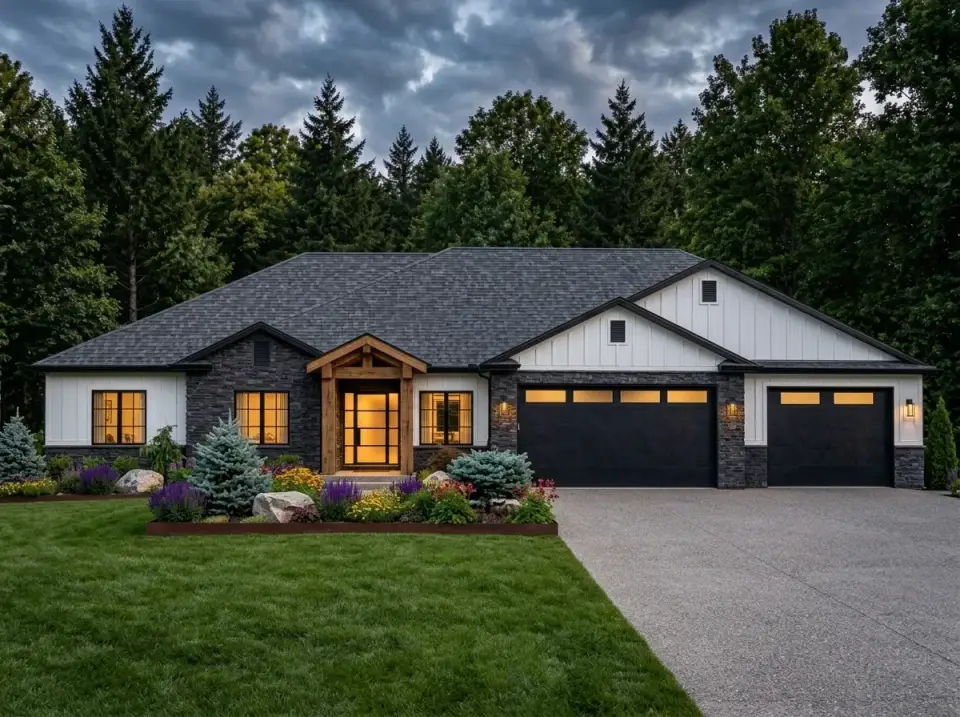
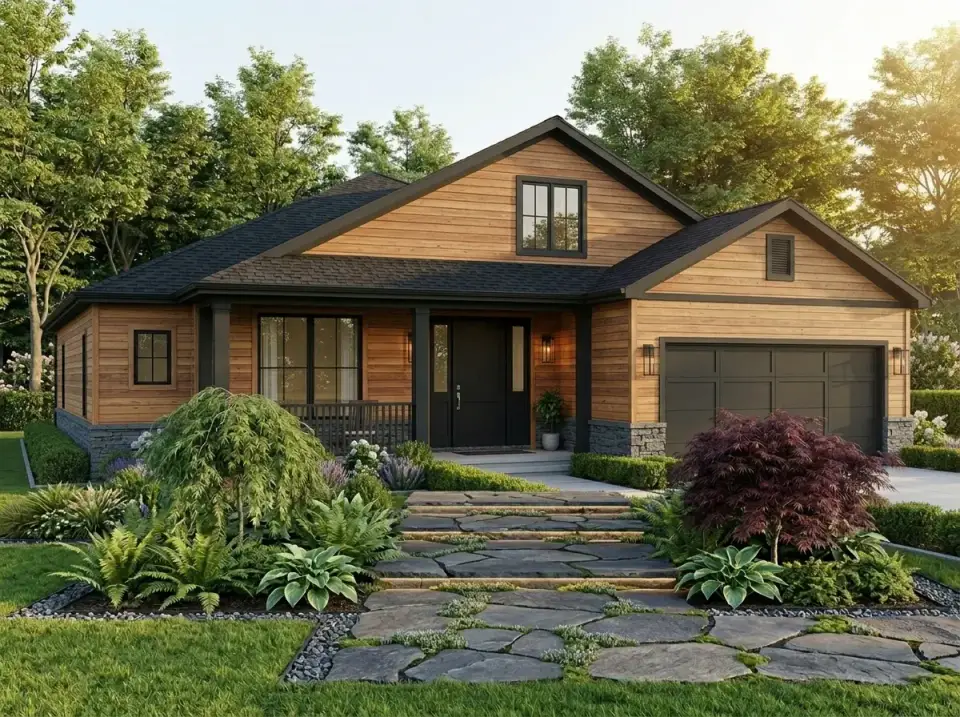
This single-story Craftsman ranch plan provides 2,169 heated square feet with three bedrooms, two full bathrooms, and one half bathroom. The layout centers on…
This single-story barndominium plan delivers 2,372 heated square feet arranged in a split-bedroom layout. The home centers on an open kitchen and living area…
This single-story barndominium delivers 7,495 heated square feet in an elongated, horizontal footprint. The layout is anchored by a two-story great room that…
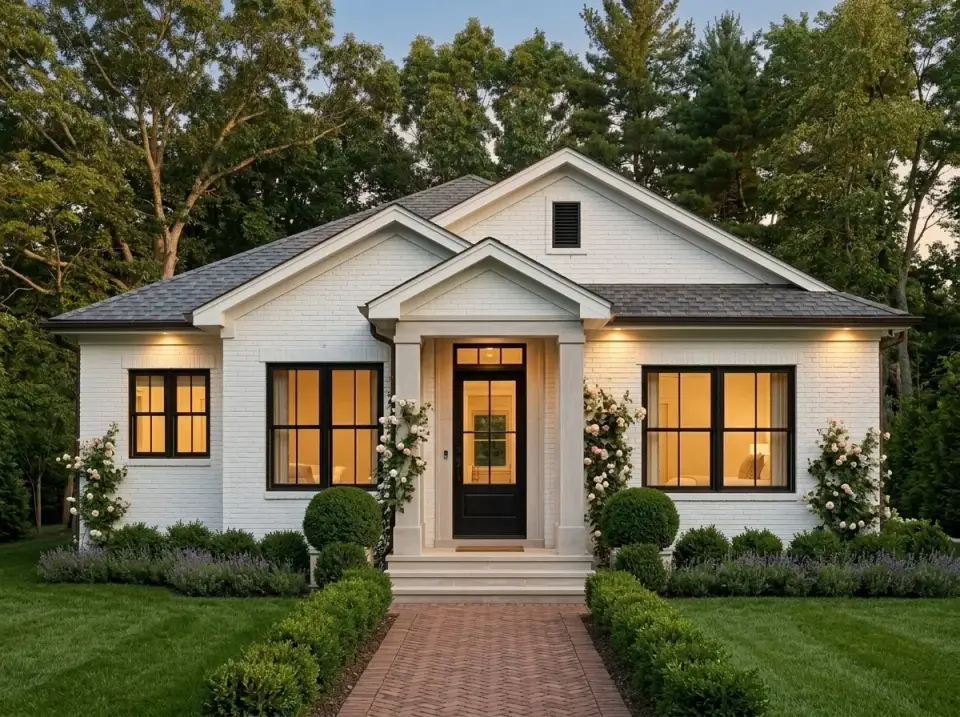
This single-story Cape Cod design delivers 1,820 heated square feet with three bedrooms, two and a half bathrooms, and an attached two-car garage. The layout…
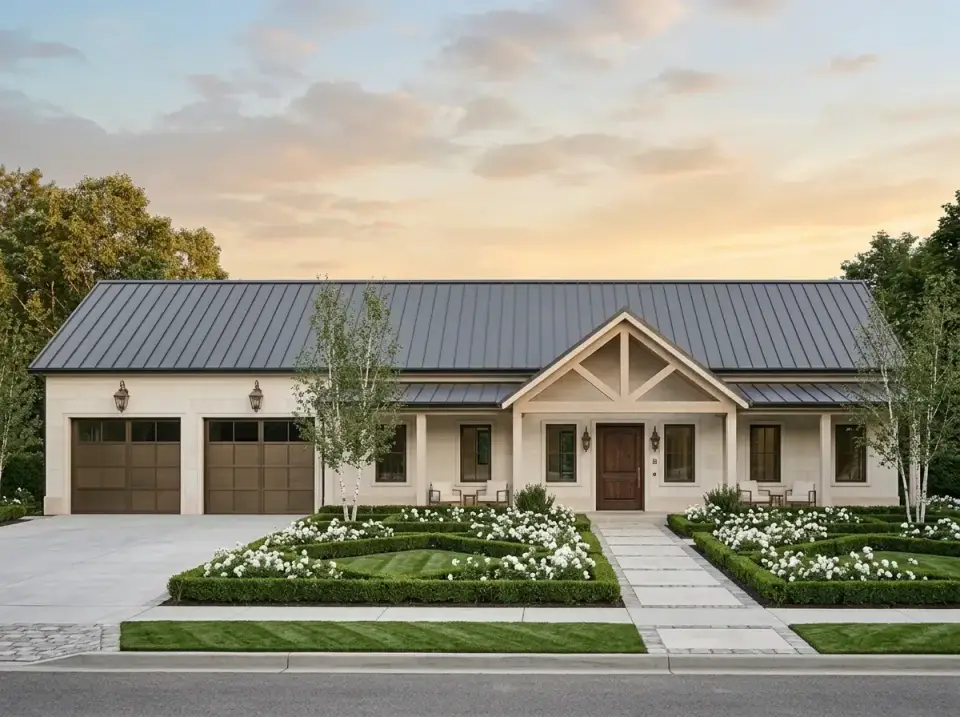
This modern farmhouse plan offers 1,952 heated square feet on a single level, with four bedrooms, three-and-a-half bathrooms, and an attached two-car garage.…
Johan Martez10 min read
Twice a month
The Layered Letter
One considered layer at a time.
New house plan reviews, before-and-after transformations and room styling notes — no noise, unsubscribe anytime.
Cookies on this site
We use cookies to measure how the site is read and, where you allow it, to show advertising that funds the writing. You can change your mind at any time from the footer. Read the cookie policy and the privacy policy.
Your privacy choices
Essential cookies keep the site working and cannot be switched off. The rest are yours to decide.
Strictly necessarySecurity, spam prevention and remembering this choice.