Interior · Before & After
Small Playroom Ideas: 9 Before and After Design Directions
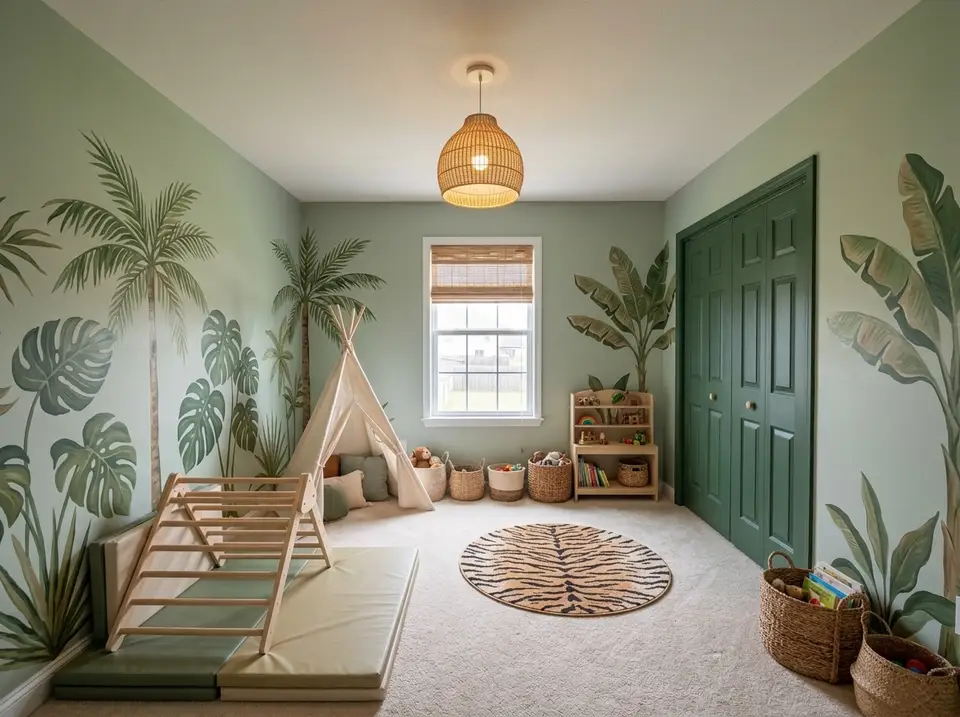
9 finish and decor directions for one cluttered spare room playroom, with palettes, practical notes and 2026 cost ranges.
Kitchens, living rooms, bedrooms, baths and basements as design studies: one starting room shown in several directions: what changes, what stays, and the three or four decisions that move the room. The images are concept renderings, not photographs of completed projects; every study lists its palette, materials and a cost estimate.
9 finish and decor directions for one cluttered spare room playroom, with palettes, practical notes and 2026 cost ranges.
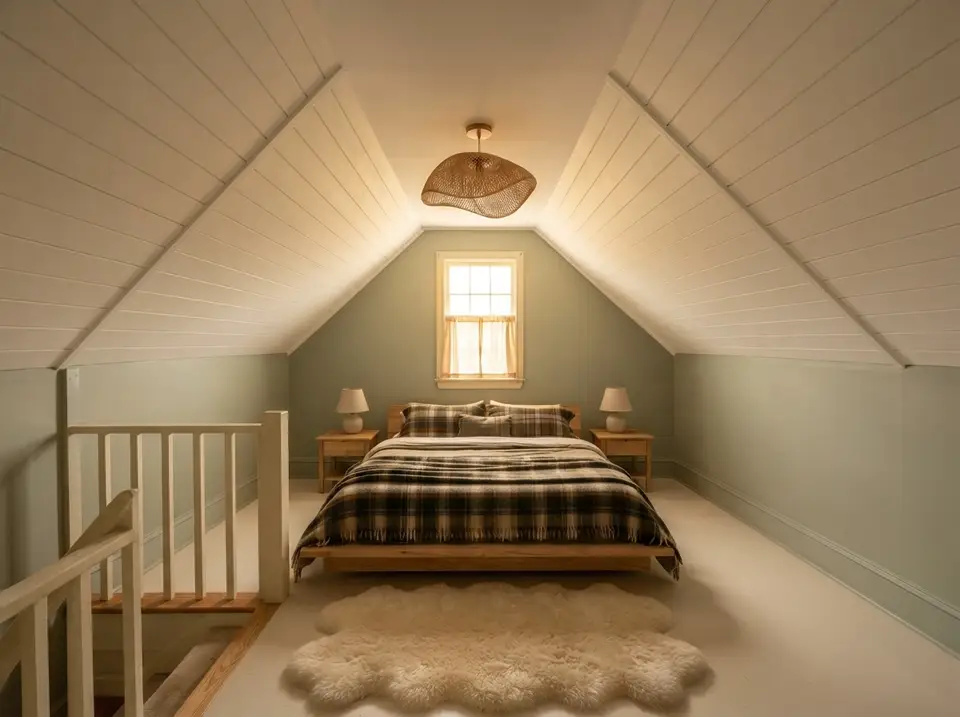
10 finish and decor directions for one unused attic bonus room, with palettes, practical notes and 2026 cost ranges.
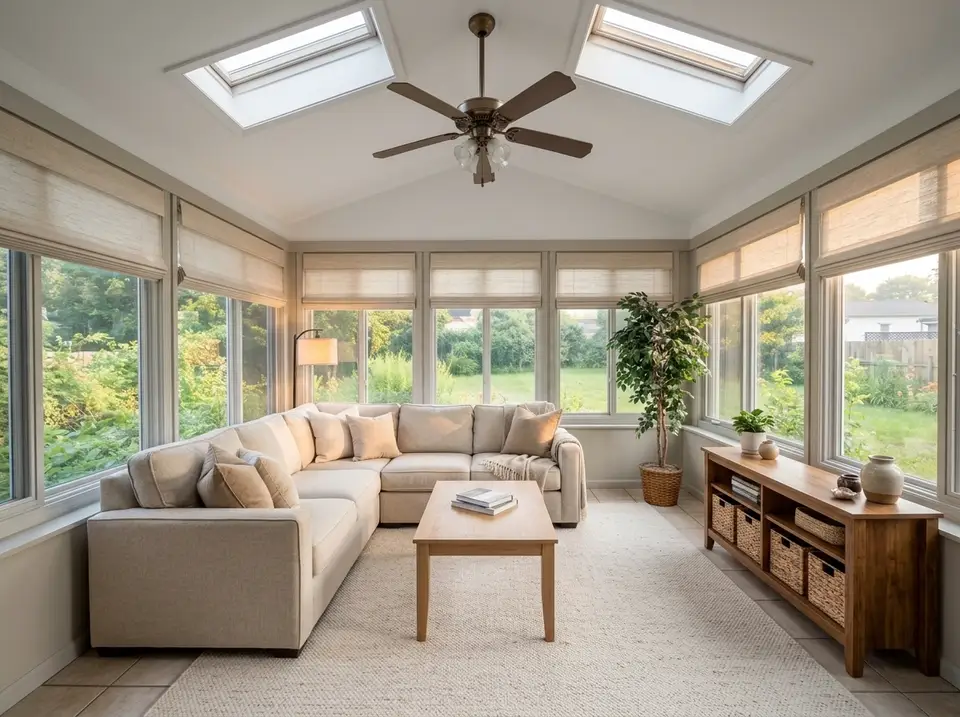
10 finish and decor directions for one 1990s sunroom, with palettes, practical notes and 2026 cost ranges.
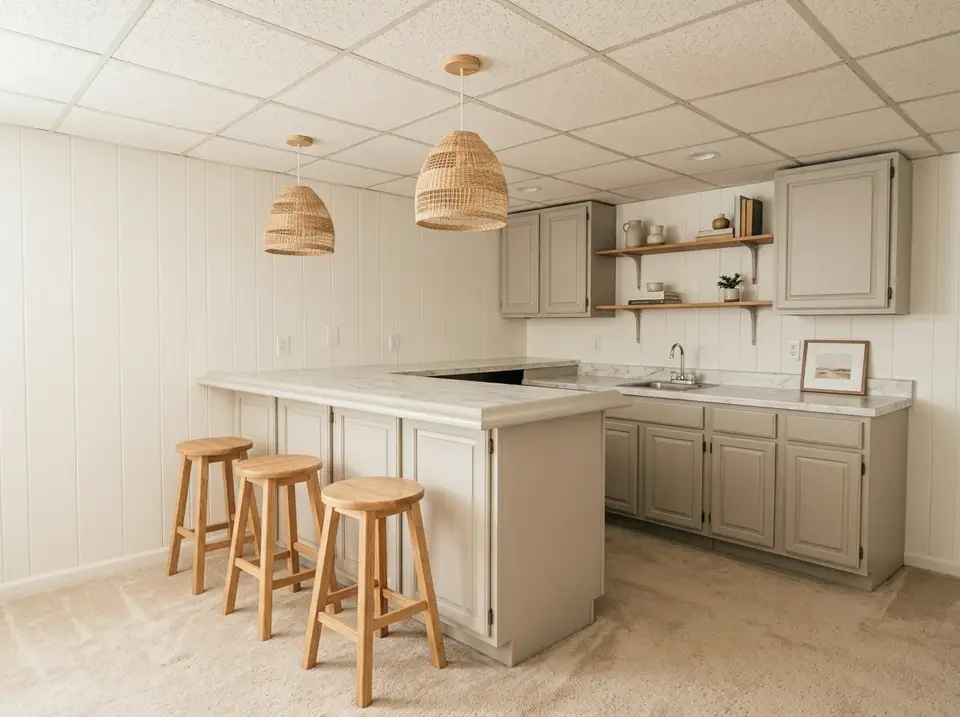
9 finish and decor directions for one basement wet bar, with palettes, practical notes and 2026 cost ranges.
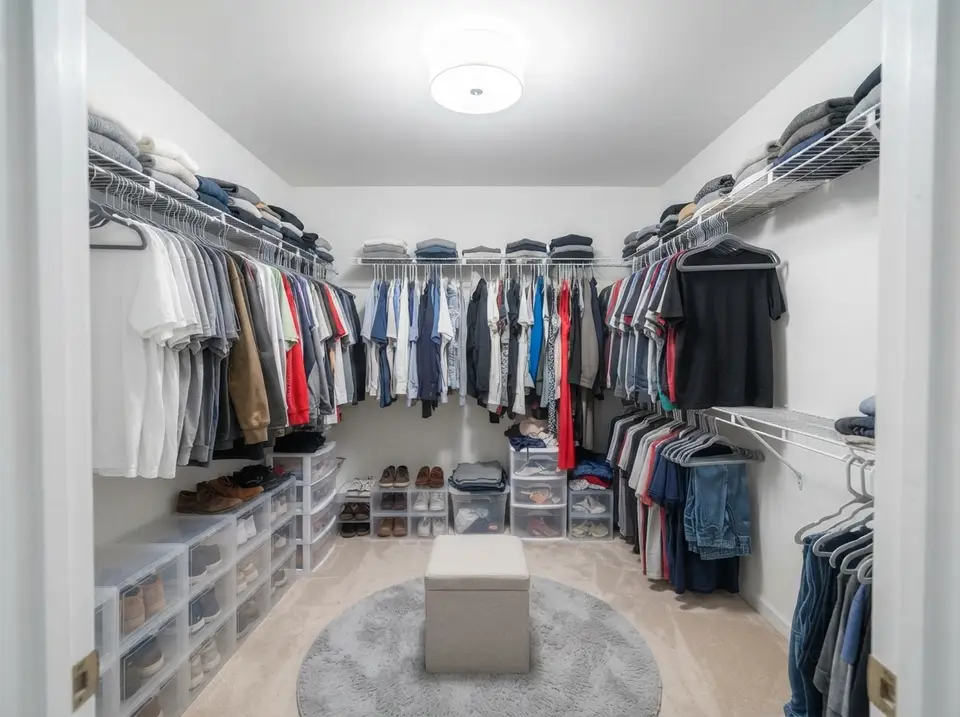
8 finish and decor directions for one builder wire shelf closet, with palettes, practical notes and 2026 cost ranges.
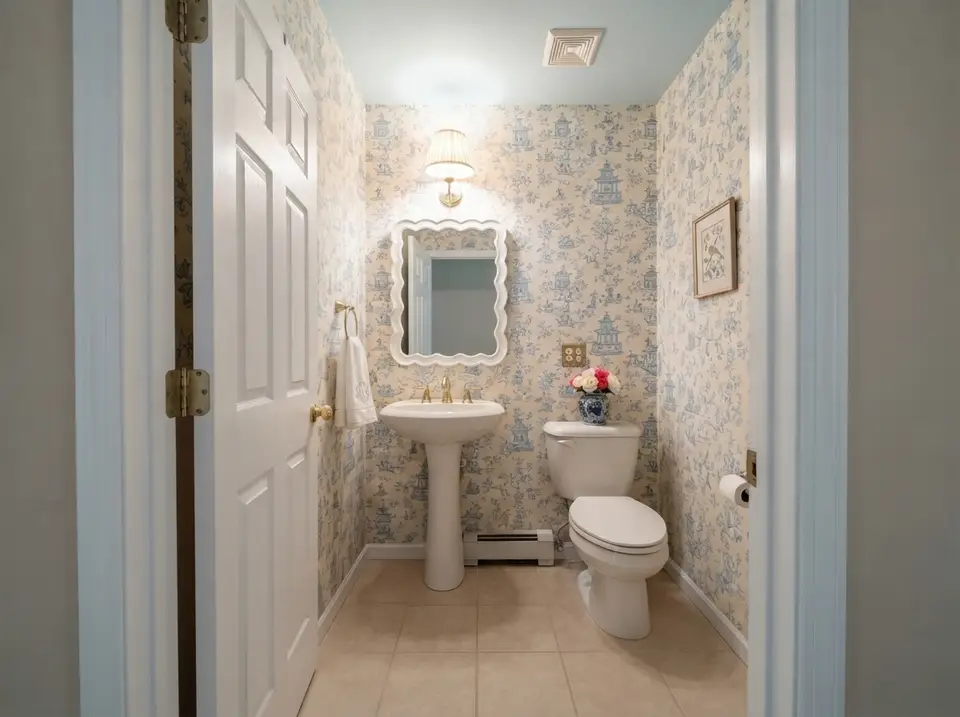
10 finish and decor directions for one builder half bath, with palettes, practical notes and 2026 cost ranges.
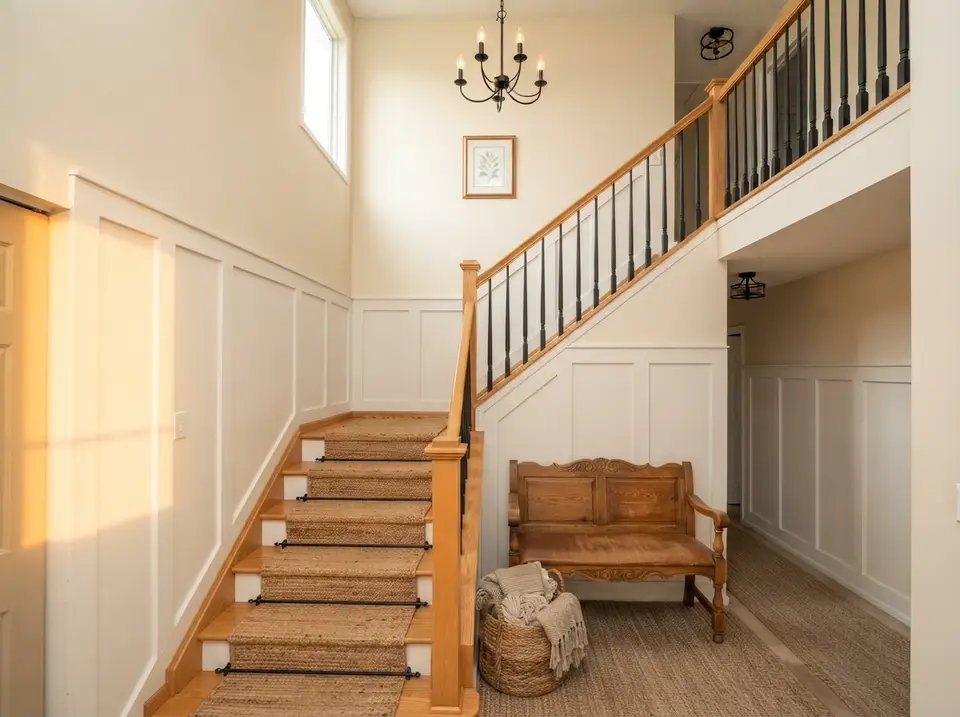
Ten finish directions for one builder foyer staircase using paint, stain, runners, light and wall detail, with 2026 costs.
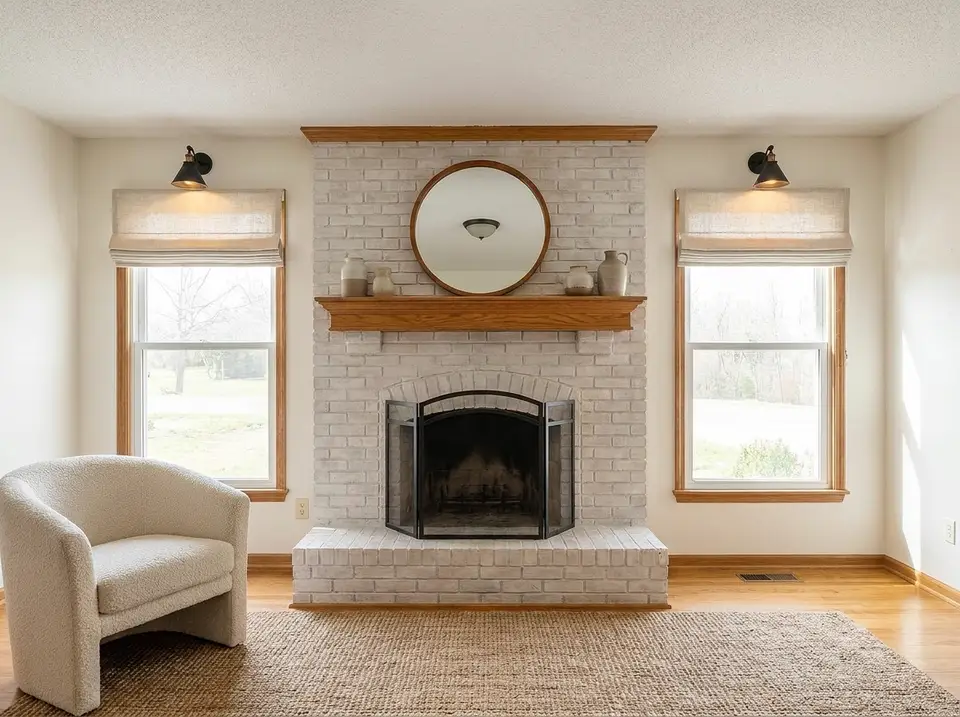
Ten finish and decor directions for one 1990s brick fireplace wall, with palettes, preparation notes and 2026 cost ranges.
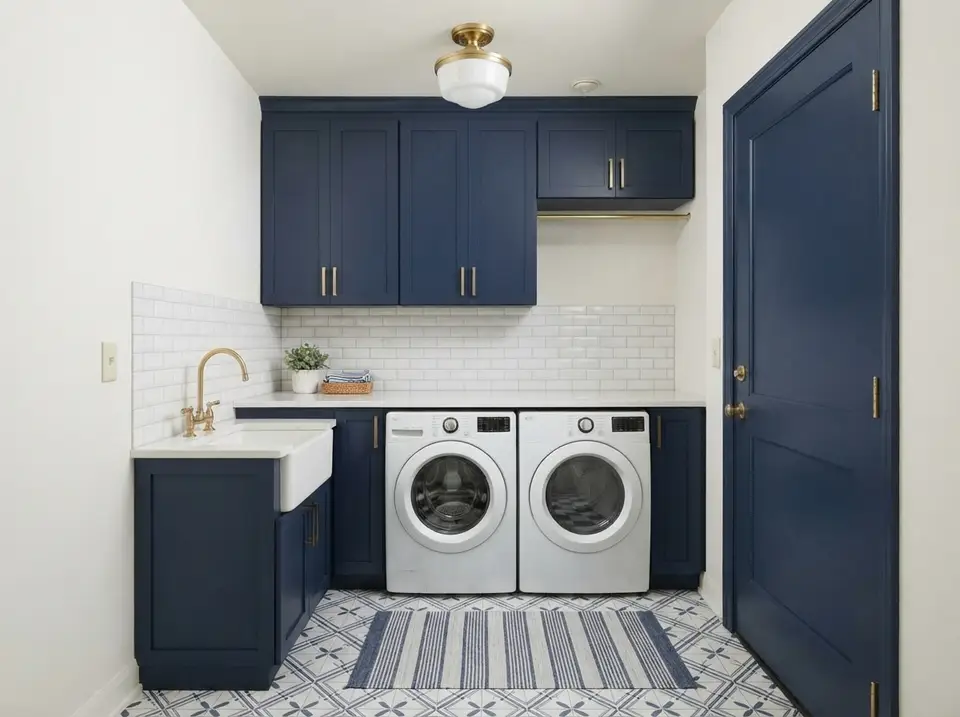
Seven laundry room ideas drawn from one 6-by-8-foot builder laundry: navy and brass, bright modern farmhouse, black and white graphic, coastal fresh, colorful retro and two dark moody utility rooms, with before-and-after renderings, paint colours, counter heights, dryer vent and GFCI rules, and 2026 costs.
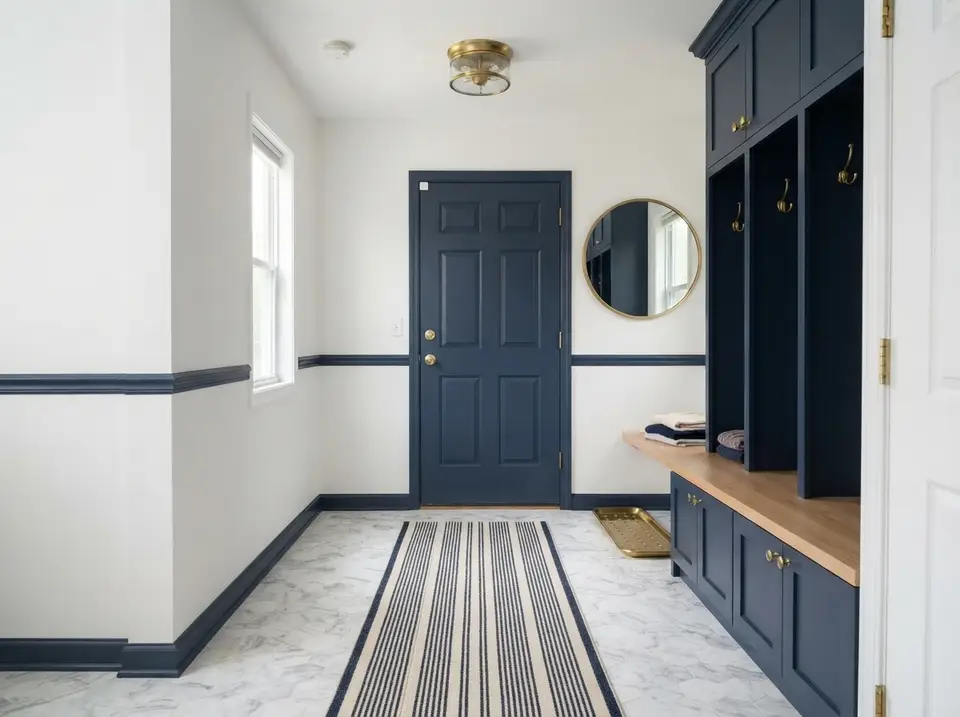
Nine mudroom ideas drawn from one 5-by-9-foot back hall by the garage door: classic white lockers, a modern farmhouse drop zone, navy and brass built-ins, Scandinavian minimal, coastal cottage, rustic cabin, black and white graphic, a full navy storage wall and a colorful family mudroom, with before-and-after renderings, palettes, bench and hook heights, and 2026 costs.
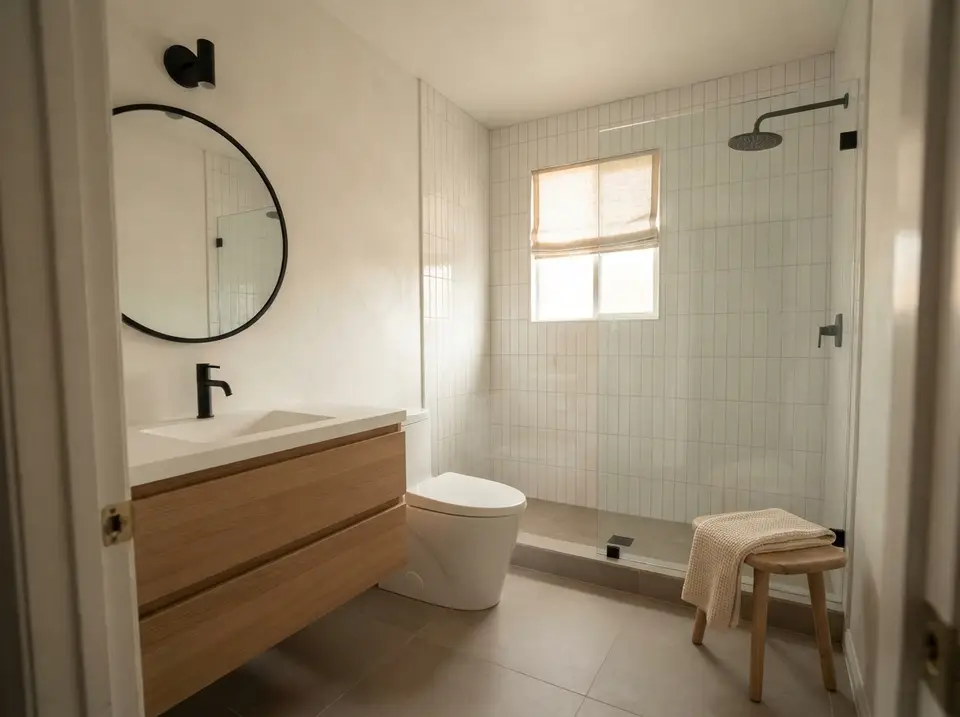
Nine small bathroom ideas drawn from one 5×8 builder hall bath: Scandinavian spa, modern farmhouse, quiet luxury, marble, coastal, mid-century, jewel box, industrial and French country, each with a before-and-after rendering, a color palette and 2026 costs.
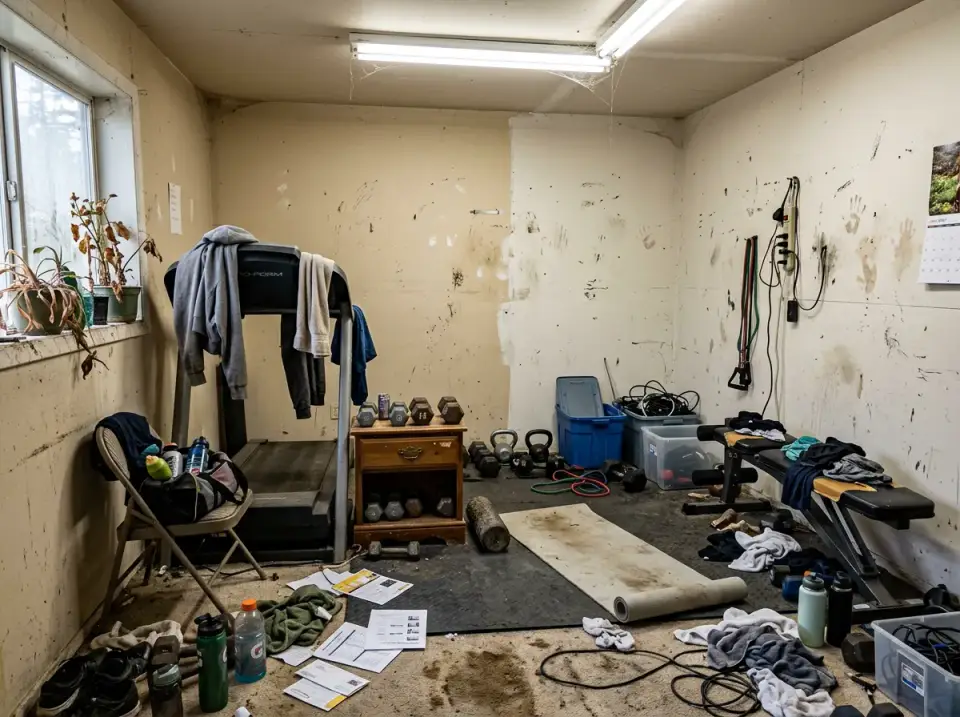
Plenty of rooms start life as afterthoughts, but few spaces reward attention like a garage. Behind the storage bins and the oil-stained concrete sits square footage most homes never use on purpose.
New house plan reviews, before-and-after transformations and room styling notes. No noise, unsubscribe anytime.