


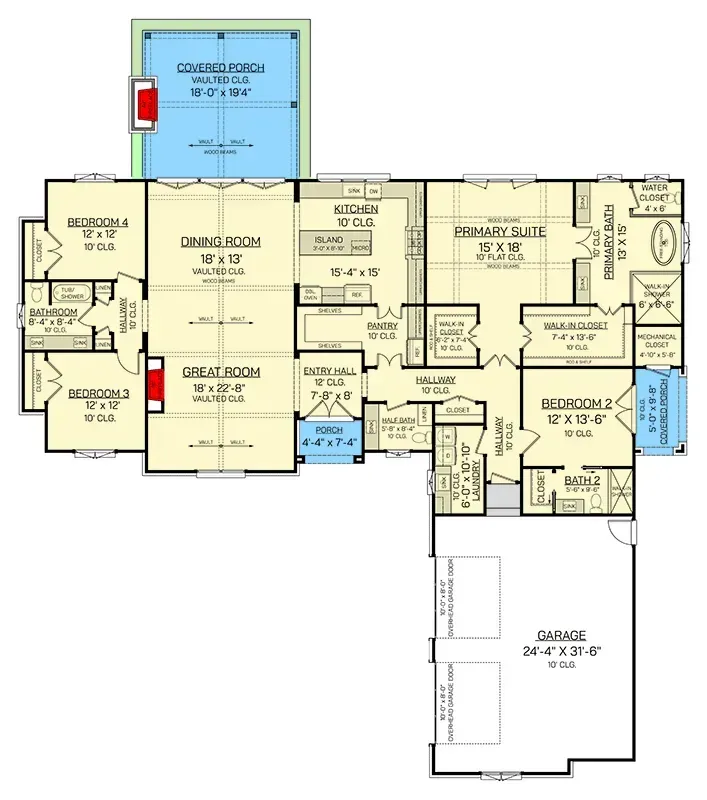
This is a single-story plan with the kind of organization I keep recommending to Charleston-area clients who want the look of a contemporary farmhouse without two flights of stairs. At 2,817 heated square feet, four bedrooms, three-and-a-half baths, and a 24×31-foot side-entry garage, it sits in the meaty middle of the Lowcountry primary-residence range — large enough to host the holiday crowd, small enough to keep the conditioned-air bill honest. What follows is a plan-by-plan read of what the layout does well, where I would push for a modification, and how I would expect it to build out across our regional markets.
Affiliate link. If you buy this plan we may earn a commission, at no extra cost to you. It never changes what we write about a plan — see our affiliate disclosure.
What's Inside
- Floor Plan Read — Spatial Organization
- Exterior Elevations — Material Strategy
- Interior Volume — Vaulted Great Room and Sightlines
- Strengths & Considerations
- Who This Plan Is For
- Regional Fit Across Southern Markets
- Frequently Asked Questions
- Sources & References
- Final Thoughts
Floor Plan Read — Spatial Organization
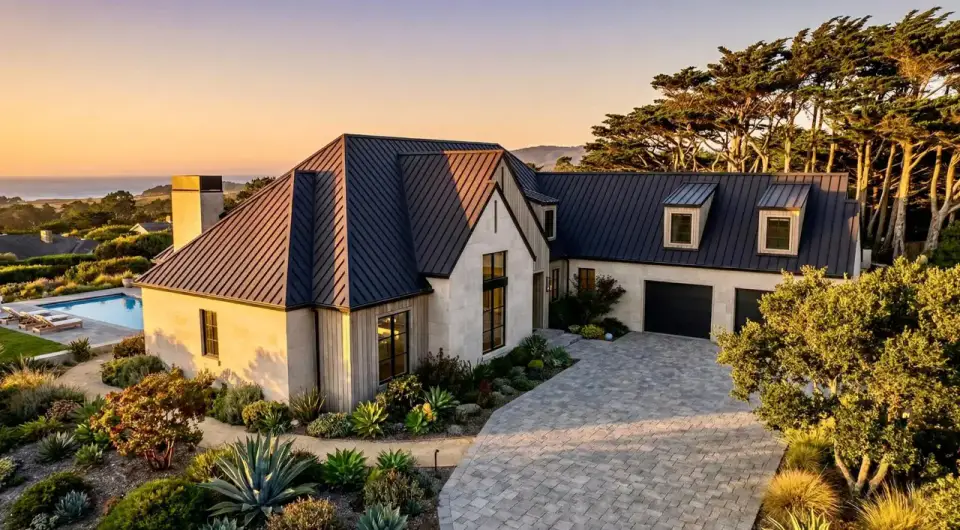
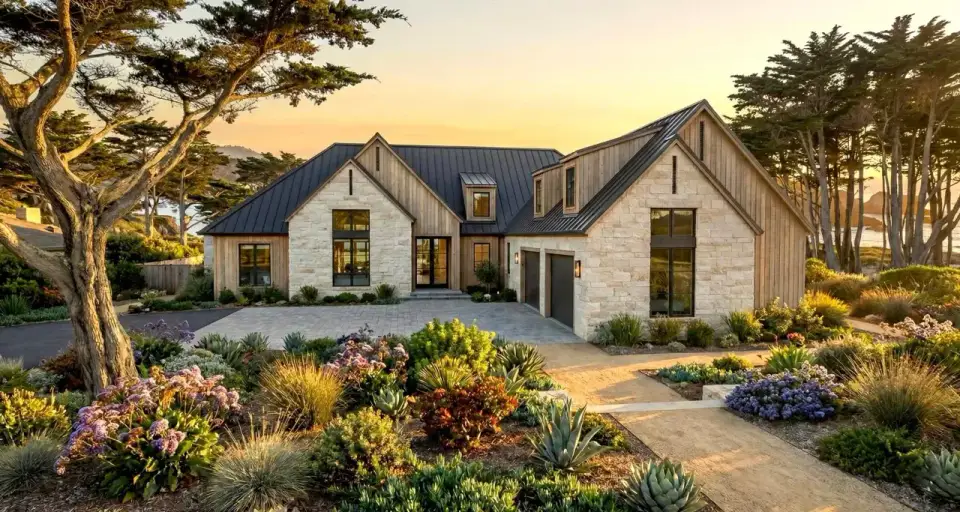
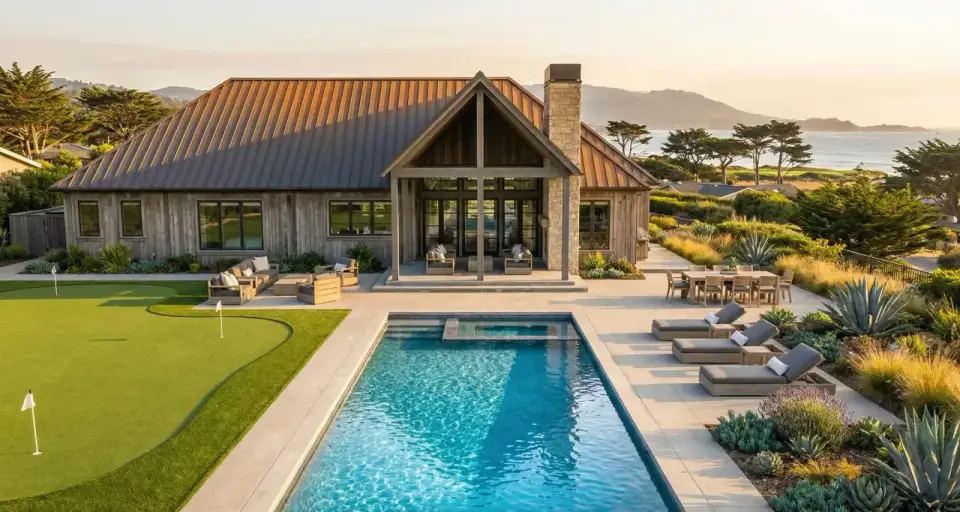
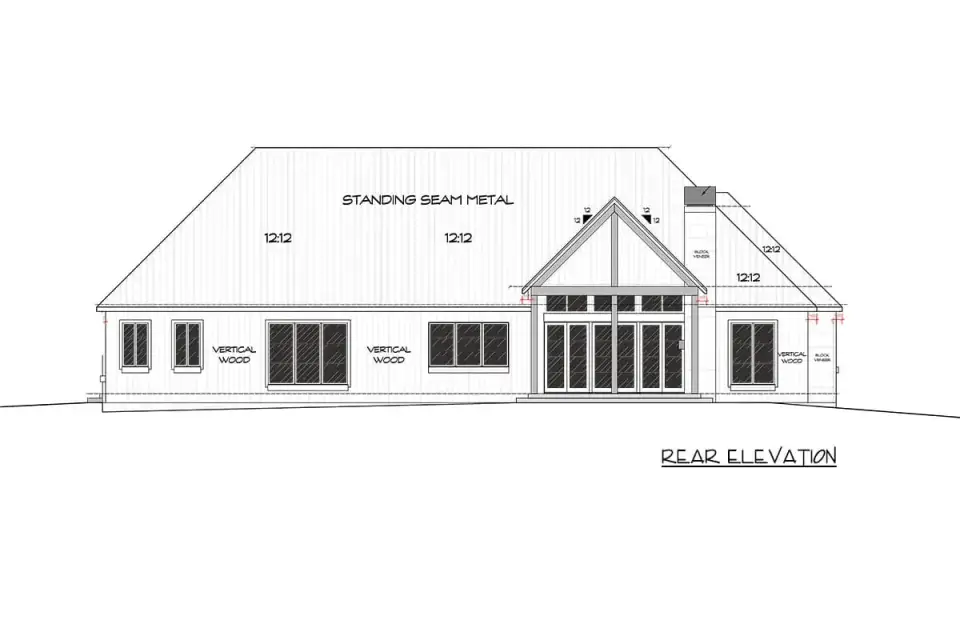
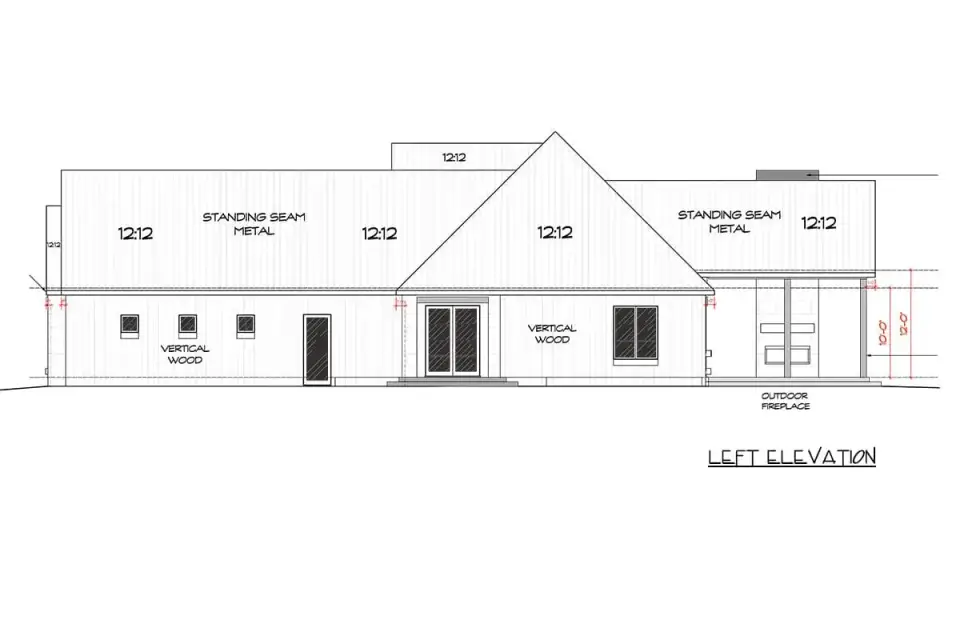
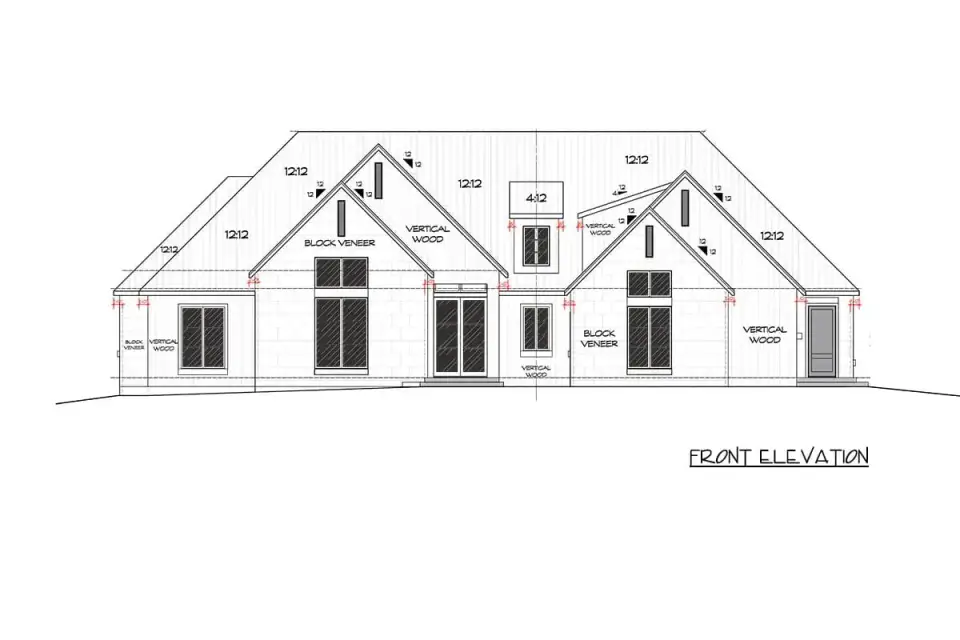
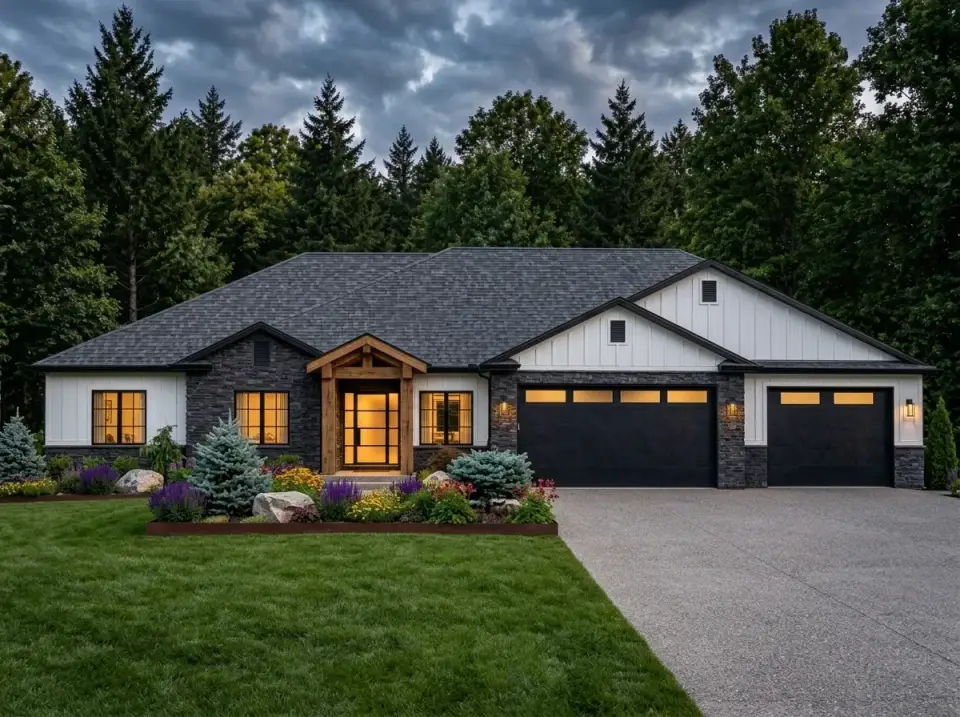
The exterior is a careful blend of contemporary and modern-farmhouse cues — stone veneer at the base, vertical board-and-batten siding above, standing-seam metal roof on a 12:12 pitch with multiple gable masses. That pitch is steeper than what I see on most current Lowcountry production builds, and it pays off in two ways: it makes the gables feel architectural rather than perfunctory, and it sheds rain (and the occasional pine straw load) in a way that flatter pitches do not. The fenestration is generous; expect significant glass in the great room and primary suite, which I would specify in Andersen 400 Series with E4 low-E coating at minimum for our climate, or step up to Marvin Elevate if the budget allows.
The rear elevation is where this plan earns its "coastal contemporary" name. The vaulted covered porch runs nearly the full width of the back, anchored by an outdoor fireplace. For Charleston, Mount Pleasant, or Daniel Island lots that face into a marsh or lagoon, this rear becomes the primary "front" of the house in practice — the side you actually live on. I would budget for a screen-porch upgrade ($8,000–$14,000 in Charleston in 2026 for a 400-square-foot porch with retractable Phantom screens) before the no-see-um season starts in March.
Interior Volume — Vaulted Great Room and Sightlines
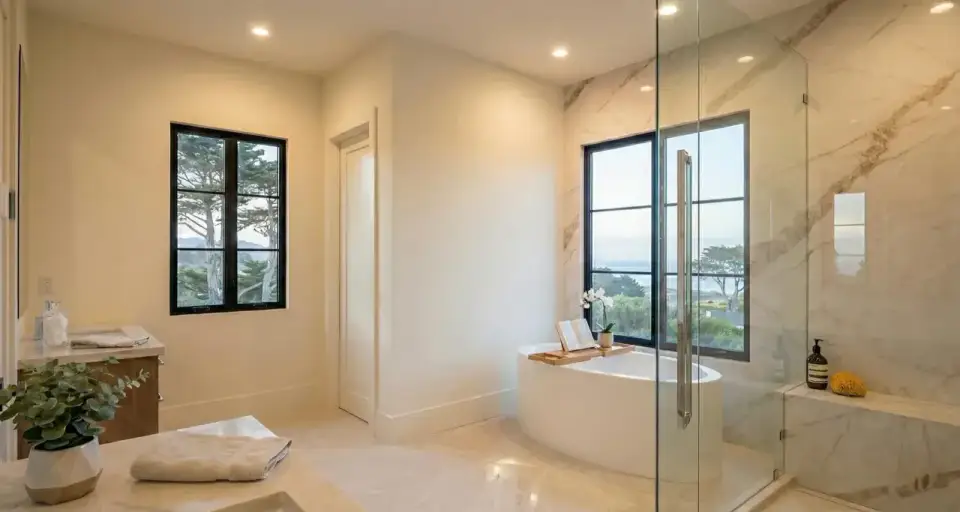
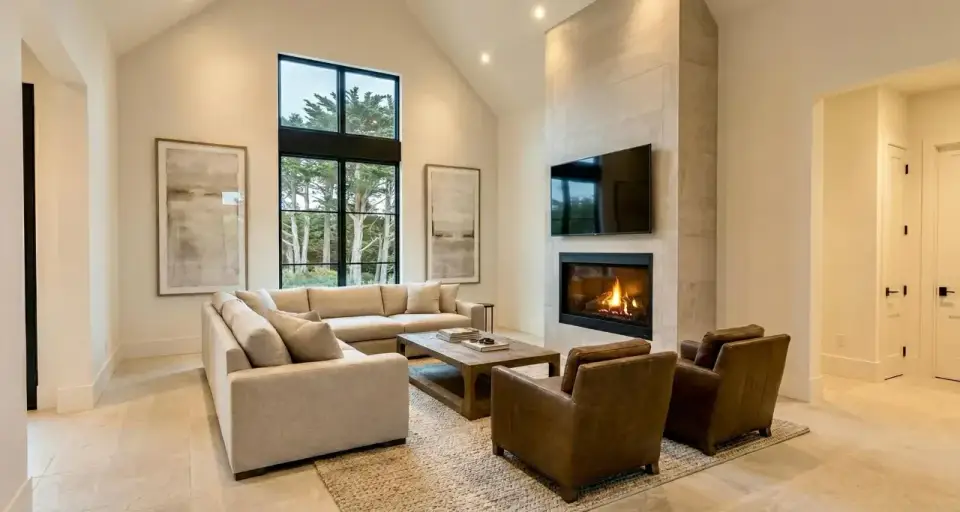
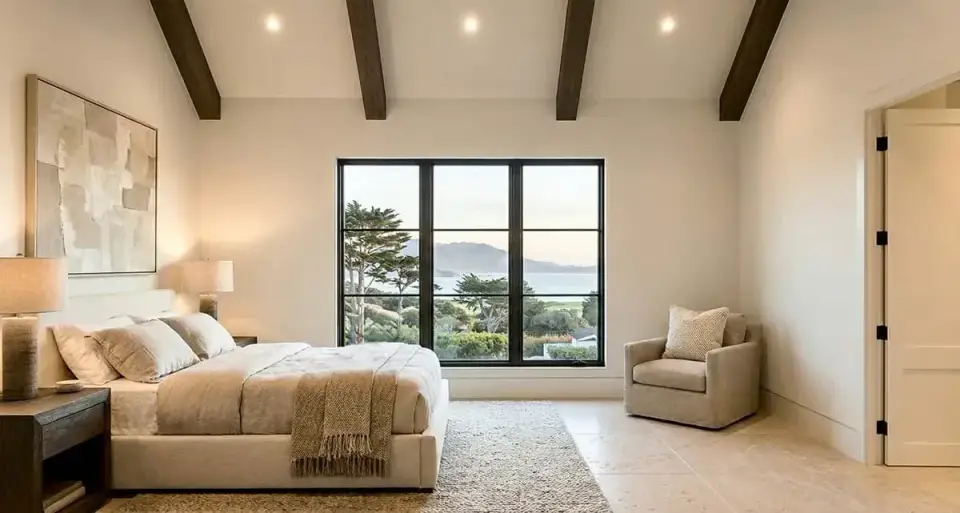
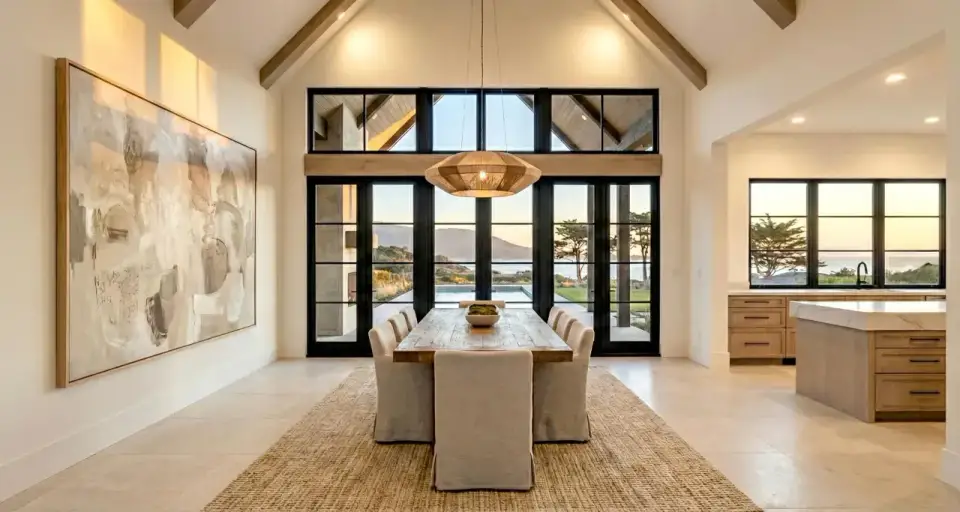
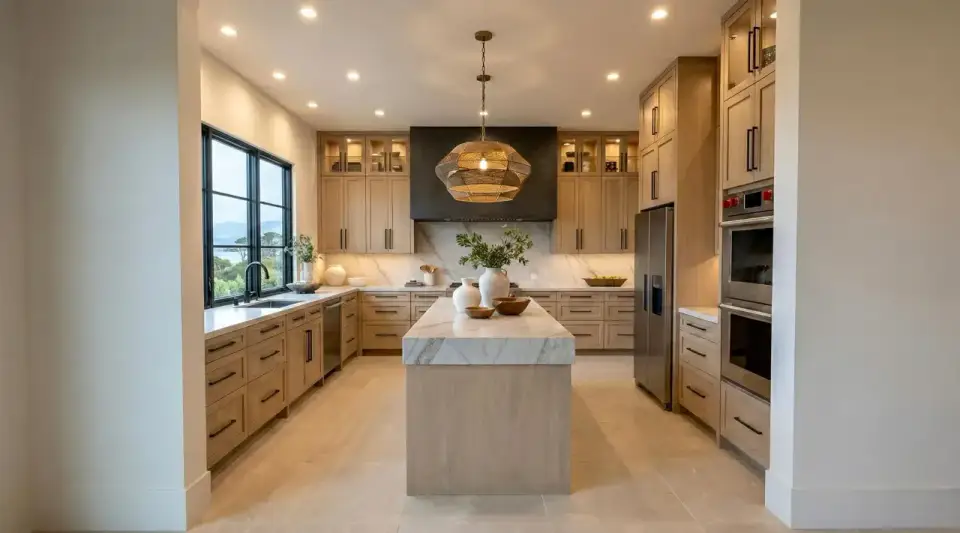
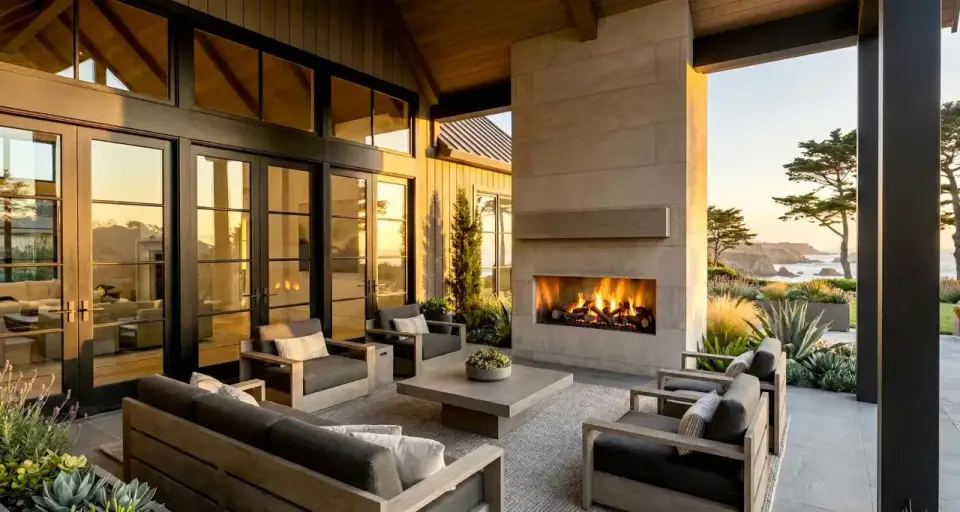
The interior story is volume. Vaulted ceilings in the Great Room, the Dining Room, and the Primary Suite do most of the spatial work, giving the house the cathedral quality you usually have to go to a two-story plan to find. The Meyers-Levy ceiling-height research I cite often (University of Minnesota, 2007) suggests these volumes prime abstract, generative thinking — useful in a great room where life happens, but worth zoning carefully in the primary suite, where some clients prefer a slightly more contained feel for sleeping. If that is you, ask the architect about a flat-ceiling option in the primary at no significant cost increase.
The sliding or folding door package between the great room and the rear porch is the single highest-value finish decision in this plan. I would specify a LaCantina aluminum bi-fold or Western Window Systems Series 600 rather than a generic three-panel slider — the upcharge is real ($8,000–$15,000) but the indoor-outdoor read is what makes the house feel coastal contemporary rather than just contemporary.
Strengths & Considerations
Strengths
- True split-bedroom organization protects primary-suite acoustic privacy
- All four bedrooms have direct bath access (one en-suite primary, one en-suite guest, one Jack-and-Jill pair)
- Generous 24×31 side-entry garage allows shop bench, kayak storage, or a third-bay workshop carve-out
- Vaulted ceilings in three key zones (great room, dining, primary) without a square-footage penalty
- Vaulted covered rear porch with outdoor fireplace — an outdoor "second great room"
- Functional utility loop (garage → mudroom → half bath → laundry) that respects rainy-Charleston practicality
- Walk-in pantry off the kitchen — non-negotiable in a 2,800 SF program in my opinion
Considerations
- Garage-to-pantry distance routes through laundry/mudroom; consider a direct pantry pass-through during framing
- Dining is fully open — no formal dining option without a layout modification
- Wet-room primary bath requires precise waterproofing and adds $4,000–$7,000 to bath finish budget
- Vaulted volumes increase HVAC demand; spec a higher-SEER system and consider radiant ceiling fans
- 12:12 roof pitch and metal roof together push the structural and material cost above conventional 8:12 asphalt
- Single-story 2,800 SF on slab needs careful site selection in Charleston for grading and drainage
Who This Plan Is For
- Empty-nesters or aging-in-place buyers who want a forever home without stairs, with room for grown children to visit and a separate guest en-suite for parents.
- Charleston / Mount Pleasant / Daniel Island clients with a marsh-facing or lagoon-facing lot where the rear porch becomes the primary outdoor living room.
- Coastal Georgia and Florida Panhandle buyers who want a contemporary alternative to the standard Lowcountry vernacular without abandoning Southern coastal cues.
- Families with two to four children who value bedroom privacy and direct bath access for every kid (no shared morning bottlenecks).
- Buyers prioritizing single-level living over square footage maximization — this plan deliberately spreads horizontally.
- Outdoor-living-first households for whom the covered porch with fireplace will get more use than the formal indoor great room.
Regional Fit Across Southern Markets
- Charleston, SC (baseline 1.00x): Approximate turnkey build cost $235–$320 per heated SF in 2026 = $660,000–$902,000 for the structure (excluding lot, site work, pool). A natural fit for Daniel Island, Mount Pleasant, Kiawah River, and Awendaw lots.
- Savannah, GA (0.94x): Slightly lower labor cost; about $620,000–$847,000. The pitched-roof / contemporary mix reads well in Ardsley Park infill and the Landings on Skidaway.
- Nashville, TN (1.08x): About $710,000–$975,000 turnkey. The vaulted volumes work especially well with Middle Tennessee's rolling lots; bedroom split fits the Williamson County buyer profile.
- Asheville, NC (1.06x): About $700,000–$956,000. The 12:12 pitch and metal roof are right for mountain snow loads and Asheville's contemporary-leaning architectural review boards.
- Atlanta, GA (1.02x): About $675,000–$920,000. Plays cleanly in Milton, Alpharetta, and Roswell on larger lots; the side-entry garage protects curb appeal from streetscape.
Frequently Asked Questions
What is the actual square footage breakdown of this plan?
The plan is 2,817 heated square feet on a single level, four bedrooms, three full baths plus one half bath, with a side-entry garage at approximately 24 feet 4 inches by 31 feet 6 inches (about 766 SF unconditioned). The covered rear porch adds another 350–400 SF of unconditioned outdoor living. Total under-roof footprint runs roughly 4,000 SF.
What is a realistic 2026 build cost for this plan in Charleston?
Working from current Charleston-area builder bids on comparable single-story contemporary plans, expect $235–$320 per heated SF turnkey for the structure in 2026 — call it $660,000 to $902,000 for the house alone. Add 18–25% for lot acquisition in Mount Pleasant or Daniel Island, plus site work, landscaping, and a pool if you want one. The metal roof, wet-room bath, and bi-fold rear door package push the higher end of the range.
Can the wet-room primary bath be modified to a conventional separate tub-and-shower?
Yes, easily — and it is one of the most common modifications I see. Architectural Designs offers paid plan modifications through their network, or any licensed local architect can revise the bath layout for $1,500–$3,000. Many Charleston clients prefer the conventional layout because the wet-room arrangement, while striking, requires more diligent waterproofing detailing and is harder to resell to a non-design-forward buyer.
Does the plan accommodate a basement or crawlspace, or is it slab-only?
As drawn, the plan assumes a slab-on-grade foundation. In Charleston-area flood zones (much of Mount Pleasant, James Island, and the peninsula), the foundation will need to be elevated per FEMA requirements; that often becomes a stem-wall crawlspace, which is allowable as a modification but adds approximately $35,000–$60,000 to the foundation budget. For Asheville and Nashville lots with grade changes, a partial basement modification is possible but is a significant architectural revision.
How does the HVAC sizing work with all those vaulted ceilings?
Vaulted volumes increase HVAC demand by roughly 15–25% over flat-ceiling equivalents. I would specify a two-stage or variable-speed system at 16+ SEER (Carrier Infinity, Trane XV20i, or Lennox Signature) with separate zones for the primary wing, the secondary bedroom wing, and the open central area. Add high-performance ceiling fans (Big Ass Fans Haiku H, $1,200–$1,800 installed) in the great room to circulate the upper volume. Insulation should be closed-cell spray foam at the roof deck for the vaults — non-negotiable in our humidity.
Is the garage actually big enough for two vehicles plus storage?
At 24'-4" × 31'-6" (roughly 766 SF), yes — comfortably. Two full-size vehicles take about 480 SF, leaving roughly 286 SF for a workbench, kayak rack, or even a partial third-bay carve-out. For Charleston clients who want true three-bay parking, the plan can be modified to extend the garage another 10–12 feet, but you will lose some of the side-yard setback flexibility on a typical 80-foot-wide lot.
What's the lead time from purchasing the plan to breaking ground?
Realistically: 4–8 weeks for permit-ready engineering (foundation engineering, energy calcs, local code stamp), 2–4 weeks for permit issuance in Charleston County or Berkeley County, then framing typically begins within 2–4 weeks of permit. Total from plan purchase to first dirt: 8–16 weeks. Custom builders can compress this; production-style framers cannot.
Where can I purchase this exact plan?
This plan is available directly from Architectural Designs as plan #820014WSF. The link in this article goes to the official product page where you can see the full plan packages, optional add-ons (mirror reverse, foundation options, materials list), and current pricing. The Layered Homes does not sell house plans — we review and analyze them.
Sources & References
- Architectural Designs — architecturaldesigns.com. Plan #820014WSF source page; canonical specifications, square footage, dimensions, and elevations.
- Charleston County Building Services Department — Permit lead-time and elevation/foundation requirements for Charleston-area lots.
- FEMA Flood Map Service Center — msc.fema.gov. Authoritative Special Flood Hazard Area maps for Mount Pleasant, James Island, and downtown Charleston foundation requirements.
- Andersen Windows & Marvin — andersenwindows.com, marvin.com. 400 Series E4 low-E and Elevate line specifications referenced for Lowcountry climate.
- LaCantina Doors & Western Window Systems — lacantinadoors.com, westernwindowsystems.com. Bi-fold and lift-and-slide door system specifications for the indoor-outdoor connection.
- Carrier, Trane, Lennox — Infinity, XV20i, and Signature variable-speed system specifications referenced in the HVAC sizing answer.
- Meyers-Levy, J., & Zhu, R. (2007) — "The Influence of Ceiling Height: The Effect of Priming on the Type of Processing That People Use," Journal of Consumer Research, 34(2). Source for the ceiling-height cognition reference in the interior section.
- RSMeans 2026 Residential Cost Data, Charleston / Savannah / Nashville / Asheville / Atlanta MSA tables — Construction cost benchmarks used for the regional fit pricing.
- Charleston Home Builders Association & Lowcountry Home Builders Association — 2025–2026 member-builder bid tracking on comparable single-story 2,500–3,000 SF contemporary plans.
- Author's review notes — architectural reviews of 60+ Architectural Designs plans across the Southeast, 2023–2026.
Final Thoughts
This is a well-organized single-story plan for buyers who want contemporary architectural moves — vaulted volumes, a metal roof, a generous indoor-outdoor connection — without the maintenance and energy penalty of a two-story footprint. The split-bedroom layout is correct, the garage is genuinely useful at the dimensions drawn, and the rear porch is the kind of outdoor living space that earns its construction cost back in actual hours-of-use across a Charleston year. The two modifications I would discuss with the architect before breaking ground: a direct garage-to-pantry pass-through, and a flat-ceiling option in the primary suite for clients who want a more contained sleeping room.
If you are comparing this plan against other single-story options in our database, the 2,866 SF split-bedroom modern farmhouse is the closest direct comp on size and bedroom organization, and the 2,841 SF modern farmhouse with split-bedroom layout is a near-twin on program. For a contemporary alternative with more verticality, see my review of the three-story coastal contemporary plan. If a modern-farmhouse aesthetic is more your direction at the same size class, the expansive one-story Hill Country modern farmhouse and expansive single-story farmhouse with dedicated office are the two I would compare against this one before deciding.
Read the plan against the lot you actually own, factor the modifications honestly, and remember that a $660,000 build does not finish itself — landscaping, lighting, and the indoor-outdoor door package are where this plan either sings or settles.
— Johan Martez, Charleston, SC

Johan Martez
Founder & House Plans Editor · Charleston, South CarolinaSeven years styling real homes across Charleston, Savannah, Nashville and Atlanta, and the founder of The Layered Homes. Johan reads floor plans the way a stylist reads a room — traffic flow, sight-lines, where the sofa really lands — and writes the House Plans desk.
More from Johan →

Reader notes