Floor-plan reviews of listings from the Architectural Designs marketplace, read the way a stylist reads a room — traffic flow, sight-lines, where the sofa really lands, and what it costs to build across Southern markets in 2026. We do not design or sell plans; we read them, note the trade-offs, and link out — clearly labeled — if you decide to buy one.
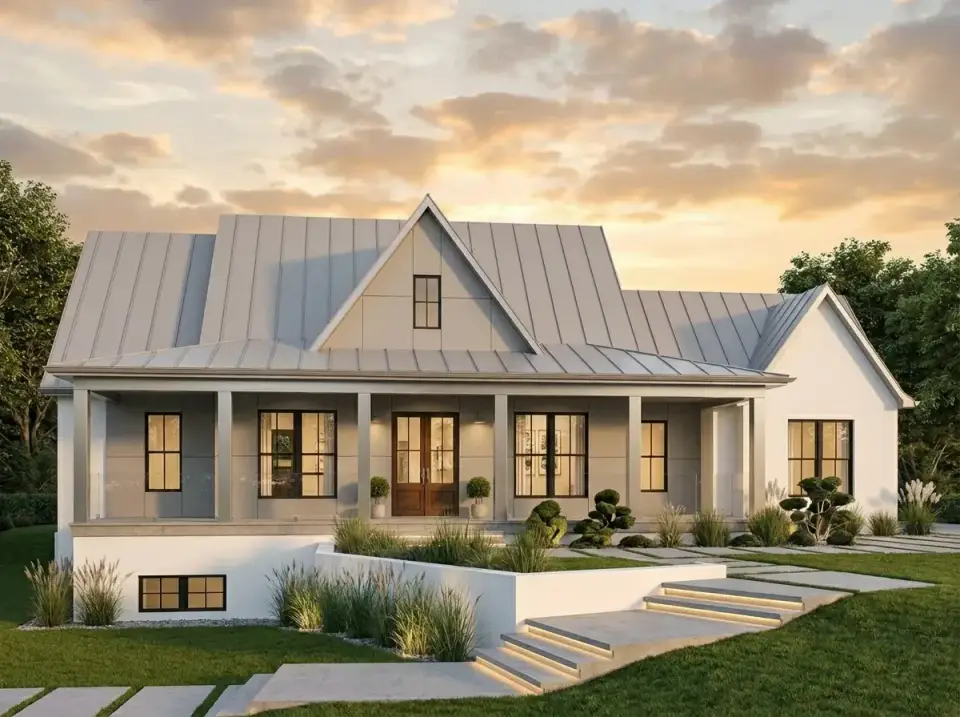
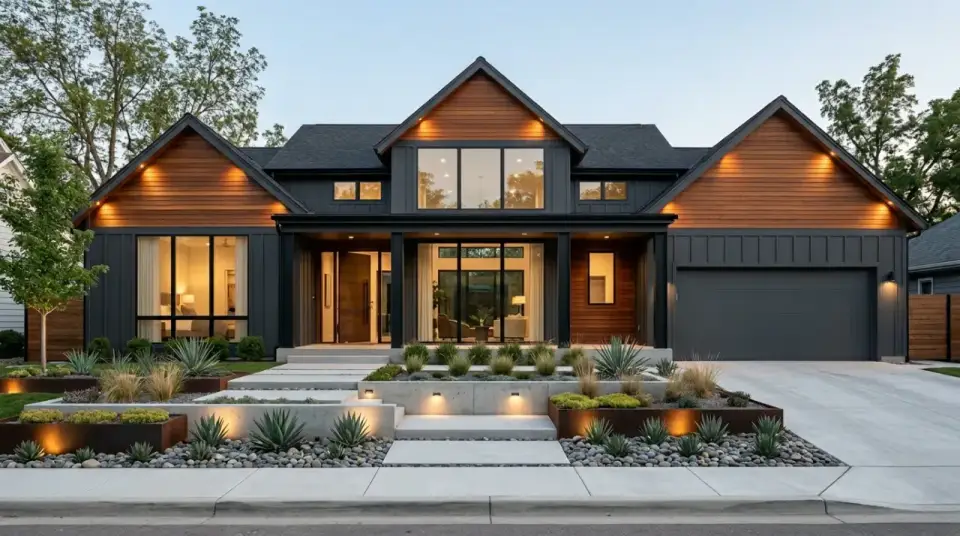
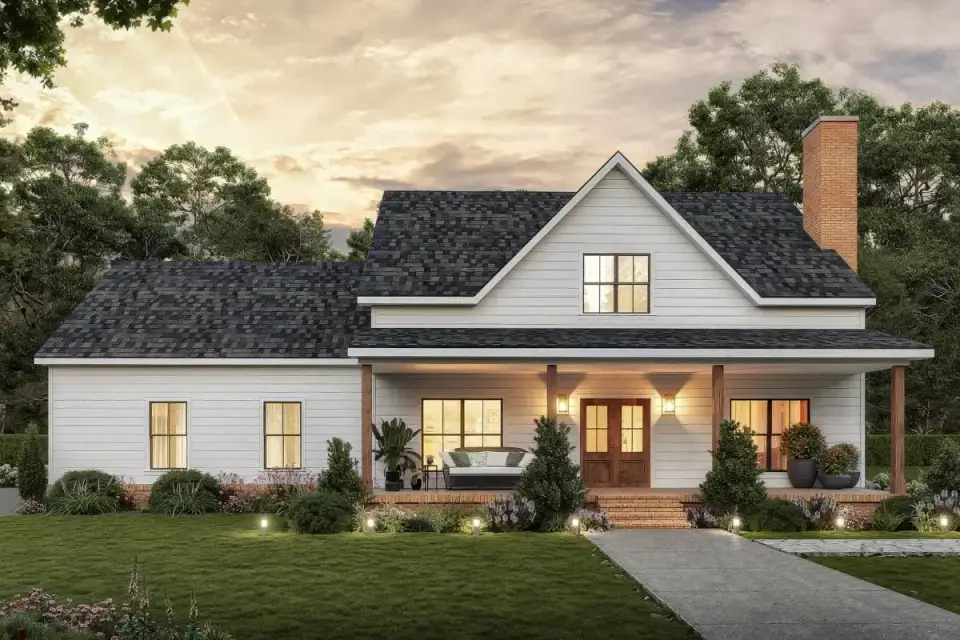
This architectural design presents a single-story Modern Farmhouse centered on a functional, open-concept layout. Offering 2,085 square feet of heated living…
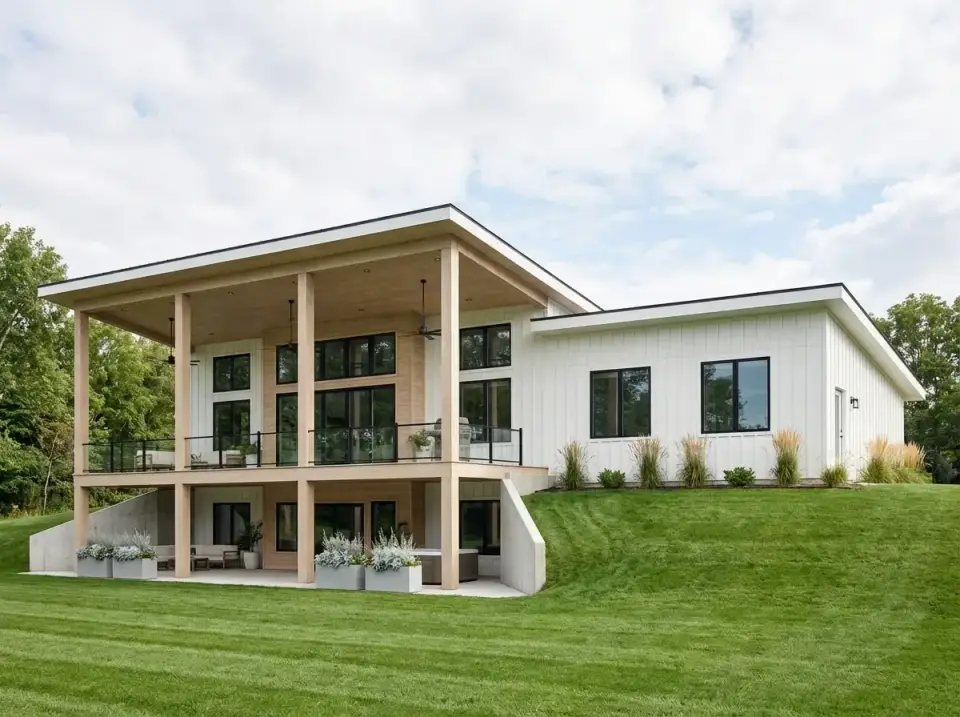
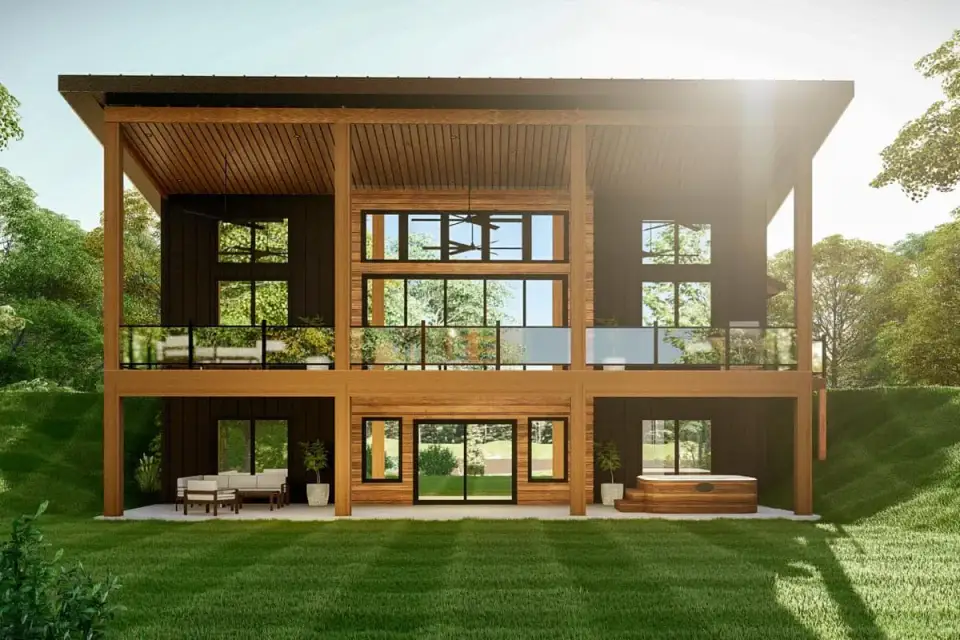
This modern house plan is designed specifically for rear-sloping lots, capitalizing on dramatic views with expansive windows and outdoor living spaces. The…
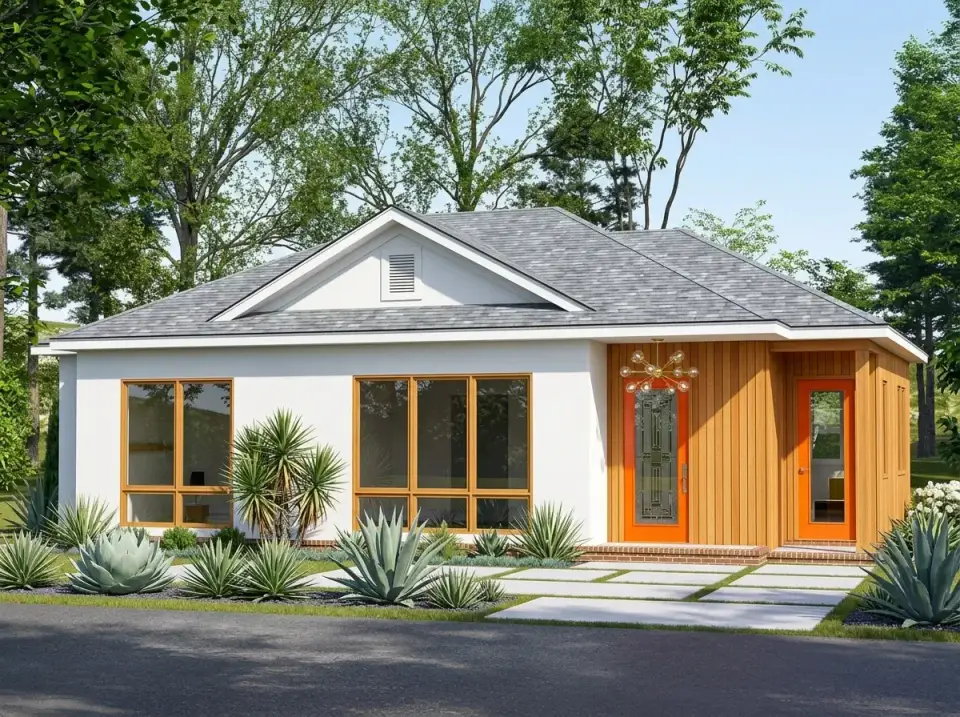
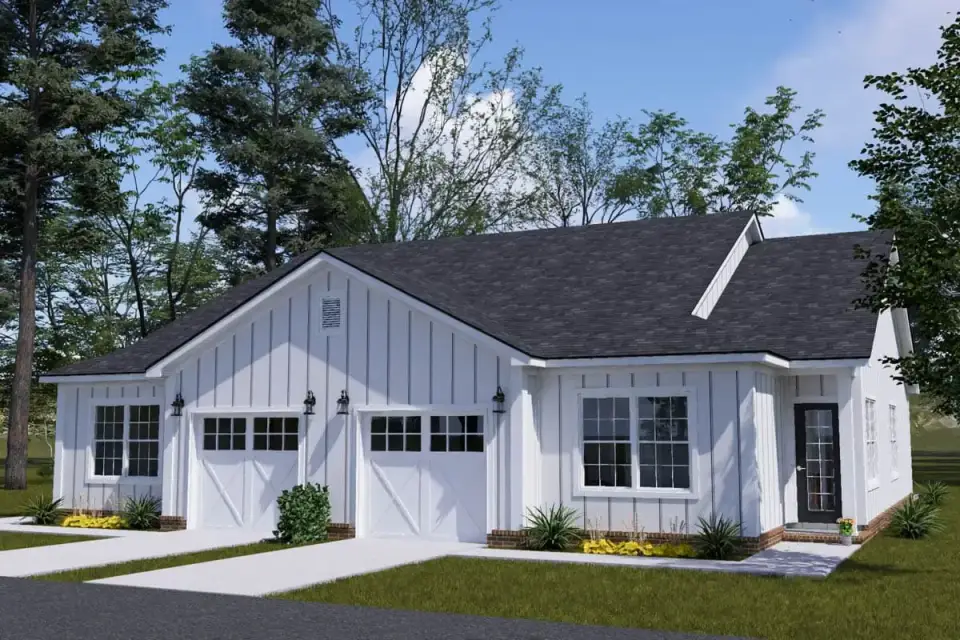
This architectural analysis examines a single-story duplex house plan defined by its efficient use of space and highly functional layout. With a total…
This is a substantial single-story residence that blends modern farmhouse aesthetics with functional, open-concept living. Designed for a wide lot, it…
This 2,166 square foot modern farmhouse plan balances an efficient single-story layout with desirable design features. The split-bedroom configuration offers…
This modern ranch duplex plan presents a practical and efficient living solution, offering two identical units within a single cohesive structure. The design…
Analyze this modern mountain house plan featuring a 1,679 sq ft main level, optional walk-out basement, and a dramatic two-story rear deck system perfect for sloping lots. #houseplan #architecture #moderncabin #floorplan #mountainhome #lakehouse…
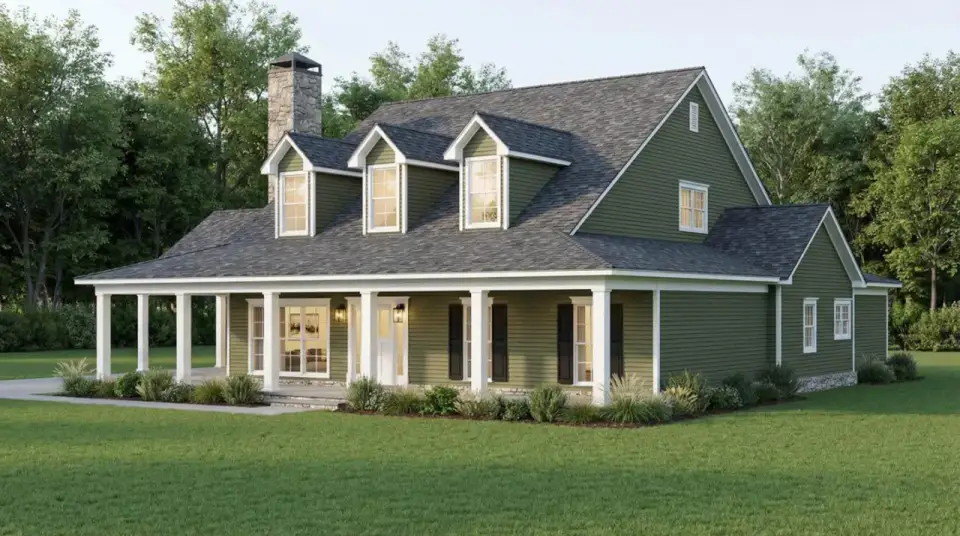
An in-depth review of this single-story cottage house plan. Features include 3 bedrooms, 2 baths, an open layout, and extensive outdoor living space with a wrap-around porch. Ideal for functional, single-level living. #HousePlan #CottageHome #BungalowDesign #FloorPlan #Architecture #SingleStory #OutdoorLiving…
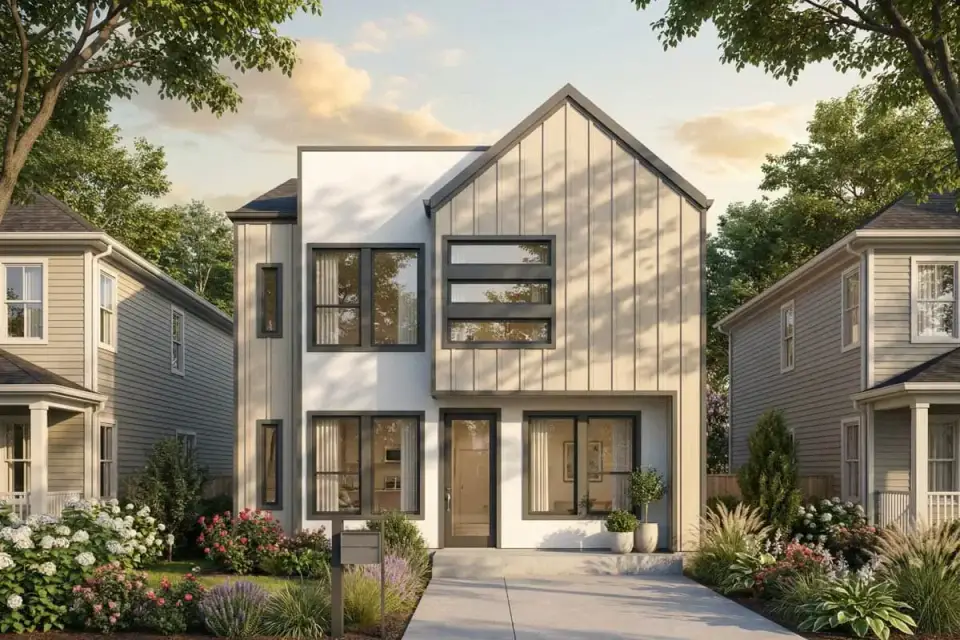
Discover this efficient 5-bedroom contemporary triplex house plan with a modern Scandinavian facade. Ideal for investment or multi-family living. #HousePlan #ModernArchitecture #Triplex #InvestmentProperty…
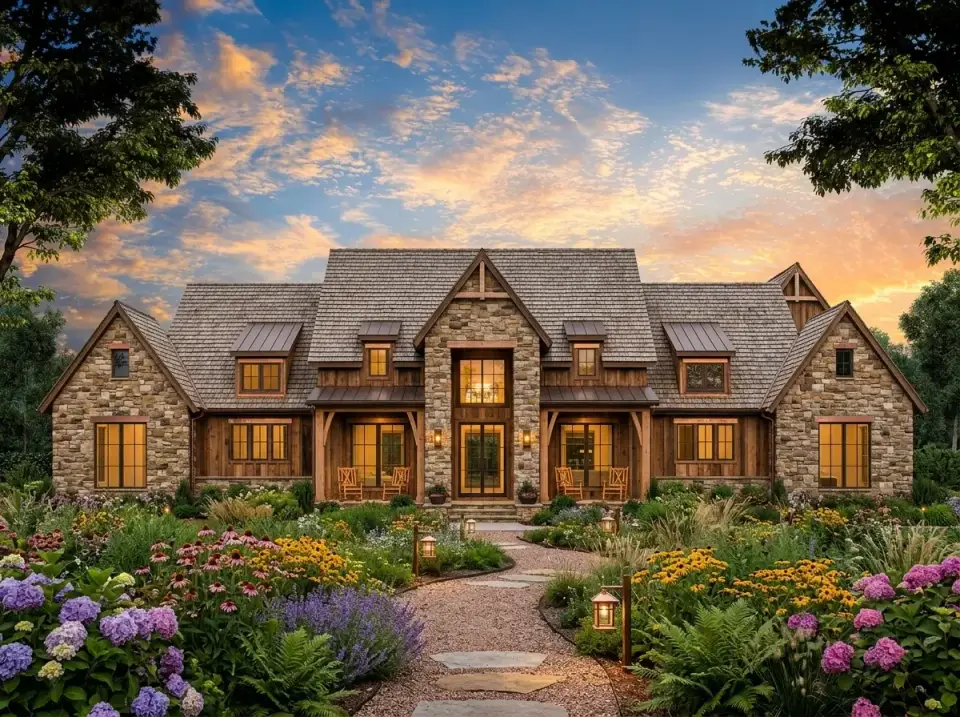
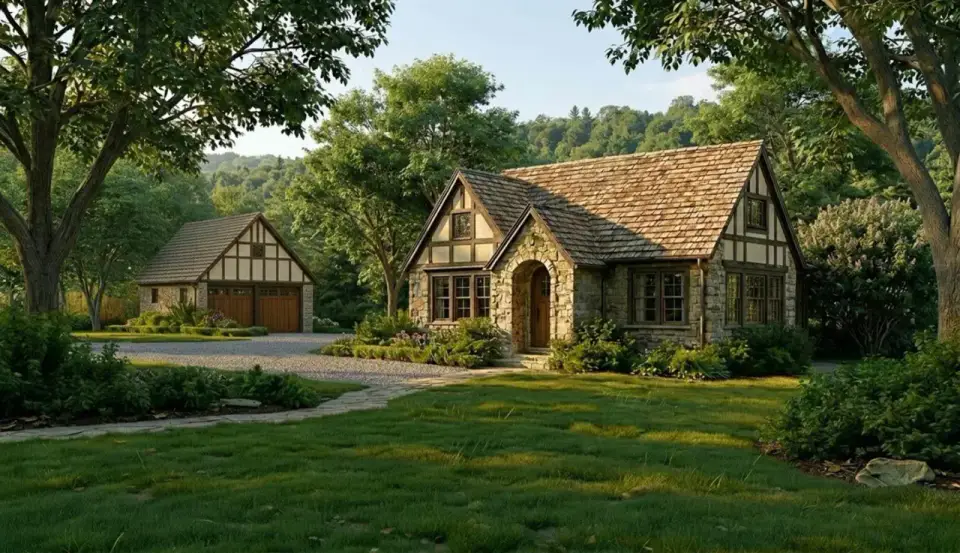
A visual overview of a 1,325 sq ft Tudor style house plan featuring a prominent stone arched doorway, steeply pitched roofs, and a detached garage option. The design balances traditional exterior materials with a modern, open interior floor plan. #TudorStyle #CottagePlan #HouseDesign #Architecture…
Explore this flexible 2-story modern farmhouse plan featuring 3-4 bedrooms, an open layout, and expansive front and rear covered porches. #ModernFarmhouse #HousePlan #Architecture #HomeDesign #FloorPlan #DreamHome…
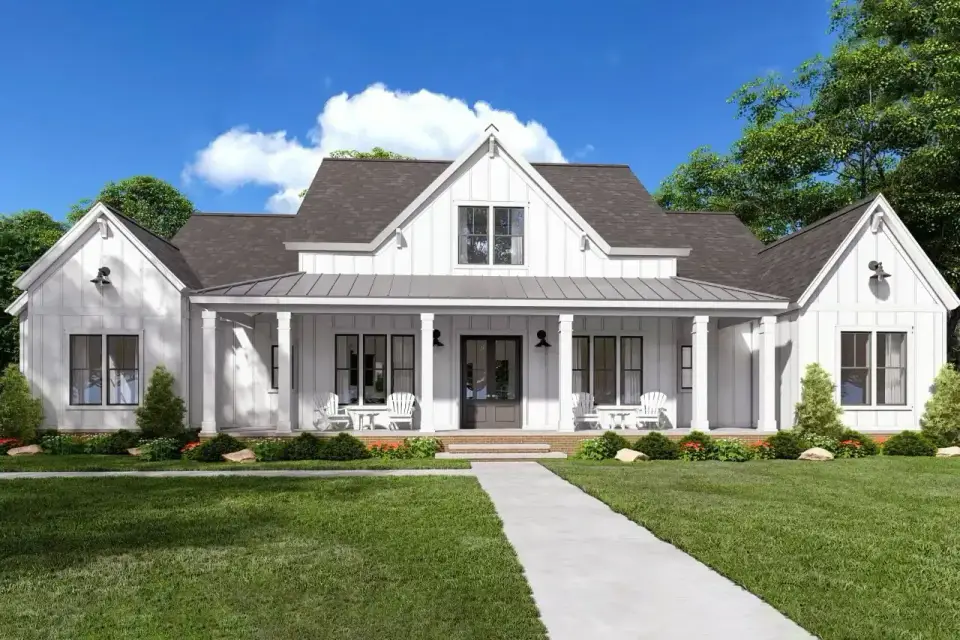
Discover the blend of style and function in this 2,400 sq ft modern farmhouse plan. Features include a split-bedroom layout, vaulted ceilings, a home office, and a massive rear porch with an outdoor kitchen. The white exterior and metal roof accents create tremendous curb appeal. #ModernFarmhouse #HousePlan #DreamHome #FarmhouseDesign #CurbAppeal…
Johan Martez22 min read
Twice a month
The Layered Letter
One considered layer at a time.
New house plan reviews, before-and-after transformations and room styling notes — no noise, unsubscribe anytime.
Cookies on this site
We use cookies to measure how the site is read and, where you allow it, to show advertising that funds the writing. You can change your mind at any time from the footer. Read the cookie policy and the privacy policy.
Your privacy choices
Essential cookies keep the site working and cannot be switched off. The rest are yours to decide.
Strictly necessarySecurity, spam prevention and remembering this choice.