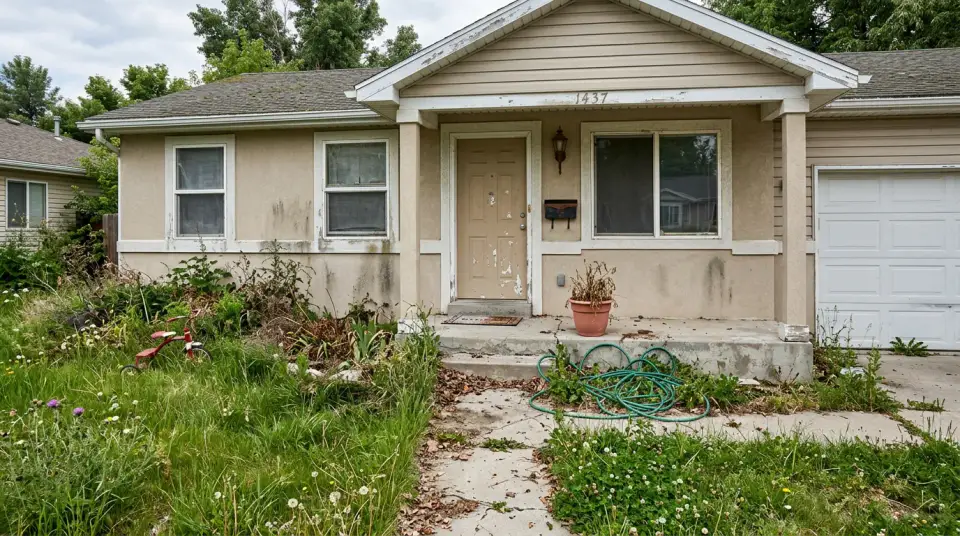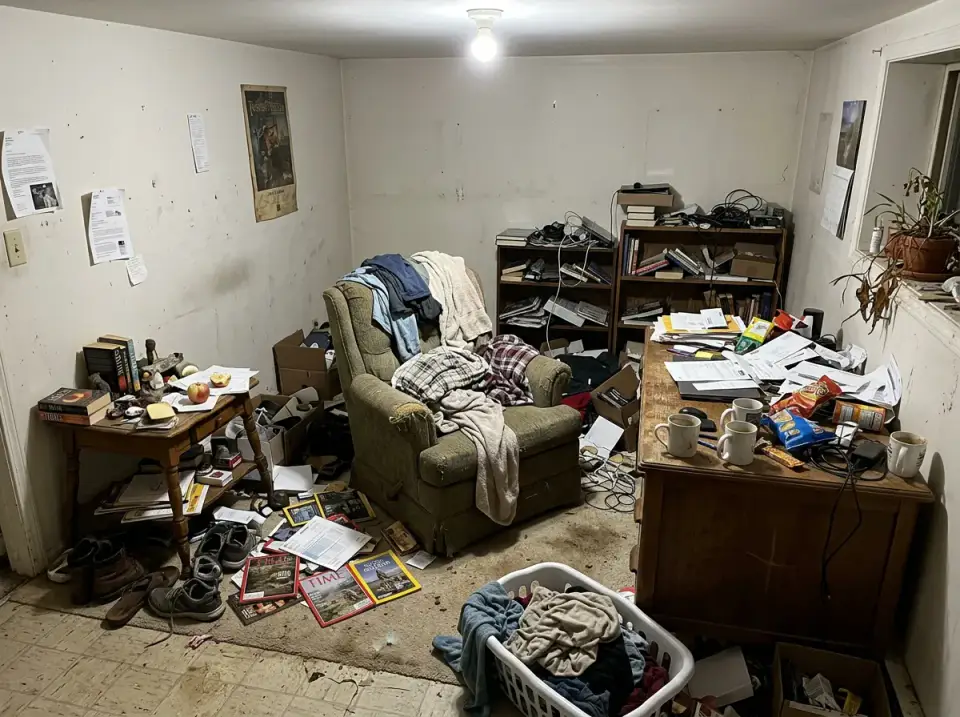
The Ultimate Room Reveal: 11 Stunning Home Office Transformations from One Cluttered Mess
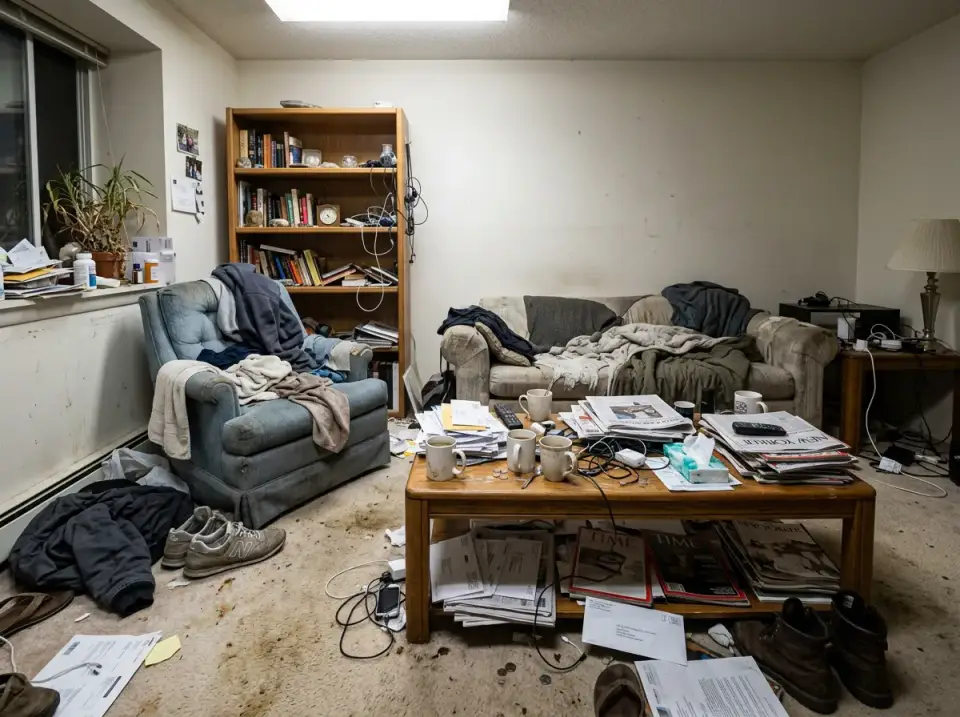
Witness the incredible potential hidden within a single chaotic room. This article showcases how one space, initially drowning in clutter, can be reimagined…

Before-and-after projects with the invoices attached. Elise runs the Transformations desk — interiors, exterior facades and outdoor spaces across the Lowcountry and the wider South — and writes up what actually changed, what it cost, and which three decisions moved the room.
I came to styling through the trades. My first job out of school was running the paperwork for a Charleston renovation crew — change orders, delivery schedules, the invoice for every box of tile — and I learned more about what a room costs from that folder than from any showroom. When the crew’s clients started asking me which of the finish options would still look right in five years, I realized the two halves of the job belonged together: the numbers and the taste.
Every transformation I write up starts the same way — a walk through the “before” with the owners, a list of what stays, and a budget written down before anyone falls in love with a mood board. The “after” photos get the attention, but the part I care about is the middle: the drainage decision under the new patio, the primer under the moody paint, the one wall that came down and the two that did not need to.
I work out of Charleston and follow projects to Savannah, Atlanta, Nashville and up the coast. Regional humidity, salt air, pollen and afternoon light change what a room actually needs, so each article names the city and the season. Budgets are paid invoices, not estimates. Product names are the ones on the receipt.
What you will not find on my desk: stock photography, national-average cost figures, or “dramatic reveals” with no line items. What you will find: one house, several honest directions, and the reasoning behind the one the owners chose.
The number is written down before the first swatch is pulled. Falling in love with a finish you cannot afford is how projects stall.
Reveals are easy. The substrate, the sequencing and the one wall that stayed are what the next homeowner needs to know.
Every direction is priced against the same house, the same climate and the same crew, so the differences are real.
A transformation is judged by how it wears — pollen, humidity, dogs and toddlers included.
Kitchens, living rooms, bedrooms, baths and basements — what moved, what stayed, and the three or four decisions that changed the room.
Siding, roofing, windows, doors and porches priced per direction on the same footprint, so the comparison is honest.
Backyards, gardens, pools, decks and rooftops planned the way an interior is planned — floor, walls and ceiling, even under the sky.
Paid invoices by line item, with the Charleston, Savannah, Atlanta or Nashville crew that did the work.
Sequencing, drainage, primer, substrate — the unglamorous steps that decide whether a transformation still looks right in year five.
Furniture, textiles and lighting chosen to fit the people, the pets and the weeknight dinners, not the photo shoot.
Regional light, humidity and architecture all change what a room actually needs. Most references land within this radius:
Ran change orders and deliveries for a Charleston renovation crew and learned what every finish really costs, installed.
Documented a friend’s 1970s ranch kitchen from demo to dinner party — with the receipts — and could not stop.
Started the format the desk is known for: a single before, several fully priced afters, and the one the owners chose.
Added gardens, pools, decks and rooftops, with drainage and lighting treated as seriously as the furniture.
Joined The Layered Homes to run the before-and-after desk across interiors, exteriors and outdoor spaces.
Witness the incredible potential hidden within a single chaotic room. This article showcases how one space, initially drowning in clutter, can be reimagined…
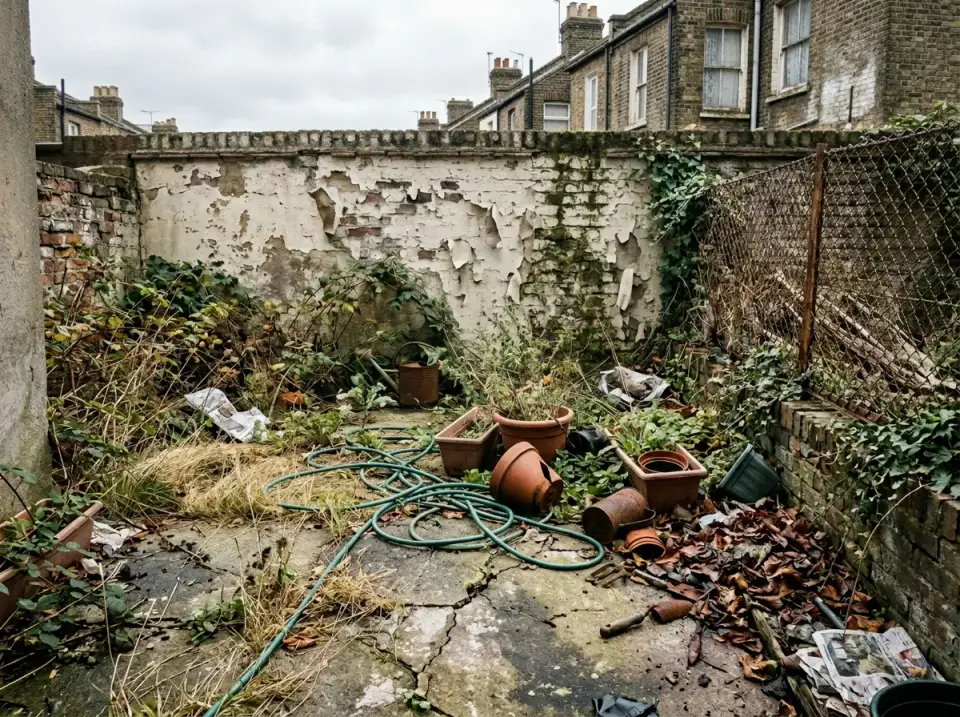
Urban outdoor spaces are often neglected repositories for forgotten projects and decay, but they hold immense potential as extensions of our living areas.…
Witness the incredible transformation of a neglected backyard into a stunning series of luxurious retreats. See how a derelict pool and overgrown lot were…
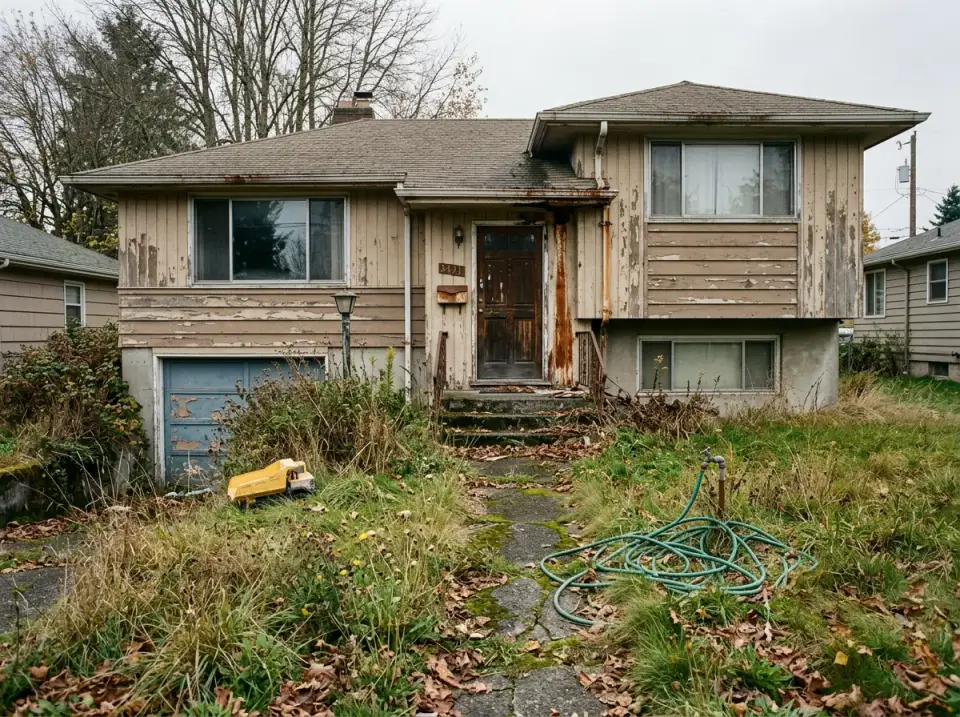
Witness the astounding potential of a neglected 1970s split-level home. We've reimagined this single structure into twelve distinct architectural styles, from…
Witness the incredible metamorphosis of a neglected, decaying urban rooftop into a series of breathtaking outdoor living spaces. This project demonstrates the…
Witness the incredible power of interior design as we take a cluttered, chaotic living space and reimagine it into twelve distinct, serene sanctuaries. This…
Witness the incredible potential of urban outdoor spaces as we showcase a series of stunning transformations. This derelict rooftop was completely reimagined…
It's amazing how a single, neglected spare room can be reborn into a multitude of distinct and beautiful spaces. We took one cluttered, forgotten room and…
Witness the astonishing power of an exterior renovation. We've collected eleven unbelievable before-and-after transformations of the same dilapidated…
Unlock the hidden potential above your head. This article explores the breathtaking metamorphosis of neglected urban rooftops into stunning, functional…
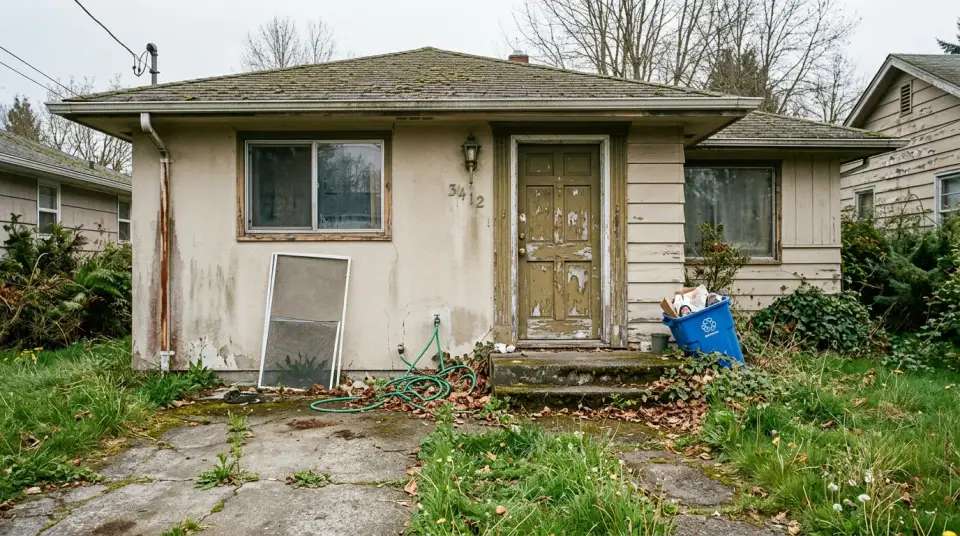
See this amazing home transformation! A boring beige ranch gets a stunning makeover with dark siding, corten steel panels, and a modern concrete path. #homeexterior #beforeandafter #modernhome #curbappeal #homerenovation #scandinaviandesign #industrialmodern…
See this incredible garden transformation! A neglected yard is turned into a stunning modern oasis featuring a dramatic sunken seating area with a fire pit. The perfect inspiration for a contemporary outdoor living space. #GardenTransformation #BeforeAndAfter #ModernLandscape #SunkenGarden #FirePitIdeas…
New house plan reviews, before-and-after transformations and room styling notes — no noise, unsubscribe anytime.