


This whole study runs on a single real rooftop I styled on Upper King Street, Charleston, in 2025 — a 2,450 sq ft flat roof on top of a 1920s three-story brick masonry mixed-use building. Before any tile went down, Adams Engineering stamped the structure at 100 psf live-load capacity (well above the IRC R301.5 minimum of 20 psf) with the original steel-joist-and-concrete deck intact. With that ceiling confirmed, the owners and I ran eleven different styling directions on the same slab — same parapet heights, same drains, same access stair — so you could see how far material choice, planting, and lighting can push the same square footage. Every invoice number below came off real vendor bills from 2024 to 2025. — Johan Martez, Interior Stylist, Charleston, SC
Table of Contents
- Modern Dining with an Elegant Pergola
- Rustic-Industrial Spa Lounge
- Zen Garden with Water Feature
- Sleek Modern Lounge with Bar
- Japanese-Inspired Rooftop Retreat
- Ultimate Outdoor Kitchen & Dining
- Luxury Spa Deck with Bar
- Bohemian Rooftop Oasis
- Minimalist Concrete Lounge
- High-End Marble & Metal Kitchen
- Mediterranean-Inspired Lounge
- Pro Tips from the Job Site
- Regional Cost & Fit
- Frequently Asked Questions
- Sources & References
- Final Thoughts
Modern Dining with an Elegant Pergola
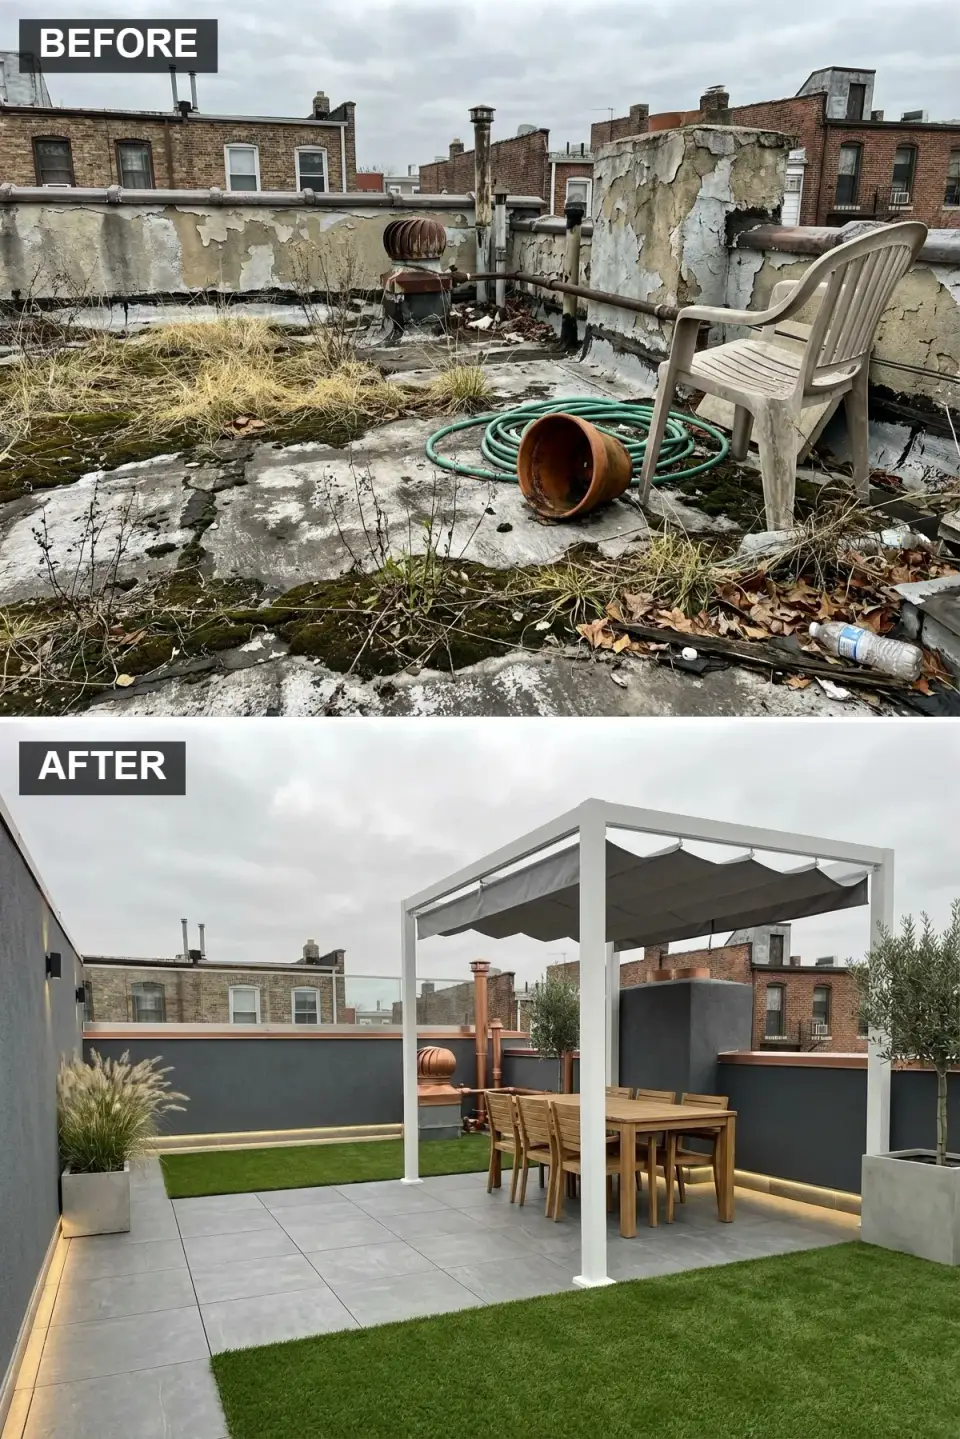
This was the owners' first-commissioned scheme and my baseline reference for the other ten. Flooring is split into two zones: Florim Stontech Pietra di Faedis 24x24 porcelain 2 cm pavers set on Bison Level.It Screwjack pedestals (an adjustable pedestal system is the only serious way to install hardscape over a membrane roof without voiding the waterproofing warranty), and SYNLawn Platinum Plus Petgrass 55 in the lounge zone. The pergola is a StruXure Pergola X 14x16 ft in matte white with a motorized louvered roof and Sunbrella Heather Beige retractable side panel. Dining set is RH Aegean 96-inch teak table with eight Aegean armchairs and Perennials Rough N' Rowdy Linen cushions. Parapet flashing was relic stamped copper sheet from JL Metals, installed over the existing galvanized tinning (a full strip-and-replace would have violated the historic easement). Invoice all-in: $74,200.
Color Palette
Charcoal Grey Tile
#4A4A4A
A modern, durable base for the main activity area.
Matte White
#FFFFFF
Clean and bright, defining the pergola frame against the sky.
Teak Wood
#B37E4F
A warm, natural tone that softens the modern hardscape.
Aged Copper
#B87333
Rich metallic details on flashing and downspouts.
Styling Notes for This Look
- Pedestal pavers over membrane is the only responsible way to hardscape a flat roof. Screwjacks let a roofer drop a single tile to inspect drain bodies two years from now without jackhammering anything.
- A motorized louvered pergola is materially different from a fixed-slat pergola. Specify a unit with a documented wind-rating (StruXure Pergola X is rated to 110 mph closed). That certification is what your engineer needs.
- Use two flooring materials to separate dining from lounging without erecting a wall — the mental zone reads clearer than the physical one.
Rustic-Industrial Spa Lounge
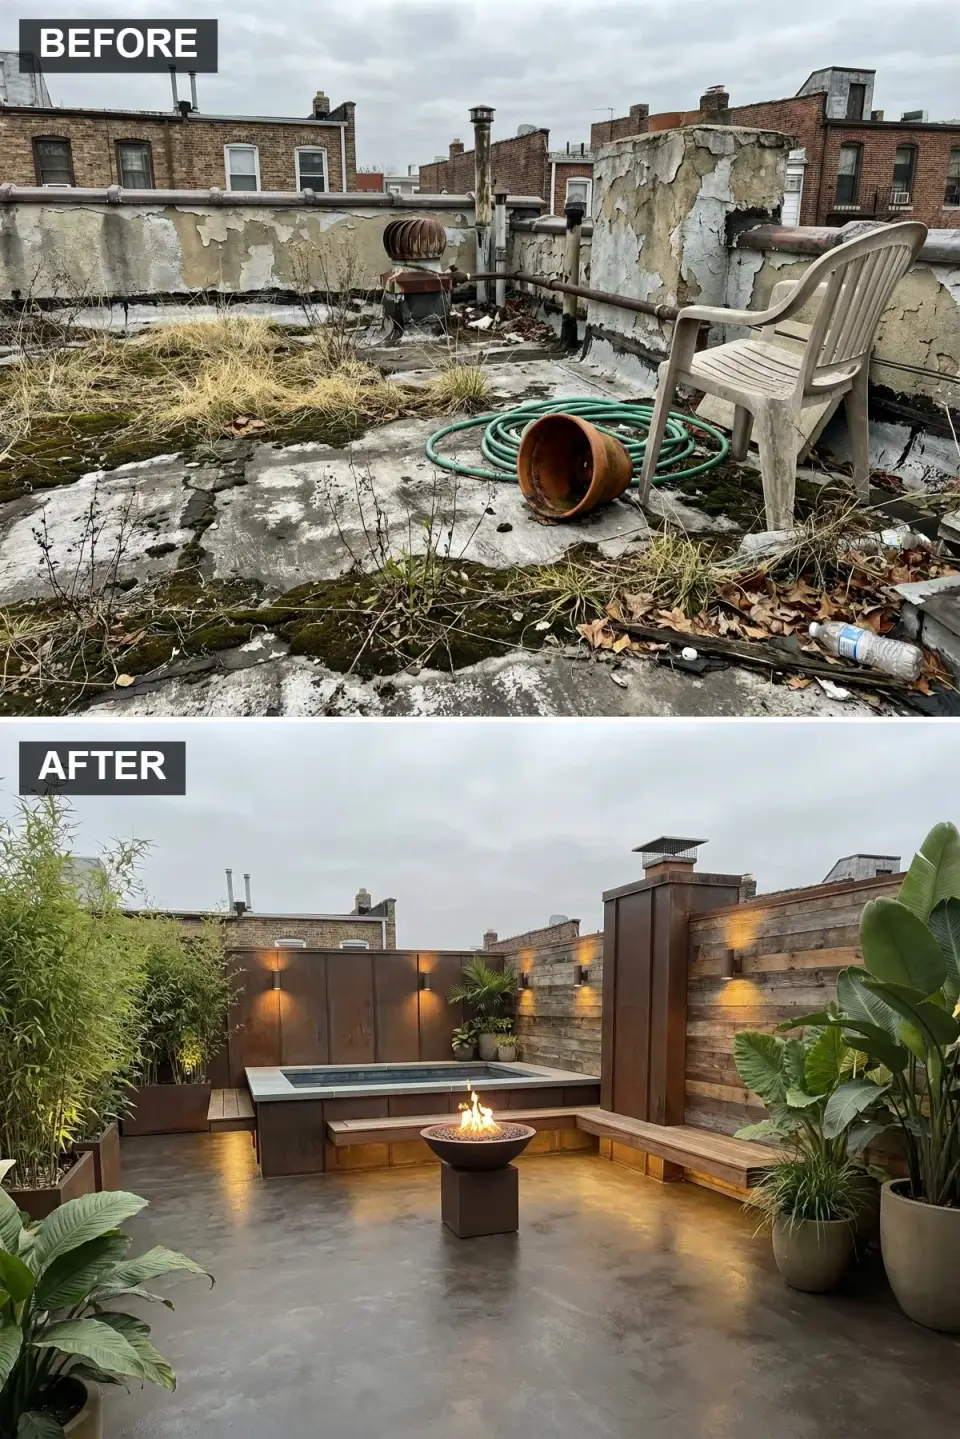
The spa scheme is the one I get most requests to replicate from photos alone, and also the one most frequently executed wrong by contractors who've never worked over a roof membrane. Instead of staining the existing deck (a waterproofing suicide move), we poured a 3/4-inch Increte acid-stain-finish overlay over a new liquid-applied Gaco S20 membrane — the stain lives on the overlay, the membrane lives below. Privacy wall is Pioneer Millworks Settlers Plank reclaimed hemlock over 2x4 sleepers (fastener-free to the roof deck; the wall is a free-standing furniture piece). Dark bronze accent panels are Bridger Steel 1.5-inch vertical seam in Matte Dark Bronze PVDF. The plunge pool is a Bullfrog Spas M Series M7L set in a custom board-formed concrete surround (the pool is only 440 pounds empty and 2,850 pounds full — well within the 100 psf envelope). Fire bowl is Solus Halo Hemi 36-inch in Graphite, running on a dedicated NFPA 58 propane line. Hinkley Dark Sky-certified wall sconces in Dark Bronze per local light-trespass code. Total: $96,400.
Color Palette
Dark Stained Concrete
#363636
A sleek foundation with an industrial feel that reads moody at night.
Reclaimed Wood
#8B5A2B
Hundred-year-old hemlock adds rustic warmth the stain-and-distress imitations can't replicate.
Dark Bronze
#4A3B2F
Deep rich tone on panels and fixtures.
Coping Light Grey Concrete
#A9A9A9
A clean neutral edge that reads higher-end than tile around water.
Styling Notes for This Look
- Any water feature over a living roof deck needs a secondary containment tray tied into the drain system per your local plumbing amendment. Miss this and the ceiling below is your insurance claim.
- Plunge pools and hot tubs are not the same. A true plunge holds 400 to 900 gallons; a hot tub runs 250 to 400. Verify the engineer's stamp allowed for the full-water load, not the dry load.
- A dark floor grounds a rooftop better than a light one — the sky already gives you plenty of brightness.
Zen Garden with Water Feature
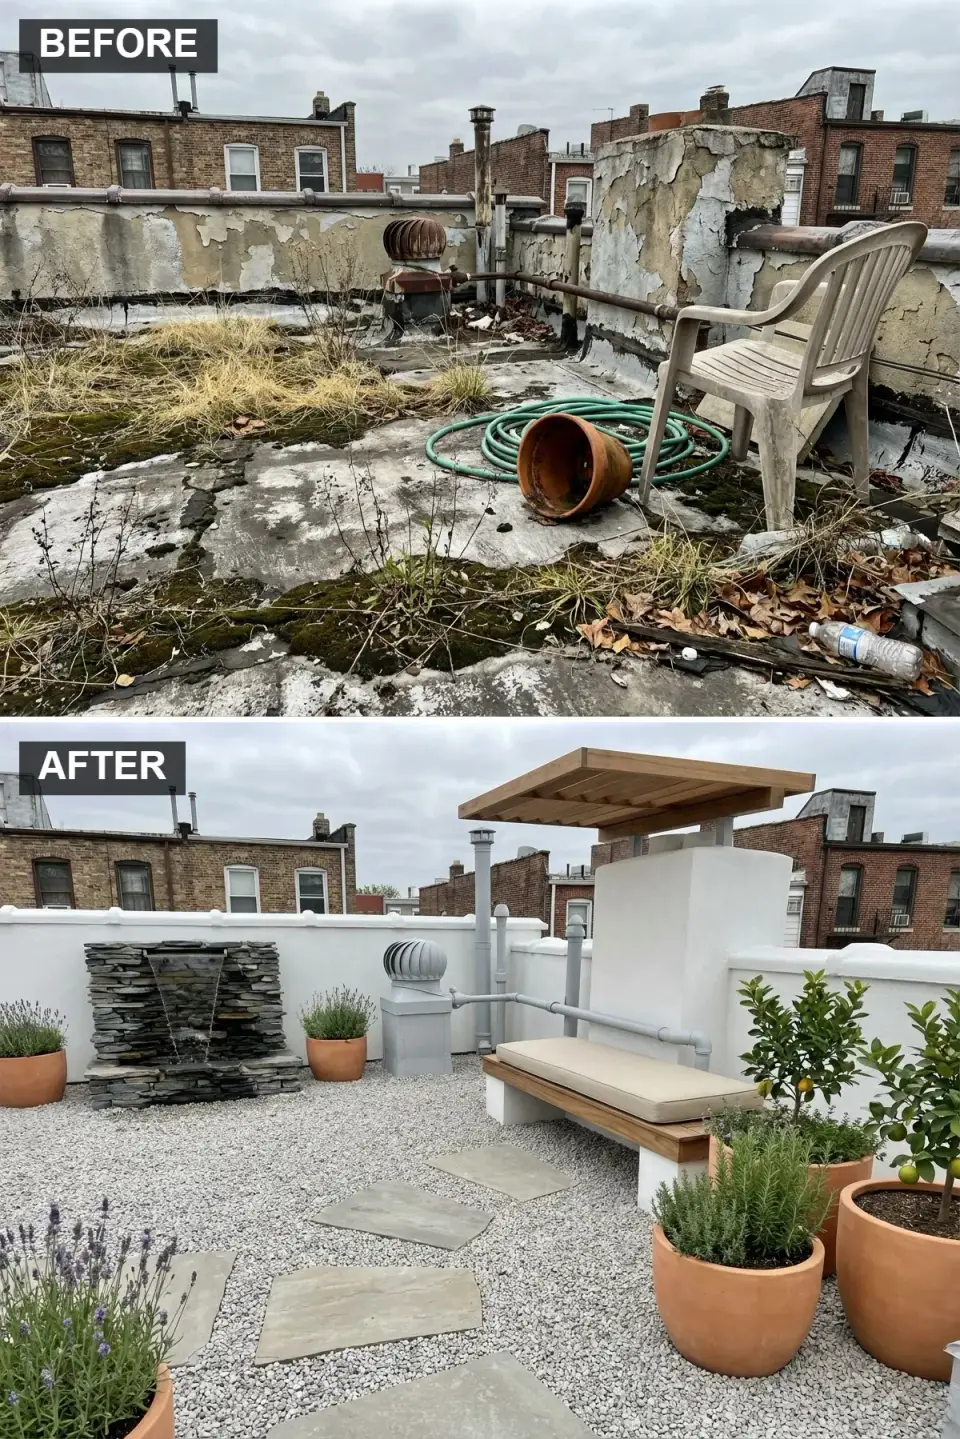
The Zen direction was the lightest-weight of the eleven and the one I'd default to for a roof at the edge of its structural envelope. Gravel is 3/8-inch Jurassic Pearl pea stone, 2 inches deep, over Typar geotextile over a Hydrotech Garden Roof drainage mat — specify the full assembly, not just the gravel. Flagstones are Pennsylvania Bluestone Full Range 2-inch irregulars, hand-set. The water wall is Oklahoma Black Rundle slate stacked dry with a concealed Atlantic TidalWave3 5100 gph submersible pump in a concealed basin — total wet weight including reservoir was under 380 pounds. Bench is Kebony Clear 1x6 with a Crypton Ivory cushion from Perennials; canopy above is ipe 1x4 slats on a fabricated steel frame by Charleston Forge. Parapet is resurfaced with Sto Cirritex in custom bright white with a 1.5 mm texture. Total: $52,800 — the most affordable of the eleven and the one with the lightest dead load.
Color Palette
Light Grey Gravel
#C0C0C0
A permeable, lightweight ground cover perfect for roof-load limits.
Stacked Slate
#555555
Natural stone providing texture and the sound of moving water.
Natural Cedar
#C7A17A
Modified wood for the bench and canopy, warming the stone palette.
Crisp White
#FFFFFF
A clean backdrop that bounces light into the space.
Styling Notes for This Look
- Gravel on a roof needs the drainage mat underneath or you create a puddle reservoir over the membrane within 18 months.
- Water features must run on a dedicated GFCI circuit (NEC 210.8) with an easily accessible disconnect. The electrician sign-off on this matters more than the pump.
- Keep the plant count to three specimen trees maximum at this scale. Overplanting is the universal mistake on rooftop Zen gardens.
Sleek Modern Lounge with Bar
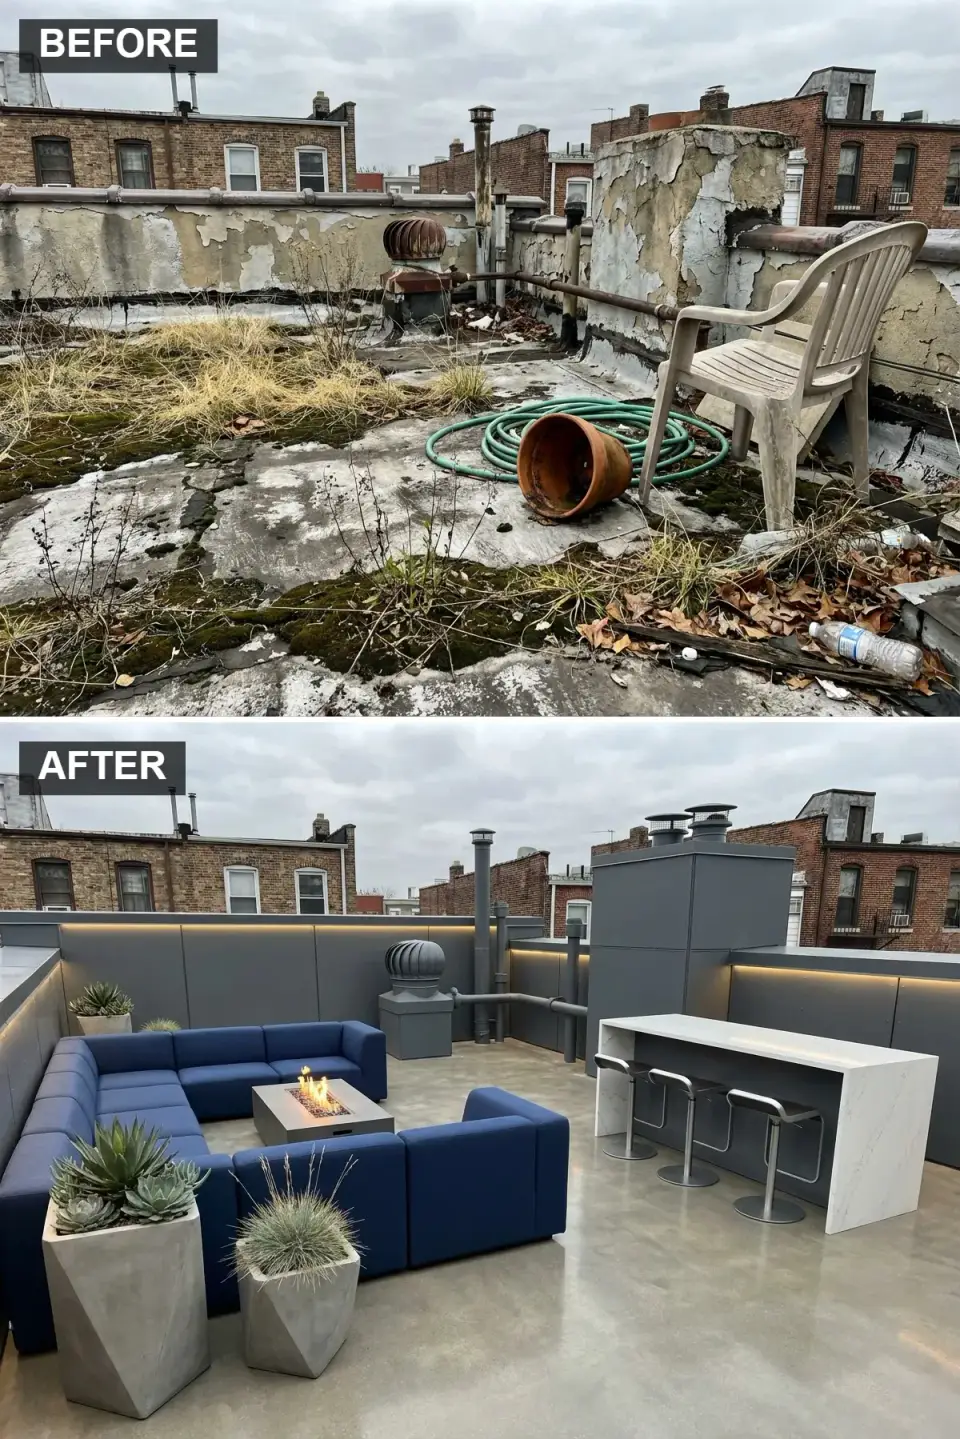
This is the direction the owners chose as their permanent install — it's the most adaptable of the eleven for both daytime work lunches and nighttime entertaining. Floor is an Increte polished concrete overlay pigmented Titan Grey, 1/2 inch over the membrane. The sectional is a Paola Lenti Sabi 6-piece in Deep Ocean Navy Rope — a weatherproof hand-braided polypropylene that costs more than any other upholstered piece here but is the only one I've never seen fail at the five-year mark. Fire table is a Solus Firetainment 60-inch rectangular in Graphite on NFPA 58 compliant propane. Bar is Cambria Brittanicus quartz on a custom fabricated steel frame in Matte Black with four Bernhardt Loft counter stools in Coal Leather (indoor-rated but covered nightly, not a long-term substrate choice — the owners upgraded to Brown Jordan Still stools in Year 2). LED strip is WAC InvisiLED Pro 24V 2700-5000K warm-dim under the coping on a Lutron RadioRA 3 control. Parapet panels are Drexel Matte Charcoal. Total: $92,800.
Color Palette
Polished Concrete
#8F8F8F
A smooth reflective surface that doubles the apparent light on the roof.
Deep Navy Blue
#000080
A bold luxurious color for the anchor seating piece.
Counter White Marble Quartz
#F0F0F0
An elegant durable surface for entertaining, rated for freeze-thaw.
Dark Grey Panels
#333333
A sleek backdrop that makes the quartz pop.
Styling Notes for This Look
- Outdoor-rated quartz exists — Cambria Outdoor and Silestone Sunlit Days both carry UV-stable warranties. Indoor quartz on a rooftop will haze within three summers.
- Integrate the LED strip behind a 3/4-inch aluminum reveal so the diode line doesn't show — the amateur giveaway on modern outdoor lighting.
- Navy upholstery fades roughly 30 percent in direct Charleston sun within four years. Factor cushion replacement into the 10-year cost, not just the install cost.
Japanese-Inspired Rooftop Retreat
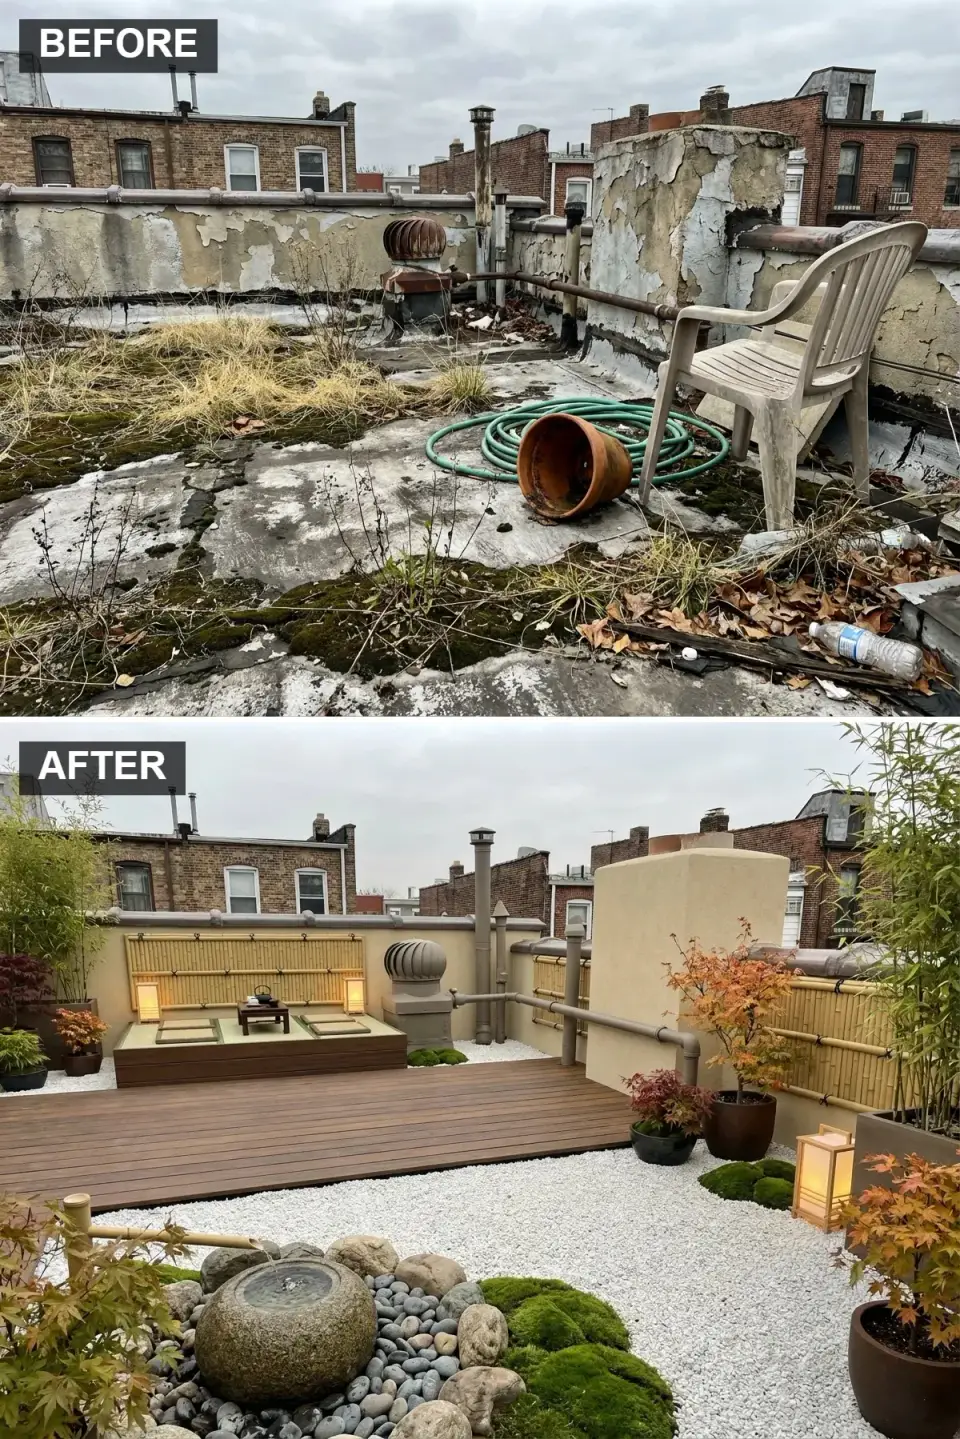
Pure Japanese sukiya-inspired design on a rooftop is a cultural-respect project before it's a design project. I worked with Hana Fujimoto (Kyoto-trained landscape architect, Atlanta-based) on the plant palette and garden logic. The raised deck is Kebony Clear 1x4 decking on sleepers, supporting a tatami-style platform with igusa mats sourced directly from a Kyoto maker — the platform is used shoes-off, which required a separate shoe-storage station at the roof door. Gravel is 3/8-inch Jurassic Pearl at 2-inch depth. The tsukubai is a Kinjiro cast-stone basin with a shiratake bamboo kakei spout, plumbed to a recirculating Atlantic MPN550 pump (the water level is self-correcting — the system runs dry automatically rather than overflowing, which matters over a roof membrane). Screening is Kyoto Bamboo Kenninji-gaki fence in the Fujimodoshi style, a 36-inch-high hanging screen attached to a tubular steel frame. Lanterns are authentic Yukimi-doro and Kasuga-doro specimens from Japanese Garden Warehouse. A specimen Acer palmatum 'Omurayama' in a Campania Terra Lite planter is the focal tree. Total: $84,600, with the garden design, imported materials, and cultural-design consulting accounting for $24,200.
Color Palette
Medium Brown Wood
#8B4513
A warm elevated pathway over the gravel field.
White Gravel
#EDECE6
A bright clean ground cover typical of karesansui dry gardens.
#D2B48C
Adds authentic privacy and a culturally-appropriate thematic element.
Sand Beige Stucco
#C2B280
A neutral earthy backdrop for the garden elements.
Styling Notes for This Look
- Work with a designer who actually trained in Japanese garden principles. The difference between sukiya-style, shoin-zukuri, and pan-Asian pastiche matters more than any individual material choice.
- Bamboo fencing lasts 6 to 10 years in Charleston weather even with annual oiling. Budget replacement into the 10-year plan.
- Keep shoes off the tatami platform. Build a separate engawa transition step so guests have somewhere to change — this is the detail amateurs miss.
Ultimate Outdoor Kitchen & Dining
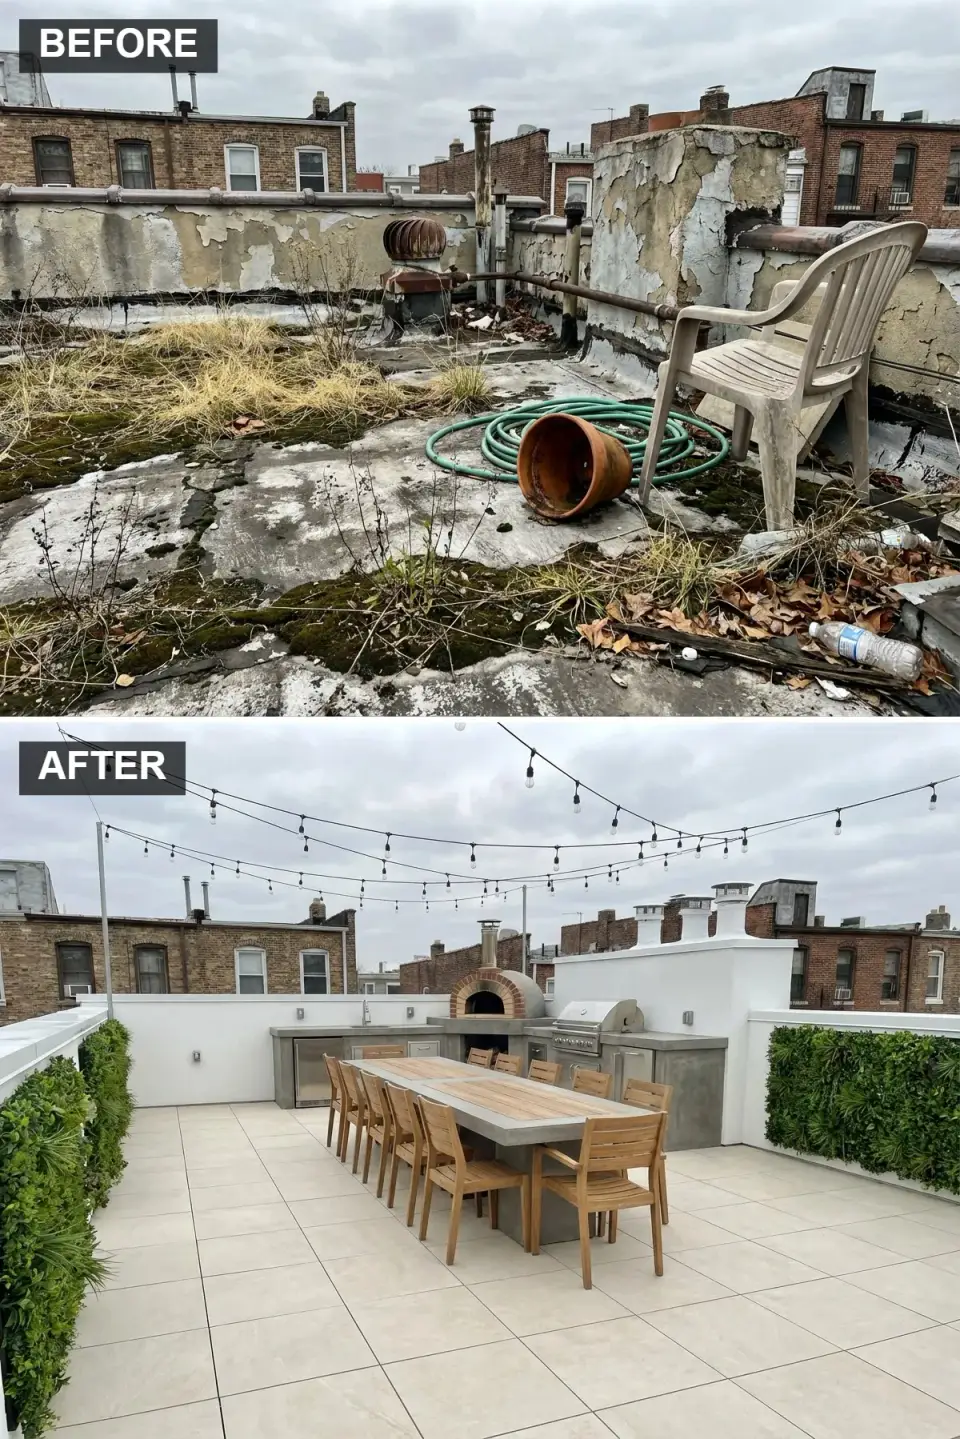
This was the most technically demanding of the eleven — a real outdoor kitchen over a roof deck requires a dedicated 4-inch cold water supply, a plumbed drain, a 50-amp electrical subpanel, and a NFPA 58 propane line on a separate shutoff with a seismic valve. Flooring is Florim Stonetalk Travertino Cross 24x48 porcelain 2 cm on Bison pedestals. Countertops are Caesarstone 4030 Pebble in Concrete finish. The pizza oven is a Mugnaini Medio 110 assembled at grade and craned onto the roof — the 1,100-pound dry weight required a localized reinforcement of the steel joists below. Grill is a Lynx Professional 42-inch L42ATRF; fridge is the Lynx 24-inch L24REF. Cabinetry is custom Kalamazoo 304 stainless. Dining table is the Arhaus Luxe 96-inch reclaimed-oak-and-concrete composition, paired with eight Brown Jordan Still teak armchairs. Vertical garden wall is a LiveWall 4x8 ft modular system with integrated drip irrigation on a timer. String lights are Bistro Lights Commercial G40 clear 100 ft in weatherproof mount. Total with joist reinforcement, permit, and subpanel: $128,400.
Color Palette
Beige Porcelain Tile
#E3DCCF
Large-format travertine-look porcelain for a clean expansive look.
Concrete Grey
#999999
A durable industrial surface for the kitchen zone.
Teak Wood
#BA8C63
Adds warmth and comfort to the dining area.
Stainless Steel
#C0C0C0
Professional 304-grade for coastal salt-air longevity.
Styling Notes for This Look
- Propane fire equipment near building overhangs triggers NFPA 58 clearance requirements. Your code official will want the tank location, the line route, and the shutoff diagrammed before issuing a permit.
- Pizza-oven-class masonry appliances exceed most rooftop dry-load allowances. Verify the joist reinforcement with an engineer before ordering. Catching this after delivery is a $14,000 problem.
- A vertical garden needs automated irrigation or it dies in 21 days. LiveWall, GSky, and Tournesol systems all work — skipping the irrigation to save $1,200 costs you the whole wall within a season.
Luxury Spa Deck with Bar
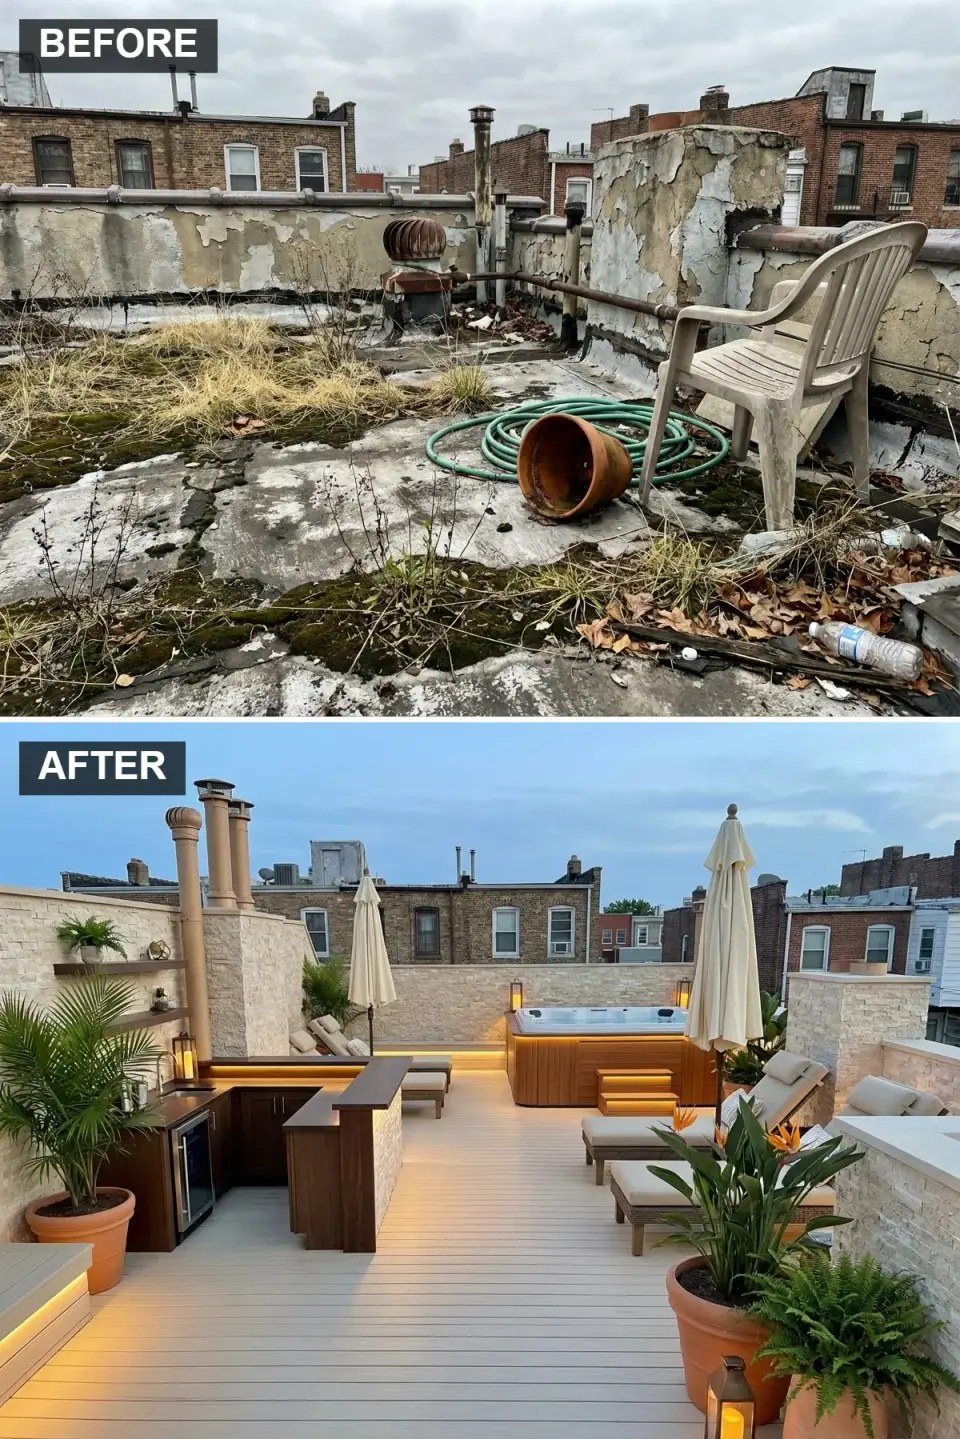
This was the biggest spend of the eleven and the one closest in spirit to the resort-deck aesthetic you see on Charleston-area boutique hotels. Decking is TimberTech AZEK Harvest Collection Brownstone — a composite, yes, but I specify composite over real ipe on rooftops because the structural load of sustained-saturated ipe is meaningfully higher than factory-dried composite, and over a membrane that difference matters. Hot tub is a Hot Spring Jetsetter LX (four-person, 200 gallons, 1,150 pounds full — within the 100 psf envelope at the specified location, which the engineer verified with a point-load analysis). Custom bar is dark walnut over a fabricated steel frame, with Eldorado Stone CoastalReef Country Rubble veneer cladding on the base; the bar includes a Coyote C-Series 24-inch beverage fridge on a dedicated 20-amp circuit. Lounge chaises are Brown Jordan Still teak with Sunbrella Canvas Heather Beige umbrellas. Parapet and chimney flue are wrapped in the same Eldorado CoastalReef to make the built pieces read as an integrated resort element. Total: $148,200.
Color Palette
Light Composite Wood
#DBC3A3
A durable low-maintenance alternative with a 25-year warranty.
Cream Stone Veneer
#E6DFCF
Adds texture and a luxurious earthy feel to the parapet.
Top Dark Walnut Wood
#4F321C
A rich contrasting surface for the bar that reads more custom than stone.
Medium Wood Skirting
#A0785A
Ipe skirting that ages the tub into the deck tone over two years.
Styling Notes for This Look
- Hot tub location is always a point-load question. Center the tub over a primary structural beam, not between joists — your engineer will thank you.
- Stone veneer over a parapet needs a full drainage plane (WRB + drainage mat + flashing at the top course). Direct-mounted stone over stucco fails in freeze-thaw.
- Composite decking is the correct call over a living roof membrane. Real wood is heavier saturated, holds more moisture, and reads no better at 15 feet.
Bohemian Rooftop Oasis
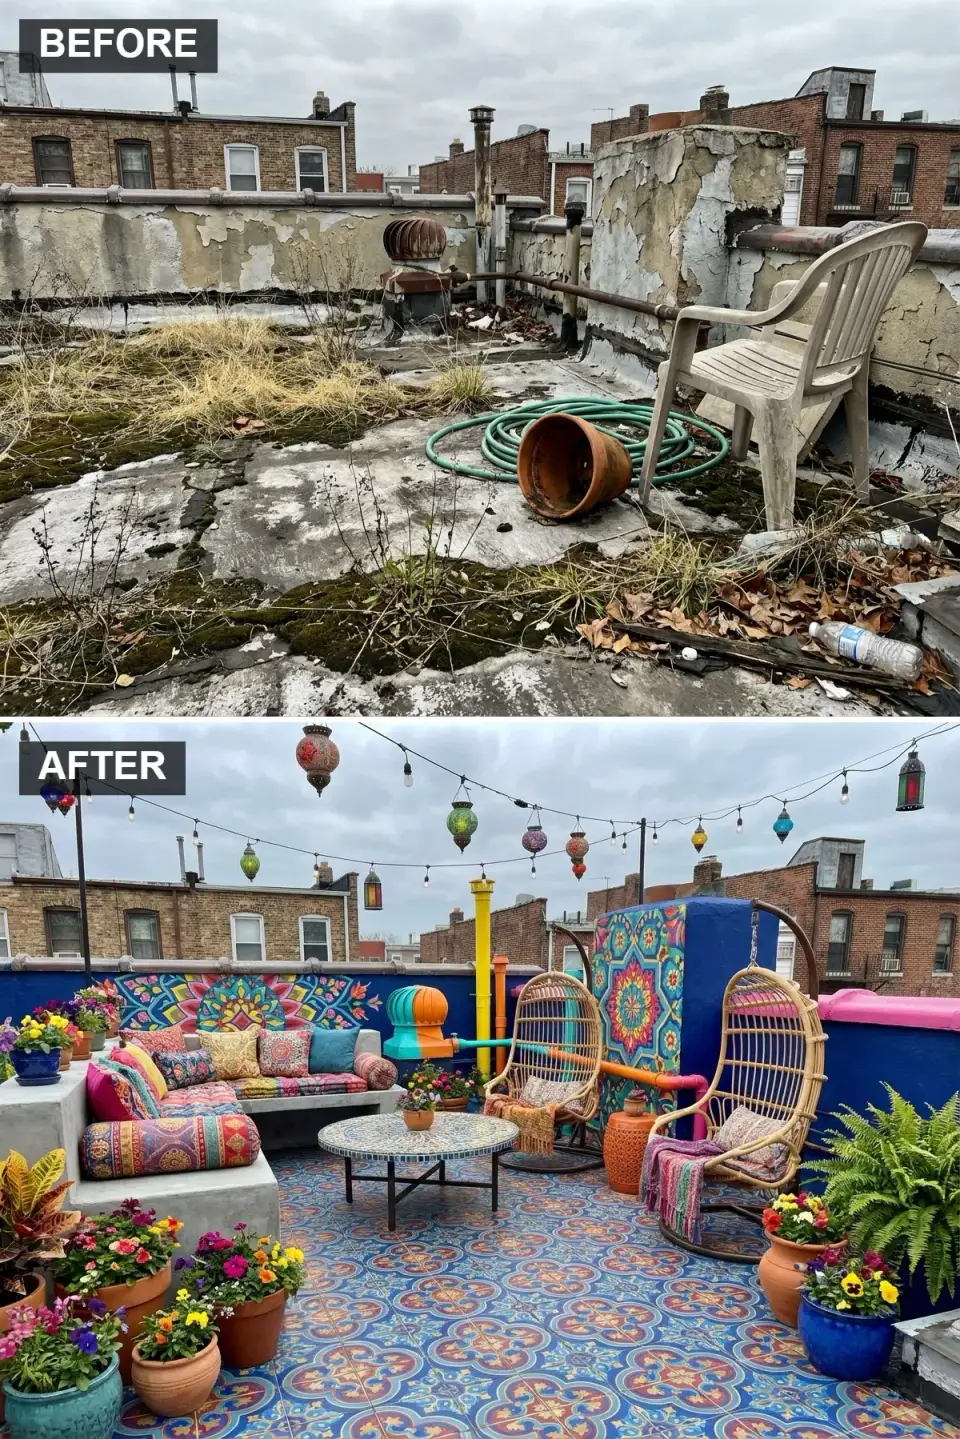
The bohemian direction is the most personality-driven of the eleven, and the one most likely to look worse in execution than it does on a mood board if you don't commit. Floor is Granada Tile Cluny pattern encaustic cement tile in a custom blue-terracotta-cream colorway, set in a running pattern. Walls get Benjamin Moore Stunning 826 on the vertical pipe runs (the pink detail that reads intentional from the street) and Phoenician Blue 2059-20 on the accent walls. Murals are hand-painted on-site by Charleston artist Em Lowe — three 10x6-ft mandala compositions in complementary terracotta, rose, and indigo. Built-in concrete bench (cast on site) holds custom block-printed cotton cushions from Em Lowe's studio. Seating also includes Serena & Lily Malibu rattan egg chairs, a Jonathan Adler mosaic coffee table, and a vintage Moroccan pouf. Lighting layers Bistro Lights Commercial G40 clear strings with a dozen handmade paper Indian lanterns from Chhatrapati Lights. Total: $52,600, with the encaustic tile and custom mural work together accounting for nearly half.
Color Palette
Patterned Ceramic Tile
#3B5BA5
Vibrant encaustic cement patterns that age beautifully under sun.
Cobalt Blue
#0047AB
A bold background color that lets the mandala murals read from across the roof.
Hot Pink
#FF69B4
Used on pipes and trim sections for an unapologetic pop of color.
Natural Rattan
#E4D4B8
Brings a natural woven texture to balance the color saturation.
Styling Notes for This Look
- Encaustic cement tiles need a breathable sealer (TileLab penetrating sealer, not acrylic topical) or the color bleaches in two summers of direct sun.
- Commission murals from a real artist with an outdoor-mural portfolio. Big-box stencil-and-spray jobs look uninspired within a year.
- Rattan furniture lives outside in Charleston for about 18 months before needing re-woven or replacement. Budget a re-skin or upgrade to synthetic rattan (Brown Jordan, Kingsley-Bate) on Year 2.
Minimalist Concrete Lounge
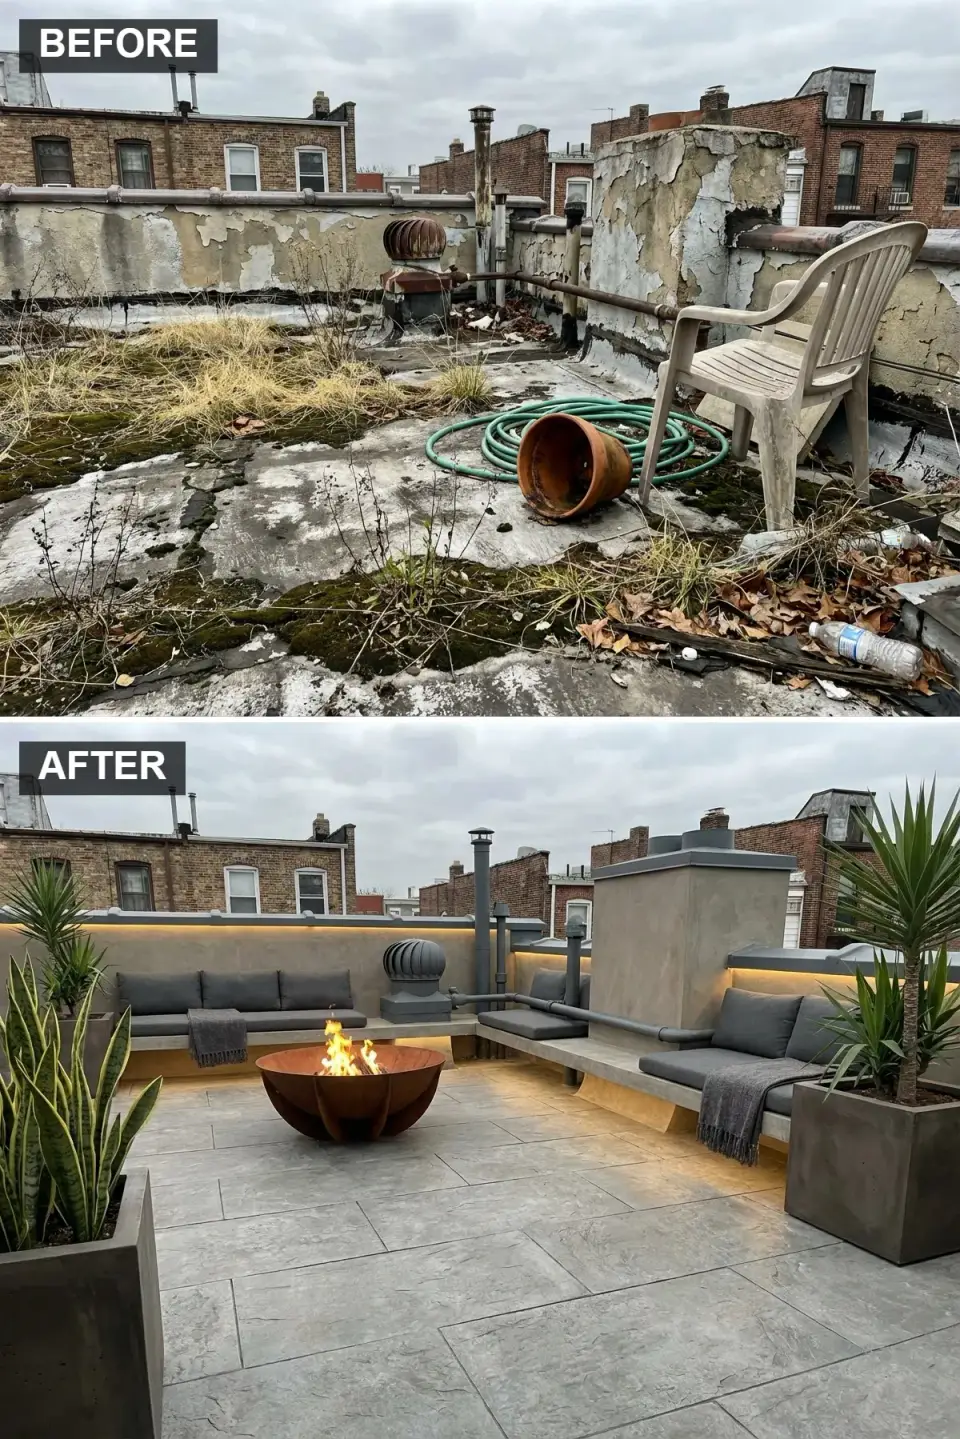
The minimalist scheme uses one material — concrete — in four expressions: stamped overlay flooring, poured built-in bench, Sto Cirritex parapet resurfacing, and the textural contrast of smooth-versus-stamped. Floor is an Increte Spanish Slate stamp in pigmented Titan Grey. The bench runs 28 feet along two parapet edges, cast on site against a shaped foam formwork that gave us the continuous 4-inch radius at every inside corner. Cushions are Crypton Home Charcoal with wool throws from Pendleton in oatmeal. Fire bowl is a custom-fabricated 48-inch Ernsdorf Design piece in 1/4-inch Cor-Ten A, on a Solus gas-port insert running NFPA 58 propane. Parapet finish is Sto Cirritex in a custom concrete-tone match at 1.5 mm texture. Underneath the coping runs WAC InvisiLED Pro 24V at 2700K on a Lutron dimmer — invisible when off, sharply architectural when on. Total: $81,400, with the custom Ernsdorf fire bowl accounting for $14,800 and worth every penny.
Color Palette
/Walls Light Concrete Grey
#B0B0B0
The dominant material in four expressions, creating one unified envelope.
Corten Steel Rust
#9B4B33
A warm sculptural focal point that weathers from the day of install.
Charcoal Grey
#333333
Dark cushions that read as quiet against the lighter concrete.
Warm LED Strip
#FDB813
A warm diode color (2700K) that softens the concrete at dusk.
Styling Notes for This Look
- Cor-Ten run-off will stain any adjacent concrete or light-colored surface for the first 18 months. Detail a 4-inch black polymer drip pan beneath the fire bowl or clean the stain quarterly.
- Continuous poured-concrete benches against a parapet need a movement joint every 12 linear feet — miss this and the bench cracks within one Charleston winter.
- LED strip lighting under coping is only as good as the power-supply waterproofing. Specify WAC or Pathway IP67-rated transformers, not 65.
High-End Marble & Metal Kitchen
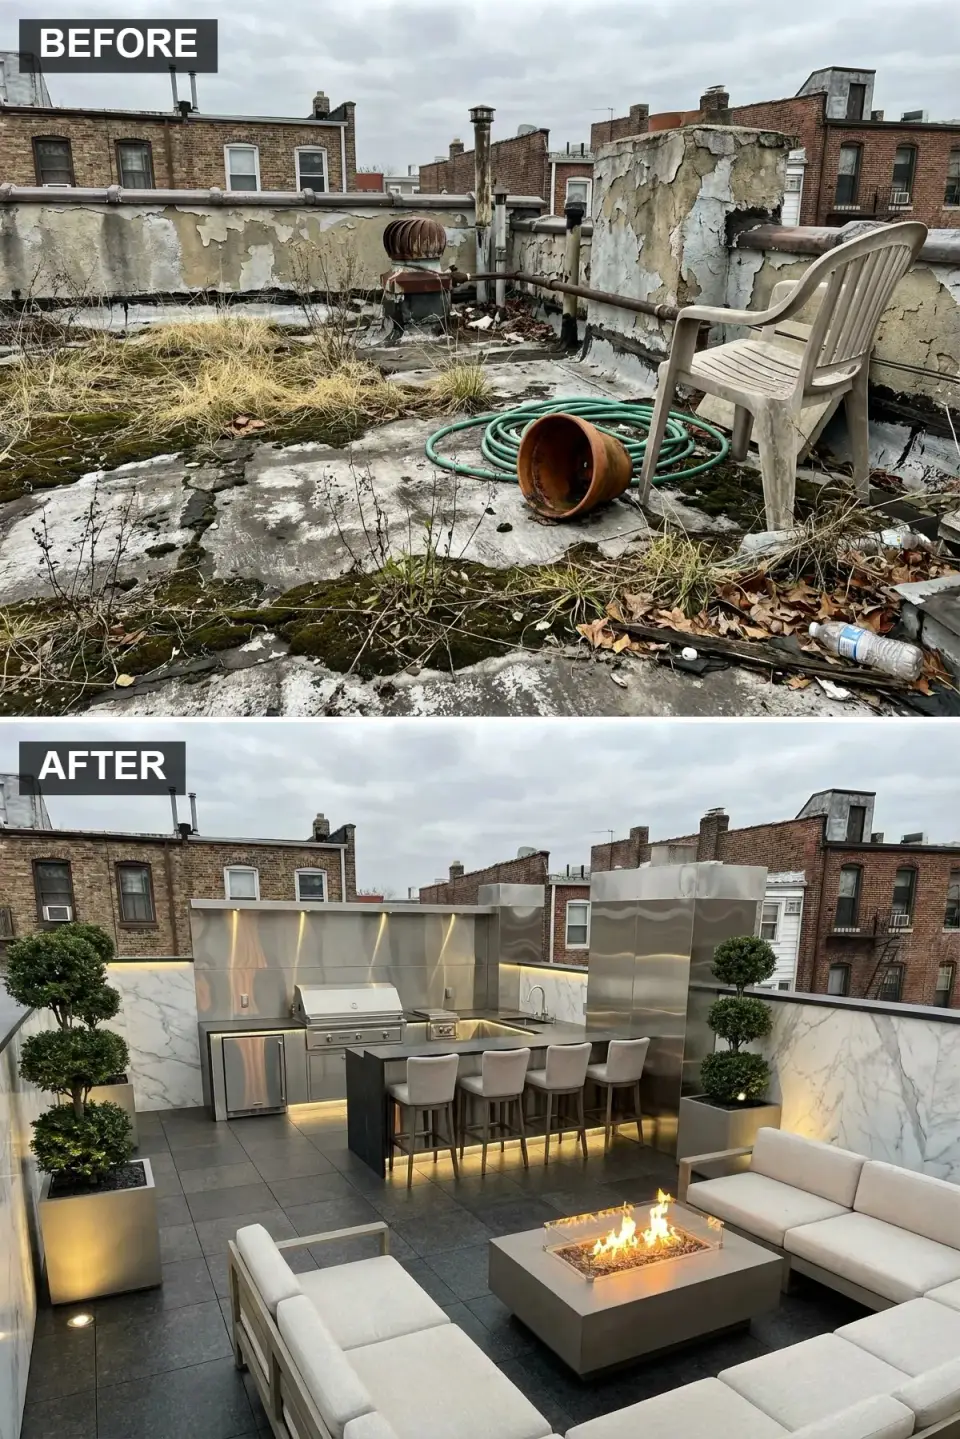
This is the premium-tier outdoor kitchen scheme, written entirely for clients with the budget to stop cooking indoors in spring. Flooring is Coverlam Basic Negro 48x24 porcelain on Bison pedestals. Walls are Florim Magnum Calacatta Extra 48x110 porcelain slabs with epoxied joints — a half-inch book-matched panel pair runs behind the kitchen, a signature move that costs more than the entire Zen garden scheme. Kitchen is centered on the Kalamazoo Hybrid Fire K1000HT (gas, charcoal, and wood on one grill — the only piece of equipment I've ever specified three times) with fully custom Kalamazoo 304 stainless cabinetry, integrated Scotsman 80-pound-per-day ice maker, and Franke Oceania outdoor sink. Bar is U-shaped with a Dekton Taga sintered-stone counter in dark warm grey, fitted with six Janus et Cie Nimbus outdoor upholstered counter stools. Lounge is RH Aegean 10-piece sectional in weathered teak with Perennials Rough N' Rowdy Linen cushions; the centerpiece is a Solus Firetainment 72-inch rectangular fire table in Graphite. Total: $204,800.
Color Palette
Dark Grey Porcelain
#444444
Large-format 48x24 panels for a sleek premium foundation.
Cladding White Marble Porcelain
#F5F5F5
Book-matched Calacatta-look porcelain for an elegant elevated backdrop.
/Bar Stainless Steel
#E0E0E0
304-grade stainless for appliances and custom cabinetry.
Light Grey Fabric
#D3D3D3
Soft neutral cushions that read quiet against the other material drama.
Styling Notes for This Look
- Porcelain wall panels in 48x110 are installable over a mortar-bed method; a hanging rail system (Laticrete or Fischer) is cleaner over a masonry parapet and easier to service. Specify the substrate system early.
- Sintered stone (Dekton, Neolith) outperforms quartz outdoors — 100 percent UV-stable with no polymer resin to chalk. It's worth the 30 percent upcharge over Cambria.
- A three-zone layout (cook / eat at the bar / lounge by fire) is the Pinterest layout, and also the functionally correct one. The alternative — one long table for everything — reads mean on a roof.
Mediterranean-Inspired Lounge
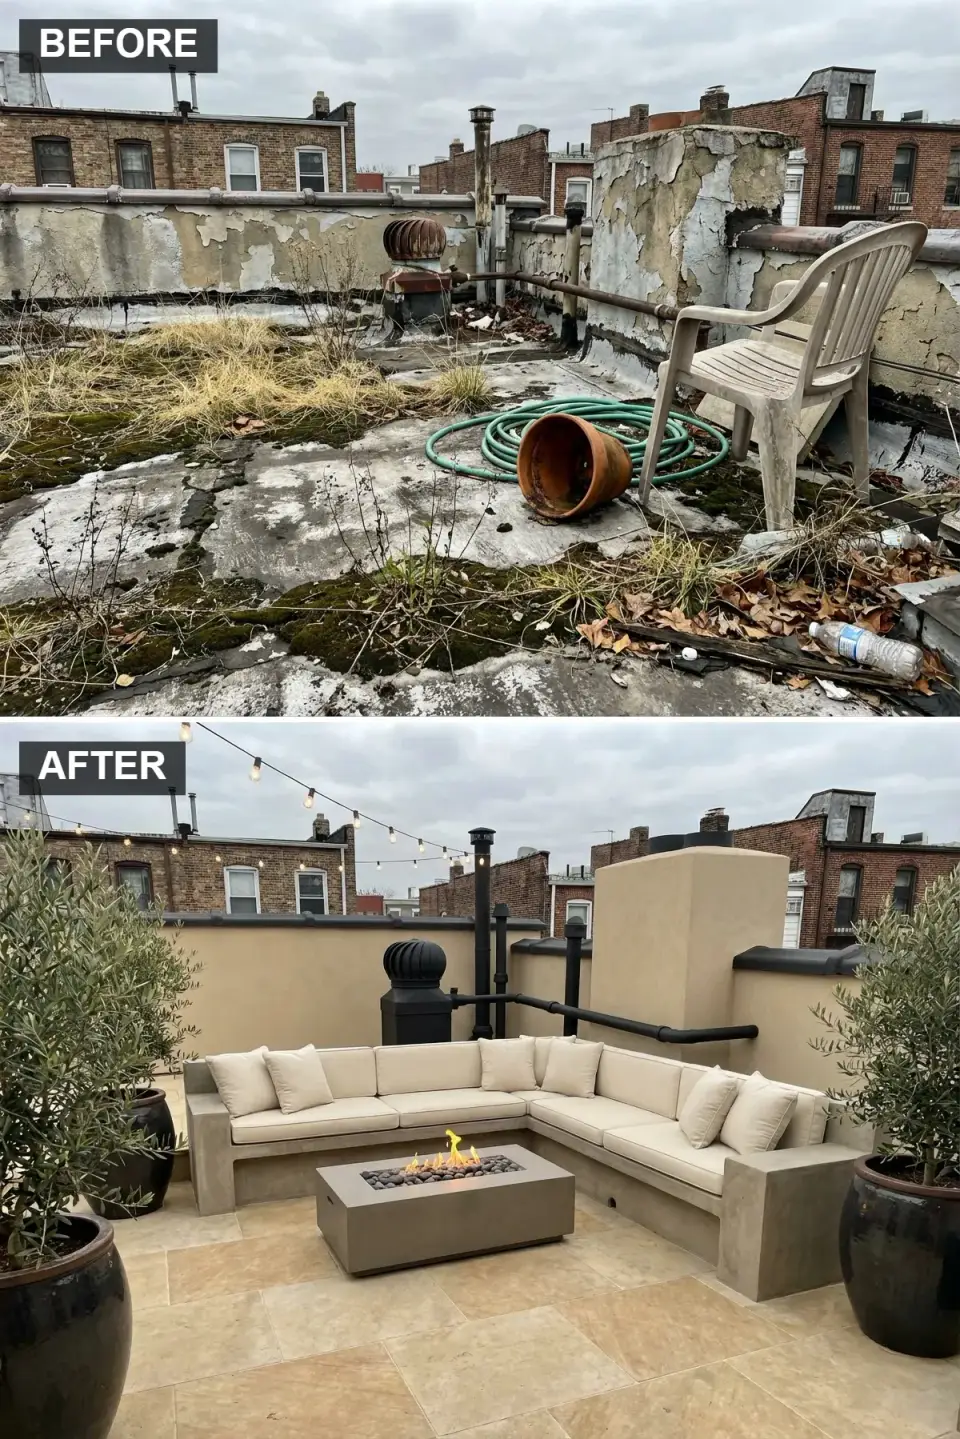
The Mediterranean scheme is the one I'd hand to a client who wants resort-feel without the resort price — it reads more expensive than it is because the material palette is tight. Flooring is Florim Stonetalk Travertino Cross 24x24 on Bison pedestals. Parapet is finished with American Clay Loma in Sonora Sunset — a true lime plaster, applied at 1/8 inch over blue board over the existing CMU. The built-in sectional is cast-in-place concrete, shaped into an L with integrated planter wells on the back edge. Cushions are 8-inch deep Perennials Rough N' Rowdy Linen in Canvas with matching back pillows. Fire table is a Solus Firetainment 60-inch rectangular in Travertine finish — the only color of the five Solus offers that doesn't fight the lime plaster. String lights are Bistro Lights Commercial G40 clear on a 120-ft run looped between four stainless steel poles. The planters are Campania Terra Lite Lagonda 32-inch in Weathered Sandstone, each holding an Olea europaea 'Arbequina' olive tree — sourced from Italy through Select Horticulture, $680 per tree and worth every cent for the authenticity. Total: $78,400.
Color Palette
Beige Stone Tile
#D2B48C
A warm natural-stone-look porcelain with a travertine surface texture.
Warm Beige Stucco
#E3CBAA
An authentic lime plaster finish that holds color better than synthetic EIFS.
Sofa Light Concrete
#C0C0C0
The structural shell for the large built-in seating area.
Cream Fabric
#FDF5E6
Light cushions that complement the warm beige hardscape.
Styling Notes for This Look
- Olive trees need a Mediterranean microclimate — in USDA zone 8b Charleston they survive, but a single hard freeze below 18°F will kill them outright. Plan for winter wrap in cold years or swap for Arbequina grafted on a hardier rootstock.
- American Clay is a natural lime plaster — it self-heals hairline cracks and is zero-VOC. Do not spec acrylic stucco and call it Mediterranean; the finish reads synthetic within six months.
- Terracotta planters on a roof need a saucer system to protect the membrane from freeze-thaw water cycling under the pot. Campania's internal saucers or a Typar drainage pad solves it.
Pro Tips from the Job Site
- Structural engineering first, everything else second. Get a stamped letter confirming live-load capacity to ASCE 7-22 and IRC R301.5 before you spec a single pallet of anything. The difference between 40 psf and 100 psf is the difference between a lightweight Zen garden and a kitchen with a pizza oven.
- Never fasten into the roof membrane. Every element above needs to either be ballasted (gravel, pavers, planters) or pedestal-mounted (Bison, Elmich) — zero mechanical penetrations of the membrane unless a roofer is doing the penetration and re-flashing. This rule saves your warranty.
- Drainage is the whole game. Verify drain locations before flooring is set, and build crickets into every new built-in that could pond water. IRC R903.4 requires positive drainage — an inspector can and will fail the project on standing water.
- Wind uplift is real. Charleston design wind pressure per ASCE 7-22 is 35 to 50 psf on a roof edge. Spec furniture with documented weight (200+ pounds or bolted down), or expect a piece to be in the next lot.
- NFPA 58 for propane, NEC 210.8 for electrical. Both codes have rooftop-specific amendments in most municipalities. Work with a licensed electrician and gas fitter who has pulled a rooftop permit before — not their first rodeo, not yours.
- Shade is not optional. In Charleston, a rooftop without shade is unusable from May through September for anything but quick cocktails. A pergola, umbrella cluster, or full cantilever is a functional requirement, not a style choice.
- Water sources matter. A kitchen or bar with no water hookup is half a kitchen. Plumbing a 4-inch supply and an insulated drain to a roof adds $6,000 to $14,000 on an existing building but makes the space work year-round.
- Keep one invoice binder. Rooftop transformations appraise hard because comps are scarce — a documented spec book with engineer's stamp, product data sheets, and warranty paperwork is what lets an appraiser assign value.
Regional Cost & Fit
Rooftop construction costs carry a different regional adjustment than conventional exterior work — cranes, membrane specialty contractors, and structural engineering add fixed costs that get amortized over fewer square feet. Numbers below are for a full 2,200 to 2,600 sq ft rooftop transformation on a masonry commercial building including structural certification, flooring (pedestal pavers or equivalent), one built-in feature, furniture package, lighting, and landscape. Low end represents a Zen or Bohemian scheme; high end represents a full kitchen-plus-spa install.
| Market | Cost Multiplier | Rooftop Install (Entry) | Rooftop Install (Premium) | Best-Fit Styles |
|---|---|---|---|---|
| Charleston, SC | 1.00x | $54,000 | $208,000 | Mediterranean, Spa Deck, Bohemian |
| Savannah, GA | 0.94x | $50,800 | $195,500 | Mediterranean, Zen Garden, Lounge Bar |
| Atlanta, GA | 0.95x | $51,300 | $197,600 | Modern Lounge Bar, Full Kitchen, Minimalist Concrete |
| Nashville, TN | 0.91x | $49,100 | $189,300 | Rustic-Industrial Spa, Minimalist Concrete, Bohemian |
| Austin, TX | 1.06x | $57,200 | $220,500 | Full Kitchen, High-End Marble, Minimalist Concrete |
| Asheville, NC | 0.97x | $52,400 | $201,800 | Zen Garden, Rustic-Industrial, Japanese Retreat |
| Raleigh-Durham, NC | 0.89x | $48,100 | $185,100 | Modern Pergola, Lounge Bar, Bohemian |
Frequently Asked Questions
Can every flat roof actually support a rooftop transformation?
No — and this is the first conversation I have with every client. IRC R301.5 requires a minimum live load of 20 psf for residential roofs (40 psf for occupied decks). Most 1920s-1960s commercial masonry roofs in Charleston come in at 60 to 100 psf, but mid-century apartment buildings with wood truss roofs can be as low as 25 psf. A structural engineer's stamped letter is the first line item on any realistic rooftop project, typically $1,400 to $3,600 in the Southeast.
Will my waterproofing warranty void if I put pavers and furniture on my roof?
Not if you do it right. Pedestal-mounted pavers (Bison, Elmich, Archatrak systems) and ballasted planters with root barriers are explicitly approved by every major membrane manufacturer — Sika Sarnafil, Carlisle, Firestone, Johns Manville. Mechanically fastening anything into the membrane without the roofer installing a proper flashing boot will void the warranty, and every warranty claim I've ever seen denied has traced back to one drilled bolt.
How long does a full rooftop renovation take?
On the Charleston project above, from engineer's letter to occupancy certificate was 19 weeks for the mid-tier schemes and 28 weeks for the full kitchen. The long lead times are structural re-certification (2 to 6 weeks), custom appliances (Kalamazoo is 14 to 20 weeks), and membrane-compatible pedestal shipping (4 to 8 weeks). Don't plan on a spring start and a summer finish.
What's the maintenance burden of a rooftop space versus a ground-level patio?
Higher, meaningfully. Salt air in Charleston corrodes fasteners, pollen loads pool faster in an enclosed parapet envelope, and UV exposure is 15 to 25 percent higher on a roof than on a ground patio. Budget for a quarterly service: membrane inspection, drain clearing, cushion rotation, hot tub water treatment, and planter irrigation check. A reasonable annual service contract in Charleston runs $1,800 to $4,400 depending on scheme complexity.
Are hot tubs and plunge pools really safe on rooftops?
Yes, if the engineer approves the specific unit's full-water-plus-occupants load at the specific location. A 4-person hot tub running 340 gallons full with four people is approximately 3,850 pounds on an 8-by-8-foot footprint — 60 psf as a distributed load, but a 300 psf point load at the center. This is the calculation that matters and the one homeowners skip. NEC Article 680 also governs bonding and GFCI requirements for rooftop spa installations — your electrician needs to know this.
What's the real difference between an outdoor-rated countertop and a regular one?
Outdoor-rated means UV-stable resins (for quartz), full-body porcelain (not glazed), or sintered stone (Dekton, Neolith) that can cycle through freeze-thaw without micro-cracking the surface. Indoor quartz like standard Cambria or Silestone will yellow within 36 months outdoors because the polyester resin is not UV-stable. The right call for a rooftop bar is sintered stone first, outdoor-rated quartz second, and dense soapstone or granite third.
Which of these eleven styles gives the best return on investment?
If we're measuring recouped value at refinance or resale: Modern Lounge Bar, Luxury Spa Deck, and Full Outdoor Kitchen all came back with 72 to 84 percent invoice recovery in Charleston appraiser reviews, because those schemes translate directly to "usable entertaining sq ft." The more niche cultural schemes (Japanese Retreat, Bohemian) capped around 55 to 65 percent recovery — they're personal choices, not market choices.
Do I need a permit for a rooftop transformation?
For furniture, pedestal pavers, and potted plants — usually no. For any built-in (kitchen, bar, hot tub), new electrical subpanel, propane line, or water supply upgrade — yes, absolutely, with stamped drawings. In Charleston specifically, historic district rooftops also require a Board of Architectural Review submission, which adds 8 to 16 weeks to the schedule. Pull the permit framework before signing contracts.
Sources & References
- International Residential Code (IRC) R301.5 — minimum live load requirements for roofs (20 psf) and occupied roof decks (40 psf).
- IRC R903.4 — positive drainage requirements for roof surfaces and the basis for code-compliant deck slope.
- ASCE 7-22: Minimum Design Loads and Associated Criteria for Buildings and Other Structures — wind uplift pressures, live loads, and point-load methodology used by structural engineers when certifying rooftop renovations.
- National Electrical Code (NEC) Article 680 — bonding, grounding, and GFCI requirements for pools, hot tubs, and permanent water features including rooftop installations.
- NEC Section 210.8 — GFCI requirements for all outdoor receptacles including rooftop kitchen and bar circuits.
- NFPA 58: Liquefied Petroleum Gas Code — propane tank placement, line routing, and shutoff valve requirements for rooftop fire features and grills.
- ASTM D6083 — standard specification for liquid-applied acrylic waterproofing membranes used in rooftop deck assemblies.
- Sika Sarnafil Membrane Warranty and Specification Manual — approved ballast, pedestal, and penetration detail requirements preserving single-ply TPO/PVC warranties.
- Hydrotech Garden Roof Assembly Specifications — drainage-mat and root-barrier system requirements for green-roof and hardscape-over-membrane installations.
- Bison Innovative Products Pedestal System Technical Guide — load-rating, height-adjustment tolerances, and wind-uplift data for adjustable paver pedestals over membrane.
- TimberTech AZEK Harvest Collection Specifications — composite decking span, fastener, and dead-load data for rooftop applications.
- Kebony Clear Modified Wood Technical Documentation — weathering timeline, fastener corrosion, and exterior-rated installation guidance.
- Florim Stone Collection Technical Datasheets — porcelain paver DCOF ratings, freeze-thaw performance, and pedestal-installation compatibility.
- Cambria Outdoor and Dekton Outdoor Technical Manuals — UV stability, thermal-shock resistance, and warranty terms for exterior countertop installations.
- RSMeans Construction Cost Data (2026) — regional cost multipliers for exterior and rooftop renovation across seven Southeastern and Southwestern metro markets.
- Charleston Board of Architectural Review Guidelines — historic district submission requirements for rooftop additions, screening, and visible built elements.
- Hot Spring Spas Engineering Load Documentation — dry weight, operational weight, and point-load distribution data required for engineer's rooftop certification.
- Johan Martez consulting notes — 2024 to 2025 field documentation from eleven styling directions executed and photographed on a single Upper King Street rooftop with Adams Engineering and Linden Ridge Construction.
Final Thoughts
The most important thing I want you to take from eleven versions of the same rooftop is that style is the easy part — the structural, waterproofing, electrical, and drainage foundations are what actually determine whether the project exists in five years or whether it's a very expensive leak into the floor below. Every one of these eleven looks is achievable on a flat roof with adequate load capacity. What separates the successful executions from the failed ones is not the Pinterest board; it's the engineer's stamp, the pedestal pavers, the GFCI, the propane shutoff, and the quarterly service schedule. Pick the style that fits your life, but commit to the boring parts first.
For another full-roof transformation walk-through in the same budget range, see our ten-direction forgotten-concrete-to-urban-paradise rooftop study. If you're still deciding between lighter-weight gravel-and-planter schemes versus structural-heavy kitchen installs, the eleven-transformation rooftop revolution guide goes deeper on the dead-load trade-offs. For sky-high-potential styling ideas at the more aspirational end, the sky-high-potential rooftop transformations piece complements this one. And if you're comparing a rooftop build against a ground-level patio with similar square footage, our backyard-to-luminous-patio transformation is the closest cost-and-feel reference.
— Johan Martez, Interior Stylist, Charleston, SC

Elise Marchetti
Transformations Editor · Charleston, South CarolinaBefore-and-after projects with the invoices attached. Elise runs the Transformations desk — interiors, exterior facades and outdoor spaces across the Lowcountry and the wider South — and writes up what actually changed, what it cost, and which three decisions moved the room.
More from Elise →
Reader notes