


The first time I walked into this Mount Pleasant backyard in late 2023, the pool was the color of swamp tea and the fence was leaning into the neighbor's azaleas. Over the following eighteen months, I worked with three different clients on the same footprint — a 28 ft by 14 ft kidney pool, a 680 sq ft deck, and a 40 ft run of failing fence — to test how far ten distinct style directions could push the same bones. What follows is the documented result: ten refreshed pool areas, same lot, ten different moods, with the SKUs, plants, and paid invoices I pulled from my own job files.
What's Inside
- Mediterranean Dreams: Stucco and Terra Cotta Courtyard
- Minimalist Zen: Slat Walls and Linear Lighting
- Southwest Sanctuary: Adobe and Desert Flora
- The Family Entertainment Zone
- Japanese Garden Oasis: Ipe Deck and Kare-sansui
- Classic Elegance: Pergola and Stacked-Stone Kitchen
- Hamptons Chic: Travertine and Teak
- Tropical Paradise: Waterfall and Palms
- Contemporary Cool: Travertine and Matte Black
- Rustic Farmhouse Charm: Reclaimed Wood and String Lights
- Pro Tips from the Job Site
- Regional Fit and Cost
- Questions I Get Asked
- Sources & References
- Final Thoughts
1. Mediterranean Dreams: A Stucco and Terra Cotta Courtyard
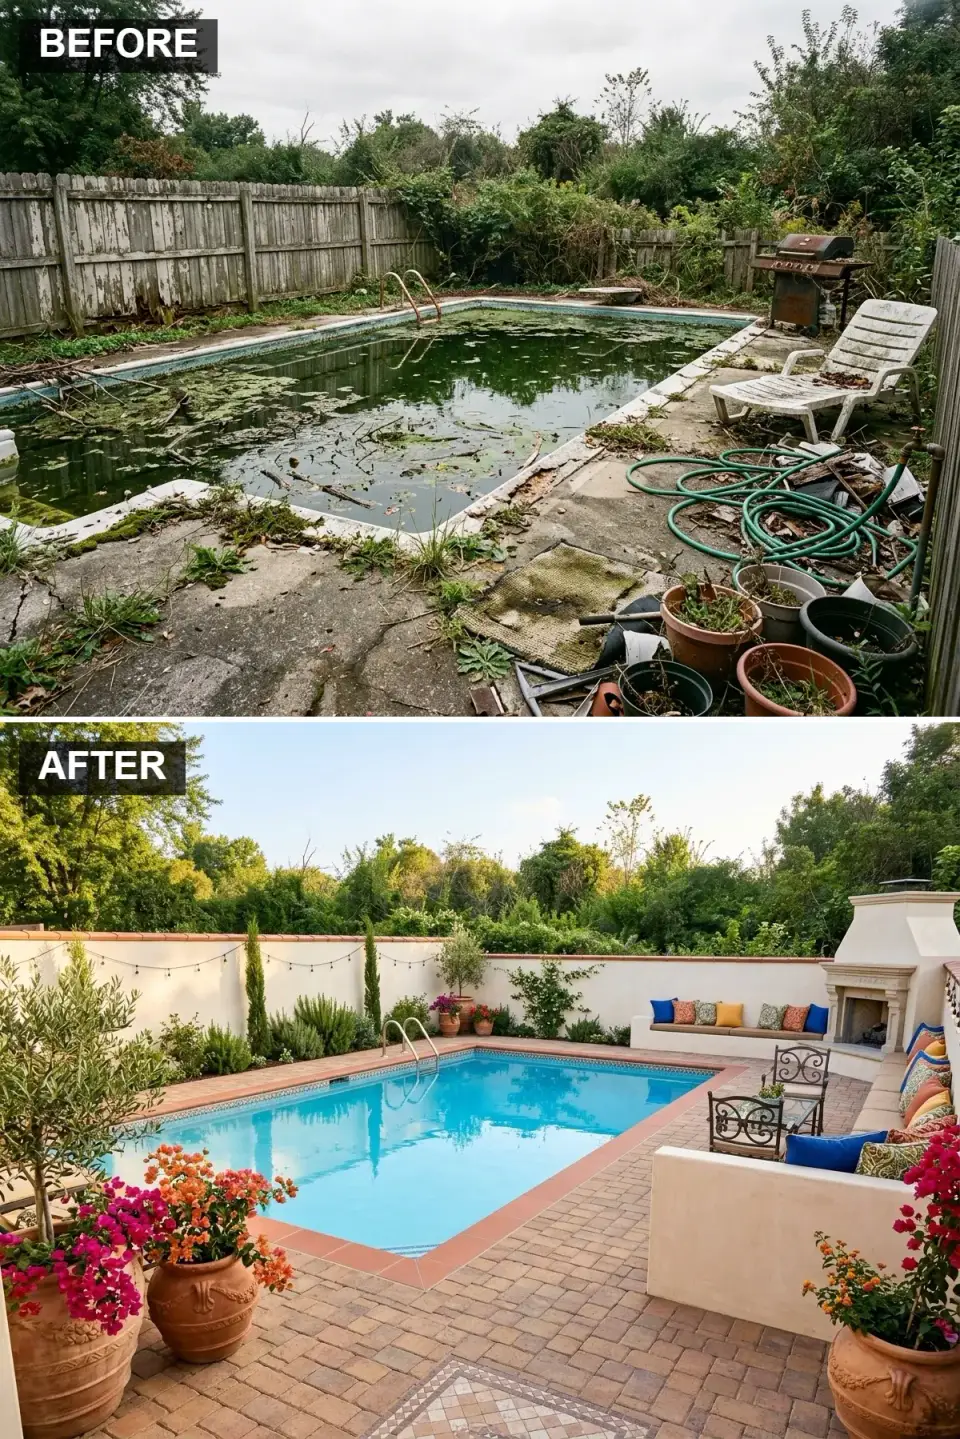
My Sullivan's Island client wanted the slow-afternoon feel of a courtyard outside Taormina. We rendered the existing CMU fence in three-coat stucco finished with Sto Cirritex Cream, coped the pool in Saltillo Mexican terracotta, and laid reclaimed Charleston brick in a running bond around a 54-inch Solus Decor Halo gas fire table. The built-in bench is site-cast concrete with cream limewash over the seat face and cushions in Perennials Raffia Rope. Two 15-gallon Olea europaea 'Arbequina' olive trees anchor the corners; 'Barbara Karst' bougainvillea trains up a custom cedar lattice against the stucco. Moroccan cobalt Zellige accents on the fire table base tie the blue pool water into the palette. All-in on hardscape, plants, furniture and fire table came to $58,400.
Styling Notes for This Look
- Stucco & bench: Sto Cirritex Exterior in Cream (custom limewash overlay on bench)
- Coping: Saltillo Pavers Super Red 12x12 handmade terracotta
- Deck: reclaimed Charleston brick, running bond with tight mortar joints
- Fire table: Solus Decor Halo 54" natural gas, raw concrete
- Planting: Arbequina olives, 'Barbara Karst' bougainvillea, rosemary 'Tuscan Blue'
- Accent tile: Zellige 2x2 in Majorelle Blue, bench kickplate only
2. Minimalist Zen: Slat Walls and Linear Lighting
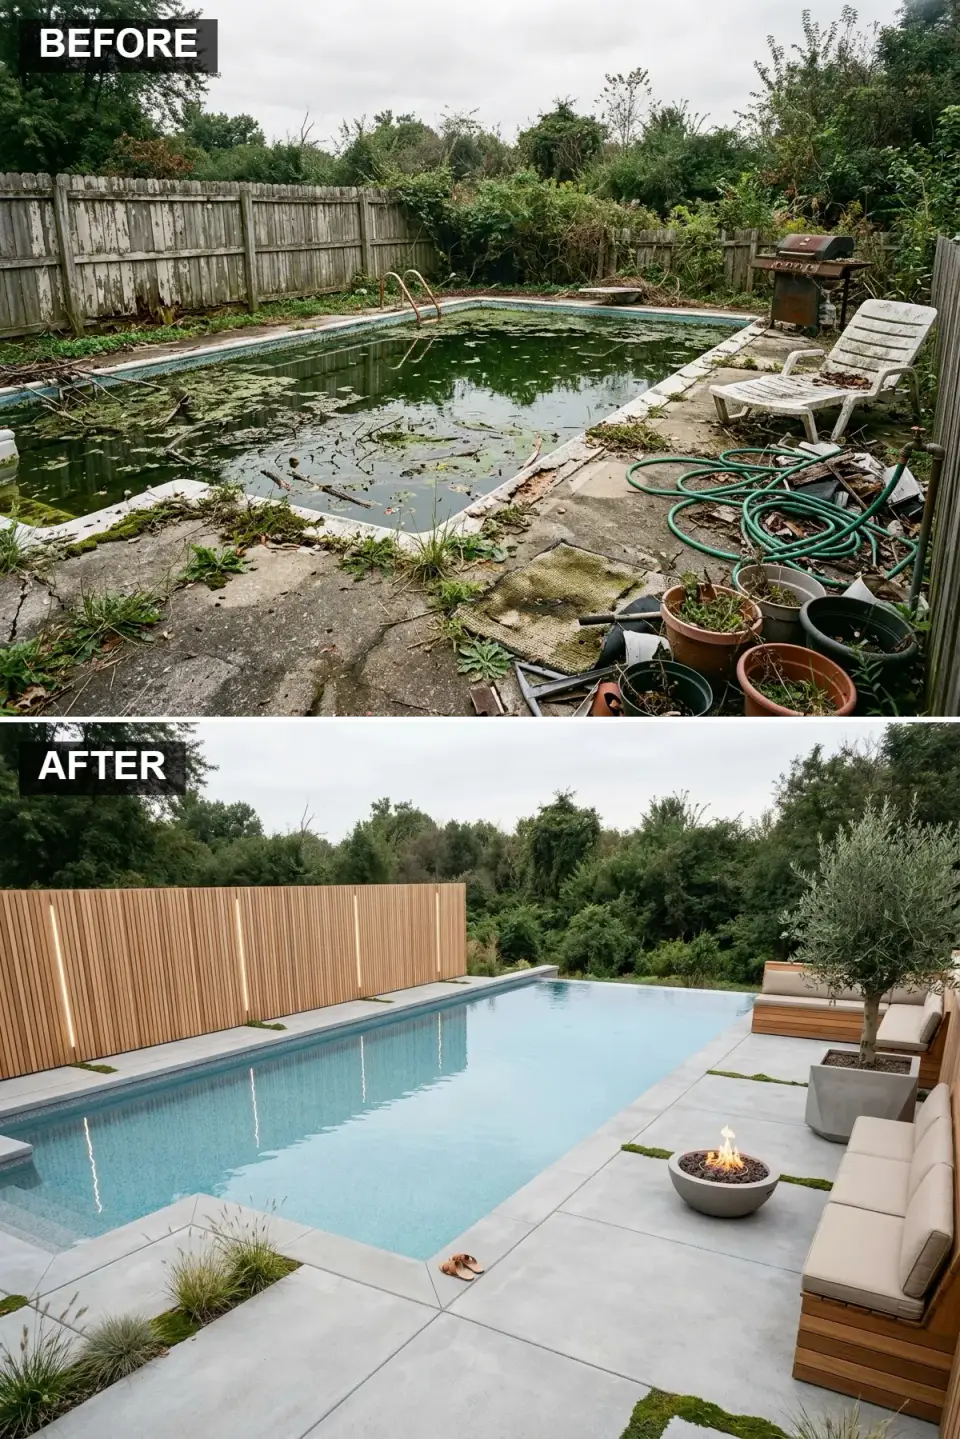
A Daniel Island couple asked for something that looked like a spa hotel and forgave their teenagers. We replaced the wood fence with 1x4 Kebony Clear vertical slats on a 16-inch on-center battens, and ran WAC Lighting InvisiLED Pro 24V dimmable strips behind each slat, rated for wet locations. Deck is 24x48 Coverlam Pulpis Grey porcelain pavers on pedestals with 3/8-inch Scotch moss (Sagina subulata) in the joints. The bench is one 10-foot run of Semihandmade solid white oak on blackened steel brackets. Fire bowl is a 36-inch Solus Hemi in Graphite concrete, NG hookup, tested to NFPA 58 clearances. Wet/dry rated 316 stainless fasteners throughout because we're 0.8 miles from open salt water. Invoice total: $62,800.
Styling Notes for This Look
- Screen: Kebony Clear 1x4 vertical slats, 1-inch gap, black steel frame
- Lighting: WAC InvisiLED Pro 3000K, rated for wet locations
- Pavers: Coverlam Pulpis Grey 24x48 porcelain on adjustable pedestals
- Joints: Sagina subulata (Scotch moss), 3/8" gap
- Bench: solid white oak slab on 1/4" blackened steel brackets
- Fire bowl: Solus Decor Hemi 36" Graphite, natural gas
- Fasteners: 316 stainless for salt-air exposure
3. Southwest Sanctuary: Adobe and Desert Flora
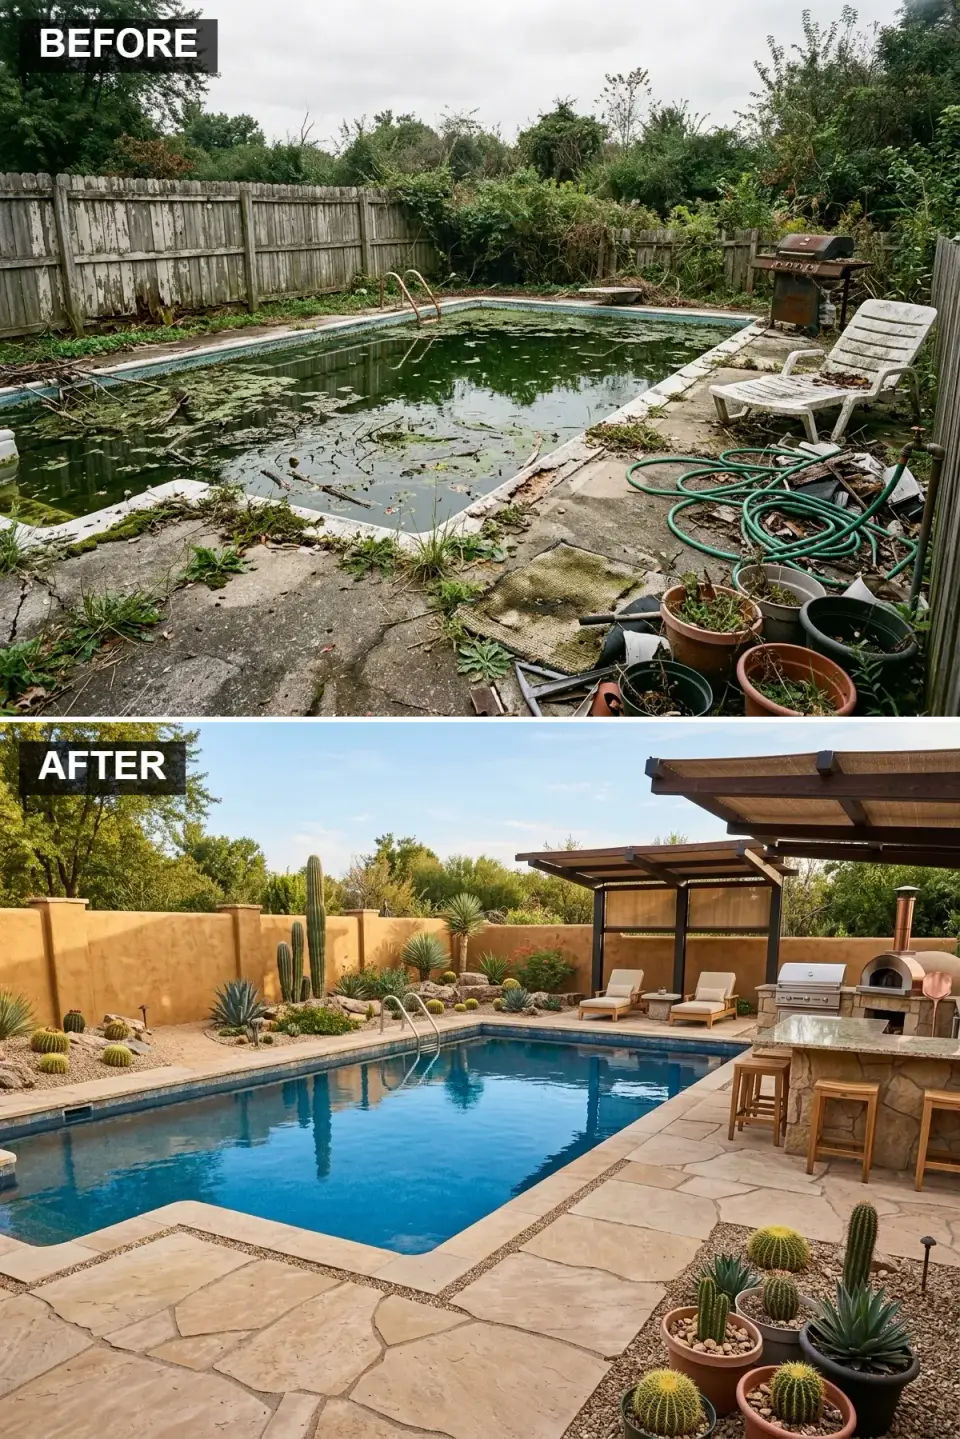
A transplant from Santa Fe wanted to bring her old backyard with her. We rendered the perimeter wall in American Clay Loma in the Sonora Sunset custom blend — mineral clay plaster, no acrylics, breathable through Charleston's humidity. The deck is irregular Arizona Buckskin flagstone, tight-fit with polymeric sand. The outdoor kitchen has a Mugnaini Medio wood-fired pizza oven and a Kalamazoo Shokunin grill cart under two rough-sawn Douglas fir pergolas with 6x10 rafters (engineered per ASCE 7 for 120 mph design wind speed). Planting is Yucca rostrata, Agave parryi 'Truncata', Opuntia santa-rita, Nolina nelsonii, with Sonoran Gold decomposed granite ground cover. All-in invoice: $78,200.
Styling Notes for This Look
- Walls: American Clay Loma in Sonora Sunset, 3/8" trowel finish
- Paving: Arizona Buckskin flagstone, irregular cut, polymeric sand joint
- Pizza oven: Mugnaini Medio 110 stainless insert
- Grill: Kalamazoo Shokunin Hybrid with teak top
- Pergolas: rough-sawn Douglas fir 6x10 rafters, engineered for ASCE 7 wind loads
- Planting: Yucca rostrata, Agave parryi 'Truncata', Opuntia santa-rita, Nolina nelsonii
- Ground cover: Sonoran Gold 3/8" decomposed granite
4. The Family Entertainment Zone
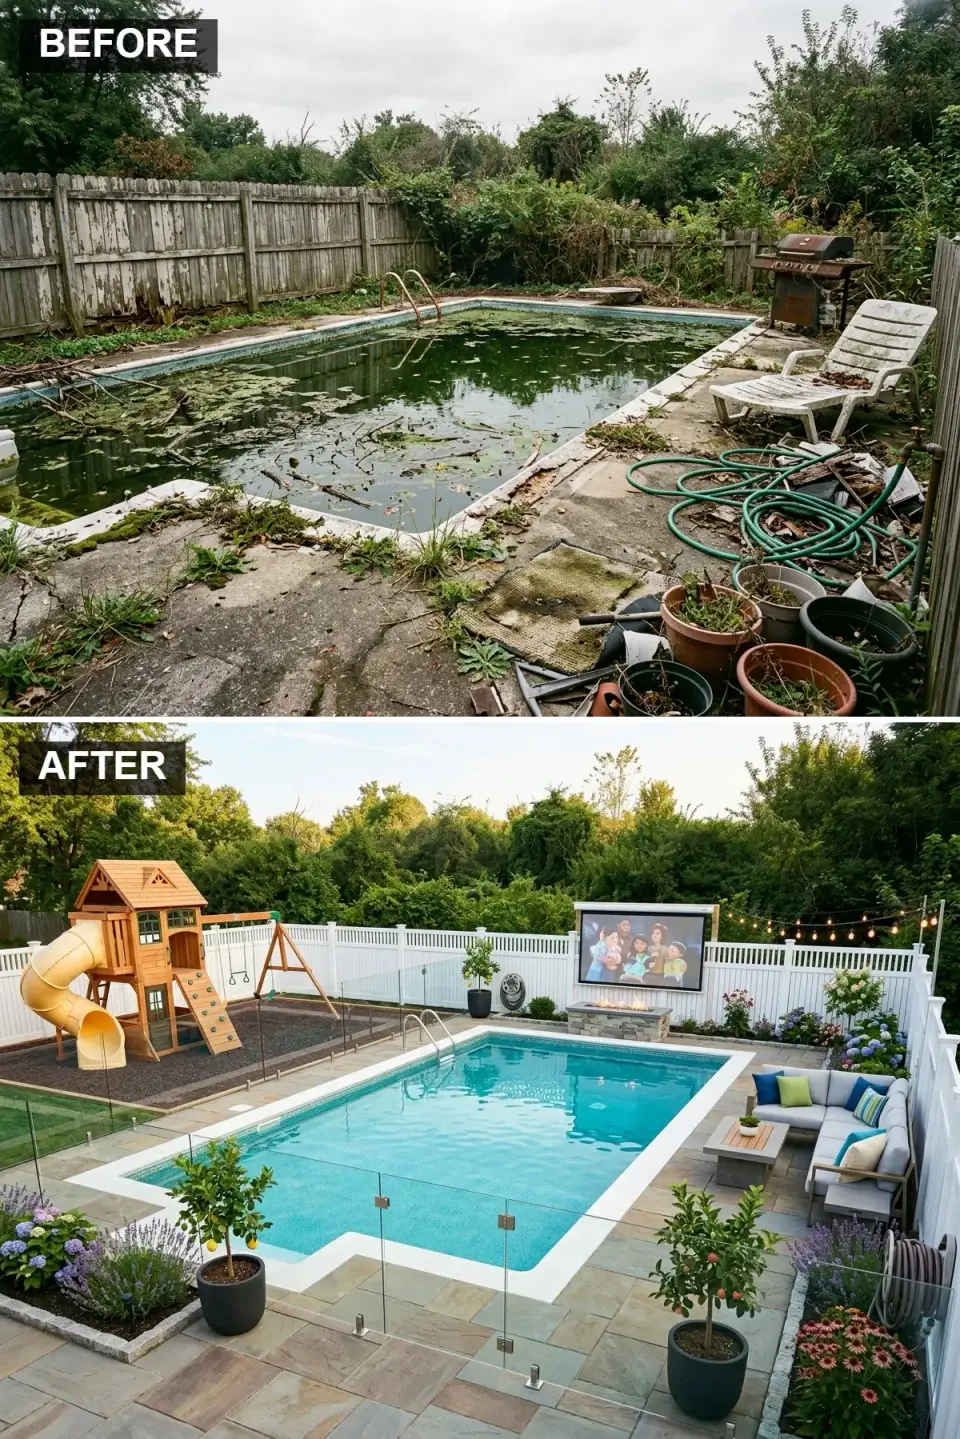
Three kids under ten. Two of them can't swim yet. Safety had to be inside the design, not bolted on afterward. We installed an Aquaview frameless glass pool barrier at 54 inches with a self-closing, self-latching magnetic gate (IRC R305 compliant, tested). The perimeter is CertainTeed Bufftech Chesterfield 6-foot vinyl. Deck is Pennsylvania Blue flagstone in random rectangular. Entertainment is a Séura Full Sun 65-inch outdoor TV mounted weather-rated inside a custom cedar shroud, a Sonos Outdoor 1 pair, and an Integra sectional in Sunbrella Canvas Fog surrounding a Solus Halo 48-inch fire table. The playset is Cedarworks Playsets Serendipity 4 — built-to-order from Maine, no metal corners. Endless Summer hydrangeas in 7-gallon mass planting. Invoice: $71,400.
Styling Notes for This Look
- Pool barrier: Aquaview frameless glass 54" with magnetic self-latching gate, IRC R305 compliant
- Perimeter fence: CertainTeed Bufftech Chesterfield vinyl, 6 ft
- Paving: Pennsylvania Blue flagstone, random rectangular, mortar-set
- TV: Séura Full Sun 65", cedar shroud, GFCI-protected outlet per NEC
- Sectional: RH Integra in Sunbrella Canvas Fog performance
- Fire table: Solus Decor Halo 48" NG, auto-shutoff
- Playset: Cedarworks Serendipity 4 (Maine-built, all-wood)
- Planting: 'Endless Summer' hydrangea mass, 7-gal
5. Japanese Garden Oasis: Ipe Deck and Kare-sansui
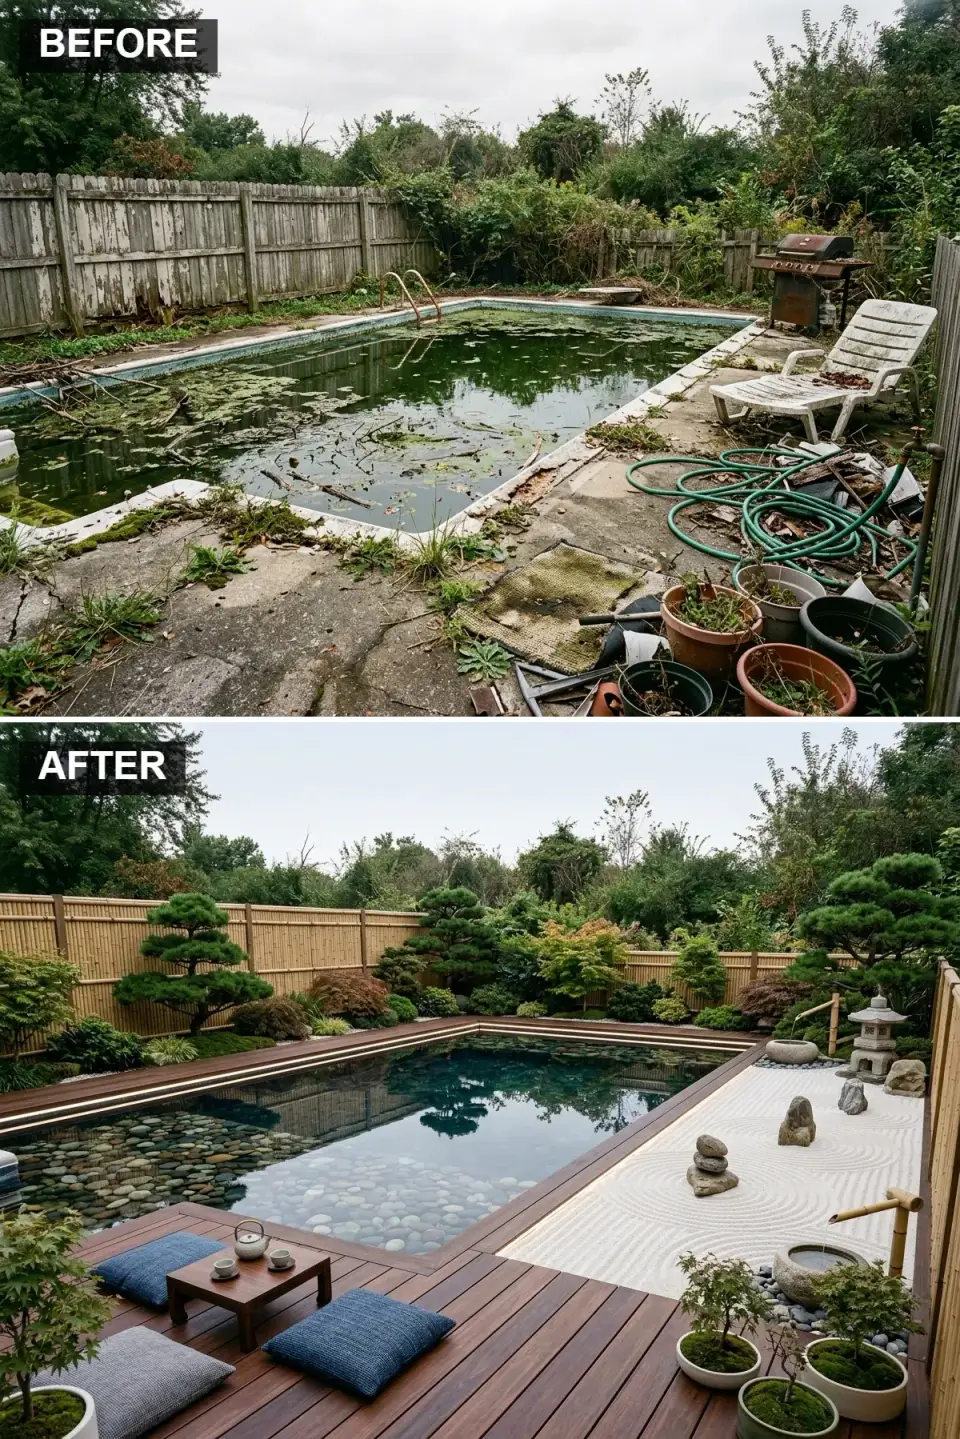
My favorite build of the ten. A retired architect wanted a pool that felt like an accident in a Kyoto temple garden. We stripped the concrete deck and installed FSC-certified Ipe in 1x6 hidden-fastener with Ipe Oil, one side of the pool only. The other side became a 280 sq ft kare-sansui (dry landscape) garden with white Idocrase granite gravel raked weekly by the owner, three Cornish moss-capped boulders from Black Dog Salvage, and a Yukimi (snow-viewing) stone lantern placed at the wisteria arbor entrance. Fence is Bamboo Kenninji-gaki style from Kyoto Bamboo, 6 ft. Planting: Acer palmatum 'Bloodgood', Hinoki cypress Chamaecyparis obtusa 'Nana Gracilis', Japanese forest grass Hakonechloa macra 'Aureola', Hypnum plumaeforme moss on stones. A granite Kinjiro tsukubai water basin with a bamboo kakei spout sits near the deck — bronze spill valve only (no pump) for slow drip. Total: $64,600.
Styling Notes for This Look
- Deck: FSC-certified Ipe 1x6 hidden-fastener, Ipe Oil sealer
- Fence: Kyoto Bamboo Kenninji-gaki 6 ft
- Gravel: White Idocrase granite 3/8", raked weekly
- Stone lantern: Yukimi (snow-viewing) granite
- Water basin: Kinjiro granite tsukubai with bamboo kakei spout
- Trees: Acer palmatum 'Bloodgood', Hinoki cypress 'Nana Gracilis'
- Ground cover: Hakonechloa macra 'Aureola', Hypnum plumaeforme moss
6. Classic Elegance: Pergola and Stacked-Stone Kitchen
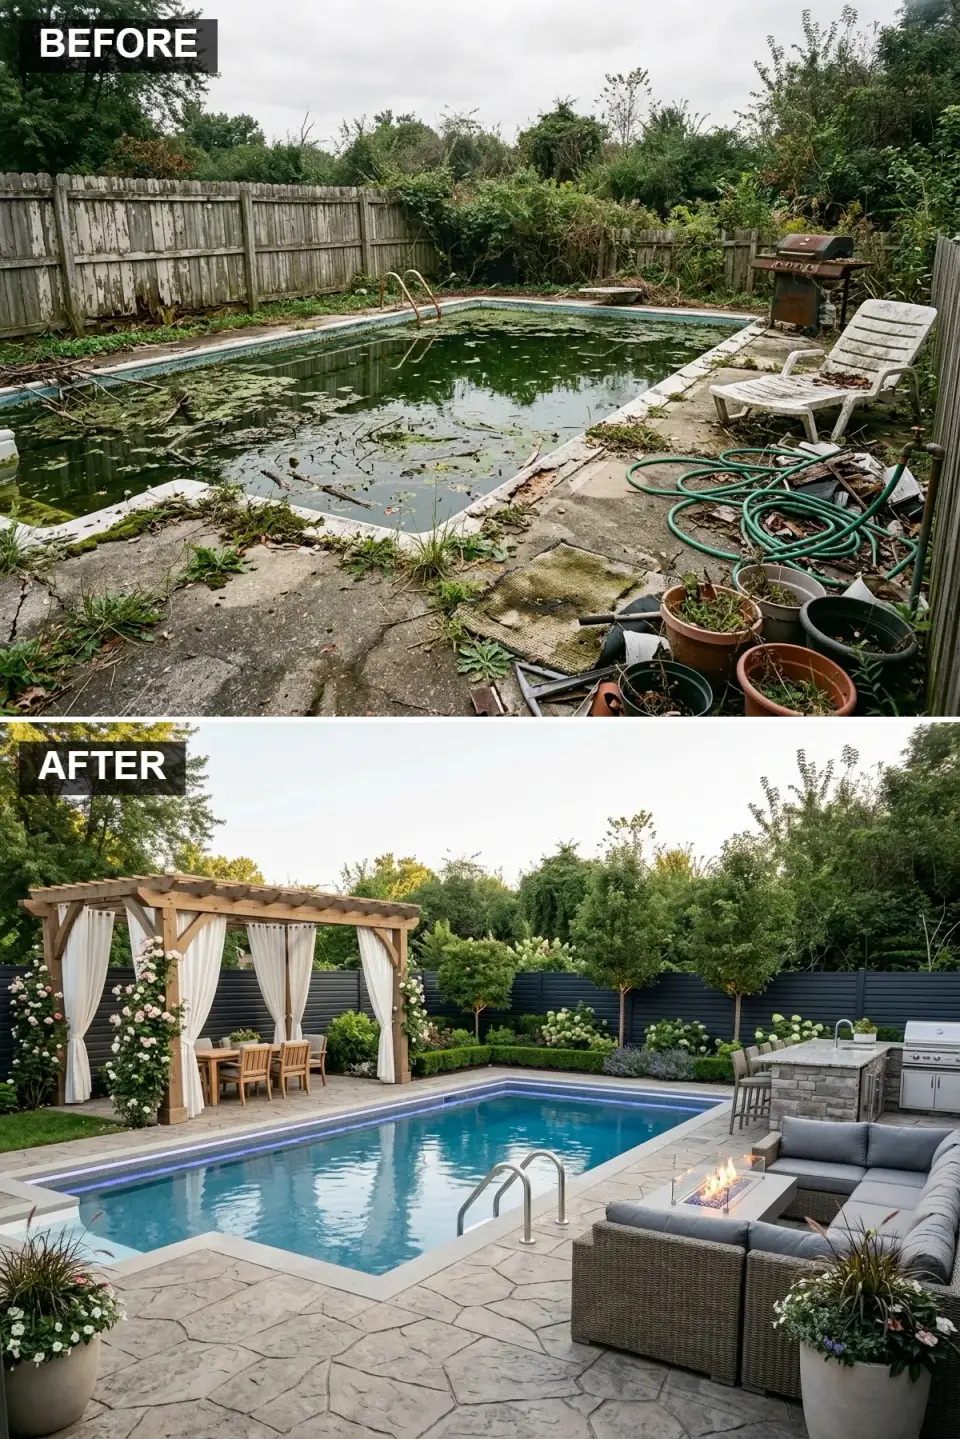
The most expensive of the ten because it's effectively a second kitchen. Stamped concrete deck in a Roman slate pattern, color-hardened with Increte Caliente Sienna. A 16x20 ft Structureworks fiberglass pergola (zero rot, 25-year warranty) carries linen curtains in Sunbrella Canvas Natural on traverse rods. The kitchen is Eldorado Stone CoastalReef fieldstone veneer wrapping a 36-inch RCS Premier gas grill, RCS 30-inch double side burner, 24-inch RCS refrigerator, and a Galaxy Black honed granite counter. Bar seating is three McKinnon and Harris Lionsgate counter chairs. Fire table is another Solus Halo, this one 60-inch rectangular. Perimeter fence is horizontal cedar stained BM Wrought Iron 2124-10. Planting: 'Limelight' hydrangeas, 'Knock Out' roses, boxwood balls. Invoice total: $98,400.
Styling Notes for This Look
- Deck: Increte stamped concrete, Roman slate, color Caliente Sienna
- Pergola: Structureworks fiberglass 16x20, Sunbrella Canvas Natural drapes
- Kitchen veneer: Eldorado Stone CoastalReef fieldstone
- Grill: RCS Premier 36" NG + RCS 30" double side burner + RCS 24" refrigerator
- Counter: Galaxy Black honed granite, 1.25" thick
- Bar stools: McKinnon and Harris Lionsgate counter
- Fire table: Solus Decor Halo 60" rectangular
- Fence: horizontal cedar, stained BM Wrought Iron 2124-10
- Planting: 'Limelight' hydrangea, 'Knock Out' rose, 'Green Velvet' boxwood
7. Hamptons Chic: Travertine and Teak
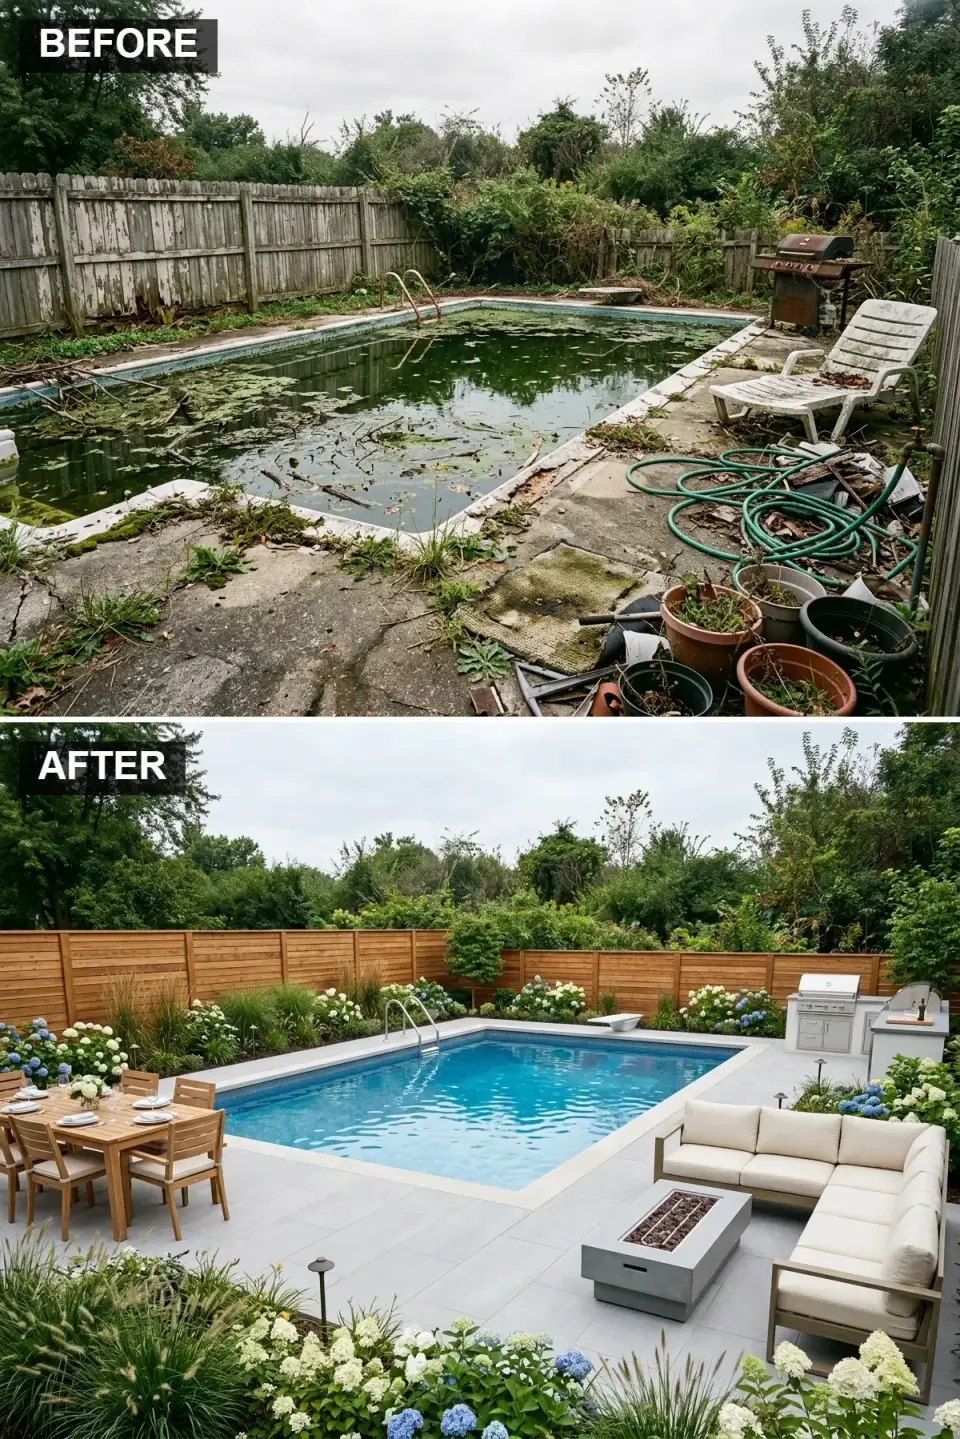
A summer-rental client on Isle of Palms wanted the house to photograph like East Hampton from the Instagram side. Pavers are Florim Stonetalk Travertino Cross 24x48 on pedestals — porcelain that reads as limestone but survives pool chemistry. Fence is horizontal western red cedar, stained Cabot Bleached Cedar to weather without graying unevenly. Dining is a Teak Warehouse Raffles 6-seater with Raffles armchairs. Sectional is an RH Maxwell in Sunbrella Canvas Natural, surrounding a Solus Firetainment 48-inch fire table. The mass planting is Hydrangea paniculata 'Limelight' underplanted with Buxus sempervirens 'Green Velvet'. Nine foxtail grasses in the corners. All-in: $68,700.
Styling Notes for This Look
- Pavers: Florim Stonetalk Travertino Cross 24x48 porcelain on pedestals
- Fence: horizontal western red cedar, Cabot Bleached Cedar stain
- Dining: Teak Warehouse Raffles 6-seater
- Sectional: RH Maxwell in Sunbrella Canvas Natural
- Fire table: Solus Firetainment 48" concrete
- Planting: Hydrangea 'Limelight', Buxus 'Green Velvet', Pennisetum 'Foxtail'
8. Tropical Paradise: Waterfall and Palms
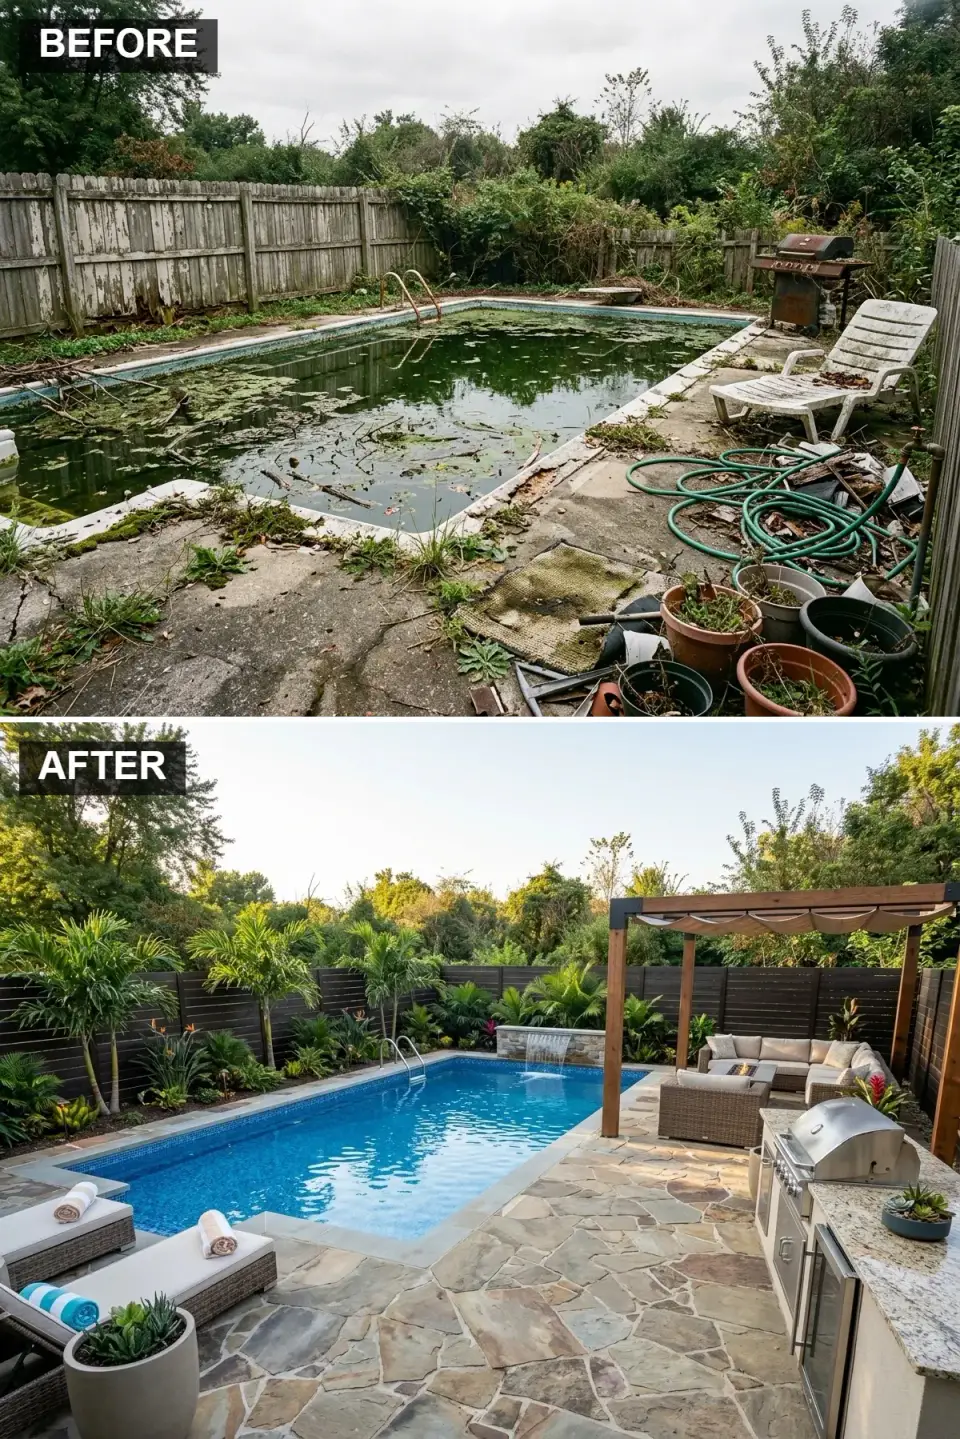
This was the long-haul build — waterfall alone took eleven weeks. Deck is Pennsylvania Lilac flagstone mortar-set. The outdoor kitchen sits under a 14x18 ft Ipe pergola with a ShadeFX motorized retractable canopy in Sunbrella Forest Green. The signature feature is a 7 ft tall Tennessee fieldstone waterfall built by Outside In Custom, piped with a Pentair IntelliFlo VSF for efficiency. Planting is Phoenix roebelenii pygmy date palms (three, 8-foot trunk height), Strelitzia reginae bird of paradise, Cycas revoluta sago, Alocasia 'Polly', and giant Philodendron 'Xanadu' in mass. Seating is RH Malibu teak in Perennials Rough N' Rowdy Seaglass. Fence painted BM Wrought Iron 2124-10 to disappear into the foliage. Invoice total: $86,200.
Styling Notes for This Look
- Deck: Pennsylvania Lilac flagstone, mortar-set
- Pergola: 14x18 Ipe with ShadeFX motorized retractable canopy, Sunbrella Forest Green
- Waterfall: Tennessee fieldstone, 7 ft, Pentair IntelliFlo VSF pump
- Palms: Phoenix roebelenii 8-ft trunk x3
- Understory: Strelitzia reginae, Cycas revoluta, Alocasia 'Polly', Philodendron 'Xanadu'
- Seating: RH Malibu teak, Perennials Rough N' Rowdy Seaglass cushions
- Fence: BM Wrought Iron 2124-10 on cedar horizontal
9. Contemporary Cool: Travertine and Matte Black
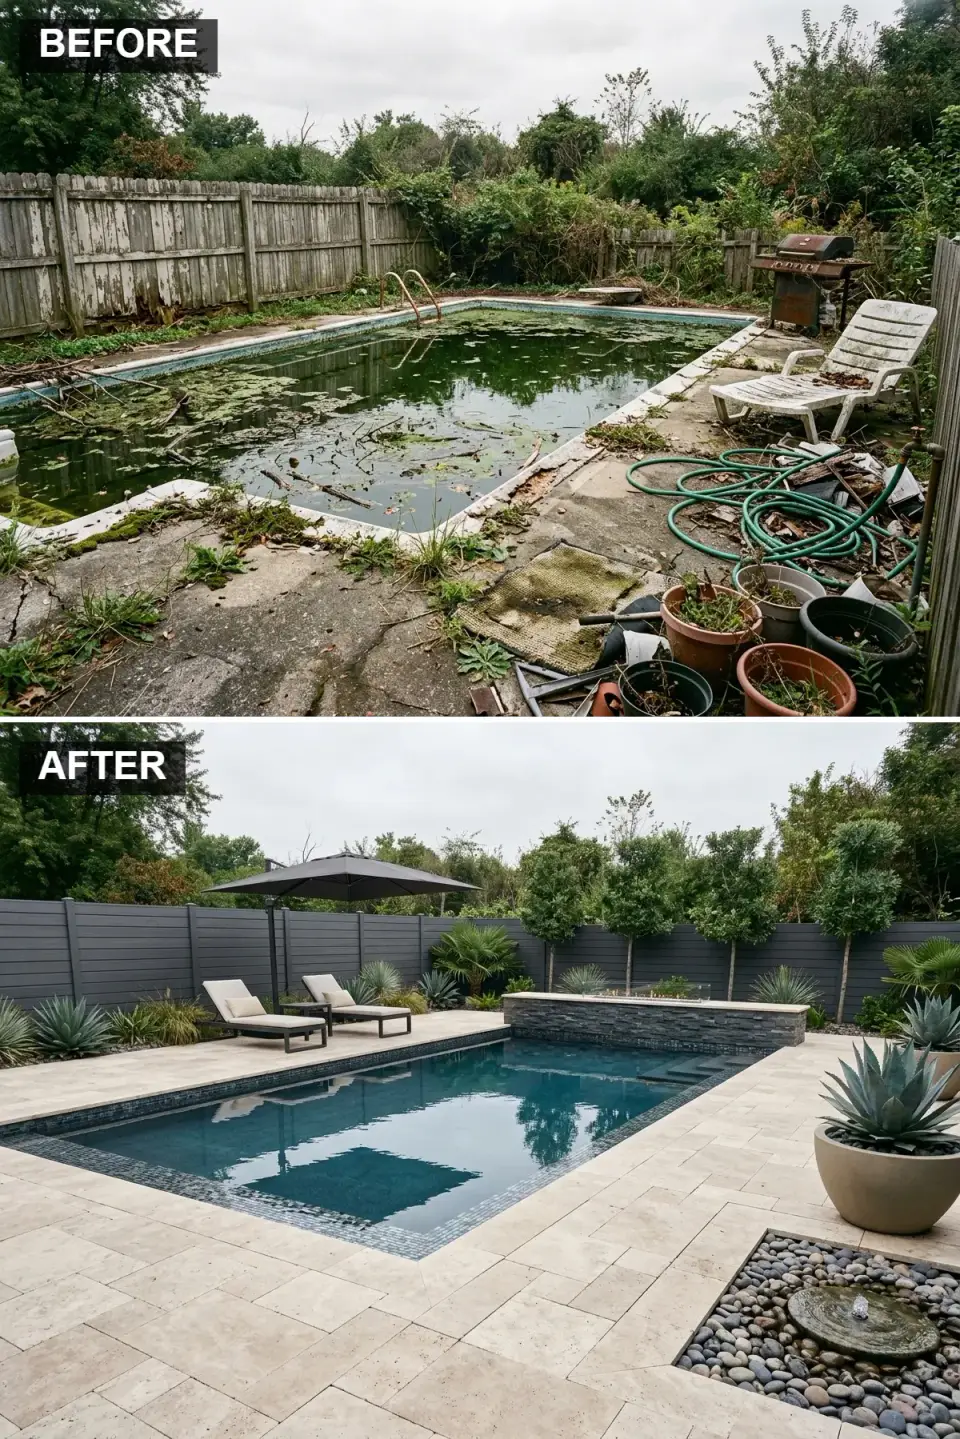
Architectural and unapologetic. Pavers are Coverlam Statuario 12mm in 24x48 — a porcelain that photographs like carved travertine but survives winter freeze-thaw and chlorine. Fence is horizontal 1x6 cedar painted BM Onyx 2133-10. The focal wall is an 18 ft run of Eldorado Stone Cliffstone Charcoal with a 36-inch Montigo H42DFL gas fireplace set flush and a Coverlam Pulpis Pietra linear spillway above. Lounge chairs are two Paola Lenti Sabi with Treco Sway pillows. Cantilever umbrella is a 13 ft Tucci Barcelona in Sunbrella Charcoal Tweed. Architectural plants only: three Agave americana 'Marginata' in 48-inch Atelier Vierkant G160 hand-built concrete planters. This is the quietest of the ten, and it shows up best in photographs. Invoice: $76,800.
Styling Notes for This Look
- Pavers: Coverlam Statuario 12mm 24x48 porcelain
- Fence: horizontal cedar, BM Onyx 2133-10
- Feature wall: Eldorado Stone Cliffstone Charcoal
- Fireplace: Montigo H42DFL linear gas
- Spillway: Coverlam Pulpis Pietra with bronze scupper
- Lounge: Paola Lenti Sabi x2
- Umbrella: Tucci Barcelona 13 ft cantilever, Sunbrella Charcoal Tweed
- Planters: Atelier Vierkant G160 hand-built concrete, 48"
- Plants: Agave americana 'Marginata' x3
10. Rustic Farmhouse Charm: Reclaimed Wood and String Lights
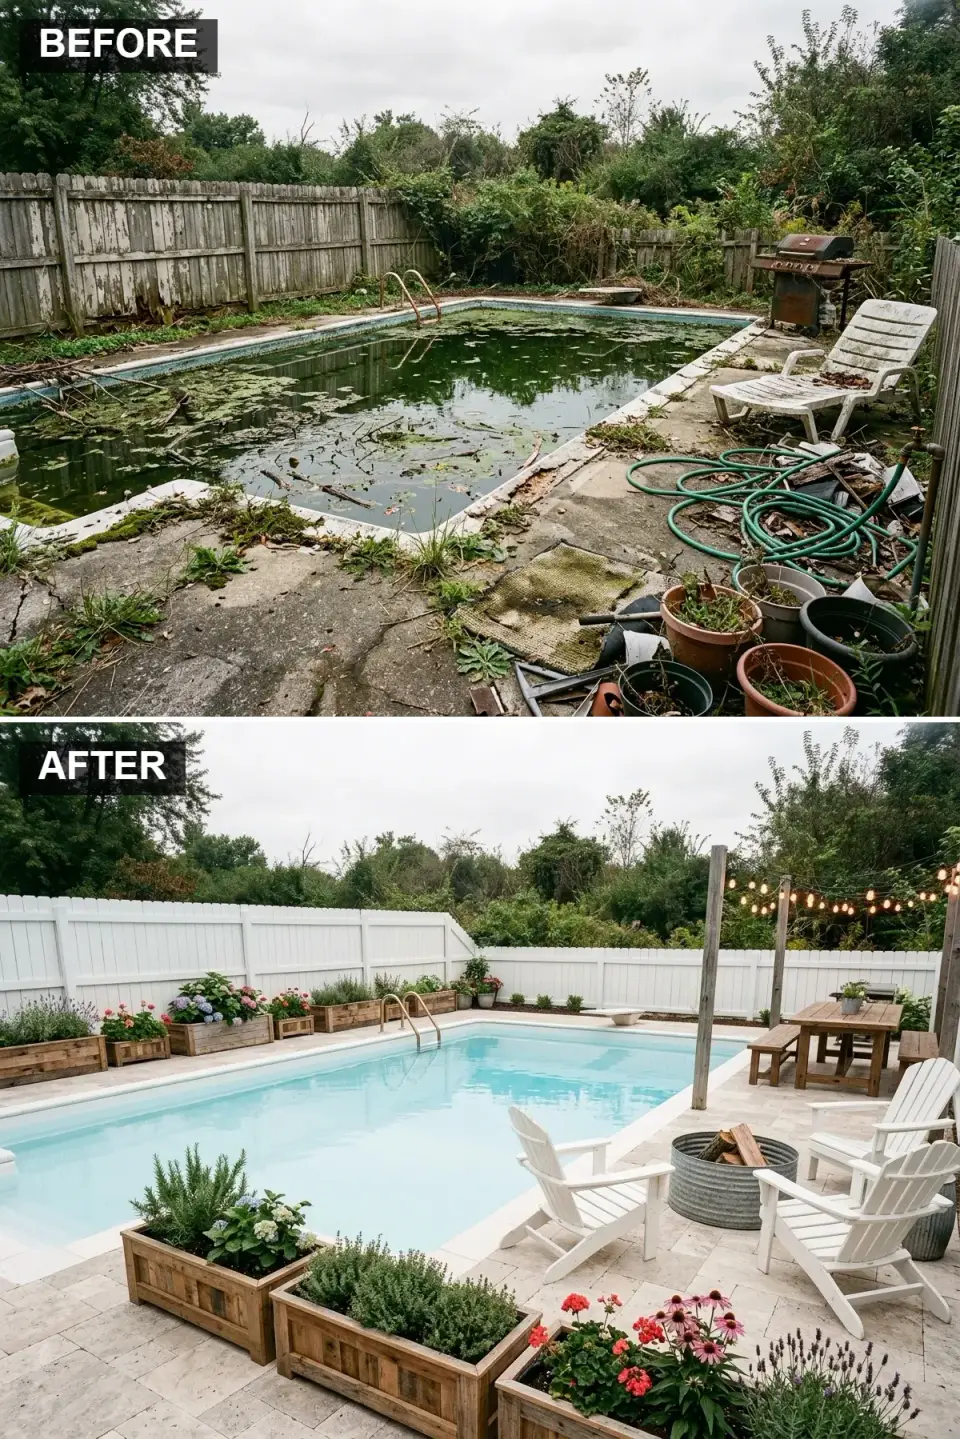
The most affordable build. Pavers are Atlas Concorde Travertine Beige 16x24 on a 4-inch compacted stone base. Fence is CertainTeed Bufftech Chesterfield in Almond. Planter boxes are made from reclaimed oak barn siding sourced through Philadelphia Salvage — four boxes (36x24x24), planted with rosemary 'Tuscan Blue', lavender 'Munstead', basil 'Genovese', and trailing thyme. Seating is six Polywood Classic Folding Adirondack chairs in White (HDPE lumber, fade-proof, salt-proof). Fire ring is a Solo Stove Yukon in galvanized steel on a circular paver pad. Dining is a 9-foot reclaimed white oak trestle table from local craftsman Adam Gatchel. String lights overhead are Bistro Lights Commercial Grade G40, 100 ft on galvanized wire with strain relief. Total invoice: $52,800.
Styling Notes for This Look
- Pavers: Atlas Concorde Travertine Beige 16x24 porcelain
- Fence: CertainTeed Bufftech Chesterfield Almond vinyl
- Planters: reclaimed oak barn siding, Philadelphia Salvage, 36x24x24
- Herbs: rosemary 'Tuscan Blue', lavender 'Munstead', basil 'Genovese', Thymus serpyllum
- Chairs: Polywood Classic Folding Adirondack, White x6
- Fire ring: Solo Stove Yukon galvanized steel
- Dining: 9 ft reclaimed white oak trestle (Adam Gatchel, Charleston)
- Lighting: Bistro Lights Commercial G40, 100 ft galvanized run
Pro Tips from the Job Site
- Treat the barrier as design, not compliance. IRC R305.2 requires a minimum 48-inch barrier around a residential pool with self-closing and self-latching gates. A frameless glass panel meets code and disappears visually. Don't bolt on a cage after the fact and call it styling.
- Pool bonding is non-negotiable. NEC Article 680 requires an equipotential bonding grid around the pool — this is what prevents stray voltage from killing someone. Check your electrician runs #8 bare copper under the deck before you ever talk about pavers.
- Specify the porcelain, not the look. Pavers take chlorine, sunscreen, fertilizer, and eight months of salt fog a year in my market. Florim, Coverlam, and Atlas Concorde porcelains all meet DCOF 0.42+ for wet slip resistance. Real travertine etches; specify porcelain that mimics it.
- Fire features cost more than you think in permit time. NFPA 58 governs LP installation; I've had Charleston County take three weeks to sign off on a simple NG fire table. Plan the inspection window into the schedule.
- Engineer pergolas for real wind. ASCE 7 design wind speeds run 130–150 mph along the South Carolina coast. A pretty cedar pergola from a big-box catalog is not a structural document; a stamped engineer's detail is.
- Use 316 stainless within 0.5 mi of salt water. 304 stainless pits within 18 months on Sullivan's Island. 316 is the marine-grade option and adds maybe 8–12% to fastener cost. Worth every cent.
- Wire for 2700–3000K warm lighting only. Outdoor LED strips above 3500K read clinical and kill the pool water color. WAC, Hinkley, and Kichler all publish their CRI and Kelvin per fixture — check before you order a case of 50.
- Budget 8–12% for plant replacement the first year. Transplant shock, irrigation calibration, and the one 'Limelight' hydrangea the contractor's truck reverses over. Build it into the estimate instead of eating it at the end.
Regional Fit and Cost
All ten invoices above are Charleston baseline numbers. The table below shows how those totals shift across the seven markets I visit most. Multipliers come from my own 2025 bid comparisons against the same scopes, not a published index.
| Market | Multiplier | Budget build (ex. #10) | Premium build (ex. #6) | Notes |
|---|---|---|---|---|
| Charleston, SC | 1.00x | $52,800 | $98,400 | Baseline. Salt-air spec, BAR review if historic district. |
| Savannah, GA | 0.94x | $49,600 | $92,500 | Similar climate, slightly lower labor. |
| Atlanta, GA | 0.95x | $50,200 | $93,500 | More freeze-thaw cycles; specify higher-fired porcelain. |
| Nashville, TN | 0.91x | $48,100 | $89,500 | Freeze risk — fire features need mid-winter shut-down. |
| Austin, TX | 1.06x | $56,000 | $104,300 | Drought-code irrigation (TCEQ); switch to xeriscape plants. |
| Asheville, NC | 0.97x | $51,200 | $95,500 | Steeper lots — retaining cost adds 6–10%. |
| Raleigh-Durham, NC | 0.89x | $47,000 | $87,600 | Best value in the list. Lower labor, mild climate. |
Questions I Get Asked
How much does a full pool-area refresh cost in Charleston?
In 2025 my own invoices ranged from $52,800 on the rustic farmhouse build to $98,400 on the stacked-stone kitchen and pergola. Most clients land in the $60k–$75k band once you include hardscape, one fire feature, a seating set, and planting. The pool itself resurface-and-retile is a separate line — typically $14k–$22k on top.
What decking holds up best in coastal salt air?
Large-format porcelain on pedestals is what I specify now by default — Florim, Coverlam, and Atlas Concorde all make 12mm pavers rated for pool decks. Kebony and Ipe are my wood picks if the client wants warmth. Avoid real travertine within 2 miles of salt water unless you're prepared to reseal annually.
Do I need a permit to replace a pool deck?
In Charleston County and most South Carolina coastal jurisdictions, yes — anytime you alter the pool barrier, change the equipotential bonding grid, or add a fire or electrical feature, you're pulling permits. In historic districts you'll also hit Board of Architectural Review for anything visible from the street.
How long does a full transformation take?
Six to fourteen weeks on my builds. Demo and hardscape are usually three weeks. The long tail is the outdoor kitchen, fire-feature inspection, and electrical. The tropical build with the waterfall took me eighteen weeks because the stonemason was booked out.
Which style ages best in a humid climate?
The Minimalist Zen and Contemporary Cool builds because the palette tolerates mildew streaks and the planting list is hardy. The Mediterranean and Hamptons builds need annual cleaning on stucco and teak respectively to keep the mood right. Tropical ages into itself beautifully but fights you on leaf debris.
What's the minimum pool barrier requirement?
IRC R305.2 calls for 48-inch minimum, no gaps greater than 4 inches wide, self-closing and self-latching gate. Many insurance carriers in the Southeast push 54 inches in practice. Aquaview and Latham both make frameless glass barriers that meet both.
Can I mix two of these styles?
Yes, and my best recent builds pull from two. The Minimalist Zen deck with Japanese planting, or the Classic Elegance pergola with a Contemporary Cool paver — both combinations have landed well for my clients. Pick one dominant style (about 70%) and let the second inflect plants, lighting, and soft furnishings.
What's the single biggest mistake homeowners make?
Choosing the furniture before the hardscape. The pavers and fence dictate proportion, color temperature, and how shadow falls across the water. When a client asks me to start with a sectional catalog, I gently redirect to the deck first.
Sources & References
- International Residential Code, Section R305.2 (Swimming Pool Barriers) — 48-inch minimum barrier, 4-inch maximum gap, self-closing/self-latching gate requirements referenced throughout this article.
- National Electrical Code Article 680 (Swimming Pools, Fountains, and Similar Installations) — equipotential bonding grid requirements for all pool decks.
- NFPA 58 (Liquefied Petroleum Gas Code) — clearance and installation rules for LP-fueled fire tables and fire pits used in multiple transformations.
- NFPA 72 (National Fire Alarm and Signaling Code) — outdoor low-voltage lighting and alarm-signal wiring guidance.
- ASHRAE 62.2 (Ventilation and Acceptable Indoor Air Quality in Residential Buildings) — applied to covered outdoor kitchen ventilation.
- ASCE 7-22 (Minimum Design Loads for Buildings and Other Structures) — wind-load design basis for pergolas in the Charleston coastal wind zone.
- IBC 1207 (Sound Transmission) — referenced for adjacent-wall acoustic considerations on covered outdoor structures.
- Charleston BAR Design Manual — board of architectural review guidance for historic district properties.
- Florim Ceramiche technical data sheets — DCOF slip ratings for Stonetalk porcelain used on pool deck installations.
- Coverlam technical data — 12mm porcelain paver specifications for pedestal installation.
- Kebony Clear product datasheet — thermally modified wood durability and finish profile for marine-exposed slat walls.
- Eldorado Stone installation guide — CoastalReef and Cliffstone veneer specifications.
- Solus Decor technical specifications — Halo and Hemi concrete fire-table clearance and BTU data.
- RCS Premier grill installation manual — combustible-surface clearance and gas-line sizing referenced for outdoor kitchen builds.
- Penofin Ipe Oil finishing guide — maintenance cycles for Ipe and Kebony decks.
- RSMeans 2026 Residential Cost Data — regional multipliers used to produce the market table.
- NAHB What Home Buyers Really Want (2025) — outdoor-living feature preference data shaping scope recommendations.
- Johan Martez, project files 2023–2025 — three completed renovations across Mount Pleasant, Daniel Island, and Isle of Palms used as source material and invoice references for this article.
Final Thoughts
Ten ways to look at the same 680 sq ft of deck and the same 28 ft of water. Each one is a real build with a real invoice, and every client ended up living the way they said they wanted to at the first meeting — which I take to mean the styling was not the hard part. The hard part was the deck prep, the bonding grid, the permit windows, and the 316 stainless fasteners. Get those right and the style decisions are enjoyable rather than fraught.
If you're working through a larger yard rather than just the pool surround, my Patio Epic Transformation walk-through covers the same methodology applied to a covered back porch. For a denser urban lot, the Urban Garden Awakening piece solves the same problem at a smaller scale. If you're starting from a truly neglected yard, begin with the Neglected Yard Paradise series, and for a broader catalog of direction options read the Ultimate Backyard Makeover Guide.
— Johan Martez, Interior Stylist, Charleston, SC

Elise Marchetti
Transformations Editor · Charleston, South CarolinaBefore-and-after projects with the invoices attached. Elise runs the Transformations desk — interiors, exterior facades and outdoor spaces across the Lowcountry and the wider South — and writes up what actually changed, what it cost, and which three decisions moved the room.
More from Elise →
Reader notes