


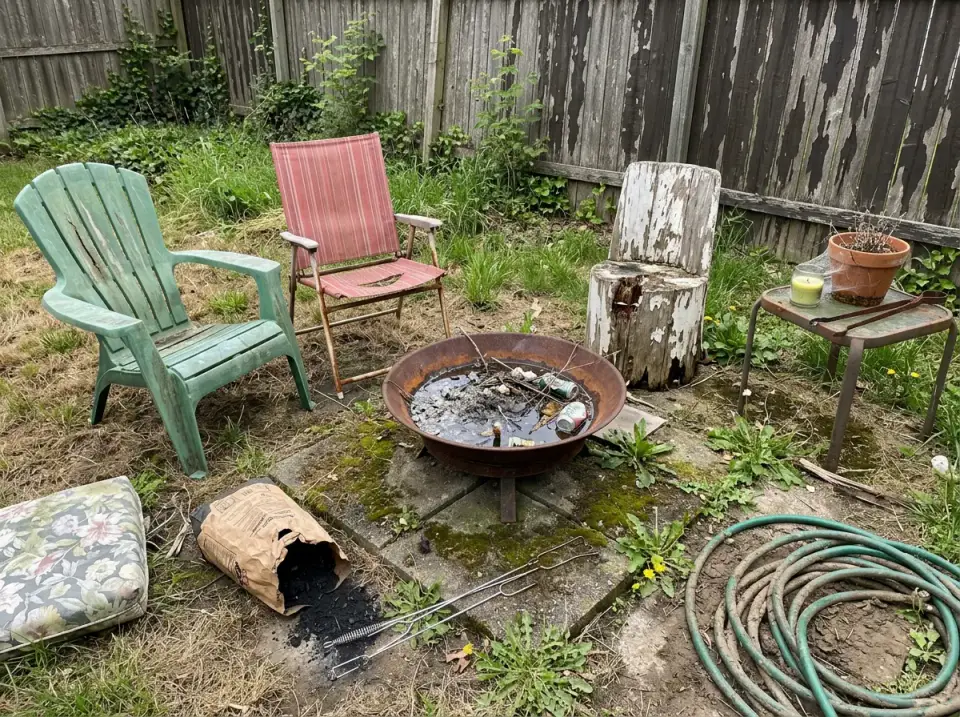
A downtown Charleston row-house client called me in 2024 about a back courtyard the previous owner had been using as a tool yard — broken paving, a sagging chain-link panel against the alley, and a stained brick rear wall a former tenant had spray-painted and then half-cleaned. The footprint was just 18x22 feet. We worked through ten different design directions on paper and in mood boards before they picked a single one to build. This is the full set, with real material specifications, regional cost benchmarks, and the structural watch-outs I'd raise with anyone trying to wake up a similar urban yard from Mount Pleasant to Old East Nashville to East Austin.
What's Inside This Reveal
- 1. Warm Industrial Fire Lounge
- 2. Urban Rustic Dining Al Fresco
- 3. Enchanted Cottage Escape
- 4. Sleek Modern Minimalism
- 5. Biophilic Dining Pavilion
- 6. Moody Zen Water Garden
- 7. Architectural Corner Seating
- 8. Ultimate Outdoor Entertainment Zone
- 9. Minimalist Japanese Karesansui
- 10. Warm Mediterranean Courtyard
- Regional Cost & Fit Across the Southeast
- Pro Tips From the Field
- Questions Clients Actually Ask
- Sources & References
- Final Thoughts
1. Warm Industrial Fire Lounge
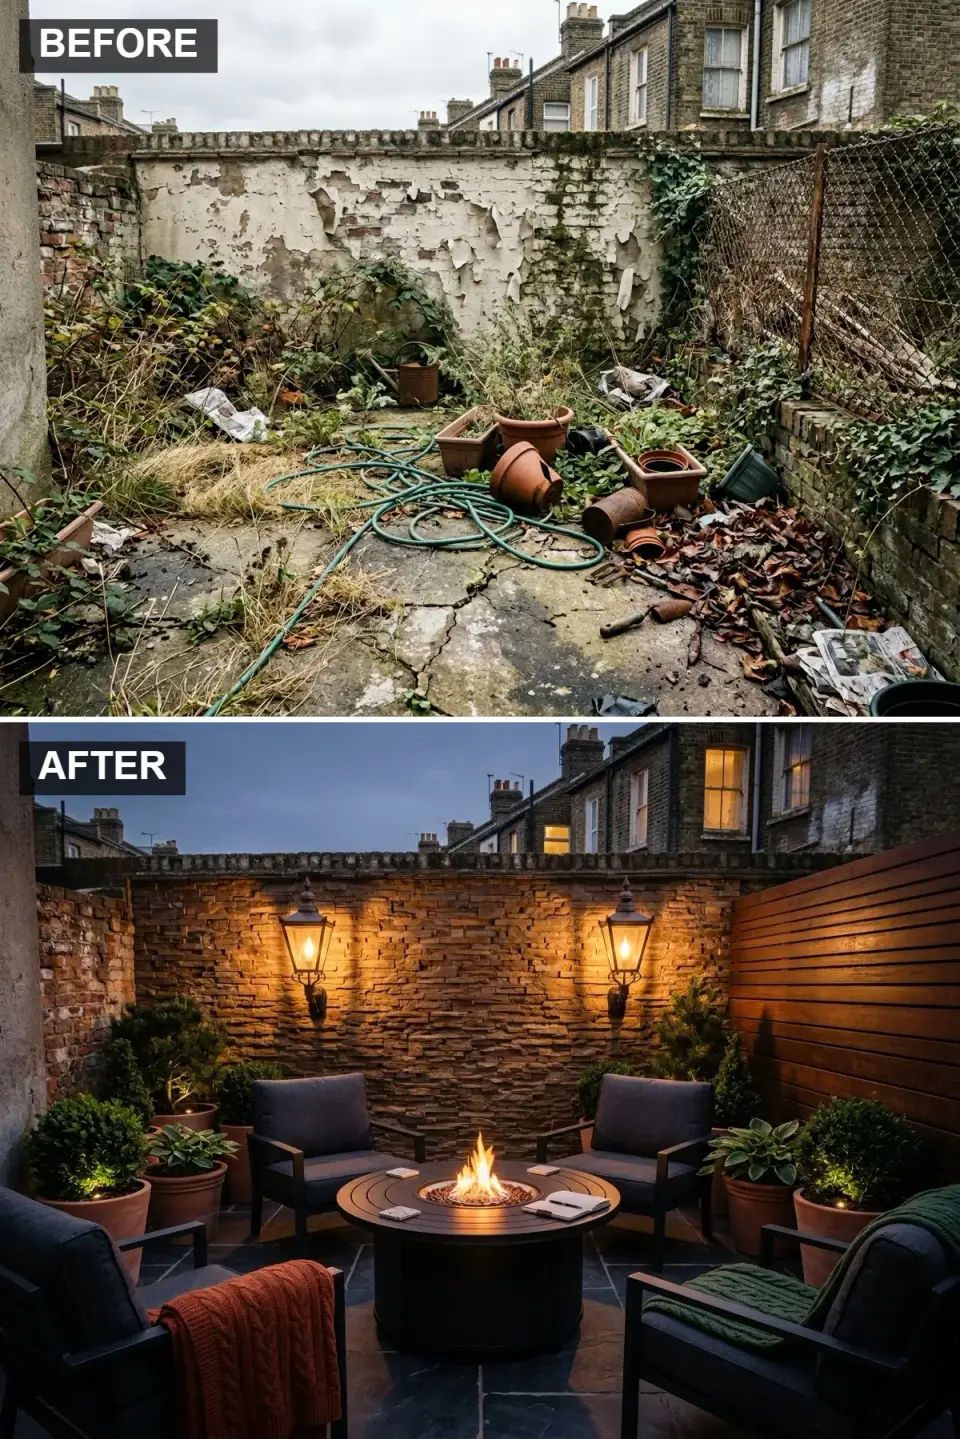
The first scenario kept the bones honest but cleaned them up. The cracked concrete came up — hand-broken with an electric jackhammer because we couldn't get equipment past the side gate — and got replaced with 24x24 Brazilian Mountain Black slate pavers ($14 per sq ft installed). Eldorado Stone Cliffstone sandstone ledger panels (in their Sandalwood blend) clad the entire rear brick wall, $1,840 in materials and $1,200 in mason labor. The chain-link side panel went; in its place, horizontal Western red cedar 1x6 boards on a steel-tube armature ($2,300 all-in). The fire pit is a Solo Stove Mesa propane-converted, set into a custom Cor-Ten coffee table by a North Charleston metal shop ($1,650). Four Article Bardo matte-black powder-coated armchairs ($1,896 for the set) and a pair of Hinkley Atwater carriage sconces in aged brass ($410 each). All-in for the courtyard at this scope: about $14,800.
Color Palette
Eldorado Sandstone
#947F66
Multi-tonal stacked stone with warm earthy variation
Brazilian Mountain Black
#3A3E45
Deep grey slate with subtle natural cleft texture
Western Red Cedar
#8B5A36
Horizontal 1x6 boards with Penofin clear oil finish
Matte Black Powder Coat
#1A1A1A
Article Bardo seating and Hinkley wall sconce frames
Styling Notes for This Look
- Stone veneer adds load to the existing wall; confirm the rear wall is structurally sound before specifying — older brick can be re-pointed but won't carry heavy cladding without an attached substrate.
- Propane fire features in attached/connected courtyards face NFPA 58 setback rules — typically 10 feet from any combustible structure or opening.
- Cedar boards yellow then silver over 12–18 months; if you want to hold the warm tone, plan an annual re-oil with Penofin.
- Slate is unforgiving on bare feet in summer — schedule afternoon use or specify a lighter color slate (Vermont Mottled Green) instead.
2. Urban Rustic Dining Al Fresco
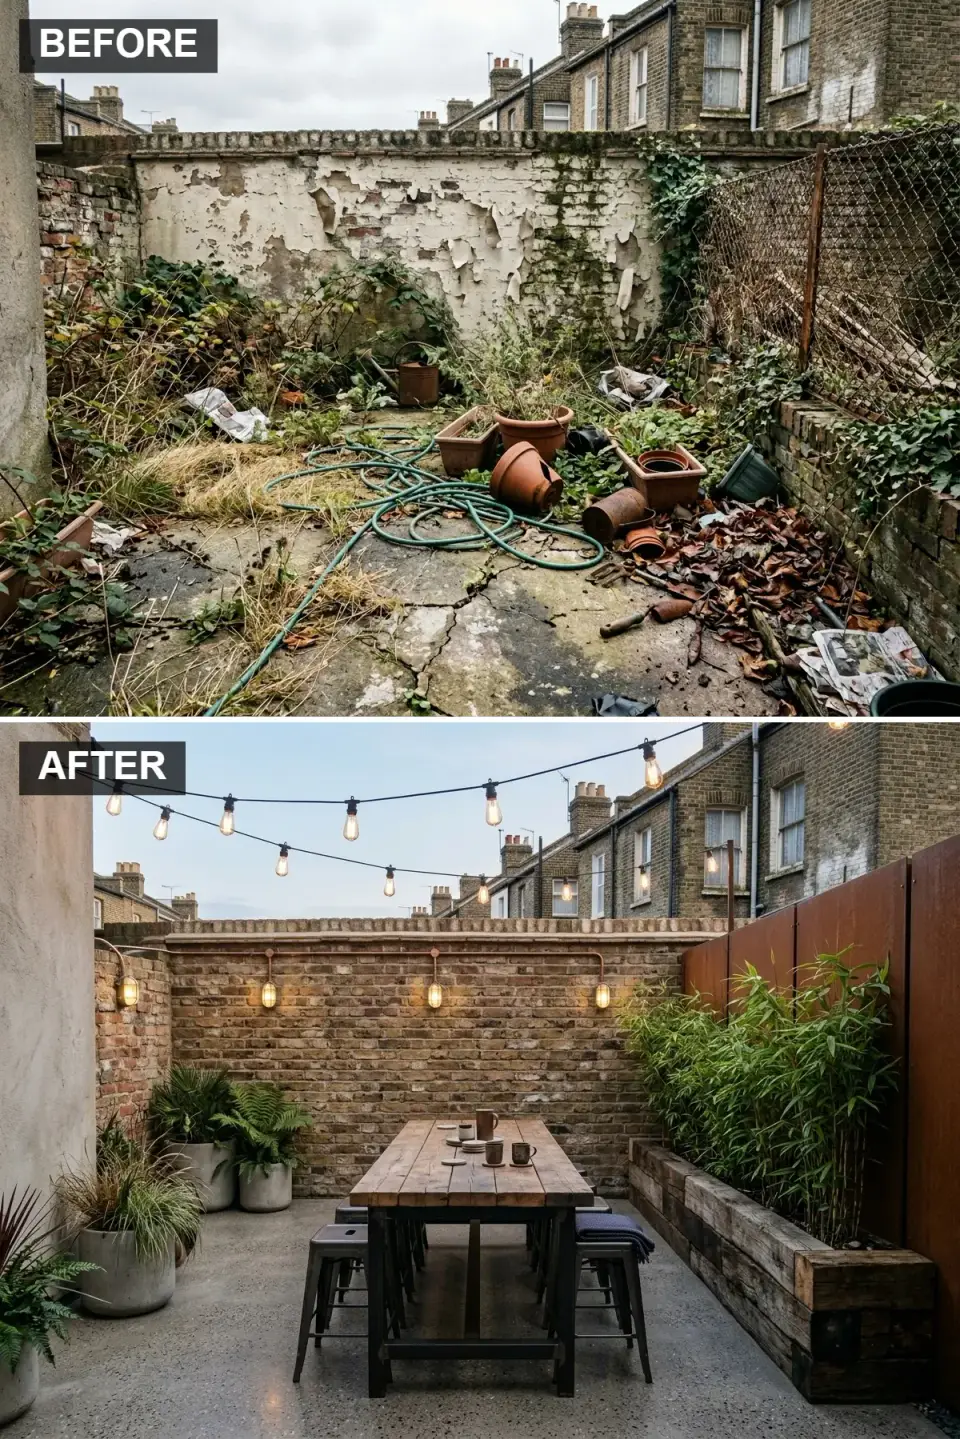
This direction kept the original Charleston brick. We had a mason hand-clean the back wall with TSP and a low-pressure water rinse — emphatically not a power washer, which would have blown out the existing soft-mortar joints — then re-pointed in a matched lime mortar ($1,850 in masonry labor). The right boundary swapped chain-link for a Cor-Ten weathering steel panel screen ($2,100 installed) backed by a row of clumping bamboo (Bambusa multiplex 'Alphonse Karr', $480 in plants) for a layered look. The floor went to a 4-inch poured polished concrete slab with a steel-troweled finish ($9 per sq ft). The dining table is a 96-inch Vermont Farm Table reclaimed pine top on Cor-Ten pedestal legs ($2,850). String lights are commercial-grade Bistro Edison from Brightech ($110), strung on aircraft-cable runs. Copper pipe wall sconces from Schoolhouse Electric ($395 each). All-in: about $16,200.
Color Palette
Cor-Ten Patina
#A65E2E
Weathering steel orange-brown developed over 6–9 months
Polished Concrete
#9DA1A4
Steel-troweled cast-in-place slab with sealed finish
Cleaned Charleston Brick
#8C6A54
Original brick re-pointed in matched lime mortar
Reclaimed Pine
#7D6650
Vermont Farm Table 96-inch top on weathering steel base
Styling Notes for This Look
- Cor-Ten runs orange streaks for the first nine months — protect any pavement directly below with sacrificial drip pans or accept the staining as part of the aesthetic.
- String lights need code-compliant outdoor outlets (GFCI + WP-rated cover); don't run extension cords to interior outlets long-term.
- Reclaimed wood expands and contracts more than kiln-dried lumber; expect a quarter-inch of seasonal movement on a 96-inch top.
- Polished concrete benefits from a penetrating siloxane sealer reapplied every 24 months in coastal salt air.
3. The Enchanted Cottage Escape
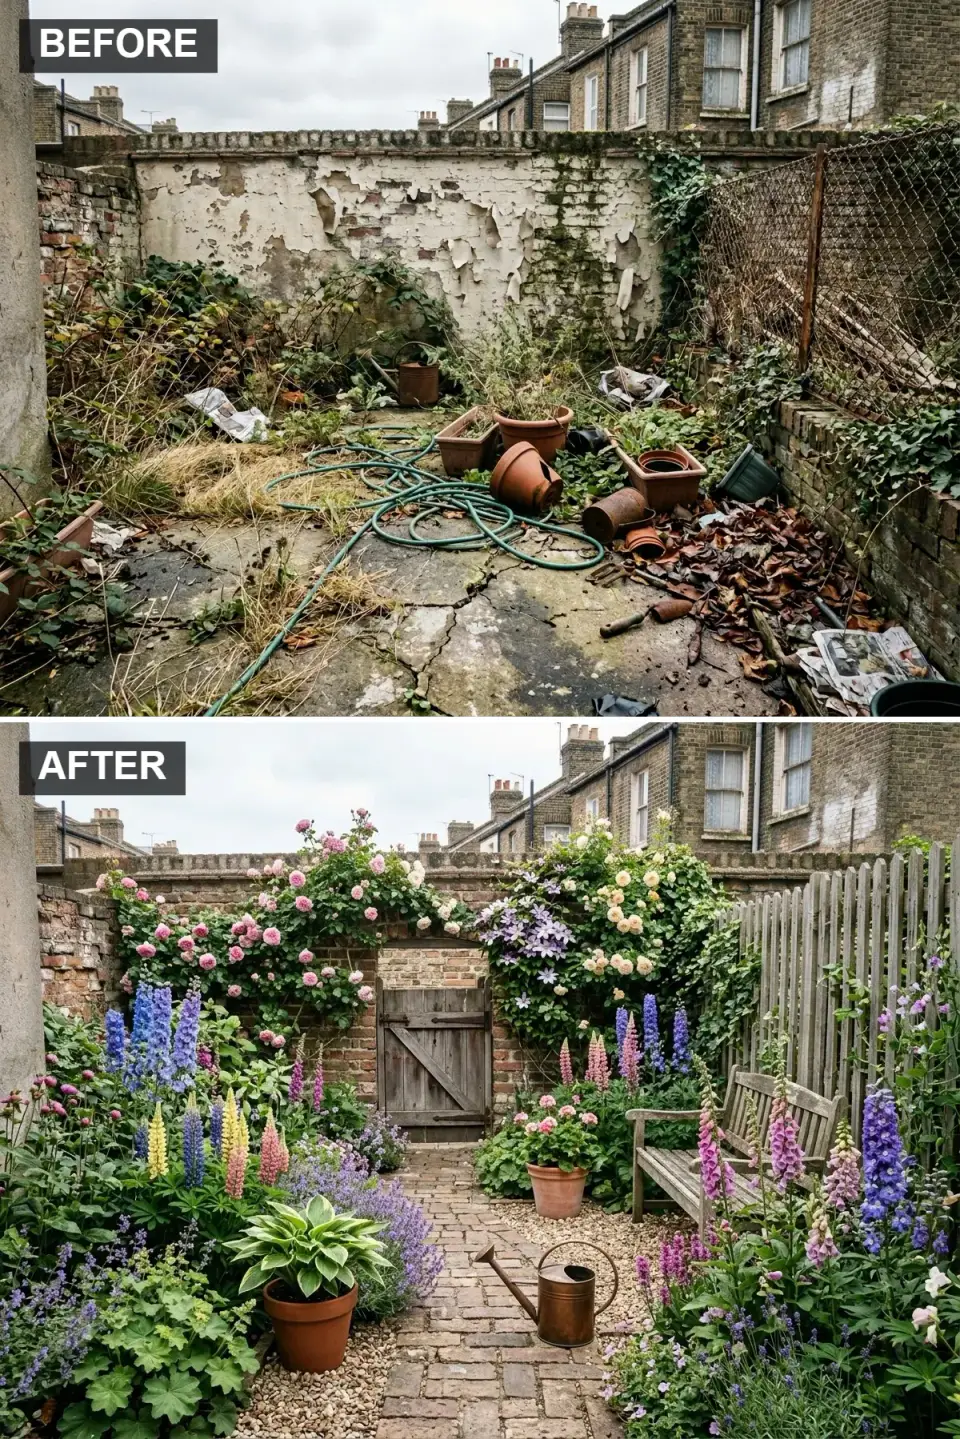
My favorite of the ten on paper, even though it's the highest-maintenance to keep alive. The brick walls got the same gentle clean as scenario two but were left mostly bare to support climbing structures — galvanized steel cable trellises ($240) running 8 feet up the rear wall, planted with two New Dawn climbing roses and three Etoile Violette clematis ($340 in plants from Brittlebank Nursery). The hardscape switched to a Flemish-bond aged Charleston brick herringbone path ($24 per sq ft installed by a heritage mason — this was the most expensive scenario per sq ft) bordered by 3/8-inch pea gravel beds. We sourced an antique 1910s painted door from Black Dog Salvage ($580) and inset it into the brick rear wall as a false garden gate; the trompe-l'oeil works because the framing is genuinely recessed, not surface-mounted. Bench is a David Chase Sissinghurst teak ($1,920) left to silver naturally. All-in: about $18,400.
Color Palette
Aged Charleston Brick
#A36452
Reclaimed brick laid in herringbone with sand-swept joints
Antique Salvaged Door
#7C7060
1910s reclaimed door from Black Dog Salvage, weathered finish
Pea Gravel
#C9C0B1
3/8-inch washed pea gravel in soft beige tones
Silvered Teak
#9E9992
David Chase Sissinghurst teak left to weather naturally
Styling Notes for This Look
- Climbing roses and clematis demand 4–6 hours of direct light minimum; in a shaded urban courtyard, switch to Hydrangea petiolaris (climbing hydrangea) which thrives in lower light.
- Pea gravel needs a steel or stone edge restraint or it migrates into adjacent beds within a season.
- An antique door inset only convinces if it's truly recessed at least 4 inches into the wall — surface-mounted reads instantly fake.
- Untreated teak greys to a soft silver; if a client wants the honey color held, plan for an annual application of teak oil.
4. Sleek Modern Minimalism
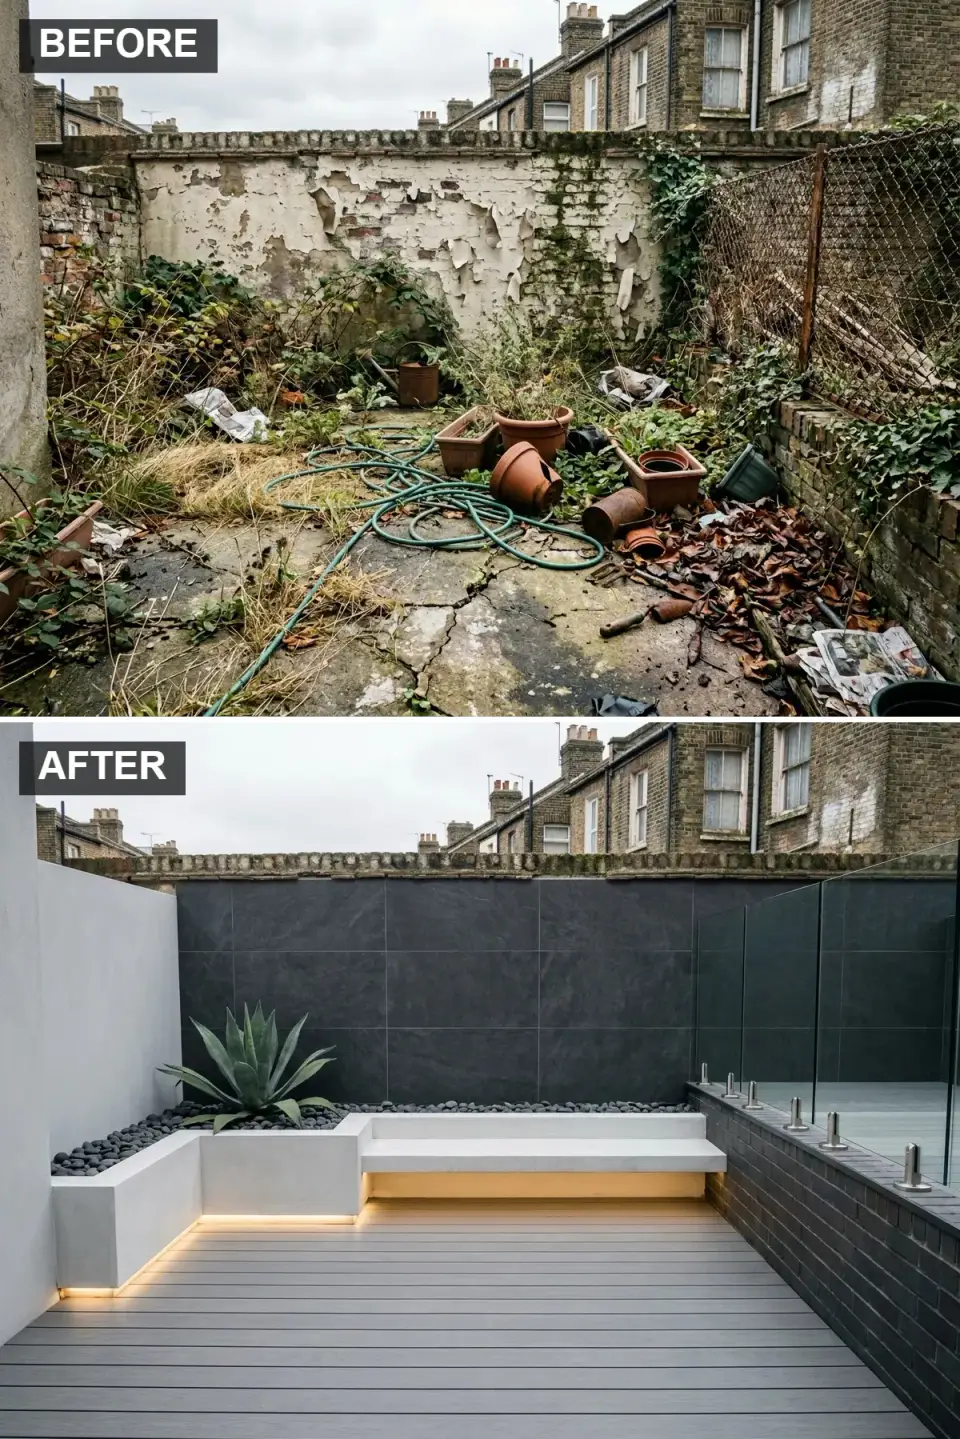
Minimalist in a tight urban yard is the hardest scenario to land — every joint, every reveal, every imperfection shows. The rear brick was strapped, foam-insulated, and clad in 24x48-inch Italian Statuario Nero porcelain panels by Florim ($28 per sq ft installed). The side walls were furred, Polywall stuccoed, and painted Benjamin Moore Decorators White CC-20. The floor went to Trex Transcend Island Mist composite decking ($14 per sq ft installed) on adjustable pedestal feet to hold consistent gaps. The headline piece is a 9-ft cast-in-place concrete floating bench, anchored to two structural steel pickets cantilevered from the side wall, with WAC Lighting WP-LED2-WT strip underlighting on a dimmer ($580 in fixtures). The right-side glass balustrade is 12mm tempered laminated, frameless ($2,400 fabricated and installed). All-in: about $19,800. Most expensive material spec in the set.
Color Palette
Statuario Nero Porcelain
#333336
Florim 24x48 large-format dark porcelain panels
BM Decorators White CC-20
#F2F2F2
Crisp neutral white that bounces light into a tight space
Trex Island Mist
#8C8F94
Cool grey composite with subtle wood-grain texture
Black Mexican Beach Pebble
#1F2124
Polished river-stone fill in built-in planters
Styling Notes for This Look
- Large-format porcelain panels need flatness tolerances tighter than typical brick — budget for a self-leveling skim coat or steel-stud strapping system rather than direct-bond.
- Frameless glass balustrades require structural engineering review per ASTM E1300; Charleston wind exposure adds load you cannot eyeball.
- Composite decking on pedestals lifts the deck off the substrate (good for drainage and termite separation), but height matters — confirm transitions to existing thresholds before ordering.
- WAC outdoor LED strips last 8–12 years if installed in proper IP67 channels; cheap eBay strips fail in a season.
5. The Biophilic Dining Pavilion
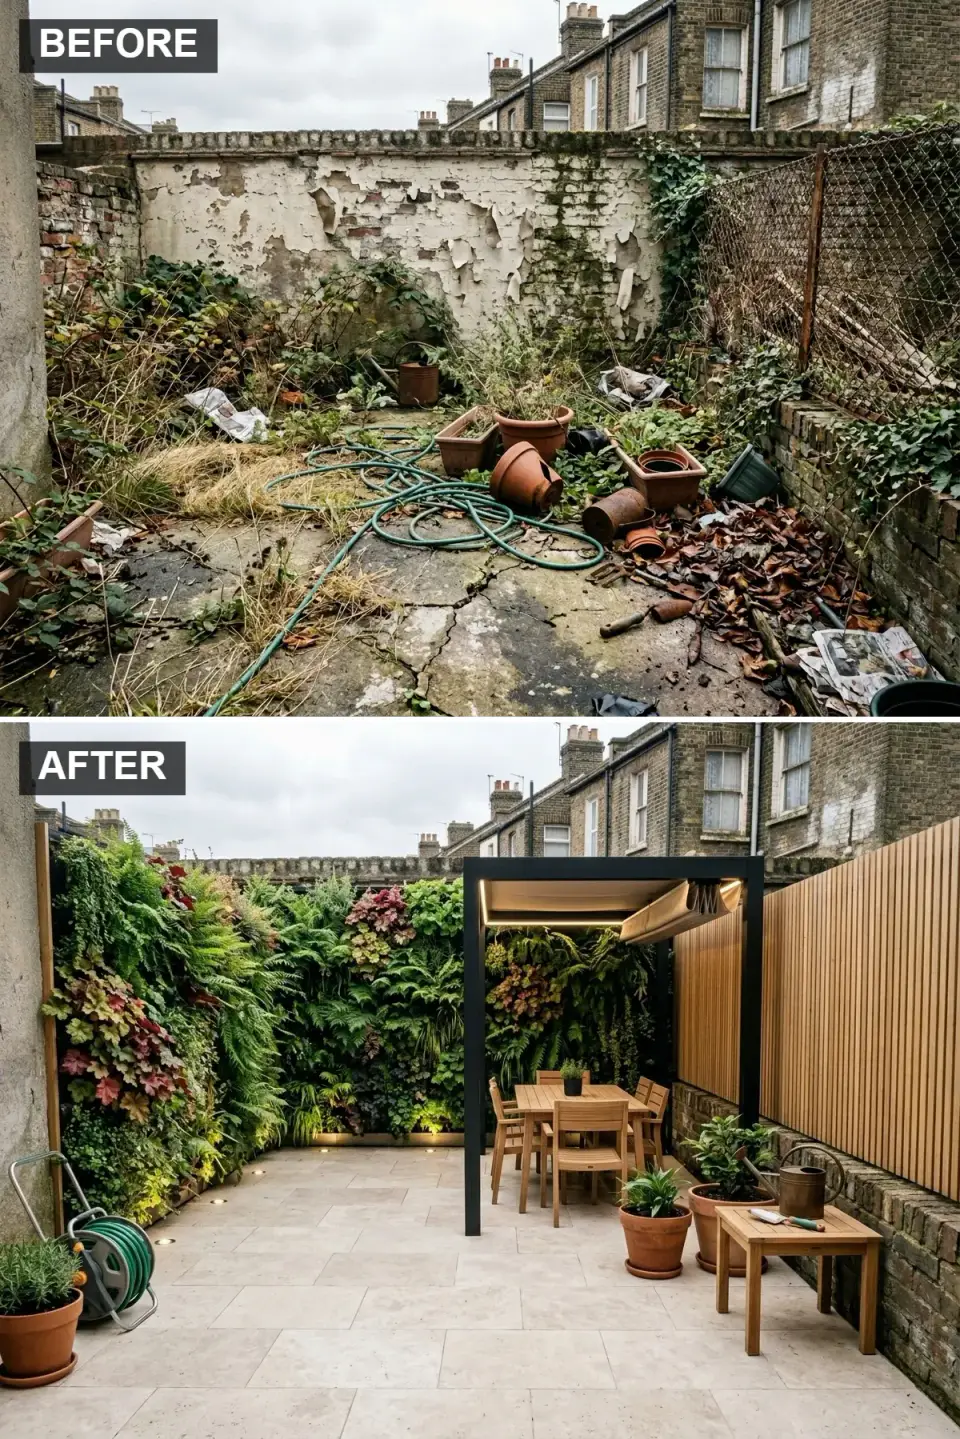
For the biophilic version we went genuinely structural. The rear and left brick walls each got a LiveWall modular living-wall system — closed-cell panels with integrated drip irrigation tied to a Hunter Pro-C controller ($14 per sq ft installed plus $1,200 for the irrigation, about $7,800 total for ~330 sq ft of wall). Plant palette was sword fern, autumn fern, golden pothos, and creeping fig — all happy in part shade, all evergreen here. Floor switched to 24x24 Coverlam Pulpis Bone large-format porcelain pavers in Roman pattern ($16 per sq ft installed). The pergola is a ShadeFX 12x10 matte black powder-coated aluminum frame with motorized retractable canvas canopy ($6,800 installed). Dining set is a Sutherland Cove 84-inch teak table with six side chairs ($4,400). The right boundary became vertical Western red cedar 1x4 battens on a steel armature ($1,950). All-in: about $24,300. The living wall is the cost driver — but it's the move that erases the previous decay most completely.
Color Palette
Coverlam Pulpis Bone
#D9D1C3
Pale large-format porcelain mimicking honed limestone
ShadeFX Matte Black
#1C1C1C
Powder-coated aluminum structural frame
Sutherland Teak
#B38B5D
Plantation-grown teak in honey-amber tone
Sunbrella Natural Canvas
#CFC4A8
Solution-dyed acrylic canopy fabric, fade-resistant
Styling Notes for This Look
- Living walls fail without redundant irrigation; specify a battery-backup controller and a manual override valve.
- Plant selection must match light exposure — confirm with a Sun Calc app over multiple days, not a single visit.
- Pergolas with motorized canopies need a dedicated 120V circuit on a GFCI; budget for the electrical run at planning, not as an add-on.
- Sutherland teak is plantation-grown FSC-certified; the lower-grade "teak" sold at big-box retailers is often Acacia stained to look the part.
6. Moody Zen Water Garden
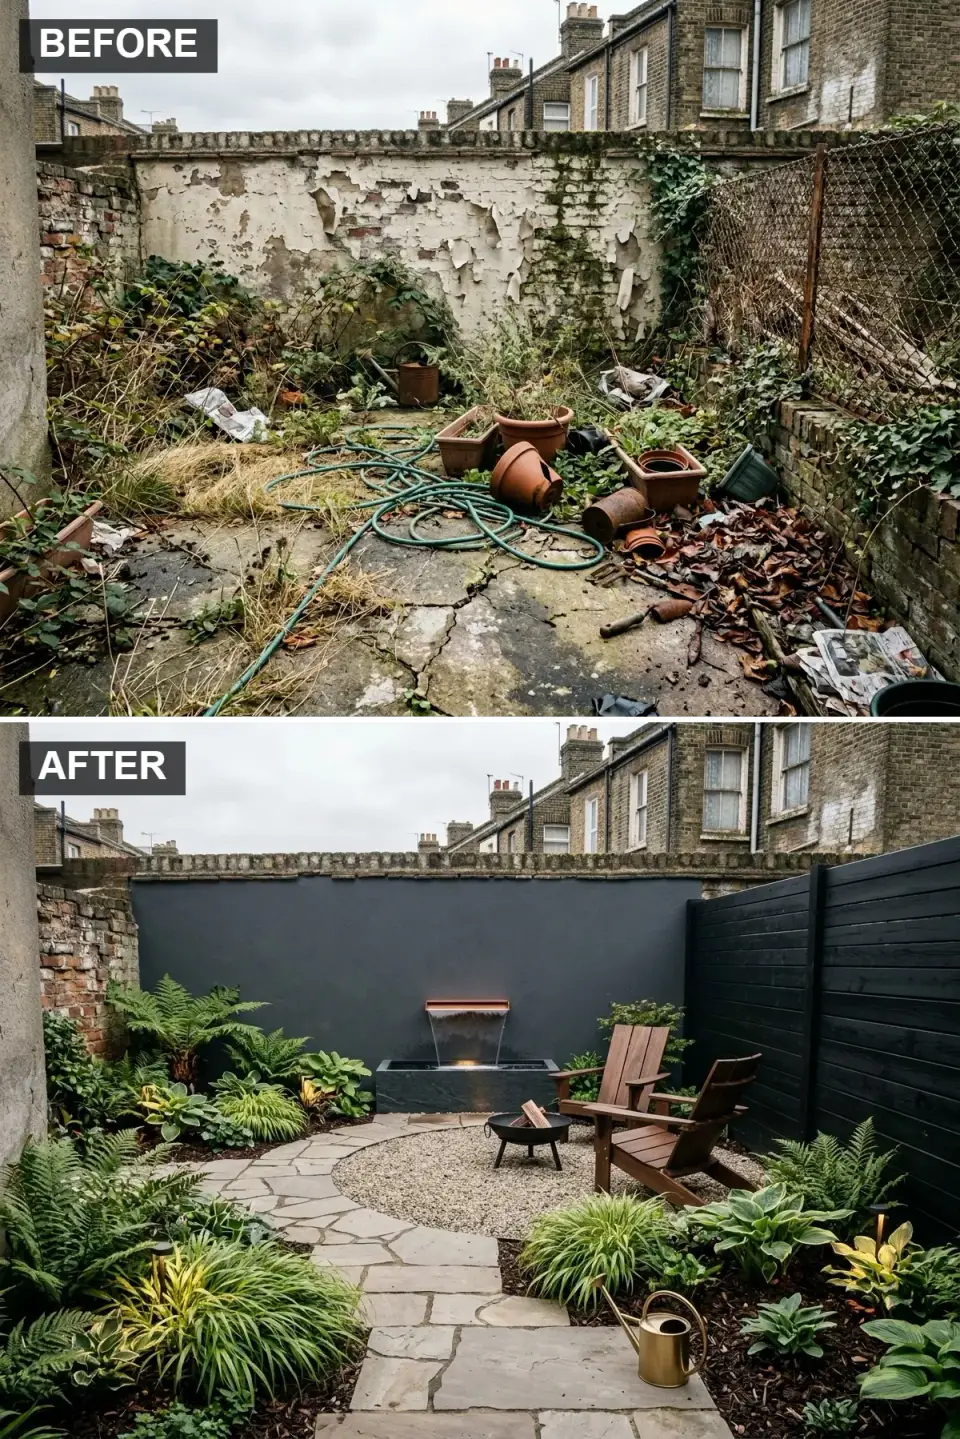
For the moody zen direction we rendered the brick walls smooth with a synthetic stucco system and painted them Farrow & Ball Off-Black No. 57 in their exterior masonry finish (about $1,400 in F&B paint and $2,200 in render labor). The rear wall holds a 48-inch Atlantic Water Gardens copper blade spillway recirculating into a hidden basin reservoir below the deck ($3,600 installed including pump and basin). The right boundary became a horizontal black aluminum slat fence ($2,800 installed). The floor zoning is the smart part — irregular Pennsylvania flagstone in mortared joints leading to a circular decomposed-granite seating area ($11 per sq ft for stone, $5 per sq ft for DG). Two Loll Designs Adirondack chairs in driftwood grey ($598 each — recycled HDPE that lasts forever in coastal exposure) flank a Solo Stove Bonfire bowl on a stone hearth pad. All-in: about $17,600.
Color Palette
F&B Off-Black No. 57
#2D3136
Deep charcoal masonry paint that recedes visually
Pennsylvania Flagstone
#8F8A80
Irregular natural stone with mossy surface variation
Polished Copper
#B87333
Atlantic Water Gardens spillway in solid copper
Loll Driftwood Grey
#5C4033
Recycled HDPE Adirondacks in muted dark tone
Styling Notes for This Look
- Dark exterior paint on south-facing brick raises wall temperature meaningfully — affects adjacent plants and heat radiation back into the seating area.
- Recirculating water features need a dedicated GFCI outlet within reach of the pump and a winterization plan if you're north of zone 8b.
- Decomposed granite stays put with proper compaction and a stabilizer (TechniSoil G3 or equivalent); raw DG migrates everywhere.
- Mortared flagstone in a Charleston freeze-thaw zone needs Type S mortar and proper expansion joints, or it will telegraph hairline cracks within five years.
7. Architectural Corner Seating
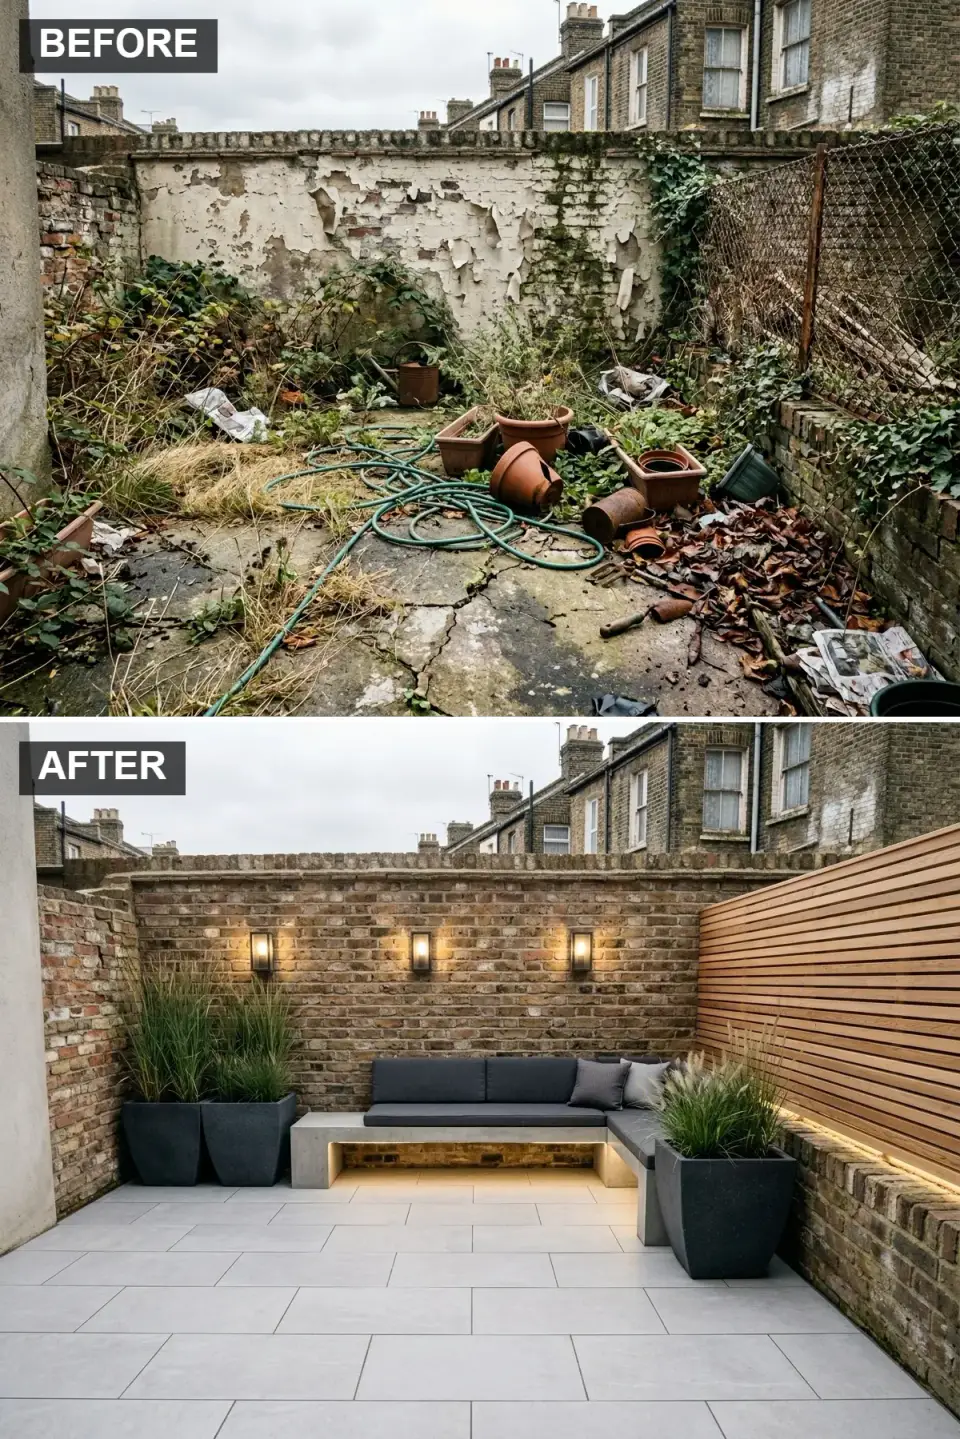
This was the architectural-rigor scenario. Rear brick wall stays — cleaned and re-pointed only — and the side wall got horizontal Kebony pale-treated wood 1x6 slats on a stainless-steel armature ($3,200 installed). Floor switched to 24x48 Coverlam Pietra Serena large-format porcelain pavers ($18 per sq ft installed). The headline element is a custom L-shaped cast-in-place concrete floating bench, 11 feet on the long leg and 7 feet on the short, anchored into both walls with structural steel pickets and threaded epoxy anchors — a real steel and concrete job, $7,400 in materials and labor. Cushions are 4-inch Sunbrella Cast Slate dry-fast foam covers ($890). Two large geometric Capital Garden Products fiber-cement planters in Granite ($580 each) holding mature Buxus 'Green Velvet' boxwood ($340 in plants). WAC linear LED under-bench fixtures on a dimmer ($420). All-in: about $18,700.
Color Palette
Cast Concrete
#AFAFAF
Steel-troweled cast-in-place concrete with sealed finish
Coverlam Pietra Serena
#D4D4D4
Pale grey honed-finish large-format porcelain
Kebony Light Oak
#C7A985
Pale-treated wood horizontal slat screening
Sunbrella Cast Slate
#3D3F42
Deep grey performance fabric and fiber-cement planters
Styling Notes for This Look
- A cantilevered concrete bench is a structural element, not a finish piece — engineering and steel anchorage drive cost more than the concrete itself.
- Sunbrella performance fabric resists fade, but cushion cores still mildew in coastal humidity if not dry-fast quick-dry foam (Polyfil DryFast or equivalent).
- Boxwood blight (Calonectria pseudonaviculata) hit the Southeast hard in 2018–2022; specify resistant cultivars like 'Green Velvet' or 'NewGen Independence' rather than Buxus sempervirens 'Suffruticosa'.
- Under-bench LEDs require IP67-rated channels mounted at least an inch off any wet surface; flush mounting fails fast.
8. The Ultimate Outdoor Entertainment Zone
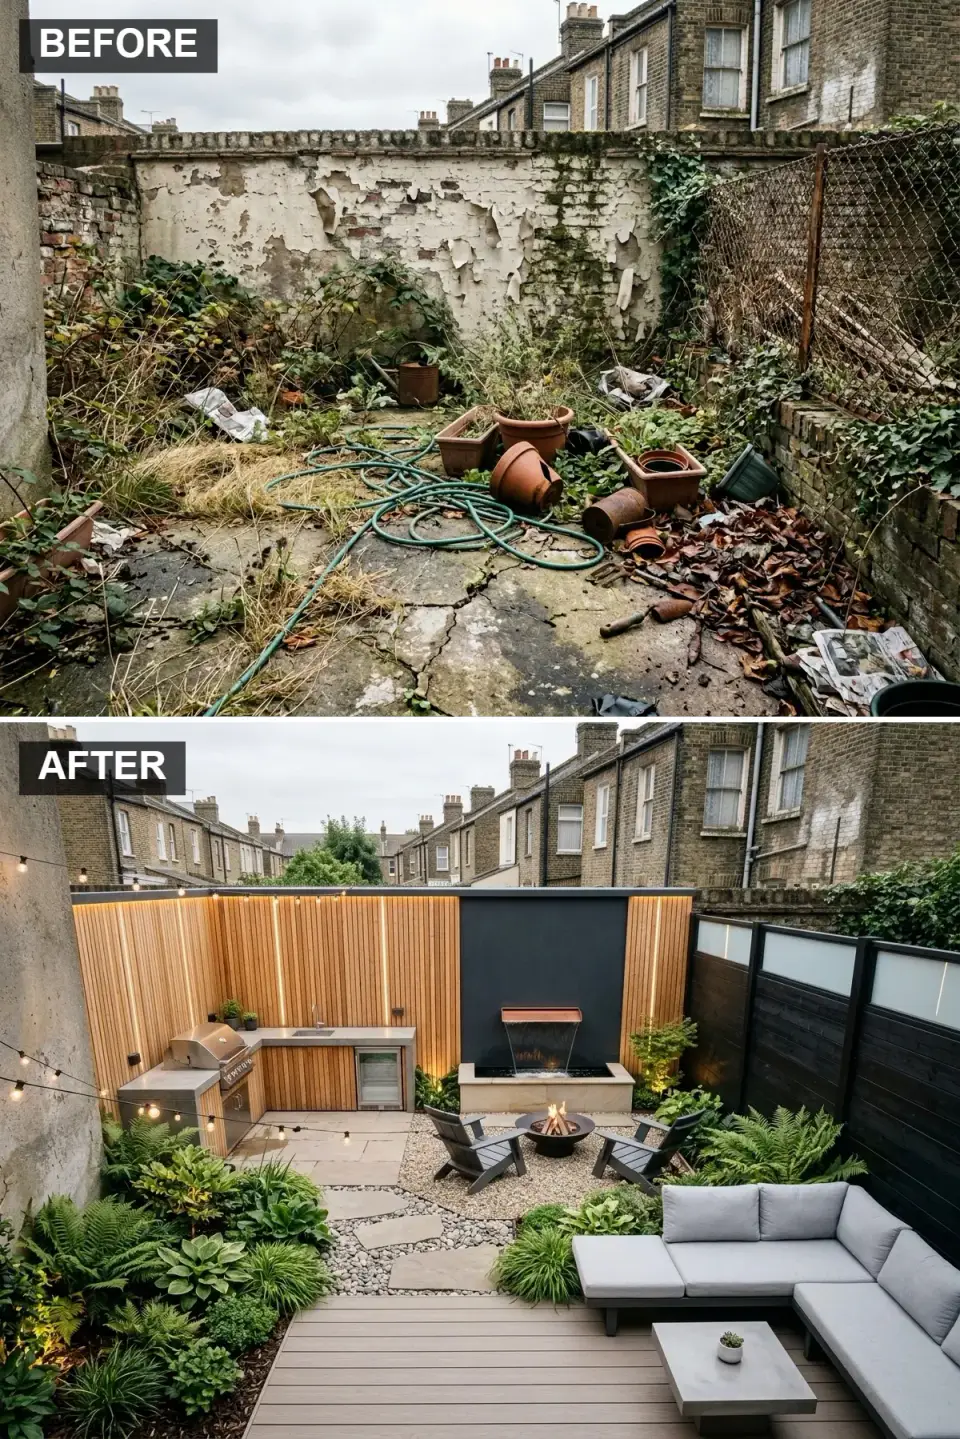
The most ambitious build in the set, and the version a Mount Pleasant client (different project, same logic) actually executed. Three zones with three flooring materials: Trex Transcend Tiki Torch composite decking under the lounge ($14 per sq ft), 24x24 Coverlam concrete-look porcelain under the kitchen ($16 per sq ft), and decomposed granite around the fire pit ($5 per sq ft). The kitchen runs along the left boundary — a Lynx Asado 36-inch built-in grill ($4,800), a Lynx 30-inch outdoor refrigerator ($2,200), a Lynx 18-inch sink with hot/cold supply ($1,100), all set into a CMU base clad in vertical Western red cedar with Galaxy Black granite tops ($3,400 in stone work). Rear wall got vertical Western red cedar 1x4 battens with a 36-inch Atlantic Water Gardens stainless steel water blade integrated into a Trespa Meteon dark panel feature ($5,400 combined). Sectional is the RH Yountville teak with Sunbrella cushions ($6,495). All-in: about $34,800. This scenario competes with a small interior renovation in cost; the trade-off is genuinely doubling the home's usable footprint.
Color Palette
Western Red Cedar
#B68C5A
Vertical 1x4 batten cladding in clear-finished cedar
Trespa Meteon Black
#121214
High-pressure laminate panel as backdrop for water blade
Trex Tiki Torch
#A8A9AD
Multi-tonal composite decking and Sunbrella performance upholstery
Galaxy Black Granite
#BDBDBD
Honed black granite counters with subtle metallic flecks
Styling Notes for This Look
- Outdoor kitchens require gas (LP or natural), water (hot and cold), drain, and electrical (120V GFCI plus 240V for some appliances). All four trades coordinate at rough-in or you'll be tearing finish out within a year.
- Water blades and recirculating features need winterization in zones colder than 8b — drain pump and basin annually.
- Composite decking expands lengthwise with heat; respect the manufacturer's gap spec or boards will buckle by August.
- Vertical cedar battens trap leaf litter and spider webs more than horizontal — schedule semi-annual cleaning.
9. Minimalist Japanese Karesansui
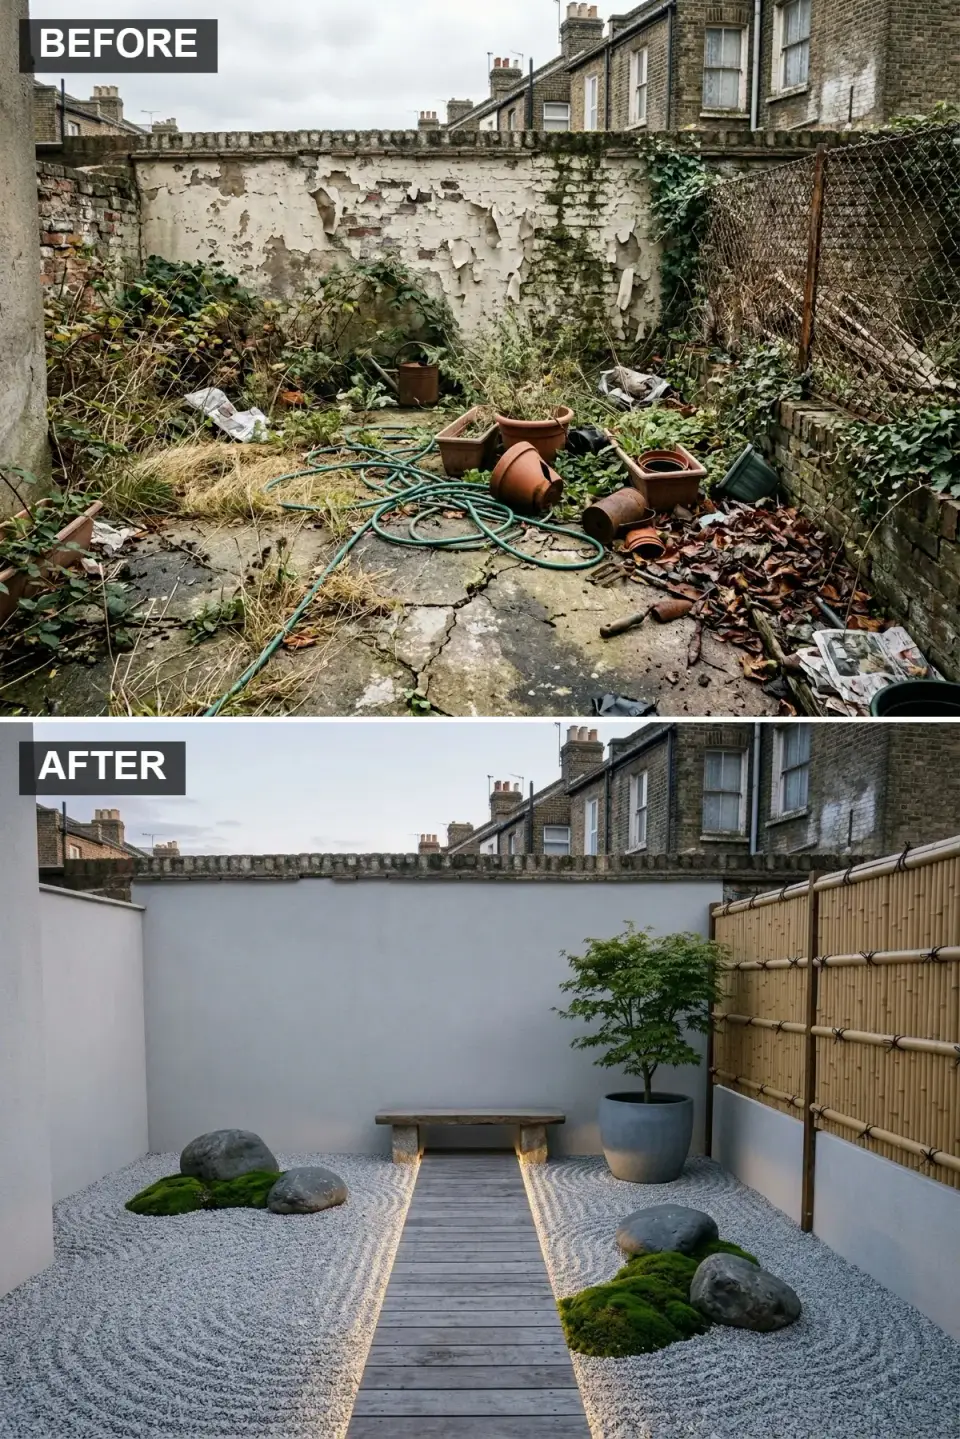
For the karesansui scenario we leaned hard into restraint. The brick walls were rendered with a synthetic stucco system and painted Benjamin Moore Stonington Gray HC-170 — a pale, slightly cool grey that doesn't compete with the gravel ($2,800 in render and paint). The right boundary became an authentic Yotsume-gaki bamboo fence assembled by a Japanese garden specialist out of Atlanta ($3,200 — three times the cost of a generic bamboo panel, but visibly different). The floor is the move: 4 inches of compacted base, then 3 inches of raked white granite gravel from Pinnacle Stone ($8 per sq ft installed). Mossy boulders are real Pennsylvania moss-rock specimens, three placed in classic asymmetric arrangement ($1,200 in stone). The boardwalk is Hinoki cypress (Chamaecyparis obtusa, sourced from a Pacific Northwest mill, $2,400 installed in this small run) leading to a single rough-hewn granite Tsukubai bench ($1,800). All-in: about $13,400. Lowest-maintenance scenario long-term — no plants to water, no cushions to store.
Color Palette
BM Stonington Gray HC-170
#B9B9B6
Pale cool grey rendered finish
White Granite
#F0F0F0
Bright crushed granite raked in dry-sea pattern
Yotsume-gaki Bamboo
#DBC58B
Hand-tied authentic Japanese bamboo screen
Hinoki & Granite
#99948E
Cypress walkway and rough-cut granite bench
Styling Notes for This Look
- Karesansui only works if you commit — half-measures (gravel plus extra furniture, plus too many plants) read as confused, not minimalist.
- The gravel needs a heavy-duty landscape fabric base or weeds will appear within one growing season; supplement with annual hand-pulling.
- Real bamboo fencing fades from green to honey to silver over 18 months — that's the patina, not damage. Replace any panel that splits at the binding ties.
- Hinoki cypress is rare in the Southeast; if you can't source it, use clear Western red cedar with similar tight grain — eastern white pine is too soft.
10. Warm Mediterranean Courtyard
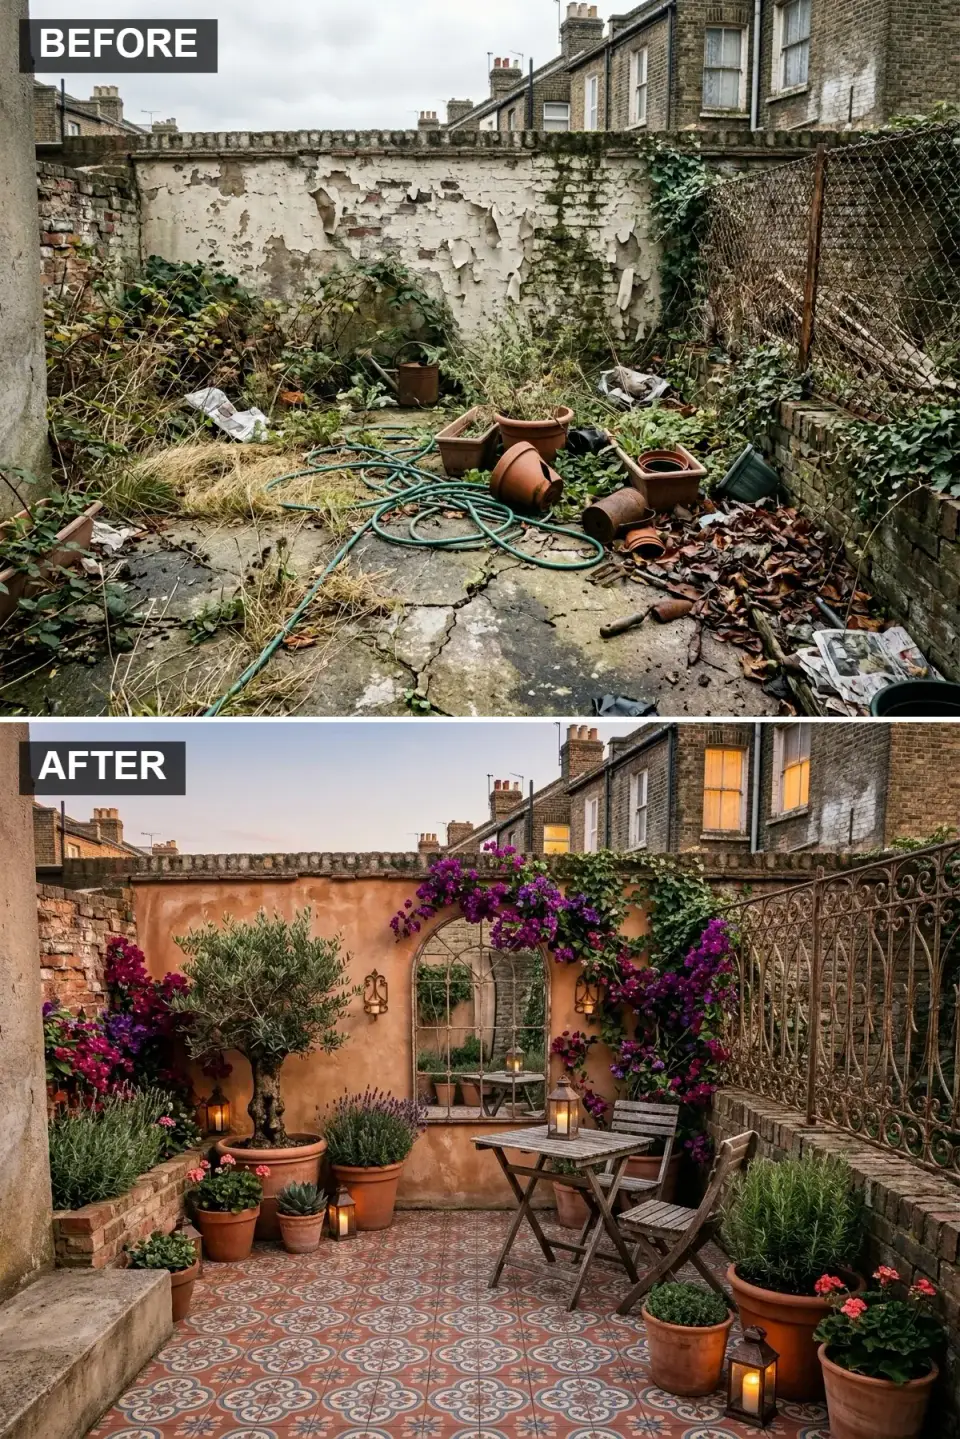
The last scenario takes a humid Charleston courtyard and convinces it it's in Andalucía. The brick gets rendered with a warm integral-color stucco — closest mass-produced is Sto Cirritex in their Adobe blend ($16 per sq ft installed). Floor is Cle Tile Sevillano encaustic patterned tile in their warm Italian Lemon mix ($24 per sq ft material, $9 install). The chain-link side panel was replaced with an ornamental wrought iron screen by Charleston Forge — locally fabricated, $3,800 installed and powder-coated. The headline on the rear wall is an arched 84-inch antique-style salvage mirror with weathered iron frame ($1,640 from a Mount Pleasant antiques dealer) hung high enough that it doubles the perceived depth of the space without showing the seating area in reflection. Plants are Campania International terracotta pots ($340 each, three) holding mature Arbequina olive trees and Barbara Karst bougainvillea (zone-pushed but viable in protected courtyards south of Charleston). All-in: about $17,800.
Color Palette
Sto Cirritex Adobe
#C18A64
Warm terracotta integral-color stucco finish
Cle Tile Sevillano
#A87B6D
Encaustic cement tile in patterned Italian Lemon mix
Charleston Forge Wrought Iron
#5E4B3F
Ornamental fence and arched mirror frame
Campania Terracotta
#BC6D45
Italian-made frost-resistant terracotta planters
Styling Notes for This Look
- Encaustic cement tile is unsealed at install — apply two coats of Miracle Sealants 511 Impregnator before grouting or stains telegraph permanently.
- Wrought iron in Charleston salt air rusts fast unless properly powder-coated; specify a zinc-rich primer plus polyester topcoat from a real iron shop, not a hardware store.
- Olive trees survive Charleston winters in protected courtyards but not exposed sites; Arbequina is the most cold-hardy commercial olive.
- An outdoor mirror needs marine-grade backing — interior mirrors silver-rot within two years in humid coastal exposure.
Regional Cost & Fit Across the Southeast
The numbers above are real Charleston pricing for an 18x22-ft urban courtyard, on a substrate of demolished concrete with no plumbing or electrical reroute required. Below is how the same scope shifts across other Southeastern markets I work in regularly. Lot conditions, alley access, and whether your build can use mid-size equipment will move these numbers more than market multipliers ever will.
| Market | Multiplier | Range Across All 10 Scenarios | Typical Best-Fit Direction |
|---|---|---|---|
| Charleston, SC | 1.00x (baseline) | $13,400 – $34,800 | Cottage, Mediterranean, Industrial all sell |
| Savannah, GA | 0.94x | $12,600 – $32,710 | Cottage and Mediterranean read native |
| Atlanta, GA | 0.95x | $12,730 – $33,060 | Modern Minimalism, Biophilic, Entertainment Zone |
| Nashville, TN | 0.91x | $12,190 – $31,670 | Urban Rustic and Industrial dominate |
| Asheville, NC | 0.97x | $13,000 – $33,760 | Karesansui and Cottage find a real audience |
| Raleigh-Durham, NC | 0.89x (best value) | $11,930 – $30,970 | Minimalist, Biophilic, Architectural Corner |
| Austin, TX | 1.06x | $14,200 – $36,890 | Mediterranean, Zen, Industrial Fire Lounge |
Multipliers from RSMeans 2026 City Cost Indexes adjusted for residential exterior trades. Direction-fit observations from my own consulting log across 22 small-courtyard projects from 2023 through Q1 2026.
Pro Tips From the Field
- Address drainage first, finishes second. Half the urban courtyards I'm called into have standing-water problems against the rear wall. Slope the new floor 1/8" per foot away from the building, install a French drain or trench drain at the low side, and tie to a daylighted discharge or municipal storm. IPC Section 1101 covers the principles; your local jurisdiction sets the discharge rules.
- Confirm property line and setback before any wall cladding. Older Charleston row-house courtyards regularly have rear walls that are on the property line. Cladding that bumps the wall outward by even an inch can trigger a setback violation. Survey it.
- Permits matter more than you think. Hardscape replacement under 30% of the existing footprint usually doesn't need a permit. New foundations (for a fire pit pad, kitchen base, or floating bench), gas/water/electric runs, and replacement fences over 6 feet typically do. Charleston historic district overlay adds another review layer for any visible-from-public-way work.
- Lighting is the difference between an outdoor room used twelve hours a year and one used three hundred. Layer wall sconces (ambient), task lights at the cooking or dining zone, and uplights at any specimen tree or focal feature. ASHRAE doesn't regulate residential exterior, but I aim for 5–10 foot-candles ambient at seating level and 30+ at any work surface.
- Plant choice is structural in a small space. A single mature specimen reads stronger than six smaller plants. Boxwood, dwarf magnolia, podocarpus, Japanese maple — pick architectural form first, color second. Talk to Brittlebank Nursery or Roots & All for Charleston-specific recommendations.
- Outdoor electrical is cheap to add now and expensive to add later. Run conduit at floor demolition for at least four GFCI WP outlets along walls — even if you don't install fixtures yet. Future you will be grateful.
- Sound carries upward in urban courtyards. Your rear wall reflects every dinner conversation toward your second-floor neighbors. Living walls, fabric awnings, dense plantings, and rough textured surfaces (Eldorado stacked stone, Cor-Ten steel) absorb meaningfully more sound than smooth porcelain or stucco.
- Salt air eats every metal you don't specify correctly. 304 stainless minimum for fasteners, 316 for any sustained-exposure applications, marine-grade powder-coat for any iron or steel. Generic galvanized hardware fails within 24 months east of I-95.
Questions Clients Actually Ask
Which of the ten scenarios is the cheapest to build?
Karesansui at about $13,400 and Industrial Fire Lounge at $14,800. The karesansui wins long-term too — once installed it has near-zero recurring cost. The fire lounge has propane refills and occasional cedar re-oiling.
Which scenario adds the most resale value?
In Charleston, the Outdoor Entertainment Zone, the Biophilic Pavilion, and the Modern Minimalism all return strong appraisal premiums on row-house resales — typically 50–70% of build cost recovered at sale within five years. The cottage and karesansui directions are more polarizing — they sell faster to the right buyer but appraise as roughly equivalent landscaping.
How long does an urban courtyard transformation typically take?
Demolition through finished install: 3–6 weeks for the simpler scenarios (cottage, karesansui), 8–12 weeks for the complex builds (Entertainment Zone, Biophilic Pavilion). Tight alley access in historic Charleston downtown can add another two weeks because materials hand-load instead of equipment-feed.
Can I run any of these scenarios on a roof or balcony instead of a ground-level courtyard?
Some, with structural review. Decking, lightweight planters, fabric awnings, and most furniture transfer fine. Cast concrete benches, water features with basin reservoirs, full outdoor kitchens, and large mature specimen trees are typically too heavy for residential roof loading without an engineer's review per ASCE 7. If you're considering a rooftop adaptation, talk to a structural engineer first.
Do living walls actually work in the Southeast humidity?
Yes, with the right plant palette. Sword fern, autumn fern, golden pothos, creeping fig, and certain heuchera varieties thrive in our humidity and partial shade. Avoid Mediterranean herbs (rosemary, lavender) on living walls in Charleston — they rot. Drip irrigation is non-negotiable, and plan for plant replacement of about 8–12% per year.
What about HOA or historic district approval?
Anything visible from the public right-of-way in a historic district (any Charleston peninsula property south of Calhoun) likely needs Board of Architectural Review approval. That includes fences, gates, and any cladding visible over the existing wall height. Most courtyard interior work is invisible from the street and skips that process — but confirm with your zoning office before committing.
Can I build the Outdoor Entertainment Zone myself?
Honestly, no. The outdoor kitchen alone involves gas plumbing, water supply and drain, electrical (both 120V and 240V), masonry, and stone fabrication — five trades that need permitting and inspection in Charleston. The fire feature, pergola foundation, and water blade add structural and electrical work. DIY portions: cushion selection, plant selection, accessory styling. Everything else needs licensed trades.
What's the most overlooked cost across all ten scenarios?
Demolition and disposal of the existing concrete and chain-link. Charleston dump fees plus loading labor typically run $1,800–$3,200 for an 18x22-ft yard depending on what's underneath the visible slab (some older yards hide rebar mats, foundation footings, or buried utilities). Always ask for a separate demolition line item in any quote.
Sources & References
- Eldorado Stone — Cliffstone manufactured stone veneer technical guide and substrate requirements.
- Trex Company — Transcend composite decking installation, expansion, and joist-spacing specifications.
- Coverlam (Grespania) — large-format porcelain panel substrate and adhesive specifications.
- Florim USA — Statuario Nero porcelain panel handling and installation guide.
- Sunbrella (Glen Raven) — solution-dyed acrylic performance fabric specifications and care.
- Atlantic Water Gardens — copper blade spillway and basin reservoir installation manuals.
- Lynx Professional Grills — built-in grill, refrigerator, and sink installation and clearance requirements.
- ShadeFX Canopies — motorized retractable pergola engineering and electrical specifications.
- LiveWall Modular Living Wall System — substrate, irrigation, and plant compatibility guide.
- Cle Tile — Sevillano encaustic cement tile installation and sealing requirements.
- Loll Designs — recycled HDPE Adirondack chair material and care.
- Kebony — pale-treated wood specification and exterior application guide.
- Vermont Farm Table — reclaimed-wood top fabrication and care.
- Capital Garden Products — fiber-cement planter freeze-thaw and handling specifications.
- NFPA 58 — Liquefied Petroleum Gas Code, applicable to propane fire features and outdoor grills.
- International Plumbing Code (IPC) Chapter 11 — storm drainage requirements applicable to courtyard runoff.
- RSMeans 2026 City Cost Indexes — regional labor and material cost multipliers for residential exterior trades.
- Johan Martez consulting notes — 22 small-courtyard projects across Charleston, Mount Pleasant, Sullivan's Island, Savannah, Atlanta, Nashville, Asheville, Raleigh-Durham, and Austin from 2023–2026.
Final Thoughts
The downtown Charleston client picked the Industrial Fire Lounge — and a year later asked me to come back and add the living wall from scenario five to the rear wall. The lesson I keep learning with urban courtyards is that the bones decision (paving, cladding, drainage, lighting infrastructure) sets a ceiling on what you can do later, while the soft layer (furniture, planters, lighting fixtures) can shift twice in a decade without trauma. Get the bones right; let the rest evolve.
If you're working on a similar small outdoor space, a few of my other walk-throughs may help: a single patio's full epic transformation, eleven more directions for a neglected yard, the twelve-way ultimate backyard makeover comparison, and a backyard pool refresh on the same scale of ambition.
— Johan Martez, Interior Stylist, Charleston, SC

Elise Marchetti
Transformations Editor · Charleston, South CarolinaBefore-and-after projects with the invoices attached. Elise runs the Transformations desk — interiors, exterior facades and outdoor spaces across the Lowcountry and the wider South — and writes up what actually changed, what it cost, and which three decisions moved the room.
More from Elise →
Reader notes