


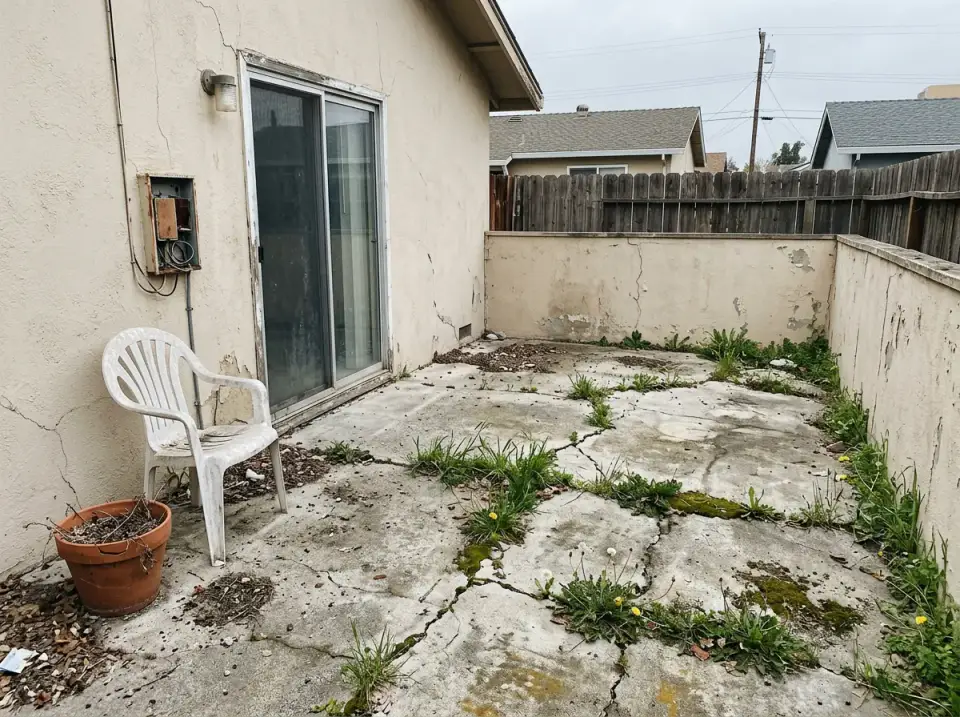
A client in Mount Pleasant called me in the spring of 2024 looking at a backyard she had inherited with the 1987 raised coastal house she closed on two months earlier. Chain-link fence buckled at the corners. Bermuda grass suffocated under a decade of oak-leaf litter. A broken concrete pad where someone had once planned a patio. "I don't know what I want," she told me. "I just know I don't want this." The right answer wasn't a single "best" design — it was working through the twelve different versions of "not this" that the same 0.26-acre Lowcountry yard could reasonably become, and letting her choose the version that actually matched how she lived.
I'm Johan Martez — an interior stylist based in Charleston, South Carolina, with seven-plus years of hands-on work across Mount Pleasant, Isle of Palms, Beaufort, Savannah, and the Lowcountry suburbs. This piece is not a lookbook of anonymous inspiration images. It is the twelve concrete design directions I built up for that Mount Pleasant client, each priced honestly for installed cost in Zone 8b coastal conditions, each with the plant list I would actually specify for Charleston humidity and salt exposure, and each with the design principles that transfer to your own tired yard whether you are in the Lowcountry or working a Zone 7 garden two hours inland in Columbia or Greenville.
What follows is twelve different interpretations of "start over on the backyard." Some are modest budgets you can stage over three weekends with a wheelbarrow and a weekend-build mentality; others are serious contractor projects that will sit on a site plan for four to six weeks. I have flagged the realistic installed cost for each, noted the plant palette that will actually survive Charleston's 95% summer humidity and the salt air of the barrier islands, and called out the one decision within each style that, if you get it wrong, quietly kills the look within three seasons.
— Johan Martez, Interior Stylist, Charleston, SC
What's in this guide
- 1. The Contemporary Pergola Lounge
- 2. Modern Zen with a Water Feature
- 3. Cozy Fire Pit Retreat
- 4. The Family-Friendly Kitchen Garden
- 5. Rustic Wildflower Haven
- 6. The Full Outdoor Kitchen & Lounge
- 7. Sleek Architectural Minimalism
- 8. The Sunken Fire Pit Lounge
- 9. Traditional Japanese Tea Garden
- 10. The Vertical Garden Patio
- 11. Mediterranean Courtyard Escape
- 12. Classic English Formal Garden
- Pro Tips: What Works Across All Twelve Directions
- Regional Installed Cost — 7 Southeast Markets
- Frequently Asked Questions
- Sources & References
- Final Thoughts
1. The Contemporary Pergola Lounge
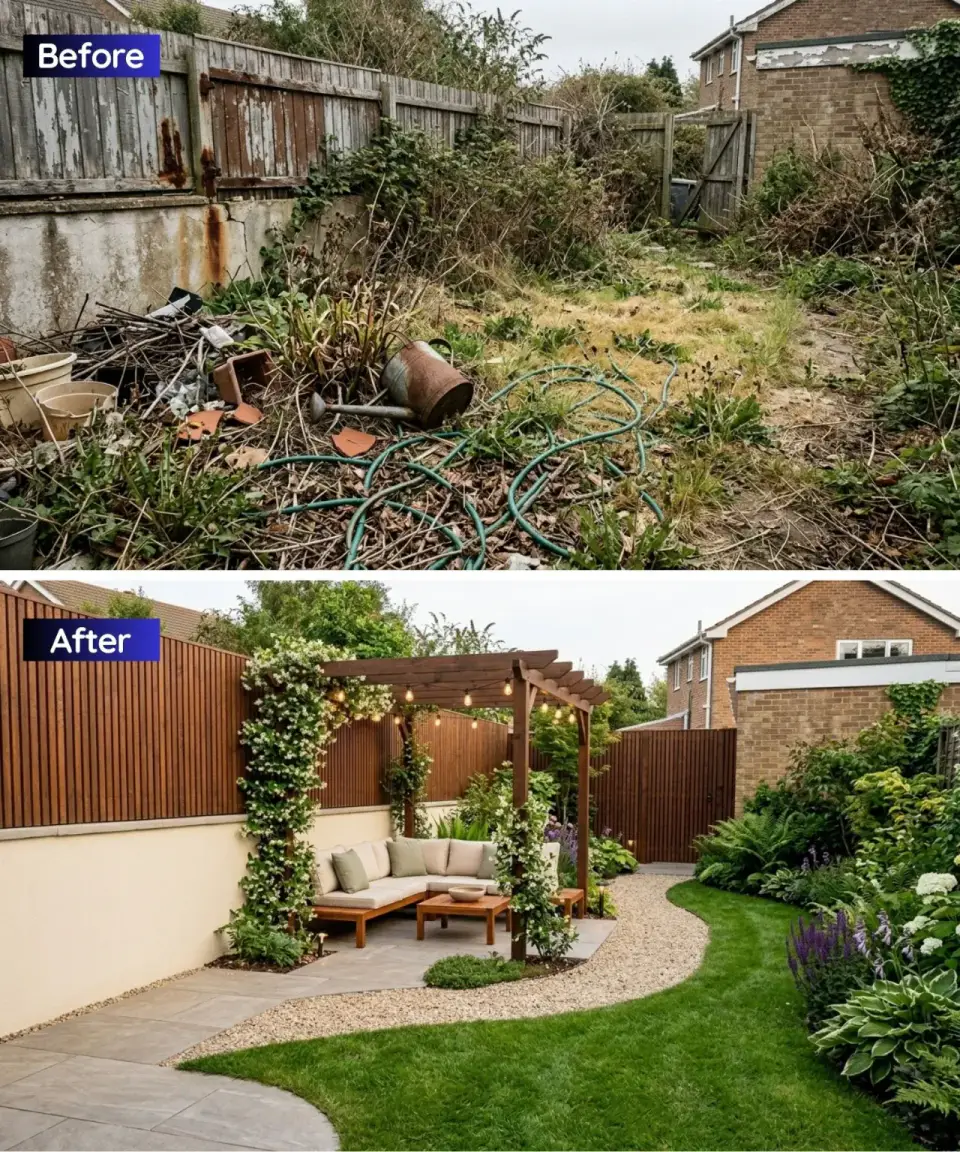
This direction turns a neglected yard into a deliberate contemporary retreat. The collapsed chain-link is replaced with vertical timber cladding — I specify Western red cedar 1x4 boards with a 1/2-inch reveal for the clean modern rhythm, or Kebony Character if you want the 30-year service life in Charleston salt exposure without the two-year refinish cycle. The structural move is a freestanding wooden pergola, sized at 10x12 or 12x14 feet depending on your lot, anchored on 6x6 posts set in concrete piers below the frost line. The seating is a weatherproof modular sectional (Article Aralia, Outer Teak, or the RH Biscayne teak collection at the premium end), arranged around a low outdoor coffee table. The curved path of 3/8-inch pea gravel or decomposed granite reads softer than a straight concrete walkway and drains beautifully during our summer thunderstorm pattern. Plant the borders with Limelight and Annabelle hydrangeas (heat-tolerant, bloom through July in Zone 8b), Confederate jasmine climbing the pergola posts, and a continuous drift of Annabel grass or Mexican feather grass for movement.
Styling Notes for This Look
- Vertical timber cladding changes the perceived proportion of a small yard — the eye travels up the boards and the fence reads as a design element, not a boundary.
- A freestanding pergola defines a room without trapping the air; skip the full roof and let the rafters filter sunlight at 40-50% canopy.
- Curved gravel paths are the right call for organic plant masses; save crisp paver paths for formal or minimalist directions.
- String lights belong at 9-foot hang height minimum — anything lower reads like a tent, anything higher disappears into the canopy. Specify commercial-grade Wintergreen or Enbrighten sets, not seasonal-holiday lights.
2. Modern Zen with a Water Feature
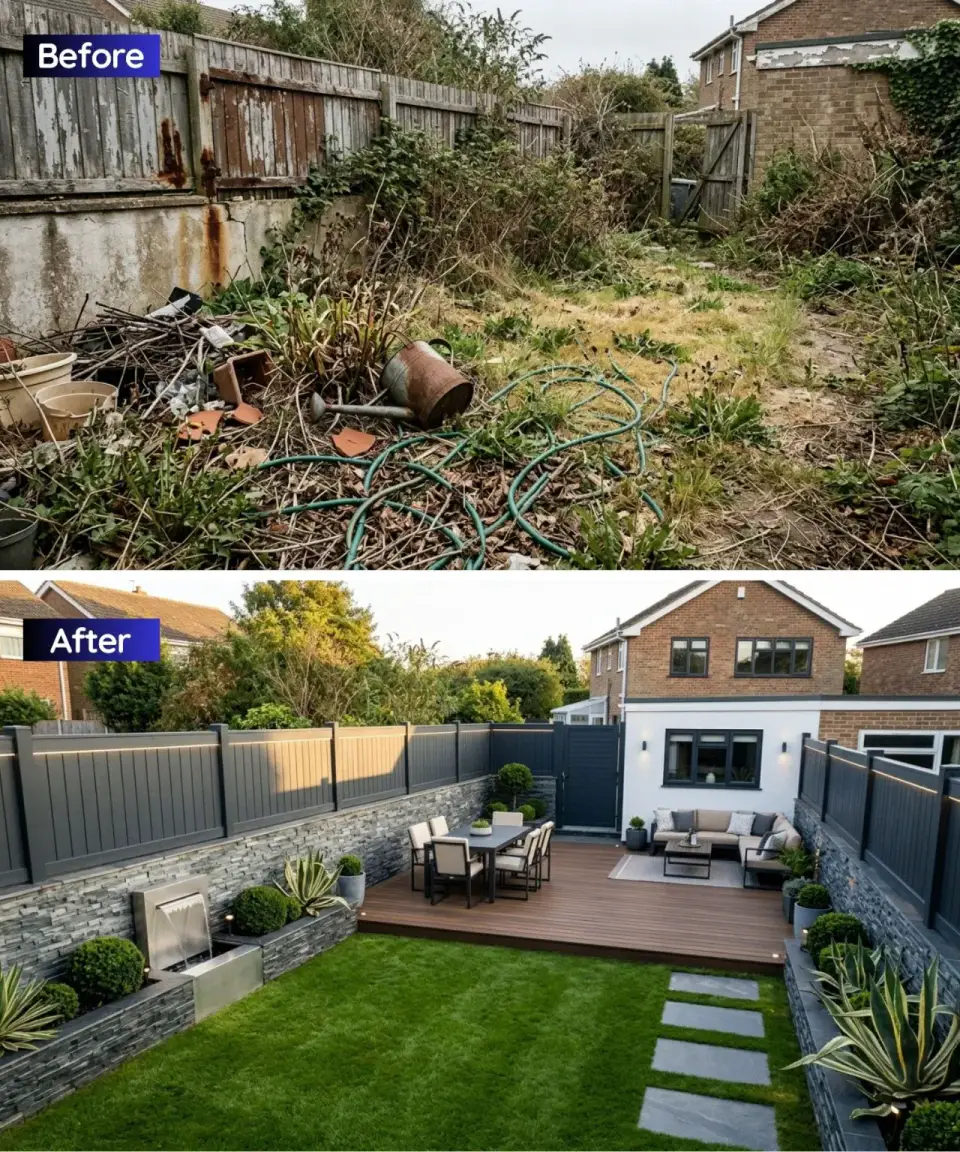
This direction strips the yard to a sophisticated charcoal-and-wood palette with one quiet sensory anchor. The deck is composite (Trex Transcend in Spiced Rum or Fiberon Paramount in Cinnabar — both hold color in direct Charleston sun for 25-plus years) sized at roughly 12x16 to hold a 6-person dining table. The paver path is large-format 24x48 inch porcelain (Florim StonePeak Plane or Marazzi Mystone at 20mm thickness) set on a compacted base with drainage aggregate below. The water feature is the design centerpiece — a vertical basalt column or a low spill-stone trough with a hidden pump reservoir. I specify a 30-gallon hidden reservoir kit from Aquascape or Atlantic Water Gardens; the splash sound carries roughly 20 feet in a closed courtyard and is the single most effective device for muting traffic or neighbor noise. The fence is solid horizontal cedar stained Benjamin Moore Soot or painted Sherwin-Williams SW 7069 Iron Ore. Plant the raised beds with Pink Muhly grass (Muhlenbergia capillaris — the pink October bloom is the Lowcountry native signature), Japanese forest grass (Hakonechloa macra Aureola for partial shade), and a single architectural anchor like a mature Yucca gloriosa or a Japanese maple Bloodgood. Lawn is Zoysia Zenith or Emerald, mowed at 1.5 inches.
Styling Notes for This Look
- A water feature earns its keep when it is the only ornamental sound in the yard — layer it with a fire pit and both features fight for acoustic attention.
- Limit the palette to three materials (charcoal, natural wood, green) and let plant texture do the work. Adding a fourth material reads as indecision.
- Raised stone beds want a minimum 18-inch wall height for visual weight; anything shorter reads as a planter box.
- Large-format pavers look more expensive than small ones at the same installed cost — the difference is grout line count, not material cost.
3. Cozy Fire Pit Retreat
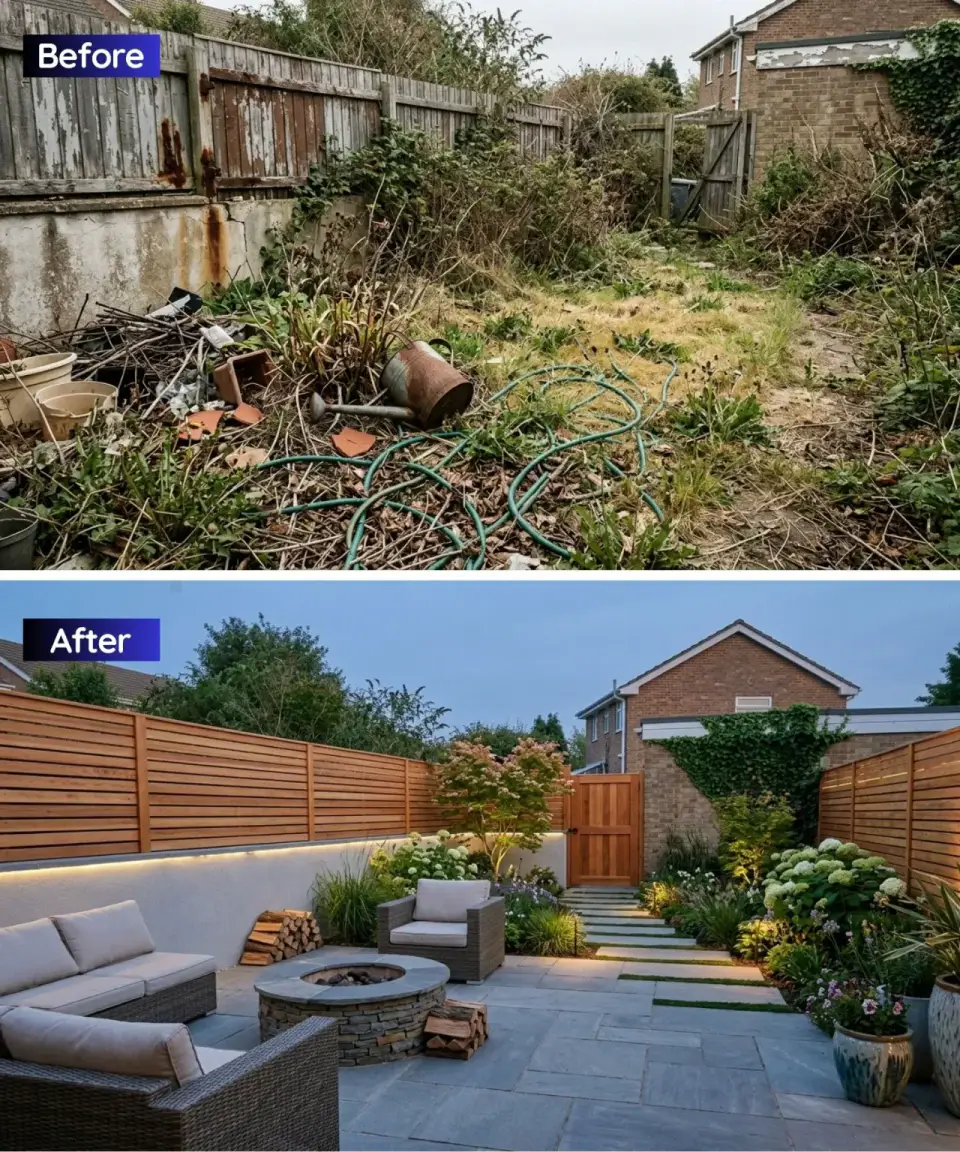
This is the gathering-focused direction, zoned for cool-weather use October through April — the seven months when a Charleston backyard is genuinely livable without mosquitoes. The horizontal timber fencing (ipe or cedar, 1x6 stacked with a 1/4-inch reveal) encloses the seating side without blocking cross-ventilation. The fire pit itself is the decision point: for wood-burning authenticity specify a Solo Stove Yukon on a non-combustible stone hearth, for gas-safer HOAs specify an Elementi Manchester or Prism Hardscapes Parker fire table plumbed to a 40-pound LP tank or a gas line tap. Flagstone pavers (Pennsylvania bluestone or Tennessee crab orchard at 1.5-2 inch thickness) set with 3-4 inch gaps let you inter-plant creeping thyme, Irish moss, or blue star creeper — all of which handle light foot traffic and release scent when brushed. Seating is a mix: two Adirondack chairs (Polywood Classic in Slate Grey), a 4-person curved bench with integrated LED downlight at the underside (Tiki Torch low-voltage LED strips, 2700K warm), and a side table for drinks. Trees are a pair of trident maples (Acer buergerianum — better Charleston heat tolerance than Japanese maples), understory planting with oakleaf hydrangea, Mexican petunia (Ruellia simplex Purple Showers), and Muhly grass.
Styling Notes for This Look
- Fire pits extend usable garden months dramatically in the Southeast — plan the seating layout for October-through-April comfort, not July when nobody wants to sit by fire in Charleston humidity.
- Wood-burning is the authentic experience; gas is the neighbor-and-HOA-friendly compromise. Most HOAs accept listed gas fire tables but prohibit wood-burning; check before buying.
- Integrated downlighting under benches and along the fence base creates ambient light without needing overhead string lights or bollards.
- Inter-planted pavers soften hardscape immediately — the look that looks "settled in" in other people's photos is usually just creeping thyme or Irish moss between stones.
4. The Family-Friendly Kitchen Garden
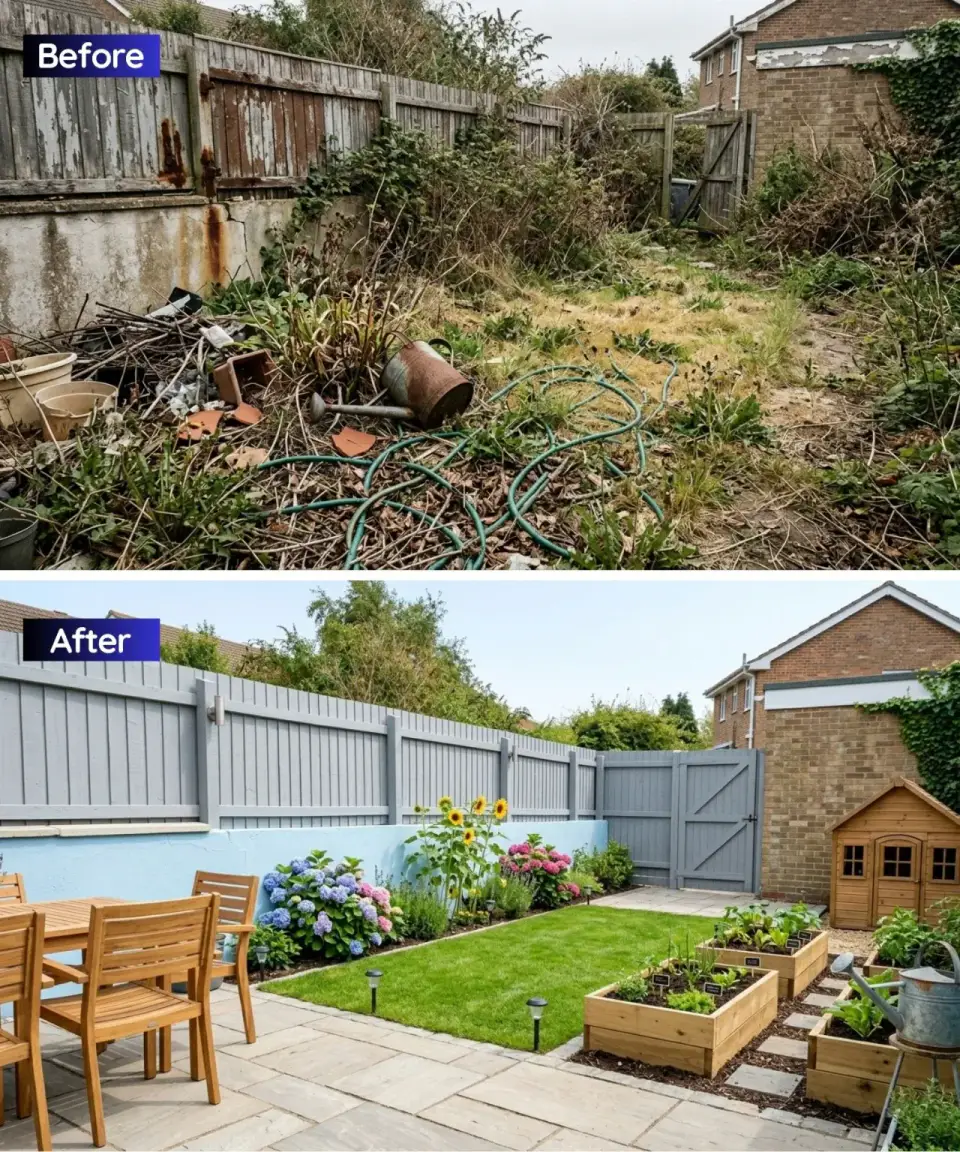
This direction balances three competing family uses — dining, growing, and play — within 800-1,200 square feet of yard. The fence is painted Sherwin-Williams SW 6221 Moody Blue or Benjamin Moore HC-158 Templeton Gray, both of which read fresh against white trim and green foliage without the sterile feel of pure white. The patio is 12x12 of permeable gravel-stabilized grid (TRUEGRID Pro Plus or Gravelpave2) or a small pad of Pennsylvania bluestone, holding a teak 6-person table (Teak Warehouse Monterey or West Elm Portside) with sling chairs. The raised beds are the productive heart — three 4x8 foot cedar beds at 18-24 inches tall, which is deep enough for root crops and tall enough to avoid stooping. For the Lowcountry Zone 8b growing calendar, plant tomatoes (Cherokee Purple, Celebrity), peppers (shishito, jalapeño), and herbs (basil, rosemary, Greek oregano, flat-leaf parsley) in March; follow with a fall rotation of lettuce, kale, Swiss chard, and collards in September. Border one bed entirely with pollinator flowers — zinnias, cosmos, cleome, and a clump of Buddleia davidii Black Knight for butterfly density. The playhouse is a small gable-roof cedar structure from KidKraft, Lifetime, or a custom build against the rear fence; specify a transparent polycarbonate roof panel section for natural light inside.
Styling Notes for This Look
- Light-colored fence paint visually expands a small yard by 15-20% in the perception of most visitors — a documented effect in landscape perception studies since the 1970s.
- Raised beds at 18-24 inches tall are the ergonomic sweet spot; taller than 30 inches and the watering labor overwhelms the harvest benefit, shorter than 12 inches and you are fighting Bermuda grass encroachment forever.
- Three distinct zones (dine, grow, play) fit comfortably in 800 square feet only if you let each zone overlap the others at the edges — rigid borders waste the space.
- A single Buddleia or Abelia shrub in the flower border will bring more butterflies and pollinators than a whole bed of zinnia annuals combined.
5. Rustic Wildflower Haven
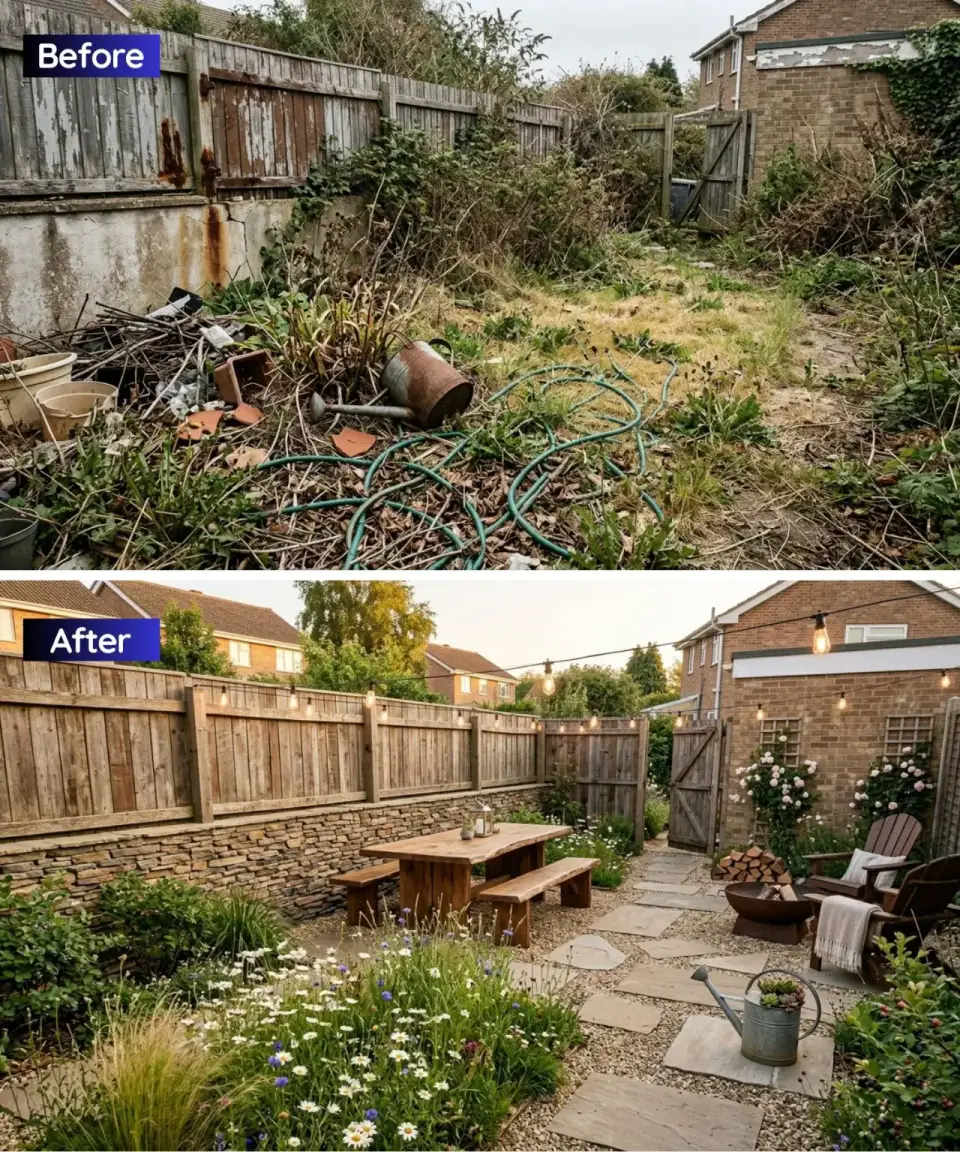
This is the most forgiving direction for a homeowner who does not want to hire a full-time gardener and can accept a looser aesthetic. The concrete is replaced with a stacked Tennessee fieldstone or Carolina river-rock wall, dry-laid at 18-24 inches tall along the back boundary. The dining surface is a chunky live-edge slab table (pecan, sycamore, or spalted maple from a regional mill like The Urban Hardwoods or your closest Wood-Mizer-equipped sawyer), seated on decomposed granite instead of lawn. The wildflower planting is the central decision: specify a regionally-appropriate seed mix — American Meadows Southeast Pollinator, Wildseed Farms Texas/South mix, or a custom mix from Roundstone Native Seed — and accept that year one is patchy, year two starts to fill, and year three is the look on the website photo. The fire bowl is a copper or corten steel basin (Solus Decor Hemi or a Cowboy Cauldron smaller sizes), set on a 24-inch diameter gravel apron for ember safety. The Adirondack chairs belong in a contrasting natural color — specify Highwood Hamilton in sage or weathered teak, not painted bright colors that will compete with the wildflowers.
Styling Notes for This Look
- Wildflower meadows are not low-maintenance — they are low-intervention, which is different. Year one requires weekly weeding and watering; after that the planting settles.
- Stacked stone walls look expensive and are often cheaper installed than a comparable-height fence when you use regional fieldstone rather than imported Pennsylvania bluestone.
- Live-edge tables are conversation-starters and structural commitments — specify kiln-dried slabs with an epoxy sealed crack, not air-dried slabs that will split further through three Charleston summer humidity cycles.
- Gravel patios work for relaxed seating but not for dining chairs on casters; specify Adirondack-style legs or sled-base chairs to avoid sinking into the gravel.
6. The Full Outdoor Kitchen & Lounge
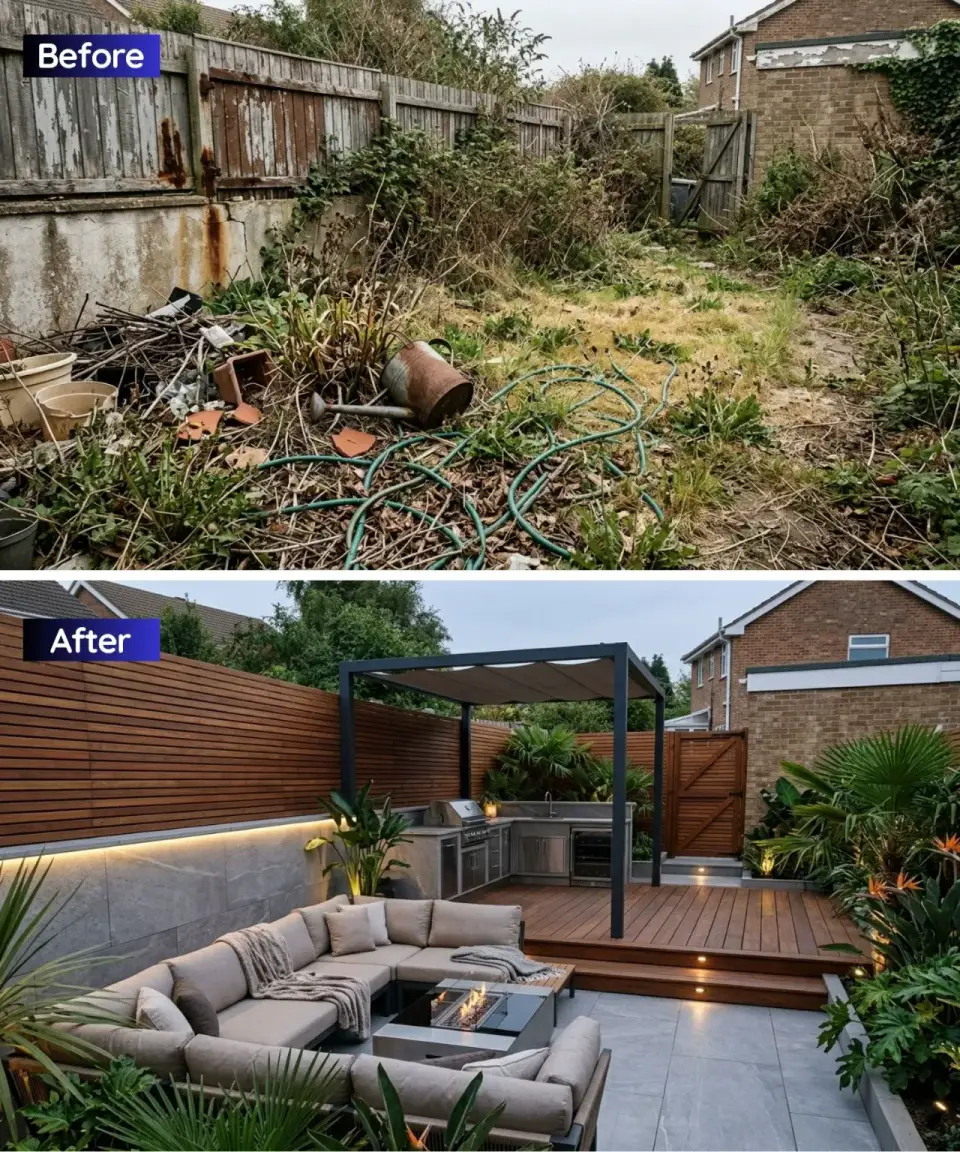
This is the highest-budget, highest-complexity direction — an outdoor living room that competes with the indoor one for daily use. The patio is 20mm porcelain over a crushed-stone base (Florim Magnum 20mm or Marazzi Mystone 20mm in a 24x48 format), rated for vehicle loads and unaffected by Charleston freeze-thaw cycles. The seating is a deep-seated modular sectional — Harbour Outdoor Balmoral, RH Del Mar, or the Article Aralia system at the value end — arranged around a Prism Hardscapes or Elementi gas fire table. The kitchen bar is the project's single largest line item: specify a Blaze Prelude LBM 4-burner grill, a Lynx Sedona sink, and a 24-inch outdoor-rated under-counter refrigerator (U-Line UOCR124 or Perlick HP24RO), all set into a stone-clad masonry surround or a steel-frame modular cabinet system like Werever or NatureKast. The roof is a retractable louvered pergola (StruXure Pivot 6 or Azenco R-Breeze) — the essential feature in Charleston, where an afternoon thunderstorm can close an uncovered kitchen four days a week in July and August. The raised deck platform behind the kitchen is ipe or Kebony Character, framing the kitchen as a stage rather than a service alley.
Styling Notes for This Look
- Treat the outdoor space as an indoor room — ceiling, lighting circuits, GFCI-protected outlets every 6 feet on the kitchen run, and specified seat heights and table heights that match indoor furniture standards.
- Retractable louvered pergolas are the honest answer to Charleston weather; fixed-roof pavilions block too much summer light, open pergolas abandon you to the afternoon storm pattern.
- Plumbing an outdoor sink and gas line during initial build is one-third the cost of retrofitting afterward; pull the permits and run the rough-ins whether or not you install the fixtures immediately.
- Mix decking and paving to define adjacent zones (kitchen stage versus lounge floor) — the textural shift does the zoning work without needing a wall or step.
7. Sleek Architectural Minimalism
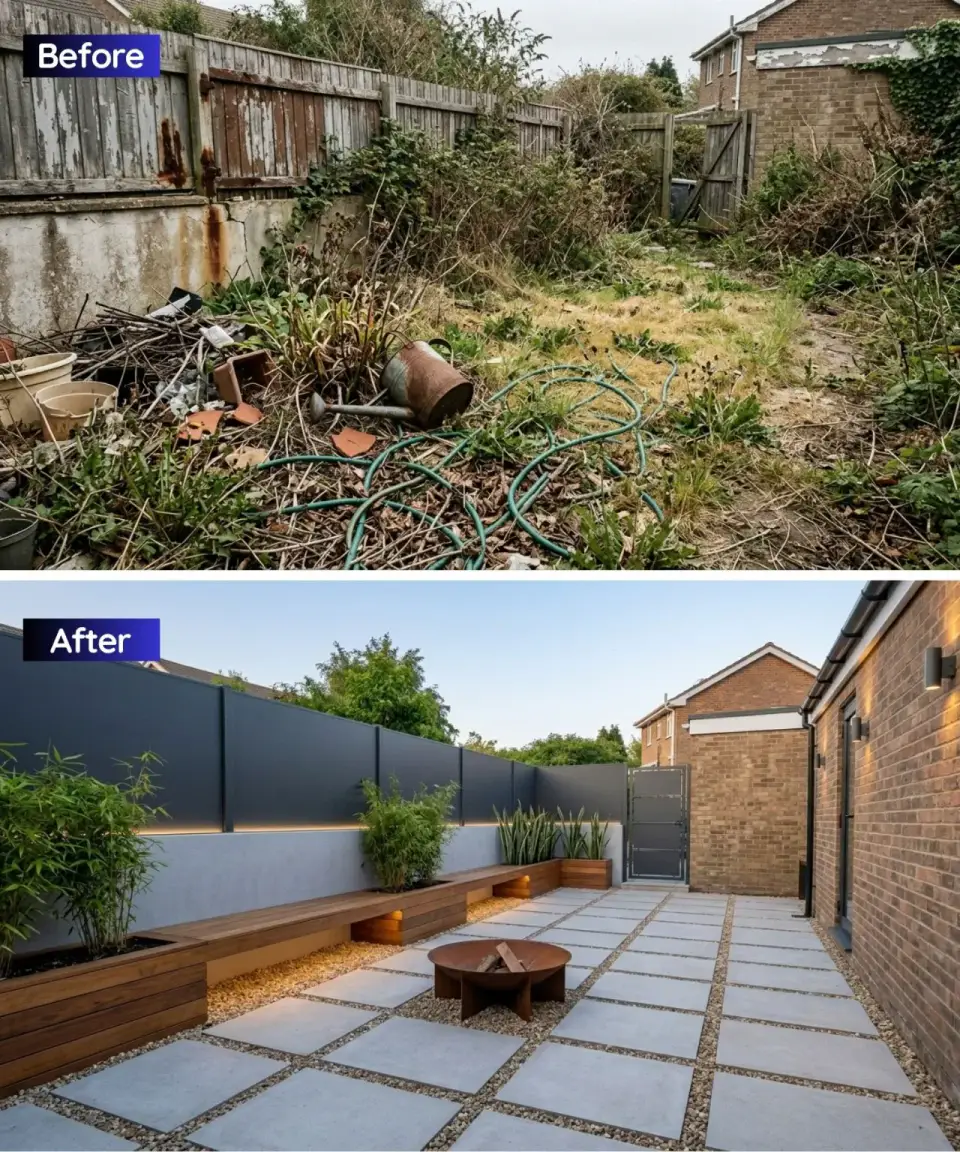
This direction commits fully to a modern gallery aesthetic. The walls are cement-rendered block or stucco-over-masonry in a charcoal color (specify Dryvit Sandpebble with a custom charcoal tint or StoColor Dryonic in a matte black) rather than painted siding — the render absorbs and diffuses light in a way paint cannot. The floating bench is a cantilevered ipe or Kebony slab (10-12 feet long, 18 inches deep, 18 inches off the ground) with a continuous LED strip (Hue Outdoor LightStrip or FX Luminaire low-voltage) underneath on a dimmer. Paving is a grid of 24x24 inch board-formed concrete pavers (Stepstone Modern Line or Techo-Bloc Blu 60) separated by 3/8-inch black granite gravel in the 1-inch joint. The sculptural centerpiece is a single corten steel fire bowl — Adezz Ferrum, Plodes Bowl, or the Restoration Hardware corten series at the retail tier. Planting is deliberately restrained: clumping bamboo (Bambusa multiplex Alphonse Karr — non-invasive in Charleston) along one wall in a 24-inch deep planter trough, and three grouped Sansevieria masoniana or Sansevieria trifasciata in matching black planters (Greenbo Rail, Campania Cadiz, or a custom fiberglass from Jay Scotts). Nothing flowers. Everything holds a form.
Styling Notes for This Look
- Minimalism has zero tolerance for execution errors — a chipped paver, a rust streak where none belongs, or an off-center planter destroys the look in a way the other eleven directions would forgive.
- Built-in benches save footprint and visual noise; a standalone sofa in a minimalist yard always reads as an intrusion.
- Structural plants (bamboo, sansevieria, agave, phormium) hold the aesthetic even through winter; flowering perennials break the discipline.
- Corten steel weathers to a stable rust patina in 8-14 months of Charleston exposure; protect adjacent concrete with a clear sealer to prevent permanent rust staining during the weathering period.
8. The Sunken Fire Pit Lounge
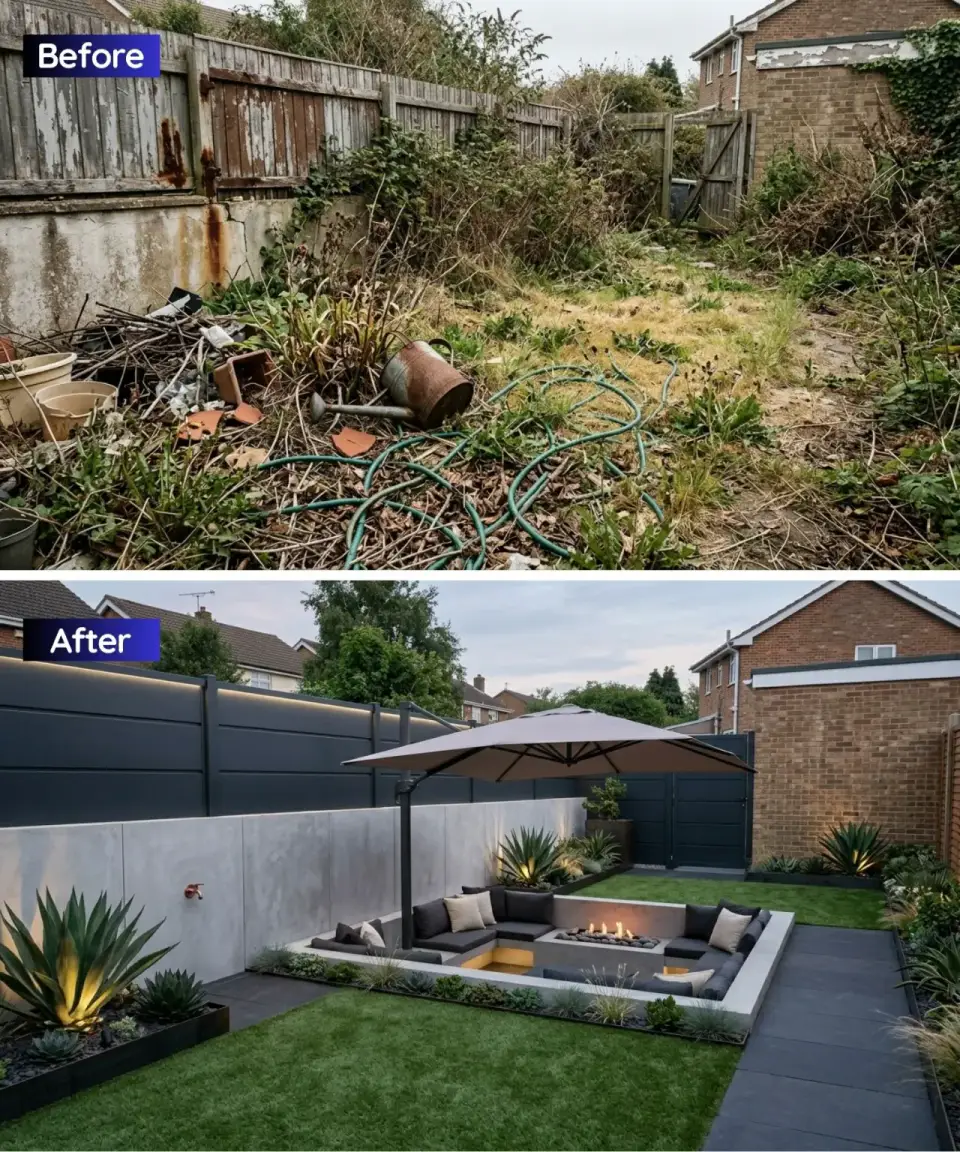
Sunken lounges are the most architecturally committed direction on this list and the one most constrained by site conditions. Charleston's water table is high — frequently within 3-5 feet of grade along the barrier islands and Lowcountry peninsulas — which means any sunken excavation requires a drainage plan with a sump pump, a French drain tied to daylight, or a raised-platform compromise where the "sunken" feel is achieved by raising the surrounding grade rather than digging down. Verify water-table depth with a test excavation before committing. When the site works, specify board-formed concrete retaining walls (24-36 inches tall) with a continuous integrated bench at 18 inches seat height, a rectangular gas fire table at the center (Solus Decor Halo or Paloform Miso in the rectangular sizes), and a perimeter of premium artificial turf (SYNLawn SynRenew or ForeverLawn Pet-Centric) if you want the green floor plane without the irrigation overhead. The sculptural plants — Agave americana, Yucca rostrata, Dasylirion — sit on the upper grade looking down into the sunken space. The cantilever umbrella is the afternoon shade tool (Treasure Garden AKZP11 in the 10-foot or 11-foot size), because full shade structures don't integrate with a sunken lounge aesthetic.
Styling Notes for This Look
- Sunken lounges in the Lowcountry require a drainage engineer's stamp, not a DIY excavation — the water table and flood-zone designations turn an aesthetic choice into a code issue.
- Integrated perimeter benches do the structural and seating work simultaneously; freestanding furniture in a sunken lounge crowds the footprint.
- Artificial turf around a fire feature is only safe with a certified fire-retardant infill; specify silica-sand infill rather than crumb rubber within 6 feet of any flame source.
- One sculptural agave or yucca does more visual work than a dozen ornamental grasses in this aesthetic. Plant with discipline.
9. Traditional Japanese Tea Garden
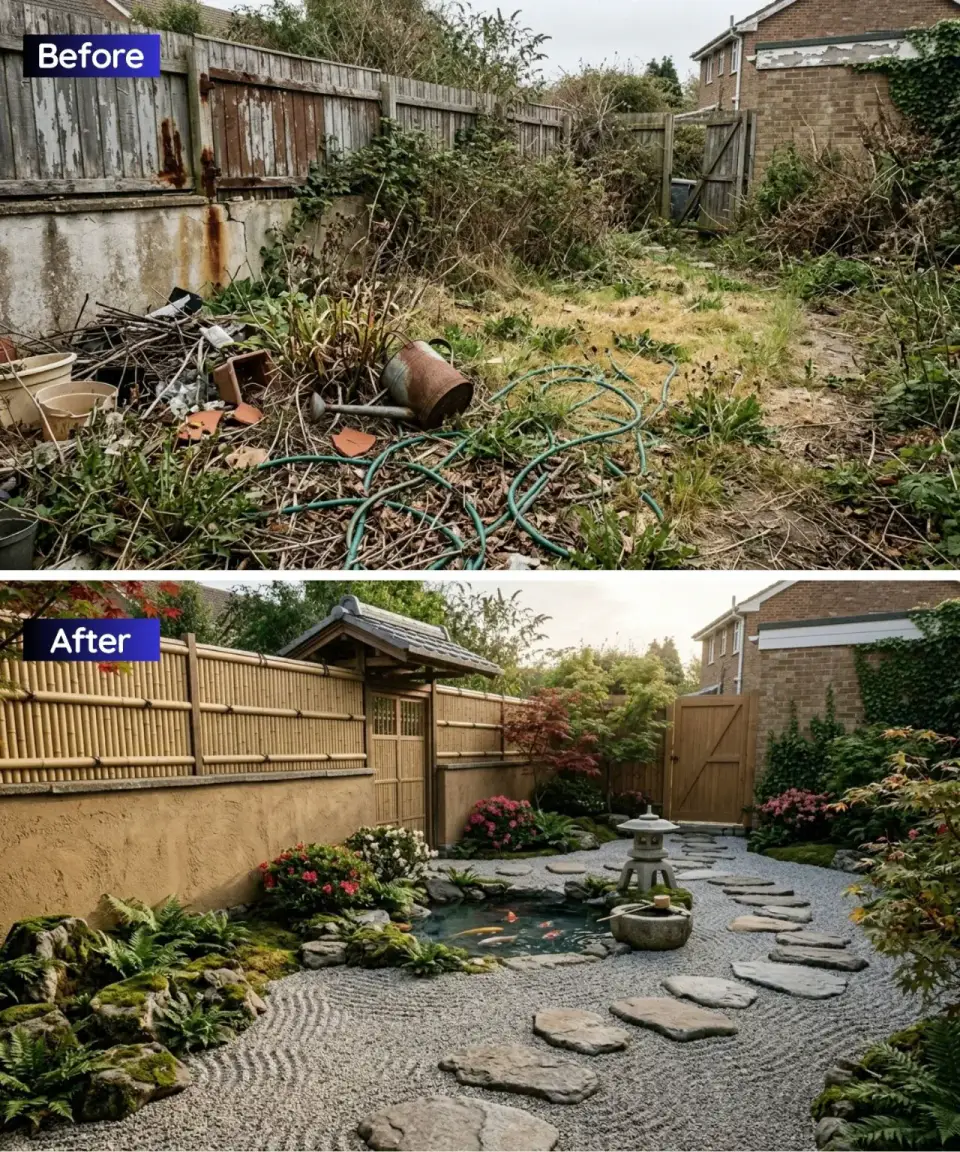
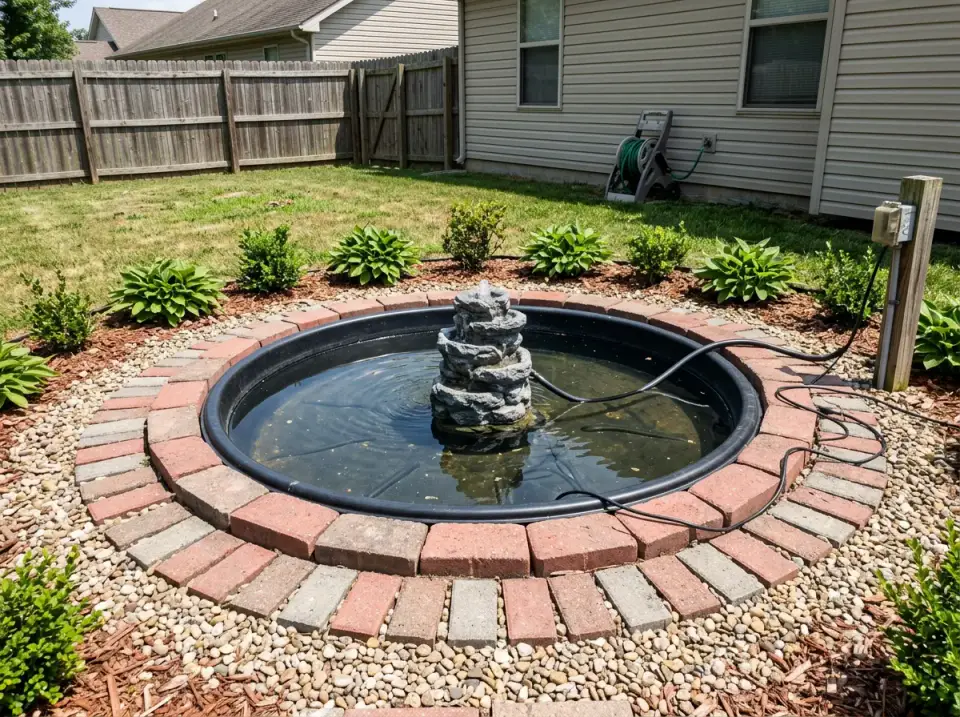
The Japanese tea garden style is the most philosophically loaded direction on this list — it is genuinely a designed space in the formal tradition of roji and chaniwa, and doing it superficially reads as costume rather than design. If you want the style executed seriously, commit to the elements: bamboo screening (Forever Bamboo or Bamboo Smith 1-inch or 3/4-inch diameter rolled panels) covering the existing fence, raked granite gravel in a gray or white (not beige) in the 1/8 to 1/4-inch pea size for the "dry ocean" karesansui technique, stepping stones in natural irregular flagstone at 3-4 inches above grade, a small pond (400-800 gallon) with a stone lantern (Kinsei or a reproduction from Japan Garden Online), and a bamboo fountain or tsukubai stone water basin at the entry. The planting layer is where most Charleston attempts fail — Japanese maples struggle in direct Lowcountry summer sun. Specify a dappled-shade or morning-sun-only location, variety Acer palmatum Sango-Kaku (coral bark) or Seiryu (better heat tolerance than the common Bloodgood), with underplanting of Autumn fern, Japanese painted fern, Hakonechloa macra, and Rhododendron indicum (Satsuki azalea) for the spring color. Moss (Polytrichum commune or native sheet moss harvested from oak-shade areas) needs consistent moisture and is genuinely difficult to maintain in Charleston's August heat — accept this going in.
Styling Notes for This Look
- Japanese gardens rely on restraint — every rock, lantern, and plant is chosen for a specific role. Add one decorative element too many and the entire meditation collapses.
- Stone lanterns belong at path junctions or pond edges, not in the center of gravel fields. Study the traditional placement logic before purchasing.
- Raked gravel patterns (samon) require weekly re-raking during the growing season and after every storm; accept the maintenance before committing.
- Japanese maples in Charleston demand morning-only direct sun and consistently moist (not wet) soil. A Bloodgood in full afternoon sun will scorch by late June.
10. The Vertical Garden Patio
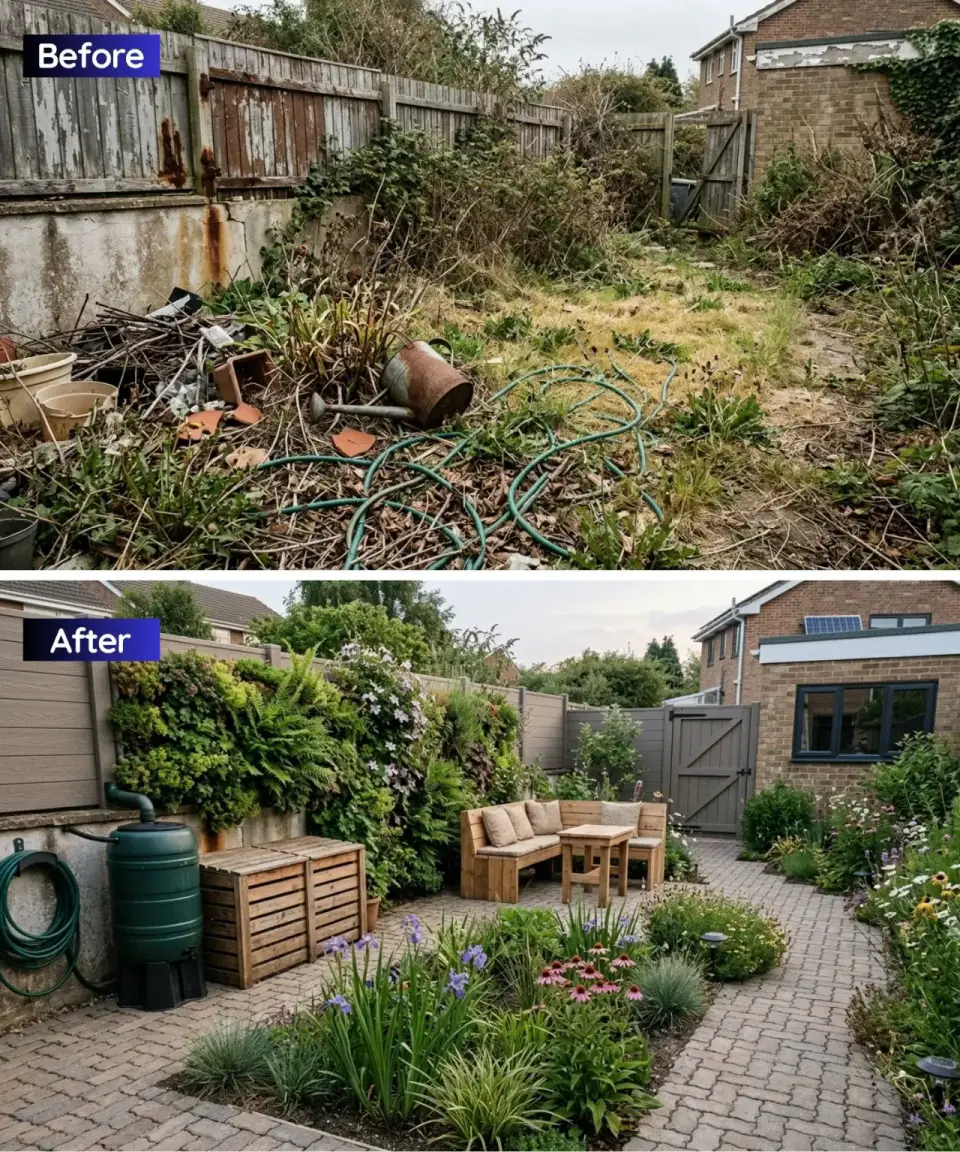
When the yard is small and the rear wall dominates, going vertical is the smartest move. The living wall is the project's largest single investment and the decision that makes or breaks the direction. At the turnkey tier specify a GSky Versa Wall system (modular cassette-based, integrated drip irrigation, 15-20 year wall system lifespan) or a Florafelt Pro System (recycled-PET felt pocket design, hand-planted) — both require an irrigation tap and a timed controller. At the budget tier, specify a modular pocket system (Woolly Pocket, Vertical Garden Solutions, or a custom cedar pallet retrofit) with hand-watering and accept a 2-3 year plant refresh cycle. The plant palette depends on sun exposure: for north-facing or east-facing walls (typical sub-tropical partial shade), plant Boston fern (Nephrolepis exaltata Bostoniensis), Autumn fern, mixed Heuchera (Obsidian, Caramel, Paris), Mondo grass (Ophiopogon japonicus), and trailing English ivy or creeping fig (Ficus pumila). For south-facing walls in Charleston sun, switch to sedums, sempervivum, drought-tolerant grasses, and bromeliads. The patio is a 10x10 handmade brick pad (reclaimed Savannah gray brick or Pine Hall Brick Old Carolina) on a permeable sand base. The bench is a simple cedar or teak L-bench with a bistro table for two. The rain barrel is Good Ideas Rain Wizard (50-65 gallon) or Algreen Agua (50 gallon), tied to the downspout, providing supplemental irrigation to the wall.
Styling Notes for This Look
- Living walls require dedicated irrigation; the "hand-watering works fine" approach fails by year two in Charleston summer without exception.
- Plant selection must match the wall's sun exposure — a north-wall shade palette dropped into a south-wall sun exposure cooks within two weeks.
- Mix leaf textures deliberately (strap-leaf Mondo grass next to frilly fern next to broad Heuchera) for the tapestry effect; monoculture walls read as green carpet, not garden.
- Rain barrel integration is a meaningful sustainability gesture only if the barrel is actively tied to the wall's irrigation; a decorative full barrel that overflows in every storm misses the point.
11. Mediterranean Courtyard Escape
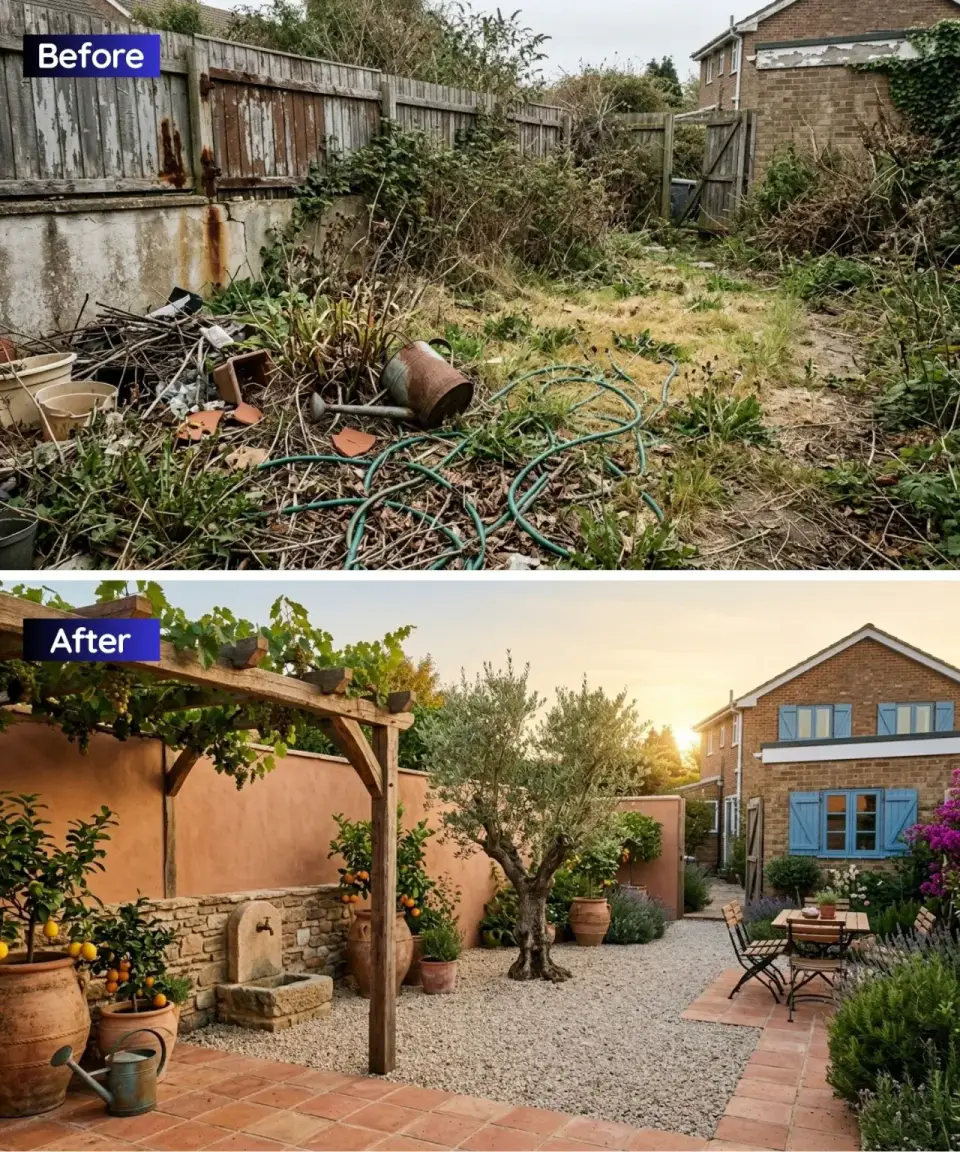
The Mediterranean direction translates beautifully to coastal Carolina because the climate overlaps the Provençal and Andalusian conditions more than most homeowners realize — hot dry summers, mild winters, and a soil pH that suits rosemary, lavender, and olive roots. The walls are rendered stucco in a warm terracotta (Benjamin Moore 2169-30 Pennies From Heaven or the Sherwin-Williams SW 7583 October Mist gets close, both applied over a scratch coat on block). The ground is split — decomposed granite or pea gravel for the loose areas, 12x12 or 16x16 terracotta tiles (Saltillo from Rustico Tile or the Exquisite Surfaces Spanish handmade line) for the formal dining area. The pergola is cedar or cypress timber, 8x10 beam sections, designed to carry the weight of a mature grapevine — Vitis vinifera Thompson Seedless or the muscadine Noble variety (better Southern disease resistance). The stone water trough is the style's signature feature; source authentic antique Spanish or Italian pieces through Authentic Provence or Architectural Arts, or specify a reproduction in cast limestone from Longshadow or Campania. Plants: olive trees (Arbequina or the cold-hardy Coronet variety — full-size Manzanillo will freeze-damage north of Zone 9), three or four lavender varieties (Phenomenal, Provence, Grosso), Rosemary Tuscan Blue as a low hedge, lemon or Meyer lemon in large terracotta pots that move indoors below 28°F, Italian cypress (Cupressus sempervirens Stricta) for the vertical accent.
Styling Notes for This Look
- Terracotta wall color reads warm in morning and afternoon sun but cold under overcast skies — test a 4x4 sample panel through a week of weather before committing to the whole wall.
- Drought-tolerant Mediterranean plants still need established irrigation for the first two years; the "Mediterranean gardens don't need water" narrative applies to year-three-plus establishment, not initial planting.
- A pergola with a living grapevine is a 15-year commitment — specify an appropriate variety for your disease pressure, install drip irrigation from day one, and plan annual pruning.
- Container olives in Charleston need to move to a protected location below 20°F; plant them in pots you can actually move, not permanent 300-pound urns.
12. Classic English Formal Garden
The English formal direction is symmetry, geometry, and discipline — a deliberate counterpoint to the wildflower and cottage styles earlier in this list. The lawn is the framing element, not the filler: a precisely edged rectangle of fine-blade turf (Zoysia Emerald or Empire for Charleston heat, mowed at 1 to 1.25 inches), bordered by low clipped hedging. The hedge species matters for the Lowcountry: common English box (Buxus sempervirens) struggles in high humidity and is vulnerable to boxwood blight; specify Japanese box (Buxus microphylla var. japonica Winter Gem or Green Beauty) or the dwarf yaupon holly Ilex vomitoria Nana as the more disease-resistant alternatives. The picket fence is traditional (Walpole Outdoors cellular PVC or Illusions Vinyl at the premium tier, a cedar-and-stain field build at the DIY tier) in white or a soft off-white like Benjamin Moore Dove Wing. Beyond the hedge, the flower beds hold the cottage-garden exuberance: David Austin English roses (Darcey Bussell, Gertrude Jekyll, Munstead Wood for the Lowcountry black-spot pressure), tall bearded iris, peonies (Intersectional hybrids perform better than herbaceous in Zone 8b — specify Itoh varieties like Bartzella or Julia Rose), delphiniums (treat as annuals south of Zone 7 — they will not reliably perennialize), and foxgloves as biennials. The bench is teak (Gloster Winchester or Kingsley-Bate Chelsea), placed at the garden's central axis with a view down the symmetry line.
Styling Notes for This Look
- Symmetry is the controlling discipline — every plant on one side should have a near-twin on the other, and the central axis must land on a focal point (bench, urn, fountain).
- Low hedging defines the geometry; skip the hedge and the direction collapses into a generic English cottage garden within one growing season.
- English box is a Lowcountry disease risk — swap to Japanese box or dwarf yaupon holly for reliable hedge performance without the fungicide schedule.
- David Austin roses handle Charleston humidity far better than hybrid teas; specify disease-resistant varieties and commit to the weekly deadheading cycle from April through October.
Pro Tips: What Works Across All Twelve Directions
- Plan the zones before the plants. Every successful direction above starts with a clear decision about how the space is used — dining, lounging, growing, playing — and allocates distinct zones with edges you can see. Jumping to plant selection before zoning is why most DIY makeovers stall out at the shrub-center-of-lawn stage.
- Master the lighting in three layers. Task lighting at kitchens and grill stations, ambient lighting for paths and steps (low-voltage LED path lights from FX Luminaire, Volt, or Kichler at 2700K-3000K warm), and accent lighting to uplight trees or architectural features. Skip the uplights and the yard disappears at 8pm in October.
- Go vertical in every direction. Even the wildflower and formal directions benefit from one climbing plant, one pergola, or one taller hedge — vertical interest gives the eye somewhere to travel. A flat yard with no vertical layer reads as a lawn with accessories.
- Specify regional plants, not magazine plants. The plant palette that works for a New England Connecticut garden does not work in Charleston humidity, and the Southwest desert palette that shows up in every Instagram post will scorch in Lowcountry summer thunderstorm cycles. Use your local USDA hardiness zone plus your AHS heat zone (Charleston is AHS zone 8) to filter plant selections honestly.
- Budget 20-25% of the total project for year-one plant establishment irrigation. Drip lines, a battery or Wi-Fi controller (Rachio 3, Rain Bird ESP-ME3), emitters at every plant, and a hose bib tap with a backflow preventer. Year-one plants that establish well become year-three plants that need half the water; plants that miss year-one watering usually don't survive year two.
- Use composite or modified-wood decking in direct sun exposures. Trex Transcend, TimberTech Azek Vintage, and Fiberon Paramount all hold color and structure through 25-plus years of Charleston sun — standard pressure-treated pine needs restaining every 18-24 months or it silvers and splinters unevenly.
- Build for Charleston's two dominant weather problems: summer thunderstorms and fall hurricanes. Retractable shade (louvered pergola, cantilever umbrella) handles the daily afternoon storm pattern; hurricane-rated anchor plates on pergolas and gazebos handle the seasonal risk. Plan for both, not one.
- Ground-fault protect every outdoor outlet and specify weatherproof-in-use covers. GFCI protection is code; weatherproof-in-use bubble covers (Leviton 3059 or Intermatic WP1000MXD) let outlets function with equipment plugged in during rain. Standard flap covers don't close around a plug in use and defeat the waterproofing.
- Document the design intent before the install. Even a simple hand-sketched plan at 1/4-inch scale with plant locations, paver layout, and electrical runs will save you thousands in scope creep during the install. Hand the plan to your contractor and insist on deviation approval in writing.
Regional Installed Cost — 7 Southeast Markets
What a full backyard makeover actually costs (on a 0.25-acre lot)
These numbers reflect installed cost for a mid-range version of whichever direction above you choose, on a typical 0.20 to 0.30-acre suburban lot with standard access. Each row assumes full demolition of existing surfaces, new hardscape (patio or deck), one feature element (pergola, fire pit, or water feature), a baseline lighting package, an irrigation system for planting beds, and the plant and tree installation. They do not include major grading, drainage re-engineering, pool work, or extended outdoor kitchen build-outs with full appliances — those compound quickly and should be priced separately.
| Market | Cost Multiplier | Budget Direction (Wildflower, Kitchen Garden) | Mid-Range (Pergola Lounge, Fire Pit, Japanese, Vertical, Mediterranean, English Formal, Zen) | High-End (Outdoor Kitchen, Architectural Minimalism, Sunken Lounge) |
|---|---|---|---|---|
| Charleston metro (peninsula & Mt. Pleasant) | 1.00x (baseline) | $12,500 – $22,000 | $28,000 – $62,000 | $78,000 – $165,000 |
| Beaufort & Lowcountry barrier islands | 0.96x | $12,000 – $21,100 | $26,900 – $59,500 | $74,900 – $158,400 |
| Savannah, GA | 0.94x | $11,750 – $20,700 | $26,300 – $58,300 | $73,300 – $155,100 |
| Hilton Head Island | 1.08x | $13,500 – $23,800 | $30,200 – $66,900 | $84,200 – $178,200 |
| Wilmington, NC | 0.97x | $12,100 – $21,300 | $27,200 – $60,100 | $75,700 – $160,100 |
| Atlanta suburbs (Decatur, Dunwoody) | 1.04x | $13,000 – $22,900 | $29,100 – $64,500 | $81,100 – $171,600 |
| Greenville, SC (upstate) | 0.89x | $11,100 – $19,600 | $24,900 – $55,200 | $69,400 – $146,900 |
What's not in those numbers: major drainage or grading work (budget separately — $5,000-25,000 depending on scope), pool demolition or installation, mature-tree removal (certified arborist work at $1,200-4,500 per large tree), fence replacement beyond the boundary of the makeover zone, permitted structural work (covered pergolas attached to the house, retaining walls above 30 inches tall), and designer or landscape-architect fees if you hire one ($150-300/hour or 10-15% of project cost for full design). All numbers assume Southeast Zone 8b coastal conditions; upstate and Atlanta pricing shifts mildly toward Zone 7b plant palettes and lower salt-exposure material specifications.
Frequently Asked Questions
Which of the twelve directions has the lowest maintenance burden?
The Sleek Architectural Minimalism direction (#7) has the lowest true maintenance once it is installed — structural plants like bamboo and sansevieria, a fire feature that needs only occasional cleaning, and no lawn to mow. The runner-up is the Wildflower Haven (#5) after the third season, when the meadow has established and self-sows; the first two years require real weeding and watering labor. The highest maintenance directions are the English Formal (#12) with weekly hedge clipping and rose deadheading, and the Japanese Tea Garden (#9) with the raking, moss watering, and seasonal pruning rituals those gardens genuinely need to hold their form.
Can I do any of these twelve as a DIY weekend project?
The Wildflower Haven, the Kitchen Garden, and the Vertical Garden Patio are the three most DIY-friendly directions on this list — each can be genuinely completed by a motivated homeowner over four to six weekends with rental equipment for the heavier site work. The Contemporary Pergola Lounge, Fire Pit Retreat, and Mediterranean Courtyard can be DIY with help from a skilled friend on the pergola build or stone-wall stacking. The Outdoor Kitchen, Sunken Lounge, Architectural Minimalism, and Japanese Tea Garden all involve permitted structural work, drainage engineering, or specialized trades (masons, concrete formwork, fountain specialists) that will defeat most DIY ambitions. Start with the direction whose skill demands match your actual tool kit.
How do I handle Charleston's water-table issues with a sunken lounge or water feature?
Verify your parcel's water-table depth with a test pit or a soil report before designing any sunken feature. Most of the Charleston peninsula and the barrier islands sit within 3-6 feet of the water table at mean high tide, and some Lowcountry parcels are within 2 feet. If your site works, plan for a French drain system tied to daylight (where gravity outfall is possible) or a sump pump with a battery backup (where it is not). FEMA flood zone designation matters here too — if you are in an AE or VE zone, any significant excavation may trigger elevation or flood-venting requirements for the surrounding structures. Get a drainage engineer involved before the excavator shows up.
What's the best approach for a tiny yard — less than 500 square feet?
The Vertical Garden Patio (#10) is purpose-designed for this situation — maximum green impact from minimum ground footprint, with a single living wall doing the work that a full plant border would need 300 square feet to accomplish. The Mediterranean Courtyard (#11) also works beautifully at small scales because the style's native footprint — Provençal or Andalusian courtyards — is genuinely small. The Japanese Tea Garden (#9) can work at 300-500 square feet if you commit to the restraint the style requires. Avoid the outdoor kitchen, sunken lounge, and formal garden directions at this scale; each needs 800-1,200 square feet minimum to breathe properly.
How long do these transformations actually take from start to finish?
For a mid-range direction (Pergola Lounge, Fire Pit, Zen, Mediterranean, Vertical, English Formal), plan for 4-8 weeks of contractor work on a committed site, plus 2-4 weeks of design and permitting before construction starts. Budget directions (Wildflower, Kitchen Garden) can complete in 2-4 weekends for a DIY build or 2-3 weeks for a contractor install. High-end directions (Outdoor Kitchen, Sunken Lounge, Architectural Minimalism) typically run 8-14 weeks including permitting, with additional time if structural walls, drainage engineering, or pool-adjacent work is involved. Plants establish over 2-3 growing seasons; the "photograph-ready" condition most homeowners expect usually arrives in year two or three, not on the install-completion day.
Do I need a permit for any of these twelve directions?
Most cosmetic surface work (gravel paths, flower beds, simple planting) does not require a permit. Structural elements that typically do require permits in Charleston County and most Southeast jurisdictions include: attached pergolas or covered structures, retaining walls over 30 inches tall, decks over 30 inches off grade, permanent gas-line extensions for fire features or outdoor kitchens, electrical circuits run to new panels, any work within FEMA flood zones (AE, VE), and any work within historic district overlays or HOA review zones. When in doubt, call the Charleston County Building Services Division directly — a 5-minute phone call usually clarifies the requirement and can save you a post-install teardown order.
Which direction adds the most resale value?
The 2024 Remodeling Magazine Cost vs. Value Report shows landscape and hardscape upgrades recovering between 55% and 110% of invested cost at resale, with the highest returns on modest, well-executed directions that photograph well — the Pergola Lounge, Fire Pit Retreat, and English Formal Garden directions typically recover the most in Southeast markets. Over-capitalized directions (full outdoor kitchens with $40,000 grill packages, custom sunken lounges) routinely recover only 40-60% of installed cost at resale because the next buyer does not share the first owner's specific taste. If resale value is your primary motivation, stay in the mid-range cost band and specify neutral materials rather than highly personal finishes.
What's the single most common mistake homeowners make on backyard makeovers?
Underestimating the irrigation and drainage infrastructure. Almost every failed makeover I have reviewed traces back to either plants that died in year one because the homeowner thought they could hand-water a new installation through a Charleston summer, or hardscape that settled unevenly because the base prep did not account for how much water the site actually receives in a thunderstorm-heavy climate. Spend 20-25% of the total project budget on irrigation, drainage, and grading before you spend a dollar on furniture or decorative plants. The boring infrastructure is what lets the beautiful part survive.
Sources & References
- USDA Plant Hardiness Zone Map (2023 update) — the authoritative reference for minimum winter temperatures used in selecting perennials, shrubs, and trees for Charleston (Zone 8b), upstate South Carolina (Zone 7b-8a), and the Atlanta metro (Zone 7b-8a).
- American Horticultural Society Plant Heat Zone Map — complement to the USDA hardiness map, categorizing regions by number of days above 86°F; essential for honest plant selection in Southeast summer conditions.
- Clemson University Cooperative Extension — Home & Garden Information Center — the definitive regional resource for South Carolina plant performance, disease management, and cultural practices, including the boxwood blight management guides referenced in the English Formal Garden section.
- North Carolina State University Extension Gardener Plant Toolbox — regional plant database covering the Carolinas and Wilmington coastal conditions.
- Remodeling Magazine 2024 Cost vs. Value Report — Southeast Region — the annual analysis of home improvement resale value recovery, used for the resale value discussion in the FAQ.
- FEMA Flood Insurance Rate Maps (FIRM) — Charleston County, Beaufort County, Georgetown County — flood zone designations used for the water table and sunken lounge guidance.
- Charleston County Building Services Division — Residential Permitting Guide — current residential permit thresholds for deck height, retaining wall height, and structural elements.
- 2024 International Residential Code (IRC) — Section R322 (flood-resistant construction) — the code framework governing elevation and venting requirements in mapped flood zones.
- ASCE 7-22 Minimum Design Loads and Associated Criteria for Buildings and Other Structures — wind speed and hurricane design provisions applicable to pergolas, gazebos, and shade structures in coastal Carolina.
- Trex Company technical specifications and warranty documentation — composite decking color retention, fade resistance, and service life data for the Transcend and Enhance product lines.
- Fiberon technical documentation — Paramount and Concordia composite decking product specifications, including fade-resistance warranty terms.
- TimberTech by Azek product specifications — PVC-based deck board technical data and color warranty information.
- Kebony USA product technical literature — modified Norwegian softwood performance data for pergolas, cladding, and decking in coastal and high-UV exposures.
- Belgard, Techo-Bloc, and Unilock paver product specifications — concrete and porcelain paver technical data, compressive strength, and installation guides referenced in the hardscape direction descriptions.
- Florim USA and Stonepeak product specifications — 20mm porcelain outdoor paver technical data and load ratings referenced in the Outdoor Kitchen and Zen directions.
- GSky Plant Systems — Versa Wall product documentation — modular living wall system specifications, irrigation requirements, and plant compatibility for the Vertical Garden direction.
- Florafelt Pro System product literature — recycled-PET pocket living wall system specifications and plant list guidance.
- Aquascape and Atlantic Water Gardens product specifications — hidden reservoir water feature kits and pump sizing for the Zen and Mediterranean water features.
- Solo Stove, Breeo, and Elementi product literature — wood-burning and gas fire pit and fire table technical specifications.
- StruXure and Azenco product documentation — louvered retractable pergola system specifications, wind ratings, and electrical integration guides.
- Rachio and Rain Bird controller documentation — Wi-Fi and standalone irrigation controller specifications for drip-zone management in year-one plant establishment.
- David Austin Roses — Southeast planting and care guide — cultivar performance in humid Southern conditions, disease resistance ratings, and pruning schedules referenced in the English Formal direction.
- Author's project notes — Johan Martez design consulting files from backyard transformation projects across Mount Pleasant, Isle of Palms, Kiawah Island, Beaufort, and Savannah between 2019 and 2026, including installed cost reconciliation data used for the regional cost table.
Final Thoughts
My Mount Pleasant client ended up choosing a hybrid of directions three and four — a fire pit lounge zoned along one side of the yard for adult entertaining, with a smaller kitchen-garden corner where she and her two kids grew tomatoes, basil, and cut flowers through the summer. She spent $41,000 all in, which was within 8% of the mid-range estimate I gave her at the first site visit. The broken concrete pad became the stone hearth of the fire pit. The Bermuda grass was solarized over six weeks under black plastic, then replaced with Zoysia Emerald. The chain-link fence was swapped for horizontal cedar. Two years later, she sends me photos every October when the Muhly grass blooms pink against the dark fence and the first cool evenings pull the family out to the fire pit. That is what "not this" can become when you treat the design as a series of real decisions rather than a single Pinterest-board fantasy. You don't need the perfect yard. You need the version of your yard that actually matches how you live in it.
If you want to see how these twelve directions translate to other outdoor spaces I have reviewed and documented, four of my prior pieces work as direct companions: my ultimate backyard makeover guide with 12 ways to transform a neglected space covers the broader style survey from a different homeowner starting point, my 13 backyard transformations from mud pit to paradise documents the before-after process for problem yards with drainage and grade issues, my 11 neglected-yard to outdoor-paradise transformations shows the middle-budget path most homeowners actually walk, and my patio epic transformation breaks down a single-patio case study in the same Lowcountry climate context. For the urban-infill and small-yard audience, my urban garden canopy awakening piece documents the vertical-garden and living-wall direction at tighter scale.

Elise Marchetti
Transformations Editor · Charleston, South CarolinaBefore-and-after projects with the invoices attached. Elise runs the Transformations desk — interiors, exterior facades and outdoor spaces across the Lowcountry and the wider South — and writes up what actually changed, what it cost, and which three decisions moved the room.
More from Elise →
Reader notes