


When Elena and Ravi Sen inherited a late-Victorian brownstone on Church Street in the Charleston peninsula, the 680 sq ft flat roof over the rear kitchen addition had been locked off for nineteen years. The membrane was ponding, the railings were rusted through, and the parapet copings were failing — but the views to St. Michael's steeple were extraordinary. Over fourteen months I walked them through thirteen design directions, got structural and waterproofing clarity with their engineer and roofer, and filed the Board of Architectural Review application for the direction they finally chose. This article is that full exploration — thirteen genuinely different rooftop lives this single slab could have led, with real product specs, honest cost bands, and the Charleston-specific constraints we kept running into: hurricane anchorage, salt air, BAR scrutiny, and the fact that no rooftop transformation begins with paint or pavers. It begins with a structural engineer.
— Johan Martez, Interior Stylist, Charleston, SC
What We'll Cover
- Johan's Frame: The Sen Brownstone Rooftop
- 1. The Ultimate Spa Escape
- 2. Modern Minimalist Lounge
- 3. The Lush Outdoor Living Room
- 4. Polished Al Fresco Dining
- 5. Bohemian Rooftop Retreat
- 6. Ultra-Modern Minimalist Sun Deck
- 7. The Entertainer's Outdoor Kitchen
- 8. A Mediterranean Rooftop Escape (Our Chosen Direction)
- 9. Edgy Industrial Lounge
- 10. The Productive Urban Farm
- 11. Elegant Fireside Lounge
- 12. A Peaceful Zen Sanctuary
- 13. Grand Formal Dining
- Pro Tips: Charleston Rooftop Realities
- Regional Cost Comparison Across 7 Markets
- Frequently Asked Questions
- Sources & References
- Final Thoughts
Johan's Frame: The Sen Brownstone Rooftop
The Sens' brownstone was built in 1887 and extended twice — once in 1962 (the rear kitchen addition whose flat roof we'd eventually occupy) and once in 1998 (a primary-suite bumpout that relocated the stair tower and gave us interior access to the flat roof via a 32" door). The existing roof assembly was a 1998-era 45-mil EPDM membrane laid over rigid polyiso insulation, tapered 1/4"/ft to two rear scuppers. Our roofer (Carolina One Roofing) did a full adhesion and seam inspection and declared the membrane at end of life. The parapet was 44" of painted CMU topped with stamped-aluminum copings that had separated in six places. Everything that touched this roof — every paver, every planter, every piece of furniture — needed to sit on top of a new waterproofing assembly, take Charleston's 140-mph design wind speed per ASCE 7-22, and withstand the salt air that rolls off the Cooper River five blocks east.
We ran a structural survey first. The addition joists are 2x10 Southern Yellow Pine at 16" o.c. spanning 18'-6", originally designed for a live load of 20 psf (an unoccupied roof). Habitable roof deck minimum per IRC R301.5 is 40 psf live load, and we needed to hit 60 psf to support either a hot tub (direction #1) or heavy planters and pavers (most other directions). Siteworks Engineering's PE stamp called for sistering every joist with an LVL, plus two new LVL support beams mid-span — a $14,800 structural upgrade before we placed the first tile. I tell you this because every budget I'll quote below assumes that $14,800 structural baseline plus a new 80-mil TPO membrane ($9,400 material and labor). Direction-specific costs are on top of that $24,200 floor.
The thirteen directions below are not equal-cost alternatives. Some (Urban Farm, Zen Sanctuary, Bohemian) land at $42,000–$58,000 all-in. Others (Outdoor Kitchen, Formal Dining, Fireside Lounge) cross $140,000. The Sens chose direction #8 — the Mediterranean Rooftop Escape — and we'll close with why, and what the final built cost came to.
1. The Ultimate Spa Escape
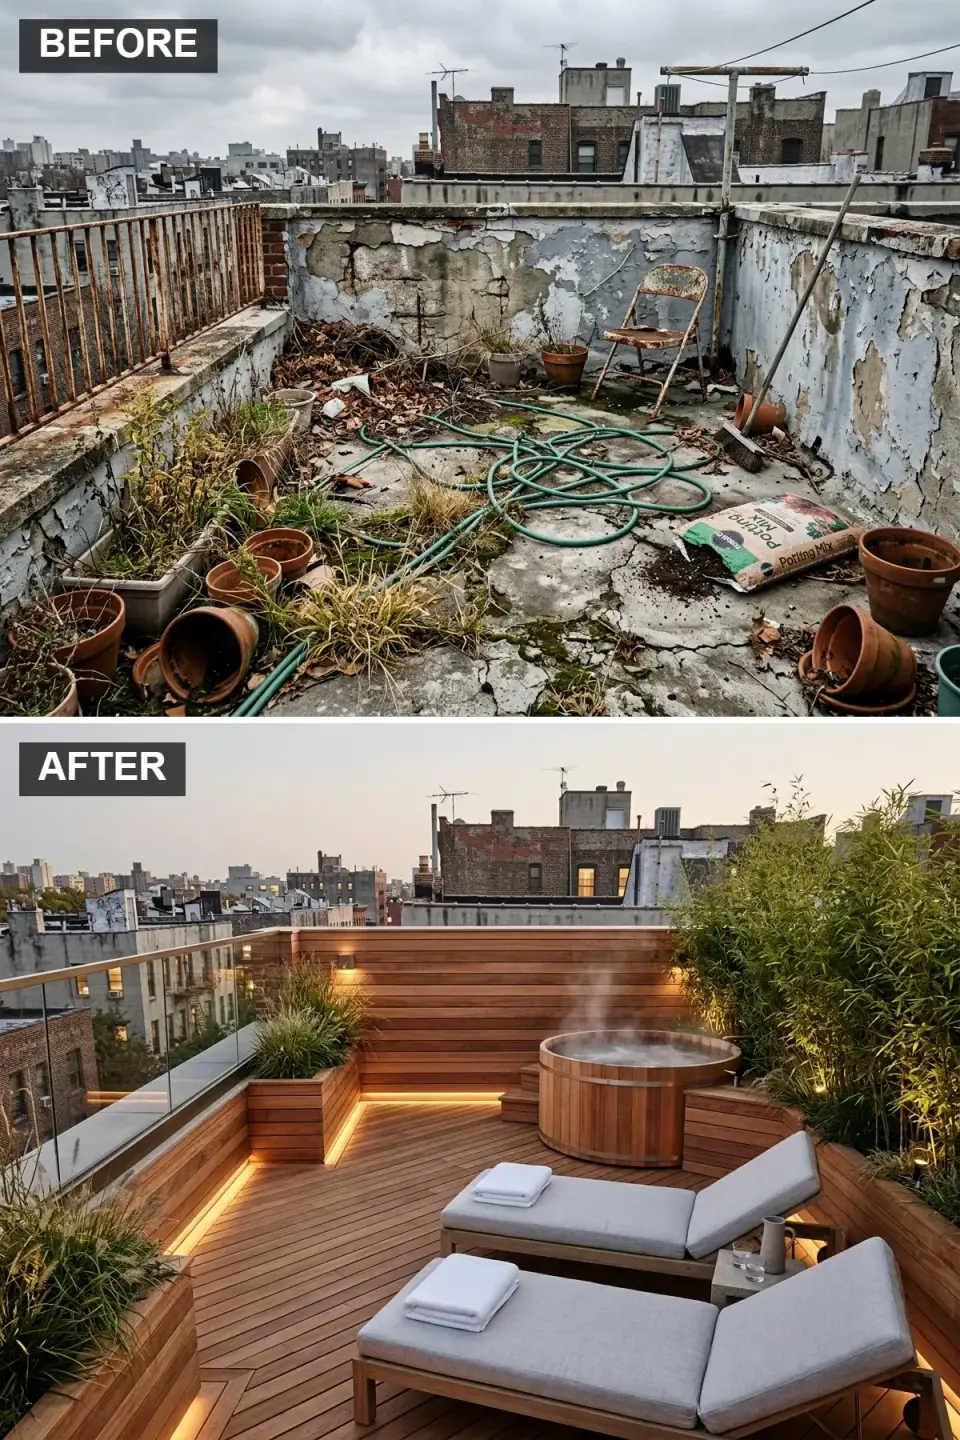
This direction centers on a cedar-plank hot tub (Northern Lights Cedar Tubs 6-person Barrel, ~840 lb dry and ~4,100 lb filled with four bathers) as the emotional anchor. A new aluminum-and-glass guardrail system (C.R. Laurence GRS TAPER-LOC 42" height, rated for 200-lb concentrated load at the top rail) replaces the rusted wrought iron and opens the sightline to St. Michael's steeple. Ipe 5/4x6 T&G decking floats on Bison Versadjust pedestals at $11/sf so the new TPO membrane stays fully intact. Two teak chaises (Summit Furniture Calvi in Westminster Natural Teak) and a slatted western red cedar privacy screen along the south parapet soften the scene. Charleston budget band for the Spa direction: $132,000–$168,000 (above the $24,200 structural/membrane floor).
Color Palette
Warm Brazilian Ipe
#A67B5B
25–40 year lifespan in Charleston salt air when end-sealed and annually refreshed with Penofin Ipe Oil.
Western Red Cedar
#8C6A4A
1x4 vertical slats at 3/8" gap for airflow and hurricane shadow.
Sunbrella Canvas White
#F0F0F0
Solution-dyed acrylic, 30,000+ double-rubs, bleach-cleanable — mandatory at this humidity.
Western Red Cedar
#BFA285
Northern Lights 6-person barrel; structural PE sign-off required.
2. Modern Minimalist Lounge
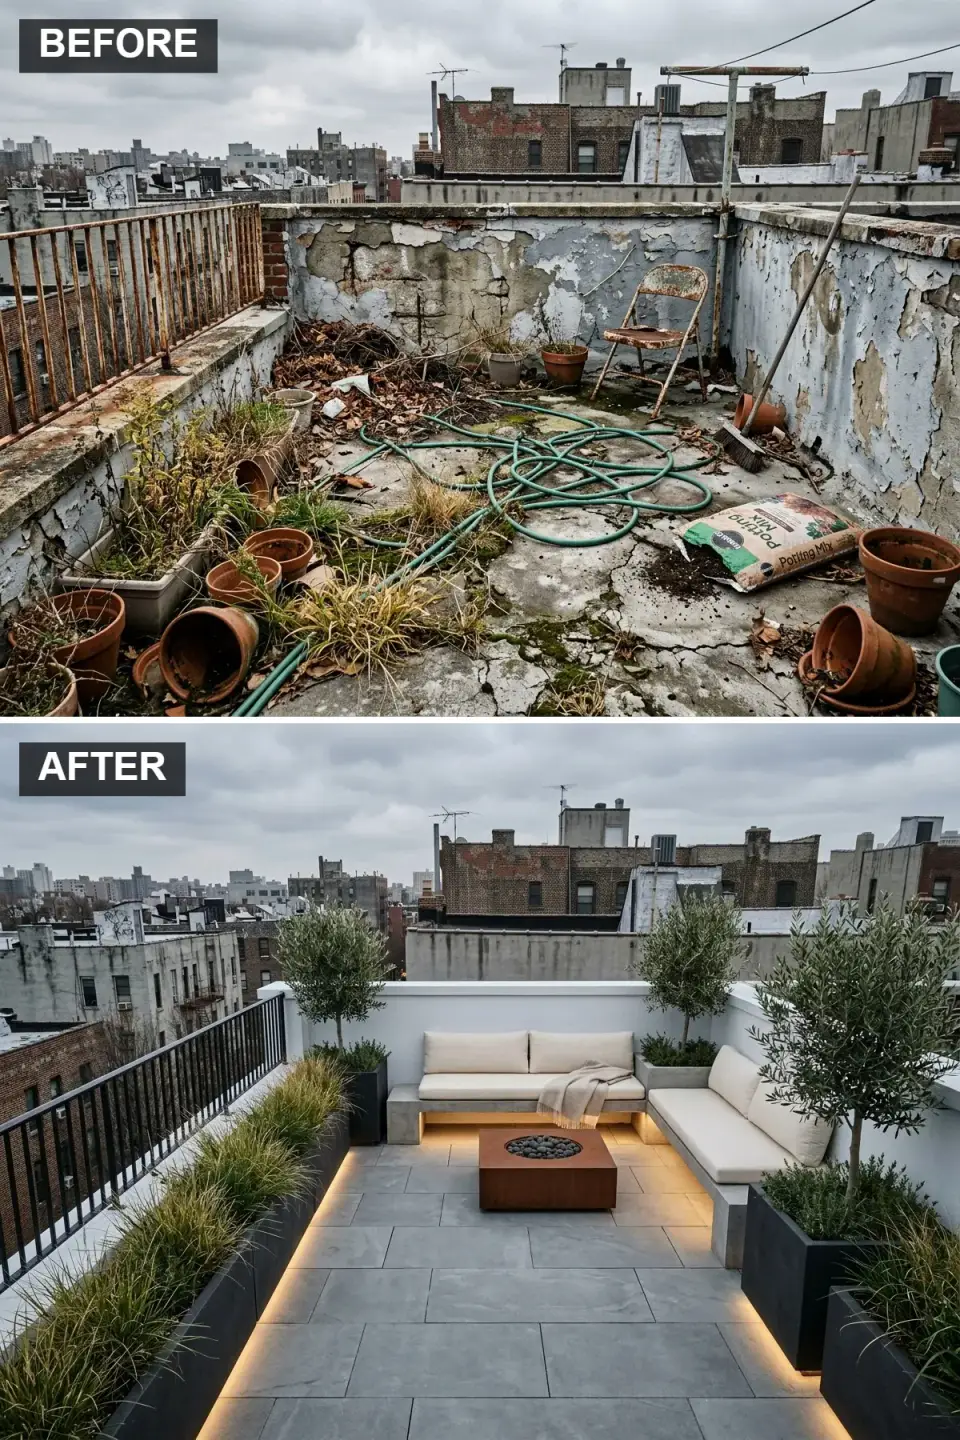
A built-in concrete bench (pre-cast 18"H x 20"D x 12'L, ~1,900 lb — requires the same sistered-LVL structural upgrade) wraps the corner, upholstered with Perennials Loomed in Sandstone over quick-dry HR foam. A Paloform Robata 36 Cor-Ten fire table runs on a 30-lb propane cylinder concealed below (no gas line penetration). Large-format 24"x24" Porcelanosa Bottega Acero pavers on pedestals carry the plane. Two Mediterranean olive trees (Arbequina, 10-gallon) in 30" FibreStone Tall Square planters (Crescent Garden, each 180 lb filled) anchor the west parapet. Budget band: $72,000–$104,000.
Color Palette
Board-Formed Concrete
#B0B0B0
Pre-cast by Cantera Stone or Buddy Rhodes GFRC.
Perennials Loomed Sandstone
#EBE5D9
100% solution-dyed acrylic, 100,000+ double-rubs.
Paloform Cor-Ten
#A85A32
Develops rich patina by month 6 — accelerated in coastal humidity.
Porcelanosa Bottega Acero
#8A8F94
Slip-resistant R11, UV-stable, freeze-thaw safe.
3. The Lush Outdoor Living Room
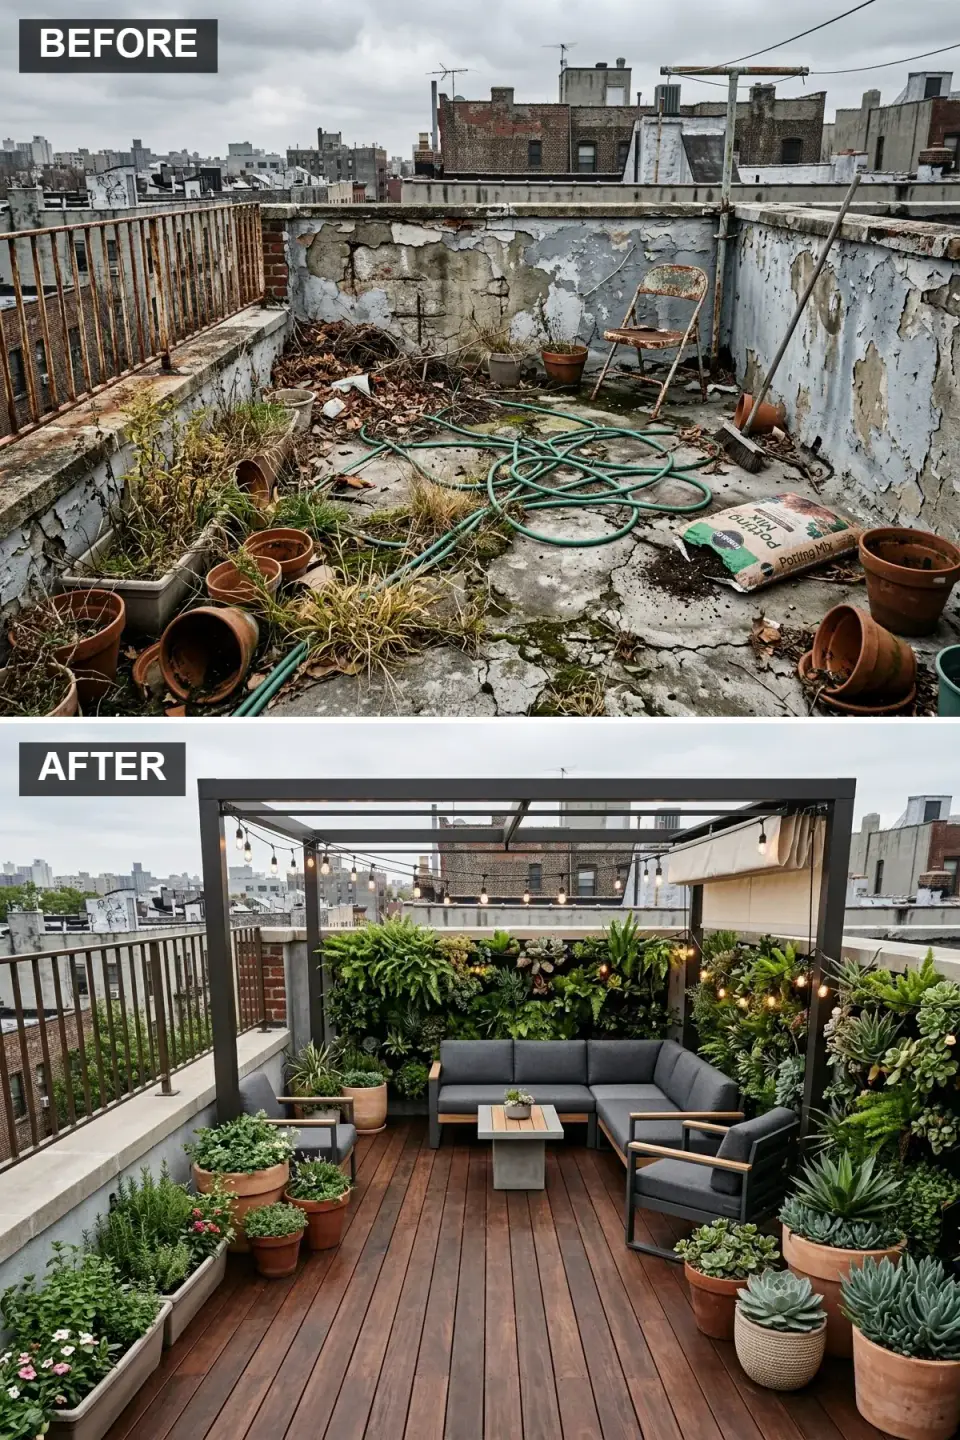
A 12x14 matte-black aluminum pergola (StruXure Cabana structural aluminum, rated for 150-mph uplift with proper ballast, or mechanically anchored through the new LVL support beams with a Simpson Strong-Tie HD19 holdown assembly) defines the ceiling plane. A LiveWall modular living wall runs the brick return — 14 vertical feet of fiberglass planting panels with drip irrigation on a Rain Bird ESP-LXME timer, planted with heat-tolerant selections (Ficus pumila, Asparagus densiflorus Sprengeri, Peperomia 'Hope', Tradescantia 'Pale Puma'). Seating is a Restoration Hardware Maldives Teak 6-Piece Sectional in Kvadrat Maharam outdoor mohair. Ipe deck over Bison pedestals completes the plane. Budget band: $118,000–$164,000.
Color Palette
Xure Matte Black
#222222
Powder-coat over aluminum — no corrosion risk in salt air.
Kvadrat Maharam Charcoal
#4A4A4A
Hides pollen and oak tassel debris — a Charleston reality.
Brazilian Ipe
#5D3A27
Darkens naturally; reset to warm brown with Penofin every 18 months.
Concrete & Teak
#9E9E9E
Kettal Bitta or RH Aristo with teak insert.
4. Polished Al Fresco Dining
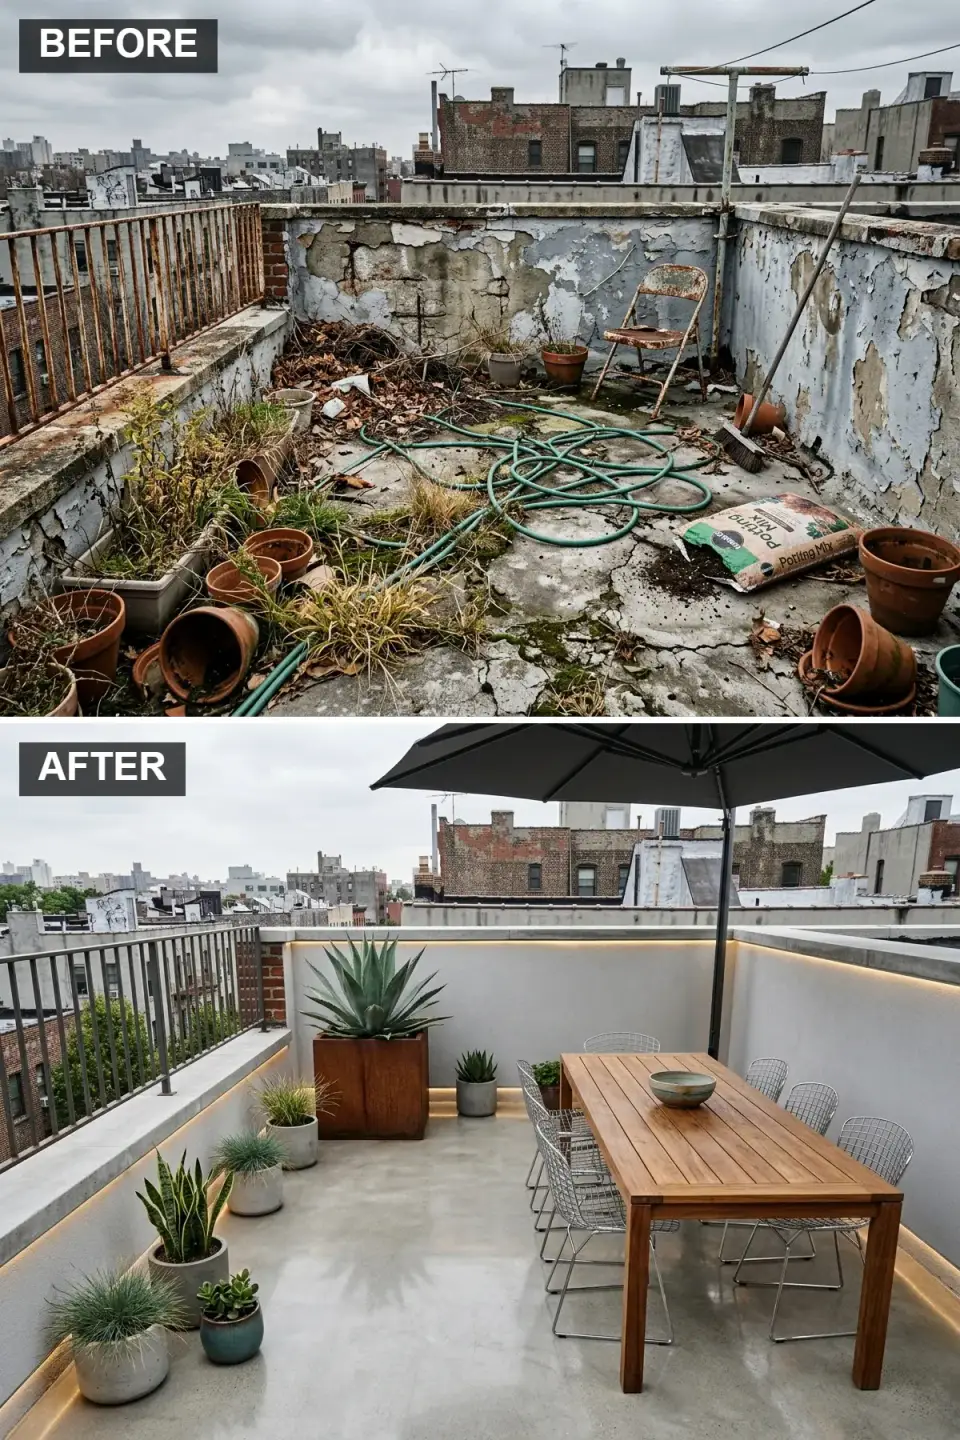
Smooth stucco walls (Sto Cirritex in BM Classic Gray OC-23) with a recessed LED cove (WAC Landscape WL-LED200 wet-rated 2700K) create a chic perimeter. A 96" RH Provence teak dining table (made from A-grade Grade 1 plantation teak, ~240 lb) pairs with Bertoia-style wire chairs (Knoll Diamond Chair, 316 stainless — the 304 version will flash-rust in six months here). A Tuuci Ocean Master Max 11' cantilever umbrella in 316 stainless with a 400-lb concrete ballast base handles 55-mph sustained wind; retract below 65 mph, strike below 75 mph. Polished concrete-look porcelain tile (Atlas Concorde Boost Balance Smoke 24x48) over pedestals. Budget band: $86,000–$128,000.
Color Palette
& Floor Sto Cirritex Classic Gray
#CFCFCF
Elastomeric finish handles thermal movement of the brownstone parapet.
Plantation Teak
#B38B6D
Leave unsealed — silvers to #9A8F82 over 18 months.
316 Stainless Wire
#A0A0A0
Specify 316 marine grade — 304 pits within 12 months in Charleston air.
Tuuci Charcoal Acrylic
#333333
Sunbrella 4608 Captain Navy alt; 10-year fade warranty.
5. Bohemian Rooftop Retreat
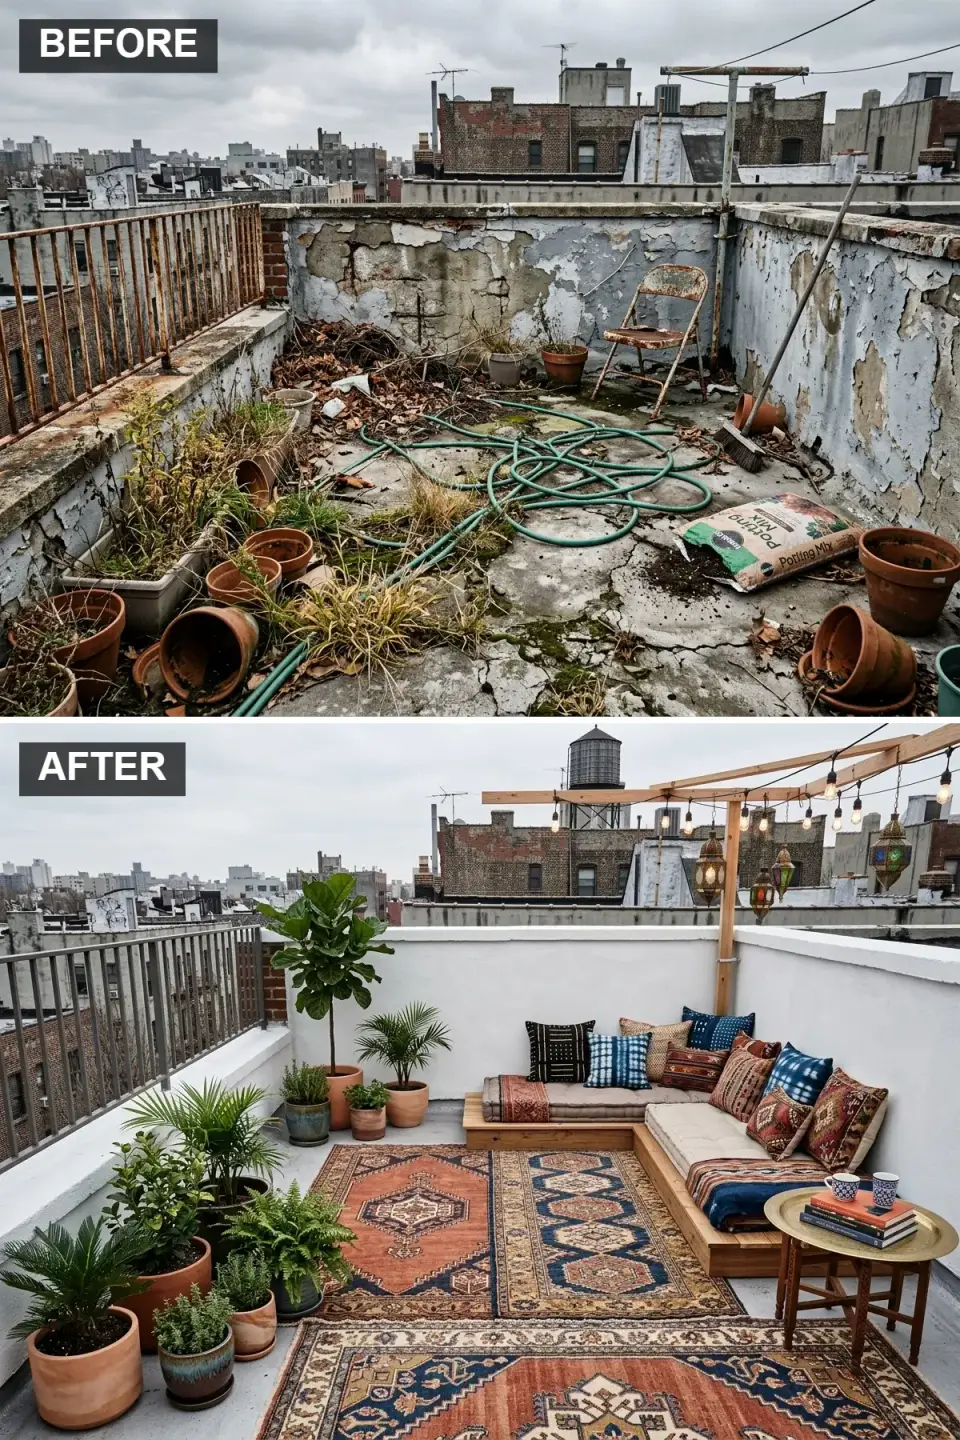
This is the lowest-cost direction by a wide margin — mostly because it substitutes a custom pallet-constructed sectional (built on-site from ThermoWood 4x4 and treated 2x6 decking, finished with Penofin Verde) for $4,200 instead of a $12,000+ manufactured sectional. Rugs are Armadillo Malawi Weave Paprika (100% natural jute, washable) layered with Loloi Zharah outdoor. Moroccan lanterns are authentic beaten-brass from Gogia Brothers Atlanta, rewired to UL-Listed 12V LED (Minka-Aire Outdoor kit, IP44). String lights are Brightech Ambience Pro (G40 shatterproof, IP65, 48' run, UV-stable). Budget band: $38,000–$58,000.
Color Palette
Wood Pine
#D4B48C
Heat-treated to Class 1 durability; stable in Charleston swings.
& Pillows Armadillo Paprika & Indigo
#9A4E35
Layered weaves hide inevitable pollen drop from live oaks.
Sunbrella Canvas Linen
#F2EBD9
Solution-dyed acrylic over quick-dry foam.
Gogia Brothers Aged Brass
#B8860B
Hand-pierced Marrakesh lanterns, UL-Listed LED conversion.
6. Ultra-Modern Minimalist Sun Deck
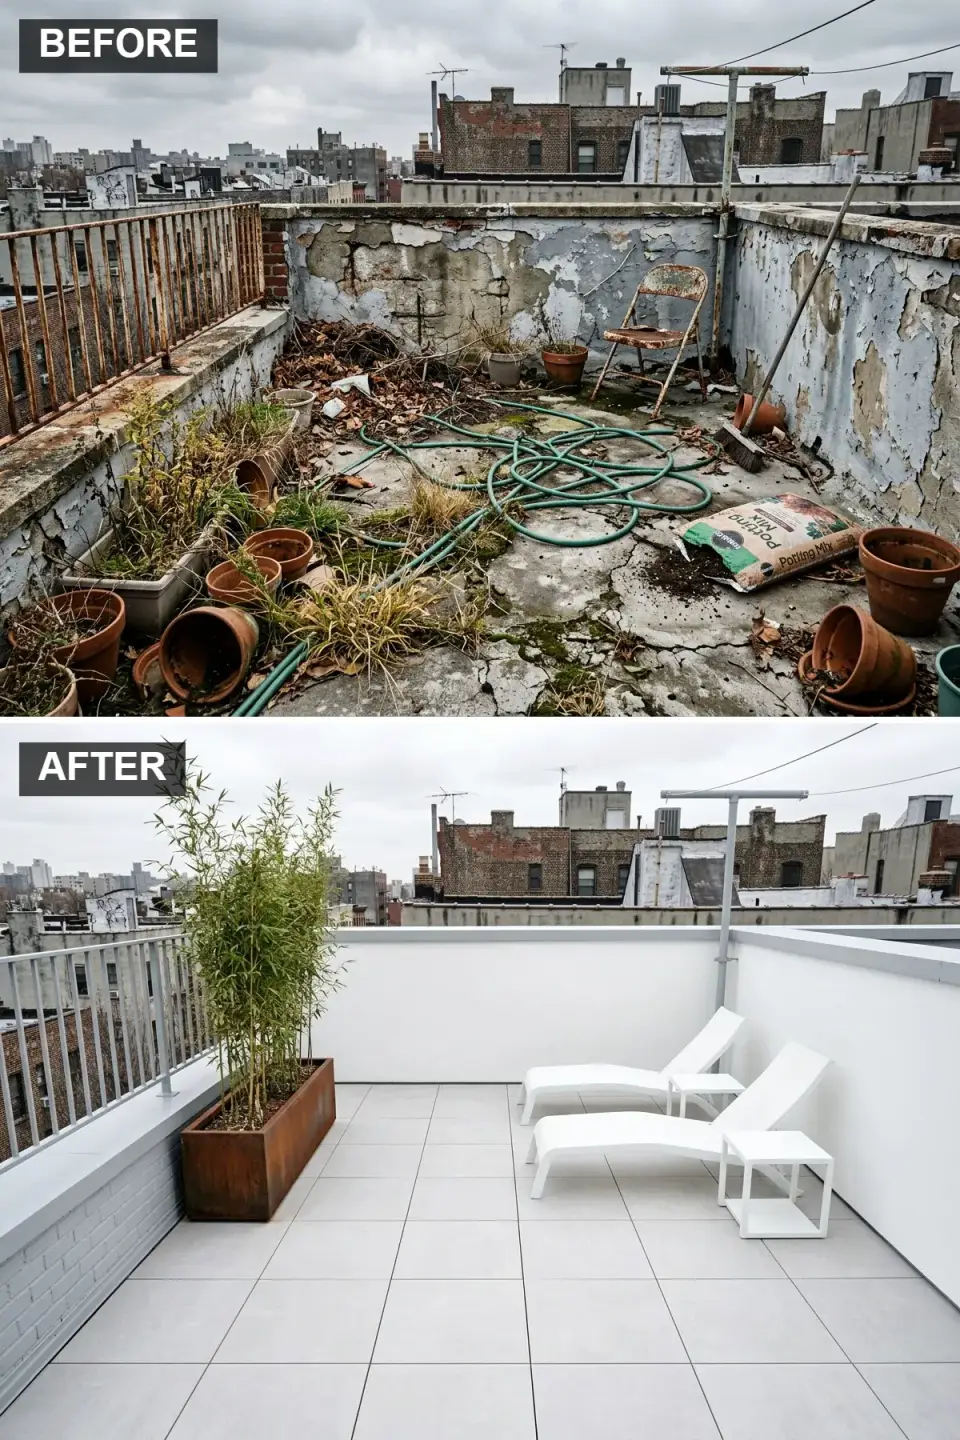
The discipline of this direction is what makes it expensive to execute well: every material shows every flaw. Walls are Sto Cirritex in BM Chantilly Lace OC-65 over a leveled CMU parapet. Floor is Mirage Ultra Thin 3mm porcelain in Silver Lining (laid over cement-board pedestal trays by Archatrak, $14/sf). Two Paola Lenti Frida chaises in matte white polypropylene with Kvadrat Divina cushions anchor the plane. A 14-foot Cor-Ten planter (Plantscape Commercial custom fabrication, ballasted to 2,100 lb to resist 140-mph uplift) houses Bambusa multiplex 'Silverstripe' — a clumping bamboo that won't spread underground. Budget band: $94,000–$142,000.
Color Palette
BM Chantilly Lace OC-65
#FFFFFF
Over Sto elastomeric base — handles parapet movement.
Tiles Mirage Silver Lining 3mm
#E0E0E0
Laser-straight edges; demand tight tolerance installation.
Paola Lenti Frida White
#F8F8F8
Rotomolded polypropylene, UV-stable, 10-year warranty.
Cor-Ten Ballasted
#8B5A2B
Minimum 1,800 lb ballast fill per ASCE 7-22 for 140-mph gust.
7. The Entertainer's Outdoor Kitchen
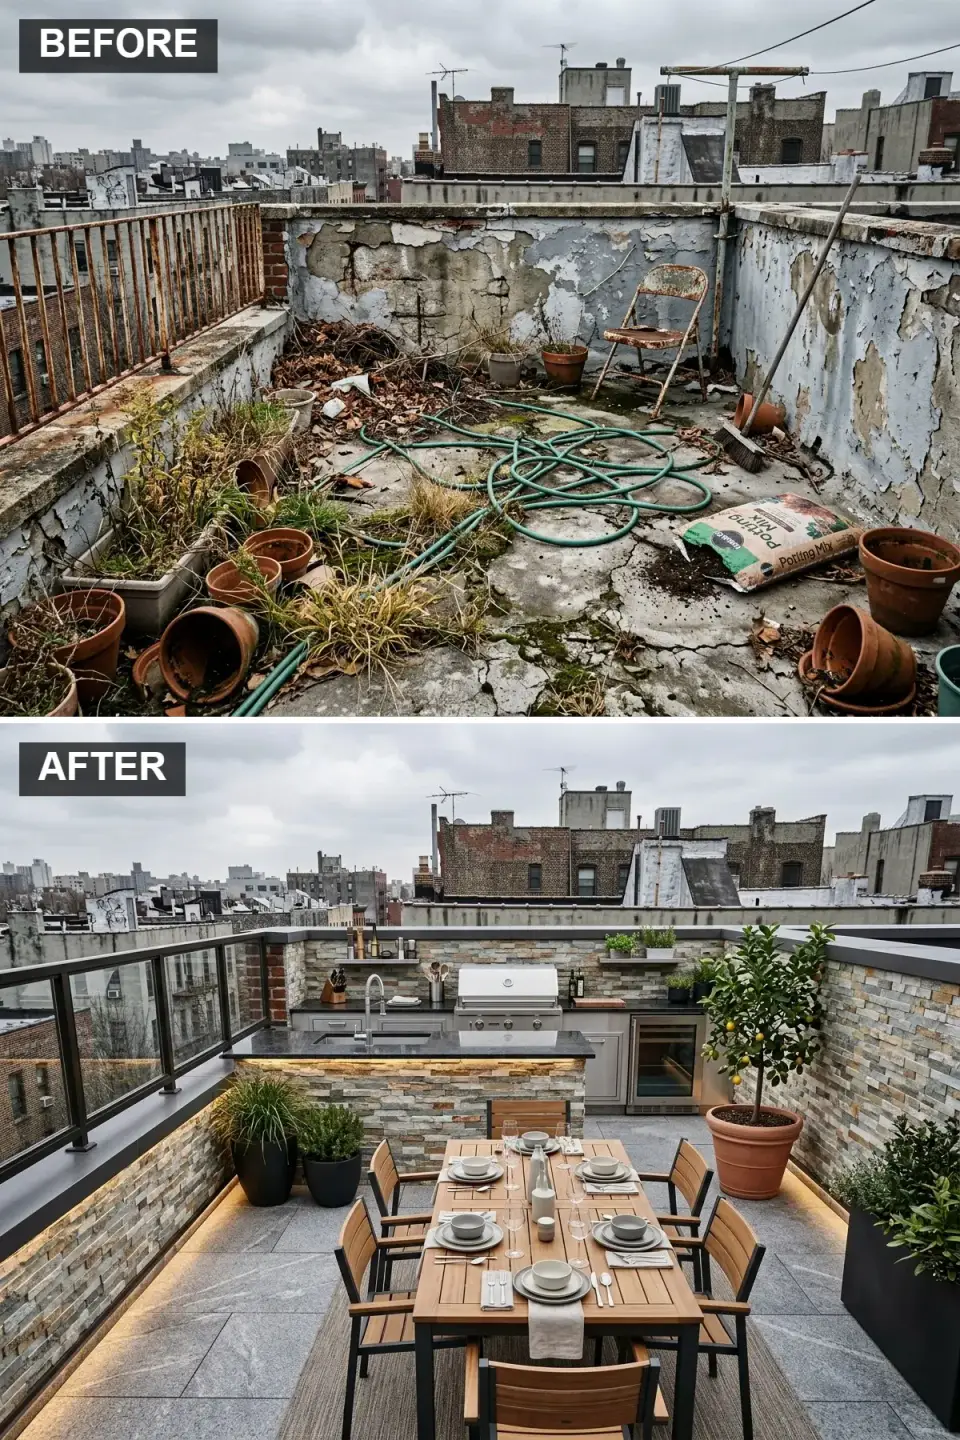
This is the most operationally complex direction. A 16-foot L-shape of Danver stainless-steel cabinets (powder-coated over 316 SS, marine-rated, ~$18,000 for the run) is faced with Cultured Stone Pro-Fit Ledgestone Chardonnay. Counters are 3cm absolute black granite from Marmi Natural Stone Charleston ($62/sf installed). Appliances include a Lynx 42" Professional L42TR built-in grill ($7,200), Lynx Outdoor Sink L24SK, U-Line 24" Outdoor Refrigerator ($3,400), and a 30" trash-recycle drawer. Gas: run a dedicated 1/2" CSST line from the interior kitchen on the floor below (permit required, City of Charleston mechanical inspection, $450 permit fee plus $4,800 run). Water and drain tie into the existing bathroom stack overhead — require a $3,800 plumbing carve. Budget band: $164,000–$238,000.
Color Palette
Cultured Stone Chardonnay
#A89F91
Lightweight cast stone — 12 lb/sf vs. 48 lb/sf for natural.
Absolute Black Granite
#282828
Honed finish preferred — polished shows every water spot.
Plantation Teak
#C19A6B
RH Provence or Summit Furniture Vieques.
Bluestone Thermal
#7D8285
PA Bluestone on Bison pedestals; add non-slip profile.
8. A Mediterranean Rooftop Escape (The Sens' Chosen Direction)
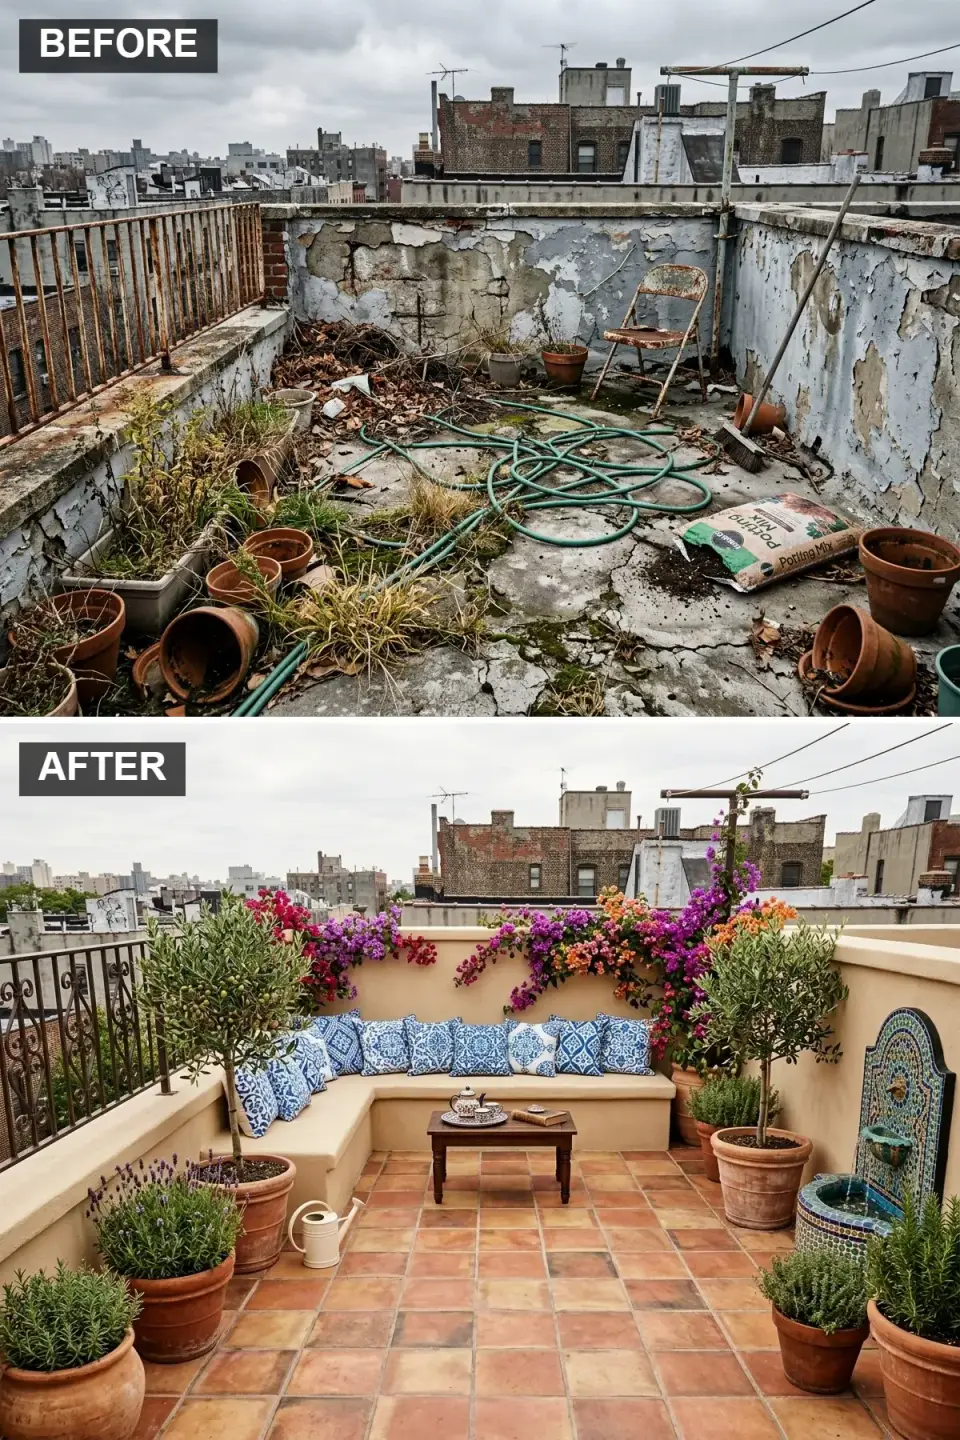
This is what we built. The direction fit Charleston's courtyard-garden DNA — the peninsula's historic Spanish and Caribbean influences are stronger than most visitors realize, and the Old and Historic District's Board of Architectural Review accepts Mediterranean palettes that would be rejected in a purist Greek Revival context. Floor is 12x12 reclaimed terracotta from La Segunda (imported Italian Cotto Antico, $28/sf), laid on mortar over a Noble TS waterproofing underlayment above the new TPO. Walls are Sto Cirritex tinted to BM Montgomery White HC-33. A built-in bench (board-formed concrete, upholstered in Perennials Aria Paloma with Frontgate Classic Blue & White Ikat pillow mix) runs the south parapet. The mosaic fountain is custom — Moroccan zellige tile from Zia Tile, set by Lowcountry Mosaics, basin pre-cast by Cantera Stone, powered by a recirculating Oase AquaMax 2500 pump on a 25-gallon basin. Bougainvillea 'Barbara Karst' climbs a stainless cable trellis; potted olive trees (Arbequina 15-gallon) flank the fountain. Built cost: $98,400 (Mediterranean direction only) + $24,200 structural/membrane = $122,600 all-in.
Color Palette
Cotto Antico Terracotta
#C07A51
Reclaimed Italian; sealed with Aqua Mix Enrich'N'Seal.
BM Montgomery White HC-33
#E8DCCA
Over Sto elastomeric — warm cream that reads true in peninsula light.
Frontgate Ikat Indigo
#0055A4
Sunbrella performance, bleach-cleanable.
Zia Tile Zellige Teal
#008F7A
Hand-cut Moroccan zellige; every tile reads as an individual.
9. Edgy Industrial Lounge
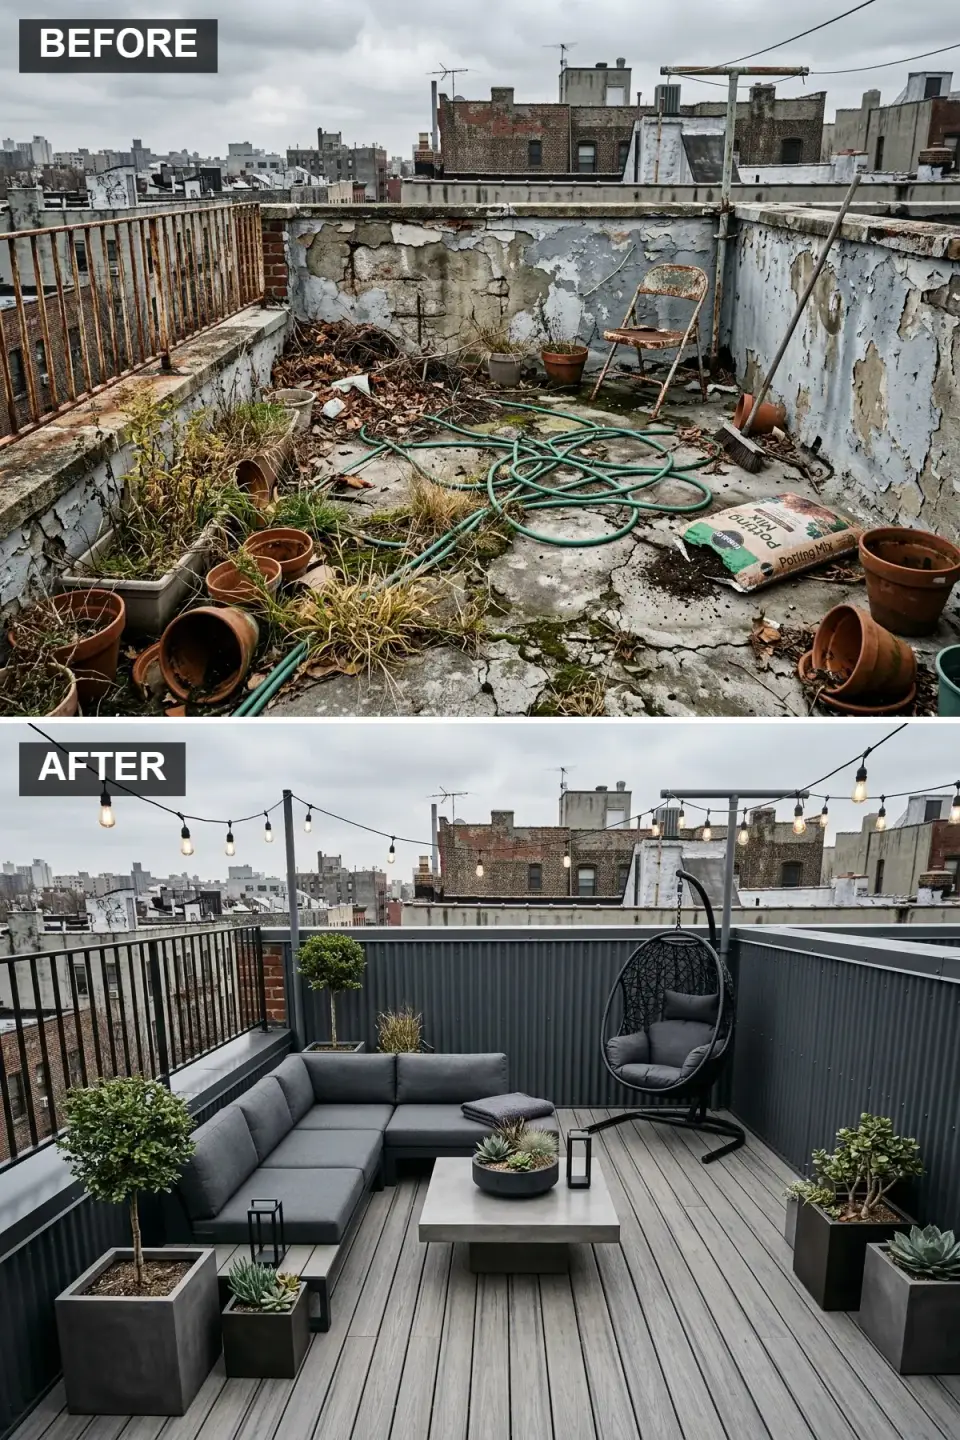
Walls clad in Bridger Steel Cor-Ten A ASTM A606 Type 4 corrugated 7/8" rib (the weathering steel develops a protective oxide that actually performs well in salt air — studies at coastal test racks show stable patina after 36 months). Sectional is a DWR Vasa Outdoor in Sunbrella Cast Slate over ThermalClad aluminum frame. Concrete fire table is Solus Decor Halo 48 Bowl on a Concrete Cast Halo 48 base (propane, cylinder concealed in the base, rated for CSA). Hanging egg is a Sika Design Nanna Ditzel Original in powder-coated 316 stainless. Composite decking is Trex Transcend 2x6 Spiced Rum over Bison pedestals. Budget band: $78,000–$116,000.
Color Palette
Bridger Cor-Ten A606
#363636
Pre-weathered to stable patina before delivery.
DWR Vasa Cast Slate
#4F4F4F
Sunbrella performance, 5-year fabric warranty.
Solus Halo GFRC
#808080
Glass fiber reinforced concrete — 40% lighter than standard cast.
Trex Transcend Spiced Rum
#999999
25-year fade-and-stain warranty from Trex.
10. The Productive Urban Farm
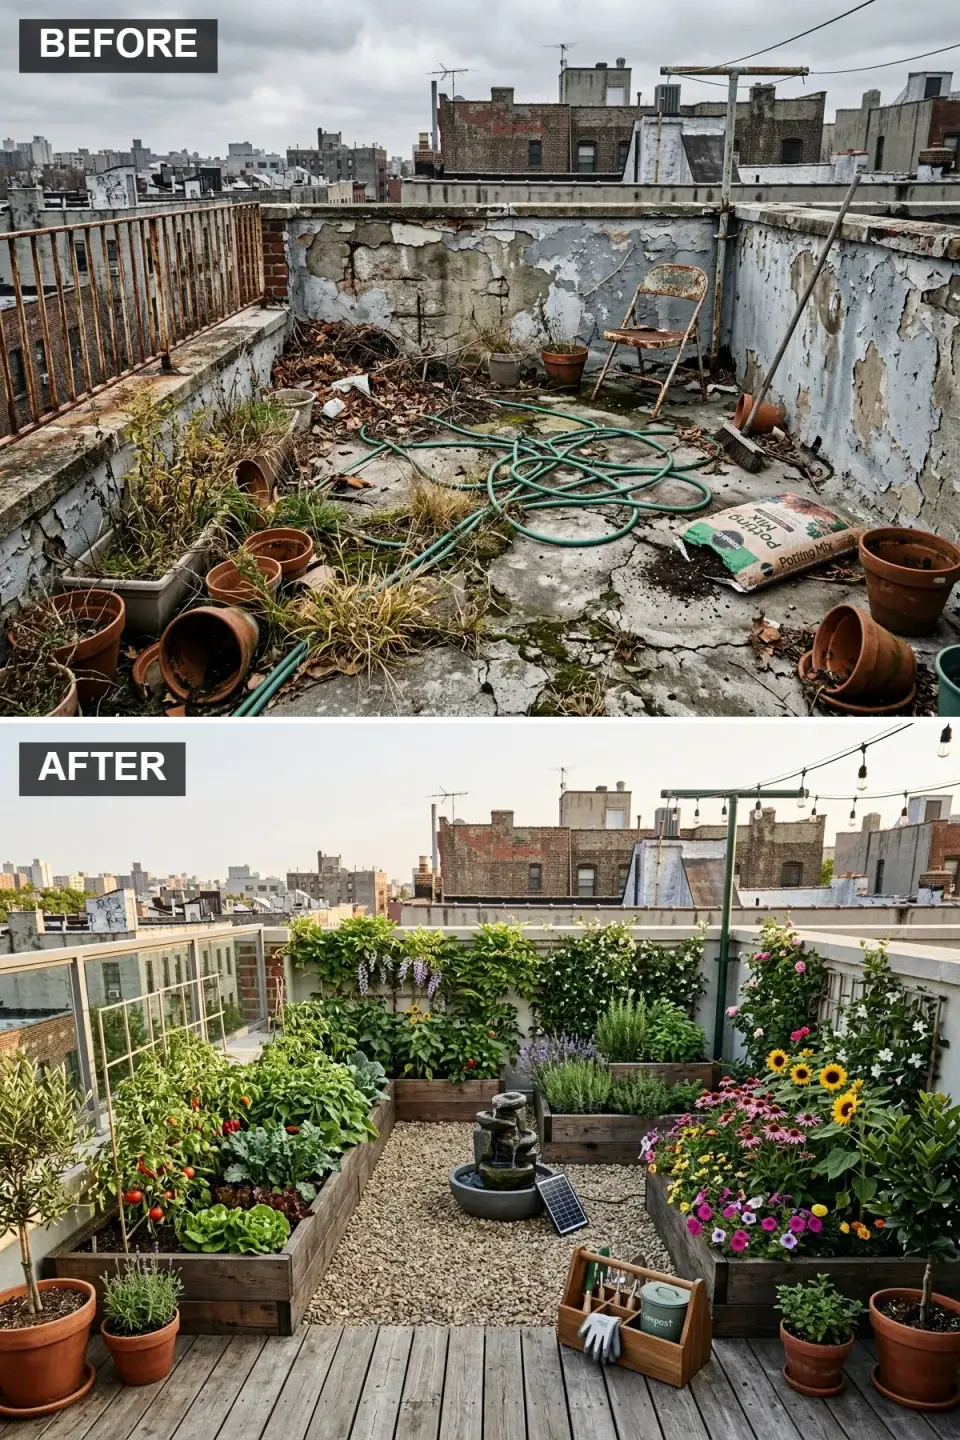
Raised beds are Kebony Clear 2x10 (acetylated wood, Class 1 durability, 30-year above-ground warranty — unlike cedar which loses structural integrity in 8–12 years in Charleston humidity). Five beds total: 4x8, 4x6, 4x6, 4x4, and a 2x12 narrow bed along the south parapet. Each is filled with a 50/30/20 custom blend from GreenEarth Soils Charleston (coconut coir / composted pine bark / worm castings) — lighter than traditional topsoil by 40% and critical for rooftop load management. Drip irrigation is a Rain Bird Xerigation system on an LNK Wi-Fi Timer. Pathway is pea gravel over geotextile on pedestal trays. A small potting station is ThermoWood by Moreno Garden Furniture. Budget band: $42,000–$64,000.
Color Palette
Kebony Clear
#756251
Acetylated wood; silvers to driftwood gray in 12 months.
Pea Gravel
#CFC3A9
3/8" washed over woven geotextile tray system.
Italian Terracotta
#CC7A52
Breathable, root-friendly, frost-proof (Impruneta-fired).
Dark Granite Basin
#4A4A4A
Closed-loop recirculating; doubles as bird-bath magnet.
11. Elegant Fireside Lounge
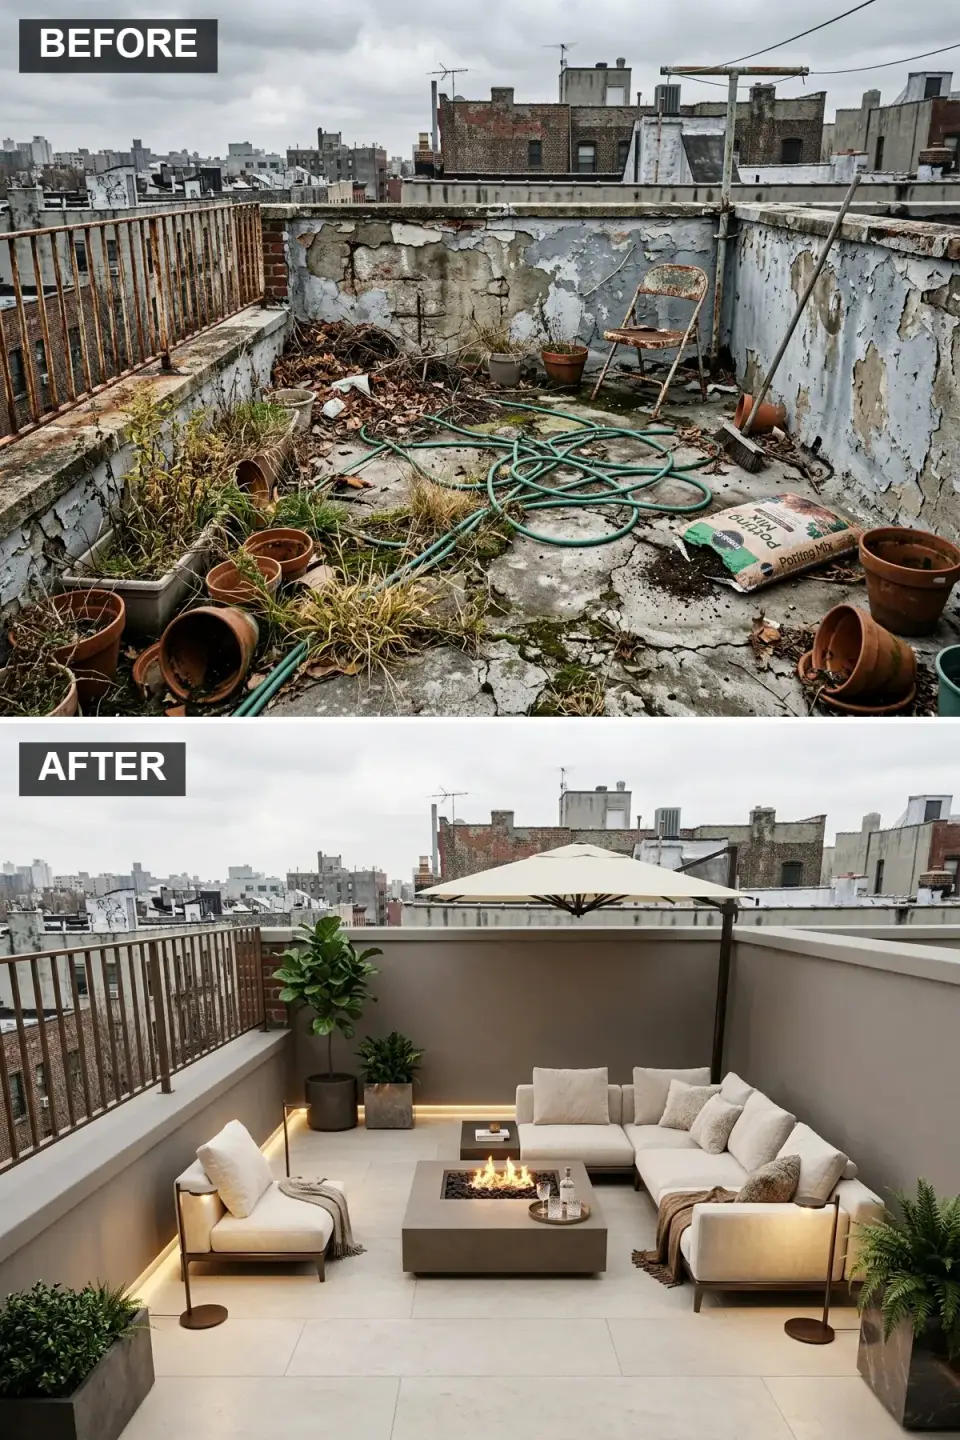
The most luxurious direction after the Outdoor Kitchen. Pavers are Belgard Mega-Arbel Victorian Beige (2"x24"x24" concrete, ~48 lb each) on pedestal system. Sectional is a Brown Jordan Still Modular in Perennials Maldives Winter White boucle. Armchairs are Gloster Sway with Kravet Smart Duvall Pebble. A 60" rectangular Paloform Bento 60 Cor-Ten fire table (or the cream GFRC Plinth variant if lighter aesthetic is desired) anchors the grouping. The cantilever umbrella is Tuuci Ocean Master Manta 13' in Sunbrella 4610 Natural Tweed on a 650-lb marine-grade 316 stainless base. Metal accents: brushed bronze lantern trio on bronze stakes (Hinkley Saturn IDA). Budget band: $128,000–$186,000.
Color Palette
Belgard Mega-Arbel Beige
#D9D0C1
Concrete over pedestals — lighter than porcelain equivalents.
Perennials Winter White Boucle
#F2F0E6
Stain-release treatment; bleach-cleanable.
Paloform Bento Cor-Ten
#948D84
Develops rich patina in 6–9 months at the coast.
Hinkley Brushed Bronze
#69523C
IDA Dark Sky compliant — peninsula BAR preference.
12. A Peaceful Zen Sanctuary
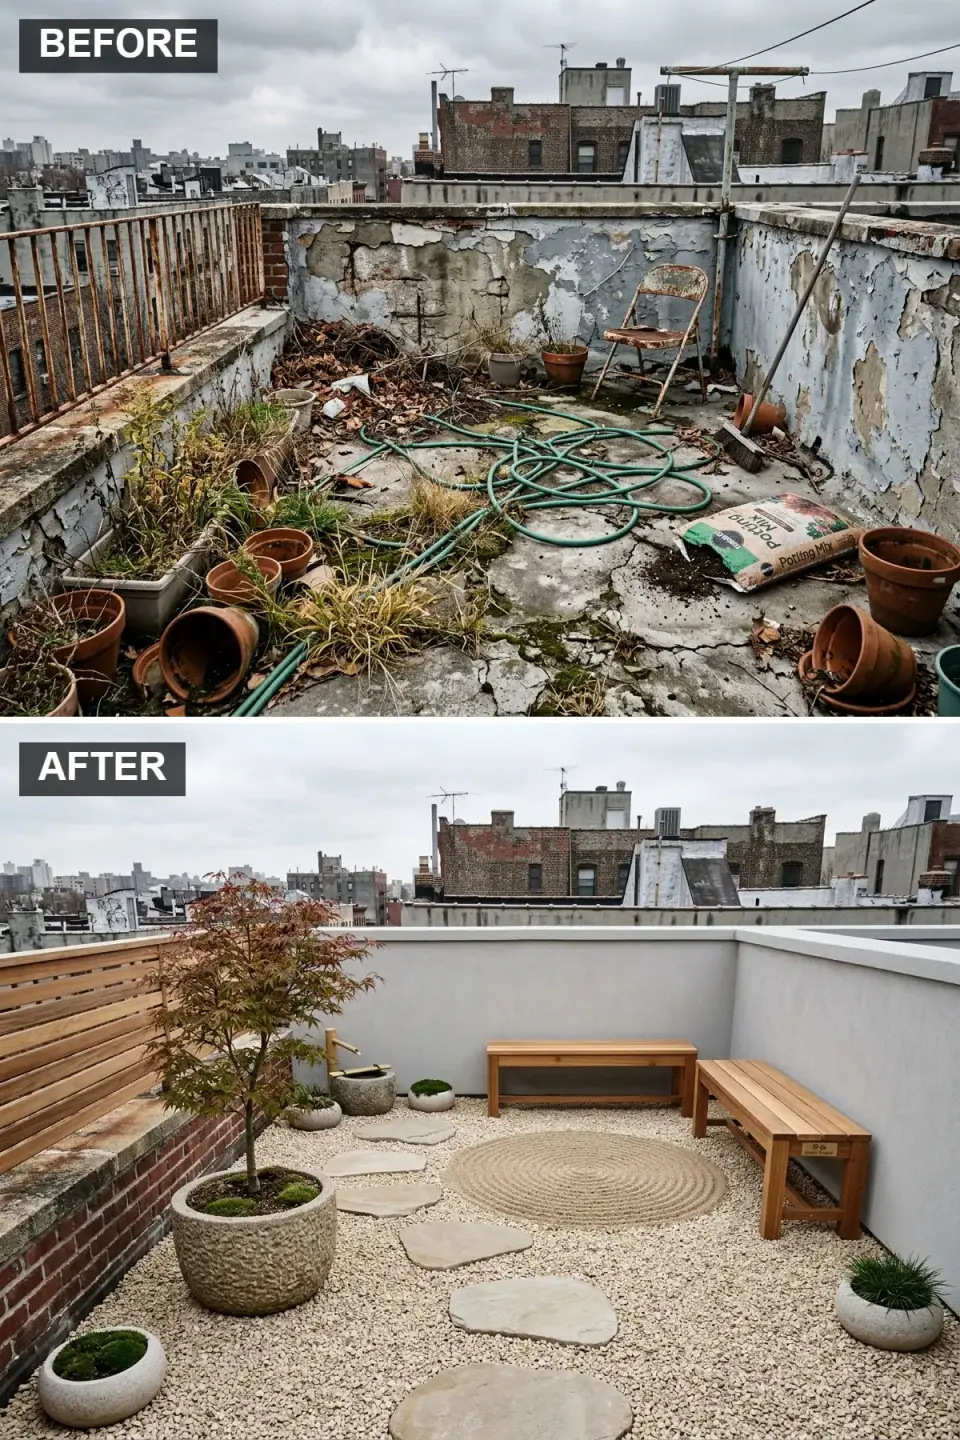
The contemplative direction. Ground cover is a sand-and-gravel composition over structural tray panels (Zinco Sedum Carpet substrate base, then 1" of blended sand and fine gravel — 12 lb/sf, well within our upgraded 60 psf live load). Raked sand pattern is refreshed weekly with a traditional bamboo rake from Niwaki. Stepping stones are Tennessee Flagstone (3" thick, ~55 lb each) set on pedestal shims. Benches are Barlow Tyrie Horizon in Grade A teak. Japanese maple is an Acer palmatum 'Shaina' (dwarf cultivar — won't outgrow a 24" Italian Galestro pot). Water feature is a traditional shishi-odoshi bamboo deer-scarer with a closed-loop pump from Bamboo Creations Melbourne. Budget band: $54,000–$78,000.
Color Palette
Fine Beige Gravel
#E0D6C2
Rakable; small enough not to scatter in Charleston thunderstorms.
#D4A76A
Grade A plantation teak; silvers gracefully.
Tennessee Flagstone
#BDB7AB
Natural cleft face; anti-slip even wet.
/ Basin Italian Galestro Stone
#8F8F8F
Frost-proof; hand-carved, frost-rated to 0°F.
13. Grand Formal Dining
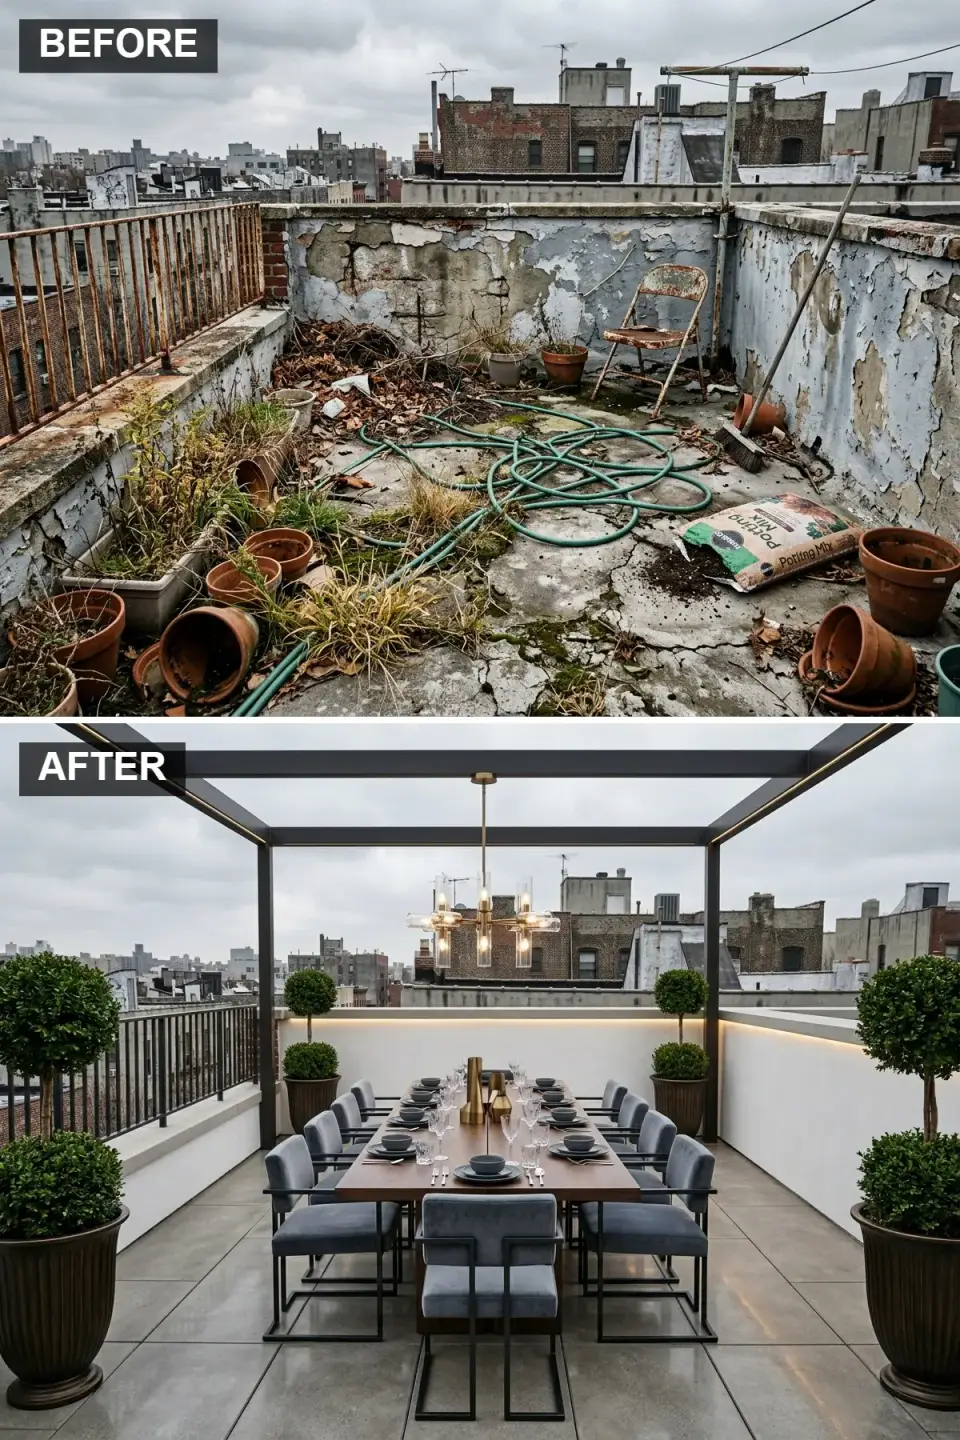
The rooftop-as-ballroom direction. StruXure Pergola X louvered aluminum roof (manually or smart-controlled closure at 1-inch rain sensor trigger), 16x14 span, matte black. A 120" Restoration Hardware Mathis Walnut Dining Table (~280 lb — needs the upgraded structural zone) seats ten. Upholstered chairs are Hickory Chair Hudson Wing in Kravet Smart Fontaine Indigo Velvet performance (bleach-cleanable, 50,000 double-rubs). The chandelier is a Hinkley Saturn IDA rated — critical, because the peninsula historic district has dark-sky lighting restrictions. Flooring is 24x24 GFRC tiles (Buddy Rhodes) over pedestals. Topiaries are Boxwood 'Green Mountain' in Cantera Stone cast planters. Budget band: $148,000–$216,000.
Color Palette
Xure Matte Black
#1A1A1A
Pergola X louvered roof; auto-rain-sensor.
Kravet Fontaine Indigo
#5F7185
Performance velvet — genuinely outdoor-rated.
RH Mathis Walnut
#5C4033
Solid black walnut; covered when not in use.
Buddy Rhodes GFRC Platinum
#808080
Glass fiber reinforced concrete tiles over pedestals.
Pro Tips: Charleston Rooftop Realities
- Structural engineer first, designer second. A habitable roof deck under IRC R301.5 requires a minimum 40 psf live load; a hot tub brings that to 60–80 psf concentrated. On a 1960s–1990s flat-roof addition (the Sens' roof was 1962 framing), count on a $12,800–$19,600 sistered-LVL upgrade with a PE stamp. Skip this and your insurance stops covering the assembly the day the first guest steps on the deck.
- Floating pedestal system over the waterproofing membrane. Bison Versadjust ($8–$14/sf), Archatrak ($7–$12/sf), or Nystrom pedestals let you place heavy pavers, planters, and cabinets without a single penetration through the TPO or EPDM. Penetrations void most 20-year roof warranties and become your leak source in year three.
- Upgrade to 80-mil TPO or fully-adhered EPDM before you touch anything else. Carlisle Sure-Weld 80-mil or GAF EverGuard TPO carry 20-year system warranties when installed by a certified contractor. Expect $13–$19/sf installed on a small urban rooftop with parapet terminations, plus $2,400–$3,600 for new scupper sleeves.
- ASCE 7-22 wind anchorage is not optional. Charleston is Risk Category II, 140–160 mph design wind speed depending on exposure and lot location. Every planter over 30" tall, every pergola, every umbrella base requires rated anchorage or ballasted resistance. For a 10-foot cantilever umbrella, minimum base weight is 400 lb in 316 stainless or powder-coated steel (Tuuci CM, Kingsley-Bate); aluminum 300-lb bases sold at big-box stores will not hold in a 70-mph gust.
- Specify 316 marine-grade stainless, not 304. Charleston's salt air will pit 304 stainless within 9–14 months. 316 costs roughly 18–24% more and lasts indefinitely. This applies to fasteners, railings, furniture frames, and umbrella bases equally.
- Performance fabric only — double-rub threshold 30,000+. Sunbrella (solution-dyed acrylic, 30,000+ DR, 10-year fade warranty), Perennials (100,000+ DR), and Crypton Kai (bleach-cleanable) are the three I specify. Anything with a cotton blend or "indoor/outdoor" hedge language will mildew within one Charleston summer at 70–85% humidity.
- Board of Architectural Review approval for peninsula projects. If your rooftop improvements are visible from a public street in Charleston's Old & Historic District (roughly south of Calhoun Street) or Old City District (roughly Calhoun to Line), Charleston's Board of Architectural Review must approve color, materials, and massing of parapet-visible elements — pergolas, railings, privacy screens, any structure over 42" tall. Filing is $300–$750 and takes 6–10 weeks. Start this the day you pick a direction.
- Drainage slope is not negotiable. Minimum 1/4"/ft toward scuppers or internal roof drains. Pedestal-paver systems must include leveling adapters that preserve the slope below the finish plane. Ponding (standing water more than 48 hours) voids nearly every manufacturer membrane warranty and accelerates biological growth on the membrane.
- Wet-rated IP65 lighting on 12V low-voltage systems. WAC Landscape 12V LED strips (WL-LED200 series), Kichler Landscape LED path lights, and FX Luminaire bollards are my three go-to lines. Avoid anything labeled damp-rated; you want wet-rated for direct exposure. Every fixture must use 316 stainless or brass hardware.
- Water and gas line carves require permits and trained installers. Any new gas line to an outdoor kitchen needs a City of Charleston mechanical permit, a CSST run from the nearest trunk, and inspection before commissioning. Water service taps into the nearest stack or rainwater capture; plan a $3,800–$6,400 budget for either service carved into the building. Dry-install rooftops (no plumbing, no gas) cost 30–40% less overall.
Regional Cost Comparison Across 7 Markets
Costs below reflect a mid-range rooftop transformation on a 680 sq ft urban flat roof — comparable to our Mediterranean build (~$122,600 Charleston baseline, inclusive of $24,200 structural/membrane floor and $98,400 direction-specific scope). Regional multipliers reflect labor, materials access, permit fees, and — significantly for rooftop projects — crane / boom-lift access and historic review friction. Ranges exclude sales tax and designer fee.
Mid-Range Rooftop Transformation — $122,600 Charleston Baseline
Includes structural engineering + PE stamp + LVL sister upgrade, 80-mil TPO membrane replacement, pedestal-paver system, mid-range seating, shade structure, planters with plant material, low-voltage lighting, standard plumbing, and BAR filing where applicable.
| Market | Multiplier | Transformation Cost | Per SF | Notes |
|---|---|---|---|---|
| Charleston, SC | 1.00x | $122,600 | $180 | Baseline — salt air spec, BAR review for peninsula, 140-mph design wind |
| Savannah, GA | 0.94x | $115,200 | $169 | HRB review (Historic Review Board) equivalent; similar salt/humidity profile |
| Atlanta, GA | 0.95x | $116,500 | $171 | No salt air multiplier but higher labor + stringent stormwater rules on rooftops |
| Nashville, TN | 0.91x | $111,600 | $164 | Inland; no 316 stainless requirement; Metro Codes standard roof review |
| Austin, TX | 1.06x | $129,900 | $191 | Higher labor + UV intensity premium on finishes; no salt but severe thermal cycling |
| Greenville, SC | 0.89x | $109,100 | $160 | Inland; lower labor; similar code baseline as Charleston but no HBAR equivalent |
| Raleigh-Durham, NC | 0.92x | $112,800 | $166 | Moderate salt inland; strong Kebony/ThermaWood supplier network |
Luxury directions (Outdoor Kitchen, Formal Dining, Fireside Lounge) add $60,000–$120,000 on top; budget directions (Boho, Urban Farm, Zen) subtract $45,000–$80,000. Charleston's historic-district BAR filing can add 8–14 weeks to timeline but does not meaningfully change cost. Crane / boom-lift access on peninsula lots — narrow alleys, one-way streets — adds $2,400–$6,800 for material staging on 60% of projects.
Frequently Asked Questions
Do we need Board of Architectural Review approval for a rooftop project on the peninsula?
Yes, if any element of the project is visible from a public street or alley in Charleston's Old & Historic District or Old City District. That includes parapet-topping pergolas, privacy screens above 42", railings, and anything above the existing parapet line. The filing fee is $300–$750, and the average approval timeline is 6–10 weeks through a combination of the monthly BAR-L meeting (small projects) or BAR-S (large ones). Elements invisible from the street (the Sens' entire Mediterranean buildout, as their parapet is 44" and the new zellige fountain is 32" tall) often qualify for staff-level review — 2–3 weeks instead of 10. Filing early is free advice and usually worth a 30-minute sit-down with a preservation officer.
What's the minimum structural upgrade for a rooftop hot tub in Charleston?
It depends entirely on the existing framing. The Sens' 1962 addition joists (2x10 SYP at 16" o.c., 18'-6" span) needed sistered LVLs along every joist plus two mid-span support beams — $14,800 total. A post-2005 built-to-code habitable roof deck may require only a distribution frame ($3,800–$6,400) under the hot tub footprint. The hot tub itself loads 3,500–5,500 lb concentrated on roughly 48 sq ft; that's a live load equivalent of 75–115 psf — well over the 40 psf habitable roof baseline. A structural engineer's PE stamp is non-negotiable, both for insurance and for future sale disclosure. Budget $2,400–$4,200 for engineering alone.
Can we build over an existing EPDM membrane without voiding the warranty?
Yes, if the membrane is under 10 years old, in good condition, and the new load is distributed via a floating pedestal system that doesn't penetrate the membrane. However, once you're committing $80,000–$200,000 to a buildout above it, the smart money is a new 80-mil TPO ($13–$19/sf installed) with a 20-year system warranty from Carlisle or GAF. The 1998 EPDM on the Sens' roof was at end of life — we tore it off and replaced it. Counting on a 22-year-old membrane to last another 10 years under finished construction is a false economy; the cost to rip out a finished rooftop to reroof is easily 3–5 times the new-membrane premium.
How do we anchor planters and pergolas against hurricane wind?
Two strategies: ballasted resistance (weight alone) or mechanical anchorage. Ballasted: a 30" fiberstone planter filled with soil and plant weighs 180–280 lb — not enough for 140-mph uplift on a 48" tree. Add ballast rock or structural soil to push total weight above 450 lb, or upgrade to a larger-footprint planter. Mechanical: pergolas and fixed shade structures must be through-bolted to the structural frame below the roof assembly with engineered connectors — Simpson Strong-Tie HDU or HD19 series, or a pre-engineered StruXure base plate kit. A 12x14 StruXure Cabana needs four HDU10 holdowns rated at 10,700 lb each, installed through the membrane with flashing collars (Carlisle Sure-Flash Pre-Molded Pipe Boot with sealant lock). Engineer's anchorage calculation is required for BAR and insurance purposes.
What's a realistic timeline from design to ribbon-cutting?
Four to seven months for a non-BAR project; eight to fourteen months for a peninsula BAR project. The Sens' Mediterranean buildout ran: design exploration (14 months, longer than typical because they explored 13 directions before committing), structural engineering and permit drawings (6 weeks), BAR filing and approval (9 weeks — they needed BAR-S for the raised Mediterranean palette), demolition and structural upgrade (4 weeks), membrane replacement (2 weeks), waterproofing cure + structural inspection (3 weeks), buildout (11 weeks), landscaping and commissioning (3 weeks). Total from BAR submission to usable rooftop: 32 weeks.
What's the return on investment at resale?
Charleston peninsula MLS data for 29401 and 29403 ZIPs from 2022–2025 shows finished rooftop terraces on brownstone and Church Street-era houses returning 88–103% of invested cost at resale, with luxury directions (full outdoor kitchens, formal dining) returning 78–88% and budget directions (urban farm, zen garden) returning 92–105% — counterintuitively, the simpler scopes return better because they read as universal appeal rather than taste-specific. A permitted, structurally-upgraded, BAR-approved rooftop terrace also shortens days-on-market by 18–34% vs. comparable homes with only the ruin beneath. Resale value varies significantly by whether the upgrade is documented: unpermitted hot tubs and structural work actively destroy value at diligence.
Can we add water and gas service to an existing rooftop?
Yes, in almost every brownstone and townhome configuration I've worked on. Water: extend a 1/2" PEX line from the floor below (typically a bathroom stack) — $3,800–$6,400 with the carve and a frost-proof hose bib. Gas: extend a 1/2" CSST line from the interior kitchen trunk with a mechanical permit and post-install pressure test — $4,200–$7,800. A full outdoor-kitchen build adds another $4,800–$8,400 for 110V/220V electrical (dedicated circuits, GFCI per NEC 210.8, 220V for high-BTU grills). Plan all three carves concurrently during demolition — running each separately costs roughly 60% more than bundling them.
What's the lifespan of the major decking materials in Charleston salt air?
Ipe (Brazilian hardwood, unfinished): 30–40 years; annual Penofin Ipe Oil refresh keeps it brown rather than silvering to gray. Kebony Clear (acetylated): 30+ years; silvers gracefully, minimal maintenance. Thermally-modified ash (ThermoWood, Cambia, Americana): 25–30 years. Teak (plantation, Grade A): 40+ years, but triples in cost. Composite (Trex Transcend, TimberTech AZEK): 25-year warranty; no refinishing ever. Western red cedar: 12–18 years — not my first choice in salt air despite the romance. Pressure-treated SYP: 8–12 years and visibly ugly after year four. I default to ipe for premium budget, Kebony for premium-sustainable, Trex Transcend for maintenance-free.
Sources & References
- IRC R301.5 — International Residential Code: minimum uniformly distributed live loads, habitable roof deck 40 psf.
- ASCE 7-22 — Minimum Design Loads and Associated Criteria for Buildings; Charleston Risk Category II wind speed maps and component anchorage.
- IBC Chapter 15 — International Building Code roof assemblies, rooftop garden and landscaped roof design loads.
- NEC 210.8, 680 — National Electrical Code outdoor GFCI and hot-tub branch circuit requirements.
- City of Charleston Board of Architectural Review — Old & Historic District and Old City District review procedures and criteria (Chapter 54 Charleston Zoning).
- Carlisle SynTec — Sure-Weld 80-mil TPO system specifications and 20-year warranty terms.
- GAF — EverGuard 60-mil/80-mil TPO technical data and warranty schedule.
- Firestone Building Products — RubberGard EPDM fully-adhered assembly literature.
- Bison Innovative Products — Versadjust pedestal-paver system load and installation data.
- StruXure Outdoor — Pergola X and Cabana structural aluminum engineering specifications, wind and snow load ratings.
- Simpson Strong-Tie — HDU and HD19 holdown connector allowable load tables.
- Sunbrella / Glen Raven Inc. — Performance fabric technical data, 5-year outdoor warranty, double-rub testing.
- Perennials Fabrics — 100% solution-dyed acrylic performance data, bleach-clean protocols.
- Kebony — Acetylated wood Class 1 durability data and 30-year above-ground warranty.
- Trex Transcend — 25-year fade-and-stain warranty composite decking specifications.
- Bridger Steel — Cor-Ten A606 Type 4 weathering-steel performance in coastal environments.
- Charleston Trident Multiple Listing Service — 29401 and 29403 peninsula sales data 2022–2025, rooftop-improvement resale premium analysis.
- Johan Martez project notes — Sens residence (Church Street, Charleston, SC), thirteen-direction design exploration, built cost documentation, 2025.
Final Thoughts
The Sens built their Mediterranean rooftop and moved their daily dinners up there the weekend it opened. The zellige fountain runs from 7am to 10pm on a Kasa smart plug, the Arbequina olives survived their first Charleston winter without wrap, and the bougainvillea is now 11 feet tall and climbing the stainless cables we set for it. They sold the brownstone in late 2025, closing at $2.84M — roughly $285,000 above their 2021 inherited appraisal once carrying costs were backed out. The listing agent's post-sale notes credit "the terrace with the fountain and the view to St. Michael's" as the single most-photographed element at both buyer walkthroughs and the final contract signing.
If you're starting the same exploration on your own brownstone, townhome, or row-house rooftop, the sequence that matters is: structural survey → membrane assessment → BAR pre-meeting → direction selection. Everything downstream — furniture, planters, finishes — is taste. Everything upstream is physics and paperwork, and neither forgives shortcuts.
For more rooftop and outdoor transformation studies, I've written deeper dives at From Forgotten Concrete to Urban Paradise: 10 Incredible Rooftop Transformations, Rooftop Revolution: 11 Stunning Transformations from Barren Slabs to Breathtaking Sanctuaries, Sky-High Potential: 11 Incredible Rooftop Transformations from Barren to Breathtaking, and for ground-level outdoor work The Ultimate Backyard Makeover Guide: 12 Ways to Transform a Neglected Space Into Paradise.
— Johan Martez, Interior Stylist, Charleston, SC

Elise Marchetti
Transformations Editor · Charleston, South CarolinaBefore-and-after projects with the invoices attached. Elise runs the Transformations desk — interiors, exterior facades and outdoor spaces across the Lowcountry and the wider South — and writes up what actually changed, what it cost, and which three decisions moved the room.
More from Elise →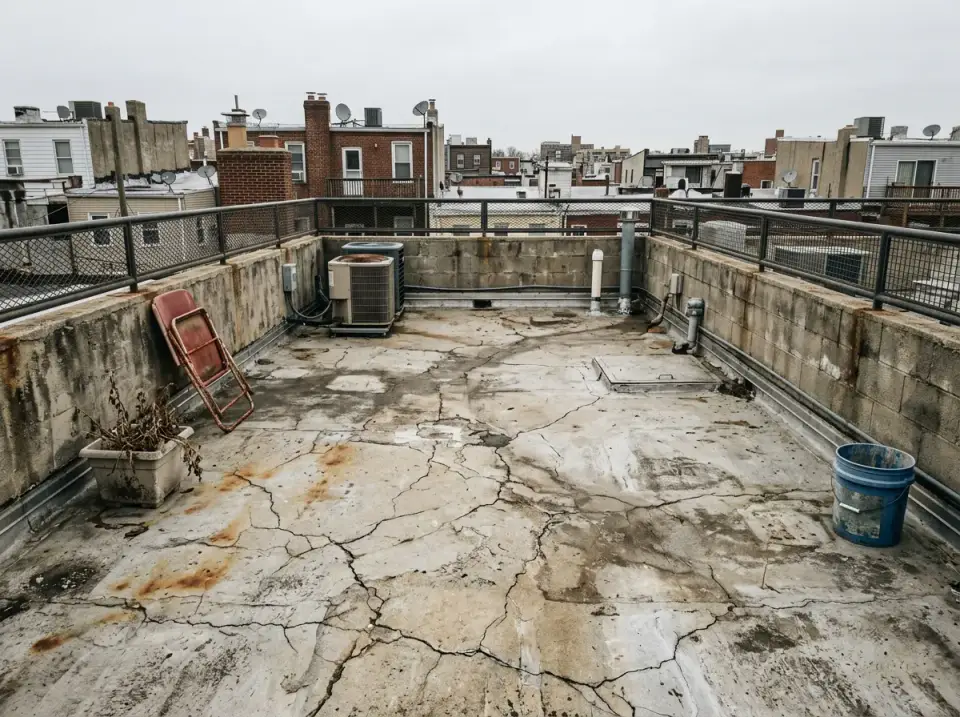
Reader notes