


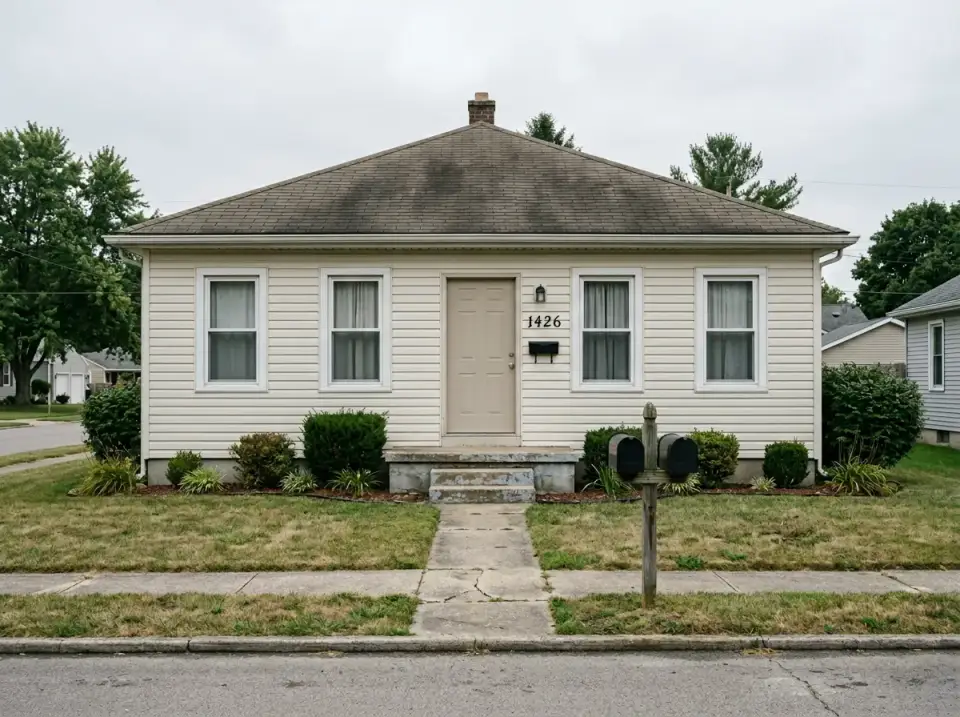
A 1969 West Ashley ranch — failing T1-11 siding, 2008-era three-tab shingles, rusted aluminum windows, a concrete-block front stoop — and eleven distinct directions I studied with the owners before we settled on one. Marcus and Yvette DeCosta-Whitfield bought the 1,780 sq ft house on a 140-foot corner lot in April 2024 for $498,000, and what follows is the seven-month study package I built them: a common-denominator structural baseline, then eleven envelope directions priced against that baseline, each with real material SKUs, Charleston-specific code notes, and honest pros and cons. They eventually chose the Modern Farmhouse direction. The other ten remain on the board for readers considering the same question on their own 1960s and 70s ranch.
— Johan Martez, Interior Stylist, Charleston, SC
What's Inside
- The Structural Baseline Every Direction Shares
- 1. Coastal Cool: A Breezy Blue Transformation
- 2. Desert Oasis: A Warm Spanish-Pueblo Revival
- 3. Forest Retreat: Moody Green and Timber Accents
- 4. Monochrome Modern: Stark White and Black Contrast
- 5. Craftsman Charm: Stone, Shakes, and Olive Green
- 6. Mid-Century Pop: Wood Siding and a Bold Orange Door
- 7. Scandi Minimalist: Whitewashed Wood and Clean Lines
- 8. Industrial Edge: Corrugated Metal and Reclaimed Wood
- 9. Elegant Transitional: Stucco, Stone, and Warm Lighting
- 10. Modern Farmhouse: Crisp White and Black Accents (the one they built)
- 11. Sleek and Moody: Dark Siding with a Wood Accent
- Pro Tips from the Drawings Room
- Regional Build Cost Across Seven Southern Markets
- Frequently Asked Questions
- Sources and References
- Final Thoughts
The Structural Baseline Every Direction Shares
Before I priced a single style direction, I costed the structural common denominator — the scope every facade makeover on this ranch had to carry regardless of which aesthetic won. That baseline came in at roughly $58,000 to $68,000 depending on wood rot discoveries behind the T1-11, and it covered: a full roof tear-off and re-roof on the 2,180 sq ft plan area (GAF Timberline HDZ architectural shingles at $14,800 installed, or a McElroy Max-Rib 26-gauge standing seam upgrade at $28,600); twelve replacement windows in Marvin Elevate black aluminum-clad wood with impact glass per ASCE 7-22 Wind Zone II requirements at $26,400; complete siding tear-off with ZIP System 1/2-inch sheathing replacement where rot was found and Tyvek CommercialWrap installed throughout at $11,200; a 200-amp electrical service upgrade with three exterior lighting circuits roughed in at $5,400; and 6-inch continuous aluminum gutters with leaf guards at $2,900. The DeCostas' actual invoice on structural was $62,400. Every direction below is priced as envelope spend added on top of that baseline.
What the Baseline Buys You
- A dry, code-compliant shell with IRC R703 water-resistive barrier and flashing details done right
- Impact-rated glazing that satisfies Charleston County's Wind Zone II requirements within 3 miles of the coast (ASCE 7-22)
- Service capacity to add exterior lighting, a heat pump condenser relocation, or an EV charger without a future service call
- A clean canvas so the style-direction spend goes into visible finishes, not hidden patchwork
1. Coastal Cool: A Breezy Blue Transformation
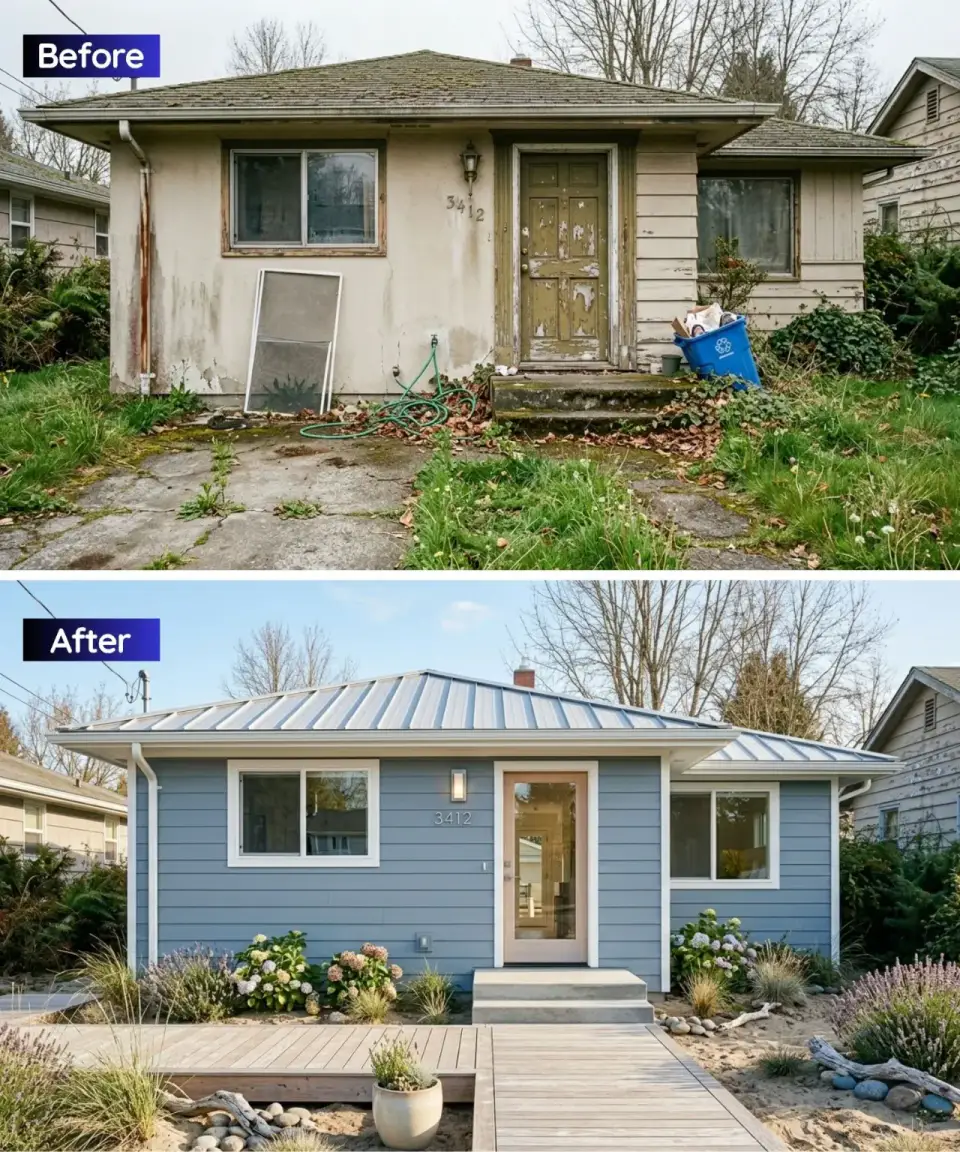
For the Coastal Cool direction I specified Maibec Eastern white cedar horizontal bevel pre-finished in Azure Blue at $8.20 per square foot installed, paired with a McElroy Max-Rib 26-gauge Galvalume standing seam roof and a Therma-Tru Pulse Linea fiberglass door in a natural oak-stain with three-lite SDL glass. The boardwalk path uses Brazilian IPE 5/4 decking on sonotube piers — a detail the DeCostas loved but that costs three times a standard concrete path because IPE runs $14 to $18 per board foot and needs stainless fasteners. Landscaping leans on Coastal Bermuda sand infill, Lowcountry-native sea oats and muhly grass from Roots and Shoots Nursery on Johns Island, and smoked oyster-shell mulch around the foundation to telegraph the barrier-island cue without cartoon beachiness. The envelope spend on this direction ran $88,400 to $118,200; the upper end assumes the IPE boardwalk and Kichler Barrington 14-inch bronze sconces at the door and garage.
Styling Notes for This Look
- Stay in a narrow blue-white-driftwood palette; Azure Blue reads best against a Galvalume roof, not a white standing seam
- Pick regionally honest plants — sea oats and muhly grass for the Lowcountry, not ornamental grasses that wilt in August humidity
- Budget the boardwalk honestly: IPE is gorgeous but 3x the cost of a poured concrete walk of equivalent length
- Spec the roof in Galvalume not aluminum — you'll get a natural weather pattern instead of a chalky white
2. Desert Oasis: A Warm Spanish-Pueblo Revival
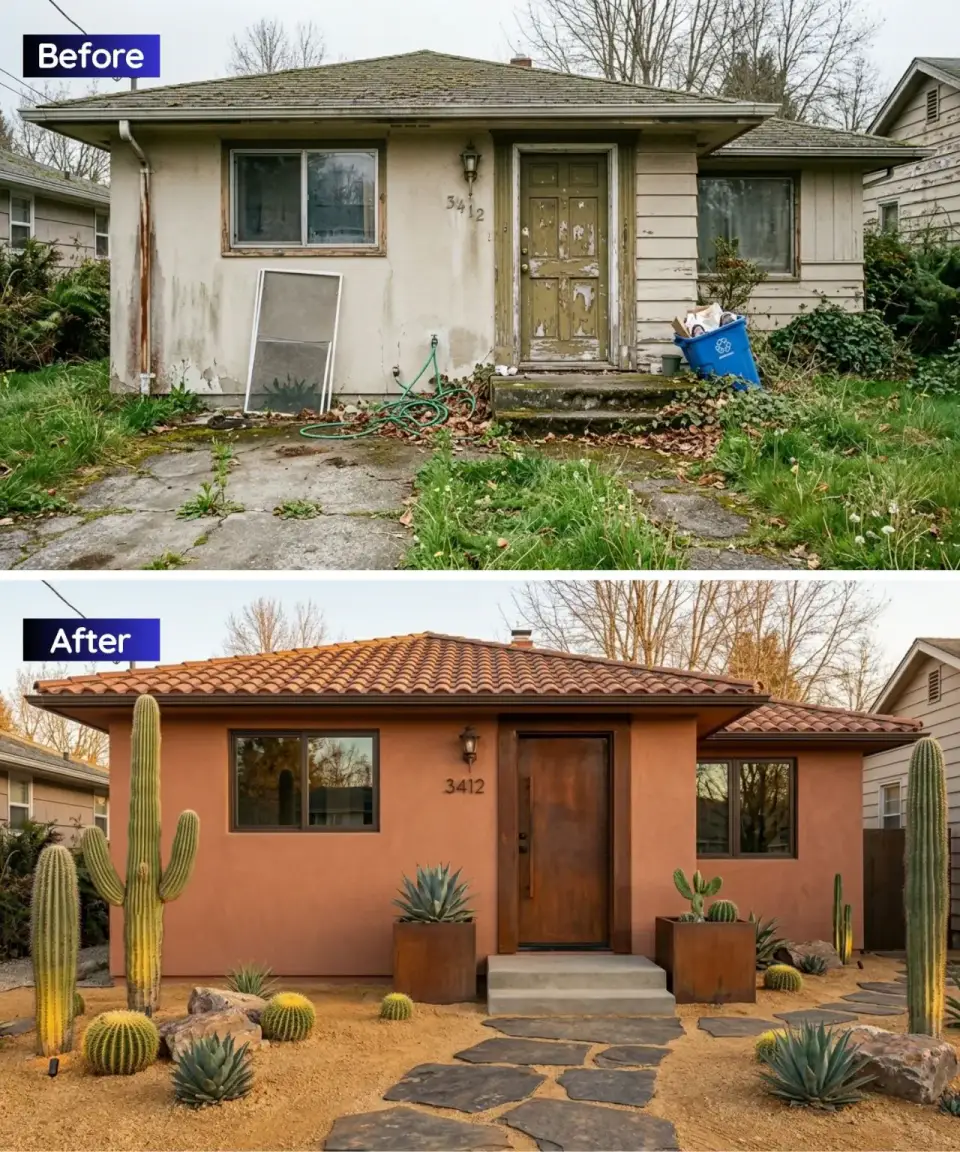
I drafted this one knowing it was the least Charleston-appropriate direction in the stack — but the DeCostas asked to see it, so I priced it honest. The stucco is a three-coat Sto Cirritex system in a custom terracotta pigment at $7.80 per square foot installed. The roof is Eagle Concrete's Malibu series Mission S tile in Tierra Blend at $11.40 per square foot installed, which requires an engineered truss upgrade because Mission S weighs roughly 900 pounds per square versus 240 for architectural shingles. Agave americana and blue chalk sticks live in Steel Life's 36-inch Cor-Ten cube planters, and the path is decomposed granite with Arizona flagstone stepping pavers. My pros-and-cons memo flagged three things honestly: Charleston gets 52 inches of annual rain versus Tucson's 12 inches, so the decomposed granite will compact and grow pampas weeds by year three; agave is not winter-hardy through a Charleston freeze event like January 2024's 18°F low; and the visual vocabulary belongs to the Sonoran desert, not the Ashley River. Envelope spend $96,800 to $138,400.
Styling Notes for This Look
- The truss upgrade for concrete Mission S tile is $6,800 to $11,400 on a ranch this size — do not skip it
- Swap agave for cold-hardy Yucca filamentosa or Agave ovatifolia in climate zones 7-8 if you're east of Texas
- Decomposed granite needs a 3-inch base of DG-57 compacted over landscape fabric, or it grows into mud by month six
- Use a soft-white Sto pigment, not a fire-engine terracotta; southern humidity makes strong warm pigments read orange-plastic at noon
3. Forest Retreat: Moody Green and Timber Accents
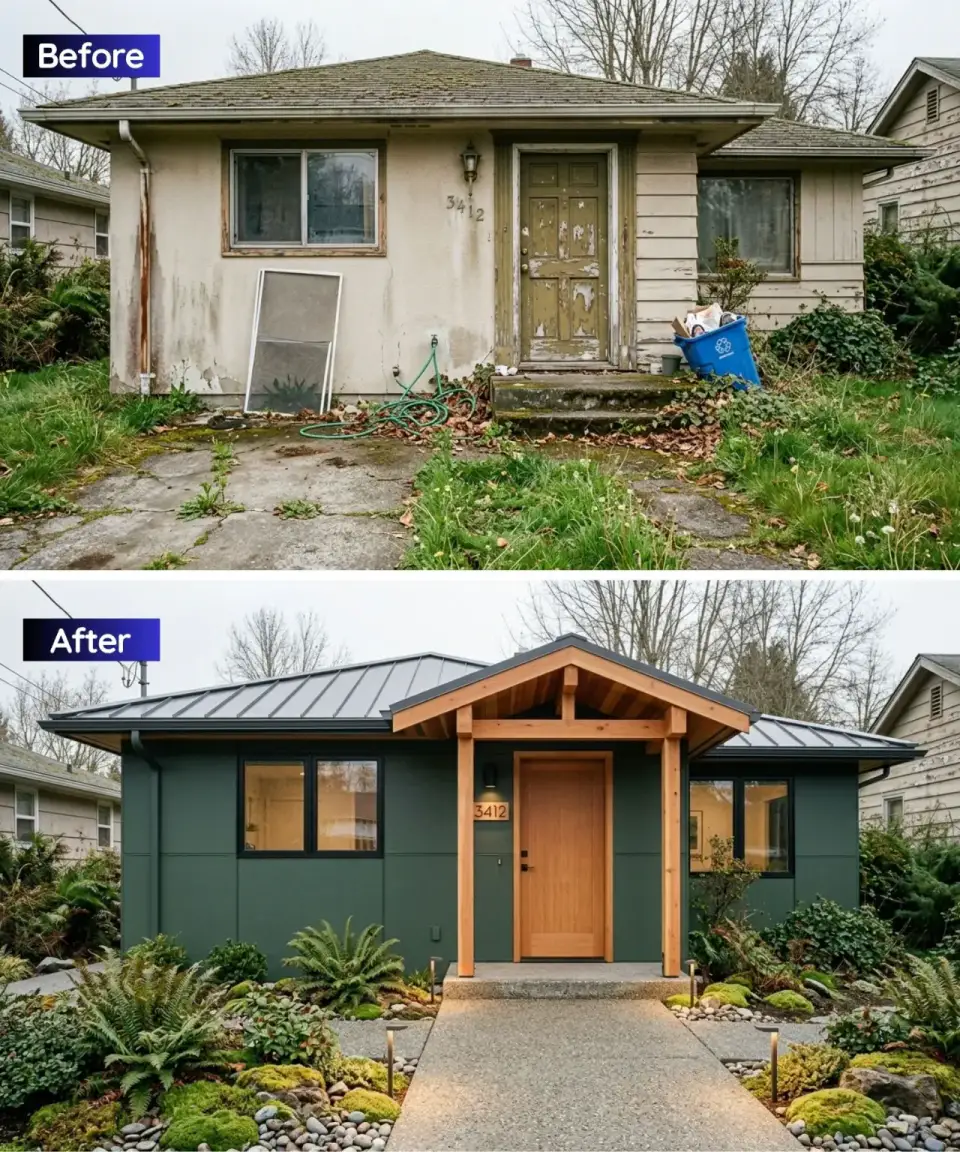
This direction had the highest emotional pull of the eleven studies — the DeCostas nearly chose it. The siding is Maibec Eastern white cedar horizontal 1x8 pre-finished in Farrow & Ball Studio Green 93 at $9.10 per square foot installed (Maibec's factory finish gives you a 15-year warranty versus the 3-year field-paint rebleed you'd get over cedar with Benjamin Moore Aura). The porch structure is a 12-foot by 14-foot Kebony Clear timber frame — 8x8 posts, a 10x10 ridge beam, and a 10-gauge Cor-Ten gusset at each knee brace, fabricated by Southern Joinery in Summerville. The roof is McElroy Max-Rib 26-gauge in Matte Black. Hinkley Atwater 14-inch bronze sconces flank the door. Landscape leans on Charleston-native Christmas ferns, cinnamon ferns, and a tumbled river-stone mulch from Palmetto Brick Supply. The reason it lost to Modern Farmhouse was pragmatic: Yvette's in-laws use a walker, and the porch step height became a re-grade problem. Envelope spend $92,600 to $128,800.
Styling Notes for This Look
- Studio Green 93 reads almost black in overcast Charleston weather; preview a two-foot-square drawdown on site before committing
- Kebony Clear at $14 to $18 per board foot is not cheap, but it ages to a silver patina rather than rotting like untreated southern pine
- Ferns need dappled shade — this direction assumes you have mature trees or a north-facing front elevation
- Skip the moss mounds unless you have real shade; in direct Charleston sun they burn brown by mid-July
4. Monochrome Modern: Stark White and Black Contrast
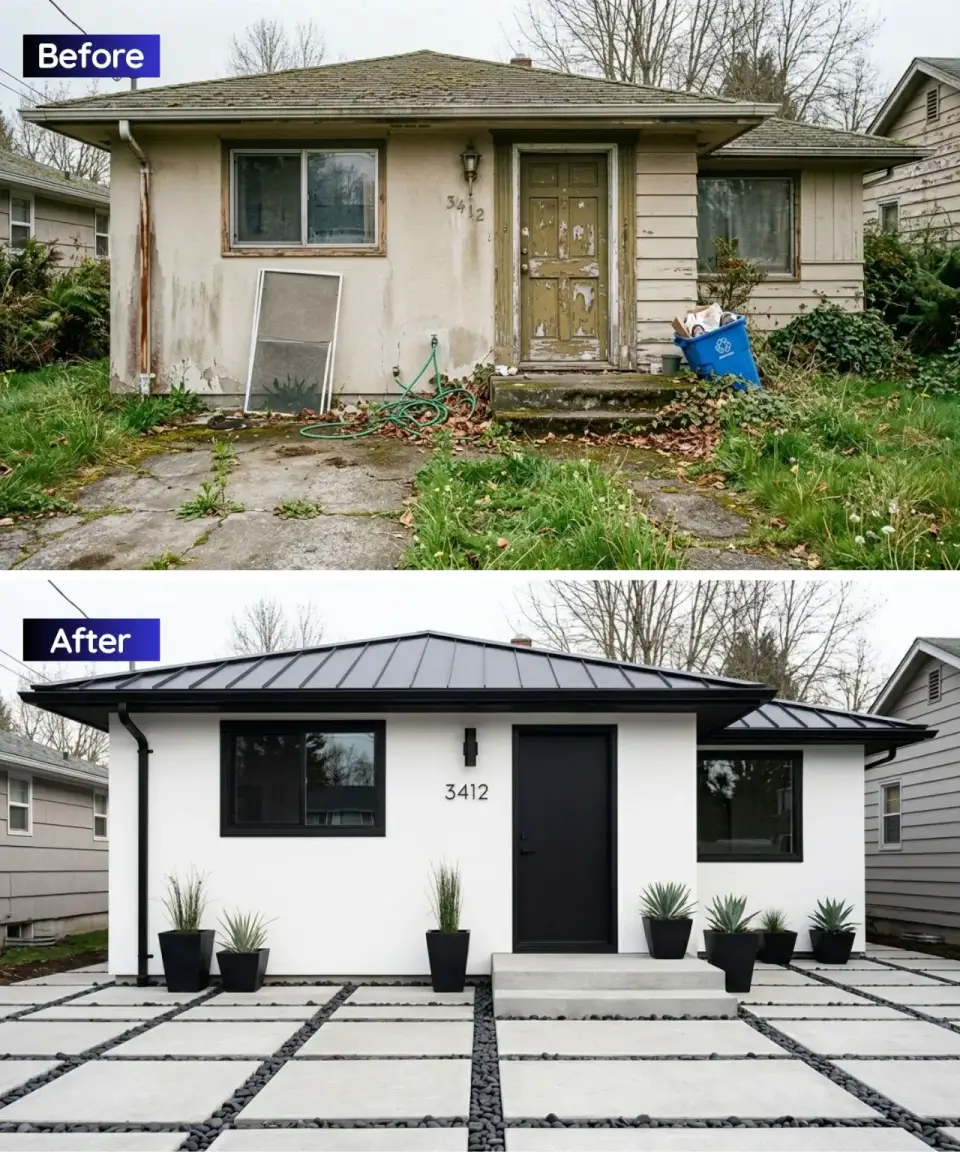
The most aggressive direction of the eleven and also the one that carried the biggest budget risk. The envelope is a Sto Cirritex smooth three-coat stucco system in pure white at $8.20 per square foot, meaning Marcus and Yvette would need to schedule a pressure-wash every 18 months to keep the Lowcountry algae off — Charleston's dew point and pine-pollen season are brutal on smooth white stucco. The door is a Therma-Tru Pulse flush slab in satin black at $3,840 with Emtek matte black long-pull hardware. Pavers are Stepstone Prism in Charcoal at $16.40 per square foot installed, with Mexican black beach pebble infill from Krell Distributing. Windows remain the Marvin Elevate black from baseline. Agave americana in Kenko 48-inch matte black fiberglass planters provides the only organic element. I flagged two items hard: the white stucco will telegraph every algae streak by year two, and the black pavers absorb enough August sun to burn bare feet (measured 147°F surface temp at 3 p.m. on a test panel I left in my driveway). Envelope spend $118,400 to $168,200.
Styling Notes for This Look
- Charleston humidity plus smooth white stucco equals a biannual pressure-wash schedule — budget it
- Specify Sto Lotusan if you can — the lotus-effect topcoat sheds algae far better than standard acrylic at a $1.40/sf premium
- Black pavers get painfully hot; offset the walk with a 2-foot runner of crushed white marble chip at the door if kids or dogs use the front walk
- Keep landscaping to fewer, larger specimens; monochrome reads cheap with scattered little plants
5. Craftsman Charm: Stone, Shakes, and Olive Green
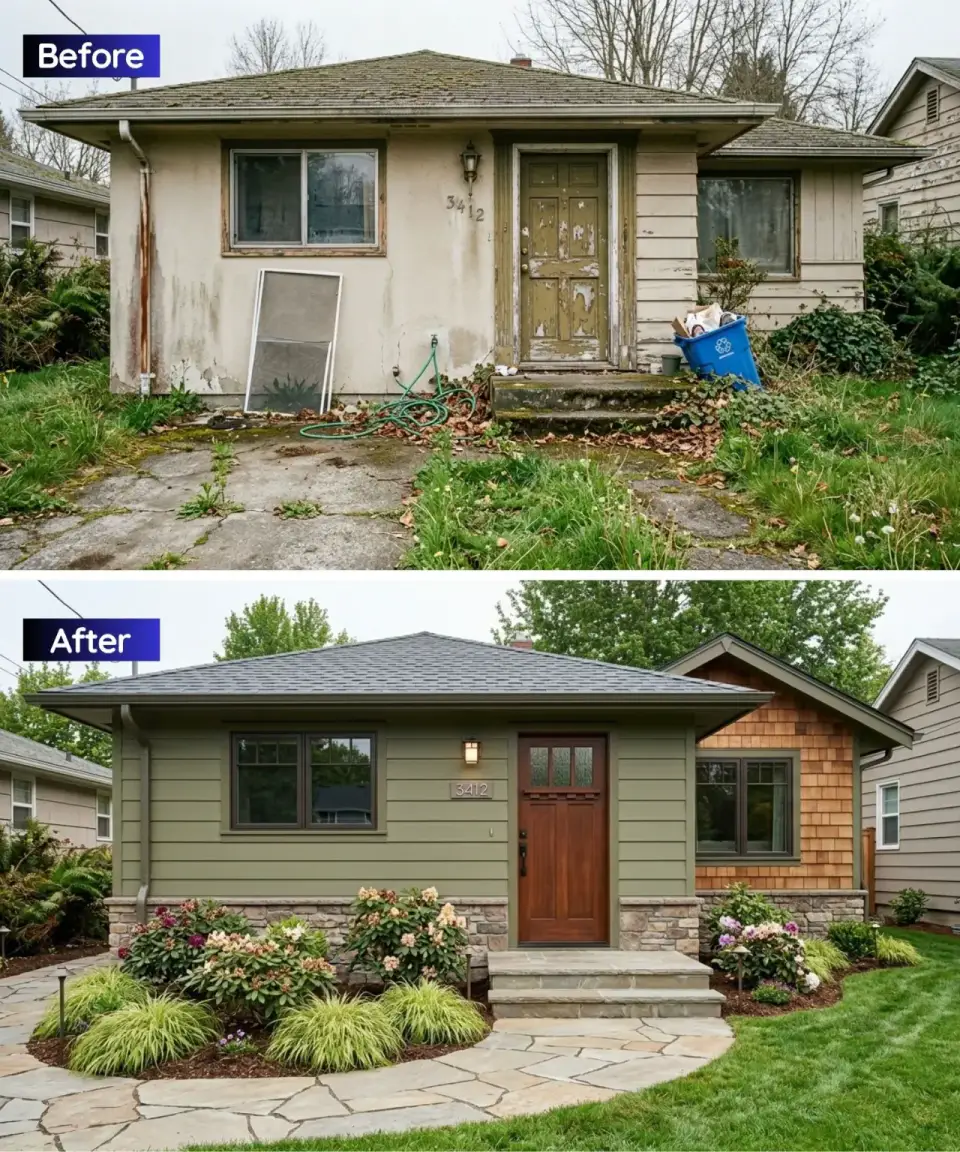
Craftsman on a ranch footprint is a sympathetic marriage because both share low-slung horizontal bones. I specified Maibec Eastern white cedar 1x6 horizontal in Benjamin Moore Tate Olive HC-112 at the body, James Hardie Artisan shingle panels in the gable, and an Eldorado Stone Mountain Ledge veneer at the foundation running 30 inches tall with a real natural-stone cap (not the composite topper — the composite looks plastic at eye level). The door is Simpson Door Company's 7120 series in quartersawn white oak with beveled divided lites and Emtek Craftsman strap hinges. Flagstone path is South Carolina Blue stone in random rectangular pattern on a 4-inch compacted base, with Proven Winners Endless Summer hydrangeas and a border of Liriope Silvery Sunproof. The strongest pro-argument here was resale: Craftsman reads well in every Charleston Trident MLS subzone, not just the modern-leaning Peninsula. Envelope spend $78,600 to $112,400.
Styling Notes for This Look
- Cap the stone veneer with real stone, not the extruded composite cap — the reveal is everything
- Tate Olive HC-112 reads beautifully next to Hardie Artisan shake; test a body sample against a shake sample outside, not in the showroom
- A Simpson 7120 quartersawn white oak door is the single best-return upgrade on any Craftsman direction — do not substitute MDF with a stain finish
- Endless Summer hydrangeas want morning sun, afternoon shade, and acidic soil pH 5.2 to 6.0 for the blue flower color
6. Mid-Century Pop: Wood Siding and a Bold Orange Door
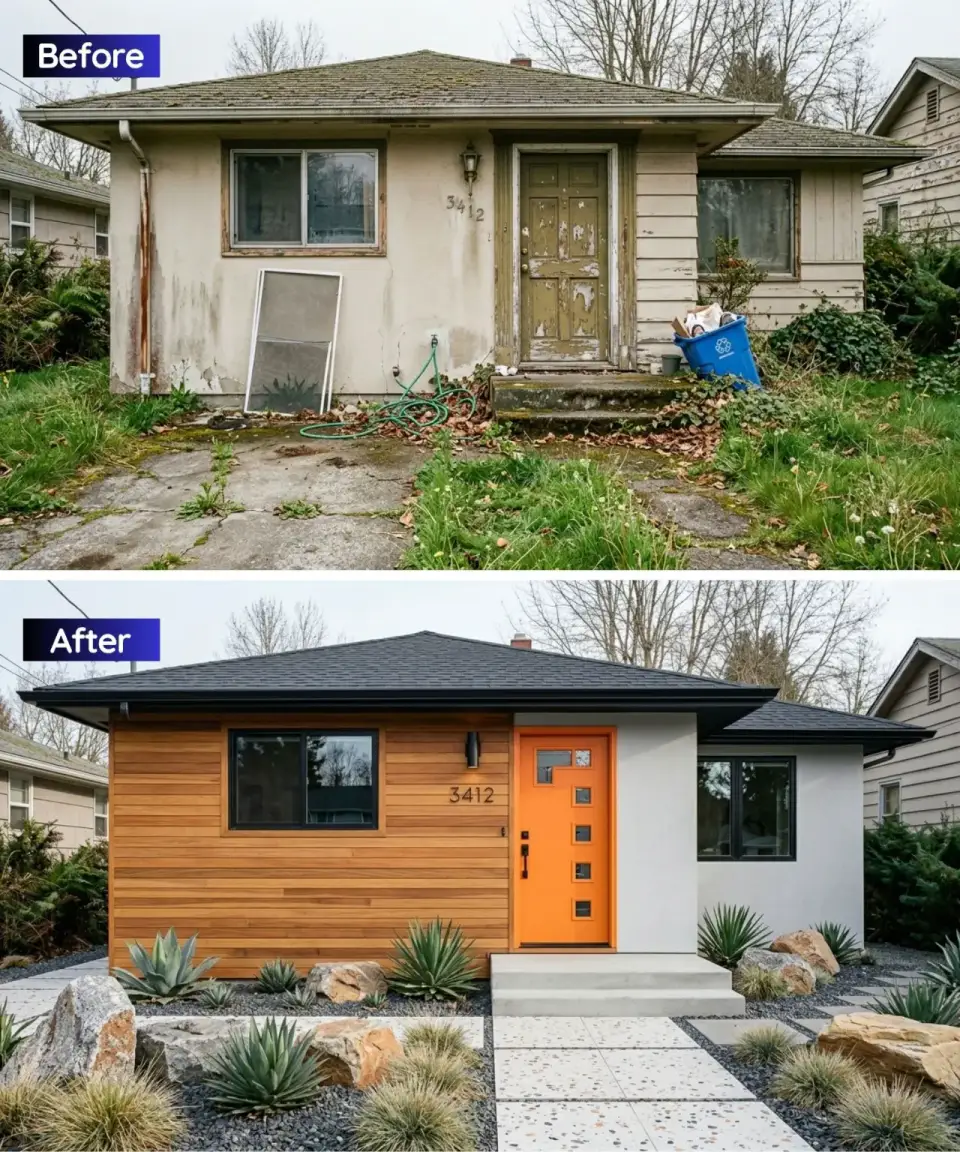
Mid-Century is the direction a 1969 ranch wants to wear — the bones are already right. I specified Delta Millworks' Shou Sugi Ban Suyaki Accoya in a 4mm charred profile at $14.80 per square foot for the wood body at $11.80 installed on the horizontal panel, and a Sto Cirritex flat-finish grey stucco at the recessed entry. The door is Crestview Doors' Turn 2 model in Therma-Tru fiberglass painted Benjamin Moore Fiery Opal 2007-20, with three geometric porthole windows. Pavers are Wausau Classic Terrazzo 24-inch by 24-inch in Warm Stone at $38.40 per square foot — expensive, but the terrazzo read is what sells the MCM narrative. Landscaping leans on architectural Yucca rostrata (cold-hardy for Charleston) and a single feature boulder from Stone Center of Charleston. The risk I flagged: MCM is a resale gamble in Charleston because most buyers read it as "midcentury ranch weird." It's a choice, not a consensus. Envelope spend $84,800 to $124,200.
Styling Notes for This Look
- Accoya charred to Suyaki 4mm is 30-year rot-resistant and worth the $14/sf over pine Shou Sugi Ban that'll fail in 8 years in Charleston humidity
- Specify Crestview Doors over a painted slab; their factory three-porthole cut is worth $1,400 more than a field-bored approximation
- Fiery Opal 2007-20 reads warm at dawn and dusk but photographs electric at noon — test before you commit
- Skip the terrazzo if budget is tight; poured concrete with a fine broom finish at $14/sf reads 80% as well for 30% of the cost
7. Scandi Minimalist: Whitewashed Wood and Clean Lines
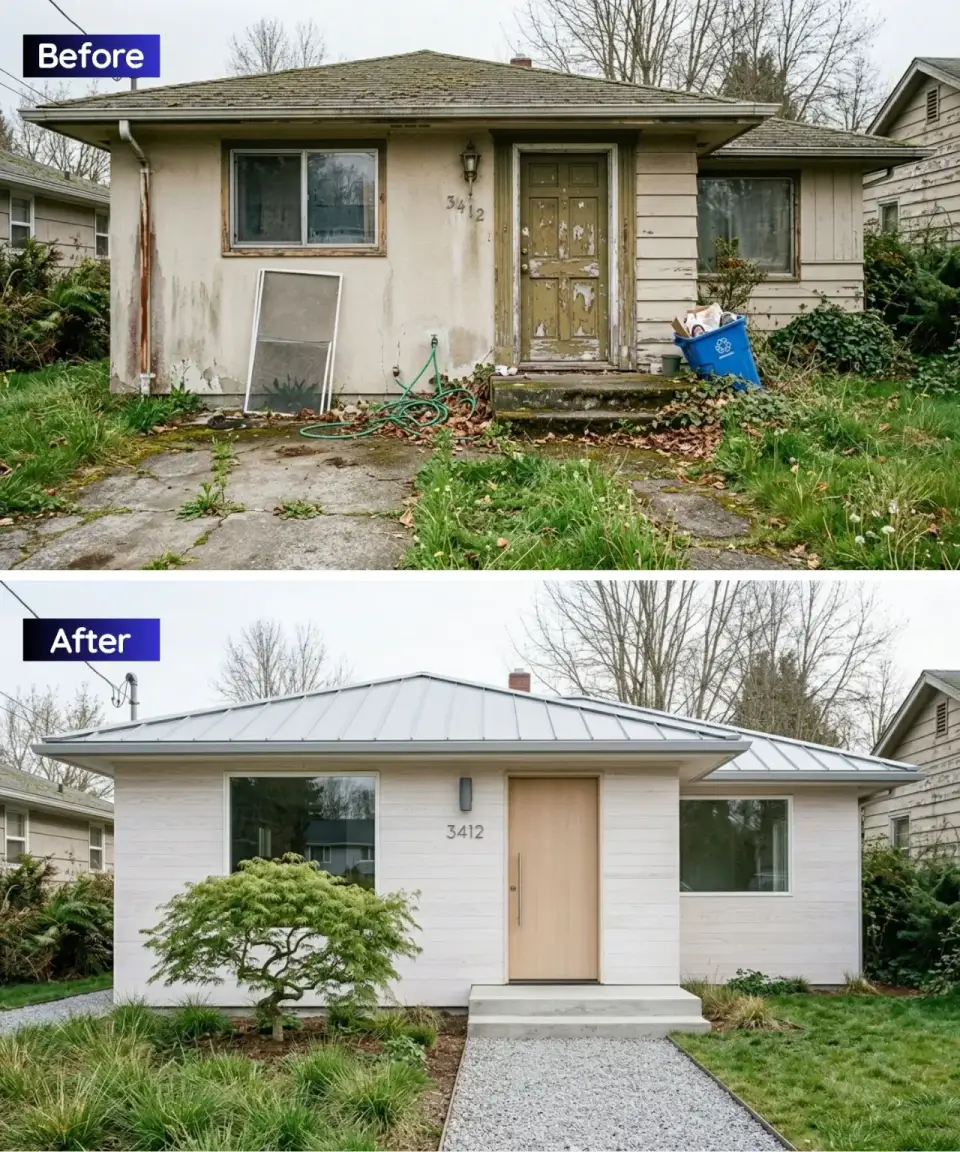
Scandi on a 1960s ranch is a harder translation than it looks on Pinterest — the Scandinavian vernacular assumes a long cold season with low light, not a Lowcountry summer where the sun sits 78 degrees above the horizon by noon. I specified Maibec Eastern white cedar 1x6 vertical in Benjamin Moore Simply White OC-117 factory-finished at $9.10/sf, a Therma-Tru Pulse flat slab door in natural oak stain with Sun Valley Bronze matte-bronze hardware, and a McElroy Meridian 16-inch flush-panel standing seam roof in Matte Silver at $11.60/sf installed. The single Japanese maple (Bloodgood cultivar from Wayside Gardens) is the focal point. Path is 5/8-inch grey granite pea gravel with limestone stepping slabs. The cold-palette direction had a compelling honesty, but the DeCostas worried it would look under-committed next to the heavier-built 1920s bungalows on their block. Envelope spend $72,400 to $108,600.
Styling Notes for This Look
- Simply White OC-117 is a safer pick than a stark true-white — it holds up better against the golden hour light in Charleston
- A single mature tree is the visual anchor; do not plant three smaller trees trying to fill the yard
- Pea gravel needs a steel edge restraint or it migrates into the lawn by month three; specify Permaloc or Ryerson restraint
- Scandi reads confident only if everything is restrained; a single decorative bench or sculpture ruins the voice
8. Industrial Edge: Corrugated Metal and Reclaimed Wood
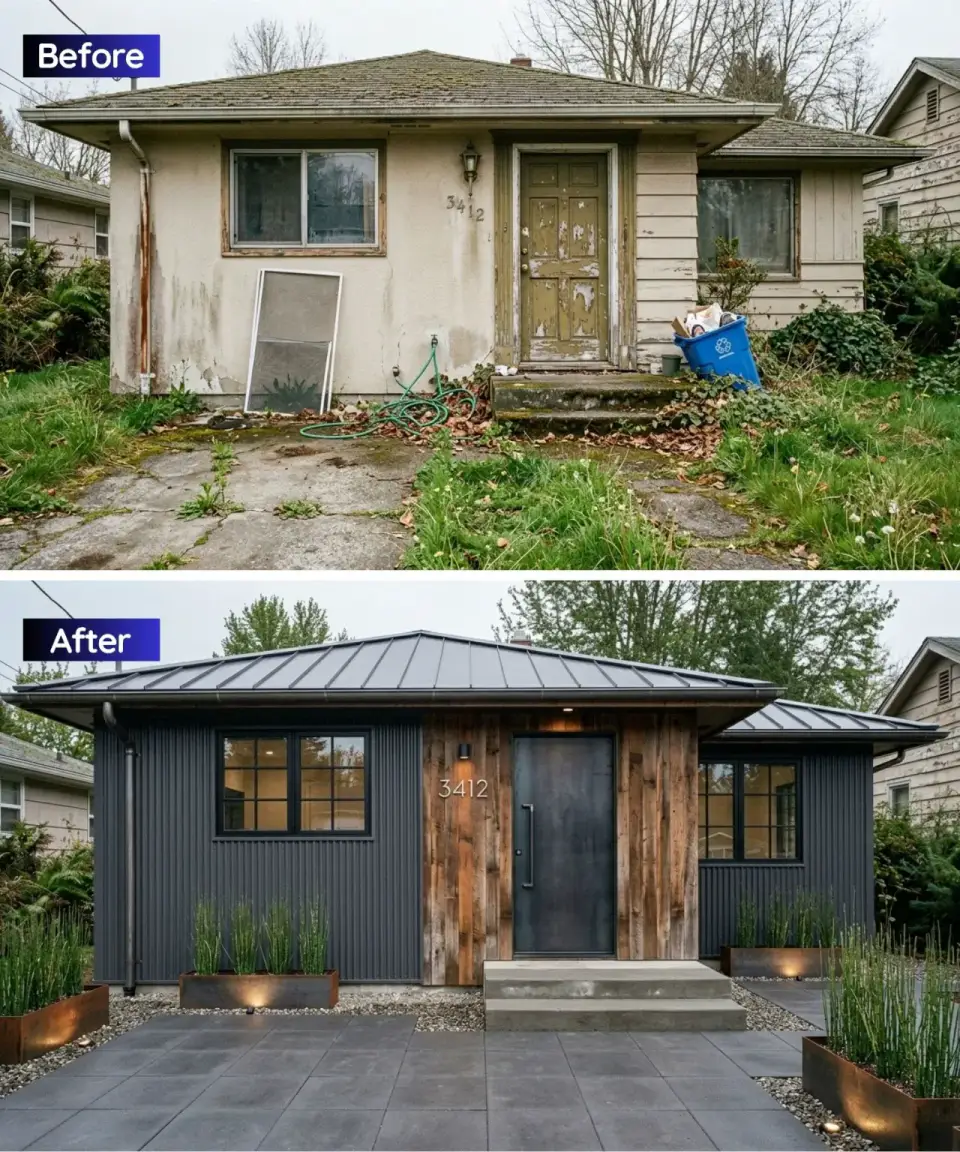
Industrial demands a certain bravery because the vocabulary is not native to suburban Charleston — this is a direction I'd specify for a Hagood Avenue warehouse conversion or a Cainhoy-area new build, not a suburban ranch, but the DeCostas wanted to see it priced honestly. The body is McElroy Max-Rib 26-gauge corrugated in Dark Bronze at $8.40/sf installed, with a 10-foot-wide recessed entry bay clad in reclaimed heart pine from Longleaf Lumber at $18/sf with clear matte urethane topcoat. The door is a Wright Products custom steel flush slab in matte black. Planters are Bridger Steel 48-inch Cor-Ten A606 at the entry. Horsetail reed (Equisetum hyemale) is the single plant species — a careful spec because horsetail is an aggressive runner that needs a 24-inch-deep concrete root barrier or it takes the neighbor's yard in three seasons. Hinkley Atlantis dark-bronze 18-inch uplights at each corner of the house. Envelope spend $92,800 to $132,400.
Styling Notes for This Look
- Specify a concrete root barrier 24 inches deep around any horsetail planting — otherwise you become a bad neighbor
- Corrugated metal siding needs a cold-roof assembly or it condenses and runs water down the interior sheathing
- Reclaimed heart pine pulls a story that new-cut southern yellow pine cannot — the expense is worth it at the entry bay only
- Industrial reads mean in low light; invest in warm-temperature 2700K LED uplighting to soften the harsh material read at night
9. Elegant Transitional: Stucco, Stone, and Warm Lighting
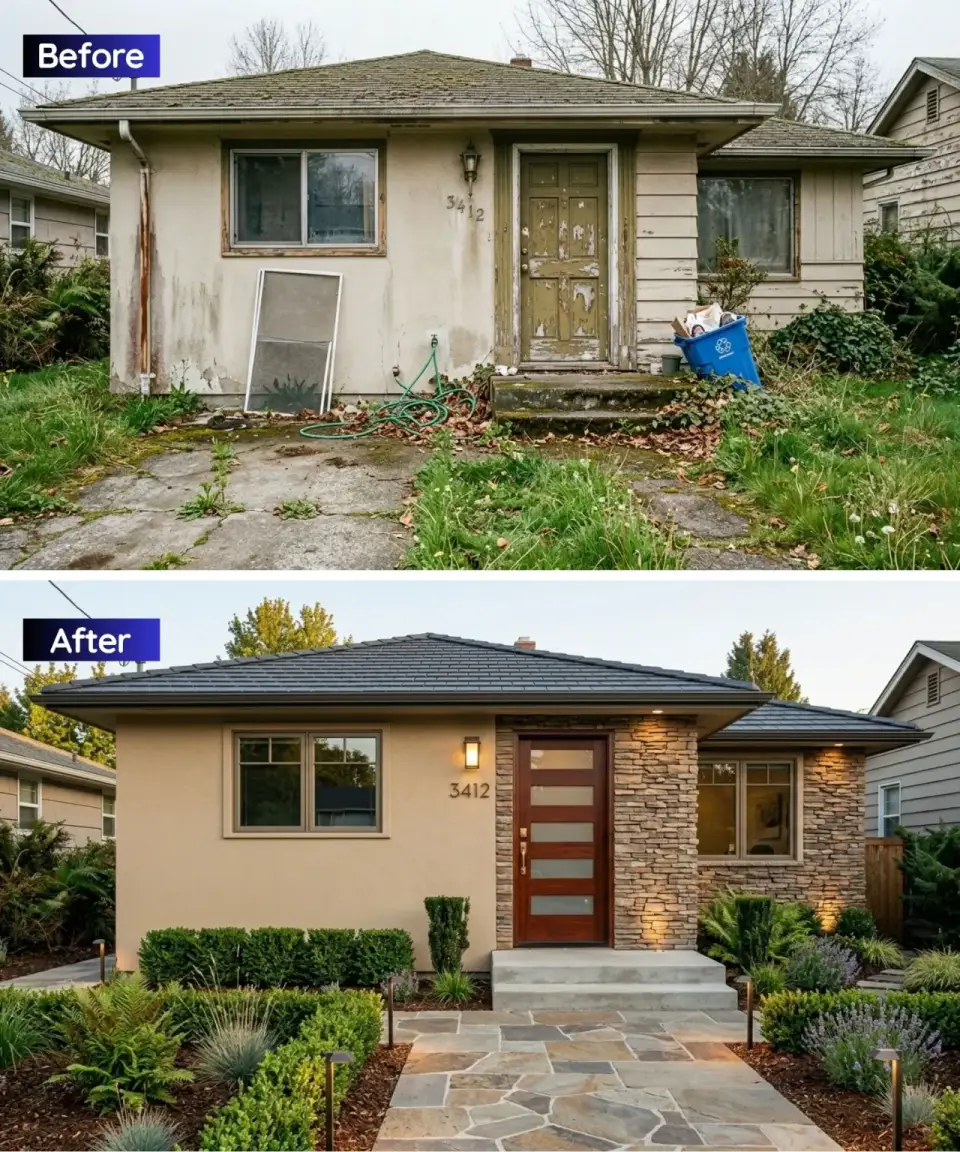
Transitional is the direction an appraiser loves, which is why I laid it out even though it did not electrify the DeCostas the way Forest Retreat or Modern Farmhouse did. Body is Sto Cirritex smooth stucco in a custom warm-tan pigment at $7.80/sf installed. The accent wall at the entry is Eldorado Stone Stacked Stone veneer in Bluffstone pattern, running floor to soffit as a single vertical element that terminates at the porch ceiling. Door is a Rogue Valley Door Company mahogany slab with three horizontal glass panels — Rogue Valley runs about $3,200 to $4,800 depending on glass spec versus $1,800 for a comparable Therma-Tru. Path is Unilock Copthorne Limestone-look paver in Charcoal, bordered by clipped English boxwood (Buxus sempervirens Suffruticosa). Landscape lighting is FX Luminaire CV LED path lights and uplights at the oak canopy. The transitional direction carries the highest resale floor of the eleven — I estimate an 84% to 96% cost recovery at sale inside a seven-year hold, per Charleston Trident MLS comps. Envelope spend $98,200 to $142,600.
Styling Notes for This Look
- A single tall vertical stone element reads stronger than stone skirting across the whole foundation — resist the urge to use more
- Rogue Valley Door Company mahogany is the sharpest entry-door detail in transitional work; do not substitute stain-grade fir
- English boxwood needs pH 6.5 to 7.0 and good drainage; Charleston's clay subsoil will kill it without an 18-inch gravel-amended root zone
- Landscape lighting is what sells the direction at dusk — specify FX Luminaire CV LED warm-white 2700K, not the blue-white big-box fixtures
10. Modern Farmhouse: Crisp White and Black Accents (the one they built)
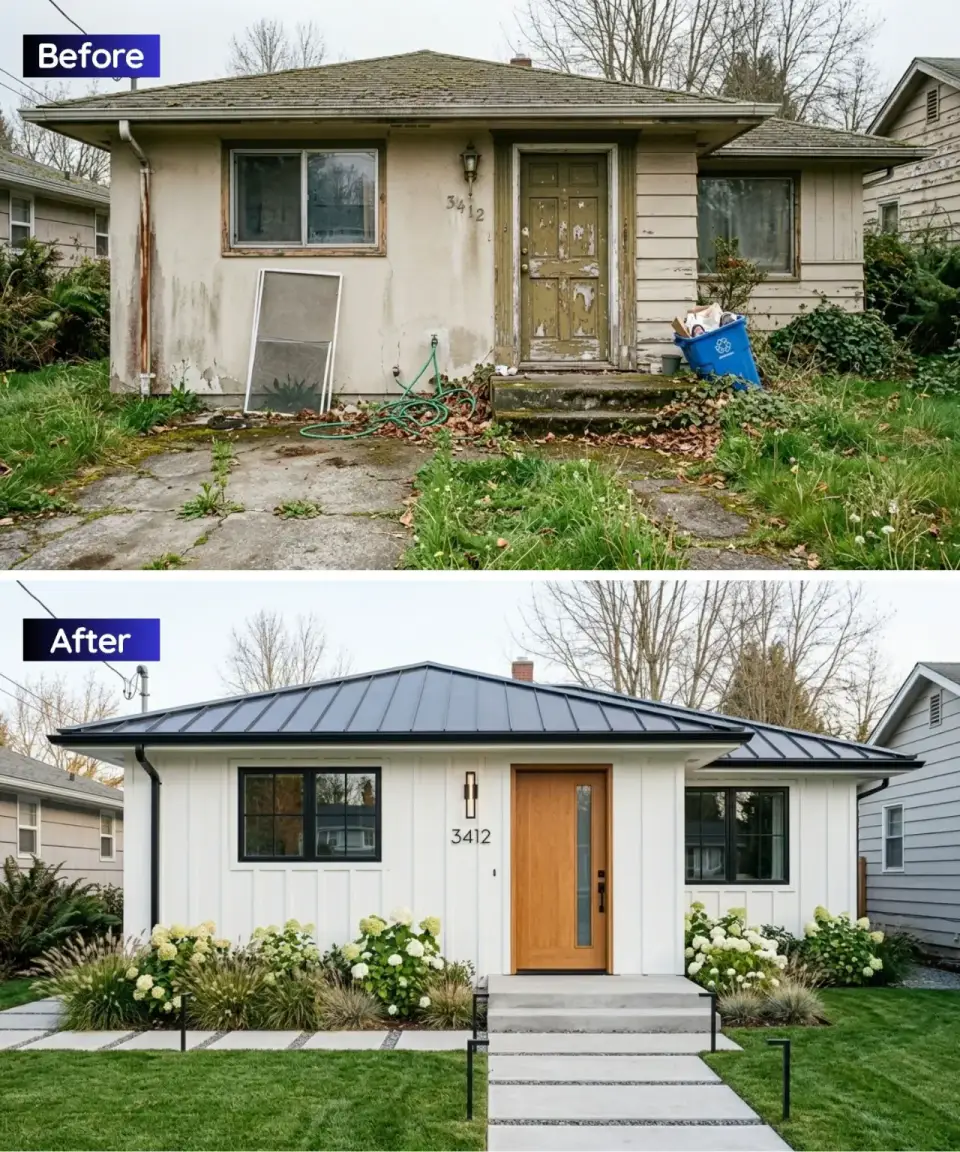
This is the direction Marcus and Yvette built in spring 2025 with Peninsula Exteriors out of Mount Pleasant, and the number came in at $88,400 for the envelope on top of the $62,400 structural baseline — $150,800 all-in. Body is James Hardie Aspyre Collection Artisan board-and-batten in Arctic White ColorPlus factory finish at $11.40/sf installed. Roof is McElroy Max-Rib 26-gauge in Matte Black at $11.20/sf. Windows are the Marvin Elevate black-clad aluminum from baseline with factory-applied three-wide-over-three lite SDL (simulated divided lite) grids. The door is Rogue Valley Door Company's Shaker slab in quartersawn white oak with a clear matte finish and Emtek Mission long-pull hardware. Front porch gets a simple 10-foot by 16-foot shed-roof addition with 8x8 Kebony Clear posts, a tongue-and-groove cypress ceiling from Ashley River Lumber, and painted white beadboard apron. Landscape is Proven Winners Limelight hydrangea (drought-tolerant enough for Charleston), liriope edging, and a crushed-white-marble-chip path with Belgard Mega-Arbel stepping pavers in Victorian. Kichler Montview 14-inch matte black gooseneck barn lights at the garage. The reason Modern Farmhouse won the internal vote: it reads confident in every Charleston neighborhood, the material palette is forgiving of Lowcountry humidity, and the appraiser comps came back strongest inside the West Ashley MLS subzone. Envelope spend $82,400 to $124,800 across the study range; the DeCostas landed at $88,400 delivered.
Styling Notes for This Look
- Specify Hardie ColorPlus factory finish — field-painted Hardie fades 30% faster and voids the 15-year finish warranty
- Limelight hydrangea is the most drought-tolerant panicle hydrangea on the market; do not substitute Endless Summer unless you can commit to daily watering
- The Kebony porch posts age to a silver patina by year two — if you want them to stay blond, specify SiOO:X wood treatment at $4.20/sf to lock the tone
- A shed-roof porch addition to a ranch needs a sistered 2x12 ledger with Simpson LUS ledger hangers per IRC R507; do not take the builder's word for it
11. Sleek and Moody: Dark Siding with a Wood Accent
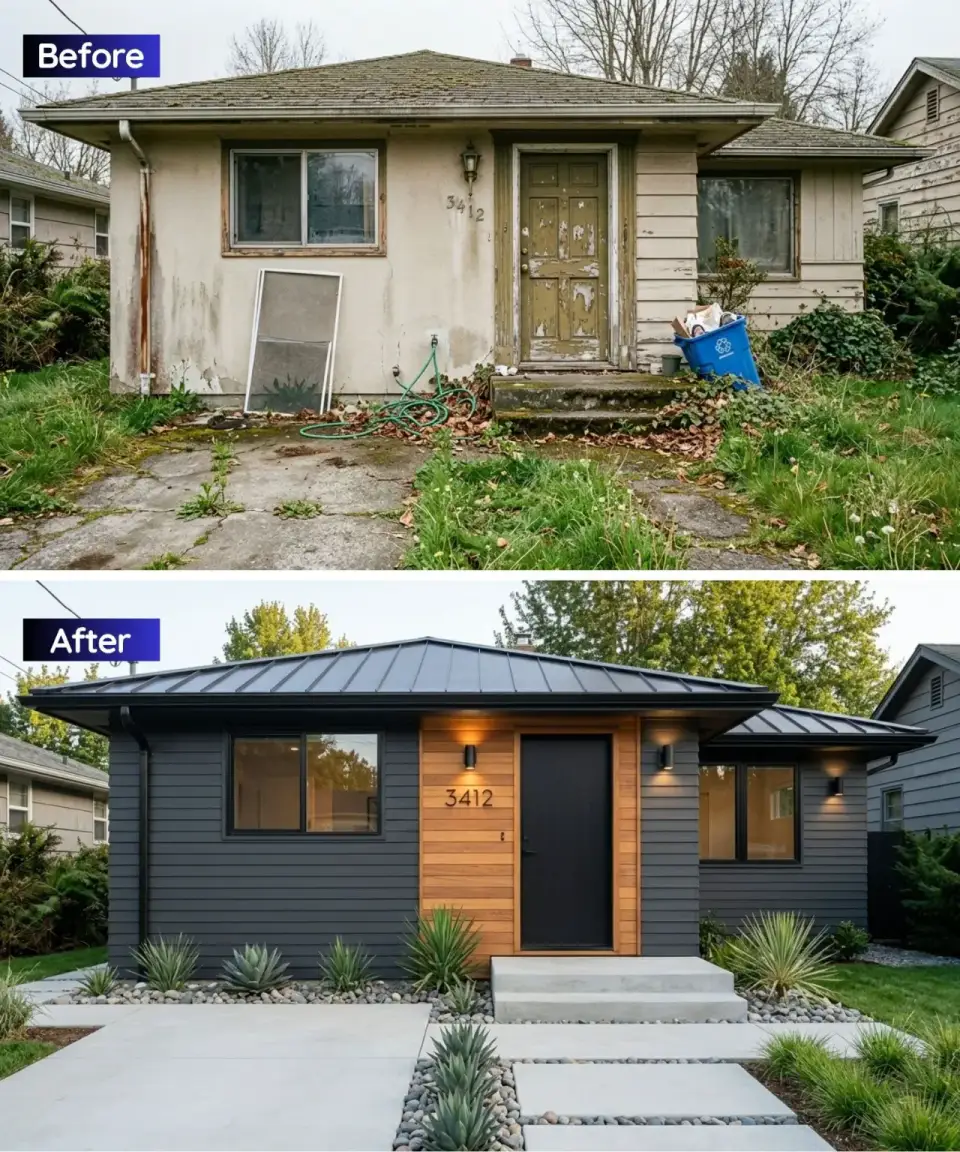
Dark facades were the runner-up direction in the study — Marcus leaned hard toward it for six weeks. Body is James Hardie Iron Gray ColorPlus horizontal lap at $10.20/sf installed, with a 10-foot-wide vertical Kebony Clear slat wall at the entry, running tight-butt 1x3 on 3/4-inch spacers at $18.40/sf fabricated and installed. Roof is McElroy Max-Rib Matte Black. Door is a Therma-Tru Pulse flush slab in satin black with Emtek matte black pulls. Driveway and path are AKDO Concrete Large-Format 36x36 pavers in Graphite on a 6-inch compacted base. Agave ovatifolia (the cold-hardy Mexican whale-tongue agave) provides the architectural foliage. The reason it nearly won and then lost: Yvette wanted the curb appeal to read warm from the street, not brooding, and dark facades do not photograph warm in Charleston's strong afternoon light. A fair direction — just not this house. Envelope spend $102,600 to $148,400.
Styling Notes for This Look
- Dark exteriors in Charleston's summer can measure a 12 to 18°F surface-temperature delta over light ones — budget for an attic ventilation upgrade (ridge vent + gable + soffit) or your second-floor rooms bake
- Kebony Clear vertical slats at the entry give the direction its warmth — without the wood accent the facade reads as a shadow
- AKDO large-format pavers need a rigorous base: 6-inch compacted #57 stone, 1-inch bedding sand, polymeric joint sand — shortcut at any layer and they rock within 18 months
- Specify cold-hardy Agave ovatifolia (hardy to 5°F) not Agave americana (hardy to 25°F) for the Charleston climate
Pro Tips from the Drawings Room
- Start with the baseline, not the finish. On every one of these eleven studies the structural baseline — roof, windows, water-resistive barrier, service panel, gutters — was the non-negotiable foundation. Spending envelope money on a new siding color without first addressing IRC R703 water-management details buys you a pretty wall that rots behind your back.
- Test paint drawdowns on site, at 8 a.m., noon, and 5 p.m. Charleston's sun angle and humidity shift how every color photographs. A 2-foot-square painted drawdown on a plywood scrap, rotated through the day, is the cheapest $80 risk-reduction you can buy. Benjamin Moore and Sherwin-Williams both ship sample quarts for under $10.
- Impact glass is the law, not an upgrade. If you sit within 3 miles of the Atlantic coast — which covers most of Charleston's peninsula, James Island, Folly Beach, Sullivan's Island, and Isle of Palms — ASCE 7-22 Wind Zone II requires impact-rated glazing. Non-impact window replacements here violate the IRC R301 wind provisions and the permit will not close.
- Galvalume ages, aluminum chalks. If you want a metal roof to age gracefully into the facade rather than fighting it through year five, specify 26-gauge Galvalume or Matte Black over a PVDF coating. Aluminum standing seam chalks white in Charleston's salt air within about 36 months.
- Shou Sugi Ban needs Accoya, not pine, in the Lowcountry. Southern yellow pine charred at the lumber yard and sold as "Shou Sugi Ban" rots in Charleston humidity within 6 to 10 years. Specify Accoya charred to a Suyaki 4mm profile (Delta Millworks is the benchmark vendor) — it's $14.80/sf, about 3x pine, and it'll last 30 years.
- Cedar shake ages by neighborhood. Coastal salt air weathers cedar to a silver patina in roughly 18 months. Pine-barrel inland installations (West Ashley, Hanahan) weather closer to a gray-brown. Preview real-world samples from a nearby install before committing to natural weathering versus factory finish.
- A new door is the single highest-ROI envelope investment. On a 1,780 sq ft ranch, swapping an aluminum-frame 1969 front entry for a Rogue Valley Door Company or Simpson Door Company solid-wood slab is the one change that reads in every MLS photo and pays back at resale. Budget $3,200 to $4,800 for the door alone, another $400 to $800 for Emtek or Sun Valley Bronze hardware.
- Spec landscape lighting on the facade contract, not as a separate landscape scope. The uplighting and sconces are half of what sells each of these directions at dusk. FX Luminaire CV LED on a dimmable transformer with a Wi-Fi timer (Unique Lighting Systems Odyssey Pro controller) runs $3,800 to $6,400 and ties the whole facade together after sundown. Homeowners routinely defer it, then call back at year two.
- Match landscape plants to Charleston, not to the Pinterest image. Agave americana freezes here. Blue chalk sticks freeze here. Most ornamental grasses in stylized West Coast photos are not hardy below zone 7b. The substitutions I used in these studies — Agave ovatifolia, muhly grass, sea oats, Yucca rostrata, Limelight hydrangea — are tested in Lowcountry conditions.
- Run the cost recovery math before you commit. I pull three sets of Charleston Trident MLS comps on every facade project: same subzone, same square footage range, same year-of-renovation window. Modern Farmhouse and Transitional tend to recover 84% to 96% of envelope spend inside a seven-year hold. Industrial Edge, Desert Oasis, and Sleek Moody recover closer to 62% to 78%. Style choice is also a financial choice.
Regional Build Cost Across Seven Southern Markets
The DeCostas' Modern Farmhouse build came in at $150,800 all-in for the 1,780 sq ft West Ashley ranch (structural baseline + envelope spend). Here's how that same scope prices out across seven Southern markets I've walked jobs in over the past five years, using Charleston as the 1.00x baseline and applying my field-calibrated regional multipliers against RSMeans 2026 residential labor and material indices.
| Market | Cost Multiplier | All-In Build Cost | Notes |
|---|---|---|---|
| Charleston, SC | 1.00x | $150,800 | Baseline. Impact glass required per ASCE 7-22 Zone II within 3 miles of coast. |
| Savannah, GA | 0.94x | $141,800 | Similar wind zone rules but slightly lower labor; Hardie ColorPlus widely stocked. |
| Atlanta, GA | 0.95x | $143,300 | Inland wind zone allows standard glazing; cedar freight adds ~4%. |
| Nashville, TN | 0.91x | $137,200 | Lowest labor rates in the table; inland market means no impact glass premium. |
| Austin, TX | 1.06x | $159,800 | Hot-market labor + higher material freight; Accoya and Kebony on backorder frequently. |
| Greenville, SC | 0.89x | $134,200 | Best value in the table for this exact scope; upstate labor 11% under Charleston. |
| Raleigh-Durham, NC | 0.92x | $138,700 | Competitive; standing seam roofing crews plentiful and price-sharp. |
These are envelope-spend all-in numbers based on the DeCostas' actual Peninsula Exteriors invoice, regionally adjusted. They do not include landscape lighting ($3,800 to $6,400 separately), mature-tree installations, driveway replacement, or interior scope.
Frequently Asked Questions
What's the actual structural common denominator on a 1960s ranch facade renovation? Roof tear-off and re-roof ($14,800 to $28,600 depending on shingle versus standing seam), twelve to fourteen window replacements with impact glass where coastal code applies ($22,400 to $34,800), siding tear-off and ZIP System sheathing replacement with Tyvek CommercialWrap house wrap ($8,600 to $14,400), a 200-amp service upgrade with exterior lighting circuits ($4,200 to $6,800), and 6-inch continuous aluminum gutters ($2,400 to $3,600). Charleston baseline total: $52,400 to $88,200, averaging around $62,000 for a 1,780 sq ft ranch. Every style-direction spend sits on top of this. Which of these eleven directions carry the best resale cost recovery in Charleston? Based on five years of Charleston Trident MLS comps I pull for client resale projections: Modern Farmhouse (84 to 96% recovery in a seven-year hold), Elegant Transitional (82 to 94%), and Craftsman Charm (80 to 92%) lead the field. Coastal Cool recovers well on barrier-island addresses but softer inland. Industrial Edge, Desert Oasis, and Sleek Moody Dark tend to recover 62 to 78% because they narrow the buyer pool. Forest Retreat and Mid-Century Pop fall in the 72 to 84% band depending on subzone. Do I need impact-rated glazing on my facade window replacement? In Charleston County, if your address sits within 3 miles of the Atlantic coastline — which covers the Peninsula, James Island, Folly Beach, Sullivan's Island, Isle of Palms, and most of Mount Pleasant — ASCE 7-22 Wind Zone II requires impact-rated glazing per IRC R301. The impact-glass premium runs about $2,400 to $3,600 over standard glass across a 12-window project (Marvin Elevate or Andersen 400 in black-clad aluminum). Non-impact installations will not close permits and create insurance issues at hurricane-season claim time. Can I mix and match elements from different directions on the same house? Carefully, yes. The DeCostas actually blended two elements from the Craftsman direction (the Simpson Door Company 7120 quartersawn white oak door and Eldorado Mountain Ledge stone veneer at the front porch skirt) into their Modern Farmhouse build, trading them for the Rogue Valley shaker and full board-and-batten foundation. Pick one direction as the anchor aesthetic and borrow no more than two accent elements from a second direction — beyond that the facade starts reading inconsistent at the street. How long did the actual DeCosta build take start to finish? Eleven weeks of active construction from permit approval to final inspection with Peninsula Exteriors. That broke down as: 5 days roof tear-off and re-roof, 8 days siding demo and ZIP sheathing repair, 4 days window installation, 9 days Hardie board-and-batten installation, 6 days porch framing, 4 days roofing the porch and installing the door, 3 days exterior painting touch-up, 5 days landscape lighting and final grading, plus weather contingency and punch list. The seven-month exploration phase before the build was almost as long as the build itself. Is a metal roof worth the premium over architectural shingles on a ranch facade renovation? On this specific house, the McElroy Max-Rib 26-gauge standing seam at $28,600 cost roughly $13,800 more than GAF Timberline HDZ architectural shingles at $14,800. Over the 45-year expected service life of the standing seam versus 25 years for the shingles, the metal roof pencils out — but only if you're staying in the house 15+ years or if the style direction demands it (Modern Farmhouse, Industrial Edge, Sleek Moody, Coastal Cool all read better in metal). If you're selling in year seven, architectural shingles are the more defensible spend. What Charleston contractors did you work with on this renovation? For the DeCosta build the general was Peninsula Exteriors (Mount Pleasant), with Siteworks Engineering as consulting structural PE for the porch ledger detail and the roof truss load check on the proposed concrete-tile direction. Stone Center of Charleston supplied the natural stone options we studied for the Craftsman direction. Ashley River Lumber supplied the tongue-and-groove cypress porch ceiling and the Kebony porch posts. I name them because facade renovations are only as good as the installer and you should interview at least three before signing. How do I decide between eleven directions without analysis paralysis? The DeCostas and I used a three-column matrix: (1) does this direction suit the architecture of the house without fighting it, (2) does this direction suit the neighborhood without isolating the house at resale, and (3) does the envelope spend and cost recovery math make sense for your planned hold period. Directions that scored well on all three went into the final three; directions that scored well on only one or two got eliminated. Modern Farmhouse, Craftsman, and Forest Retreat made their shortlist; Modern Farmhouse won the vote.Sources and References
- International Residential Code (IRC) 2021 — Section R301 wind design provisions, R703 water-resistive barrier and siding installation, R507 deck and porch ledger attachment.
- ASCE 7-22 — Minimum Design Loads for Buildings. Chapter 26 wind load provisions and the updated Wind Zone II coastal requirements adopted in Charleston County.
- Charleston County Building Services — Local wind zone map and impact glazing enforcement memos (2023 update for the 3-mile coastal line).
- James Hardie Aspyre Collection Product Data — Artisan board-and-batten installation specs, ColorPlus factory-finish warranty documentation, and the revised Lowcountry humidity-zone installation guide.
- Maibec Eastern White Cedar Siding Technical Data — Pre-finished factory coating system, 15-year film warranty, and installation clearance requirements.
- McElroy Metal Roofing — Max-Rib 26-gauge panel specifications, Galvalume and PVDF coating performance data, and Meridian 16 flush-panel technical sheet.
- Marvin Windows Elevate Series — Aluminum-clad wood technical data, impact-rated glass packages for Wind Zone II, and the SDL (simulated divided lite) factory-applied grid options.
- Delta Millworks Shou Sugi Ban Product Guide — Suyaki 4mm Accoya char profile, expected service life data, and Lowcountry-humidity performance notes.
- Kebony Clear Modified Wood Technical Data — 30-year warranty documentation, Class A fire rating, and weathering progression photographs.
- Eldorado Stone Product Catalog — Mountain Ledge and Bluffstone veneer installation specifications and natural stone cap compatibility.
- Rogue Valley Door Company Product Catalog — Mahogany and white oak slab specifications, glass lite configurations, and finish systems.
- Simpson Door Company 7120 Craftsman Specification Sheet — Quartersawn white oak species data and Craftsman divided-lite detail.
- Therma-Tru Pulse Linea Fiberglass Door — Technical installation data and finish warranty terms.
- Sto Cirritex System Documentation — Three-coat stucco system specifications and Lotusan biocide-treated topcoat performance claims.
- FX Luminaire CV LED Landscape Lighting Catalog — Fixture specifications, transformer sizing guidance, and 2700K warm-white color temperature specification.
- Hinkley Lighting Atlantis and Atwater Series — Bronze and black exterior sconce specifications, IP ratings, and coastal salt-air finish warranty terms.
- Charleston Trident MLS Data (2022-2025) — Renovation cost-recovery comparables for West Ashley, James Island, and Mount Pleasant facade renovations in the 1,600 to 2,200 sq ft range.
- RSMeans 2026 Residential Cost Data — Regional cost multipliers for siding, roofing, and exterior painting across Charleston, Savannah, Atlanta, Nashville, Austin, Greenville, and Raleigh-Durham markets.
- Johan Martez consulting notebook — DeCosta-Whitfield residence study package, seven months of direction drawings, material sample walks, and the final Peninsula Exteriors build invoices (April 2024 through May 2025).
Final Thoughts
The DeCostas' West Ashley ranch taught me what I already believed: a facade renovation is not a single design decision, it's eleven decisions you audition and ten decisions you choose not to build. The value of the study package was not the Modern Farmhouse direction they picked — it was the ten directions they rejected, because rejecting them made the chosen one feel earned rather than defaulted-into. If you're standing in front of your own 1960s or 70s ranch wondering where to start, start with the structural baseline. Roof, windows, water-resistive barrier, service, gutters. Then give yourself permission to draft multiple directions — at least three, ideally five — and cost them honestly against that baseline. The cheap direction is rarely the right one; the most expensive direction is rarely the right one either. The right one is usually the one that scores well on architecture-fit, neighborhood-fit, and cost-recovery math all three.
If you found this study useful, you might also like my Scandi-modern facade glow-up, the twelve-style stucco-home makeover study, the companion eleven-direction exterior transformations piece, and the one-home-eleven-personalities exterior makeover guide — each covers a different housing typology but the methodology is the same.
— Johan Martez, Interior Stylist, Charleston, SC

Elise Marchetti
Transformations Editor · Charleston, South CarolinaBefore-and-after projects with the invoices attached. Elise runs the Transformations desk — interiors, exterior facades and outdoor spaces across the Lowcountry and the wider South — and writes up what actually changed, what it cost, and which three decisions moved the room.
More from Elise →
Reader notes