


Ten direction studies for the same 620 sq ft private rooftop terrace on a 2012-built condo penthouse in Charleston's Upper Peninsula — drawn up for Rhett and Nico Villanueva when they bought the unit in June 2024 and asked me to help them turn a bare TPO-membrane slab into a real outdoor room without penetrating the roof, blowing past their HOA's 60-pound-per-square-foot live-load allowance, or running afoul of ASCE 7-22 coastal wind rules. The ten directions below are priced as envelope spend over a shared $36,400 structural-and-HOA baseline that every condo rooftop project in this building has to carry. The Villanuevas eventually chose the Sleek Outdoor Kitchen and Fire Pit Lounge direction and moved in the finished terrace in April 2025. The other nine directions remain useful reference for anyone with a similar Charleston-area rooftop question.
— Johan Martez, Interior Stylist, Charleston, SC
What's Inside
- The Structural-and-HOA Baseline Every Condo Rooftop Shares
- 1. The Minimalist Dining Oasis
- 2. The Ultimate Entertainer's Bar and Lounge
- 3. Pergola Paradise with an Artificial Lawn
- 4. Sleek Outdoor Kitchen and Fire Pit Lounge (the one they built)
- 5. Scandi-Boho Rooftop Escape
- 6. Zen Yoga Deck and Wellness Space
- 7. The Productive Rooftop Kitchen Garden
- 8. Luxurious Spa and Hot Tub Haven
- 9. Opulent Dining Under the Stars
- 10. Rustic Industrial BBQ Terrace
- Pro Tips from the Drawings Room
- Regional Build Cost Across Seven Southern Markets
- Frequently Asked Questions
- Sources and References
- Final Thoughts
The Structural-and-HOA Baseline Every Condo Rooftop Shares
Before I priced a single direction, I had to establish the non-negotiable baseline that any rooftop build on this particular building — and on most Charleston-area condos built after 2008 — has to clear. The Villanuevas' building is engineered for a 60 psf superimposed live load on the terrace, per the original structural drawings the HOA released to them on request. That number sets a real ceiling: the combined weight per square foot of pavers, pedestals, furniture, planters, soil, water features, and occupants has to stay under 60 pounds per sq ft at any given location, with heavier items (like a hot tub at roughly 120 psf fully-loaded) requiring either localized structural reinforcement or rejection. My baseline scope ran: CCR review and plan-approval submission to the HOA ($1,400 to $2,800 including architect letter), a SC-licensed structural PE review by Siteworks Engineering of Mount Pleasant to confirm direction-specific live-load math ($3,400 to $6,800), a Bison Versadjust pedestal system installed over the existing TPO membrane at $18 to $28/sf for the first 200 sq ft of seating-area paving (never penetrate a condo TPO — it voids the roof warranty and the HOA's master insurance binder), drainage verification of the existing primary and overflow scuppers, ASCE 7-22 Wind Zone II anchoring for furniture and planters heavier than 80 pounds ($1,400 to $2,800 in stainless cable tie-downs), and a general contractor coordination fee. Baseline total: $28,000 to $48,000. The Villanuevas' actual invoice on baseline was $36,400. Every direction below is priced as envelope spend on top.
What the Baseline Buys You
- HOA approval letter with architect stamp — without it, your build is unauthorized and the HOA can compel removal at your cost
- Structural PE live-load verification specific to your chosen direction, so you know before framing what actually fits the 60 psf envelope
- A Bison Versadjust pedestal system that protects the TPO membrane warranty and lets water drain to the existing scuppers
- Wind-load anchoring that keeps furniture from becoming projectile hazards in a tropical storm or hurricane
1. The Minimalist Dining Oasis
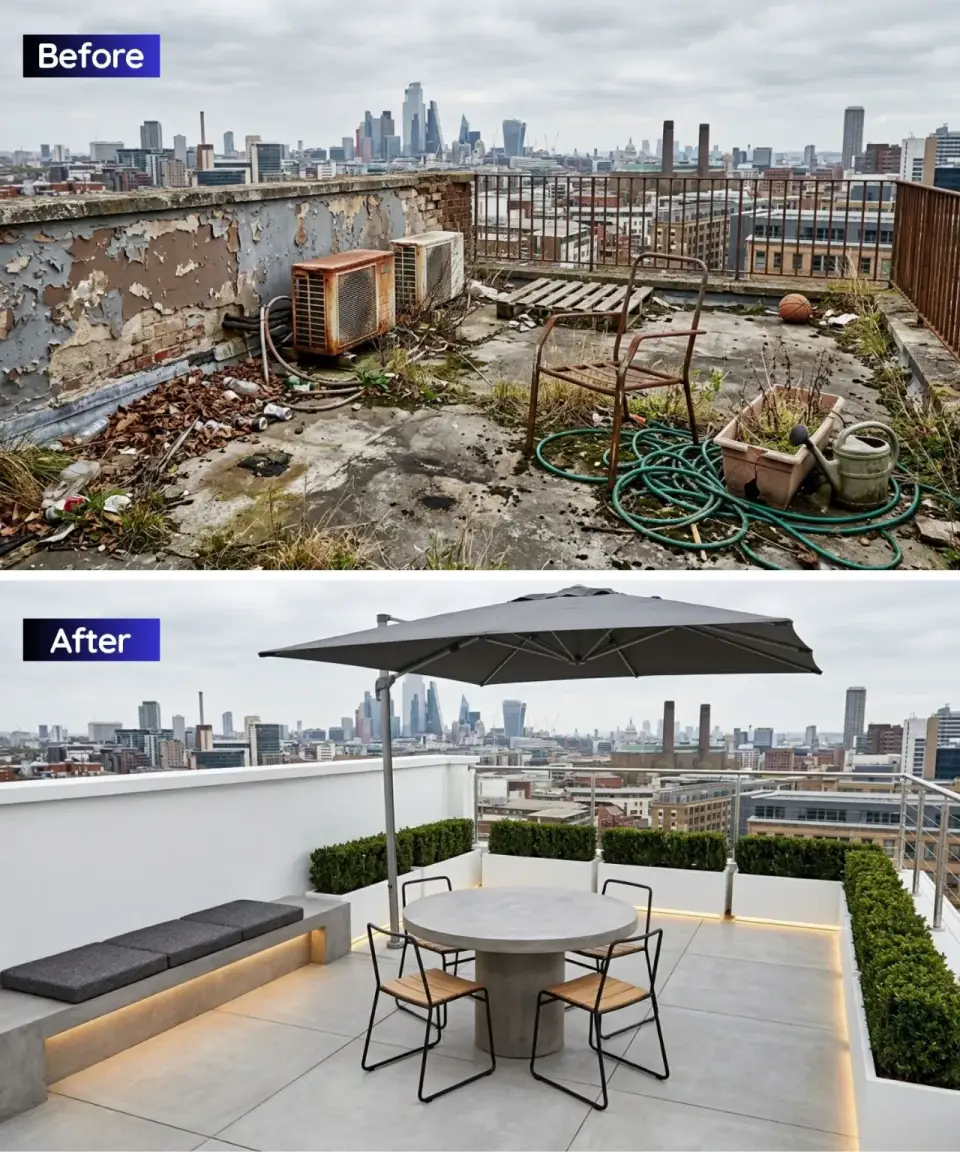
For the minimalist direction I specified 24x24 Porcelanosa Bottega Acero porcelain pavers at $14.80/sf on Bison Versadjust pedestals, a custom poured concrete bench by Concrete Collaborative with integrated Lucifer Lighting warm-white strip at $5,400 for the 10-foot unit, a round concrete dining table (Concrete Collaborative Basalto 48-inch, $2,840), four Blu Dot Branch dining chairs in grey ash at $640 each, and a Galanter & Jones cantilever umbrella at $1,480. Hedging is boxwood substitute Buxus Green Mountain in Cotswold Contemporary Planters (because English boxwood hates Charleston's clay-to-sand transition in pot culture). Envelope spend $22,400 to $38,600 depending on pedestal extent and whether the bench runs 8 or 14 feet. The Porcelanosa pavers at 18mm thickness come in just under 10 psf on Bison pedestals — comfortably within the 60 psf allowance.
Styling Notes for This Look
- Specify pavers at 18mm or 20mm thickness, not 30mm — the weight delta matters on a condo load budget
- LED strip integration on the concrete bench runs low-voltage through a surface-mount cable raceway; do not drill through the TPO
- Boxwood substitute like Buxus Green Mountain handles container culture better than English boxwood in Charleston's heat
- The Galanter & Jones cantilever umbrella at 11 feet gives real shade without a ground-mounted center pole blocking the view
2. The Ultimate Entertainer's Bar and Lounge
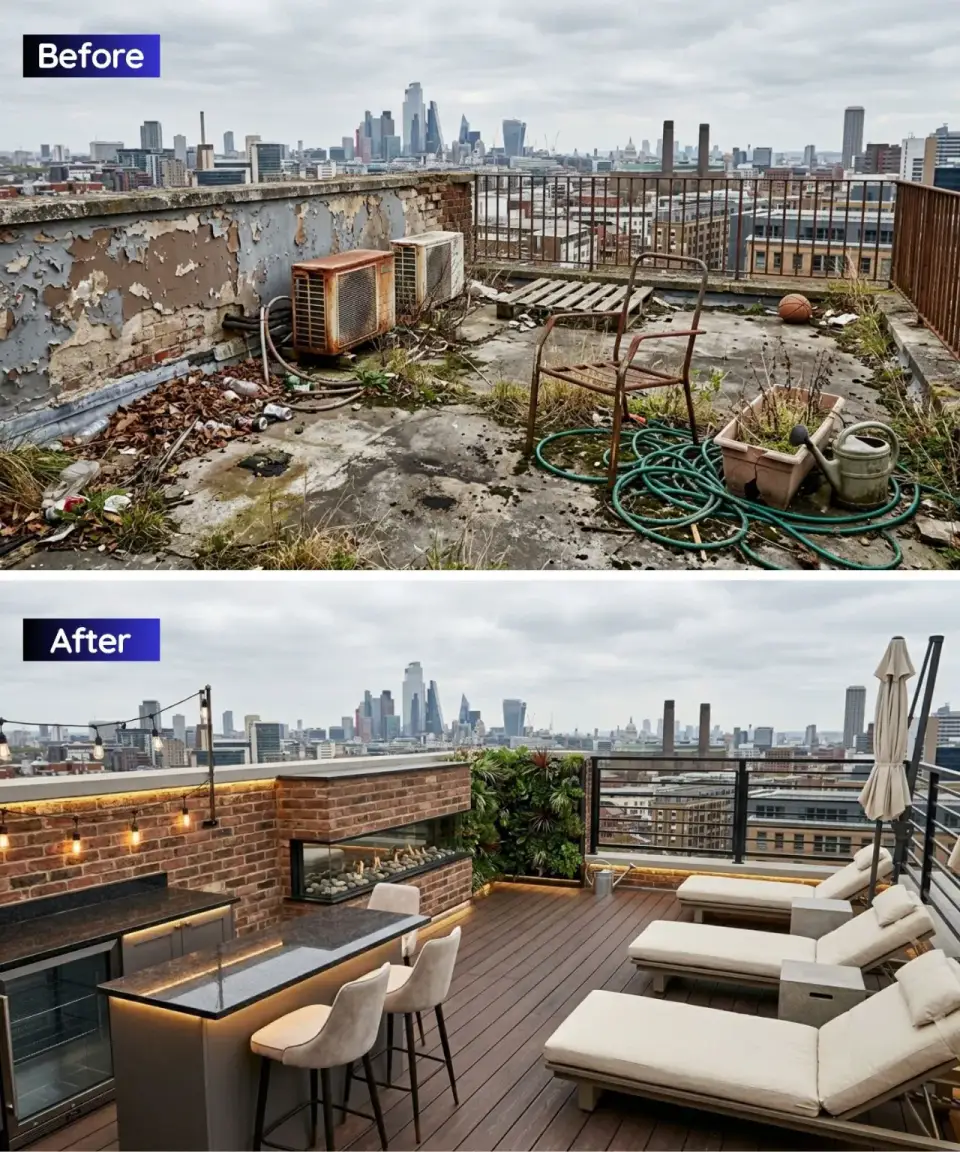
This direction pushed the live-load budget hard because the brick bar wall and the Isokern Magnum 36 pre-fab masonry fireplace together weigh about 14,000 pounds over their footprint, which required localized reinforcement — a grid of 6-inch structural channel steel supplied by Charleston Steel distributed over the column grid beneath. Siteworks Engineering verified the load path and signed off. Decking is WearDeck composite in Charcoal at $16.80/sf on pedestals. Bar is a Charleston Blacksmith Studio brick and steel fabrication with a GFRC concrete countertop and a Lynx L36 built-in fridge ($3,280). Grill is the Kalamazoo K750GS (a serious spend at $22,400 but a lifetime piece). Living wall is a LiveWall modular system at $82/sf for 40 sq ft. String lights are Brightech Ambience Pro commercial-grade. Envelope spend $52,000 to $92,000.
Styling Notes for This Look
- Masonry fireplaces on condo rooftops almost always require localized reinforcement — budget $4,400 to $8,800 for the steel channel grid plus PE stamp
- LiveWall modular panels drain into an integrated gutter that must tie into an existing roof drain — do not let it discharge across the TPO
- Kalamazoo grills are the longest-lived built-in grills on the market; a Lynx L54PSR at $9,800 is the defensible mid-tier
- Run the bar's electric on a dedicated 20-amp GFCI circuit per NEC 210.8(A)(3), never on a shared interior circuit
3. Pergola Paradise with an Artificial Lawn
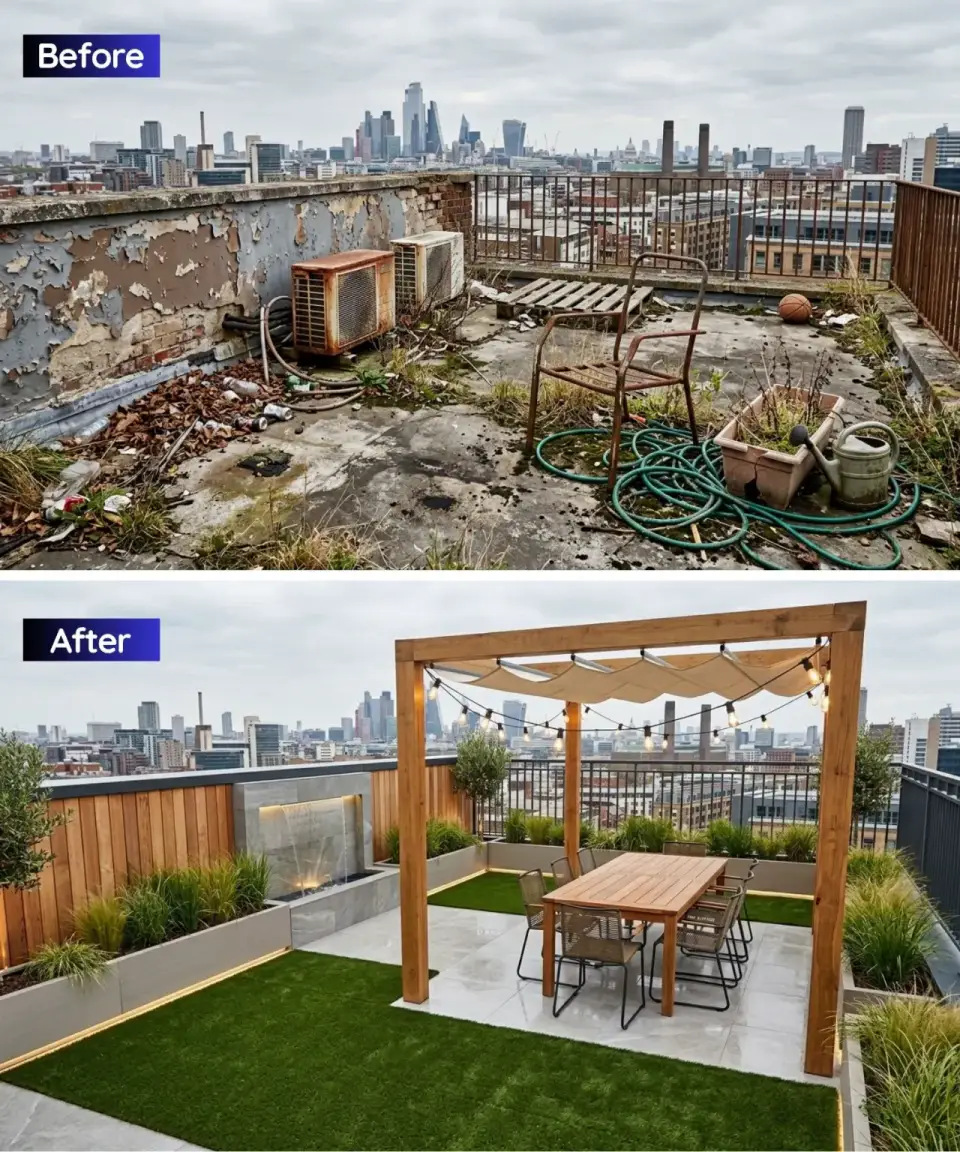
A StruXure Pergola X at 14x16 with a retractable louvered canopy sits at the north end of the terrace at $32,400 installed. Artificial turf is SynLawn Platinum Landscape 2.25-inch pile at $11.80/sf installed over a permeable base pad. Parapet cladding in Kebony Clear 1x6 shiplap at $18.40/sf (which runs about 4.2 psf — check it). Water feature is a CMI Landscape 48-inch Cor-Ten wall fountain with a recirculating pump tied into the existing hose bib (not roof drain). Olive trees are Olea europaea Arbequina in Cotswold Contemporary 30-inch fiberglass planters — at roughly 180 pounds per planted tree plus pot, they required a PE load-point verification. The retractable canopy gives you dry-weather coverage without adding permanent overhead weight. Envelope spend $38,400 to $72,400.
Styling Notes for This Look
- StruXure Pergola X ties down through engineered ballast blocks sized by PE — the aluminum louvered canopy weighs roughly 14 psf under the footprint, which is heavy
- Artificial turf lifespan in Charleston sun is 8 to 12 years; specify Platinum or Pro grade, never builder-grade
- Olive trees in Charleston heat need weekly deep watering and annual pruning — they survive here but they do not thrive like in Mediterranean climates
- Kebony shiplap cladding on a parapet wall requires stainless fasteners and a 3/8-inch ventilation gap behind — do not treat as flush mount
4. Sleek Outdoor Kitchen and Fire Pit Lounge (the one they built)
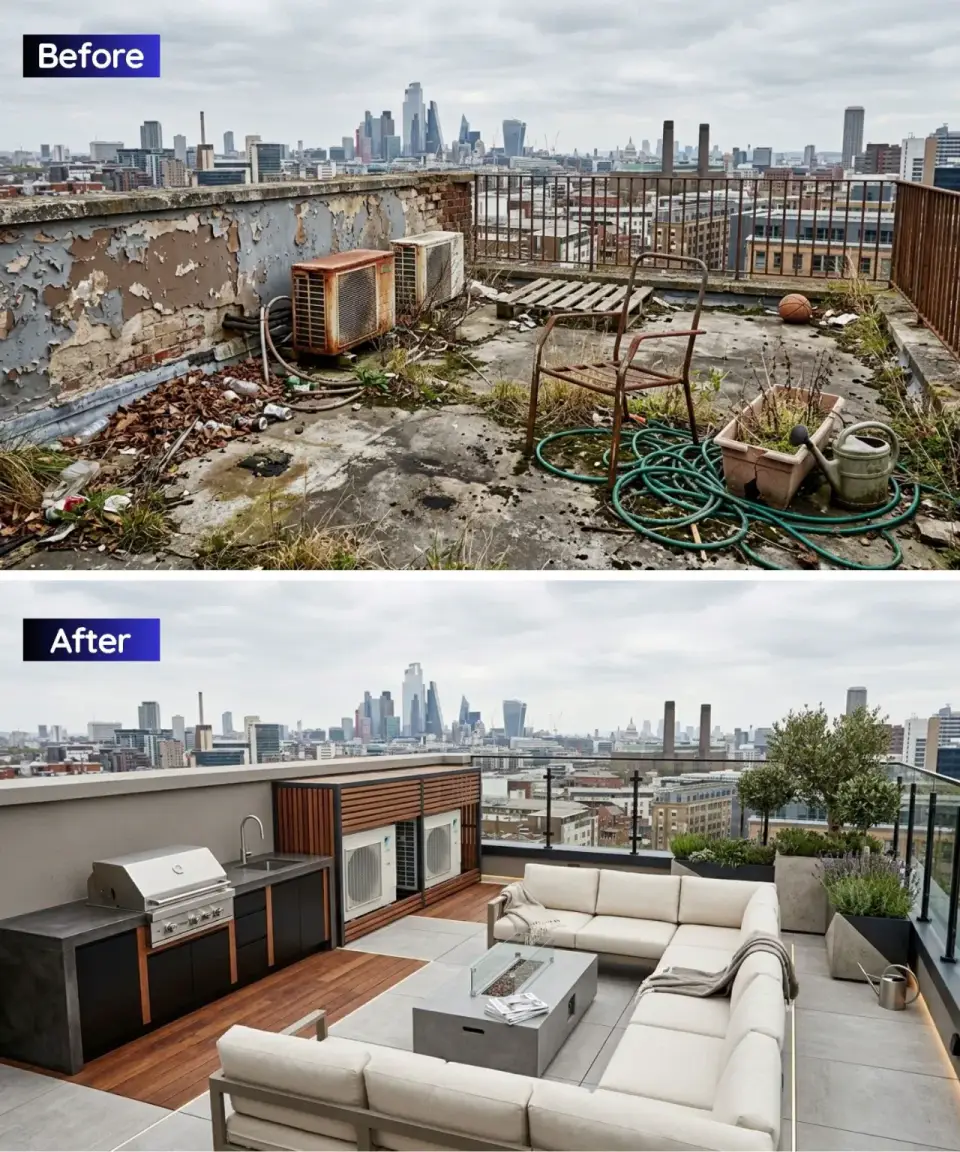
The direction Rhett and Nico built in spring 2025 with Peninsula Outdoor Living as general contractor, Siteworks Engineering on structural, and Charleston Blacksmith Studio on the kitchen fabrication. Envelope spend came in at $94,800 — total project $131,200 with the $36,400 baseline. The outdoor kitchen runs Danver Stainless Gen2 cabinets in matte graphite ($18,400 for the 9-foot run), GFRC concrete counters custom-cast by Concrete Collaborative at $148/sf ($4,800), a Wolf ICBOG-54 built-in grill ($11,800), a Sub-Zero Pro 48 outdoor-rated refrigerator ($9,400), and a dedicated 20-amp GFCI circuit per NEC 210.8. The lounge runs RH Modena Aluminum L-sectional with Perennials Rough 'n Rowdy fabric in Dune ($14,800 for the 108-inch configuration) around a Paloform Bento 48-inch Cor-Ten fire pit table ($4,280) on propane from a 20-pound tank in an integrated cabinet. AC-unit screening is a StruXure Slat Privacy screen in Anodized Black at $38 per linear foot. Flooring mixes Porcelanosa Bottega Acero porcelain pavers over half the terrace and Kebony Clear decking over the other half, both on Bison pedestals. Planters hold English lavender (Munstead) and Arbequina olive.
Styling Notes for This Look
- Specify the Sub-Zero Pro 48 over residential-grade — outdoor-rated refrigerators survive Charleston humidity; indoor-rated units rust internally in three years
- Paloform fire pit tables run on propane; the 20-pound tank in an integrated cabinet gives 8 to 12 hours of burn per fill
- StruXure slat screens hide utility while keeping air flow — essential for AC units that still need to breathe
- Mixing porcelain pavers and Kebony decking on the same pedestal system works because both are 18-22mm thick — unifies the finished floor elevation
5. Scandi-Boho Rooftop Escape
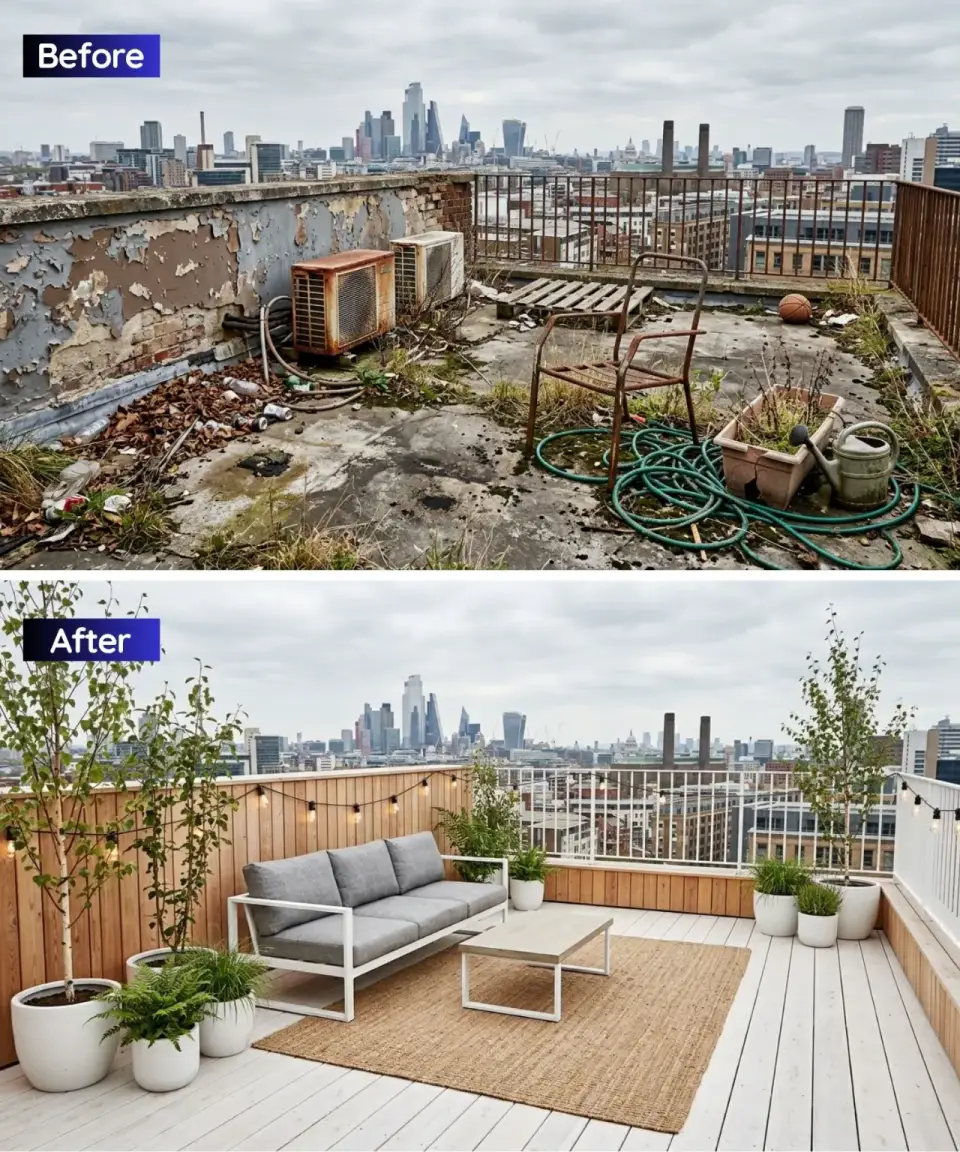
Kebony Clear decking at $18.40/sf covers the full terrace, with matching vertical cladding on the parapet walls. Sofa is the HAY Palissade Lounge Sofa in natural anodized aluminum with Sunbrella cushions at $3,280, paired with a West Elm Suro outdoor jute rug at $640. Coffee table is Ferm Living Hai Tray at $380. Potted trees are Betula nigra Heritage river birch at 8-foot initial height in Cotswold fiberglass round planters — the birch is a better container-culture choice than the paper birch shown in most Scandi moodboards because river birch tolerates Charleston heat better. Overhead is Brightech Ambience Pro string lights on stainless catenary cables ratcheted to parapet-mounted stainless eye hooks (approved by HOA because the eye hooks surface-mount to a non-membrane surface). Envelope spend $24,400 to $42,600 — the most affordable direction in the study.
Styling Notes for This Look
- Kebony Clear weathers to a silver patina in about 18 months in Charleston — if you want to hold the blond tone, apply SiOO:X treatment at $4.20/sf
- Heritage river birch (Betula nigra) survives Charleston heat better than paper birch, which burns by August in container culture
- HAY Palissade is powder-coated galvanized steel rated for coastal use — not the same as bare steel imported from a European brand without corrosion treatment
- String-light catenary cables anchor to stainless parapet hooks, not through the membrane — ever
6. Zen Yoga Deck and Wellness Space
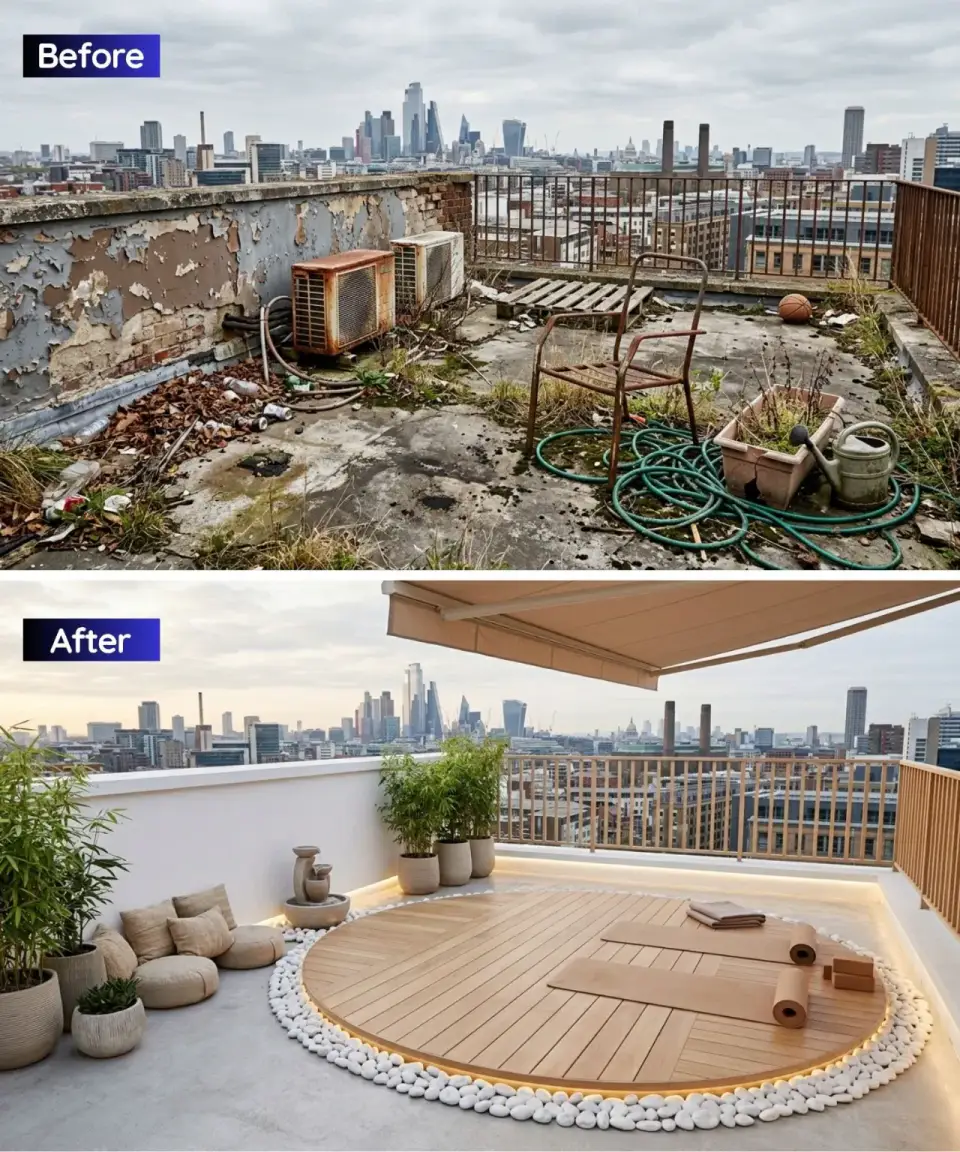
A 12-foot circular Thermory Ash deck at the west end of the terrace at $28/sf fabricated and installed, framed by Montana Rockworks white river stones 1 to 3-inch gauge at $0.80/sf for perimeter bedding. Low cushions are Bambu Batu organic cotton Zabuton meditation cushions at $160 each (four for two people). Bamboo planters are 60-inch rectangular in Cor-Ten A606 from Bridger Steel, planted with Bambusa multiplex Alphonse Karr (a clumping bamboo that will not spread beyond the container). Water feature is a Bluworld NoJo granite-column bubbler at $1,680 on a recirculating pump. Shade is a Tuuci Ocean Master Max cantilever retractable awning in Sunbrella Natural at $4,280. Envelope spend $28,600 to $52,400.
Styling Notes for This Look
- Clumping bamboo (Alphonse Karr, or Bambusa oldhamii) does not spread — running bamboo like Golden Bamboo will destroy a rooftop and a friendship in three seasons
- Thermory Ash is a thermally-modified hardwood rated for coastal exposure and clocks in at about 5 psf installed — light enough for most condo allowances
- Bluworld granite bubblers run on a small recirculating pump — budget a separate 15-amp GFCI circuit or tap an existing exterior outlet
- Tuuci cantilever umbrellas are the most hurricane-survivable on the market; other brands should be taken down during storms regardless of manufacturer claims
7. The Productive Rooftop Kitchen Garden
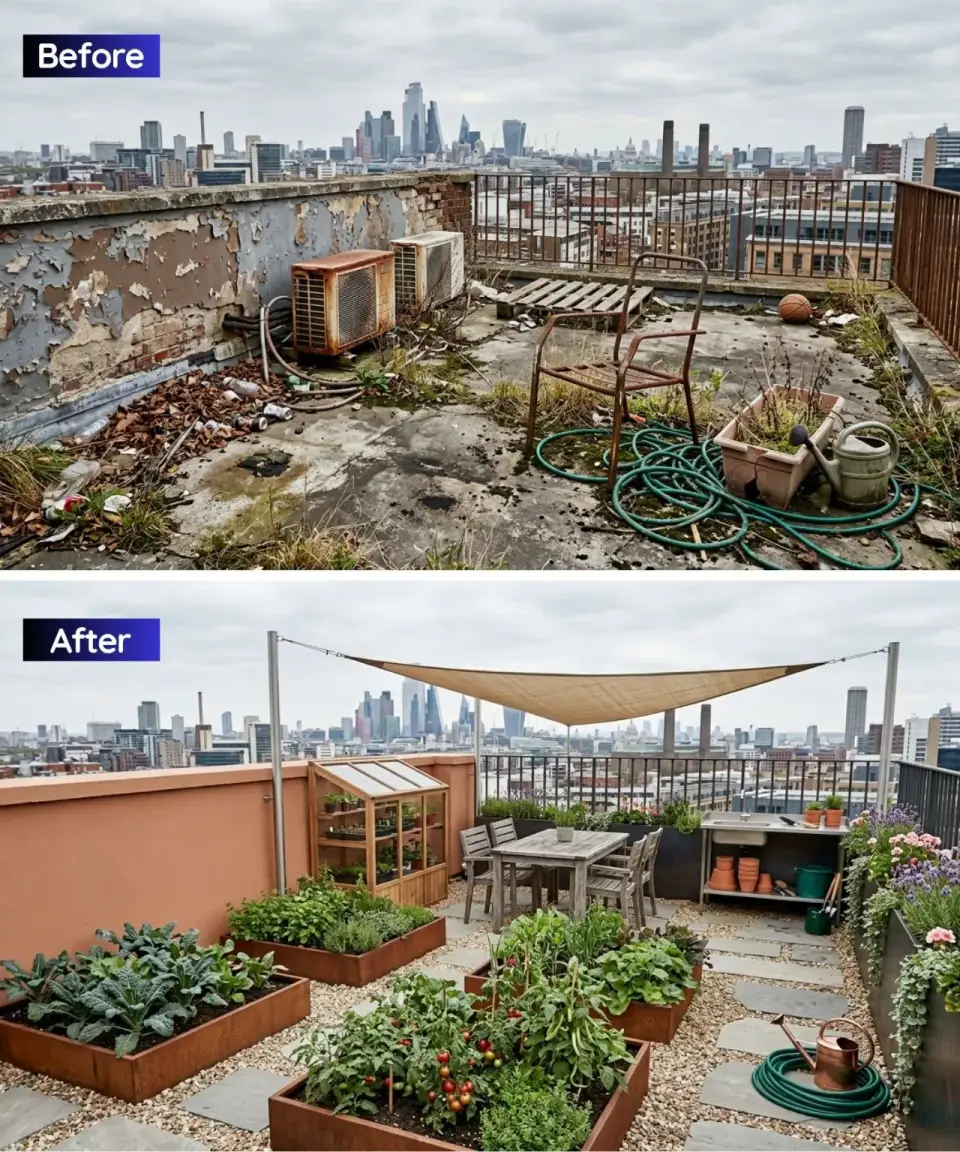
The direction that looks simple and is structurally the most interesting. Raised beds are Vego Garden 17-inch Cor-Ten A606 modular kits ($640 per 4x8 bed, four beds total) or custom Bridger Steel Cor-Ten at $82 per linear foot. The critical math: each 4x8 bed at 17 inches deep holds roughly 1,440 pounds of soil at 45 psf wet — that concentrates load heavily and requires either beds placed over PE-verified column locations or a raft-slab load distributor (6-inch rigid insulation plus 3/4-inch pressure-treated plywood under each bed). Pathway is Charleston gravel (6 to 10mm) over landscape fabric at 22 psf installed 2 inches deep. Greenhouse is a Shelter Co 6x8 polycarbonate micro-greenhouse at $3,400. Shade sail is Coolaroo 12x12 triangular in Desert Sand on stainless hardware. Envelope spend $18,400 to $36,400 — the cheapest direction, but the PE load math is the most involved.
Styling Notes for This Look
- Raised bed placement requires PE-verified load points; a full bed weighs 1,400 pounds and concentrates the weight over 32 sq ft — 45 psf locally
- Specify Vego Garden or Bridger Cor-Ten A606 — cheaper galvanized alternatives rust through in 4 to 6 years in Charleston's salt air
- Charleston zone 8b-9a vegetable gardens produce year-round: cool-weather greens October-April, heat-tolerant okra and peppers May-September
- Drip irrigation on a Rain Bird ESP-TM2 Wi-Fi controller with a rain sensor gives you hands-off watering without wasted runoff
8. Luxurious Spa and Hot Tub Haven
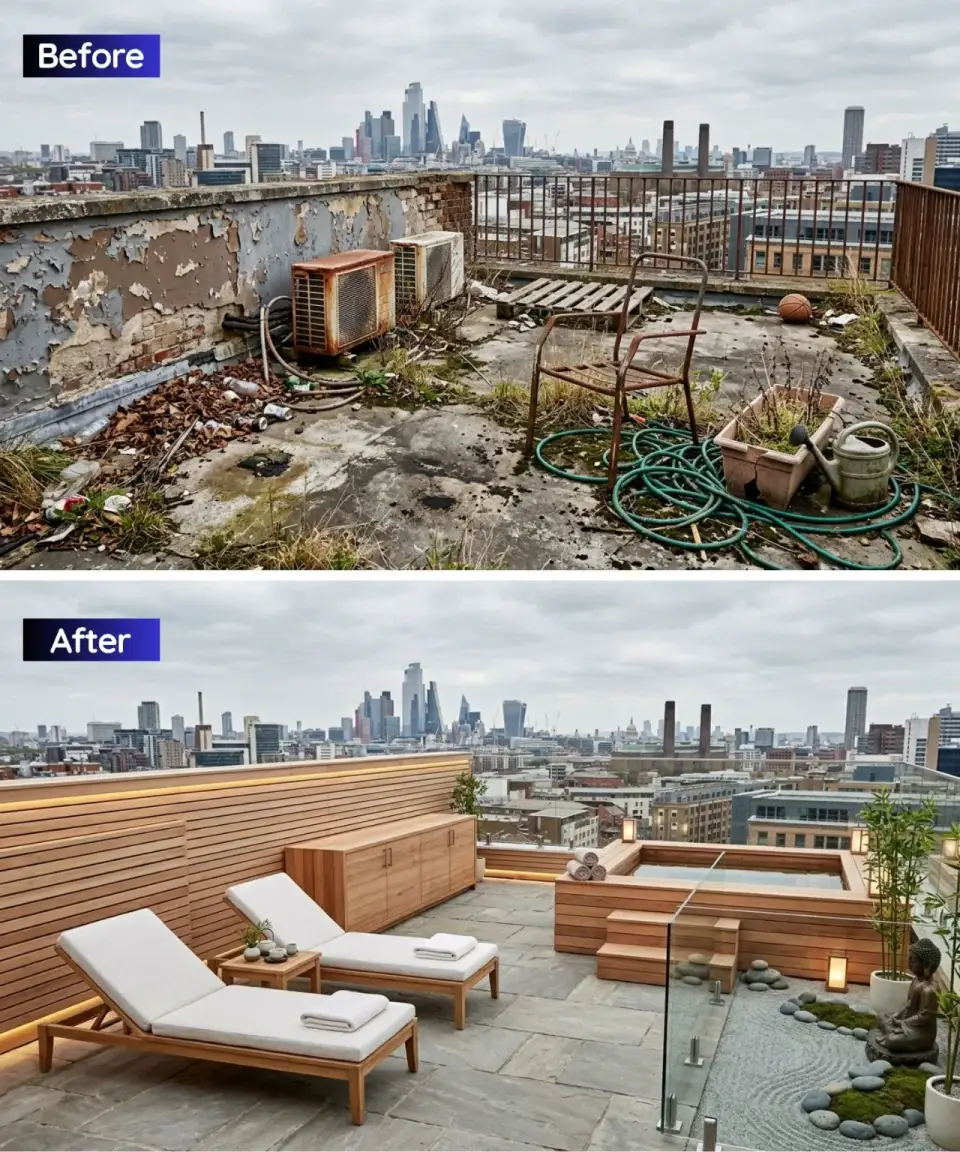
The direction that required the hardest structural conversation. A Northern Lights cedar hot tub at 6-foot diameter fully loaded with water plus four occupants weighs roughly 5,800 pounds concentrated over 28 sq ft — that is 207 psf, which is more than three times the building's 60 psf allowance. Siteworks Engineering found a single location on the terrace directly over a reinforced bearing column where the load math worked with a 4-inch raft-slab load distributor and a PE-stamped reinforcement letter. The $28,000 hot tub became a $62,000 installation after structural. The rest of the direction runs Kebony Clear decking integrated around the tub, Porcelanosa Bottega stone-look tiles for the outer floor at $18/sf, a Monrovia Japanese Mondo Grass and black river rock zen garden at one corner ($1,800), and two RH Mathis Walnut outdoor loungers at $3,480 each. Envelope spend $72,400 to $128,600 — the most expensive direction after Opulent Dining. Note: on many condo rooftops this direction is not feasible at all without a dedicated reinforcement from the building engineer.
Styling Notes for This Look
- Hot tubs on condo rooftops require engineer sign-off, reinforcement at the load point, and HOA approval — budget $18,000 to $32,000 in structural scope on top of the tub itself
- Specify a cedar-exterior tub from Northern Lights or Snorkel Stoves rather than the rotomolded acrylic shells common at big-box retailers — the aesthetic premium is worth it
- Run the tub's 50-amp 240v dedicated circuit from the main service panel per NEC 680; do not share with HVAC or laundry circuits
- Drain the tub through a dedicated laundry-standpipe drain or hose to a building sanitary tie-in, never across the TPO surface
9. Opulent Dining Under the Stars
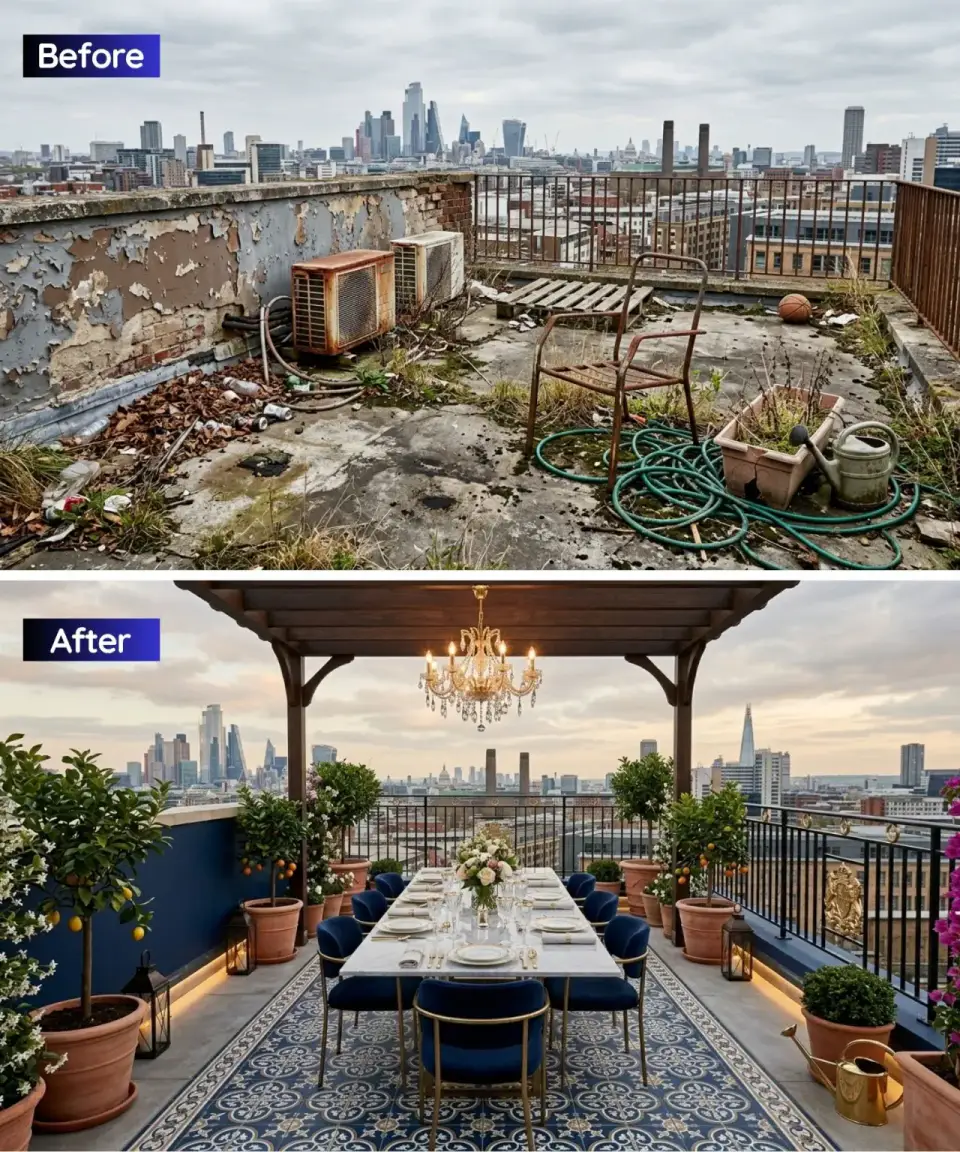
The most expensive and least Charleston-pragmatic of the ten — but the Villanuevas wanted to see it priced honestly. Pergola is a Restoration Hardware French Beam pergola 10x14 in black-stained Kebony at $22,400 (substitute the solid beam fabrication from Southern Joinery at $18,000 for a more defensible spec). Dining table is a 9-foot Italian Calacatta marble slab on a powder-coated stainless base at $14,800 — with a Rumbold & Hodge custom Sunbrella weather cover at $680 required, because marble in Charleston humidity will stain with pollen and rain if left uncovered. Chairs are Dedon Dala in Electric Blue with Perennials cushion at $1,680 each, eight total ($13,440). Rug is Loloi Adler Collection outdoor woven at $1,240 for the 9x12. Chandelier is a Savoy House Claremont weatherized crystal six-light at $3,280 on a dedicated GFCI circuit. Citrus trees are Meyer lemon in Cotswold fiberglass 36-inch planters, olive trees Arbequina. Envelope spend $84,400 to $148,800.
Styling Notes for This Look
- Italian Calacatta marble outdoors requires an impregnating sealer reapplied every 18 months plus a weather cover when unused — otherwise Charleston pollen stains permanently by year three
- Outdoor chandeliers need a dedicated 15-amp GFCI circuit and a damp-location rating at minimum, wet-location preferred for unsheltered use
- Dedon outdoor furniture holds up in Charleston salt air; do not substitute indoor dining chairs with "outdoor" cushion labels — the frames will rust
- Citrus trees in Charleston container culture need protection at 28°F and below — wheel the planters indoors during January freeze events
10. Rustic Industrial BBQ Terrace
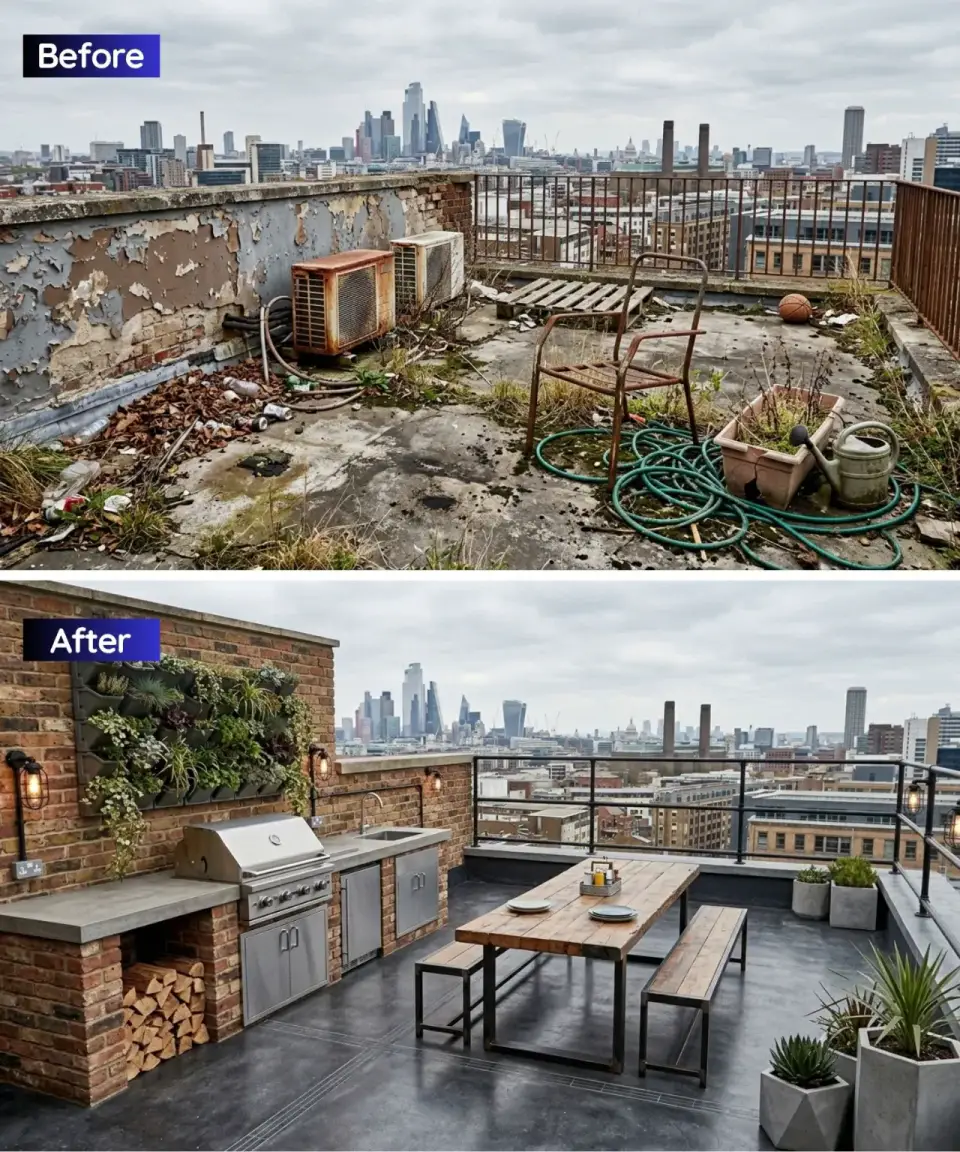
The direction that leaned hardest into the existing building materials — the Upper Peninsula condo has exposed reclaimed Charleston brick on the parapet interior walls, and this direction celebrated rather than concealed it. New outdoor kitchen in Old Carolina Brick Belmont pattern at $14.80/sf installed with a GFRC concrete counter from Concrete Collaborative, grill is the Saber Elite SE-32 ($2,180 — a competent mid-tier) or an upgraded Kalamazoo K750GS. Log storage wall is a Woodhaven 6-foot steel frame in black ($320) built into the brick. Floor is an Ardex PC-T poured concrete overlay at $11/sf over the existing TPO-protected roof deck (a specific detail — Ardex PC-T is designed to go over a pedestal-supported substrate, not directly on a membrane). Picnic table is Loll Designs Alfresco outdoor 6-foot recycled plastic ($2,480). Vertical succulent wall is LiveWall 32-square-foot kit at $82/sf, planted with Sedum rupestre, Sempervivum tectorum, and Graptopetalum paraguayense. Envelope spend $32,400 to $62,800.
Styling Notes for This Look
- Ardex PC-T concrete overlays go over a pedestal-supported substrate, never directly on TPO — do not shortcut this detail
- Succulent walls in Charleston summer humidity need species selected for high humidity tolerance — Sedum rupestre and Sempervivum survive; Aeonium and Echeveria rot
- Reclaimed Charleston brick has a regional aesthetic match; if your building lacks exposed brick, Old Carolina Brick's Chestnut or Belmont patterns are the closest approximations available through a dealer
- Loll Designs furniture is recycled HDPE — lifespan is 30+ years outdoors with no maintenance, and the picnic-table form reads right for this direction
Pro Tips from the Drawings Room
- Get the HOA's original structural drawings before you start. Charleston-area condo buildings built after 2008 almost always have the as-built structural drawings on file with the HOA. Ask for them in writing, send a $200 record-request fee check if required, and read the live-load schedule. Anything you design has to live within that number — no exceptions — and knowing it up front saves you the embarrassment of a rejected HOA application at month three.
- Never penetrate the TPO or EPDM membrane. The single most common rooftop project failure I see on condo buildings is a contractor who penetrates the roof membrane to anchor a pergola, a planter, or a hot tub. This voids the roof warranty, voids the HOA's master insurance binder, and puts you on the hook for a full roof replacement when water intrusion is discovered. Use a Bison Versadjust or Hanover pedestal system over the existing membrane for all paving, and use ballasted or surface-mounted anchoring for vertical structures.
- Price the structural PE review into the project, not as a surprise. Siteworks Engineering, Forte Engineering, and Johnson Structural are the Charleston-area firms I've worked with on rooftop projects. Budget $3,400 to $6,800 for a full load-path review and an HOA submission letter with PE stamp. Anything beyond a lightweight Scandi-Boho direction will need it.
- Wind-anchor anything heavier than a small potted plant. Charleston sits in ASCE 7-22 Wind Zone II — tropical-storm and hurricane wind loads apply. Furniture over 80 pounds needs a stainless cable tie-down to a parapet or pedestal anchor (not through the membrane). Lighter furniture moves overnight in 40-mph gusts; anything heavier becomes a projectile in 80+ mph hurricane conditions. The ASCE 7-22 wind provisions are referenced in IRC R301 and are enforceable on permitted rooftop work.
- Check the drainage path before specifying pavers. Condo rooftops drain to primary scuppers and to overflow scuppers at the parapet. Pedestal-supported pavers sit 1.5 to 3 inches above the TPO membrane, which preserves drainage — but planters with integrated drainage must discharge into the same scupper path, not across the membrane surface. Verify with the HOA maintenance log that all scuppers clear properly before committing to a direction.
- Lightweight materials extend your live-load budget. 18mm porcelain pavers at 9 psf beat 20mm travertine at 15 psf beat 30mm concrete pavers at 22 psf beat poured concrete at 30 psf per inch of thickness. On a 60 psf allowance, material selection alone can swing 30 psf of headroom in your favor before you ever place furniture.
- Run a dedicated 20-amp GFCI circuit to the terrace. NEC 210.8(A)(3) requires GFCI protection on all outdoor outlets. On a rooftop project, run a dedicated circuit from the unit's main panel up through an exterior chase to a weatherproof in-use box on the terrace — do not tap an interior receptacle through a hole drilled in the parapet. The circuit will serve task lighting, string lights, water feature pumps, and fire-pit ignitors without nuisance tripping.
- Source hurricane-rated patio umbrellas and not beach umbrellas. Tuuci, Galanter & Jones, and Santa Barbara Designs make canopy umbrellas rated for 60+ mph wind closed and 35+ mph wind open. Big-box umbrellas fail at 20 mph, and in a Charleston thunderstorm gust line you can replace one a year. The upfront $1,400 to $4,400 for a commercial-grade umbrella pays back within two seasons.
- Fire features on rooftops follow NFPA 1 and local fire marshal rules. Wood-burning fire pits are generally not permitted on condo rooftops in Charleston. Propane fire pits are permitted if the propane tank is in an integrated cabinet, the fuel supply is code-compliant, and the fire feature sits a minimum of 10 feet from combustible parapet cladding. Gas piped fire features need a dedicated gas run with a code-compliant shutoff valve at the appliance. Check with your local building department and HOA before specifying.
- Take furniture down before named-storm events. Charleston's named-tropical-storm calendar runs June through November, with peak frequency mid-August through early October. My rule with condo rooftop clients: all furniture, umbrellas, string lights, and potted plants come down and into storage at the 72-hour NHC cone alert for any named storm. Lost or wind-thrown items become liability issues for the HOA and for you.
Regional Build Cost Across Seven Southern Markets
The Villanuevas' Outdoor Kitchen and Fire Pit Lounge direction came in at $131,200 all-in for the 620 sq ft Upper Peninsula condo terrace. Here's how that same scope prices out across seven Southern markets I've walked rooftop jobs in recently, using Charleston as the 1.00x baseline and applying my field-calibrated regional multipliers against RSMeans 2026 residential labor and material indices.
| Market | Cost Multiplier | All-In Build Cost | Notes |
|---|---|---|---|
| Charleston, SC | 1.00x | $131,200 | Baseline. ASCE 7-22 Wind Zone II applies within 3 miles of coast; HOA review ubiquitous. |
| Savannah, GA | 0.94x | $123,300 | Similar wind rules; downtown historic-district HOA reviews add 2-4 weeks to permit path. |
| Atlanta, GA | 0.95x | $124,600 | Inland wind zone allows simpler anchoring; high-rise condo rooftop permits common. |
| Nashville, TN | 0.91x | $119,400 | Lowest labor rates; fewer coastal wind constraints; TPO pedestal install knowledge thinner. |
| Austin, TX | 1.06x | $139,100 | Hot-market labor plus material freight; Kebony and Accoya lead times 6-10 weeks. |
| Greenville, SC | 0.89x | $116,800 | Best value for this exact scope; upstate labor index 11% under Charleston. |
| Raleigh-Durham, NC | 0.92x | $120,700 | Competitive; urban condo rooftop projects increasingly common in downtown Durham. |
These numbers reflect the base structural-and-HOA package plus Direction 4 envelope spend. They exclude any hot tub scope from Direction 8 (add $32,000 to $62,000 for the tub plus structural reinforcement), the Opulent Dining marble scope from Direction 9, and any building-side upgrades required by the HOA that fall outside the individual unit owner's scope.
Frequently Asked Questions
How do I find out my condo rooftop's live-load allowance? Ask your HOA for the original structural drawings filed with the building department when the building was permitted. In Charleston County for buildings permitted 2008 or later, these drawings are almost always on file. If the HOA resists, a direct records request to the Charleston County Building Services department at $25 to $85 for plan retrieval usually produces them. The structural drawing index will list the rooftop terrace live-load design value — typically 60 psf in Charleston residential condos, occasionally higher in mixed-use buildings with amenity rooftops. Can I put a hot tub on my condo rooftop? Usually only at a specific location directly over a primary structural column, and only after a SC-licensed structural PE verifies the point load and issues a stamped letter. A 6-foot hot tub fully loaded concentrates roughly 207 psf over its footprint — three times the typical 60 psf allowance. On the Villanueva project the PE found one location where the load path worked with a raft-slab distributor; on many condo rooftops no such location exists and the direction has to be abandoned. Budget $18,000 to $32,000 in structural scope on top of the tub itself. What happens if I penetrate the TPO membrane for a pergola anchor? You void the roof warranty (typically 20-year Carlisle, GAF, Firestone, or Johns Manville warranty), you void the HOA's master insurance binder, and you become personally liable for any water intrusion in units below yours. Some owners have been assessed $38,000 to $120,000 after HOA legal action when the membrane penetration was traced as the source of ceiling damage in three or four units below. Use ballasted or surface-mounted anchoring instead. How long does a typical condo rooftop build take from HOA approval to finish? On the Villanuevas' Upper Peninsula project, the timeline was: 7 weeks HOA approval cycle (architect letter + PE stamp + HOA board vote), 2 weeks permit approval from Charleston County, 3 days Bison pedestal and paver installation, 4 days Danver cabinet fabrication and installation, 2 days outdoor kitchen finish work including the Wolf grill and Sub-Zero Pro 48, 3 days electrical rough-in and finish, 1 day StruXure slat screen install, 5 days furniture delivery and placement, and 2 days landscape planting. Total from purchase decision to finished terrace: about 15 weeks of active work, or 19 weeks with HOA and permit overhead. Which direction is the most defensible for resale value? Based on Charleston condo MLS comparables I pull for client resale projections, the Outdoor Kitchen and Fire Pit Lounge (Direction 4) and the Sleek Modern Dining Oasis (Direction 1) recover 85 to 95% of envelope spend in a seven-year hold. The Pergola Paradise (Direction 3) and Scandi-Boho (Direction 5) recover 75 to 85% because their aesthetic narrower. The Opulent Dining direction (Direction 9) and the hot-tub-centered Spa direction (Direction 8) recover 55 to 70% because they narrow the buyer pool substantially. Pick based on hold period and personal use — not just resale math alone. Do I need hurricane insurance riders for rooftop improvements? Usually yes. Most Charleston-area condo HOA master policies cover the building envelope but exclude owner-installed rooftop improvements. Add a $1,400 to $3,200 annual HO-6 rider covering the specific improvements (itemized list required at policy inception), and keep photographs and receipts filed with the insurer. Hurricane deductibles typically run 2-5% of the insured value; budget that as out-of-pocket exposure in a major storm. What do I do with the furniture during hurricane season? My standing rule: at the 72-hour NHC cone-of-uncertainty alert for any named storm reaching Charleston, all furniture, umbrellas, string lights, potted plants under 80 pounds, and loose fire-pit hardware come down and move into the unit or a building storage area. Larger items that cannot be moved — the outdoor kitchen, the pergola, built-in seating — get secured with ratchet straps to pre-installed parapet anchors. Plan for storage capacity inside the unit equivalent to 25-40% of the terrace furniture volume before you commit. Can I mix pavers and decking on the same rooftop? Yes, and it usually reads well. The Villanuevas' finished terrace uses 18mm Porcelanosa Bottega porcelain pavers over the kitchen and dining zones and Kebony Clear decking over the lounge zone, both on the same Bison Versadjust pedestal system with height adjusters set to match finished-floor elevation. The two materials transition cleanly at a recessed aluminum T-bar. Mixing materials helps zone the terrace into functional areas without walls and protects you from a monotone floor that reads flat in photographs.Sources and References
- International Residential Code (IRC) 2021 — Section R301 wind design provisions applicable to residential rooftop terraces.
- ASCE 7-22 — Minimum Design Loads for Buildings. Chapter 26 wind load provisions for Charleston Wind Zone II coastal requirements.
- International Building Code (IBC) 2021 — Chapter 16 structural loads and Chapter 15 roof assemblies for superimposed live-load specifications on condo rooftop terraces.
- National Electrical Code (NEC) 2023 — Article 210.8(A)(3) outdoor GFCI requirements, Article 680 for hot tub and spa wiring.
- NFPA 1 Fire Code — Section 10.10 outdoor cooking appliances and Section 10.11 portable fire features applicable to condo rooftop installations.
- Charleston County Building Services — Local wind zone enforcement memos and condo rooftop improvement permit procedures.
- Carlisle SynTec Systems TPO Warranty Documentation — Installation and penetration prohibition requirements for Sure-Weld TPO membrane warranty retention.
- Bison Innovative Products Versadjust Pedestal Technical Data — Installation specifications, load capacity, and TPO compatibility for adjustable pedestal systems on roof deck applications.
- Kebony Clear Modified Wood Technical Data — 30-year warranty documentation and weathering performance data for outdoor decking applications.
- Porcelanosa Bottega Acero Technical Specifications — 18mm exterior porcelain paver specifications, weight per square foot, and freeze-thaw performance data.
- StruXure Pergola X Technical Data — Louvered aluminum pergola specifications, weight per square foot, and wind-load engineering for coastal installations.
- Danver Stainless Outdoor Cabinetry Technical Data — Gen2 cabinet specifications, Charleston coastal corrosion service life, and compatibility with Wolf, Sub-Zero, and Lynx built-in appliances.
- Paloform Bento Fire Pit Specifications — Cor-Ten steel fire pit table specifications and propane/natural gas conversion data.
- Siteworks Engineering Consultation Notes — Structural PE analysis for rooftop superimposed live-load validation across multiple Charleston-area condo projects 2022-2025.
- LiveWall Modular Vertical Garden System Technical Data — Panel specifications, integrated drainage requirements, and plant species compatibility for Charleston climate zone 8b-9a.
- RSMeans 2026 Residential Cost Data — Regional cost multipliers for rooftop installations across Charleston, Savannah, Atlanta, Nashville, Austin, Greenville, and Raleigh-Durham markets.
- Charleston Trident MLS Condo Sales Data (2022-2025) — Resale comparables for peninsula and Upper Peninsula condo units with improved rooftop terraces in the 500 to 800 sq ft terrace size range.
- Johan Martez consulting notebook — Villanueva residence rooftop project notes (June 2024 through April 2025), including HOA submission correspondence, PE consultations, contractor bids, and finished-terrace photography.
Final Thoughts
Condo rooftop projects are harder than private-house rooftop projects because you are solving a structural math problem, an HOA governance problem, and a membrane-preservation problem simultaneously — before you get to touch the aesthetic brief at all. The ten directions above each make sense for a different household's priorities, but all ten live or die on the structural-and-HOA baseline that has to clear first. The Villanuevas spent four months on the baseline work before the first Bison pedestal landed on their terrace. That front-loading is typical, and it is what separates rooftop projects that finish on budget from rooftop projects that end in litigation with the HOA when water intrusion appears in the unit two floors below.
If you found this study useful, my companion rooftop essays may also interest you — including the Church Street brownstone rooftop 13-direction study, the rooftop concrete-to-lush-living-room rebirth piece, the 11-rooftop revolution transformations guide, and the sky-high-potential 11-rooftop barren-to-breathtaking study. Each one covers a different building typology but the structural, membrane, and code-and-HOA discipline overlaps substantially.
— Johan Martez, Interior Stylist, Charleston, SC

Elise Marchetti
Transformations Editor · Charleston, South CarolinaBefore-and-after projects with the invoices attached. Elise runs the Transformations desk — interiors, exterior facades and outdoor spaces across the Lowcountry and the wider South — and writes up what actually changed, what it cost, and which three decisions moved the room.
More from Elise →
Reader notes