Interior · Before & After
11 Scandi-Inspired Living Room Transformations: From Cluttered Chaos to Calm Nordic Retreat
Scandi is a design language that is easy to misread as “white walls, IKEA sofa, done.” It isn't.
Kitchens, living rooms, bedrooms, baths and basements as design studies: one starting room shown in several directions: what changes, what stays, and the three or four decisions that move the room. The images are concept renderings, not photographs of completed projects; every study lists its palette, materials and a cost estimate.
Scandi is a design language that is easy to misread as “white walls, IKEA sofa, done.” It isn't.
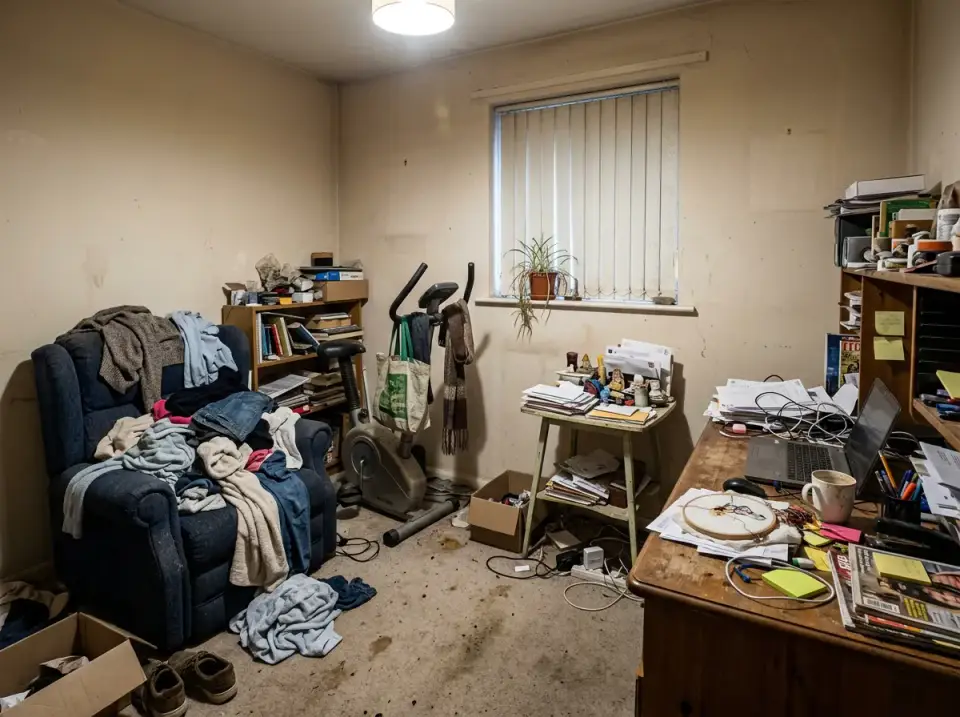
A spare room full of things nobody remembers owning is one of the most common problems in a Charleston-area house, and the wish is always for it to feel like anything else.
Basements across the Southeast come in every condition and every level of neglect, from waterlogged crawl-outs in West Ashley and Mount Pleasant to walkout lower levels in Asheville and Franklin.
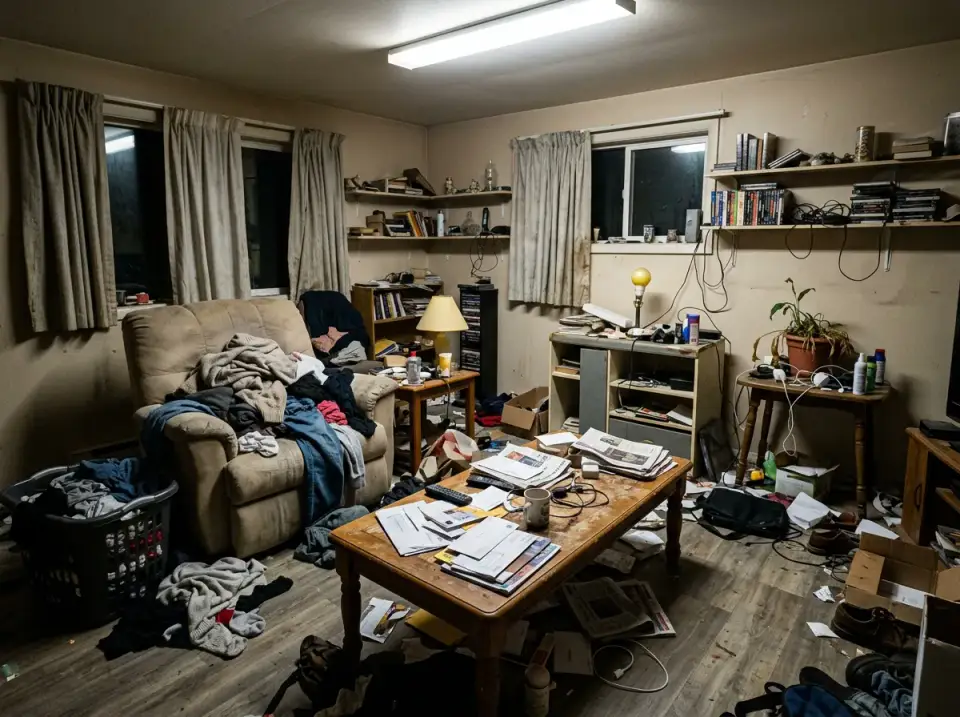
Picture an 1,850 sq ft house where the living room holds the whole house's problem in 357 square feet: a 21x17 shoebox with a low flat ceiling, the wrong furniture, the wrong lighting, and a bookshelf overflowing with.
New house plan reviews, before-and-after transformations and room styling notes. No noise, unsubscribe anytime.