


I'm Johan Martez, an Interior Stylist based in Charleston, SC, and over the last seven years I've styled or consulted on 28 basement conversions — from waterlogged crawl-outs in West Ashley and Mount Pleasant to walkout lower levels in Asheville and Franklin. The space a family most often writes off as "someday storage" is almost always the biggest styling opportunity in the house. Below are eleven directions I'd actually specify for the same cluttered 600–900 sq ft basement shell, with real 2026 Lowcountry pricing, real product SKUs, and honest notes on what each look costs to keep looking right five years later.
Table of Contents
- 1. Japandi Zen with Wood Slat Wall
- 2. Pastel Elegance with a Touch of Glamour
- 3. Roaring '20s Art Deco Speakeasy
- 4. Earthy Wabi-Sabi Retreat
- 5. The Scholar's Sanctuary Library
- 6. Modern & Moody Lounge
- 7. Contemporary Comfort with Textured Accents
- 8. Moody Green Dark Academia
- 9. Scandi-Boho Light, Airy & Cozy
- 10. Industrial Chic with Exposed Brick
- 11. Mid-Century Modern Retro Revival
- Regional Fit & Cost Multipliers
- Pro Tips From the Field
- Questions I Get Asked
- Sources & References
- Final Thoughts
1. Japandi Zen with Wood Slat Wall
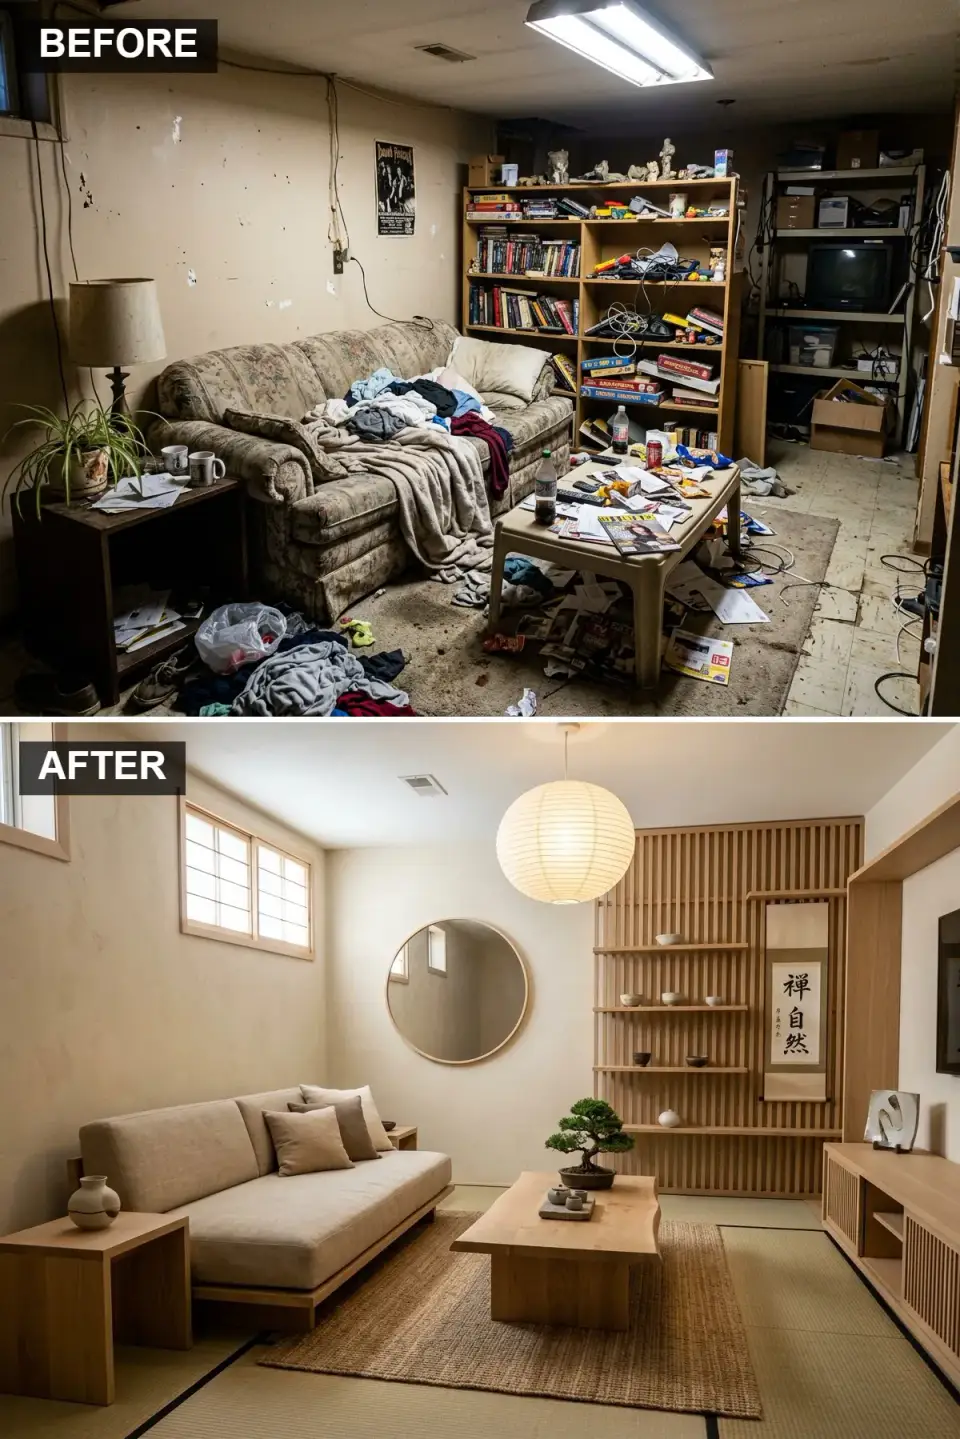
This is the direction I specified for a Mount Pleasant client in 2024 who'd spent four years calling their basement "the downstairs junk room." We pulled the old beige Berber and installed Stuga 7-inch White Oak matte-finished engineered plank over a Dricore GoldenSeal subfloor panel system (critical in a Lowcountry basement — the 1/8-inch dimpled HDPE layer gives vapor diffusion a place to go so the oak doesn't cup). The slat wall is a DIY-friendly build: 1×3 poplar cleats painted matte black, then 1×2 Friia vertical oak slats at 3/4-inch spacing. Upper walls got F&B Shaded White No. 201 in Estate Emulsion with a skim coat for the subtle texture. Seating is a 90-inch Muuto Outline sofa in Hallingdal 65 oatmeal wool, anchored by a 45-inch CB2 Infinity round brass mirror over a live-edge walnut bench from Thos. Moser. The "dungeon" feel goes away the minute you add a single specimen-quality plant — in our case, a 7-foot Monstera Deliciosa in a hand-thrown Heath Ceramics planter.
Color Palette
F&B Shaded White No. 201
#D9CFC1
Warm oatmeal neutral that reads calm without going yellow under LED
Stuga White Oak Matte
#A68B6C
Honey-toned wood that warms every other surface in the room
Igusa Tatami Natural
#EAE6DA
Woven grass mat that grounds the seating area with texture
F&B Tanner's Brown No. 255
#595043
Deep warm charcoal for ceramic vessels and cleat framing
Styling Notes for This Look
- Basement slat walls need a 1/4-inch airgap behind the cleats and a breathable vapor retarder (MemBrain or similar Class II) — solid-glued slats on a damp basement wall will cup within 18 months in Lowcountry humidity.
- Low-profile seating only reads Japandi when ceilings are at least 7'-8"; in true 7' basements, skip this direction entirely and go with Scandi-Boho.
- One sculptural specimen plant beats a grouping of five. Commit to a single Monstera, Fiddle Leaf, or Bird of Paradise and treat it as furniture.
- Natural linen and wool only — synthetics flatten the whole palette. Hallingdal 65 by Kvadrat is the go-to workhorse wool I specify repeatedly.
2. Pastel Elegance with a Touch of Glamour
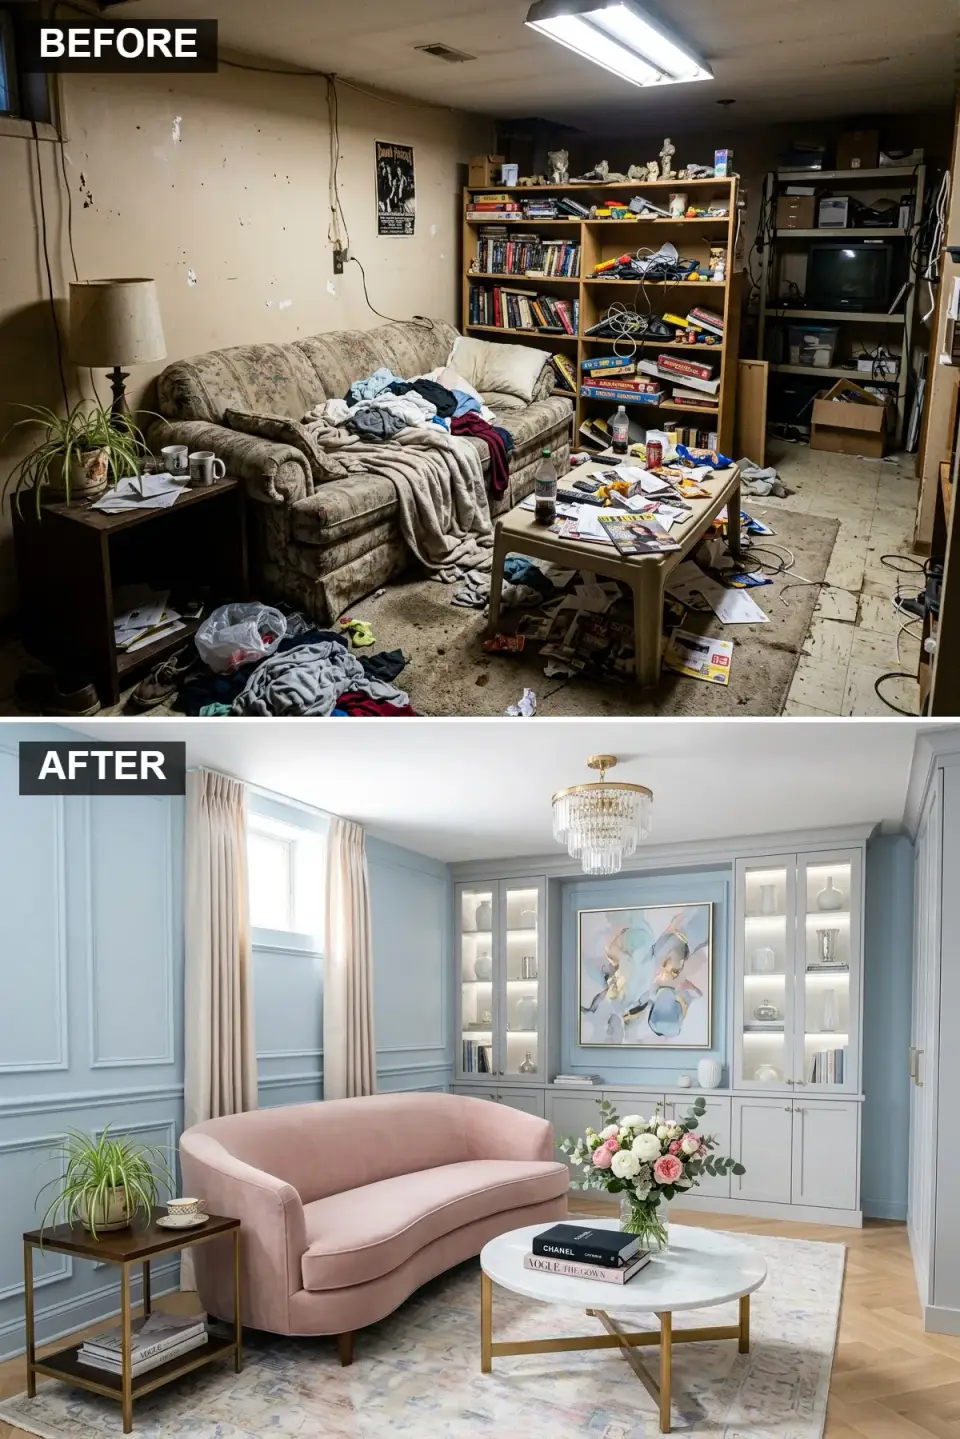
A historic-district Charleston client with a 1920s raised single house converted her 700 sq ft basement into a ladies' lounge for book-club hosting in 2023, and it reads more like a hotel lounge than a basement. Walls are clad in applied Shaker stiles (1×4 MDF on 24-inch centers, caulked and painted) then rolled in Benjamin Moore Palladian Blue HC-144 — a color I've specified eleven times in six years and it never ages wrong. The built-in cabinetry is custom paint-grade MDF from a local Mount Pleasant mill shop (three weeks lead time, $8,400 installed), finished in Simply White OC-117 with antique brass cup pulls. The star is an Anthropologie Aldrin 92-inch curved sofa in Performance Velvet Blush. Floors are Lauzon Ambiance European White Oak in a 7-inch herringbone pattern, and the Visual Comfort Liaison chandelier reflects the light you won't get from basement windows.
Color Palette
BM Palladian Blue HC-144
#A8C0CE
Soft dusty blue-green that flatters warm and cool light equally
Anthropologie Performance Velvet Blush
#E8D6D7
Muted pink velvet that reads sophisticated rather than childlike
BM Simply White OC-117
#F2F0EB
Warm white that pairs with blue panels without reading cold
Rejuvenation Antique Brass
#C5A35F
Unlacquered living finish that patinas warmly with fingerprints
Styling Notes for This Look
- Applied Shaker paneling is the single highest ROI detail I can name for an older basement — roughly $4.80 per linear foot in MDF plus labor, and it transforms a flat 4-foot-tall sheetrocked wall into a tailored space.
- Herringbone flooring needs a dead-flat subfloor within 1/8-inch over 10 feet per Lauzon's install spec; budget $1,400 for floor leveling if the existing slab rolls.
- Crystal chandeliers need to hang at least 7 feet above finished floor to walk under — confirm your basement ceiling height before committing to this fixture family.
- Built-ins on a basement perimeter wall need a 1-inch standoff and foam-gasketed base — never hard against a poured concrete wall, or you'll read mildew in the first wet spring.
3. Roaring '20s Art Deco Speakeasy
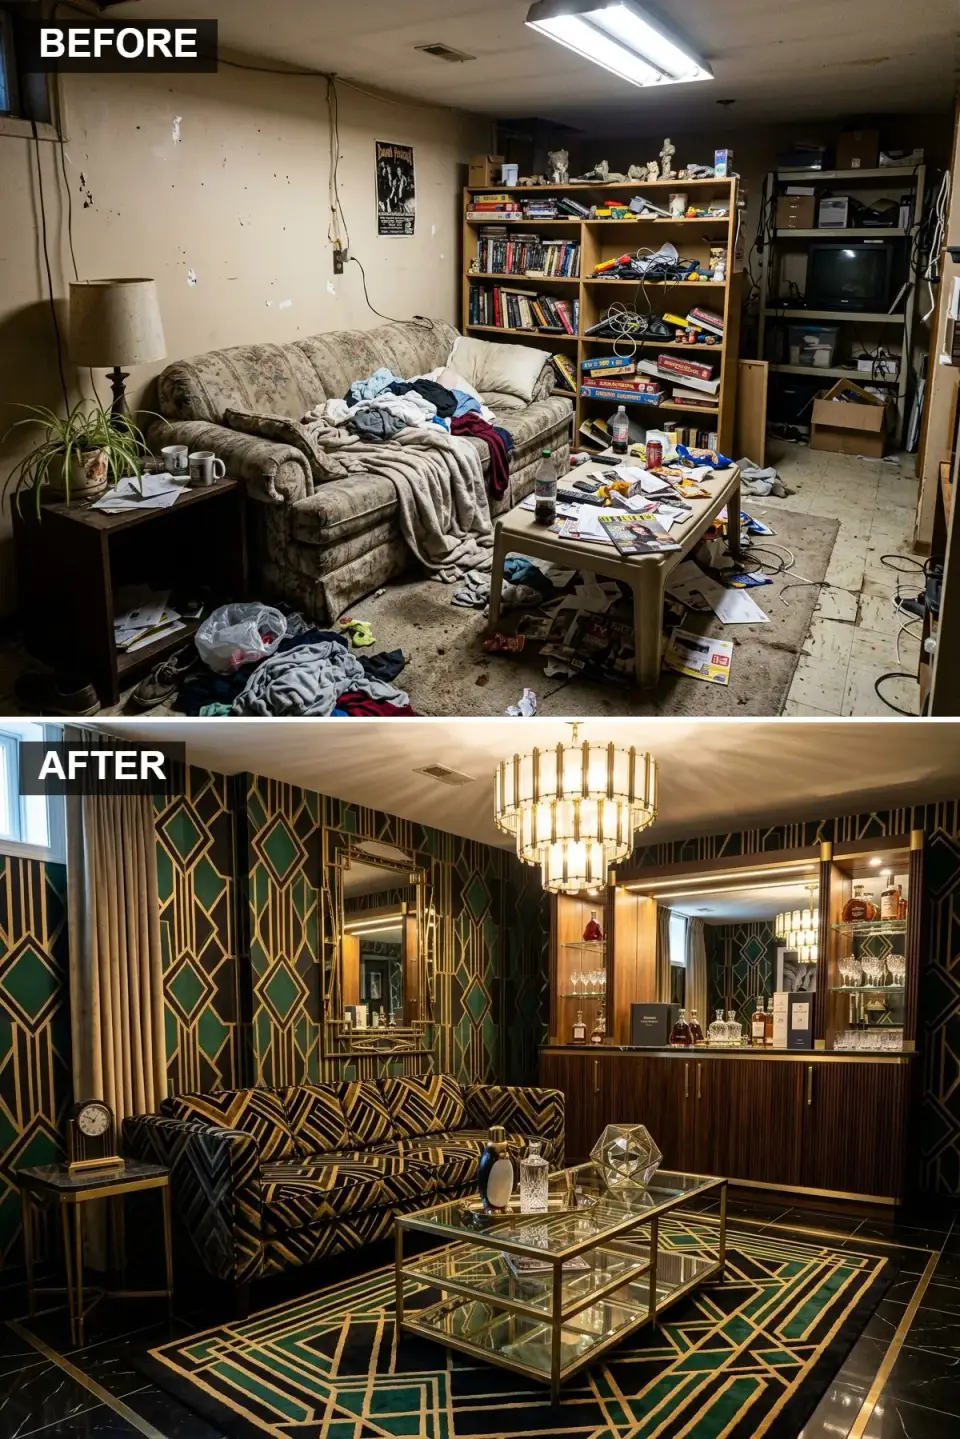
I styled a Savannah client's garden-level basement as a full Art Deco speakeasy in 2022 for a retired hotelier who wanted somewhere to pour proper Negronis on Friday nights. The wallpaper is Cole & Son Palm Jungle in Viridian on Charcoal, hung by a paperhanger (not a painter — the difference matters on a 3-drop pattern repeat). Floor is 12×24-inch honed Nero Marquina marble from Stone Source with 3/8-inch satin brass strip inlays every three courses — an expensive detail at roughly $18 per linear foot of brass, but it's the signal that tells a visitor this isn't IKEA. The bar is a custom walnut piece by a Lowcountry cabinetmaker ($11,200), fitted with a Subzero undercounter beverage center and Circa Lighting polished brass cup pulls. Seating centers on a 94-inch Rove Concepts Vanessa sofa in emerald velvet, and the Jonathan Adler Meurice brass chandelier anchors the composition.
Color Palette
Cole & Son Palm Jungle Viridian
#0F3B2E
Deep jewel green that reads rich rather than dated
Polished Unlacquered Brass
#D4AF37
Living finish that develops authentic patina over years
Stone Source Nero Marquina
#1A1A1A
Dense black marble with crisp white veining that reflects chandelier light
American Walnut Plain Sawn
#5C4033
Warm timber tone for custom cabinetry and trim
Styling Notes for This Look
- Honed Nero Marquina must be sealed with a penetrating impregnator (Miracle 511 or AldonChem Lifeguard) on install and again annually — acid wines and citrus juice will etch it permanently otherwise.
- Never paper a below-grade wall that lacks a proper vapor retarder per ASTM E1677. I use a Class II smart membrane (MemBrain) behind the drywall before any hung wallcovering in a basement.
- Wet bar plumbing requires a backflow preventer and a sanitary trap primer per IPC 1002 in most Southeastern jurisdictions — don't let a handyman improvise this.
- Antique brass hardware needs a periodic Brasso wipe or you'll fight green oxidation in a Charleston-humidity basement. A fully lacquered finish is easier long-term.
4. Earthy Wabi-Sabi Retreat
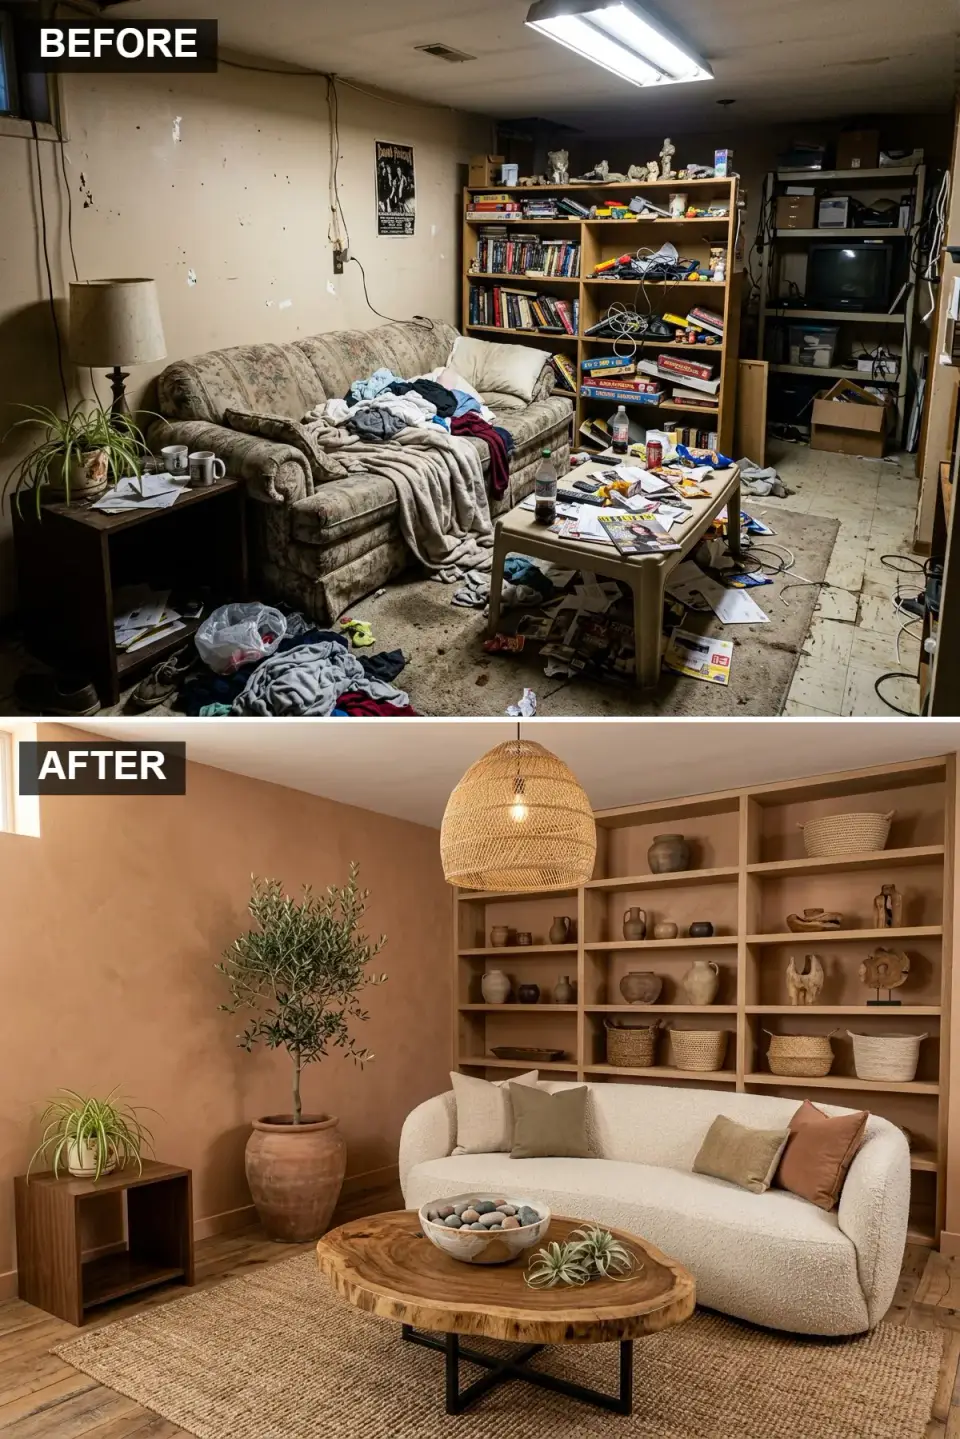
Wabi-Sabi as an aesthetic only works when the materials are real — the honesty of the finish is the entire point. For this Asheville basement I specified American Clay Porcelina lime plaster in Sante Fe Terra over the masonry primer, hand-troweled with intentional variation across the perimeter walls (a two-day job for two plasterers, roughly $6.80 per sq ft applied). Floors are Carlisle wide-plank white oak, 10-inch boards in a natural oil finish. The built-in shelving is reclaimed 1880s barn oak from Elmwood Reclaimed Timber in Kentucky, floated on steel pins at 16-inch o.c. Seating centers on an EQ3 Stevens 88-inch curved sofa in cream bouclé, paired with a Nakashima-inspired live-edge walnut coffee table by Thos. Moser. The pottery grouping — a dozen hand-thrown stoneware vessels from Heath Ceramics and local Greenville potters — does most of the emotional work.
Color Palette
American Clay Sante Fe Terra
#B87E5E
Warm terracotta clay plaster with tonal variation across trowel strokes
EQ3 Stevens Natural Bouclé
#CBBDA7
Oatmeal-toned boucle with an honest irregular texture
Carlisle White Oak Natural Oil
#A68B6C
Honey-toned wide plank that develops patina in traffic lanes
Heath Ceramics Redwood Glaze
#6B5B4E
Earth-grounded brown for hand-thrown stoneware vessels
Styling Notes for This Look
- American Clay plaster is breathable — it regulates humidity better than paint, which matters in a basement. But it can't bridge moving cracks; settle the structure first.
- Reclaimed barn wood needs kiln-drying certification to 9% moisture or lower before interior install, and the supplier should test for lead paint and insect residue.
- Resist the urge to style more than three vessel groupings. Wabi-Sabi collapses into farmhouse clutter above that threshold.
- Bouclé lives roughly six years before it needs reupholstery; budget the sofa as a 5-7 year piece, not a decade piece.
5. The Scholar's Sanctuary Library
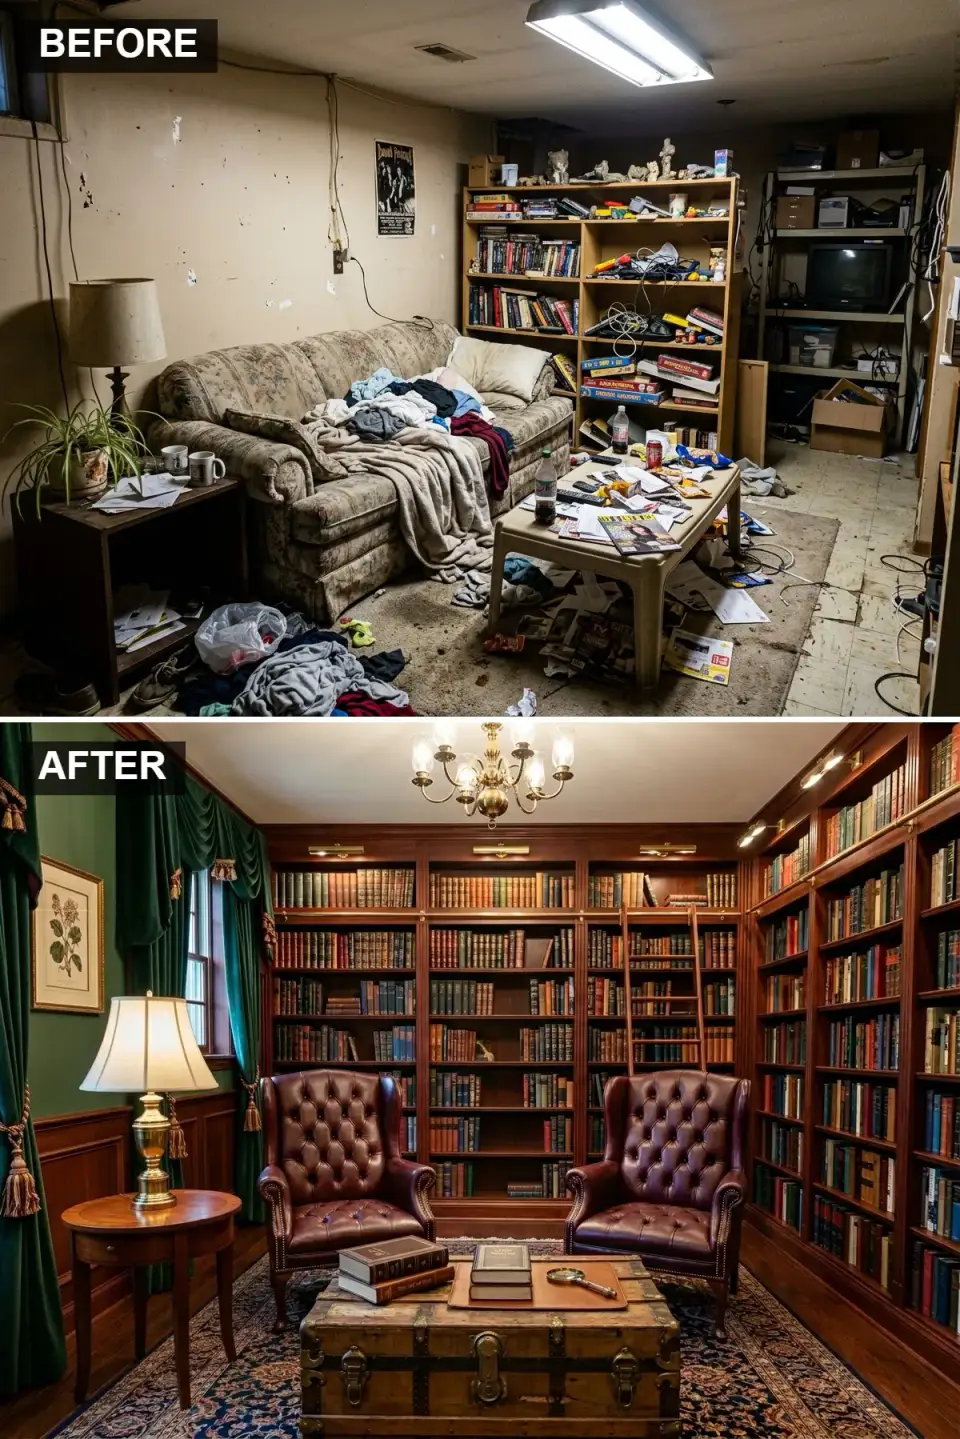
A retired Duke literature professor in Raleigh-Durham asked me to turn her walkout basement into the quiet reading room her upstairs office never was. I specified floor-to-ceiling built-ins in 5/4 paint-grade poplar with plywood carcasses (from a millwork shop in Pittsboro, $14,600 installed), painted in Farrow & Ball Down Pipe No. 26 — the most-specified dark grey in my rotation, and the color that actually flatters leather better than black does. Upper walls and velvet drapes are in Studio Green No. 93. The rolling ladder is a Quiet Glide oil-rubbed bronze system on 10-foot bronze track. Seating is a pair of Restoration Hardware Churchill wingback chairs in oxblood top-grain leather, facing a brass-studded 1920s steamer trunk that serves as the coffee table. The rug is a 9×12 Armadillo Heriz reproduction, hand-knotted New Zealand wool. Lighting layers: four Visual Comfort Bigelow brass sconces flanking the bookshelf bays, a Schoolhouse Electric chandelier overhead, and a Hay PC Portable task lamp beside each wingback.
Color Palette
RH Churchill Oxblood Top-Grain
#4A2E1F
Rich burgundy brown that gains character with use
F&B Studio Green No. 93
#1C4532
Deep scholarly green with a grey undertone that reads intentional
F&B Down Pipe No. 26
#2D3438
Near-black charcoal grey that lets the book spines become the color
Visual Comfort Antique Brass
#C5A35F
Warm unlacquered metal that ages with the room
Styling Notes for This Look
- Floor-to-ceiling basement bookshelves need to be scribed to out-of-plumb masonry walls — expect 1.5–3 inches of shim work in any pre-1990 basement. This is NOT a DIY install if you want the lines to read crisp.
- Rolling ladders must anchor to solid blocking, not drywall or MDF; add a 2×10 continuous backer before sheetrock when building new for this look.
- Oxblood leather wants 45-55% RH to stay supple — a basement dehumidifier set to 50% per ASHRAE 62.2 guidance keeps the chairs from drying out and cracking.
- Light the book bays, not the room. A single sconce per bay reads library; a single overhead pendant reads living room with books.
6. Modern & Moody Lounge
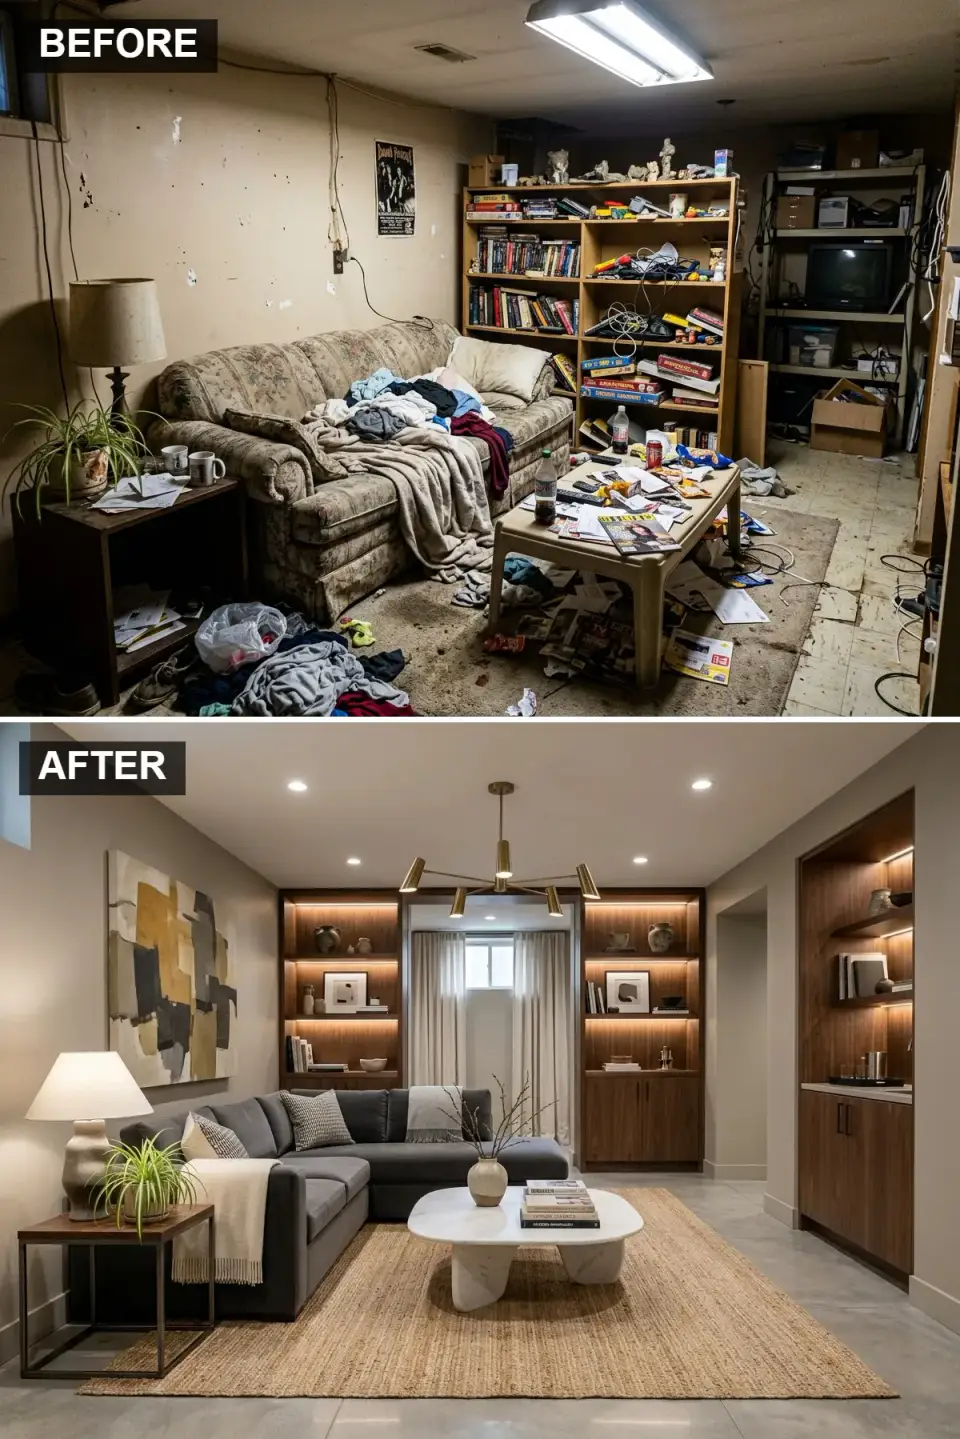
An Atlanta Buckhead client asked for "the moody-but-warm cocktail lounge feeling without the Art Deco costume" in 2024. The walls are Farrow & Ball Down Pipe No. 26 in Modern Emulsion, which reads charcoal-grey with a faint blue undertone once LED accent lighting is in. Built-ins are rift-cut white oak from a Georgia millworker in a natural satin conversion varnish, with Flos Infinity LED strip lighting (4000K, 90+ CRI) recessed into each shelf underside. Seating is the 128-inch Interior Define Nomad sectional in Storm performance velvet — one of the few sectionals I specify twice in the same year because the frame is kiln-dried hardwood and the cushions are Dacron-wrapped high-density foam that still reads tailored after four years. Coffee table is a solid Saint Henri honed Calacatta Viola marble 54-inch round. The Apparatus Highwire chandelier in antique brass with alabaster shades does the heavy lifting overhead. Floor is the existing slab, polished to 800 grit by a concrete finishing crew ($3.40 per sq ft) and sealed with Prosoco LS Guard.
Color Palette
F&B Down Pipe No. 26
#4F4F4F
Charcoal grey with a subtle blue undertone under warm LED
Rift-Cut White Oak Natural
#8C7B6C
Straight-grain oak that warms the cool wall color
Prosoco LS Guard on Concrete
#A9A9A9
Existing slab finished to 800 grit with clear penetrating sealer
Apparatus Antique Brass
#C5A35F
Warm metallic in alabaster shaded fixtures and hardware
Styling Notes for This Look
- Integrated shelf LED strips need 90+ CRI at 3000-4000K to render wood and stone accurately. 80-CRI builder-grade strips will make everything look like a showroom.
- Polished concrete only works if the slab is sound. Existing cracks wider than 1/16-inch need to be ground out and filled with a color-matched polymer grout before polishing.
- Dark walls read depressing in a basement without layered lighting — budget a minimum of four lighting sources per 250 sq ft (overhead, shelf LED, sconce, table lamp).
- Performance velvet (Crypton, Sunbrella, Revolution) is non-negotiable for basements where humidity can spike. Cotton velvet will mildew at the baseboard contact line.
7. Contemporary Comfort with Textured Accents
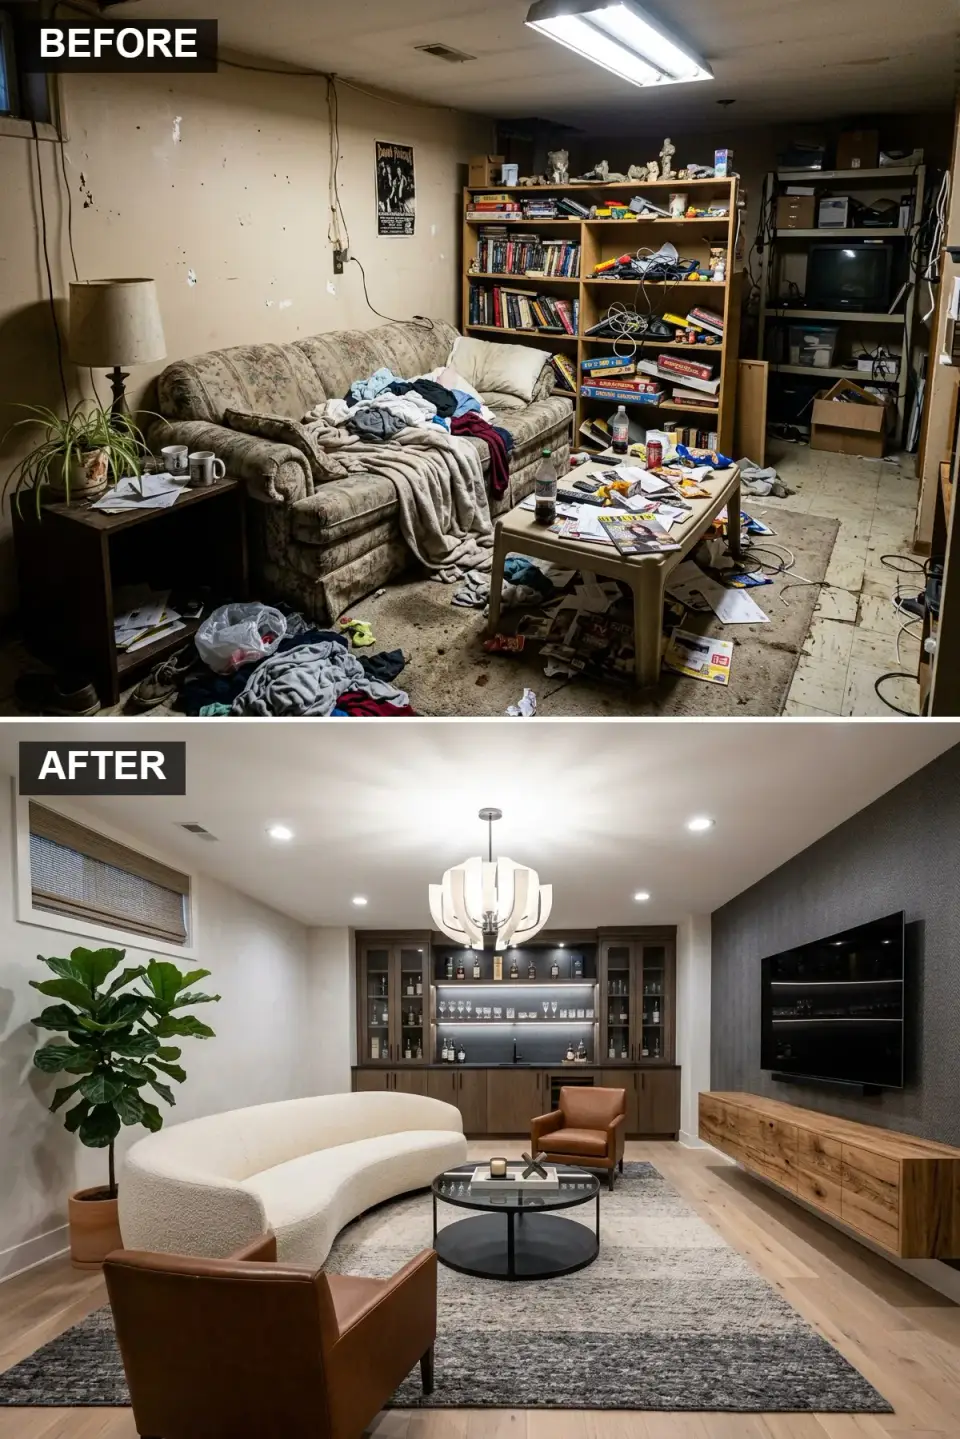
A Nashville client's basement — a low-9-foot ceiling walkout with direct lakefront glass — begged for texture to soften the drywall-gallery blankness. The accent wall is Armourcoat Brooklyn 38, a polished Venetian plaster in matte charcoal (sprayed, burnished, and waxed — roughly $14.50 per sq ft finished). The floating media console is a 96-inch Room & Board Copenhagen white oak wall-mount with integrated cable management. Seating layers a 104-inch West Elm Haven curved sofa in Distressed Velvet Dune with two Article Abisko cognac leather armchairs. The coffee table is the CB2 Peekaboo acrylic round — sounds gimmicky, but in a textured room it disappears, which is the point. The wet bar along the east wall uses rift-cut walnut upper cabinets and Schumacher Coquette grasscloth backsplash behind the open shelving. Anchoring everything is a 10×14 Serena & Lily Capistrano handwoven jute rug.
Color Palette
Armourcoat Brooklyn 38
#333333
Polished Venetian plaster with hand-burnished depth
West Elm Haven Distressed Dune
#EAE6DA
Soft bouclé cream that reads inviting against the plaster
Article Abisko Velvet Cognac
#8F5E38
Warm saddle leather that bridges the dark wall and cream sofa
Room & Board Copenhagen White Oak
#A68B6C
Clean straight-grain oak for floating millwork
Styling Notes for This Look
- Venetian plaster is only as good as the applicator. Get a portfolio of finished work before signing — a bad plasterer reads blotchy and costs the same as a good one.
- Floating media consoles need ¾-inch ply blocking behind the drywall, secured to studs with 4-inch lag screws. A TV-heavy install will tear regular drywall anchors out inside a year.
- Mixing cream bouclé and cognac leather works when the wood tones are the same undertone — both warm, or both cool. Don't pair warm leather with cool grey oak.
- Jute rugs shed heavily for the first 90 days; vacuum without a beater bar or you'll pull the weave loose.
8. Moody Green Dark Academia
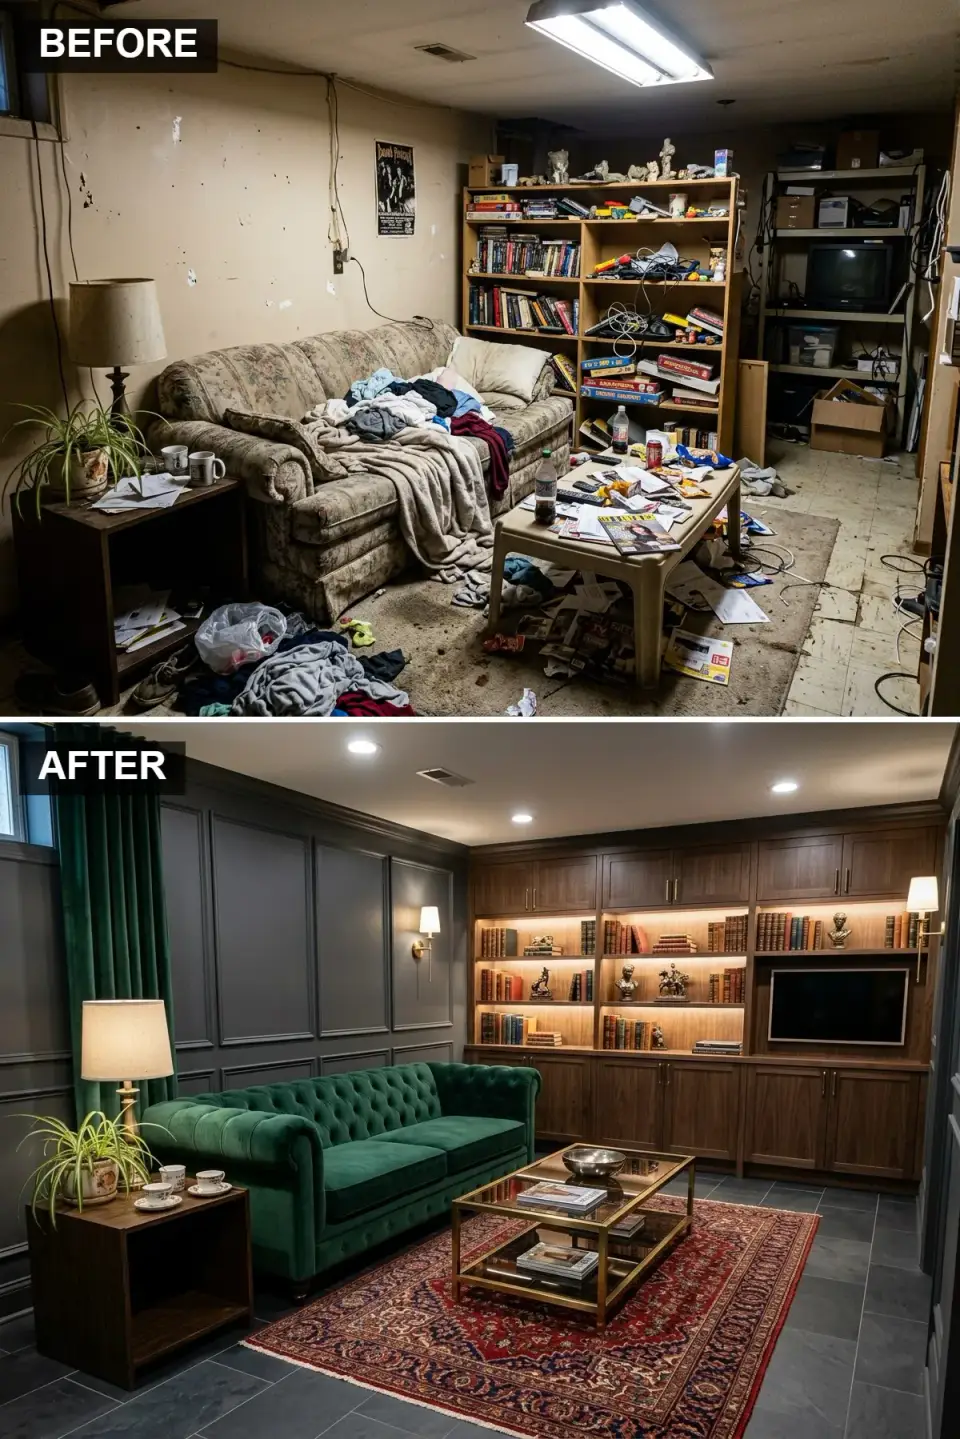
A writer I worked with in Savannah wanted her basement to feel like a Victorian club library without reading cosplay. The trick is restraint: wainscoting to chair rail (Benjamin Moore Kendall Charcoal HC-166 in Advance Satin on pre-primed Shaker beadboard), then a single deep color above — Farrow & Ball Studio Green No. 93 — carried through to the floor-to-ceiling velvet drapes. The sofa is an 84-inch Restoration Hardware Devonshire tufted in emerald green mohair velvet, paired with a Jonathan Adler Meurice glass-and-brass coffee table. Built-in bookshelves on the north wall are dark American walnut with Flos Infinity LED strips washing each shelf. The rug is an 8×10 Armadillo Mughal in crimson wool — the red is the punctuation that keeps the green from reading oppressive. Floor is 12×24-inch slate tile from MSI in riven finish, sealed matte.
Color Palette
F&B Studio Green No. 93
#2F4F4F
Deep forest green that anchors the composition
BM Kendall Charcoal HC-166
#404040
Near-black charcoal grey for lower wall paneling
American Black Walnut Natural Oil
#5C4033
Rich dark wood for floor-to-ceiling shelving
Armadillo Mughal Crimson
#800020
Saturated burgundy red for the single floor punctuation
Styling Notes for This Look
- Benjamin Moore Advance is the only trim paint I specify on basement wainscoting — its alkyd resin stands up to the humidity swing a conventional latex will blister through.
- Mohair velvet wears at least twice as long as conventional cotton velvet but costs 3-4x more. For a basement sofa that gets real use, it's worth it.
- Resist the urge to add a second red element. One rug, or one pair of crimson cushions — not both.
- Slate floor tile in a basement requires a slip-resistant sealer (AldonChem Same-Day Sealer Wet-Look Stone) — without it, the stone reads dangerously slick when damp.
9. Scandi-Boho Light, Airy & Cozy
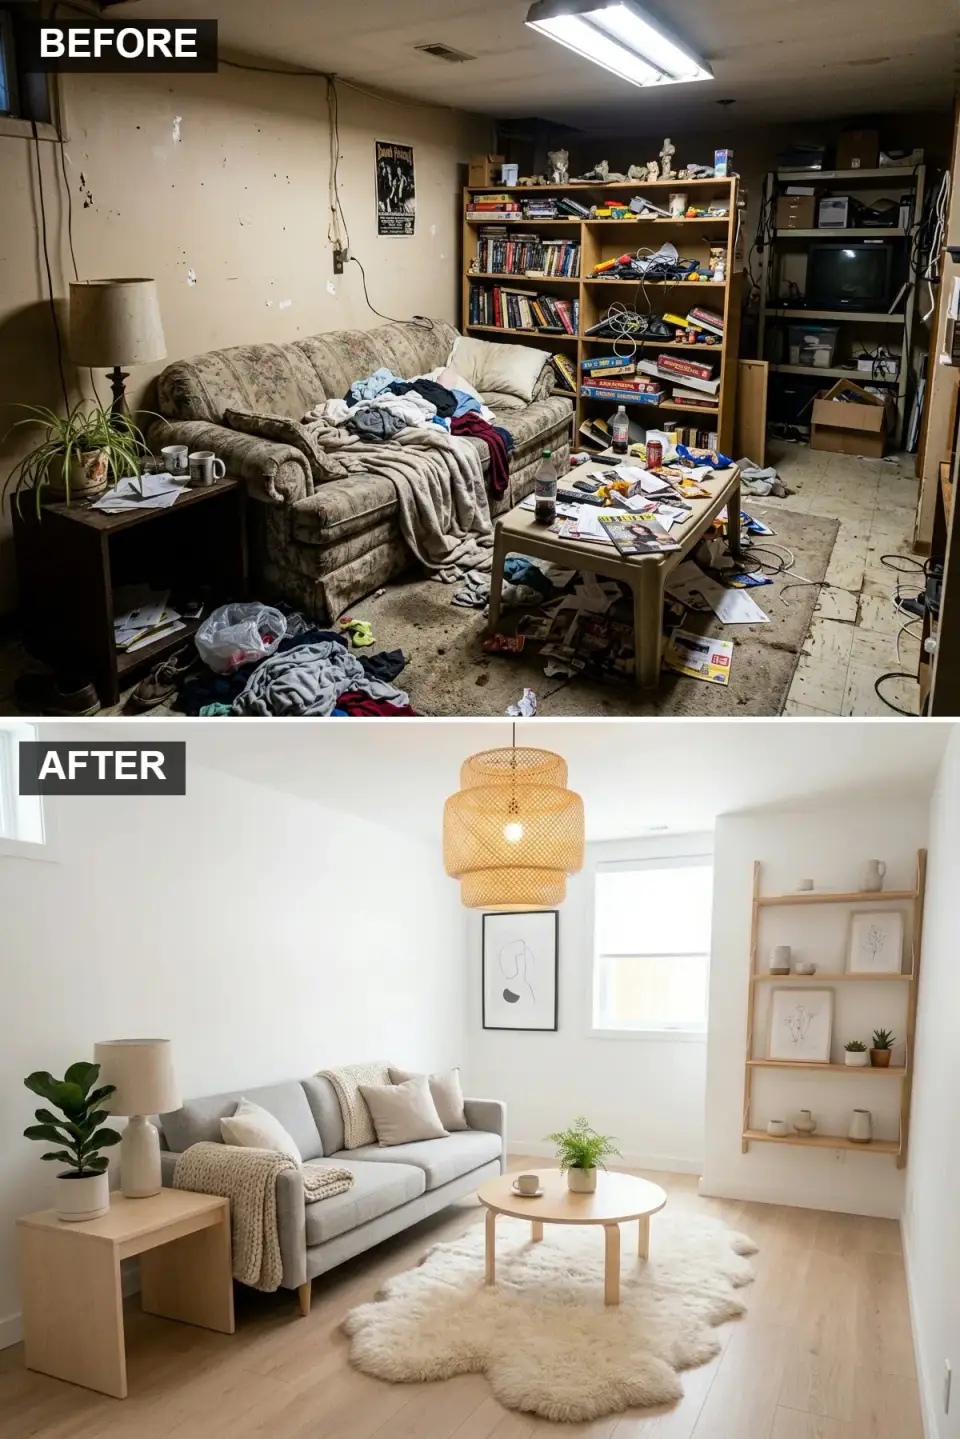
For a Franklin TN client whose basement was a north-facing walkout with only one small egress window, Scandi-Boho was the right prescription — it's the direction I reach for when a space has a light problem. Walls and trim in Benjamin Moore Chantilly Lace OC-65 (the warmest of the true whites, barely visible yellow undertone). Floors are Kährs Götaland 7-inch engineered plank in natural oiled birch. Sofa is the 88-inch Article Sven slipcover in Cascadia Storm — a grey-blue mid-weight linen blend that forgives inevitable basement spills. A 5×8 Lorena Canals washable sheepskin lies in front (the washable part matters here — this is the only sheepskin I specify in a home with dogs or kids). A chunky knit Highland wool throw from Maker & Son adds the visible warmth. The Article Alto birch leaning ladder holds plants and a few ceramics; the 24-inch Serena & Lily Capistrano rattan pendant is the bohemian note that keeps the palette from reading too austere.
Color Palette
BM Chantilly Lace OC-65
#FAF9F6
Warmest of the true whites for maximum light reflection
Article Sven Cascadia Storm
#CBBDA7
Greige linen blend that reads warm against the white walls
Kährs Götaland Natural Birch
#D4C4A8
Pale wood tone that maximizes reflected daylight
Serena & Lily Natural Rattan
#E0D0B8
Organic woven texture for the bohemian layer
Styling Notes for This Look
- Chantilly Lace on a dim basement wall reads slightly grey in the evening — add 3000K downlights with dimmers or accept the cooler cast.
- Egress window sizing per IRC R310 (min 5.7 sq ft, 24-inch height, 20-inch width, sill within 44 inches of floor) is non-negotiable if this basement has a sleeping room. Enlarge the window as part of this light-forward look.
- Wool throws and sheepskins need to rotate with the seasons — store them in a cedar chest in Charleston's summer humidity or they'll smell musty by October.
- Layer three textile weights minimum (linen sofa, wool throw, sheepskin rug) — "Scandi-Boho" reads flat when every surface is one material.
10. Industrial Chic with Exposed Brick
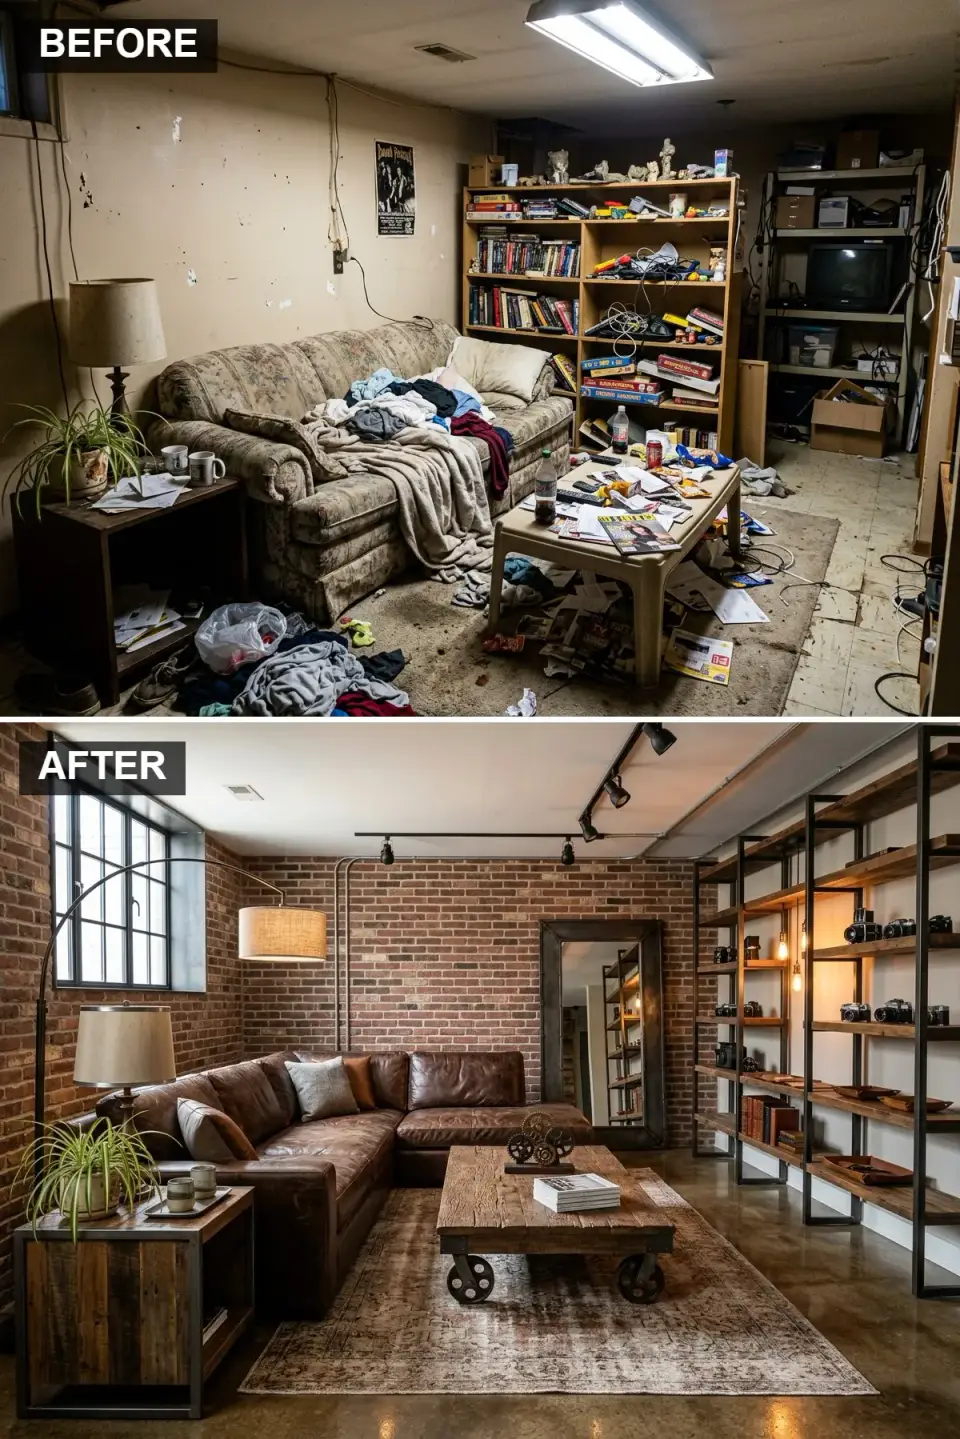
Austin's East Side — a 1962 ranch with an original poured-concrete basement and a single small window — converted beautifully into a proper industrial loft space. We exposed the existing concrete block foundation walls and added Old Mill Brick "Little Cottonwood" reclaimed thin-brick veneer to the feature wall ($9.40 per sq ft installed). Floors are the existing slab ground to 800-grit diamond polish and sealed with L&M FGS PermaShine. The sectional is an RH Maxwell 140-inch U-chaise in distressed brown top-grain leather — the single most sit-tested piece I specify in a man-cave brief. Shelving is the Crate & Barrel Beam industrial iron-pipe-and-oak system, three units side-by-side on the west wall. Track lighting is WAC U-Track with five Visual Comfort Goodman Hanging Lamps on Edison-filament bulbs. A 28-inch weathered-steel coffee table on casters, a 72-inch Anthropologie Gleaming industrial floor mirror, and a salvaged 1940s factory cart as a side table round out the composition.
Color Palette
Old Mill Brick Little Cottonwood
#8B4513
Terracotta brick with natural tonal variation across each piece
RH Maxwell Distressed Brown
#5C4033
Full-grain leather with visible patina from day one
L&M FGS PermaShine 800 Grit
#808080
Existing concrete polished and sealed to hospitality-grade finish
Matte Black Industrial Steel
#333333
Powder-coated black iron for pipe shelving and track
Styling Notes for This Look
- Original basement brick foundations often have efflorescence and mortar failure — have a mason repoint before exposing them, budget $22–$40 per linear foot for proper Type N mortar repointing.
- Reclaimed brick veneer installs over a metal lath scratch coat (ASTM C926) with Type S mortar; don't shortcut this or the brick will pop off.
- Edison filament bulbs run 60-100W incandescent unless you specify Edison-style LED filaments (3000K, dimmable) — the latter is the only sustainable spec and I use Bulbrite Pacifica filament LEDs exclusively now.
- Industrial lighting on track needs a neutral or dark ceiling to disappear — a standard ceiling white reads like a retail store.
11. Mid-Century Modern Retro Revival
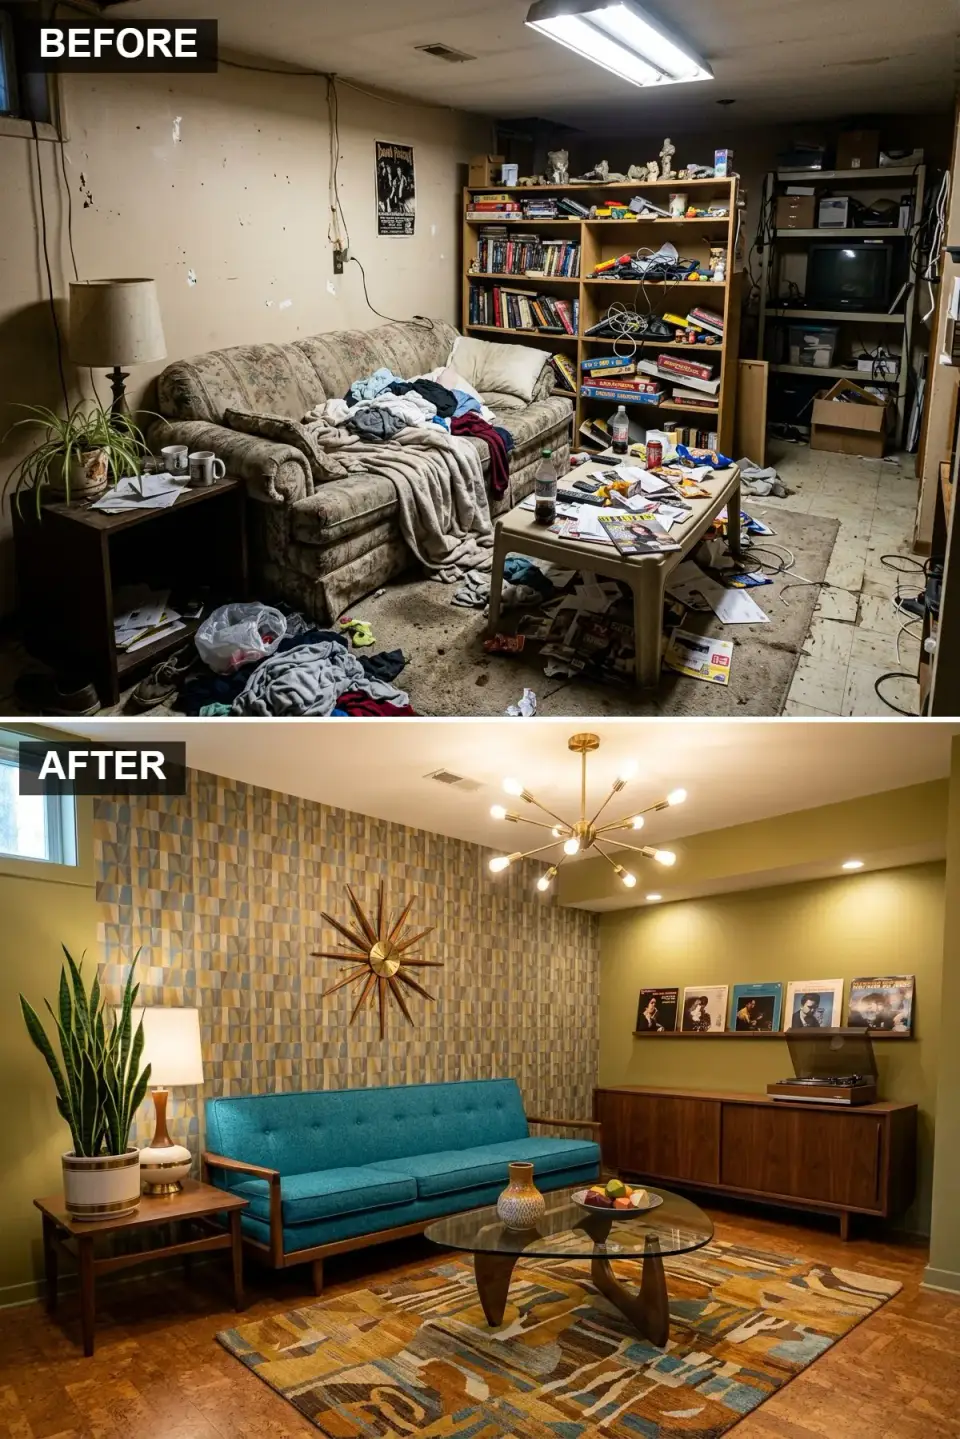
For an Asheville designer's own basement conversion in 2023 — she wanted to celebrate her grandmother's 1962 Palm Springs ranch without building a diorama. The anchor is House of Hackney Palmeral wallpaper on the east wall only (a full-room install is too much, even for committed MCM). Floor is Amorim Wise cork plank in Slate Rustic — 4mm cork veneer over HDF core, warm underfoot in a basement in ways hardwood never is. The sofa is Joybird's Hopson 88-inch tufted in Santiago turquoise velvet. Supporting cast: a CB2 Hepburn walnut credenza with brass sabots, a pair of 20-inch Knoll Saarinen tulip side tables in Calacatta marble, a Design Within Reach Noguchi coffee table, and an authentic vintage Eames lounge chair and ottoman from a Lexington estate sale. Lighting: a 42-inch Jonathan Adler Ventana 18-arm sputnik chandelier in polished brass. A George Nelson Sunburst clock over the credenza is the one pure icon in the room — everything else leans period rather than copies it.
Color Palette
Joybird Hopson Santiago Turquoise
#008B8B
Saturated peacock teal that reads intentionally period
American Black Walnut Oiled
#A0522D
Warm walnut essential to the MCM vocabulary
House of Hackney Palmeral Green Gold
#C0B283
Mustard-gold accent that grounds the teal pop
Amorim Wise Cork Slate Rustic
#8C7B6C
Neutral cork that warms underfoot above a cold slab
Styling Notes for This Look
- Cork flooring is the most basement-appropriate surface I can specify — it tolerates slab moisture better than engineered wood and is warmer than LVP. 4mm wear layer minimum for basement install.
- Vintage MCM furniture pieces should be 70/30 — only 30% authentic vintage, 70% high-quality reproduction. Room full of true vintage reads like a museum, not a home.
- The Jonathan Adler Ventana sputnik is a G9 halogen fixture; swap to G9 LED immediately (3000K, dimmable) for basement-appropriate heat load.
- One accent wallpaper wall only in MCM. Full-room papered installations look like a 1958 real estate listing, not a 2026 home.
Regional Fit & Cost Multipliers
A middle-of-the-road basement conversion in the Layered Homes regional footprint — roughly 700 sq ft, moderate finish level, full electrical and HVAC refresh, code-compliant egress — runs the below in 2026 dollars. Direction-specific upgrades (Art Deco marble, Scholar library millwork, MCM vintage pieces) can add 40-80% on top.
| Market | 700 sq ft Baseline Finish | Multiplier | Notes |
|---|---|---|---|
| Charleston, SC | $78,400–$142,600 | 1.00x | Baseline; humidity requires premium vapor/insulation spec |
| Savannah, GA | $73,700–$134,000 | 0.94x | Similar climate, slightly lower contractor labor rate |
| Atlanta, GA | $74,500–$135,500 | 0.95x | Milder humidity, faster permitting in unincorporated counties |
| Nashville, TN | $71,300–$129,800 | 0.91x | Drier climate, basement conversion is common market |
| Austin, TX | $83,100–$151,200 | 1.06x | Hill Country labor premium, fewer basement specialists |
| Asheville, NC | $76,000–$138,300 | 0.97x | Cooler climate, walkout basements common, mature trade base |
| Raleigh-Durham, NC | $69,800–$127,000 | 0.89x | Best value of the seven markets for comparable finish level |
Direction pricing ranges I quote clients (Charleston baseline): Scandi-Boho and Industrial fall in the $45-85K range; Japandi, MCM, and Modern Moody sit at $60-115K; Pastel Elegance, Wabi-Sabi, and Contemporary Textured land $75-150K; Art Deco Speakeasy, Scholar Library, and Dark Academia run $95-210K at commitment-level finish.
Pro Tips From the Field
- Moisture first, always. No decor decision matters if the basement isn't dry. I specify exterior foundation waterproofing (dimpled HDPE membrane + weeping tile) OR interior drain tile + sump pump system BEFORE any framing — never after. Budget $6,500-$14,000 for full remediation.
- Egress is a code item, not a suggestion. IRC R310 requires a minimum 5.7 sq ft opening, 24-inch clear height, 20-inch clear width, and sill within 44 inches of floor in any basement with a sleeping room. Enlarging an existing window well costs $4,800-$8,400 and must be done before drywall.
- Insulate the walls to IECC R402 — at minimum. Charleston is Zone 4 (R-10 continuous); Asheville is Zone 4A/5A border (R-15 recommended). I specify 2-inch XPS continuous over waterproofing, then a 2x4 stud wall inside with R-13 cavity insulation. Anything less and you'll read cold wall/mildew at the baseboard.
- Dehumidify to 50% RH year-round. Per ASHRAE 62.2 guidance, basements need mechanical ventilation and a dedicated dehumidifier (Santa Fe Ultra98 is my go-to — 98 pints per day, ducted integration). A damp basement destroys every one of these eleven looks within three seasons.
- Radon test before you finish. The EPA Radon Zone Map places most of the Layered Homes footprint in Zones 2-3; test with a passive kit (AirThings Corentium Home or first-alert) for 90 days. Mitigate if above 4 pCi/L — sub-slab depressurization runs $1,400-$2,600.
- Layer four light sources minimum per 250 sq ft. Overhead (flush mount or chandelier), wall wash (sconce or picture light), task (table lamp or reading lamp), and accent (shelf LED or art light). Basements have no daylight contribution, so lighting IS the architecture.
- Interconnect smoke and CO alarms. Per NFPA 72, any finished basement needs interconnected photoelectric smoke detectors with CO sensors (I specify Kidde P4010ACLEDSCO hardwired). A basement conversion without this is a code violation and an insurance liability.
- Invest in real acoustic treatment. Basement ceilings telegraph every upstairs footstep. A resilient channel with two layers of 5/8-inch Type X drywall and Rockwool Safe'n'Sound batts achieves roughly STC 55 and is the difference between a lounge and a media purgatory.
Questions I Get Asked
Which of these 11 basement transformations is the most budget-friendly?
Scandi-Boho is the lowest-commitment path in my Charleston market — roughly $45,000-$72,000 for 700 sq ft because you're working with mostly off-the-shelf white paint, engineered birch flooring, and Article or West Elm furniture. Industrial Chic runs second lowest if the existing slab can be polished rather than replaced. The Art Deco Speakeasy, Scholar's Library, and Dark Academia directions are the most expensive because all three require commissioned millwork that has to be done correctly or the whole look collapses.Can I do any of these 11 looks in a short-ceiling basement with 6'-10" of clear height?
Short-ceiling basements work best with Scandi-Boho, Industrial Chic, or MCM — all three lean on low-profile furniture and don't ask for vertical presence from chandeliers or ceiling details. I'd avoid Pastel Elegance, Scholar's Library, and Art Deco Speakeasy under 7 feet; they need the vertical canvas to read right. Japandi Zen technically works at 7'-8" but looks compressed below that.What's the single most important moisture control step before I start any of these makeovers?
Run a 90-day relative humidity test with a data-logging hygrometer (AcuRite 01083M or similar) in the basement BEFORE any framing goes up. If RH stays above 60% for more than 10% of readings, you need a dedicated dehumidifier and likely an air-sealing pass before interior finish work. I've pulled up more basement floors ruined by skipped moisture testing than any other single issue in seven years of practice.Do I need permits for a basement finish in the Southeast?
In every one of the seven markets I work in (Charleston, Savannah, Atlanta, Nashville, Austin, Asheville, Raleigh-Durham), a basement finish requires an electrical permit at minimum, and usually a full building permit if you're adding walls, plumbing, or a sleeping room. Charleston County currently requires an IBC-compliant permit with plan review for any finish touching egress or HVAC. Permit costs run $400-$1,800 depending on scope. Never skip this — unpermitted finishes are a lien-level problem at resale.Which flooring type actually holds up in a Southeastern basement?
In order of my confidence after seven years of basement work: polished concrete (unbeatable), luxury vinyl plank with a felt-backed underlayment (Shaw Floorté, COREtec Pro Plus), engineered wood over Dricore subfloor panels (Stuga, Carlisle, Lauzon), and cork (Amorim Wise). I avoid carpet except on a finished room over properly sealed concrete with a moisture-test passing slab — tufted carpet in a Charleston basement is a mold incubator.How long does a full basement conversion actually take from demo to styling?
Honest timeline for a 700 sq ft moderate-finish basement conversion in my projects: demo and waterproofing (1-2 weeks), rough framing and electrical/HVAC rough-in (2-3 weeks), insulation and drywall (2 weeks), trim and paint (2 weeks), flooring (1 week), millwork and built-ins (3-4 weeks of lead time, 1 week install), furniture staging (1 week). Total 12-16 weeks for most clients. Art Deco and Scholar Library directions push to 20-24 weeks because of custom millwork lead times.Can I mix two of these directions in one basement?
I'd recommend against combining any two of these 11 in the same 700 sq ft. Basements are usually too small to read as distinct zones, and mixing reads muddled rather than layered. A better approach is committing to one direction and using ONE tonal echo from a second — Scandi-Boho main palette with a single Japandi slat wall, for example. Avoid combining anything over-decorated (Art Deco, Pastel Elegance, Dark Academia) with anything else; the maximalism collapses into visual chaos.What adds the most resale value in a basement makeover?
In the Southeast market, finished basements with a legal egress bedroom and a full bath return the highest resale value — roughly 70-75% of cost per Remodeling Magazine's 2025 Cost vs. Value report for the South Atlantic region. Decorative direction matters less than functional compliance; an unpermitted beautiful basement returns worse than a permitted, code-compliant moderate finish. I recommend clients who want ROI pick Scandi-Boho or Modern Moody — neutral enough to resell, expensive enough to signal quality.Sources & References
- International Residential Code (IRC) R310 — emergency escape and rescue opening (egress window) minimum dimensions for basement sleeping rooms.
- International Energy Conservation Code (IECC) R402 — basement wall insulation minimums by climate zone (R-10 continuous for Zone 4 including Charleston, Atlanta, Raleigh).
- ASHRAE Standard 62.2 — residential ventilation and dehumidification guidance for below-grade spaces.
- NFPA 72 — National Fire Alarm Code requirements for interconnected smoke and CO detection in finished basements.
- ASTM C926 & C1063 — specifications for Portland cement-based stucco and metal lath installation used in stone and brick veneer systems.
- ASTM E1677 — specification for Class II vapor retarder / air barrier membranes used in basement assemblies.
- EPA Radon Zone Map — classification of Zone 1-3 radon risk across the Southeast, with mitigation protocols per EPA 402-R-94-007.
- International Plumbing Code (IPC) 1002 — backflow prevention and trap requirements for basement wet bar and laundry fixtures.
- Remodeling Magazine 2025 Cost vs. Value Report — South Atlantic region — regional ROI benchmarks for mid-range and upscale basement finishes.
- Building Performance Institute (BPI) Building Analyst guidance — basement vapor diffusion and air sealing best practices.
- Farrow & Ball product library — color code references for Down Pipe No. 26, Studio Green No. 93, Shaded White No. 201, Tanner's Brown No. 255.
- Benjamin Moore Color Portfolio — HC and OC series code references (Palladian Blue HC-144, Kendall Charcoal HC-166, Chantilly Lace OC-65, Simply White OC-117).
- Carlisle Wide Plank Floors — technical installation guide for wide-plank white oak in below-grade applications.
- Dricore Products Ltd. — GoldenSeal subfloor panel technical spec for HDPE dimpled vapor diffusion layer in basement installations.
- American Clay Enterprises — product data sheet for Porcelina and Earthen lime plaster in basement interior applications.
- Armourcoat — Brooklyn 38 polished plaster application protocol and finishing specification.
- Thermory Global — technical installation spec for thermally modified ash interior cladding and rainscreen applications.
- Johan Martez — consulting project notes (2018-2026) — 28 completed basement styling and conversion projects across Charleston, Mount Pleasant, Savannah, Atlanta, Nashville, Austin, Asheville, and Raleigh-Durham.
Final Thoughts
A basement is only a "dungeon" because nobody has committed to it. The eleven directions above all started from the same cluttered 700 sq ft shell and ended as spaces the families actually use — a Friday night speakeasy, a Saturday morning library, a teenager's after-school lounge — because a real decision got made and held. If I had to push any client toward a single direction, it'd be Japandi Zen for a first-time renovator (low enough commitment to learn from), Scandi-Boho for a young family (forgiving and warm), or the Scholar's Sanctuary Library for anyone who's waited twenty years for a proper reading room. What matters most is matching the finish level to how the family will actually use the space — not how it'll photograph in the first month.
If you're planning other transformations alongside the basement, I'd pair this piece with my eleven bedroom transformations from the same starting shell, my spare-room makeover companion, the ultimate room reveal study I finished last season, and my eleven workspace transformations for the work-from-home set. The same disciplined styling logic applies across all four article families — commit to a direction, invest in the real materials, and resist the urge to hedge.
— Johan Martez, Interior Stylist, Charleston, SC

Elise Marchetti
Transformations Editor · Charleston, South CarolinaBefore-and-after projects with the invoices attached. Elise runs the Transformations desk — interiors, exterior facades and outdoor spaces across the Lowcountry and the wider South — and writes up what actually changed, what it cost, and which three decisions moved the room.
More from Elise →
Reader notes