


Pool house plans with bathroom space are most useful when they manage wet traffic, food service and shade without trying to become a second full residence. Plan 623079DJ combines 360 heated square feet with a 288-square-foot covered patio. Inside are a dining room, compact kitchen, storage room and full bath with a walk-in shower. Outside, a 24-foot by 12-foot roofed pavilion faces the pool and uses a pass-through counter to connect guests with the kitchen. This review checks every published image against the floor plan, studies circulation in wet conditions, identifies safety and utility questions, and calculates a 2026 building range that keeps the patio and pool-adjacent work visible.
Affiliate link. If you buy this plan we may earn a commission, at no extra cost to you. It never changes what we write about a plan. See our affiliate disclosure.
The Enclosed and Covered Program
The published data identifies 360 heated square feet in a one-story structure, one full bathroom and no bedrooms. The enclosed portion is 24 feet wide by 15 feet deep, with a 10-foot ceiling and a slab foundation. A 4:12 stick-framed roof spans the building and the covered outdoor room. Standard exterior walls are listed as 2x4, with a 2x6 option. The patio measures 24 feet by 12 feet, producing the stated 288 square feet of roofed exterior space.
Adding the enclosed and covered areas gives 648 square feet beneath the principal roof, before overhangs. That total is more useful for early budgeting than the 360-square-foot headline because the pavilion still needs foundation or slab work, posts, beams, roofing, ceiling finish, electrical service and drainage. It is less expensive per square foot than a kitchen and bathroom, but it is not free space.
The plan is not described as an accessory dwelling unit. It has no bedroom, and the kitchen is organized for pool service rather than full-time residential storage. Anyone considering overnight use should first review zoning, egress, energy, parking and occupancy requirements with local officials. Changing the label does not change what the approved drawings must demonstrate.
A useful smaller-garage comparison is the 476 square foot detached garage with covered porch, which spends its enclosed area on vehicles instead of hospitality. Buyers seeking a true residence should review the 616 square foot garage ADU. Plan 623079DJ is designed around daytime gathering, not parking or sleeping.
How the Floor Plan Handles Guests
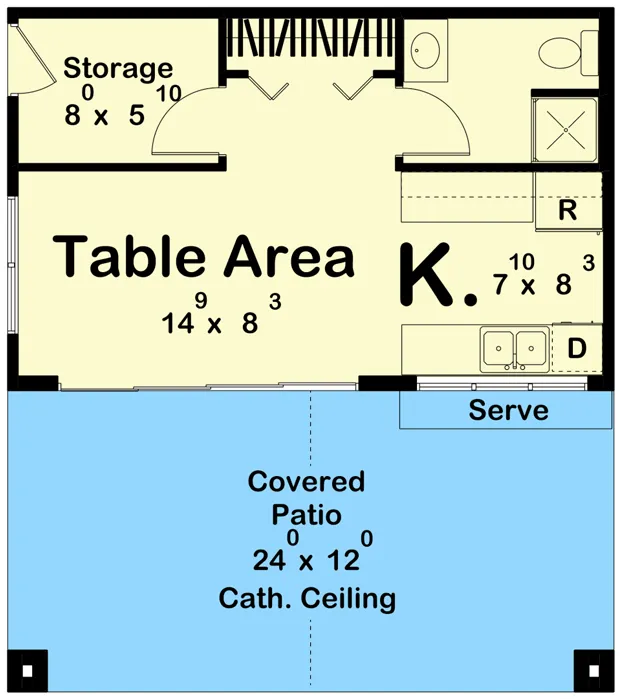
The drawing places the 24-foot by 12-foot covered patio across the entire pool-facing side. Behind it, the enclosed room divides into a dining area of about 14 feet 9 inches by 8 feet 3 inches, a kitchen about 7 feet 10 inches by 8 feet 3 inches, a storage room near 8 feet by 5 feet 10 inches and a full bath with a walk-in shower. Doors and the serving opening concentrate activity along the patio edge.
Guests can reach food, shade and a bathroom without crossing the main residence. That is the plan’s central advantage. The full bath keeps wet swimmers out of household corridors, while the kitchen supports drinks and simple meals. Storage gives towels, pool toys and cleaning supplies a dedicated place. Each function is modest in size, but their proximity makes the building operationally complete for a backyard gathering.
The dining room can serve more than meals. In poor weather it becomes a conditioned retreat, a place for games or a supervised children’s area. Its dimensions are better suited to a compact table than a deep lounge arrangement. Furniture should preserve a direct route from the exterior door to the bathroom, especially when several people arrive with wet feet at once.
The storage room is entered from inside, so frequently used pool equipment may still need an exterior cabinet. Chlorine and other pool chemicals should not be stored casually beside food, HVAC equipment or metal fixtures. Product labels and local fire guidance determine safe storage. A ventilated, lockable enclosure away from children can be more appropriate than the general-purpose room shown in the plan.
The 288 Square Foot Covered Patio
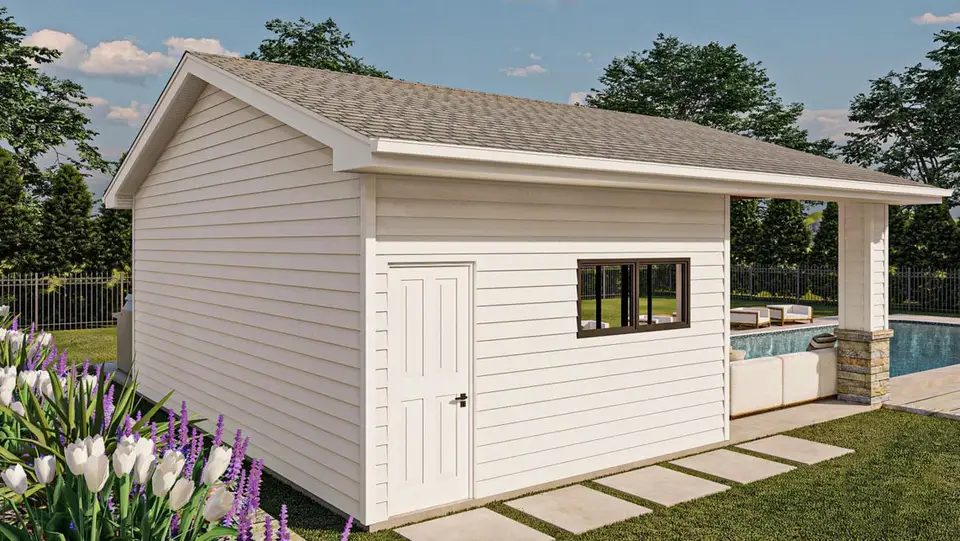
The exterior view shows a simple enclosed bar beneath the longer gable roof, with the pavilion open toward the water. Horizontal siding and a modest roof pitch keep the building low in the landscape. The roofed edge creates shade without forming a dark tunnel because the full 24-foot front remains open. Side exposure still matters when prevailing rain or late-afternoon sun enters at an angle.
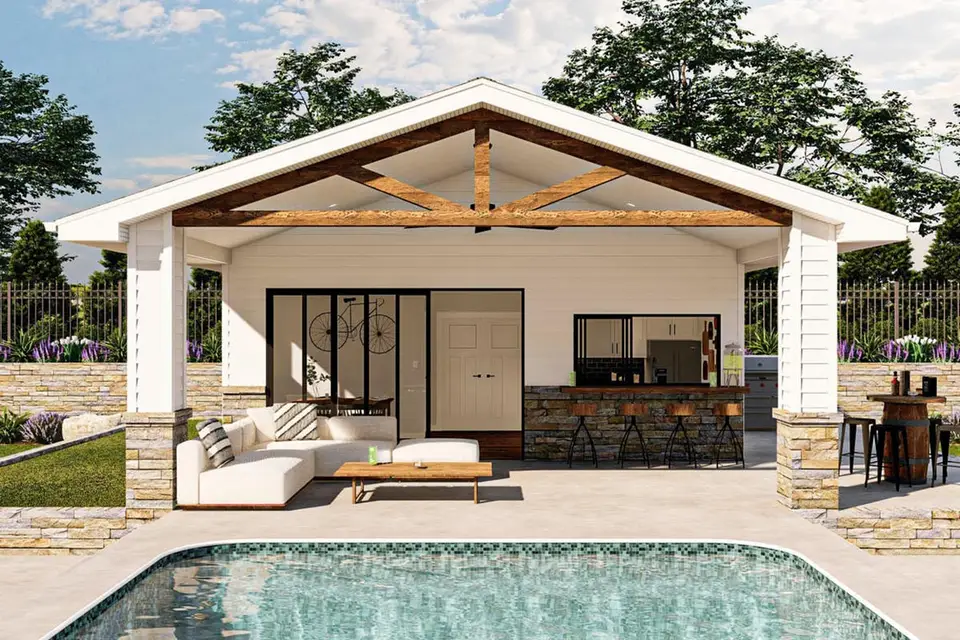
The principal pavilion rendering places a sectional on the left and four stools at the pass-through counter on the right. Exposed timber truss members add depth to the gable ceiling. This arrangement leaves a central route from the pool to the doors, although the coffee table should remain outside the wettest circulation line. Outdoor-rated upholstery and slip-resistant flooring matter more than the exact furniture style.
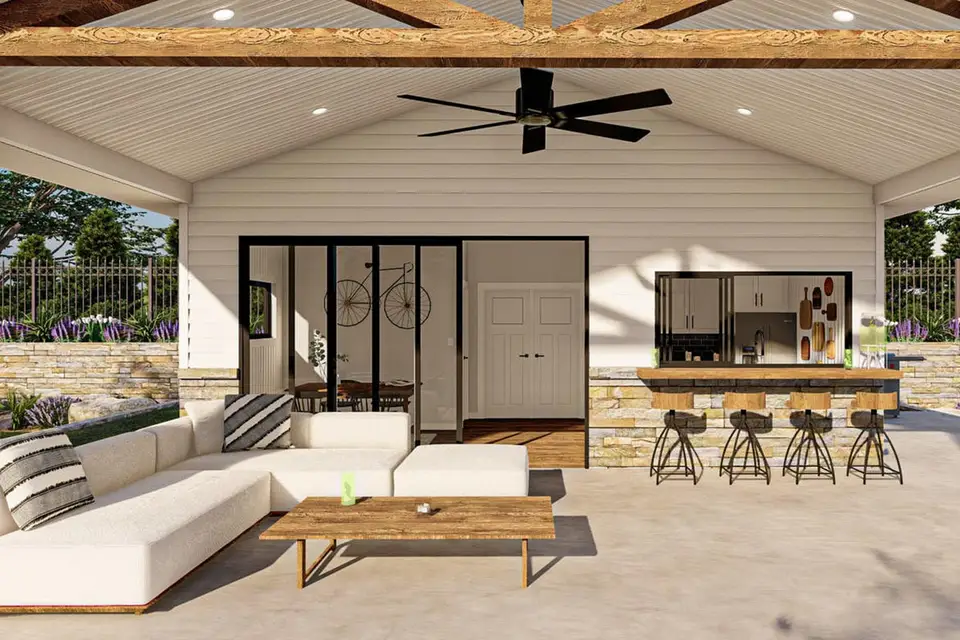
A closer view confirms that the counter acts as both service point and social edge. Four stools fit only if knee space, support brackets and walking clearance are coordinated. A raised sill that traps water would be difficult to clean. The pass-through should include durable flashing, a weather-resistant closure and a counter surface that tolerates sun, drinks and pool chemicals carried on hands.
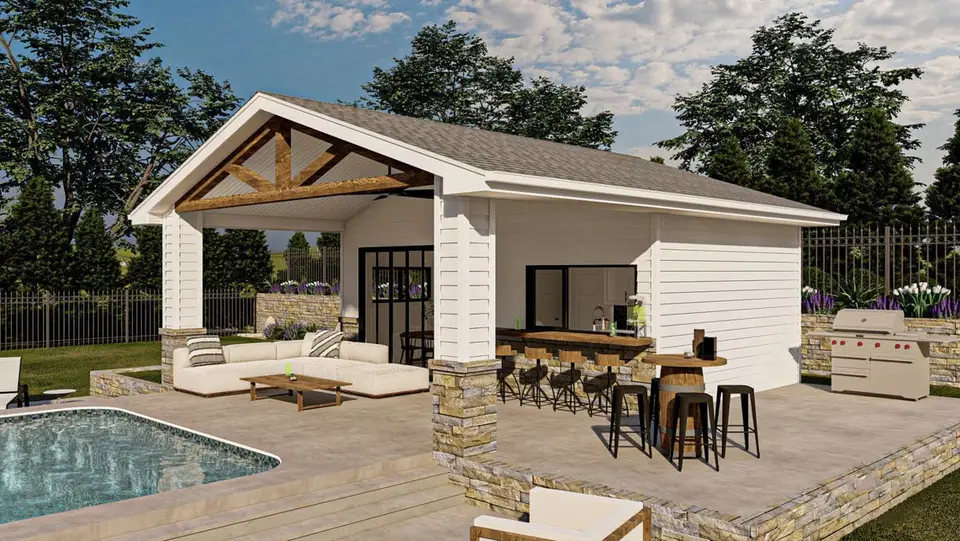
The wider perspective makes the 12-foot patio depth easier to understand. It can hold seating and a bar route, but every piece competes with circulation along the pool. A deep sofa placed too close to the water can narrow the deck. Before selecting furniture, mark the required clear pool edge, gate route and door swing on a scaled drawing.
Ceiling fans can improve comfort under the roof, yet their mounting height and blade clearance must be coordinated with the truss. Damp-rated fixtures, ground-fault protection and corrosion-resistant hardware are appropriate in a humid splash zone. Speakers and decorative string lights should not be added casually to the same circuits without load and weatherproofing review.
The patio slab should drain away from both the enclosed room and the pool. That sounds simple, but the service counter, door thresholds and pool coping establish several fixed elevations. A detailed section can prevent water from collecting at the wall or flowing toward the basin. If the pool already exists, a site survey should record actual deck heights before foundation work starts.
Kitchen, Dining Room and Full Bathroom
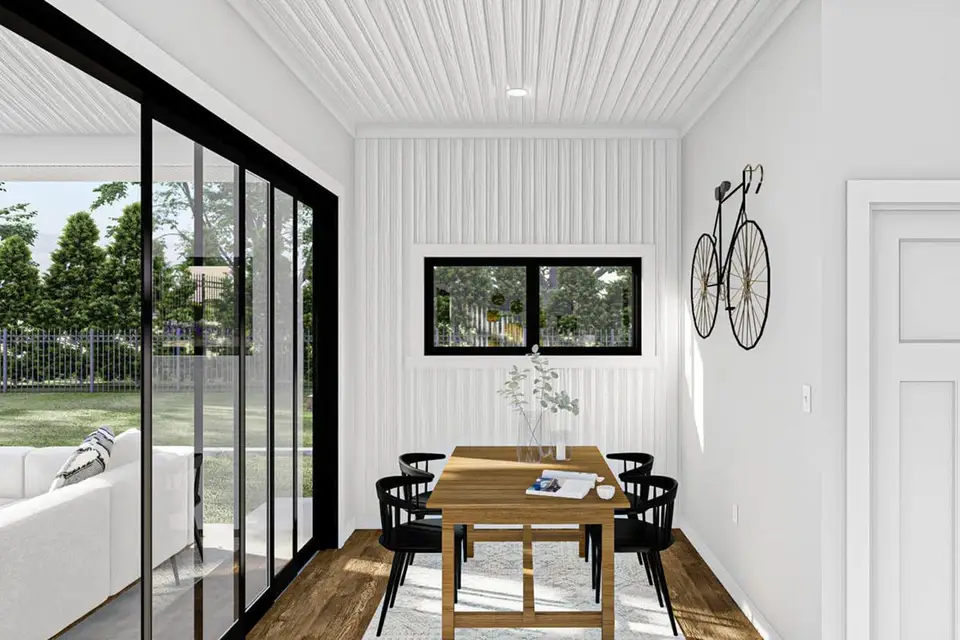
The dining rendering shows a rectangular table inside the conditioned room, with glass doors bringing in yard views. A table of this size should be tested against the bathroom route and chair pullback. In daily use, a smaller table or wall bench could leave more open floor for children and wet-weather gatherings. Window coverings should tolerate moisture and direct sun.
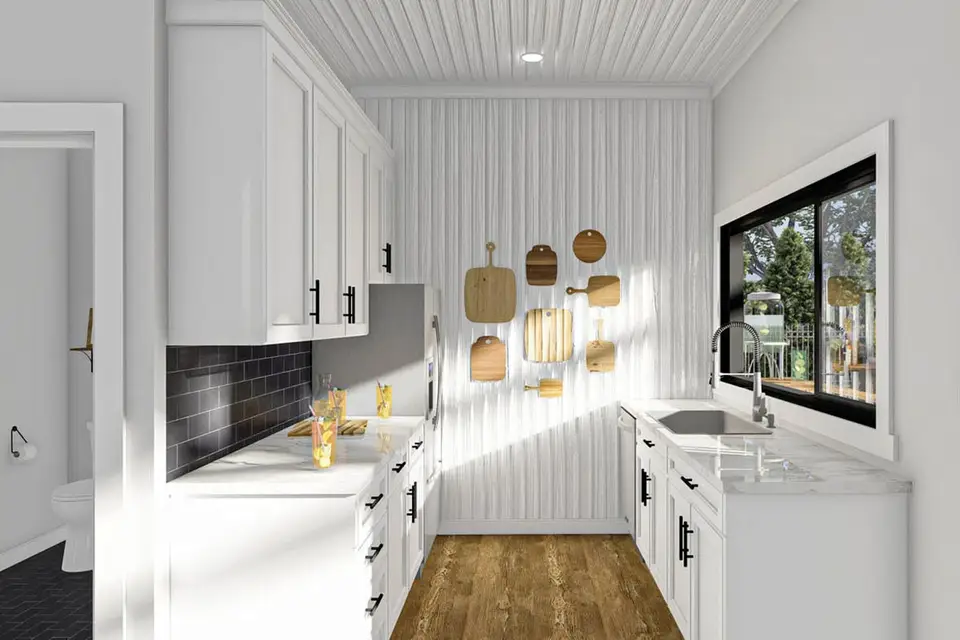
The kitchen uses a short cabinet run with a refrigerator, sink, counter and storage. It is suitable for cold drinks, snacks and serving rather than elaborate cooking. The floor-plan drawing should be checked for the exact appliance package before rough-ins. A dishwasher can be valuable after parties, while a range can introduce ventilation and fire-clearance requirements that a simple refreshment kitchen avoids.
The pass-through reduces trips through the door, but it also exposes the kitchen to outdoor heat and humidity when open. An insulated closure with reliable hardware helps the conditioned room operate efficiently. In insect-prone areas, a screen strategy may be worth discussing. The sill height should work for both an inside counter and seated guests outside without creating an awkward step in the work surface.
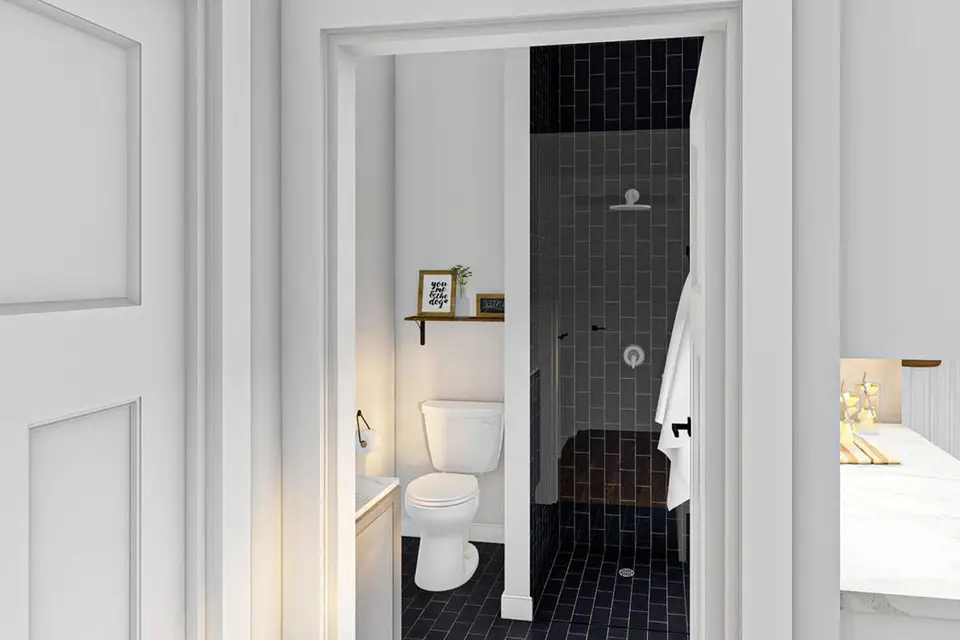
The full bathroom includes a walk-in shower, toilet and single vanity. A shower is useful after swimming and supports longer gatherings, but it raises waterproofing and hot-water demand. The rendering shows a dark tiled enclosure with a bench. The construction contract should identify the membrane, drain, exhaust, safety glazing and slip-resistant floor rather than relying on the visual concept.
A point-of-use or compact water heater may fit the small program better than a large tank, depending on expected shower frequency and electrical or gas capacity. The building still needs freeze protection where applicable. Pipe routes through a slab should be planned before concrete, and an accessible shutoff allows the owner to isolate the pool house without interrupting the main residence.
Ventilation must handle both shower humidity and a kitchen open to the patio. A bath fan should exhaust outdoors through a short, serviceable route. The kitchen’s needs depend on installed appliances. Mechanical design is especially important if doors and the pass-through remain closed during winter use, because the tiny conditioned volume can accumulate moisture quickly.
Wet-Traffic, Materials and Safety Planning
The route from pool to bathroom should use a continuous slip-resistant surface with no loose rugs. Wet feet, sunscreen and tracked grass create a different condition from an ordinary guest bath. Floor transitions need low profiles, and the exterior door should provide enough width for someone assisting a child or carrying towels. Good lighting helps users read changes in level after dark.
Electrical work near water follows strict location and protection rules. Receptacles, lighting, fans and outdoor appliances require the correct ratings and ground-fault protection. The pool itself has bonding and equipment requirements that extend beyond the pool-house drawing. A licensed electrician should coordinate both systems so the pavilion is not designed as an isolated object.
Cabinet finishes, fasteners and hardware should tolerate humidity and chlorinated air. Standard indoor particleboard placed directly beside an open service window may swell. Marine-grade materials are not always necessary, but exterior-grade plywood boxes, sealed edges and corrosion-resistant hardware can be sensible upgrades. Sample specifications should be reviewed for the actual exposure rather than selected by color alone.
Shade is a major benefit, yet the roof can reduce visibility from the main house. If adults supervise swimmers from inside, window and door positions should preserve sightlines around posts and furniture. Cameras do not replace physical supervision or code-compliant barriers. The pavilion should work with the fence and gate plan, not create a route that bypasses them.
Relationship to the Pool, Main House and Yard
The building should sit close enough to be convenient but far enough to preserve a useful deck and meet electrical, barrier and setback rules. The 24-foot open face naturally wants to align with the long side or end of the pool. Sun angle can challenge that simple placement. West-facing openings may receive intense evening heat, while a northern exposure can feel cool in shoulder seasons.
A service route from parking or the main house is useful for groceries, trash and maintenance. Carrying supplies through the wet pool deck creates conflict during gatherings. The rear or side wall can receive a discreet path, utility connections and condenser location. Those elements should remain away from the pavilion opening so mechanical noise does not dominate the seating area.
Drainage must be considered across the entire backyard. Roof runoff, deck wash water and pool overflow should not collect at the slab or move onto a neighboring property. Gutters can send roof water to an approved discharge point. In freezing climates, shaded deck areas may remain icy longer, which affects material choice and winter access.
Landscape can soften the building without blocking air movement. Plants beside a pool should minimize litter, thorns and aggressive roots. Low planting around pavilion posts preserves views and allows inspections. Grills or freestanding heaters need manufacturer clearances from roofs, walls and furnishings, even if a rendering suggests a generous open-air condition.
The location of pool equipment can affect the pavilion experience more than its appearance on a site plan. Pumps, heaters and air-conditioning condensers produce sound and need service clearance. Placing them behind the enclosed wall can use the building as a partial acoustic screen, provided ventilation and manufacturer distances remain adequate. A gate should let technicians reach the equipment without carrying tools through the furnished patio.
Trash and dish handling deserve a route of their own. After a gathering, bags, bottles and serving pieces should move toward the main house or collection point without crossing the pool’s narrowest deck edge. A small exterior counter near the service path can help, but it must not become an exposed storage shelf. Planning that routine keeps the attractive pass-through from doing every job.
Seasonal operation should also be decided before plumbing is buried. A pool house used year-round needs freeze-protected water, reliable heat and an insulated envelope appropriate to the local climate. A building closed for winter may need drain-down provisions, shutoffs and clear owner instructions. The least expensive approach is the one chosen deliberately, because converting between seasonal and year-round systems later can require opening walls and slab areas.
2026 Cost to Build for Plan 623079DJ
The National Association of Home Builders reported a 2024 median near $166 per square foot for custom contractor-built homes, with regional medians ranging roughly from $129 to above $190. A 360-square-foot pool house concentrates a kitchen, full bath and mechanical work into very little conditioned area, so we use a 2026 editorial allowance of $190 to $300 per conditioned square foot. Based on that NAHB benchmark and the published heated area, the enclosed portion calculates to about $68,400 to $108,000.
The 288-square-foot covered patio needs its own calculation. An allowance of roughly $95 to $165 per square foot for slab, posts, beams, roof, ceiling finish, lighting and the service counter adds about $27,400 to $47,500. We then reserve $12,000 to $25,000 for pool-adjacent drainage, utility connections, weatherproof electrical details and integration with existing hardscape. That produces a preliminary hard-construction range near $107,800 to $180,500.
Survey, structural adaptation, permits, appliance allowances, design fees and contractor overhead can add about 15 to 25 percent to a small specialized outbuilding. The corresponding early all-in planning range is approximately $124,000 to $225,600, excluding the swimming pool itself, major pool-deck replacement, land and unusual retaining work. A project using only a sink and refrigerator may land below one with a cooking appliance, large water heater and premium outdoor cabinetry.
The estimate should be requested in clear components: enclosed shell, kitchen, bath, pavilion, utilities and site integration. That structure exposes missing scope and makes regional comparisons more meaningful. NAHB’s 2024 survey also reported construction at 64.4 percent of average new-home sales price, reinforcing that hard construction is not the same as a finished development budget. Local licensed bids remain the decision document.
Nine Pavilion Finish Directions
Each concept preserves the open gable pavilion, pass-through counter and enclosed wall openings. The changes are limited to finish color, trim, lighting, landscape and furnishing. They are visual studies rather than revisions to the dimensioned plan.
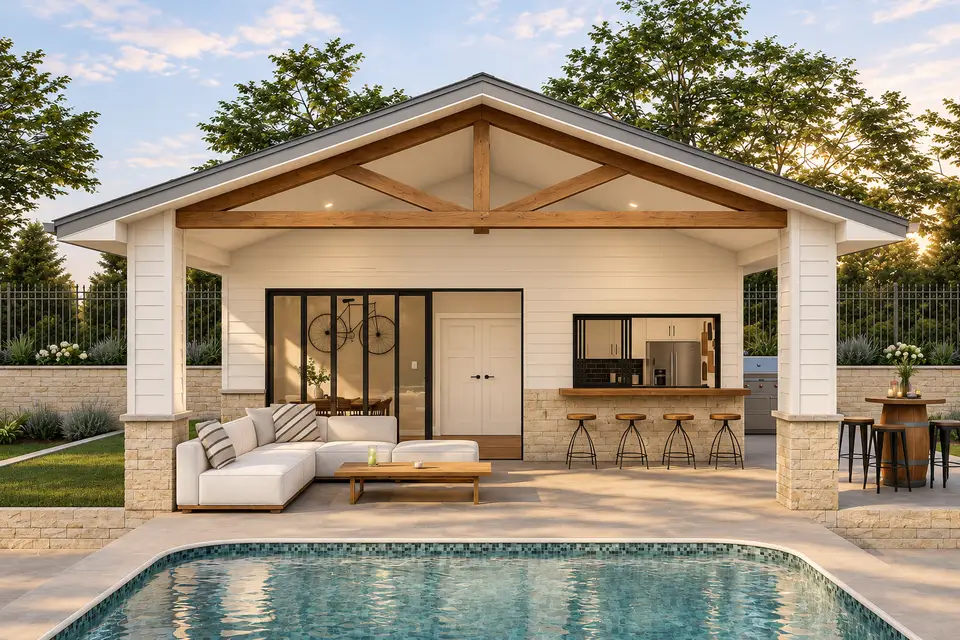
Light limestone at the posts and counter base gives the pavilion a durable visual foundation. White siding brightens the shaded rear wall, while a medium timber truss adds warmth overhead. Neutral upholstery keeps attention on the pool. This finish direction suits a traditional main house with pale masonry.
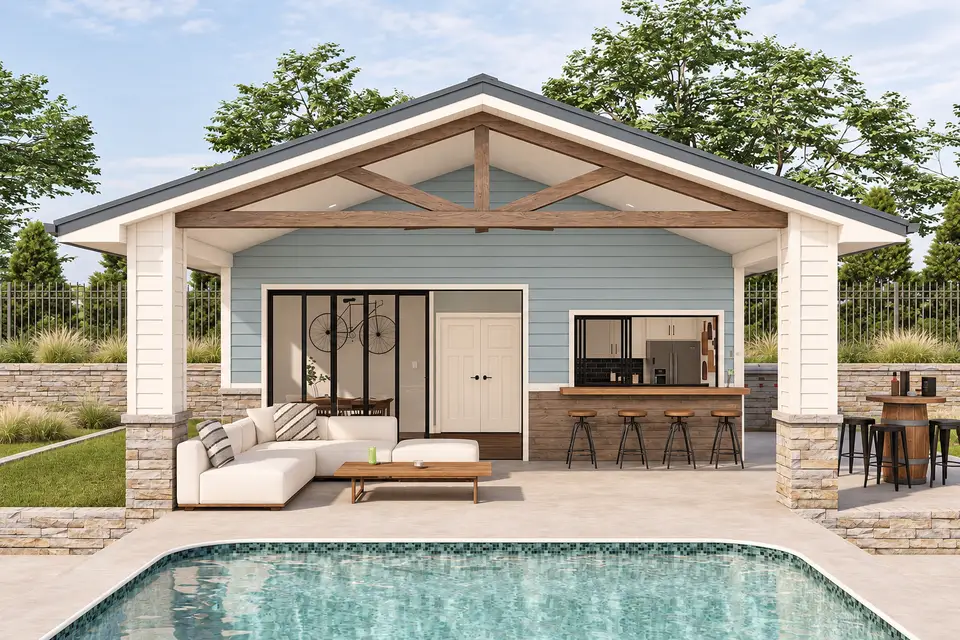
Soft blue siding and white trim create a cooler coastal reading. The truss and bar counter retain natural wood so the pavilion does not feel clinical. Black window frames add a precise line around the pass-through. The palette works best with light paving that stays comfortable under bare feet.
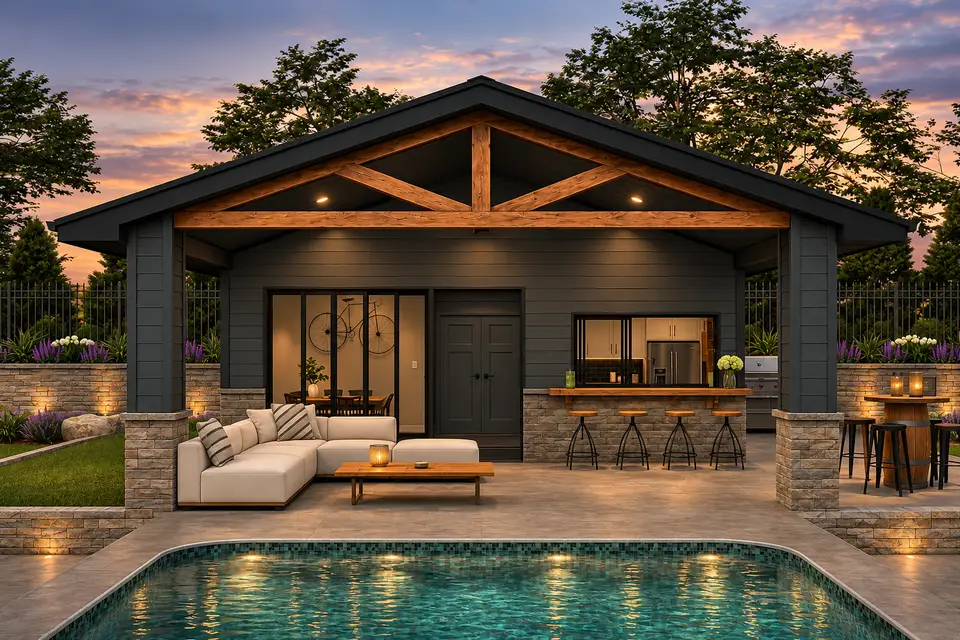
Charcoal cladding turns the pavilion into a strong evening backdrop. Cedar truss members, bar top and recessed lights prevent the dark ceiling from disappearing. Pale seating remains easy to see in lower light. Electrical and landscape fixtures should be shielded so reflections do not obscure views of the water.
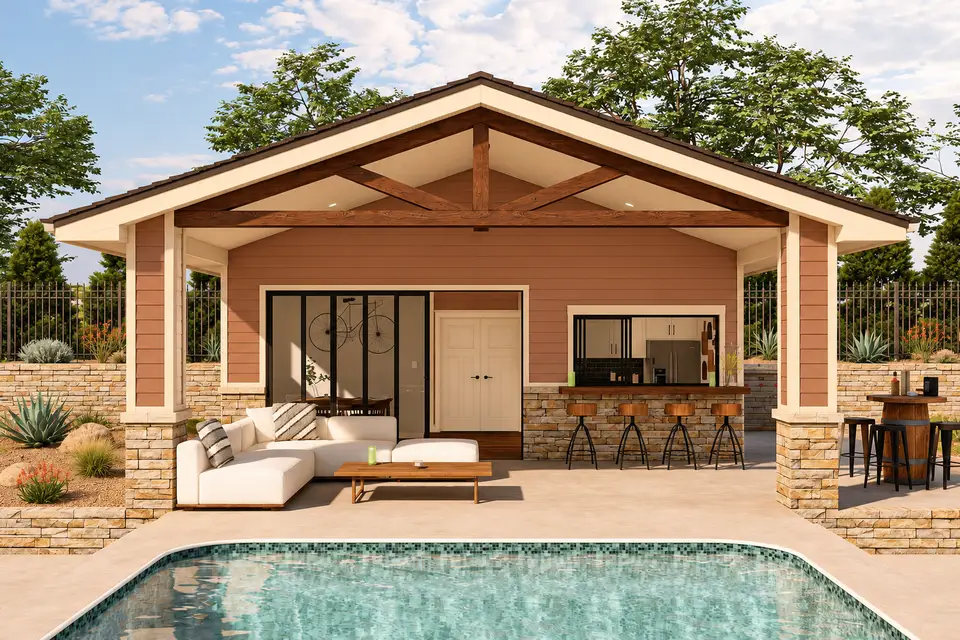
Adobe-toned siding, cream trim and dry-climate planting give the simple gable a warmer regional expression. Timber framing connects the wall color to the stone counter. The pool remains the cool counterpoint. This scheme should use fade-resistant coatings because strong sun can shift saturated earth tones.
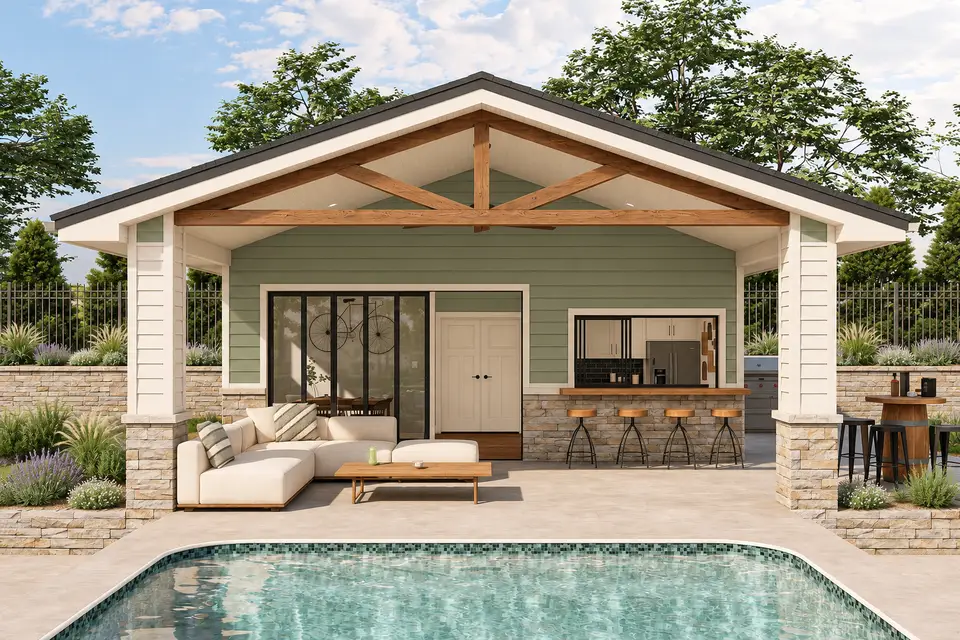
Sage siding settles the building into a planted yard. Pale stone and white post faces keep the front opening bright, while lavender and grasses add texture away from splash routes. The wood truss remains visible without dominating. This version is quiet enough to support several pool-deck materials.
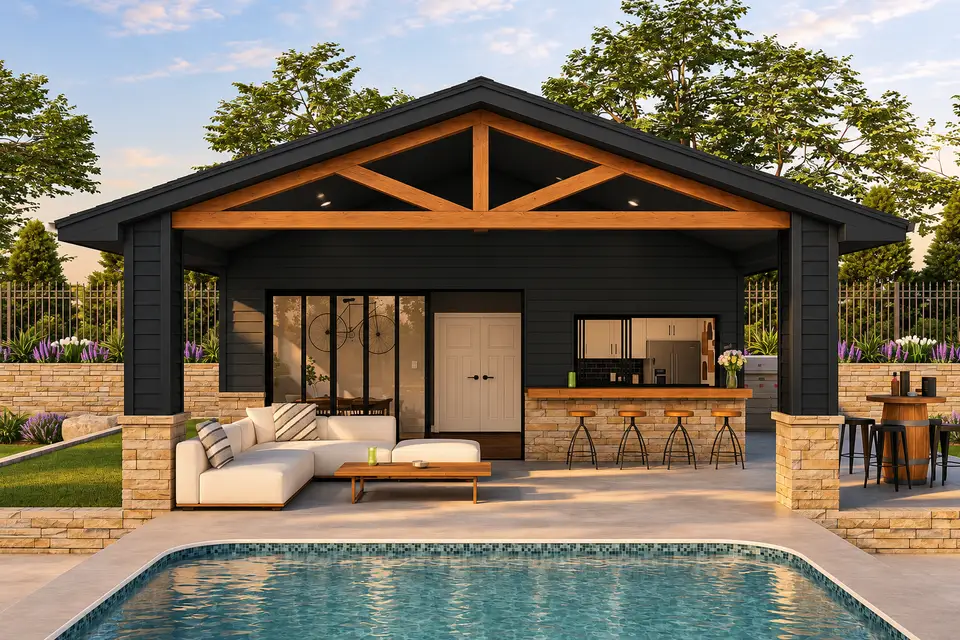
A black wall and ceiling make the cedar frame exceptionally clear. Tan stone at the counter and columns relates to the deck, while cream furniture provides contrast. Dark surfaces may absorb more heat, so roof ventilation and coating specifications deserve attention in sunny regions.
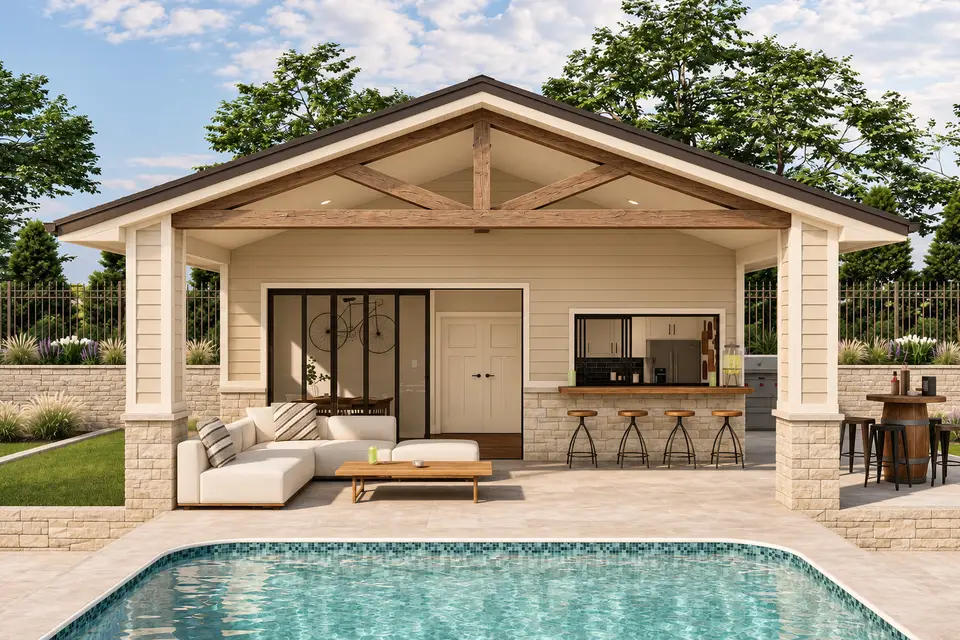
Sand siding and pale stone reduce contrast for a relaxed resort-like atmosphere without changing the structure. A bronze roof edge outlines the gable, and the wood counter gives the serving zone a tactile focus. This direction pairs naturally with beige or light gray pool coping.
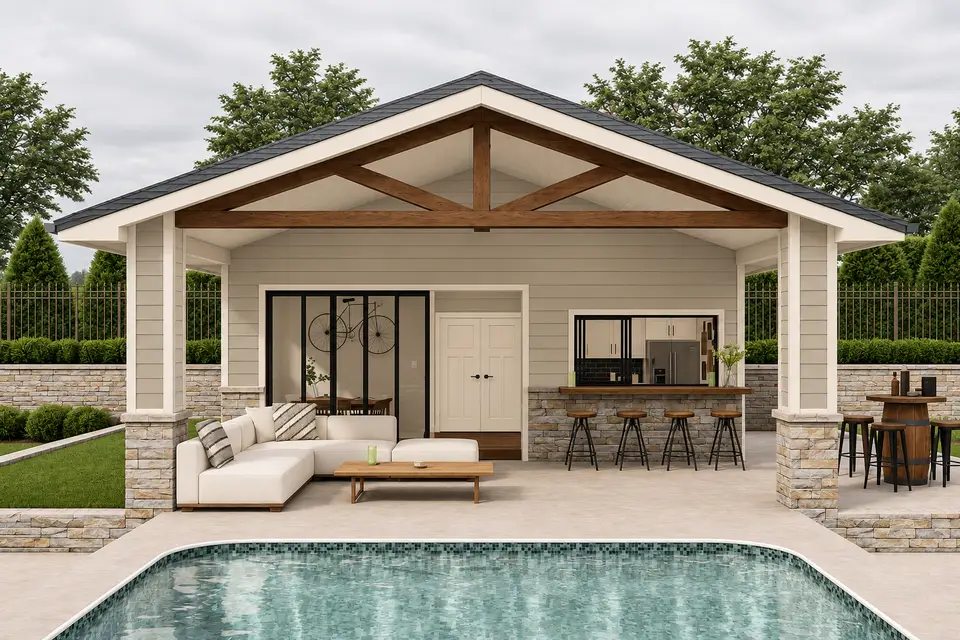
Greige walls, a slate-colored roof and white posts create a restrained bridge between traditional and contemporary styles. Clipped shrubs make the setting more formal, though plants should remain outside inspection and drainage zones. The modest contrast lets furniture change over time without forcing a full repaint.
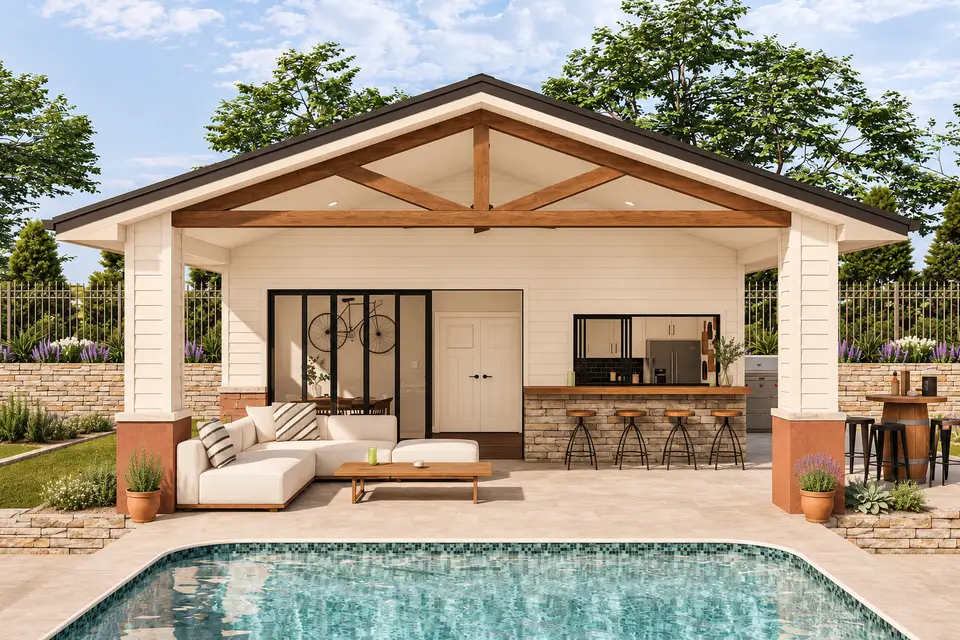
Warm white siding reflects light beneath the roof. Terracotta bases and planters introduce color at ground level, where they can be changed more easily than the wall finish. A medium-brown truss keeps the gable readable. This option is especially compatible with stucco or Mediterranean-influenced main houses.
Who This Pool House Fits
Plan 623079DJ suits a household that entertains around a pool and wants a complete support building rather than a simple open shelter. A full bath, indoor dining room, kitchen and storage allow the main residence to stay quieter and drier. The 288-square-foot pavilion can host shaded seating and counter service without making the enclosed building oversized.
It is not the best match for a buyer who needs a legal guest cottage, a large indoor lounge or extensive pool-equipment storage. The dining and kitchen rooms are compact, and the published program contains no bedroom. Chemical storage and mechanical equipment may need separate enclosures outside the general storage room.
The design earns its cost when the bathroom, pass-through and roofed patio are used frequently. Before purchase, map the building on the real pool deck, check supervision lines, confirm utility routes and price the enclosed and covered areas separately. Those steps reveal whether the plan improves the whole backyard rather than merely adding another roof.
Operating the building also requires a closing routine. Food should return to sealed storage, the pass-through must lock, wet towels need ventilation, and exterior furnishings should not block doors or gates. A dedicated cleaning cabinet, floor drain strategy and reachable hose connection can make that routine faster. These modest decisions protect the finishes and help the pavilion remain useful after the novelty of the first season has passed. Written winter and storm procedures are equally valuable for occasional users.
Storm preparation can influence the pass-through and furnishings. A secure shutter or rated closure may be needed in wind-prone regions, and loose stools must have a protected storage location. The open gable also receives wind-driven rain that can reach farther than ordinary porch assumptions suggest. Selecting washable wall finishes and placing receptacles above likely splash zones makes recovery easier without turning the pavilion into an industrial room.
Water use should be considered as a system rather than by fixture. Simultaneous showers, sink use and landscape irrigation can expose weak supply pressure. Wastewater capacity may also limit a detached bath where the existing house uses a septic system. A plumber and septic professional can confirm available capacity before the owner commits to the building location or assumes the shortest trench is acceptable.
Frequently Asked Questions
Does the 360 square feet include the covered patio?
No. The listing identifies 360 heated square feet in the enclosed pool house and a separate 288-square-foot covered patio. Together they create about 648 square feet beneath the main roof. Both areas require construction and should appear in the budget at different finish rates.
Is there a bedroom in Plan 623079DJ?
No bedroom is shown or listed. The enclosed rooms are a dining area, compact kitchen, storage and a full bathroom. Using the building for sleeping may change zoning, egress, energy and occupancy requirements. Ask local officials and a qualified designer before treating it as a guest house.
What does the bathroom include?
The floor plan and rendering show a full bath with a walk-in shower, toilet and vanity. Final fixture dimensions, waterproofing, exhaust and hot-water capacity belong in the construction documents. A shower is useful for swimmers but adds plumbing and moisture-control work beyond a simple powder room.
How large is the roofed outdoor area?
The covered patio is marked 24 feet wide by 12 feet deep, which equals 288 square feet. That depth can support a seating group and stools at the pass-through if the clear route from pool to doors is protected. Test furniture and required pool-deck clearances on a scaled layout.
Is the swimming pool included in the cost range?
No. The estimate covers the pool-house building, pavilion and an allowance for integration with nearby hardscape and utilities. It excludes pool construction, major deck replacement, fencing changes, specialized pool equipment and unusual retaining walls. Those items should be priced by the relevant local contractors.
Where should pool chemicals be stored?
Follow product labels and local fire guidance. The plan’s general storage room may not be appropriate beside food, metals or mechanical equipment. Many owners need a separate ventilated and lockable enclosure away from children and heat. Chemical storage should be resolved with the pool professional before cabinets are assigned.
Sources and References
- Architectural Designs: Plan 623079DJ listing, floor plan and renderings.
- National Association of Home Builders: custom-home square-foot prices by region, published October 2025.
- National Association of Home Builders: 2024 construction-cost survey summary.
- U.S. Census Bureau: Characteristics of New Housing data and methods.
- International Code Council: local code-adoption research links.

House Plans Desk
The Layered Homes editorial teamThe House Plans Desk reviews published house plans from the designer’s drawings and listing: how the layout lives, what works, what to watch, and what it is likely to cost to build in 2026.
More from the House Plans Desk →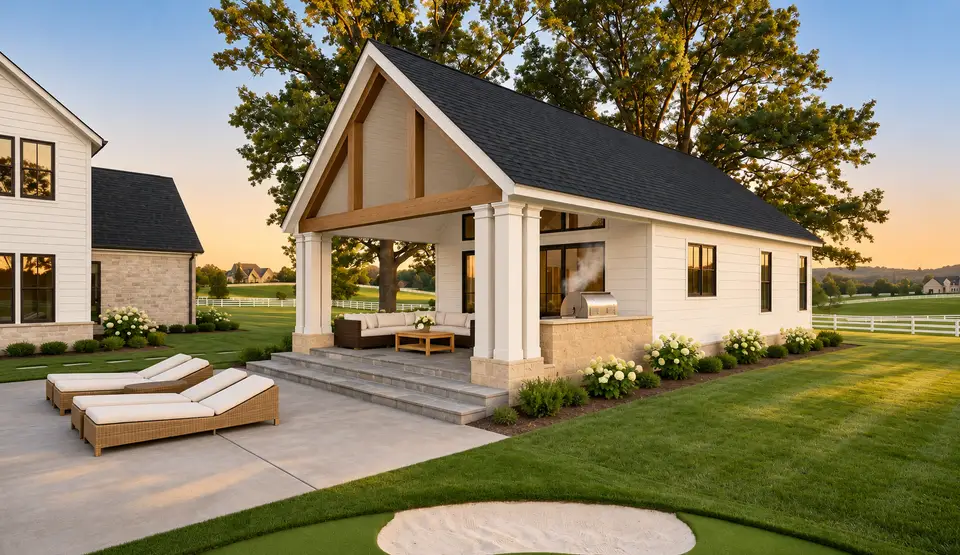
Reader notes