


A modern farmhouse garage plan should be judged by clear vehicle space, storage access and the work zone behind the doors, not only by board-and-batten siding. Plan 62843DJ encloses 788 square feet in a 34-foot by 26-foot footprint, with two individual garage doors, a rear shop, a workbench wall, pull-down attic storage and a covered pedestrian entry. There is no heated living area, bedroom or bathroom. This review studies the dimensioned floor plan, all ten published exterior views, vehicle clearances, overhead storage limits, site placement and a 2026 construction range written specifically for an unconditioned accessory building.
Affiliate link. If you buy this plan we may earn a commission, at no extra cost to you. It never changes what we write about a plan. See our affiliate disclosure.
What Plan 62843DJ Contains
The source listing describes a one-story detached garage with 788 square feet under roof, space for two cars and no conditioned living area. Overall dimensions are 34 feet wide and 26 feet deep, while the maximum ridge height is listed at 21 feet. The standard foundation is a slab. Exterior walls are shown as 2x4 construction with a 2x6 option, and the main ceiling height is 10 feet. A 9:12 primary roof pitch creates the tall central volume, with a 4:12 secondary pitch over the side entry.
Calling it one story is accurate for occupancy, even though pull-down stairs reach storage within the roof. That upper zone is not represented as a bedroom, office or future apartment. It should be treated as limited-access storage unless a structural engineer and local reviewer approve another use. The gable window brings daylight and character to the front, but it does not convert the attic into habitable floor area.
The footprint is larger than the 476 square foot detached garage reviewed here, giving this design more room for a dedicated shop behind one side. Owners comparing garage apartments should look instead at the 616 square foot ADU over a two-car garage. Plan 62843DJ is the simpler choice when enclosed parking, tools and seasonal storage are the real program.
The lack of plumbing can simplify construction and winterization, but it also means the building depends on the main house for a sink and bathroom. Adding either later is not a minor finish change. It can require water and sewer trenches, slab cutting, venting, insulation, heat and new permits. Anyone who expects a future restroom should ask for a code-compliant rough-in strategy before the slab is poured.
Garage, Shop and Storage Layout
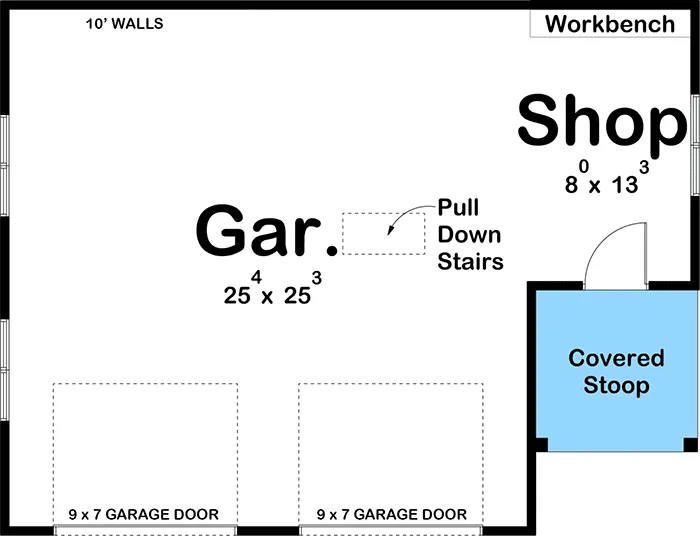
The drawing places two 9-foot by 7-foot overhead doors across the front. The principal garage area is marked at about 25 feet 4 inches by 25 feet 3 inches, with a workbench extending along the rear wall. An 8-foot by 13-foot shop occupies the right rear corner, beside the pull-down stair. A covered stoop and glazed pedestrian door create a separate entrance on the right side.
Two single doors offer flexibility because one bay can open without exposing the entire garage. The center pier also gives the front wall more visual and structural definition. A driver must align with narrower openings, however, and the 7-foot door height may not suit every raised pickup, roof rack or van. Measure the tallest vehicle with accessories installed before ordering doors, tracks and openers.
The shop is useful because it removes stationary tools from the vehicle aisle. Eight feet of width can hold a bench or shallow cabinets, but a table saw or long material needs operating clearance beyond the printed room boundary. The doorway between shop and garage should be considered with equipment paths in mind. A wide door or pair of doors may be more practical than a decorative residential opening if large tools will move through it.
The long rear workbench can support gardening, repairs or charging stations, yet it reduces the usable parking depth. A full-size pickup can exceed 19 feet before a hitch or front accessory is considered. Subtract bench depth, wall finishes and required clearance from the nominal 25-foot dimension. Drawing the longest vehicle at scale is the only reliable way to decide whether the bench can remain continuous.
Vehicle Clearances, Doors and Work Surfaces
Garage plans often advertise capacity by car count, but two vehicles of very different sizes can both be called cars. This design should comfortably accept many sedans and crossovers. Two long trucks, deep cabinets and recreational equipment create a different test. Finished clear dimensions matter more than exterior dimensions because framing, door tracks, stairs and wall storage consume space.
Door hardware also shapes the ceiling. The published 10-foot height gives useful room above the 7-foot openings, but standard overhead tracks and openers can conflict with storage, lighting or the pull-down stair. A high-lift track may improve wall use in one bay, although it costs more and needs coordination. The lighting layout should avoid placing fixtures where an open door blocks them.
Electrical planning belongs in the first bid. A workshop may need multiple 20-amp circuits, 240-volt service, an electric-vehicle charger, exterior receptacles and bright task lighting. Adding capacity after wall finishes are installed is disruptive. The panel location should remain reachable even when two cars are parked, and cords should not cross the pedestrian route from the covered side door.
Heating the entire garage is not part of the published program. In a cold climate, a small unit heater or heat pump could make the shop more usable, but insulation, air sealing and local energy rules then change the scope. In hot or humid areas, ventilation and moisture control may matter more. The design team should define whether the building is unconditioned, occasionally heated or fully conditioned before assemblies are specified.
Reading the Exterior from Every Side
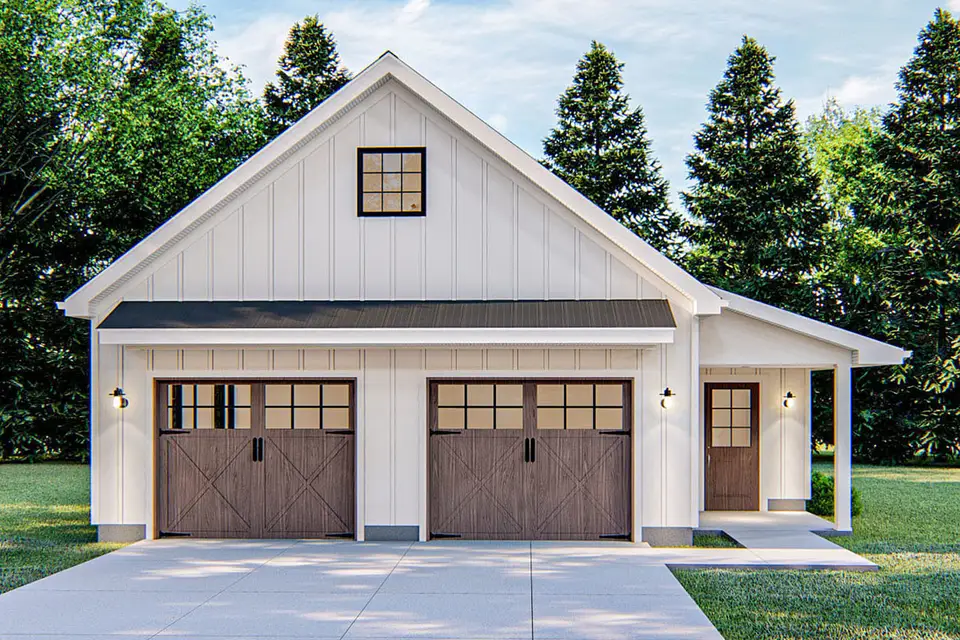
The primary rendering shows the intended hierarchy clearly. Two wood carriage-style doors fill most of the front, while a dark metal eyebrow and steep gable organize the white board-and-batten wall. The right-side porch is smaller and lower, signaling pedestrian access without competing with the vehicle entrance. The palette is familiar, but the proportions are specific to this plan.
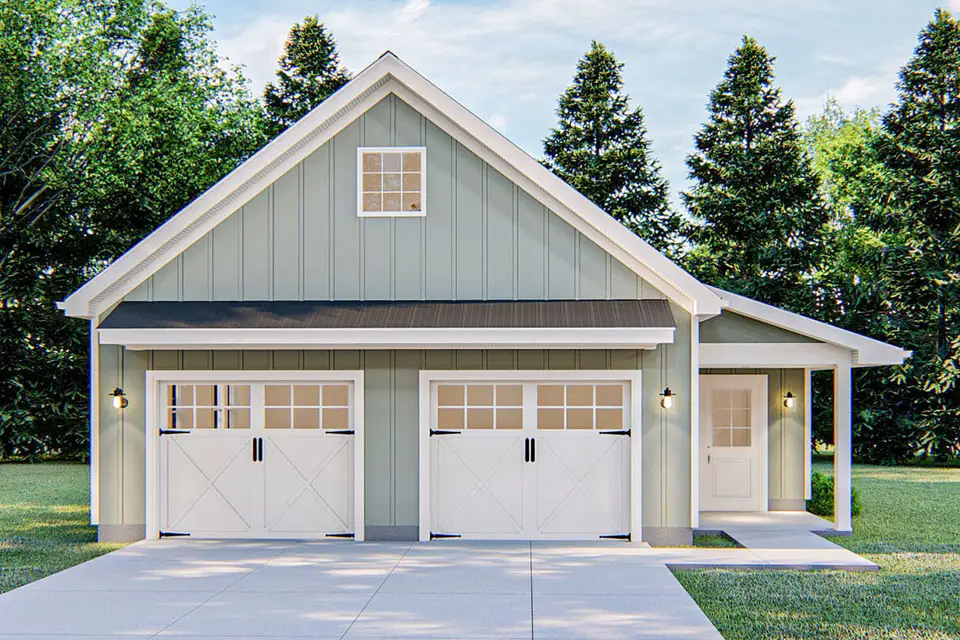
From an angle, the covered entry reads as a protected threshold rather than an applied awning. The side projection also gives the shop area a distinct outer wall. A driveway apron should be wide enough to serve both doors while leaving a walk to the porch. Paving every inch to the side door would increase runoff and make the smaller entry feel secondary.
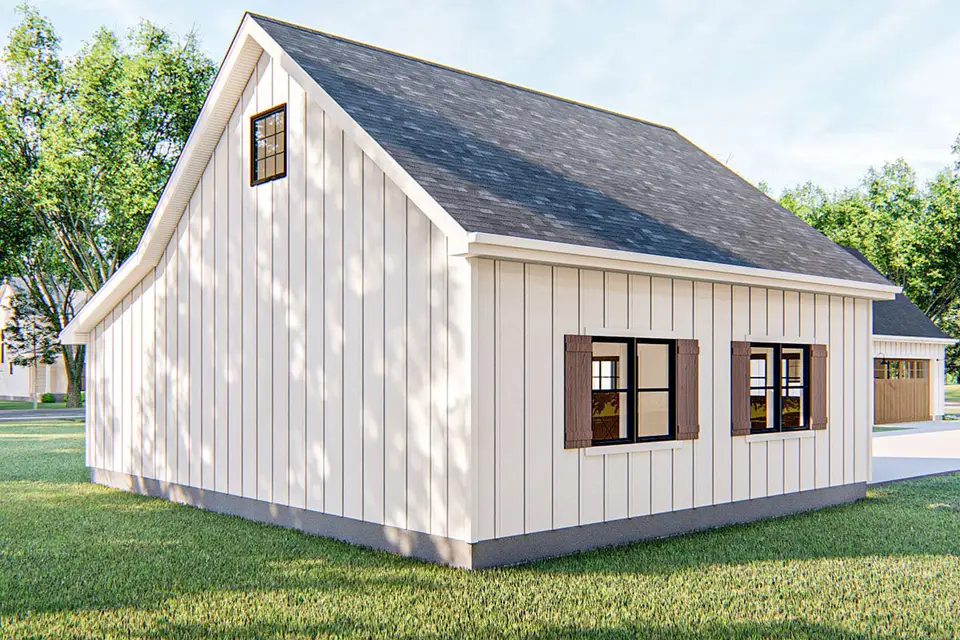
The rear view shows a quieter utility elevation with windows placed for the shop and garage. These openings provide daylight that can reduce daytime lighting use, though wall-mounted storage must work around them. If this side faces a property line, the allowable glazing may depend on fire separation. The approved site plan should be checked before treating every illustrated window as fixed.
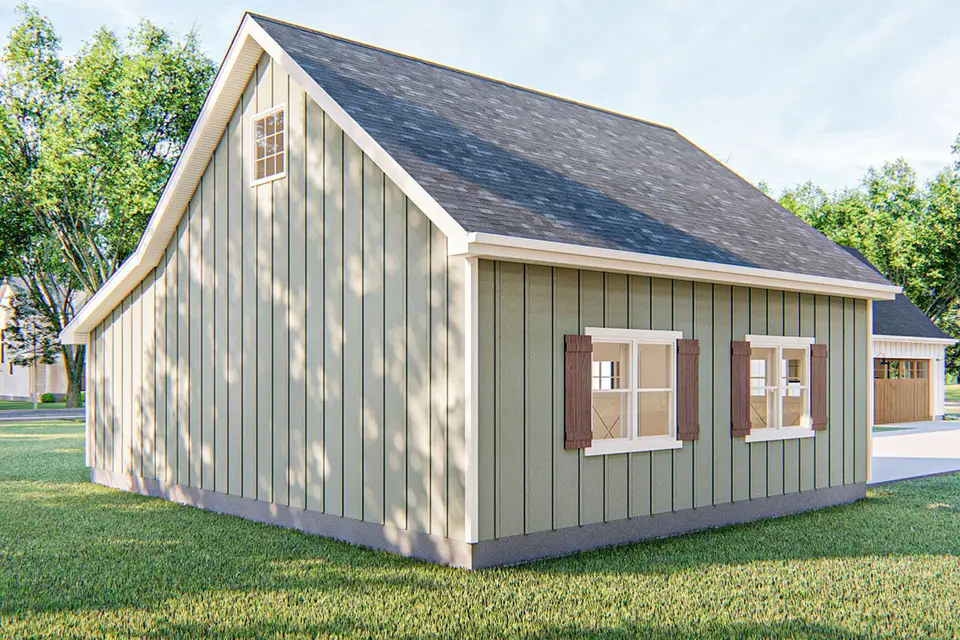
The side porch protects the glazed door and gives a dry place to unlock it. Its roof pitch is shallower than the main gable, which keeps the building from appearing taller at the pedestrian edge. Gutters, downspouts and a small landing need to move water away from the slab. A downspout beside the doorway would undermine the porch’s practical value.
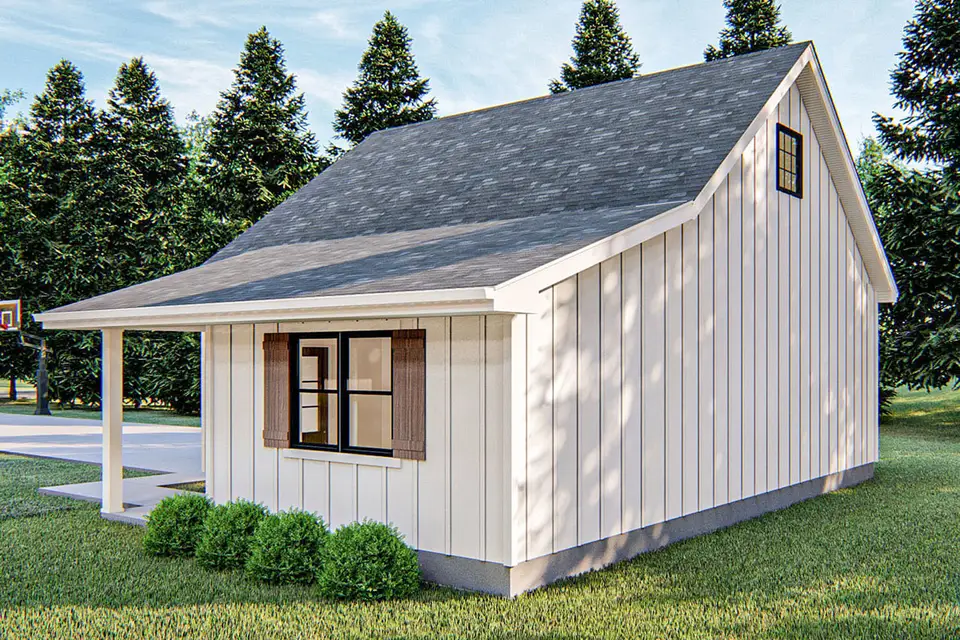
At the rear corner, the building becomes a simple rectangular volume. That simplicity is economical and useful for placing outdoor equipment, but exhaust, condensers or trash storage should not block shop windows. A gravel service strip can protect the siding from splash and provide maintenance access without extending the main driveway around the entire structure.
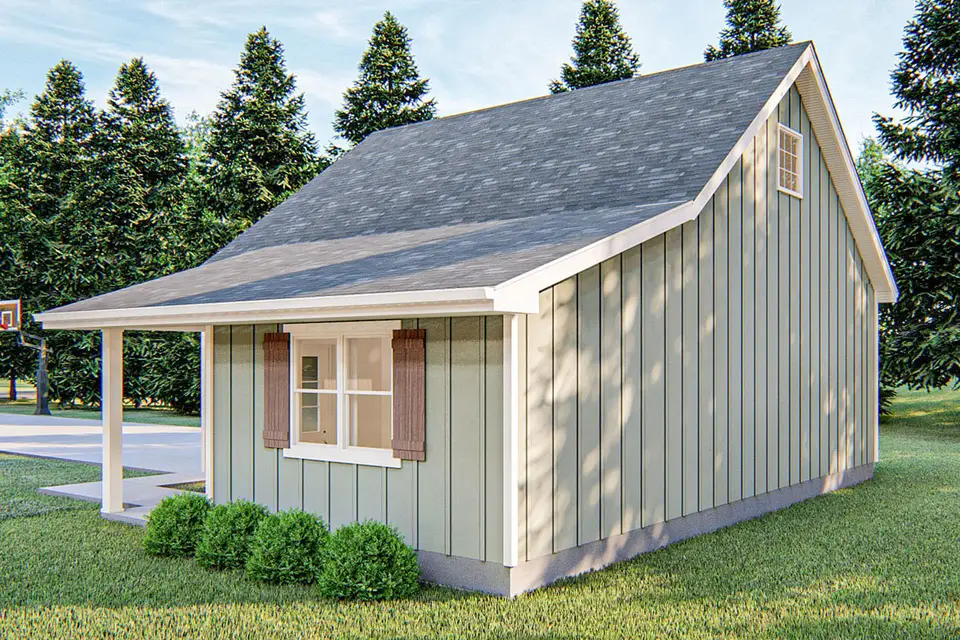
The entry elevation has enough detail to face a garden or the main residence. A glazed door offers visibility before stepping into the garage, while the porch creates a place for a wall light and address marker. Security glass, deadbolt hardware and motion lighting should be selected for an outbuilding that may sit farther from occupied rooms.
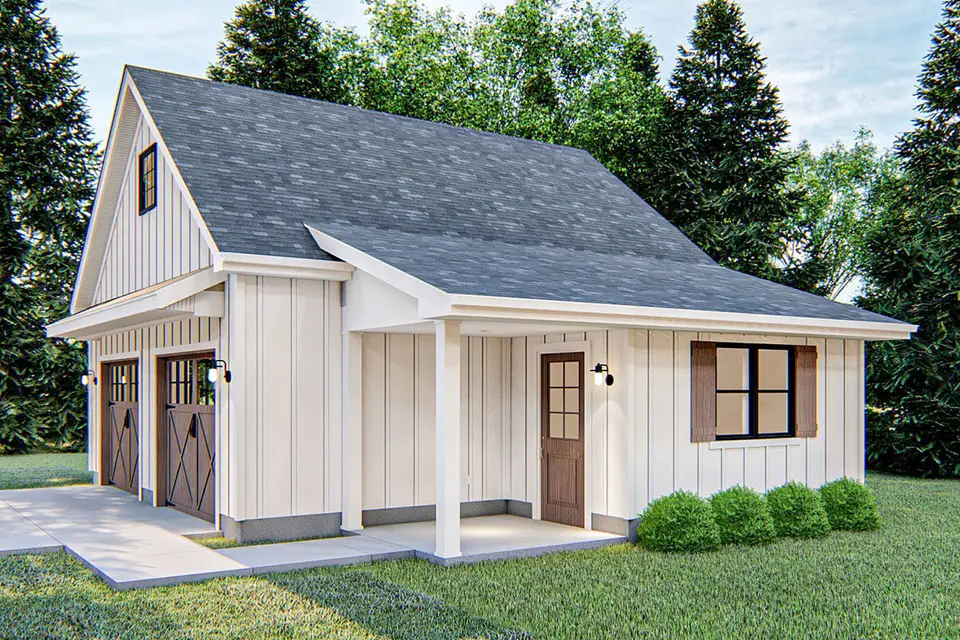
This wider angle illustrates how the front apron and side walk meet. Keeping the pedestrian path visually separate reduces conflict with reversing vehicles. A change in paving texture can define that route without adding curbs that interfere with drainage or snow removal. The porch column also needs protection from vehicle turning paths.
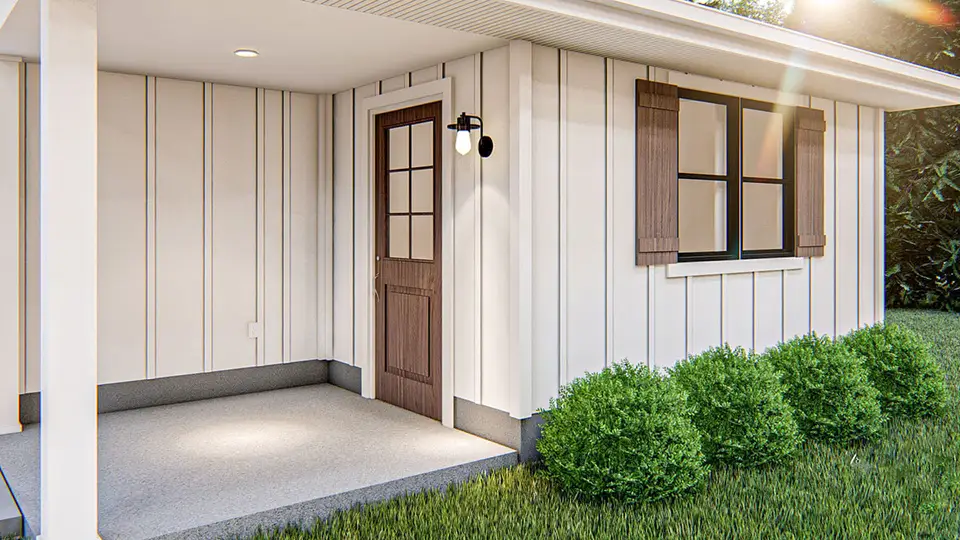
The close entry view shows how the vertical siding, wood door and shutters create a residential scale. Shutters should match the window proportions rather than being undersized decoration. If the shop needs wall space more than daylight, this opening might be reconsidered during permitted adaptation, but the exterior balance and fire rules must be checked at the same time.
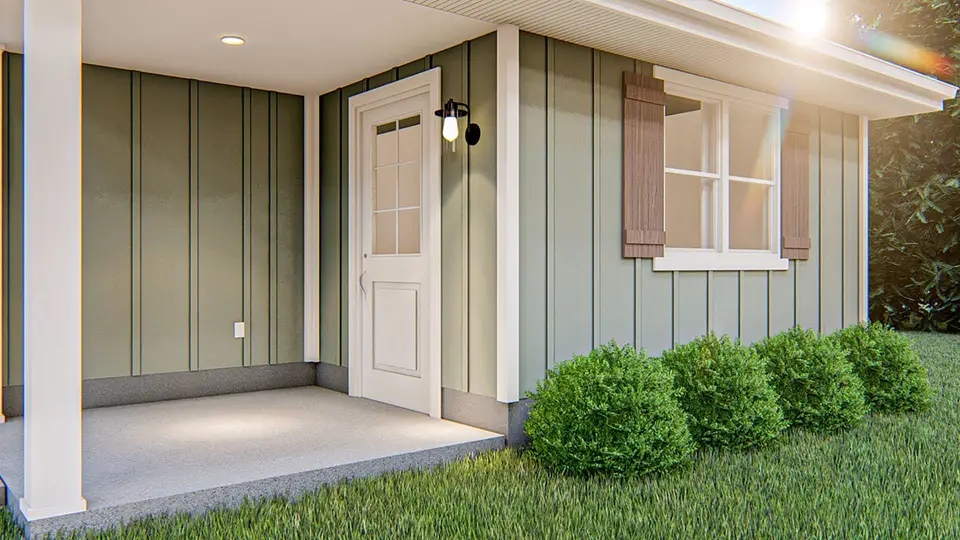
A simple concrete walk is easier to maintain than loose gravel at the daily entrance. Its slope should drain away from the threshold while remaining comfortable to walk. The door sill, slab edge and exterior grade are connected details. Resolving them in section prevents the common problem of a dry porch emptying onto a low, wet landing.
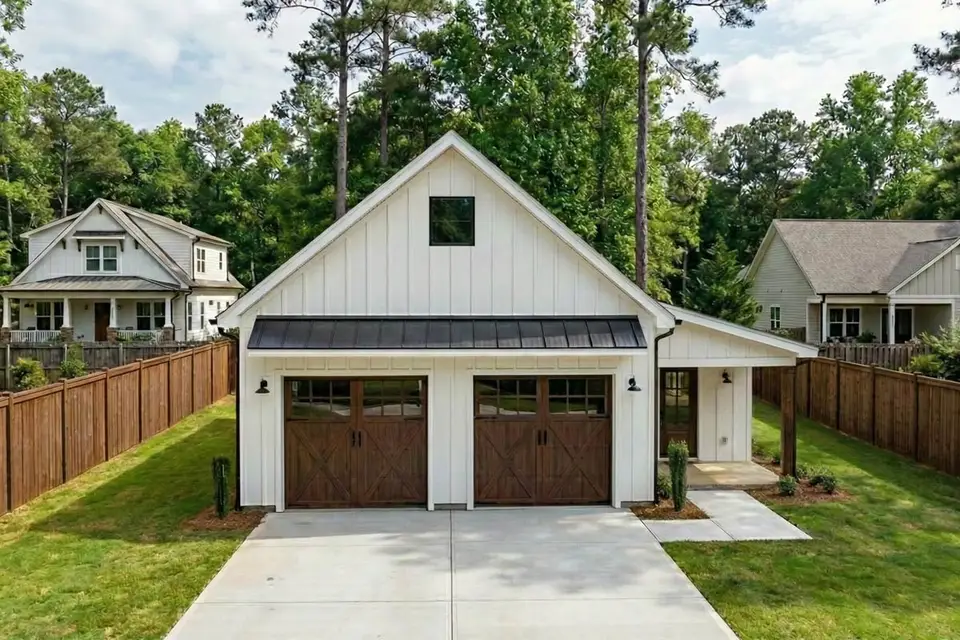
The final front rendering strips the composition to its essentials. A centered upper window, paired doors and a dark horizontal canopy hold the broad wall together. The design does not rely on many materials, so workmanship at trim joints, door alignment and roof edges will be noticeable. Fewer finishes can look disciplined, but they leave little room for careless detailing.
All ten views describe one compact accessory building, not ten facade options. Their value is that they expose the side and rear walls a single hero image would hide. Window placement, porch depth and roof transitions can therefore be discussed before the building is placed on the lot or utilities are routed.
Pull-Down Storage and Roof Structure
The steep 9:12 roof creates useful volume, and pull-down stairs make that volume accessible without sacrificing a permanent stair footprint. Storage capacity still depends on truss design, floor loading and the location of webs. A visually open attic is not proof that the bottom chords are designed for heavy boxes. The structural sheets should state the storage load and identify any decked zone.
Seasonal decorations, empty luggage and light household goods are different from engines, tile cartons or lumber. Heavy objects can exceed the design load quickly and are awkward to carry on a folding stair. The opening should have clear floor space below, a safe handhold above and lighting controlled from both levels. An attic hatch that collides with a parked vehicle or door track will be frustrating even if it technically fits.
Climate affects what belongs overhead. Unconditioned roof space can experience high heat, freezing temperatures and humidity swings. Paint, electronics, paper records and chemicals may not tolerate those conditions. Ventilation, roof underlayment and insulation strategy should match local practice. If the garage ceiling is insulated, the hatch needs compatible air sealing so it does not become the largest leak in the assembly.
The gable window can help with natural light, but ventilation should not be improvised through an operable sash unless the roof design calls for it. Balanced intake and exhaust paths are more reliable. The truss supplier, energy consultant and roofer should agree on the assembly before framing because later changes can void structural assumptions or create condensation risk.
Site Placement, Drainage and Daily Use
A detached garage needs a driveway geometry that works from the street or existing drive. The two 9-foot doors are separated, so each vehicle needs a direct approach with enough turning radius. A scaled site plan should show the apron, door swings, porch walk, setbacks, roof overhangs and any utility easements. The 34-foot by 26-foot rectangle alone is not a complete fit test.
Slab performance begins below the concrete. Soil bearing, frost depth, expansive clay, drainage and termite conditions can all change the foundation detail. The online listing names a slab, but local engineering decides reinforcement, thickened edges and insulation. Finished floor elevation should remain high enough to protect the building while keeping the driveway slope manageable.
Workshop noise and exterior lighting can affect neighbors or the main house. Placing the shop wall toward a less sensitive edge, insulating internal partitions and using shielded fixtures can reduce conflict. Windows can be arranged to receive daylight without looking directly into private rooms. These decisions cost little when made on the site plan and become difficult after the slab is set.
Future flexibility is strongest when conduit, panel capacity and a utility route are planned now. That preparation does not promise that an apartment or bathroom will be approved later. It simply avoids burying every option under finished concrete. Any anticipated conversion should be discussed with zoning and design professionals because setbacks, parking and fire separation may differ from a storage garage.
Maintenance access should remain possible when the garage is full. The electrical panel, attic stair, window latches and overhead-door release cannot depend on moving every tool first. A narrow continuous service aisle along one wall can protect those functions. Marking it on the floor plan also reveals whether wall cabinets, a compressor or seasonal tires have been assigned more space than the building actually provides. Clear floor markings can preserve that service route over time.
2026 Cost to Build for Plan 62843DJ
The National Association of Home Builders reported a 2024 median construction price near $166 per square foot for custom contractor-built homes, with substantial regional variation. That named benchmark describes houses and is not an appropriate direct multiplier for an unfinished garage. Plan 62843DJ has zero heated square feet and 788 square feet of unconditioned garage area. Based on the NAHB context, we use a lower 2026 editorial allowance of about $90 to $150 per square foot for slab, framing, trusses, roofing, siding, two overhead doors, electrical work, basic wall finish and the covered entry. The resulting hard-construction range is approximately $70,900 to $118,200.
The low end assumes a straightforward level site, conventional materials, unconditioned interior and limited cabinetry. The high end allows for stronger electrical service, insulated assemblies, upgraded doors, finished workshop surfaces and a more demanding climate. Pull-down storage is included as a modest allowance, but extensive attic decking or trusses designed for high storage loads can increase structural cost. Tools, freestanding shop equipment and an electric-vehicle charger are outside the base calculation.
Site and soft costs must be added separately. Survey, engineering, permits, utility trenching, driveway extension, drainage, landscaping and contractor overhead can reasonably add 15 to 30 percent on a small detached project. Applying that allowance produces an early all-in planning range of roughly $81,500 to $153,700, excluding land, unusual retaining work and any future plumbing. Obtain local bids with the same written scope before comparing totals.
Cost per square foot can look high because two garage doors, a slab, a full roof, a panel and professional fees are concentrated into only 788 square feet. NAHB’s 2024 construction survey found that construction accounted for 64.4 percent of the average new-home sales price, which also illustrates why a building price and a total development budget are not identical. A clear estimate should separate structure, site work, electrical upgrades, storage features and owner-supplied equipment.
Ten Exterior Finish Directions for the Same Garage
The following concepts change cladding color, doors, trim, landscape and light while retaining the two bays, side porch, window openings and roof form. They are finish studies only. Structural geometry must continue to follow the purchased documents and approved local revisions.
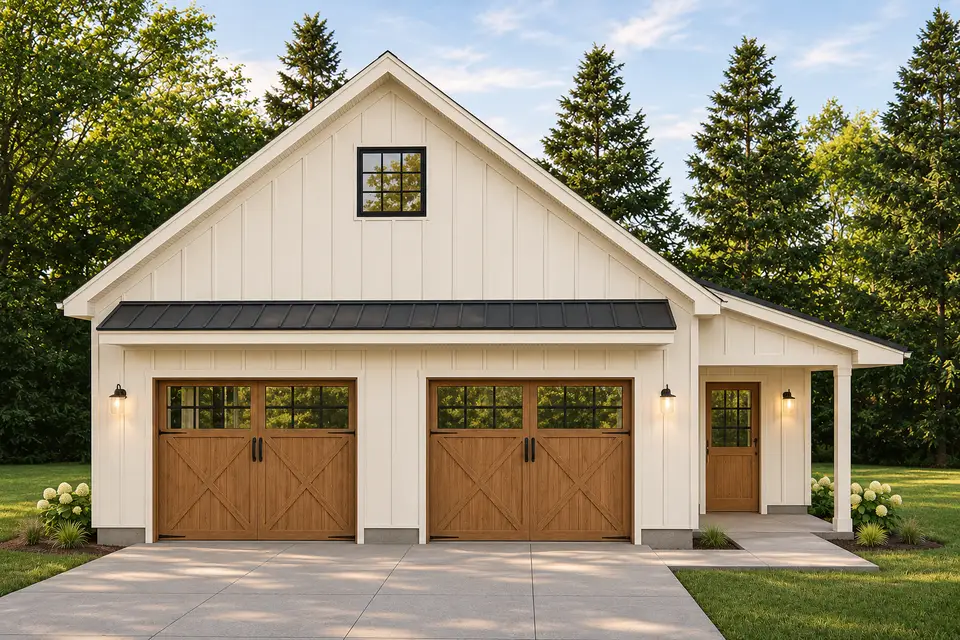
Warm white board-and-batten siding keeps the broad front bright. Black roof edges and canopy provide a thin outline, while natural wood doors carry most of the visual weight. This direction pairs easily with a white or pale brick main house and benefits from restrained foundation planting that never narrows the side walk.
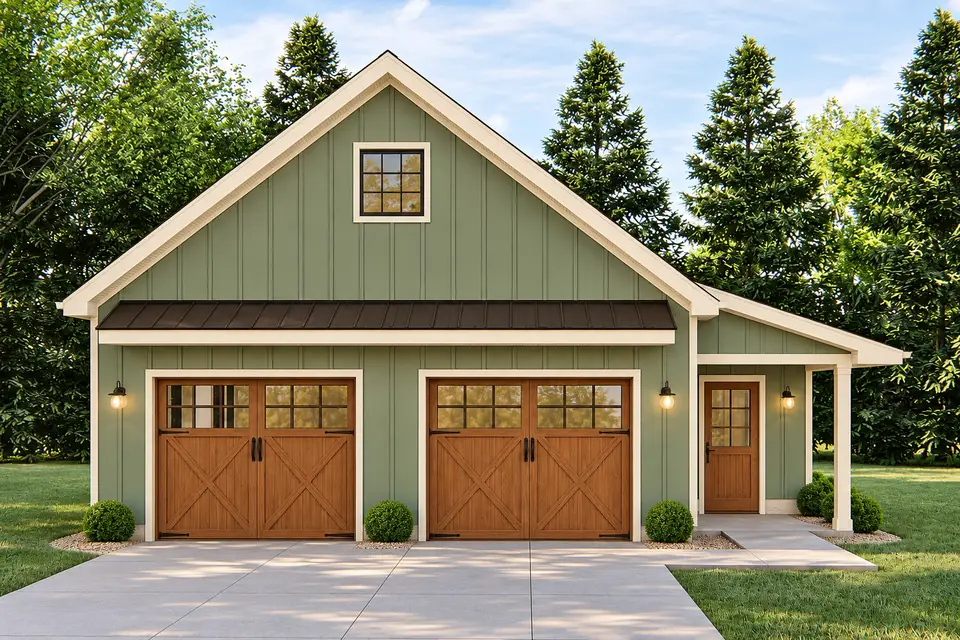
Soft sage gives the outbuilding a quiet garden character. Cedar doors warm the lower wall, and cream trim softens the contrast at the roof. The side entry uses a related green rather than copying the garage doors. This palette works well where the building sits among mature trees.
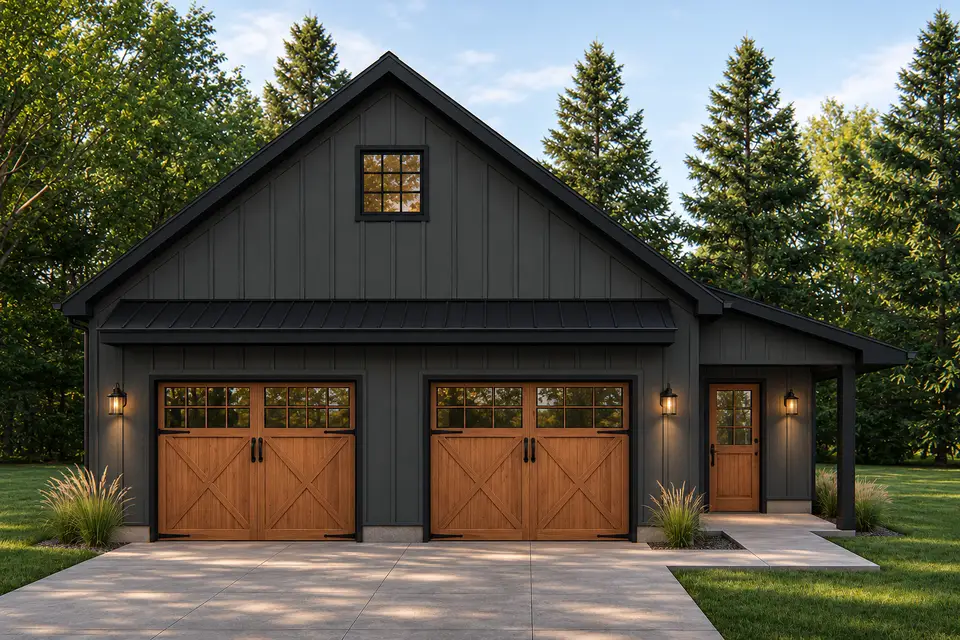
Charcoal siding and roofing create a single dark mass, then wood doors and warm lamps mark the points of use. The gable window remains legible through lighter trim. Because dark finishes absorb heat, product choice and sun exposure should be reviewed in hot climates before adopting this dramatic color value.
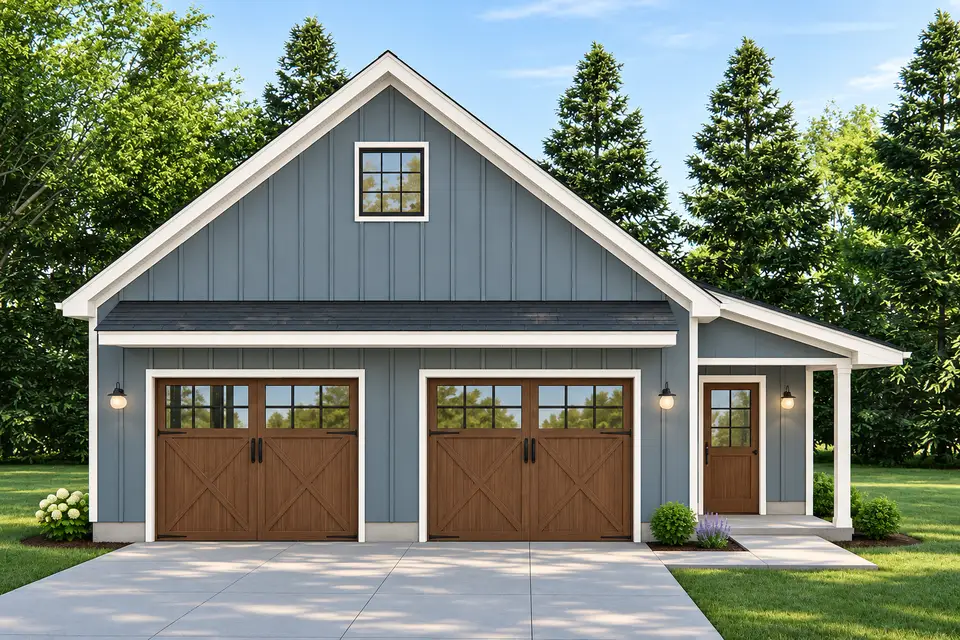
Dusty blue cladding offers more color than gray without becoming visually loud. White trim draws the roof shape clearly, and medium timber doors keep the facade approachable. This direction can connect a traditional blue house to a newer accessory building if roofing and window colors remain consistent.
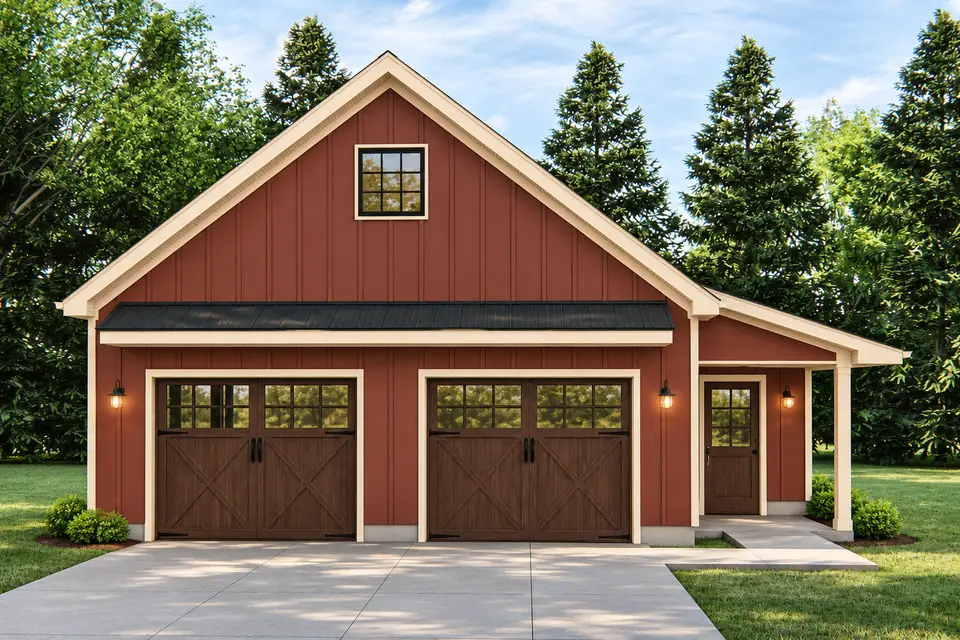
A muted brick red gives the garage a barn influence while the plan’s clean openings retain a modern edge. Cream trim prevents the front from becoming too heavy, and the door wood stays close to the siding’s warmth. A gravel apron or meadow planting could support this rural reading.
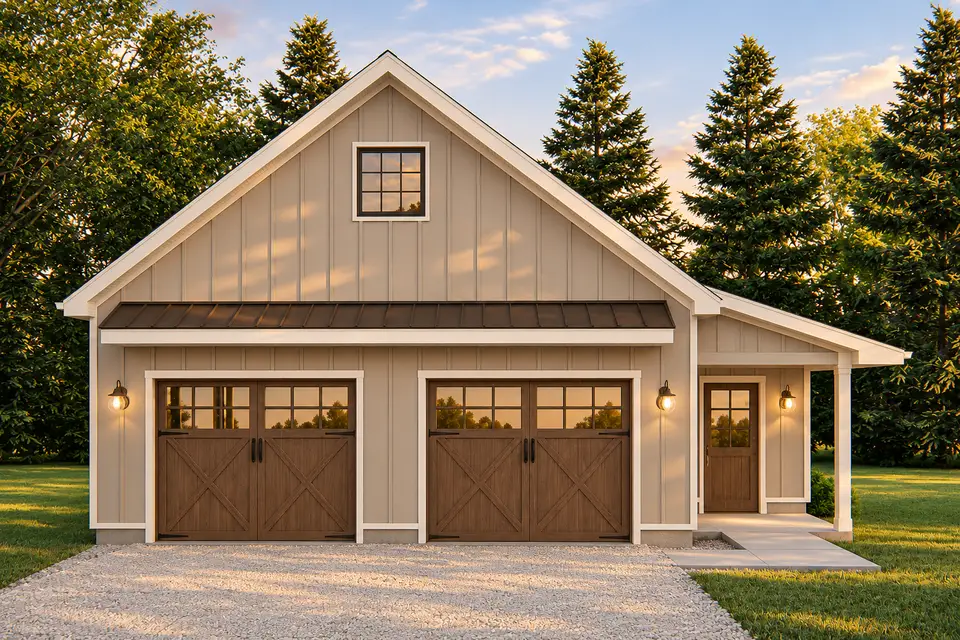
Warm greige siding reduces contrast across the broad gable. Bronze-brown doors and canopy look deliberate in late light without relying on black accents. This neutral scheme suits properties with mixed stone and brick because it can bridge several existing earth tones instead of introducing another strong color.
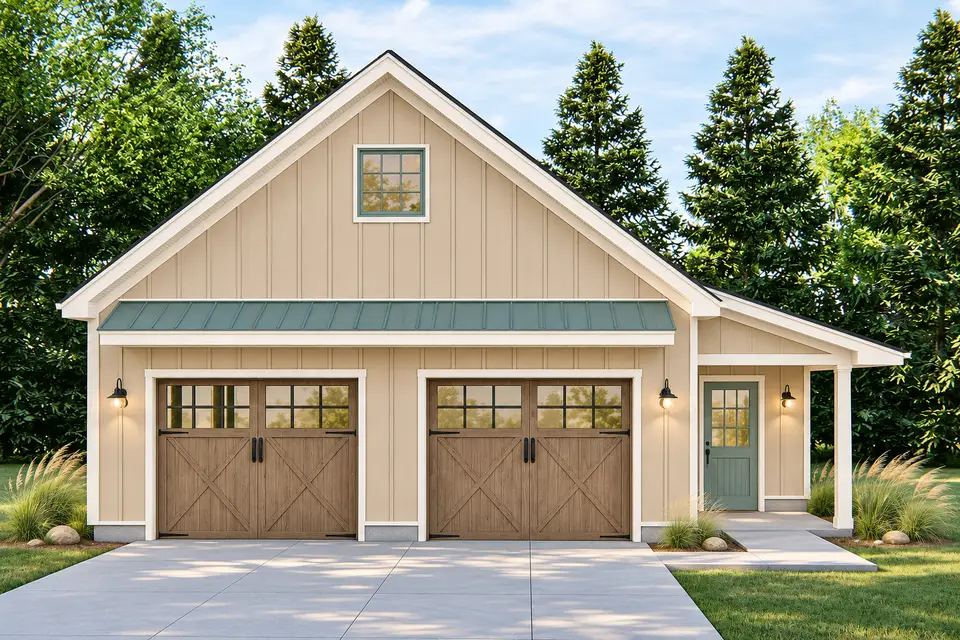
Sand siding, pale wood doors and a muted blue-gray canopy create a light coastal-rural combination. The values remain close, so the facade depends on crisp door alignment and trim workmanship. Ornamental grasses can echo the softness while staying low enough to preserve vehicle visibility.
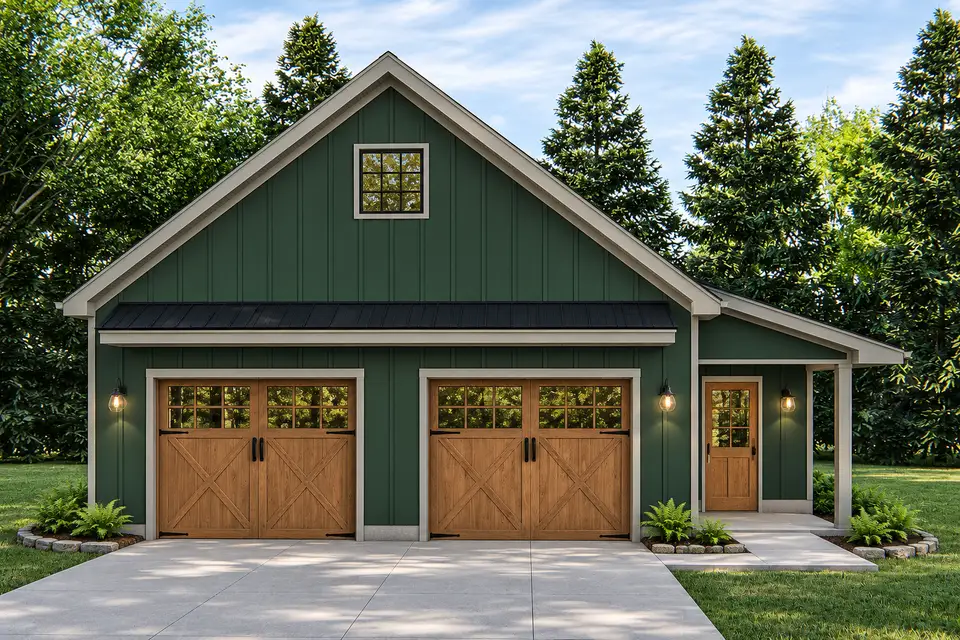
Forest green makes the building recede against trees. Oak doors and a warm porch door provide enough contrast to identify each opening. Cream eaves keep the roof readable. Ferns and stone edging reinforce the woodland palette without hiding the slab perimeter or holding moisture against the siding.
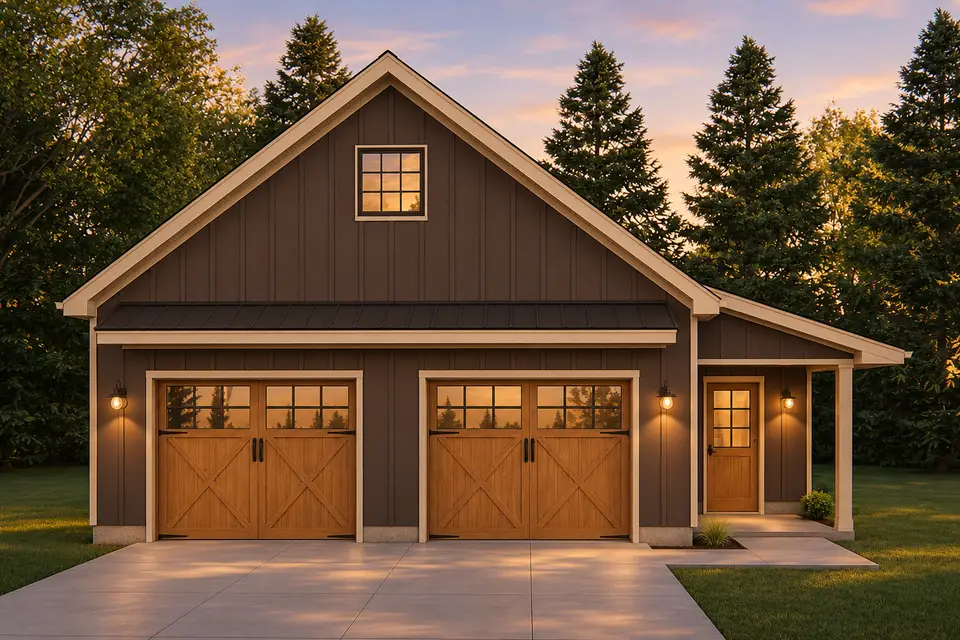
Espresso siding produces a grounded, low-glare facade. Timber doors remain slightly lighter so the two bays do not disappear into one dark wall. Soft sunset lighting emphasizes the entry route. This palette is best tested with real material samples because dark browns can shift noticeably between sun and shade.
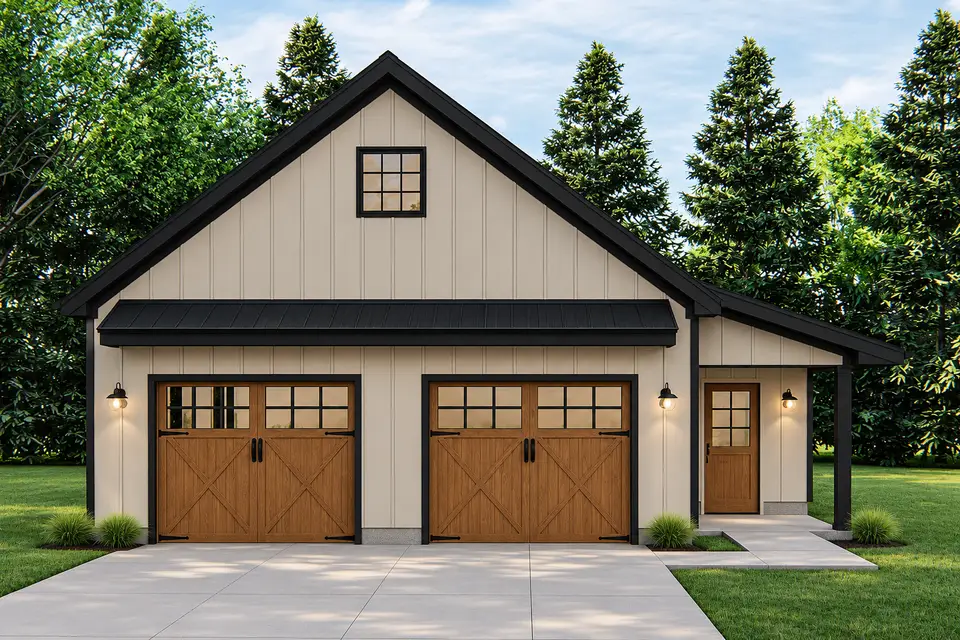
Putty-white siding is warmer than bright white and handles dust more forgivingly. Black fascia and canopy sharpen the roof, while wood doors keep the lower level from feeling stark. The result is a restrained modern farmhouse expression that can sit beside stone, cream brick or natural cedar.
Best Uses and Important Tradeoffs
Plan 62843DJ is strongest for two vehicles plus a real but compact shop, especially when the owner wants storage above without building a second occupied floor. Separate overhead doors, a covered people door and a simple slab make the daily pattern easy to understand. The exterior is detailed enough to face a house or garden rather than being hidden as a utility shed.
Its limitations are equally clear. There is no bathroom, no conditioned room and no legal apartment. The rear bench reduces parking depth, and the 7-foot doors must be checked against actual vehicles. Pull-down attic access favors light seasonal storage rather than frequent movement of heavy equipment. These points should shape the bid before finish choices receive attention.
For a household that accepts those limits, the plan offers a disciplined shell with enough electrical and structural planning potential to become a useful workshop. Keeping the project honest as a garage is more valuable than spending money on provisions for a conversion that local zoning may never allow.
Frequently Asked Questions
Does Plan 62843DJ include heated living space?
No. The published specifications list zero heated square feet, no bedrooms and no bathrooms. The 788 square feet describe garage and shop space. The roof contains storage reached by pull-down stairs, but that area is not presented as habitable floor space or a future apartment.
What size are the garage doors?
The floor-plan drawing marks two individual doors at approximately 9 feet wide by 7 feet high. Verify the final rough openings and selected product with the construction sheets. Owners of tall vans, lifted trucks or vehicles with roof accessories should measure overall height before ordering the plan or doors.
Can the pull-down attic hold heavy storage?
Only the structural documents and truss design can answer that. A pull-down stair provides access, but it does not establish floor-load capacity. Ask the engineer or truss supplier to identify the approved storage area and load, then keep heavy machinery, tile and dense materials at slab level unless specifically authorized.
Could a bathroom be added later?
It may be technically possible, but it requires zoning approval, water and waste connections, venting, heat and a code-compliant layout. Cutting a finished slab can be costly. If a bathroom is a real future goal, discuss a permitted rough-in with local professionals before foundation work begins.
Will two pickup trucks fit inside?
The main garage is marked around 25 feet 4 inches by 25 feet 3 inches, but finished wall thickness, a rear bench, door tracks and stored items reduce clear space. Plot both trucks with mirrors, hitches and open doors on a scaled drawing. Capacity labels alone are not a reliable vehicle-fit test.
What is excluded from the construction range?
The planning range excludes land, unusual retaining work, major utility extensions, workshop machines, loose cabinets and a dedicated electric-vehicle charger. It also assumes the space remains a garage rather than a conditioned studio. Local labor, climate assemblies and driveway length can move the final bid materially.
Sources and References
- Architectural Designs: Plan 62843DJ specifications, floor plan and exterior renderings.
- National Association of Home Builders: regional square-foot construction prices, published October 2025.
- National Association of Home Builders: Cost of Construction Survey 2024 summary.
- U.S. Census Bureau: Survey of Construction and new-housing characteristics.
- International Code Council: code adoption resources for state and local verification.

House Plans Desk
The Layered Homes editorial teamThe House Plans Desk reviews published house plans from the designer’s drawings and listing: how the layout lives, what works, what to watch, and what it is likely to cost to build in 2026.
More from the House Plans Desk →
Reader notes