Small Playroom Ideas: 9 Before and After Design Directions
9 finish and decor directions for one cluttered spare room playroom, with palettes, practical notes and 2026 cost ranges.
The Transformations Desk produces the before-and-after design studies: one imagined starting space (a room, a facade, a backyard) shown in several design directions, each with a palette and a cost estimate.
The Transformations Desk is the part of The Layered Homes editorial team that produces the before-and-after articles: interiors, exterior facades and outdoor spaces. Each article is a design study: one imagined starting space shown in several design directions, so the same room or house can be compared fairly across styles.
The images are concept renderings created with AI image tools. They are not photographs of completed projects, and no real home or homeowner is shown. Each direction is written up with its palette, key materials, styling notes and the decisions that change the space most.
Costs are estimates in current-year dollars, built from published sources (cost surveys, retailer and manufacturer price lists) named in each article’s Sources section. They are a planning reference, not quotes or invoices; labour and materials vary by region, so get local quotes before you commit.
We use AI tools for research, drafting and image rendering. Our team directs, checks and edits every article before it is published. Corrections: editor@thelayeredhomes.com. The full standard is in the editorial policy.
The starting space stays the same in every direction, so what you compare is the design, not a different house.
Before-and-after images are concept renderings made with AI image tools, and every article says so. They are not photographs of completed projects.
Each direction gets a cost estimate built from published sources named in the article: a planning reference, not an invoice.
Each study spells out the three or four choices that change the space most, so the idea is useful on a different house.
Kitchens, living rooms, bedrooms, baths and basements shown in several styles on the same footprint.
Facade directions (siding, paint, roofing, doors, porches and planting) on one elevation.
Backyards, patios, pools, decks and rooftops planned like rooms.
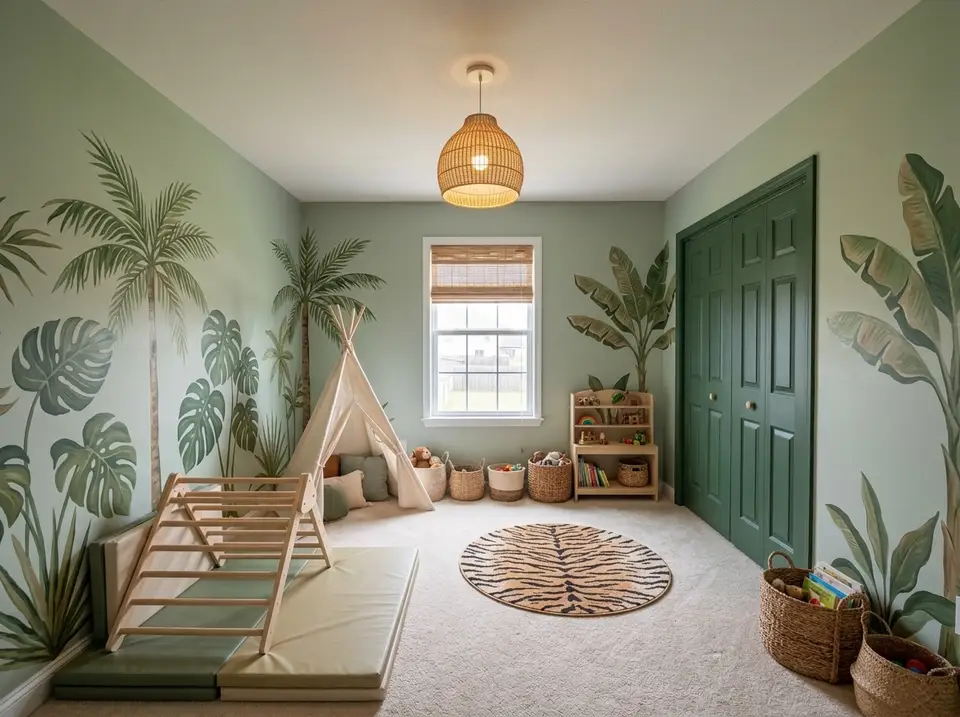
9 finish and decor directions for one cluttered spare room playroom, with palettes, practical notes and 2026 cost ranges.
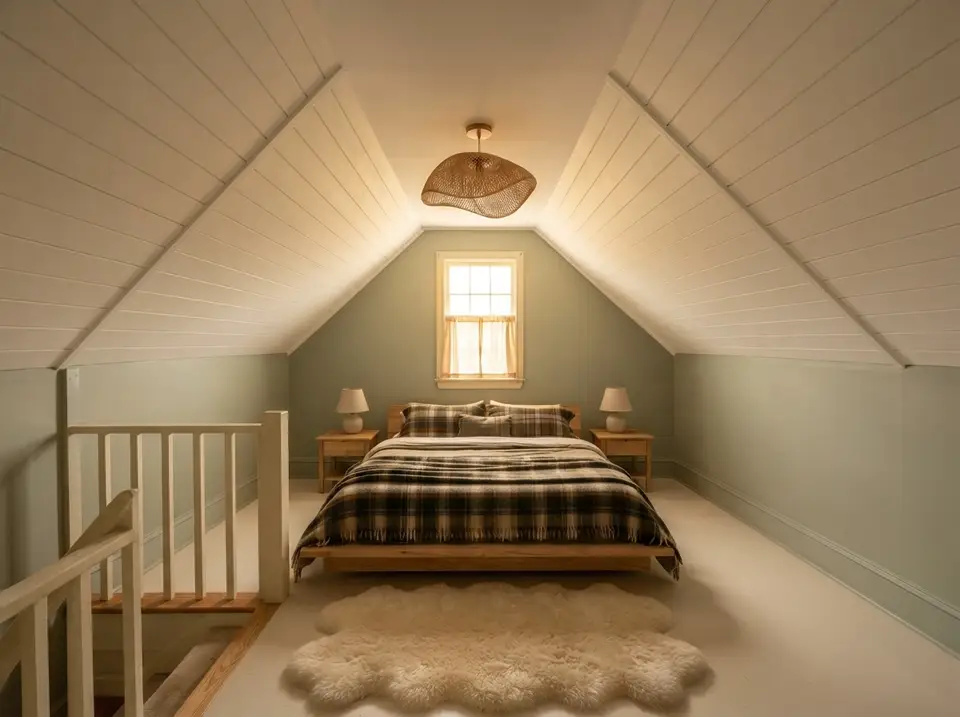
10 finish and decor directions for one unused attic bonus room, with palettes, practical notes and 2026 cost ranges.
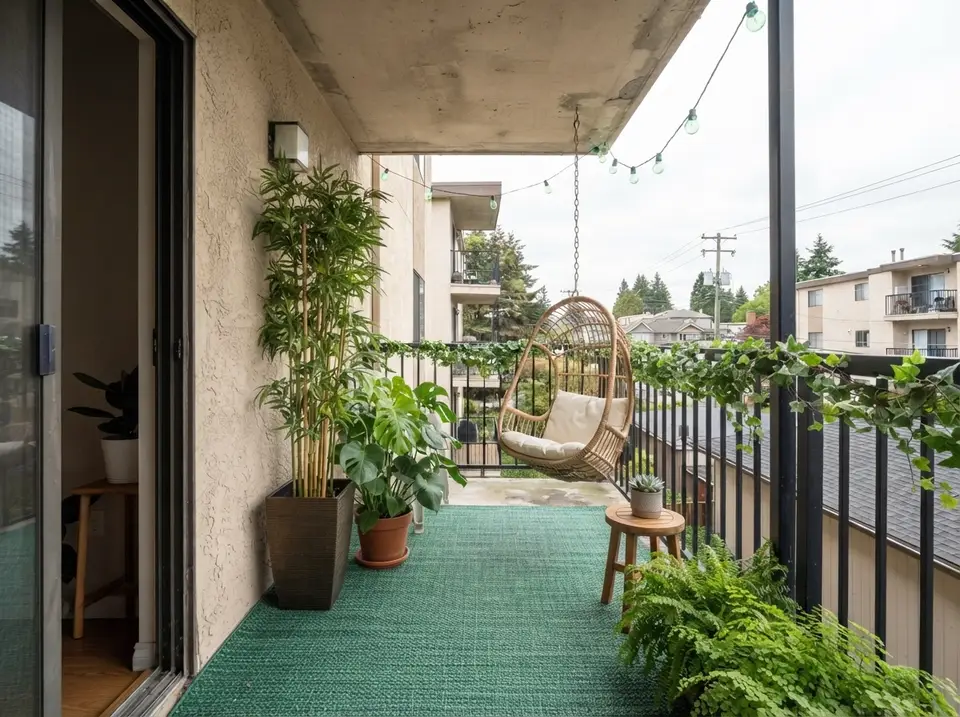
10 finish and decor directions for one bare apartment balcony, with palettes, practical notes and 2026 cost ranges.
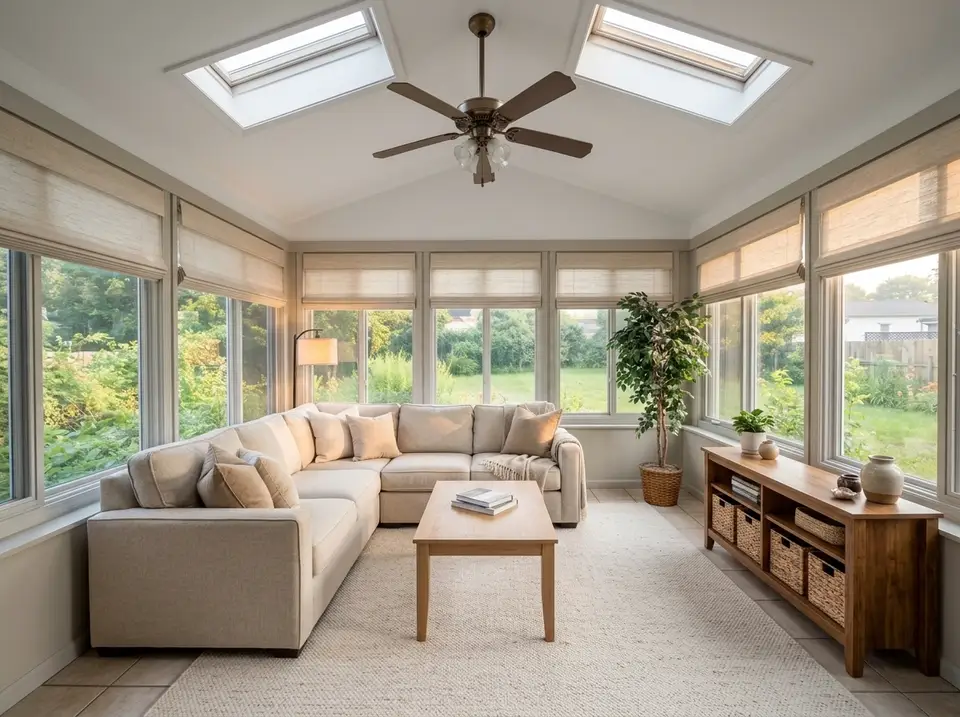
10 finish and decor directions for one 1990s sunroom, with palettes, practical notes and 2026 cost ranges.
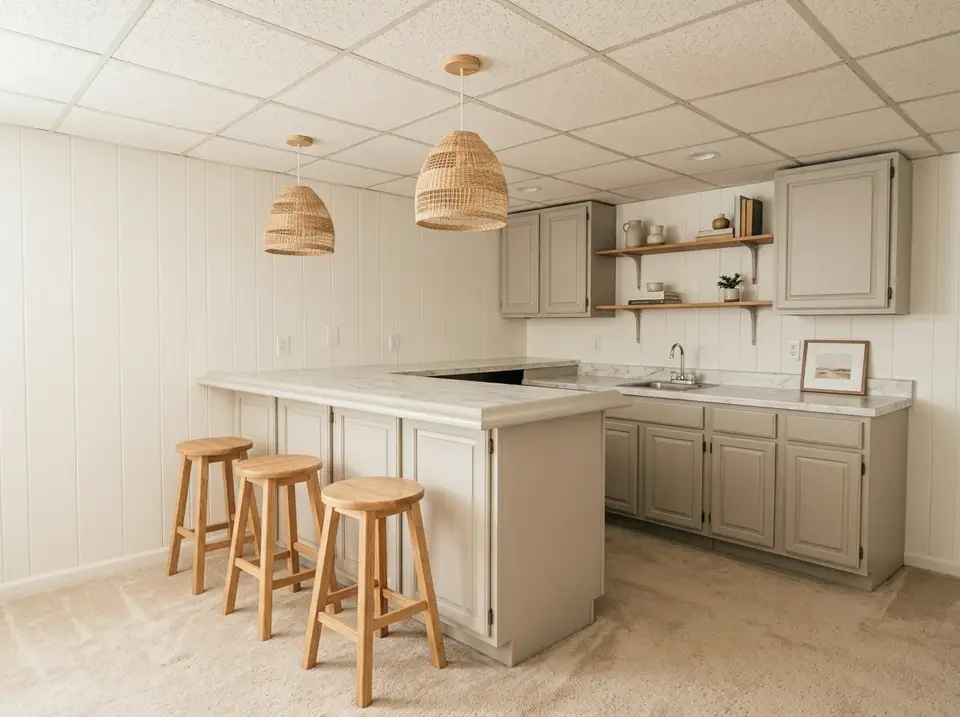
9 finish and decor directions for one basement wet bar, with palettes, practical notes and 2026 cost ranges.
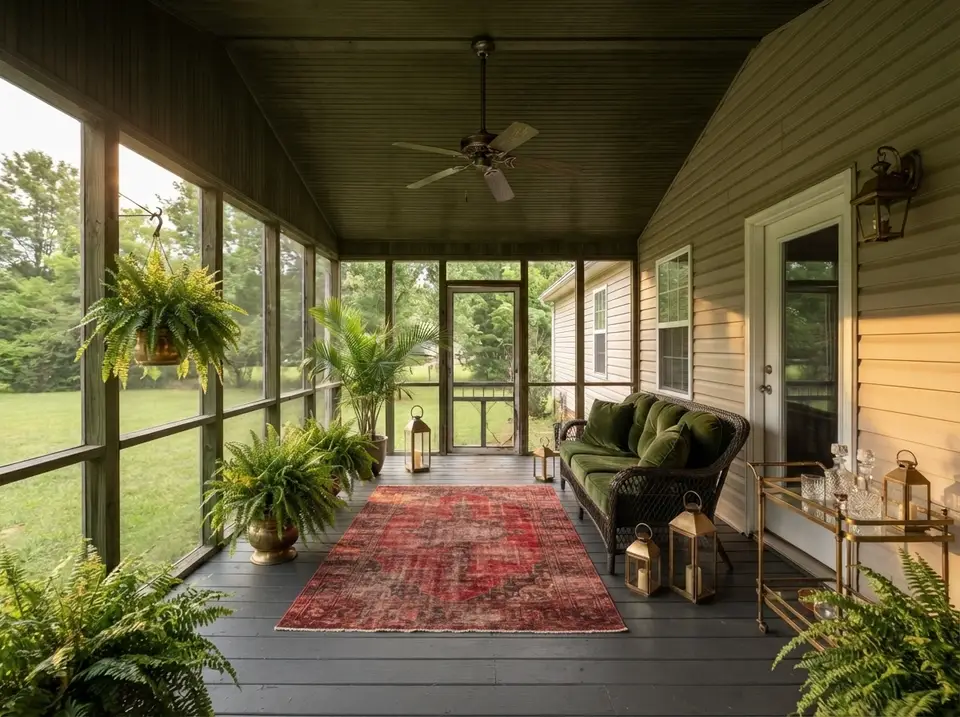
7 finish and decor directions for one plain screened back porch, with palettes, practical notes and 2026 cost ranges.
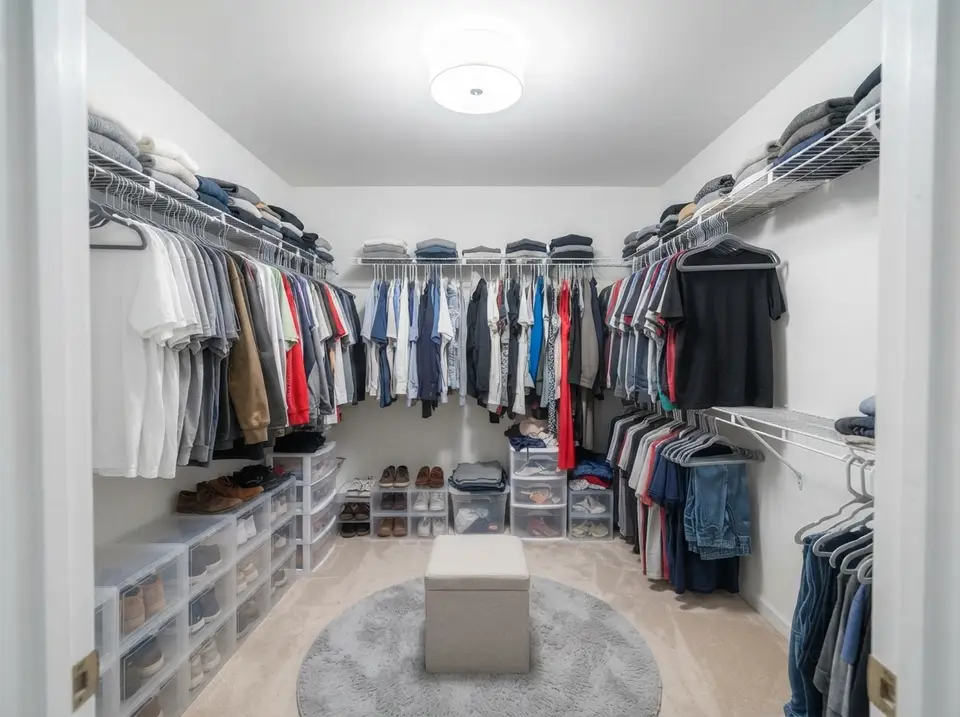
8 finish and decor directions for one builder wire shelf closet, with palettes, practical notes and 2026 cost ranges.
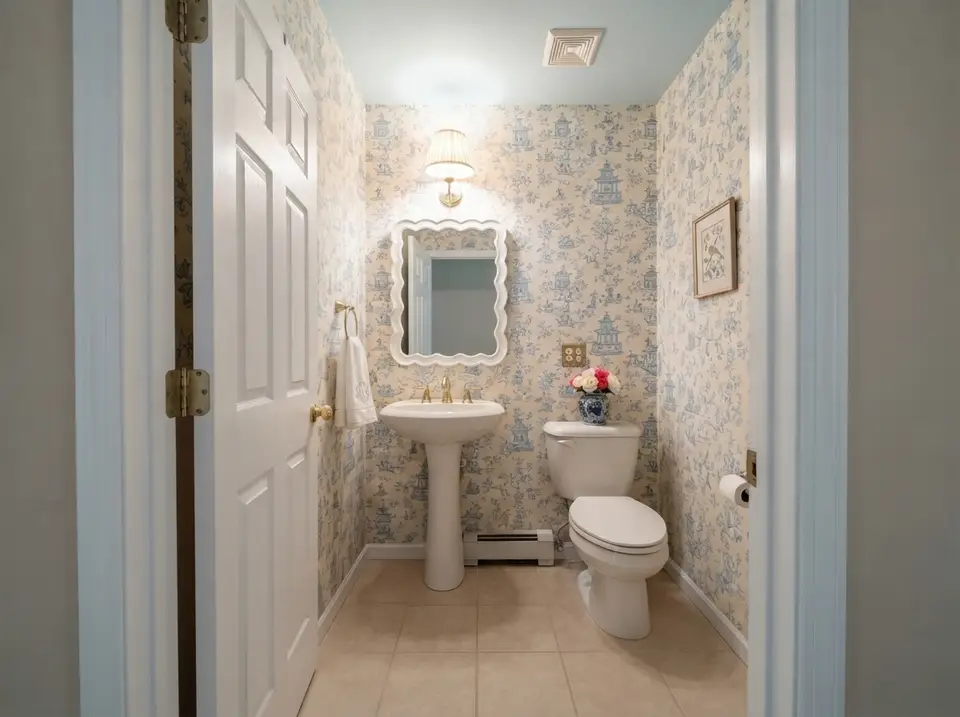
10 finish and decor directions for one builder half bath, with palettes, practical notes and 2026 cost ranges.
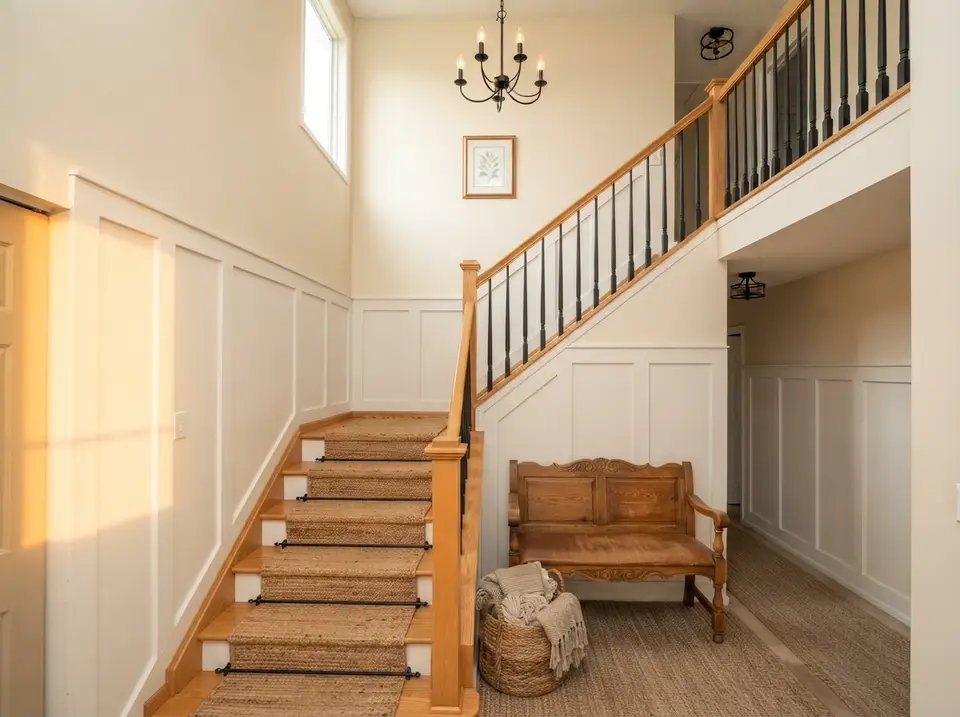
Ten finish directions for one builder foyer staircase using paint, stain, runners, light and wall detail, with 2026 costs.
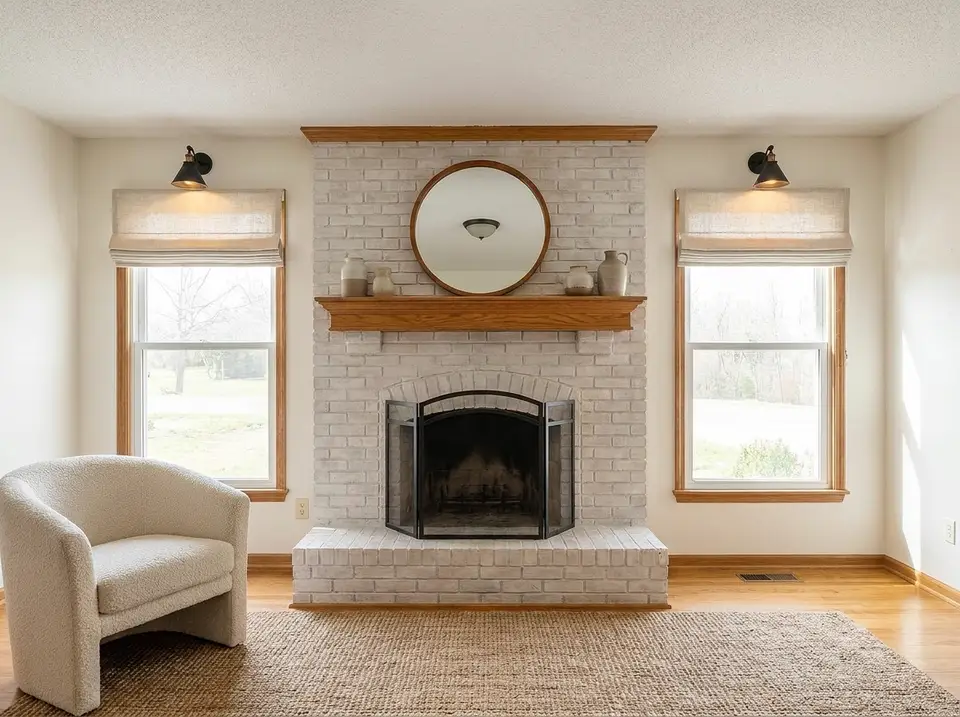
Ten finish and decor directions for one 1990s brick fireplace wall, with palettes, preparation notes and 2026 cost ranges.
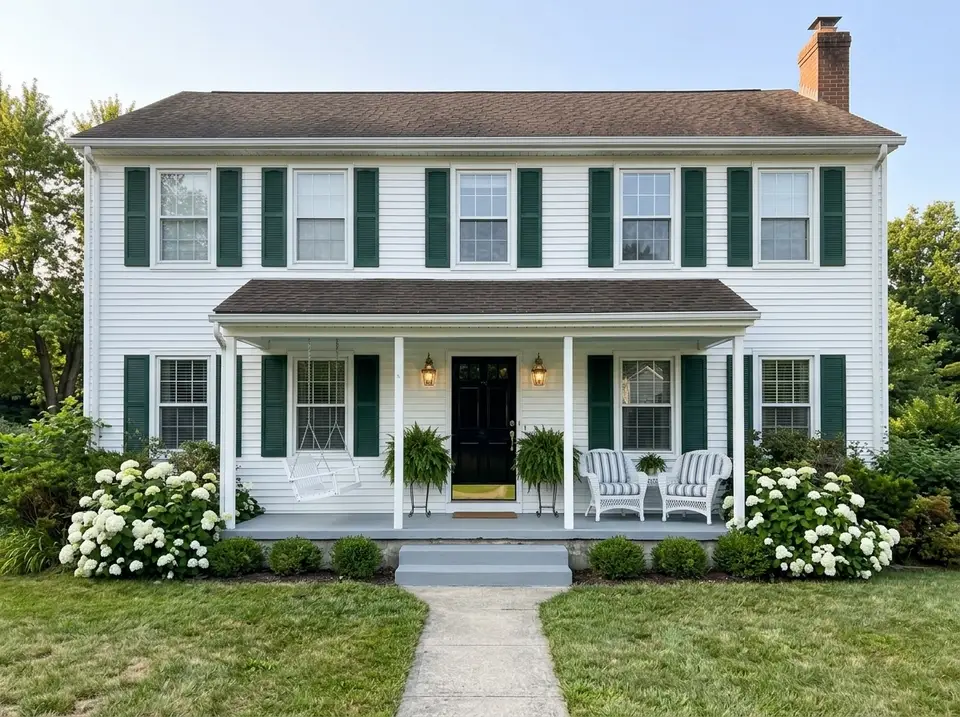
Ten front porch ideas drawn from one plain 1980s colonial: Southern haint blue, classic farmhouse, Charleston classic, modern farmhouse, coastal cottage, English cottage, Craftsman, moody green, minimalist charcoal and a fall harvest porch. Paint, decor and planting only, with palettes and 2026 costs.
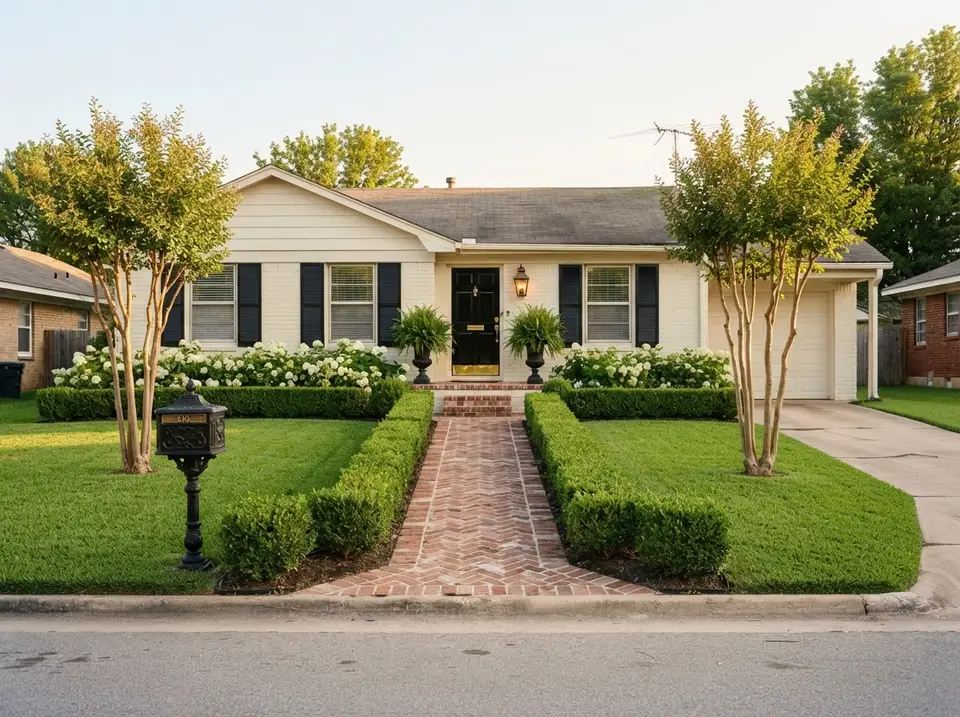
Ten front yard landscaping ideas drawn from one neglected 1970s brick ranch: Southern traditional, modern farmhouse, modern minimalist, English cottage, woodland native, xeriscape, mid-century modern, Japanese, Mediterranean and a French parterre, with before-and-after renderings, palettes, plant picks by USDA zone and 2026 costs.
New house plan reviews, before-and-after transformations and room styling notes. No noise, unsubscribe anytime.