Modern Farmhouse ADU Plan: 816 Sq Ft Pool House Review (Plan 820018WSF)
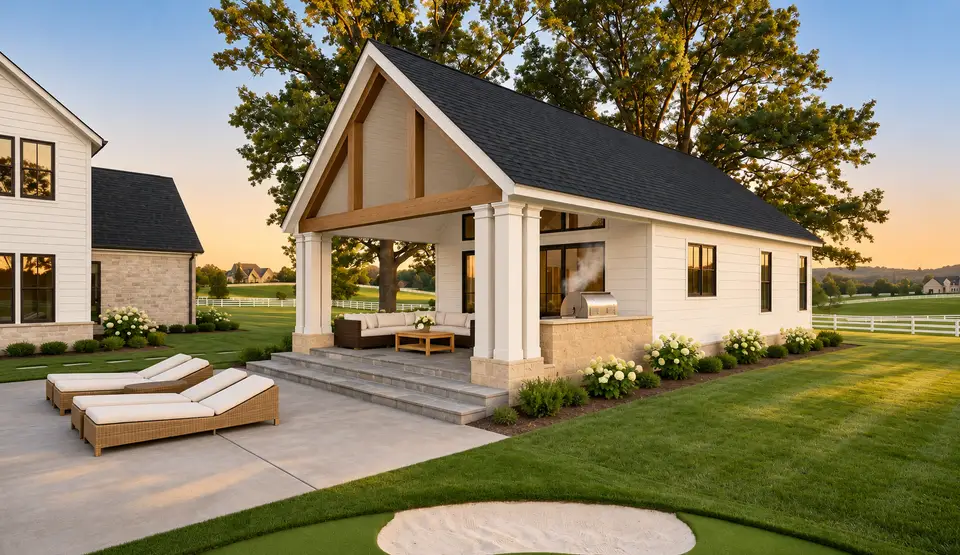
Plan 820018WSF reviewed as an 816 sq ft one-bedroom ADU or pool house with a bunk room, full bath, laundry and 336 sq ft covered porch.
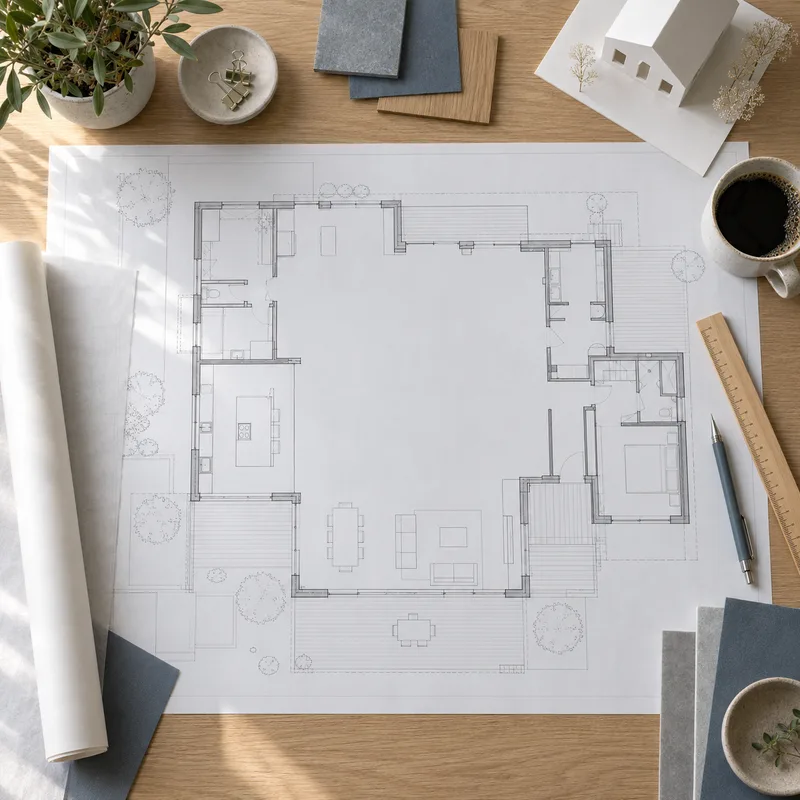
The House Plans Desk reviews published house plans from the designer’s drawings and listing: how the layout lives, what works, what to watch, and what it is likely to cost to build in 2026.
The House Plans Desk is the part of The Layered Homes editorial team that reviews published house plans. Each review is written from the plan designer’s published drawings and listing. We read the plan for livability (circulation, sight-lines, daylight, storage, where the furniture can actually go), then list what works, what to watch, and who the layout suits.
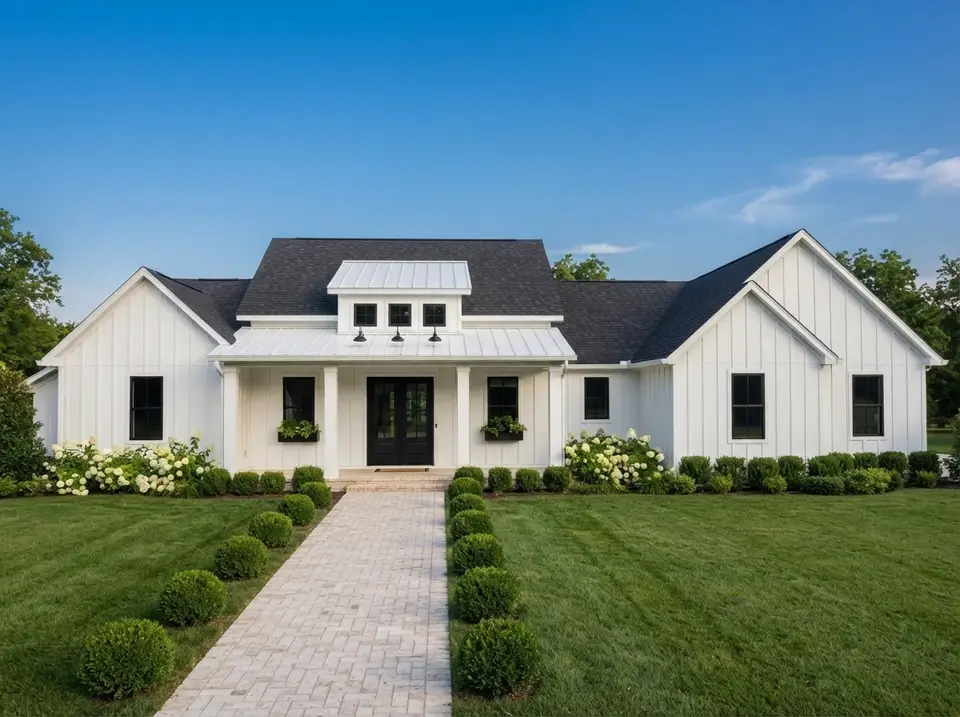
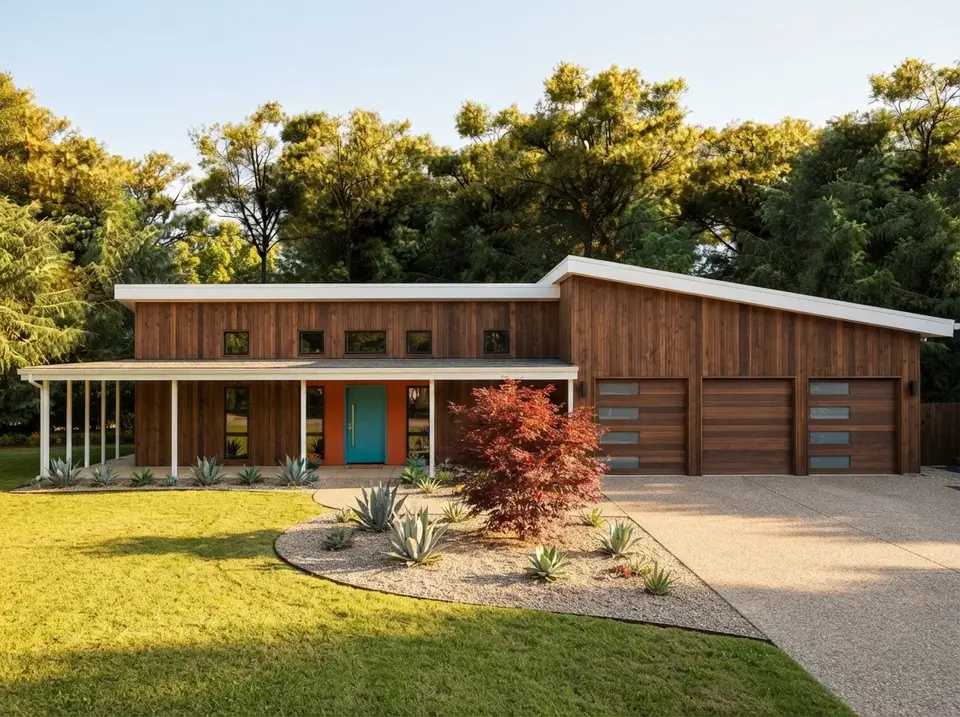
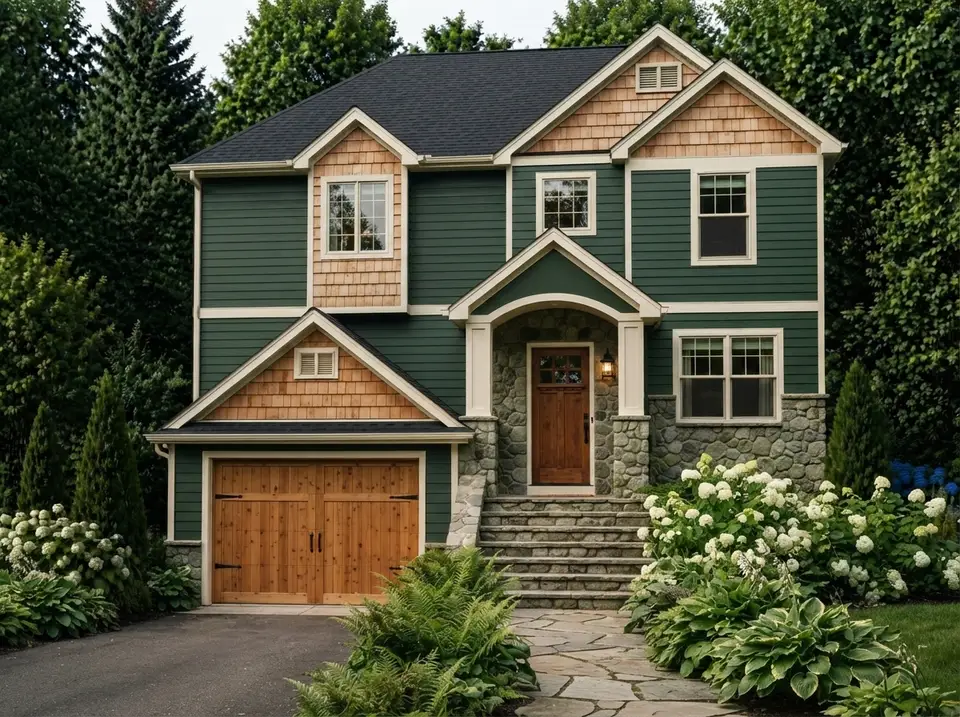
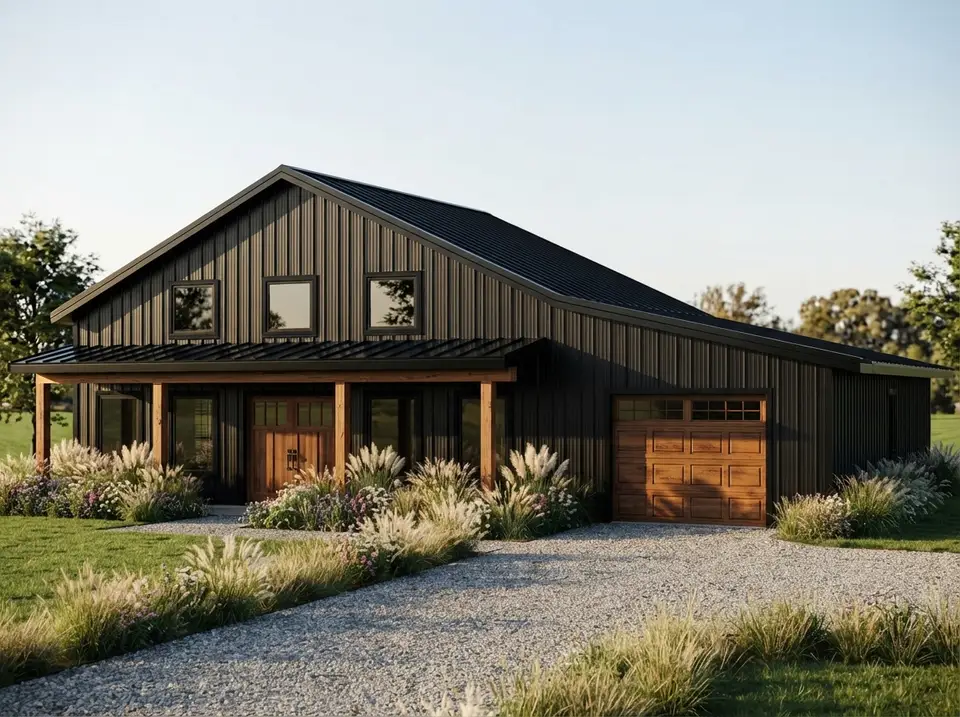
We do not design or sell plans, and we are not architects or builders. Floor plans and base renderings in a review come from the designer’s listing and belong to the plan publisher. The “Other Facade Suggestions” images are our own concept renderings of how the same shell could be dressed in different materials; they are not options sold with the plan.
Build-cost sections are estimates in current-year dollars, built from published cost surveys and price lists named in each review’s Sources section, with regional notes for the US Southeast. They are a planning reference, not a quote. Each review carries one clearly labelled affiliate link to the plan’s listing; it never changes what we write about a plan.
We use AI tools for research, drafting and image rendering. Our team directs, checks and edits every article before it is published. Corrections: editor@thelayeredhomes.com. The full standard is in the editorial policy.
A review starts from the floor plan and the designer’s listing, not from the hero rendering: room sizes, door swings, sight-lines and circulation.
Every review lists what to watch alongside what works. A review that only lists strengths is a sales page.
Build costs are estimates in current-year dollars from published sources named in the review, never a quote.
Designer drawings are credited to the plan publisher, our facade suggestions are labelled as concept renderings, and the purchase link is labelled as an affiliate link.
Published plans walked through room by room: circulation, sight-lines, daylight, storage and who the layout fits.
Estimated 2026 cost-to-build ranges from published cost surveys, with regional notes for the US Southeast.
Concept renderings showing how the same plan could read in different cladding and colour. These are our own illustrations, not options sold with the plan.
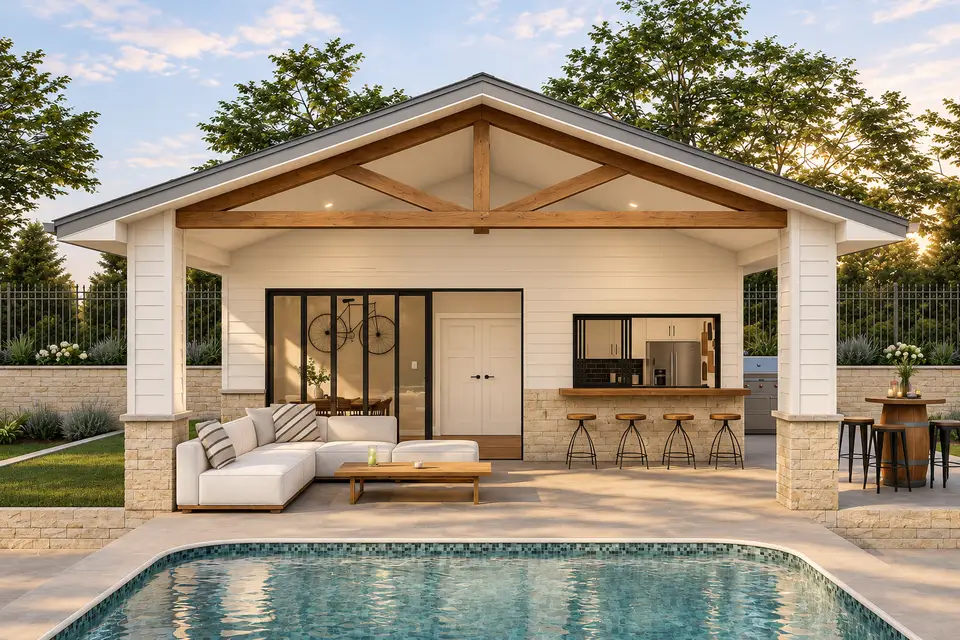
Plan 820018WSF reviewed as an 816 sq ft one-bedroom ADU or pool house with a bunk room, full bath, laundry and 336 sq ft covered porch.
A detailed review of Plan 623079DJ, with 360 heated sq ft, a full bath, compact kitchen, dining room and 288 sq ft covered patio.
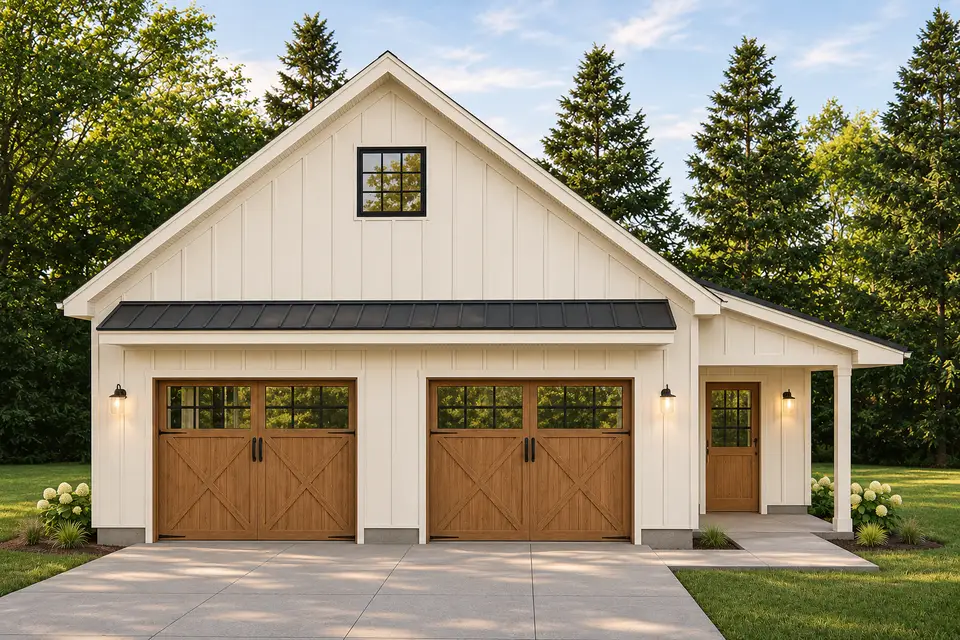
Plan 62843DJ reviewed as a 788 sq ft two-car detached garage with a rear shop, workbench, covered entry and pull-down attic storage.
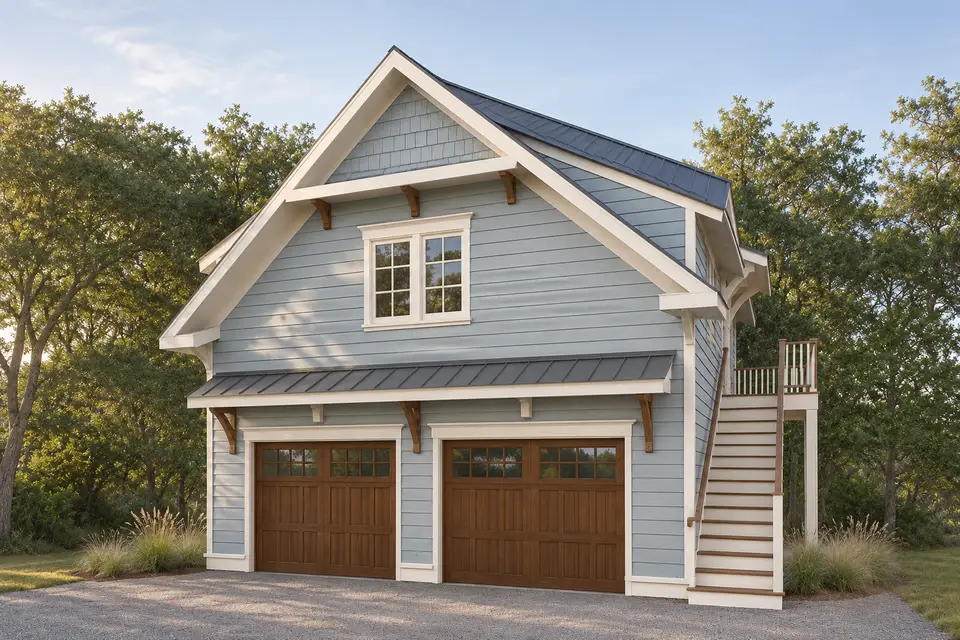
An independent review of Plan 765010TWN, a 650 sq ft one-bedroom apartment over a two-car garage with three included upper layouts.
An independent review of Plan 70989MK, a 2,114 sq ft single-story modern farmhouse with two or three bedrooms, three full baths, vaulted living spaces and a detailed garage-to-laundry service route.
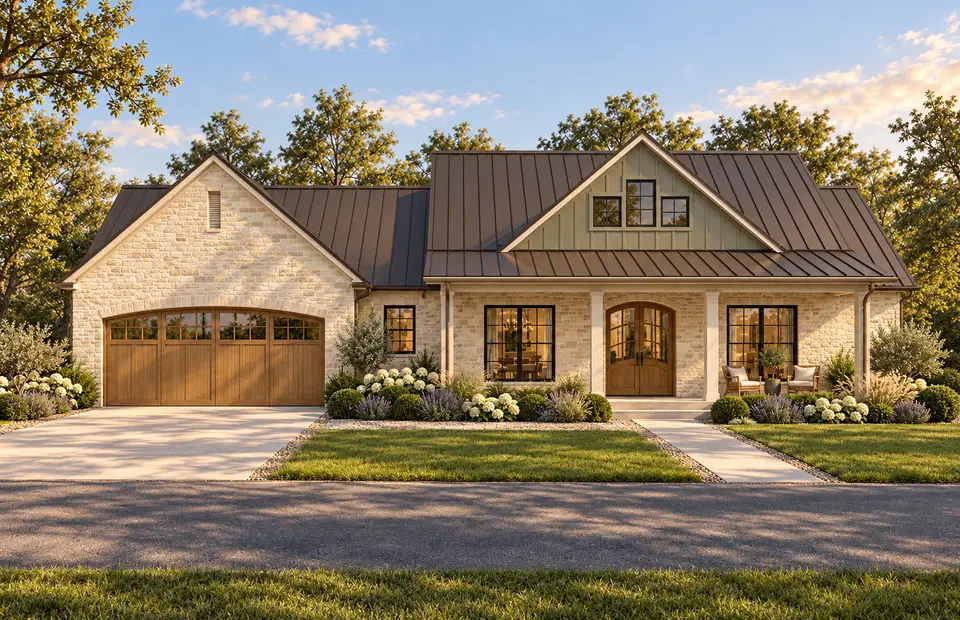
Our review of a 2,248 sq ft one-story modern farmhouse plan with a split-bedroom layout: a sloped-ceiling great room lit by clerestory dormers, a primary suite with a sitting area, a walk-in pantry and drop zone, a side-entry 2-car garage and 546 sq ft of porches.
Our review of a 2,748 sq ft single-level Contemporary Modern plan with clerestory light and 12-foot ceilings, a split primary suite, a safe room in the service core, a 3-car garage and a 1,375 sq ft wraparound porch.
Our review of a 2,326 sq ft Craftsman plan built for an uphill lot: a walkout garage level with a mudroom and cold storage, a long family room on the main floor, and four bedrooms upstairs including a primary suite with a benched shower.
Our review of a 1,070 sq ft single-story modern barndominium: a vaulted living room and kitchen with a wood stove, a bedroom suite with walk-in closet, a powder room for guests, porches front and back and a 14'6" × 34' drive-through tandem garage.
Our review of a 2,484 sq ft single-story Country Ranch with a split-bedroom layout around a 23-foot great room, a dining room and kitchen open to the rear deck, a 14 x 12 den/office and a 158 sq ft covered porch.
Our review of a 1,197 sq ft stone-and-shake bungalow that skips the usual small-house compromises: a sitting room with a fireplace, a separate breakfast room, an island kitchen with its own covered porch, main-level laundry, two bedrooms and a full basement to grow into.
Our review of a 3,853 sq ft one-story modern transitional plan with 4 bedrooms, 4.5 baths, a front office, a private primary wing, a courtyard porch with a fireplace, a side-entry 3-car garage and a 663 sq ft bonus room.
New house plan reviews, before-and-after transformations and room styling notes. No noise, unsubscribe anytime.