


A modern farmhouse ADU plan has to function as a small residence before it succeeds as a pool-house backdrop. Plan 820018WSF places 816 heated square feet behind a full-width 24-foot by 14-foot covered porch. The drawing includes one clear bedroom, a compact bunk room, one full bath, an open kitchen and living area, pantry storage and laundry. Cathedral ceilings follow the steep gable over the bedroom, kitchen and living room. This review separates what the plan documents from what local rules must confirm, studies every official view, checks furniture and porch circulation, and builds a 2026 cost range that includes the large outdoor kitchen zone rather than pricing only the conditioned area.
Affiliate link. If you buy this plan we may earn a commission, at no extra cost to you. It never changes what we write about a plan. See our affiliate disclosure.
Published Size, Structure and Intended Flexibility
The listing gives 816 heated square feet, one or two bedrooms, one full bathroom and one story. Overall dimensions are 24 feet wide by 48 feet deep, with a maximum ridge height of 20 feet 8 inches. The standard foundation is a slab. Typical ceilings are 10 feet, while the bedroom, kitchen and living room follow cathedral roof lines. The roof is listed as stick framed at a 10:12 pitch, and wall construction is available in 2x4 or 2x6.
The plan’s second use is visible in its porch. A 24-foot by 14-foot covered outdoor room spans the front, adding 336 square feet that are not included in the heated total. A barbecue and outdoor kitchen are drawn along the enclosed wall. The combined roofed program is therefore about 1,152 square feet before overhangs, a better starting point for pricing than the 816-square-foot residential headline.
The bedroom count needs careful wording. One room is clearly labeled and proportioned as a bedroom. A smaller 6-foot-6-inch by 10-foot room is presented as a bunk room. Whether that space qualifies as a legal bedroom depends on egress, light, ventilation, minimum dimensions and the adopted local code. This review treats it as flexible sleeping or storage space rather than promising approval as Bedroom 2.
Readers comparing a garage-based accessory unit can study the 616 square foot ADU above a two-car garage. The 1,197 square foot small bungalow review shows what a more conventional two-bedroom house provides. Plan 820018WSF occupies the middle ground between a pool amenity and a compact detached residence.
Reading the 24 by 48 Foot Layout
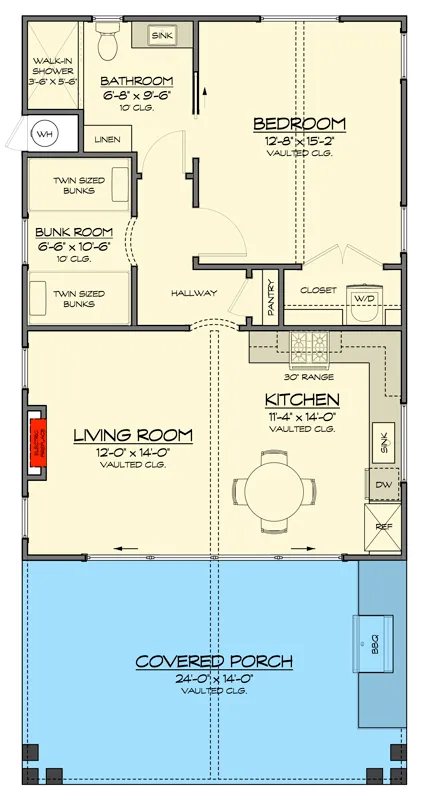
The floor plan arranges the covered porch across the front, then places the open living room and kitchen immediately behind it. The living area is about 12 feet by 14 feet, and the kitchen is about 11 feet 4 inches by 14 feet. Deeper in the building are a bathroom, pantry, closet and laundry. The primary bedroom measures about 12 feet 8 inches by 15 feet 2 inches, while the narrow bunk room sits nearby.
This is a linear plan, so circulation passes from the front living zone toward the private rooms at the rear. A corridor would consume too much of 24 feet of width, and the drawing instead lets rooms share compact transitions. That efficiency is useful, although furniture and cabinet doors must stay out of the main route. The kitchen island or dining arrangement should be chosen with that passage clearly marked.
The bathroom is accessible from the common area rather than only through the bedroom, which supports pool-house and guest use. Laundry and pantry functions are grouped near the center. Concentrating plumbing can shorten runs and preserve the outer walls for windows, but the final water-heater and mechanical locations must be identified. Small plans lose useful storage quickly when equipment is assigned after design.
A 24-foot width is compact enough for many rear yards, yet the 48-foot depth is substantial. The porch accounts for 14 feet of that length, leaving a roughly 34-foot enclosed bar. Site placement should consider the full roof, steps, outdoor kitchen clearances and pool deck, not only the conditioned rectangle. On a shallow parcel, this long orientation may be harder to fit than a wider cottage.
Covered Porch and Outdoor Kitchen
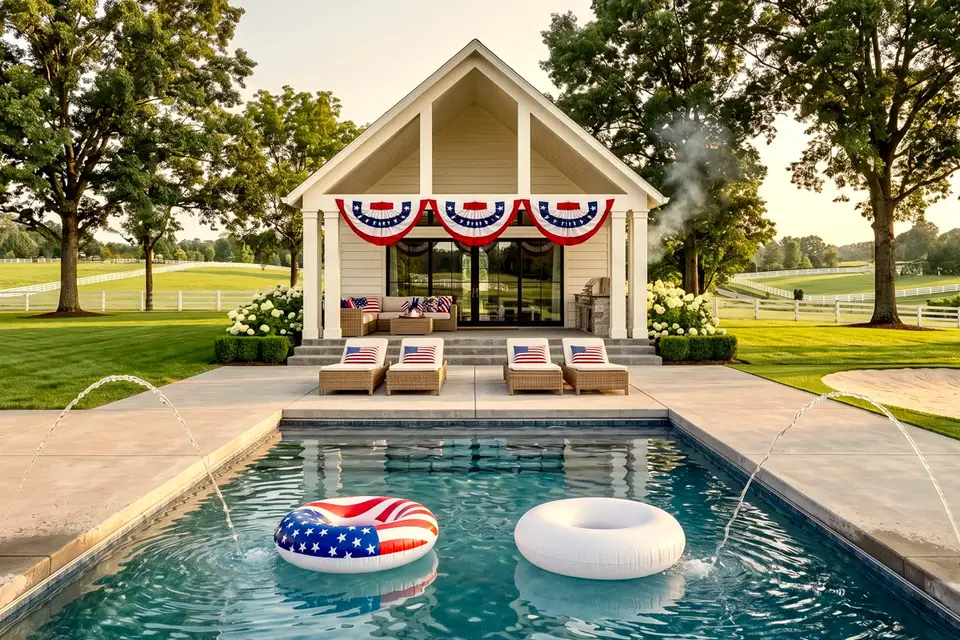
The front rendering emphasizes the steep gable and full-height porch columns. Large glass doors connect the living room to the outdoor space, allowing the porch to feel like an extension of the interior. The opening also increases solar gain and privacy exposure. Orientation, glazing performance and shade should be assessed together rather than selected only from the exterior image.
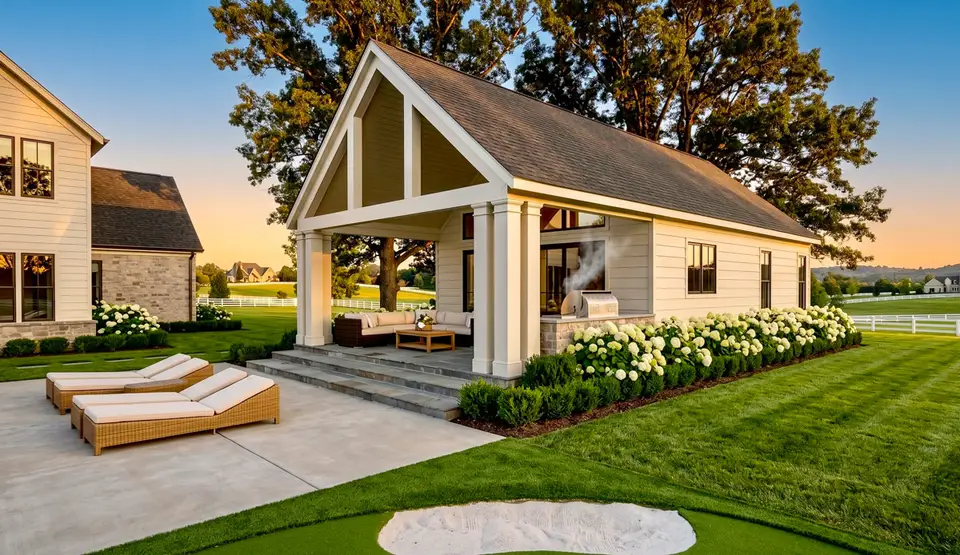
The angled porch view shows seating on the left and a built-in grill along the enclosed wall. Steps run across much of the front, creating a generous arrival from a pool deck or lawn. A residential ADU may need a more defined accessible route, handrails or landing depending on grade and local requirements. The rendering’s open edge is a concept, not a substitute for those details.
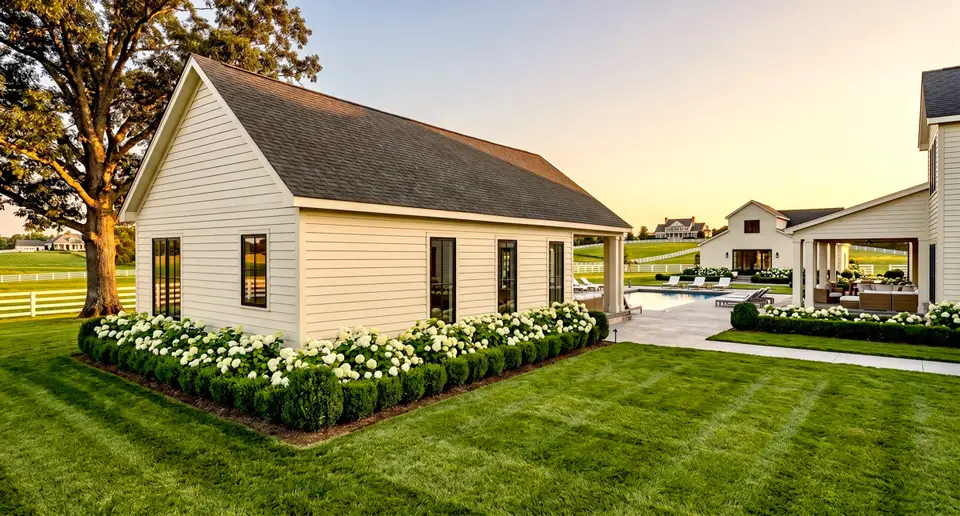
The rear corner confirms the building’s length and simple wall rhythm. Repeated windows provide daylight to private rooms, while the roof stays as one strong gable. Mechanical equipment, utility meters and trash should be placed without blocking bedroom windows. A side service path can keep those functions separate from the furnished porch.
Fourteen feet of porch depth is generous enough for a dining table, lounge chairs and a circulation band if the zones are deliberately arranged. The outdoor kitchen occupies part of the wall, so hot surfaces and smoke need distance from doors, windows and combustible trim. Manufacturer instructions govern grill clearances. A hood may be required when the cooking appliance sits deeply under the roof.
The porch is also the principal threshold. If residents enter here every day, packages, shoes and keys need a place that does not turn the outdoor kitchen into a drop zone. A narrow cabinet or bench near the door can support daily use. For pool-house operation, closed towel storage and a route to the bathroom become more important than a formal entry.
Drainage should connect roof water, porch slab and surrounding hardscape. A broad stair can collect runoff if its landings are not sloped correctly. Gutters may be desirable even when they are not shown in the rendering. Downspouts should discharge away from porch traffic and the slab, preferably toward an approved landscape or stormwater system.
Kitchen and Living Core
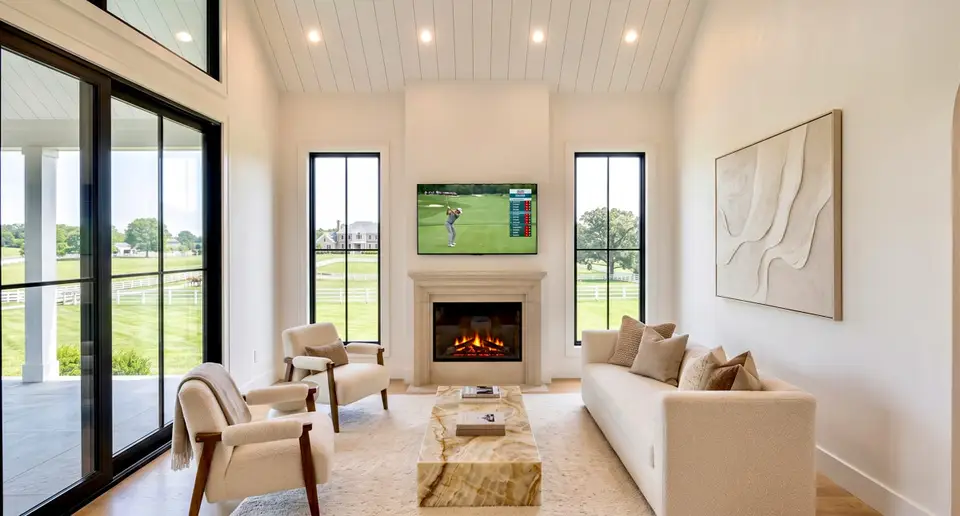
The living rendering uses the cathedral ceiling to make a 12-foot by 14-foot room feel taller. Full-height glazing brings the porch into the view, while a compact sofa arrangement keeps the central route open. A large sectional could overwhelm the room. Marking furniture footprints before electrical design helps place floor lamps, media outlets and switches where they remain usable.
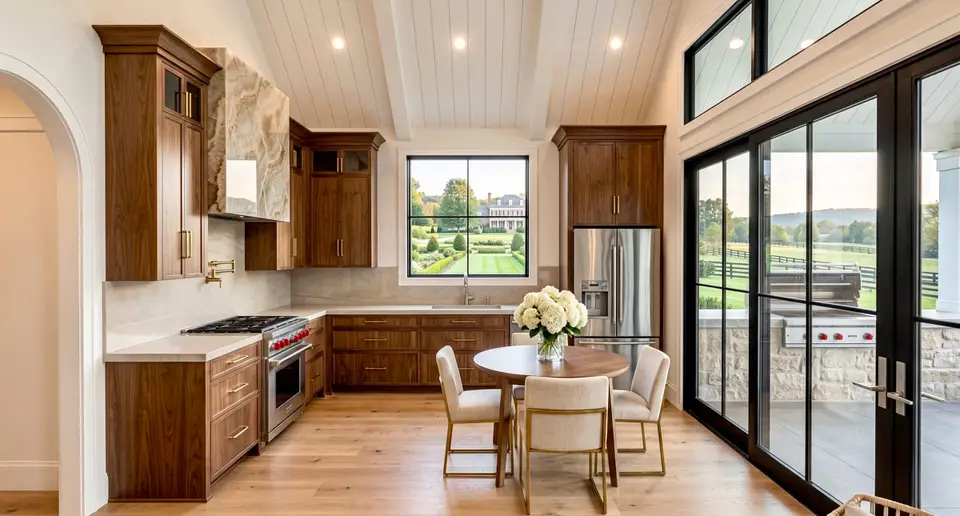
The kitchen rendering shows an island and warm wood cabinetry beneath the sloped ceiling. Cabinet height changes as the roof rises, so storage planning should use elevations rather than a standard cabinet count. The island can provide dining and prep space, but its depth must leave adequate clearance to appliances and the route toward the bedroom.
A small kitchen benefits from a clear appliance hierarchy. Full-size cooking and refrigeration support long-term ADU use, while a pool-house owner may prefer more beverage storage and less pantry volume. The plan includes a pantry, which reduces pressure on upper cabinets. Ventilation should exhaust outside without crossing the cathedral volume in an awkward visible duct.
Acoustics deserve attention because the kitchen, living room and porch form one connected social zone. Hard floors, glass and a high ceiling can amplify conversation. Upholstery, curtains and acoustic treatment above the kitchen can moderate sound without lowering the ceiling. If the unit houses one person full time, a quiet mechanical system will matter every day in this compact volume.
Natural light comes from the porch side and side windows. The long plan may leave the center darker, particularly under a deep roof. Layered lighting should include task light at counters, soft general light in the living room and low-level path light toward the bath. One bright fixture at the ridge would flatten the room and create glare through the glass doors.
Bedroom, Bunk Room and Bathroom
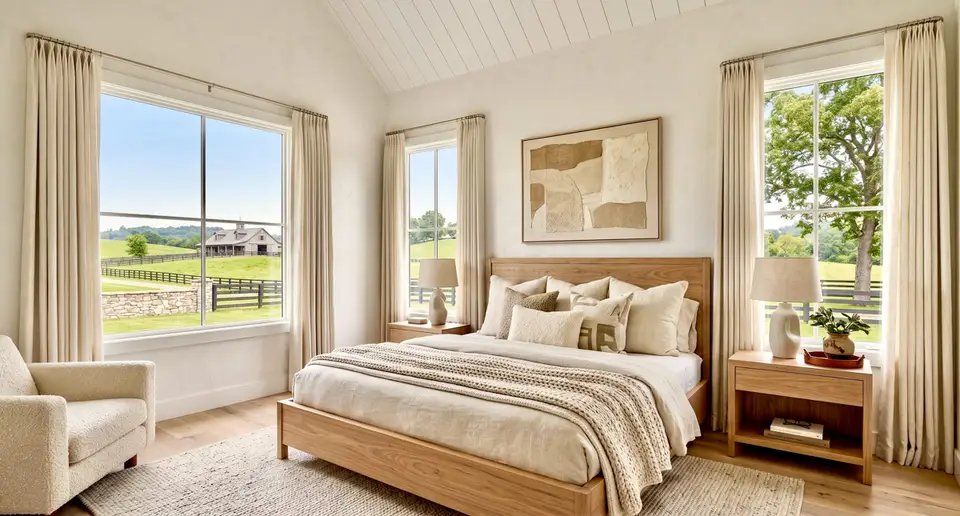
The main bedroom’s 12-foot-8-inch by 15-foot-2-inch dimensions can hold a queen or king bed with circulation, depending on closet and door positions. A cathedral ceiling increases volume without adding floor area. The rendering shows broad windows, which are pleasant for a private yard but may need careful placement if the ADU sits close to a property line or main house.
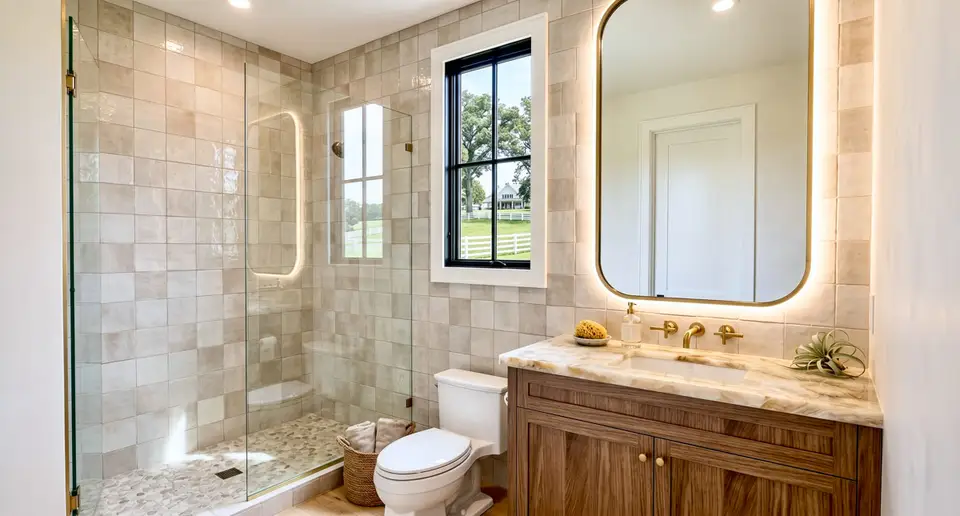
The bathroom includes a walk-in shower, single vanity and toilet. Its common access supports both a resident and pool guests. The window can improve daylight but must use privacy glass or a suitable covering. Waterproofing, exhaust and slip resistance are important in either use, especially when swimmers arrive repeatedly from the porch.
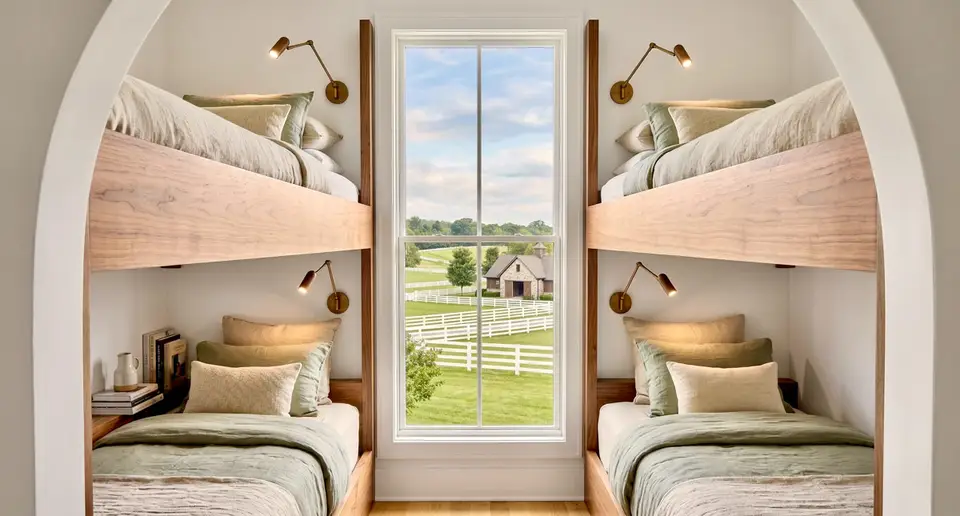
Built-in bunks use the narrow flexible room efficiently and make its intended pool-house role easy to understand. Permanent bunks require guard, ladder and mattress-clearance details appropriate to their users. The room’s legal status cannot be inferred from furniture. Window size, openable area, room dimensions and local occupancy rules determine whether it may be approved as a bedroom.
For full-time ADU use, the bunk room may be more valuable as an office, dressing room, nursery or storage room. Each option changes the needed outlets, lighting and built-ins. Keeping furniture removable preserves flexibility. A fixed closet should not be added merely to create a bedroom label if egress or minimum-size requirements are not satisfied.
Laundry inside the unit supports independent living and avoids carrying clothes to the main house. Appliance depth, door swing and ventilation should be checked within the compact service zone. A stacked pair may free storage, while side-by-side units can provide a folding surface. Vibration isolation is worthwhile because the laundry sits close to sleeping and living rooms.
The bathroom and bunk-room arrangement also affects guest privacy. Someone using the shower should not force another guest to pass through the bedroom. The common hall solves that issue. During a pool gathering, however, wet traffic moves deeper into the conditioned plan. A durable floor and a towel drop near the bath can keep water from reaching the bedroom threshold.
ADU Approval, Privacy and Long-Term Operation
Accessory-dwelling rules vary by jurisdiction and parcel. Confirm whether a detached unit is allowed, how its floor area is calculated, where it can sit, whether parking is required and how utilities are handled. Some locations regulate short-term rental or owner occupancy. The plan’s ADU label describes an intended use, not a site-specific approval.
The 20-foot-8-inch ridge and 10:12 roof should be tested against accessory-building height limits. Height may be measured from average grade, the slab or another local datum. A sloped site can therefore change compliance even when the building itself is unchanged. The porch, eaves, stairs and outdoor kitchen also affect setbacks and fire separation.
Privacy should be mapped from both buildings. The bedroom windows, glass living doors and porch can face the main house, a pool or a neighboring yard. A slight rotation or mirrored plan may improve views, but mirroring should be confirmed with the plan seller and design team. Fences and planting can screen low sightlines without blocking required egress.
Independent utilities can simplify tenant use but cost more. Shared water, sewer and electrical service may be permitted with proper sizing and shutoffs. Heating and cooling should be dedicated to the ADU, sized for the small volume and cathedral ceiling. The outdoor kitchen adds another gas or electrical load that must be included rather than treated as a later accessory.
Fire access, addressing and emergency response also belong in site planning. A detached unit behind a house may need a clear path, visible number and sufficient distance for responders. Gates and landscaping should not reduce that route after inspection. These practical details are easy to overlook when the porch rendering becomes the main design focus.
Accessibility should be discussed even when it is not mandated for a private unit. The broad porch can support a comfortable arrival, but the rendering shows several steps. A gently sloped walk or ramp needs more length and may influence the building elevation, outdoor kitchen and landscape. Planning it with the slab is far less disruptive than attaching a narrow ramp after the porch is complete.
Long-term operation benefits from separate shutoffs and submetering even when utilities originate at the main house. The owner should be able to isolate water, electrical circuits and outdoor cooking equipment for service. Clear labels and an exterior cleanout reduce disturbance to both households. Internet conduit is inexpensive during trenching and avoids relying on an uncertain wireless signal through two exterior walls.
A rented ADU also needs durable storage for bins, bicycles and deliveries. The covered porch is visible living space and should not become the only place for these items. A small screened service pad can hold waste and mechanical equipment, while a weather-protected package location keeps the principal door clear. That secondary zone should appear on the site plan before setbacks consume the available side yard. Mail delivery, emergency keys and exterior maintenance access should be assigned at the same stage so residents and service providers do not depend on the main house.
Energy performance is unusually sensitive to the cathedral roof and large glazed porch wall. Insulation depth, air sealing, window solar gain and compact heat-pump sizing should be modeled together. Oversized equipment can cycle poorly in only 816 square feet, while undersized equipment may struggle after the outdoor kitchen and porch doors have been active. A room-by-room load calculation gives the contractor a better basis than choosing equipment from floor area alone.
The same envelope decisions affect sound and privacy. Laminated or well-sealed glazing can reduce pool and yard noise, and insulated interior walls can protect the bedroom from laundry and bathroom sounds. Exterior lighting should illuminate the porch steps without shining into the bedroom windows. These measures make the building feel like a durable small home rather than a seasonal room with residential appliances.
2026 Cost to Build for Plan 820018WSF
The National Association of Home Builders reported a 2024 median construction price near $166 per square foot for custom contractor-built homes, with regional medians roughly from $129 to more than $190. Small detached dwellings usually carry a higher rate because one kitchen, bathroom and utility system are spread over fewer square feet. Based on that named benchmark, we use a 2026 editorial range of $185 to $275 per conditioned square foot for the 816-square-foot heated area. The calculation yields about $151,000 to $224,400.
The 336-square-foot covered porch and outdoor kitchen require a separate allowance. At roughly $115 to $210 per square foot for slab or foundation, tall columns, roof, ceiling, electrical work, broad steps and built-in cooking infrastructure, the porch component adds about $38,600 to $70,600. Combining both areas places preliminary hard construction around $189,600 to $295,000 before site development and professional fees.
Survey, engineering, plan adaptation, permits, utility runs, drainage, appliances and contractor overhead can add 15 to 25 percent. That creates an early all-in planning range near $218,000 to $368,800, excluding land, a swimming pool, long off-site utility extensions and major retaining work. The upper end assumes a fully residential envelope and complete outdoor kitchen. A seasonal pool-house specification may change the mix, but it must still meet the permitted use.
Requests for bids should separate conditioned shell, interior fixtures, porch structure, outdoor cooking, site work and utilities. A single price per heated square foot can hide the 336-square-foot porch and make competing bids look inconsistent. NAHB’s 2024 survey placed construction at 64.4 percent of average new-home sales price, further illustrating why the contractor’s building scope is only part of a total development budget.
Eight Finish Directions for the Same ADU
These renderings retain the steep gable, full porch, side windows and outdoor kitchen position. Color, trim, masonry, planting and light vary. They do not authorize changes to structure, openings or code-reviewed site relationships.
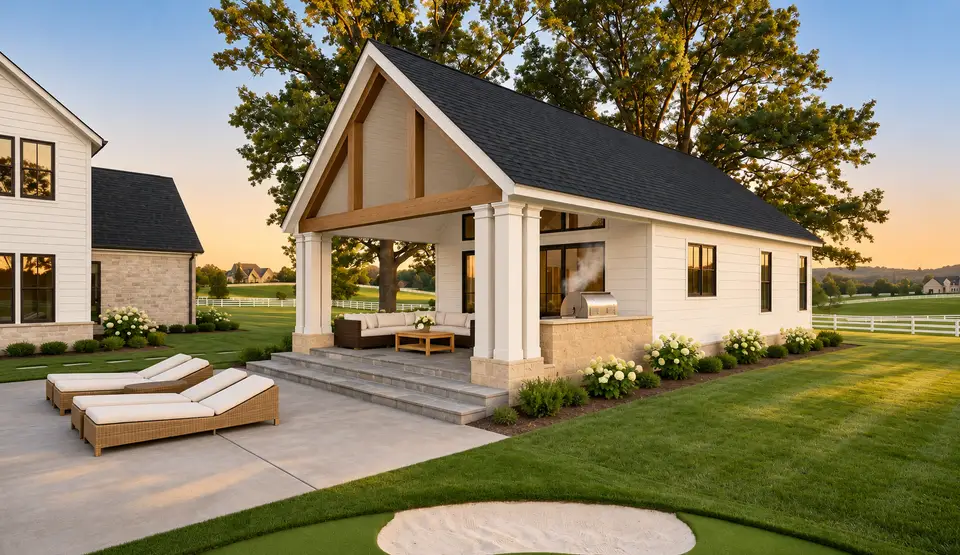
Warm white trim frames a pale oak gable and soft neutral siding. Light stone at the outdoor kitchen connects the building to the terrace. The restrained palette emphasizes the tall porch without making the small residence feel oversized. It pairs naturally with a white main house and green landscape.
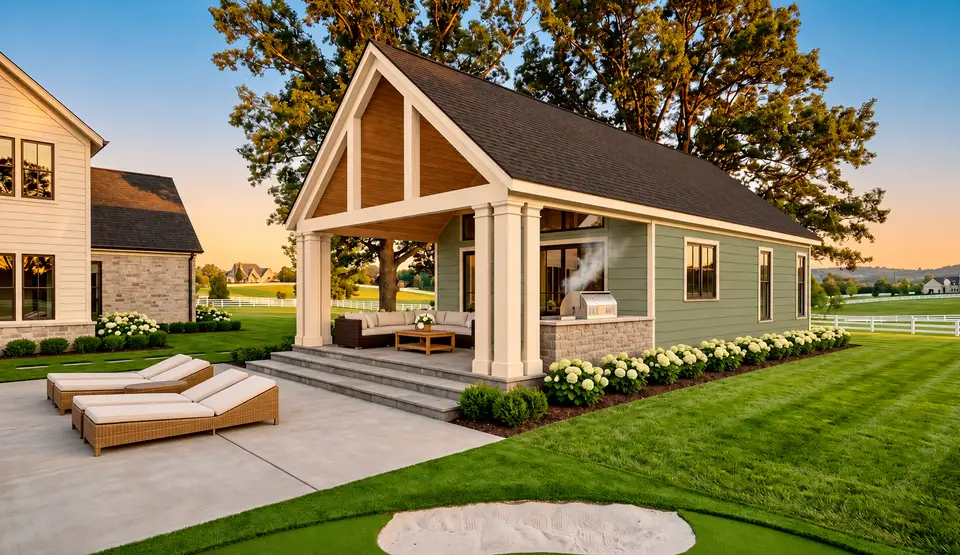
Soft sage siding gives the long side wall a calm garden tone. White columns brighten the porch, and cedar in the gable introduces warmth above eye level. Pale stone at the grill base keeps the cooking wall durable in appearance. This direction balances pool-house leisure with residential character.
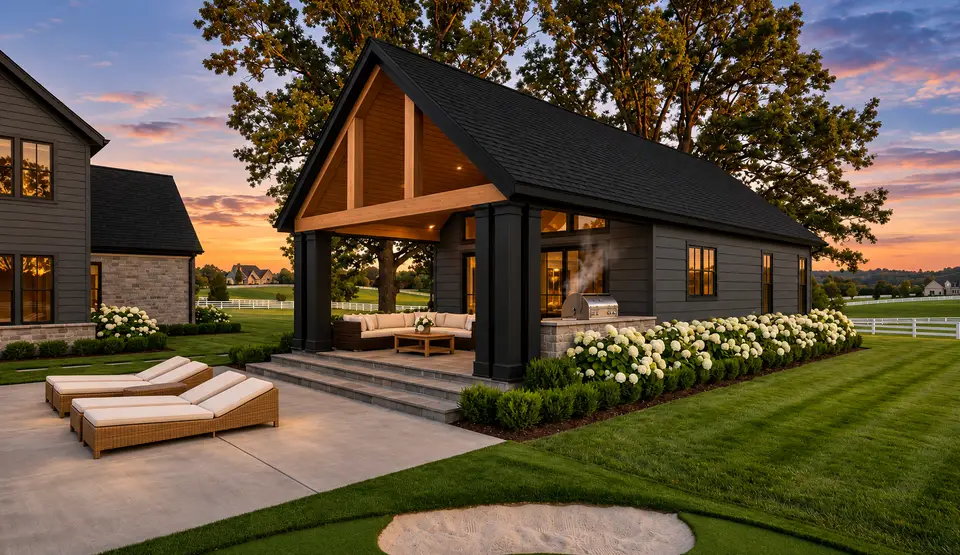
Charcoal cladding and columns make the porch opening read as one strong frame. Cedar at the gable and ceiling prevents the dark scheme from becoming flat. Warm interior light is especially visible through the glass doors. Dark exterior products should be reviewed for heat exposure and manufacturer limitations.
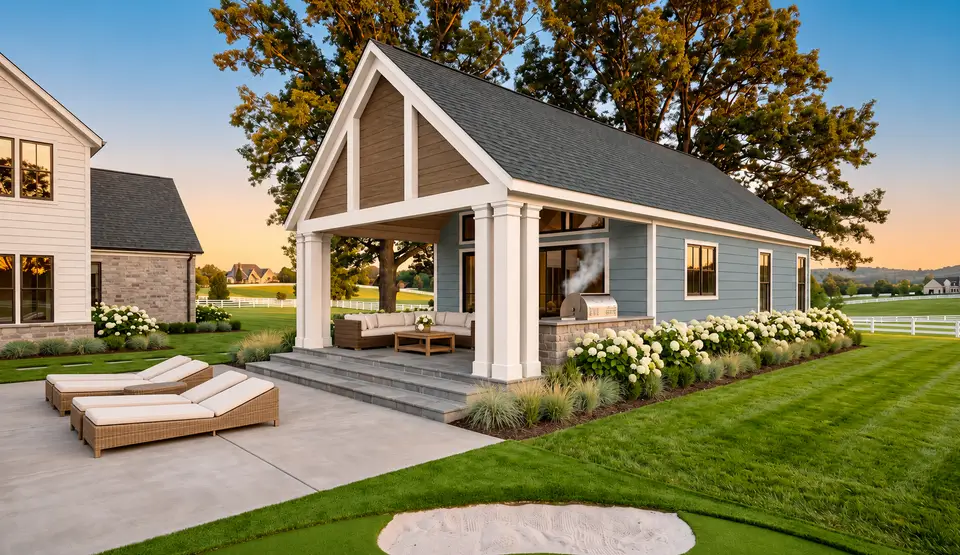
Coastal blue siding softens the tall roof and relates easily to water. White trim defines the structure, while a gray roof lowers contrast above. The outdoor kitchen uses light stone so it remains part of the architecture. Grasses rather than formal shrubs reinforce the relaxed setting.
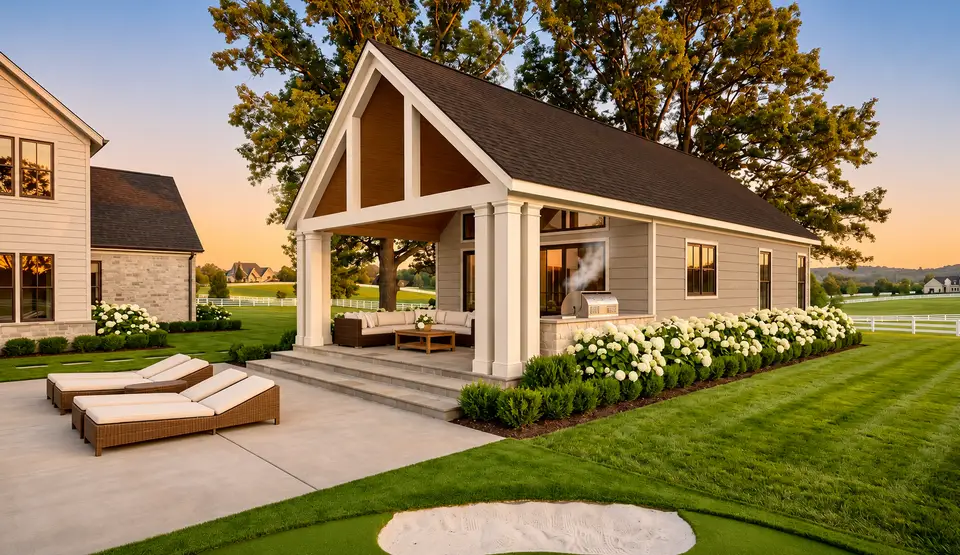
Warm greige walls and cream trim create a quiet transitional palette. A brown roof and wood gable ceiling keep it from feeling cool. Hydrangeas line the long wall without blocking windows. This version can connect a cream or tan main residence to a newer backyard building.
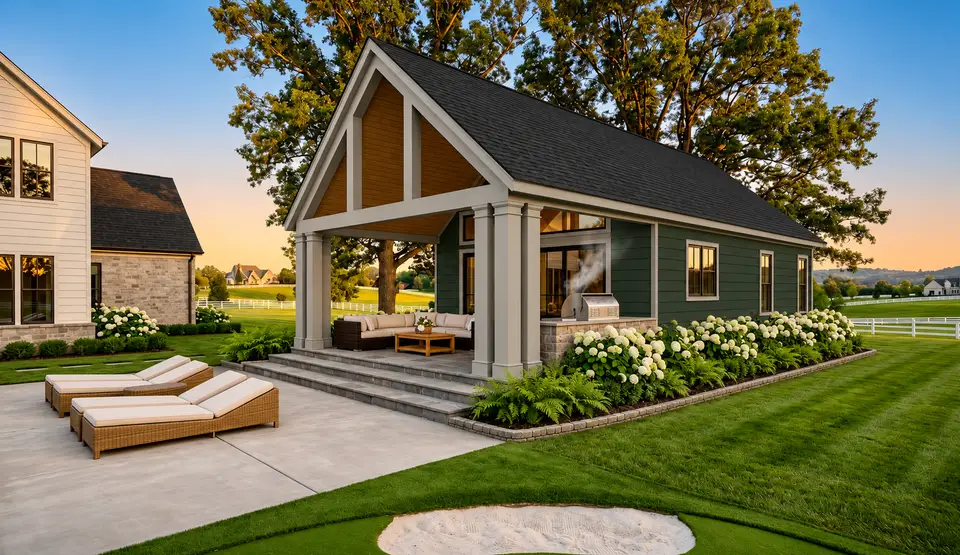
Forest green allows the long structure to recede into mature landscaping. Pale columns preserve the ceremonial porch, and cedar overhead marks the outdoor room. Ferns fit the shaded side but need enough distance for siding maintenance. The combination suits a wooded parcel more than an exposed dry site.
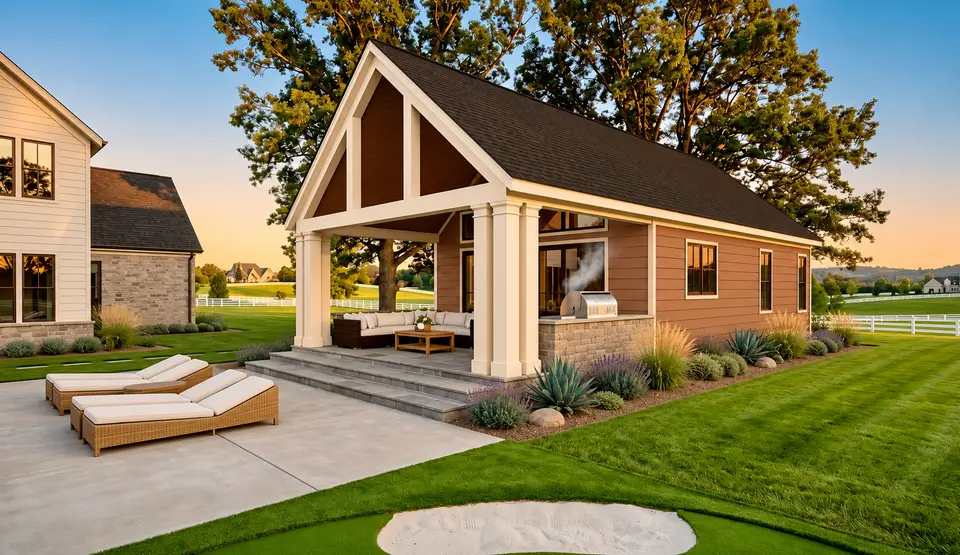
Clay siding gives the simple form a warmer dry-climate identity. Cream columns and trim keep the gable crisp, while a dark brown roof anchors it. Agave, grasses and lavender reduce the need for thirsty foundation planting. Irrigation should remain clear of the slab and outdoor kitchen.
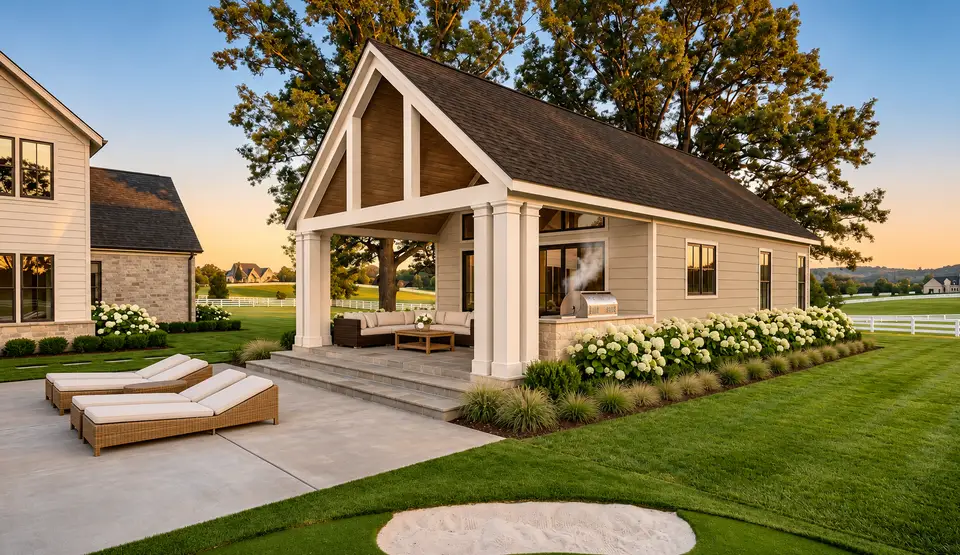
Light putty siding is softer than bright white and works with the walnut-toned ceiling. White columns keep the entry legible, while clipped planting gives the small residence a more formal setting. This neutral direction is adaptable when the main house already combines stone, cream paint and brown roofing.
When This Plan Makes Sense
Plan 820018WSF is a convincing choice when one building must serve as a compact residence and a substantial covered entertaining area. The full kitchen, laundry, bedroom and bath support independent daily life. The porch, outdoor cooking zone and bunk room make it equally useful beside a pool or family gathering yard.
The tradeoff is allocation. More than one quarter of the roofed area is outside, and the second sleeping room is narrow. A buyer who prioritizes two conventional bedrooms may prefer to spend the porch budget on enclosed space. A household that values outdoor living can accept the compact interior because the 14-foot-deep porch performs as a second living room in suitable weather.
A sound decision depends on three confirmations: local ADU permission, legal treatment of the bunk room and complete pricing for the porch and utilities. If those answers support the intended use, the plan offers a clear small-home layout with more outdoor presence than many accessory dwellings of similar heated size.
Frequently Asked Questions
Is Plan 820018WSF an ADU or a pool house?
It is marketed for either use, but the permitted use comes from the local jurisdiction and approved construction documents. Its full kitchen, laundry, bedroom and bath can support an ADU. The large porch, outdoor kitchen and bunk room also suit a pool house. Zoning and utility rules may treat those uses differently.
Does the plan have one bedroom or two?
One room is clearly a full bedroom, and the listing gives a one-or-two-bedroom range. The smaller room is shown as a bunk room. Whether it qualifies as a legal second bedroom depends on its dimensions, egress, light, ventilation and locally adopted code. Do not rely on bunk furniture as proof of approval.
How much covered outdoor space is included?
The porch is drawn at 24 feet by 14 feet, or 336 square feet. It spans the full front and contains seating plus an outdoor cooking area. That space is separate from the 816 heated square feet and must be included in construction pricing, drainage planning and setbacks.
Are the cathedral ceilings throughout the whole building?
The listing identifies cathedral ceilings in the bedroom, kitchen and living room, while typical ceiling height is 10 feet. Service rooms and smaller spaces may use flat ceilings. Review the purchased sections and reflected ceiling information before selecting cabinets, lighting or mechanical routes.
Does the cost estimate include a swimming pool?
No. The range covers the ADU or pool-house building, its large porch, outdoor kitchen allowance and ordinary site integration. It excludes pool construction, major pool-deck replacement, land and unusual retaining or off-site utility work. A pool contractor should price those items independently.
Can the plan be used for a long-term tenant?
Potentially, if detached ADUs and rental use are allowed on the parcel. Verify floor-area limits, parking, utilities, addressing, setbacks, fire access and any owner-occupancy rules. The design contains the basic residential functions, but only local approval establishes legal occupancy.
Sources and References
- Architectural Designs: Plan 820018WSF specifications, floor plan and renderings.
- National Association of Home Builders: 2024 custom construction price by square foot and region.
- National Association of Home Builders: Cost of Construction Survey 2024.
- U.S. Census Bureau: Characteristics of New Housing program.
- International Code Council: international code adoption map and local research resources.

House Plans Desk
The Layered Homes editorial teamThe House Plans Desk reviews published house plans from the designer’s drawings and listing: how the layout lives, what works, what to watch, and what it is likely to cost to build in 2026.
More from the House Plans Desk →
Reader notes