Exterior · Before & After
11 Exterior Transformations: One Tired House, Eleven Different Facade Directions
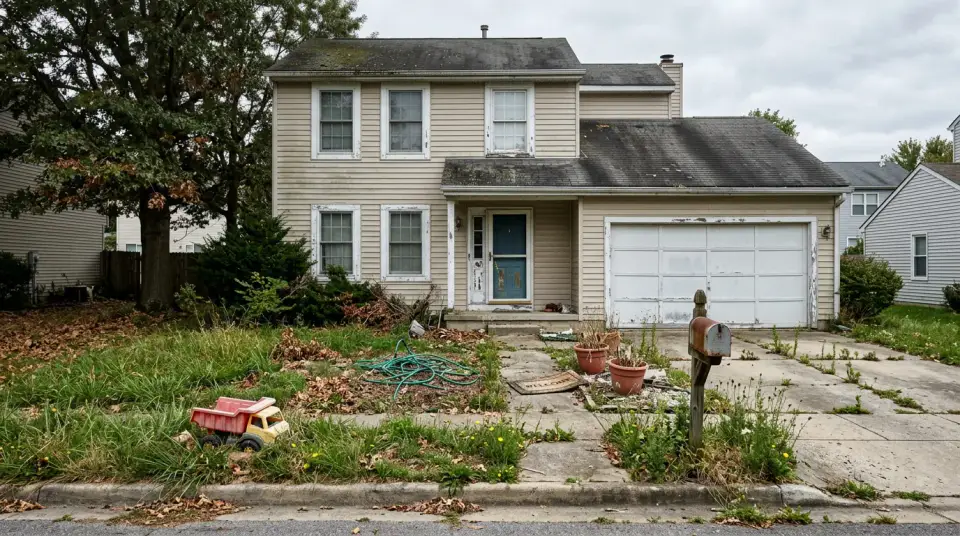
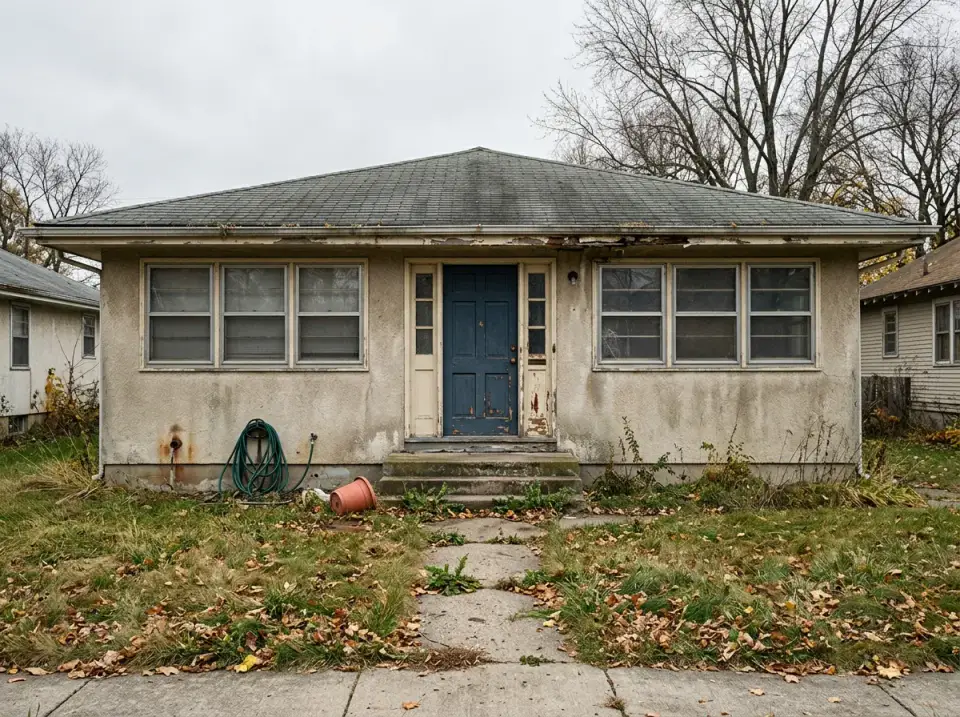
Same footprint, same roofline, same front door placement, and eleven completely different homes.
Facade design studies (siding, roofing, windows, doors, porches and landscaping) shown per direction on the same house so the comparison is fair. One tired elevation, several ways forward, each with a cost estimate. The images are concept renderings, not photographs of completed projects.
Same footprint, same roofline, same front door placement, and eleven completely different homes.
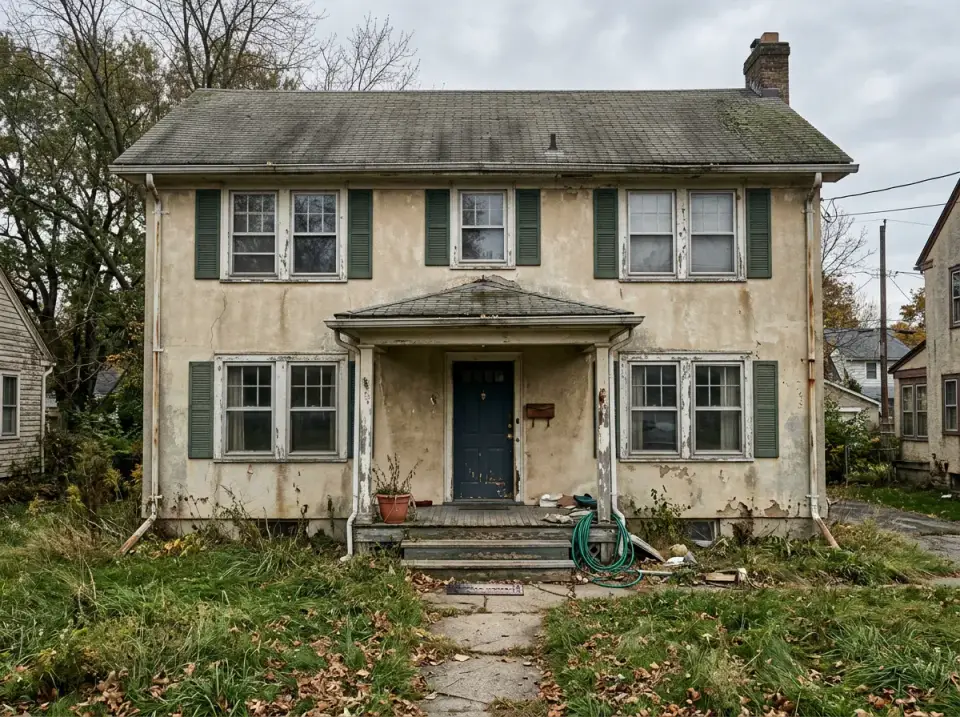
This study shows one neglected Colonial Revival house with peeling stucco and good bones in twelve curb appeal directions, as before-and-after concept renderings.
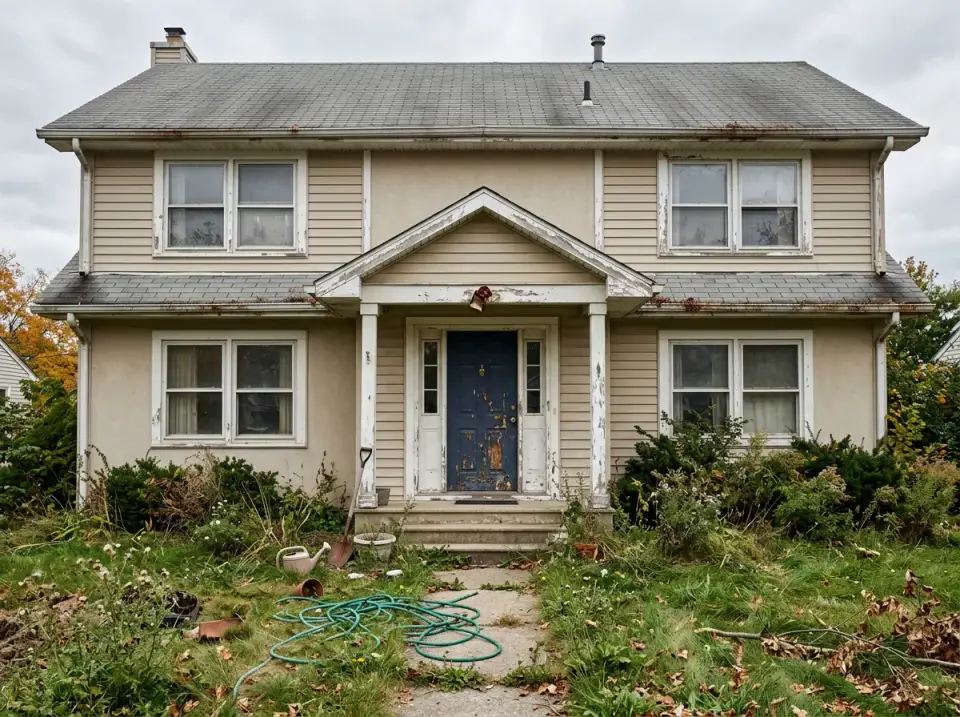
A plain, builder-grade suburban home, completely reimagined: this study renders the same facade in twelve directions to show what a well-executed renovation can change.
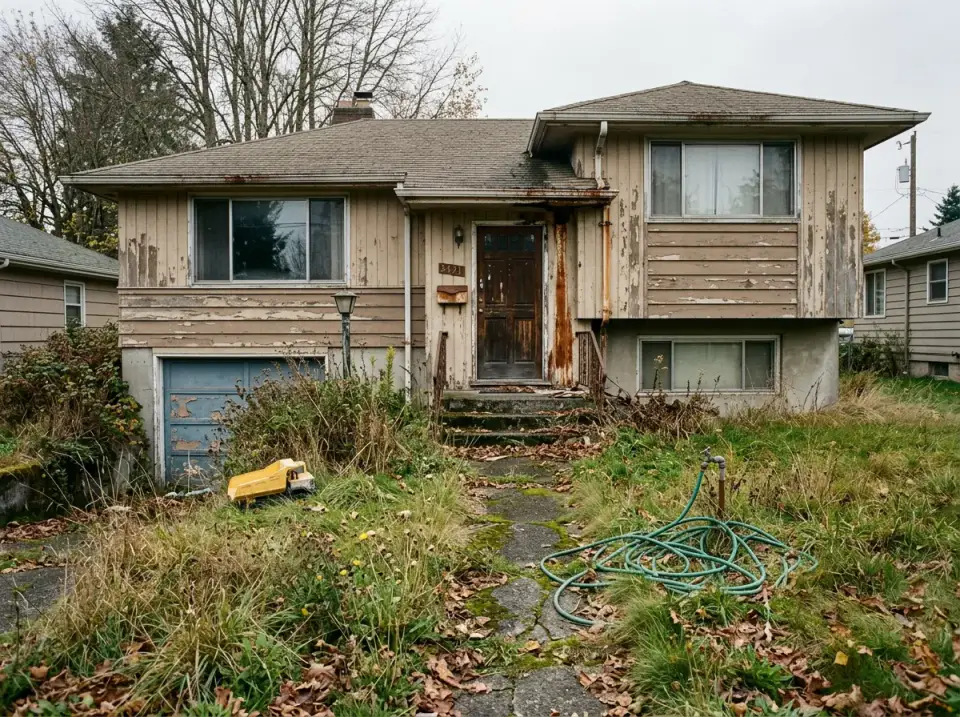
A neglected 1970s split-level home has more potential than it shows. This study renders the same structure in twelve distinct architectural styles.
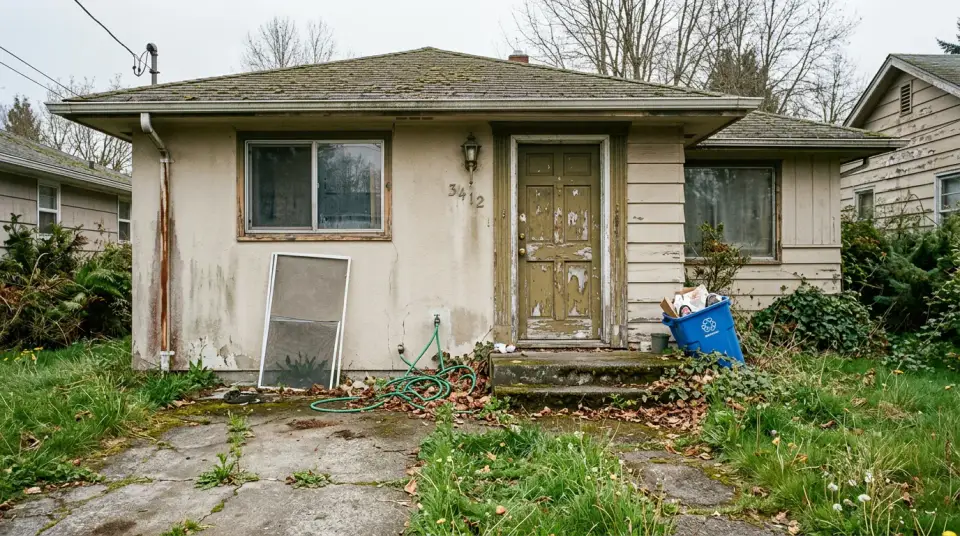
This study shows one dilapidated ranch house in eleven exterior directions, with before-and-after concept renderings of the same facade.
Picture a 1985 vinyl-sided builder-grade two-story house on James Island with 1,780 sq ft on a 0.31-acre lot: an asymmetric front elevation with an attached two-car garage, a builder asphalt shingle roof on year 22 of a.
New house plan reviews, before-and-after transformations and room styling notes. No noise, unsubscribe anytime.