


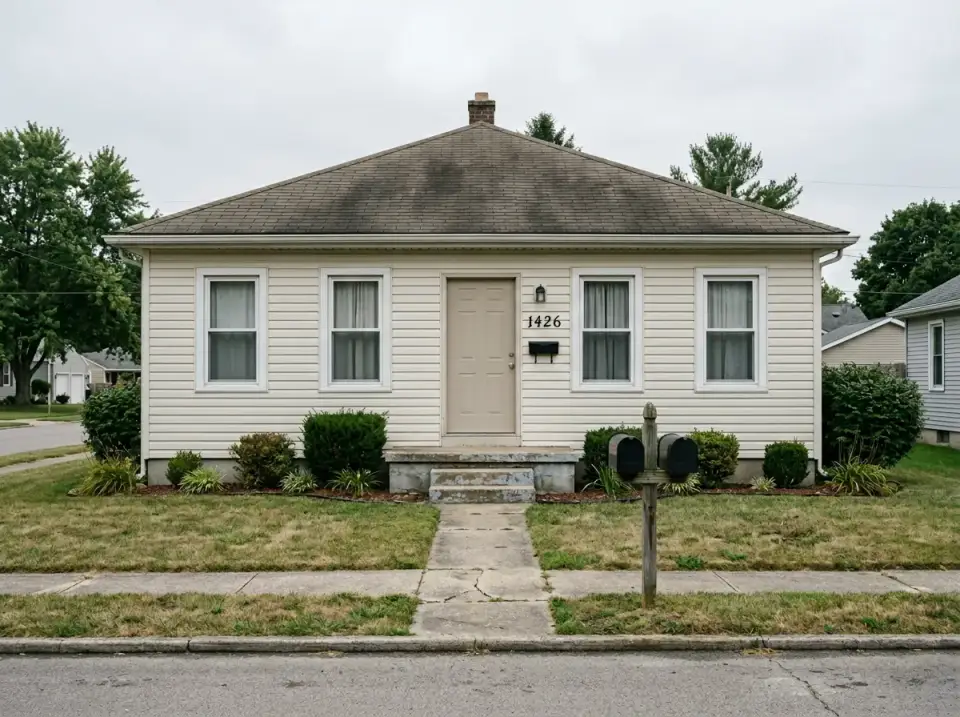
Same footprint, same roofline, same front door placement — and eleven completely different homes. Working out of Charleston, I spend a lot of time staring at facades that could go in any direction if the owners could just see past the dated stucco or the sun-baked siding. This set is the exercise I run with clients who aren't sure which way to take their curb appeal: pick the language first, then the materials, then the landscape. Everything else follows.
Contents
- 1. Japanese-Inspired Zen Retreat
- 2. Painted-Brick Modern Classic
- 3. Bold Geometric Contemporary
- 4. Rustic Meets Modern
- 5. Scandinavian-Style Ranch
- 6. Modern Luxe with Pivot Door
- 7. Modern Farmhouse with Navy Siding
- 8. Classic White Modern Farmhouse
- 9. Mid-Century Modern Revival
- 10. Industrial-Rustic Corten & Concrete
- 11. Organic Eco-Modern with Green Roof
- Pro Tips I Give Every Facade Client
- Regional Fit & Climate Notes
- Frequently Asked Questions
- Sources & References
- Final Thoughts
1. Japanese-Inspired Zen Retreat
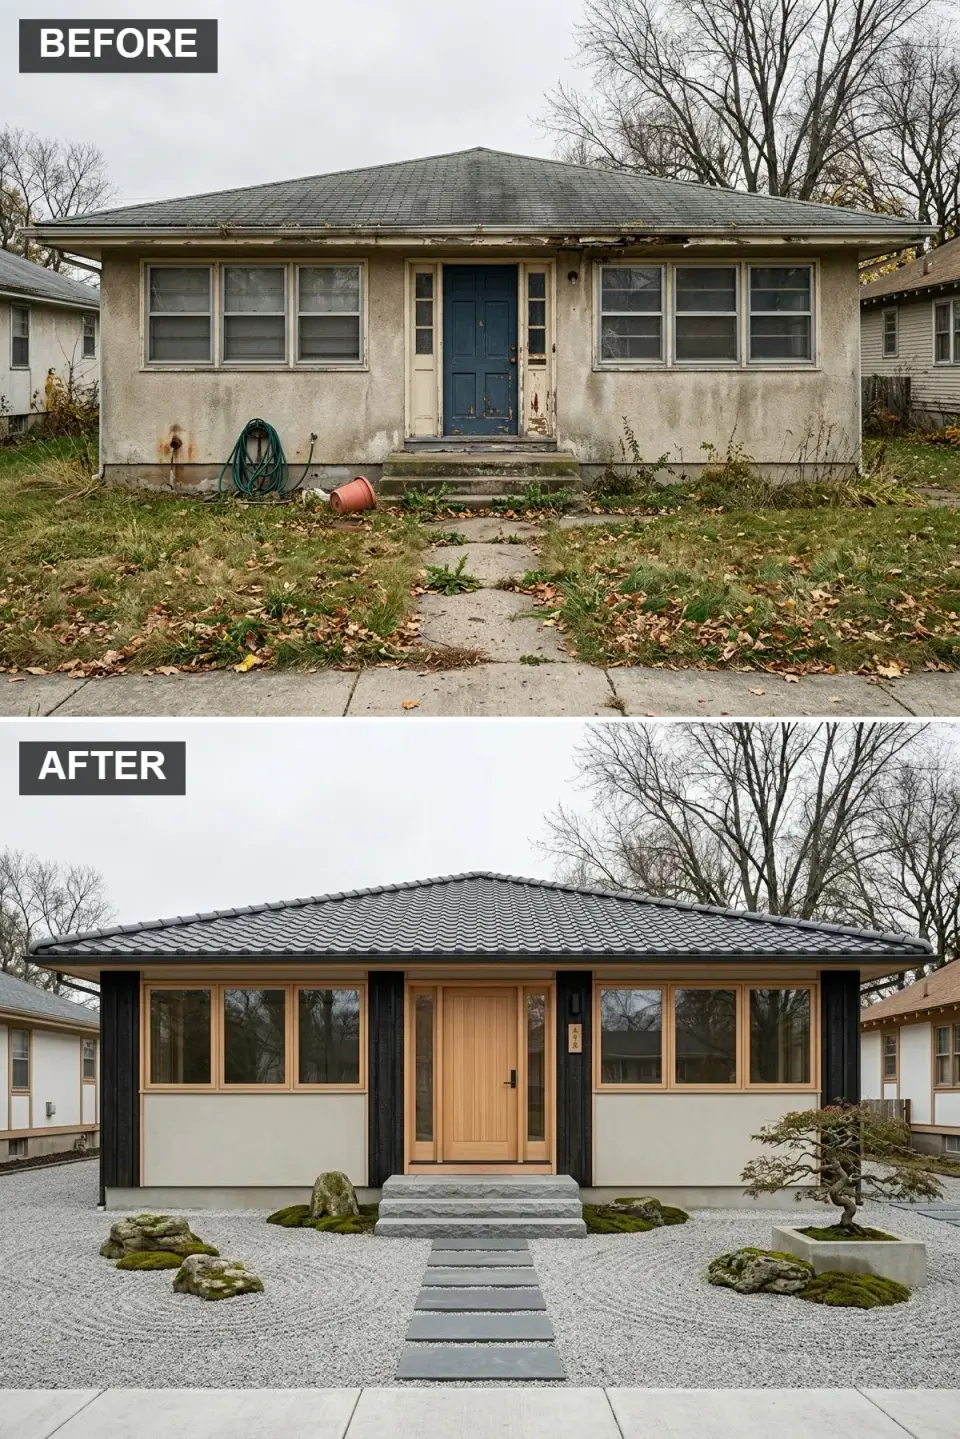
This is the direction I recommend when clients want calm as the first thing the house says to you. The facade swaps the dated stucco for Nakamoto Forestry Gendai Shou Sugi Ban (Japanese charred cedar) as the dominant plane, with a narrow bay of smooth light-mineral-finish stucco for contrast. Warm natural-oak door and window frames — I'd spec solid white oak with Cutek Extreme clear oil for UV protection — cut the severity of the black siding. The front yard becomes a dry-stream Zen garden: decomposed granite screenings over a geotextile weed barrier, granite boulders staged in odd-numbered clusters, stone stepping pavers at 600 mm spacing for a natural stride, and a single sculptural Japanese black pine or Acer palmatum 'Crimson Queen' as the focal tree. For Charleston and Savannah clients, I substitute in a Japanese maple 'Bloodgood' — it takes our humidity better than a traditional white-bark pine and stays manageable under 15 feet.
Color Palette
Charcoal Black
#2A2A2A
Shou Sugi Ban carbon layer — grounds the structure and reads as architectural, not painted.
Walls & Trim Creamy Limewash
#E8E0D5
A warm-white mineral finish that breathes — BM Swiss Coffee OC-45 is the closest paint match if you can't spec real limewash.
& Windows Natural White Oak
#C49F78
Quarter-sawn oak sealed with penetrating oil — warms the facade without going orange.
& Pavers Slate Grey
#73777B
Natural slate or bluestone hardscape — cool grey ties the charred wood and the stucco together.
Styling Notes for This Look
- Replace the lawn with decomposed granite and stepping pavers — it reads as intentional and cuts summer irrigation completely.
- Stage 3 or 5 granite boulders in odd-numbered groups rather than scattering small rocks; fewer, bigger stones always look more considered.
- One sculptural tree does more than three small ones. In the Lowcountry, 'Bloodgood' Japanese maple outperforms traditional pine under the humidity.
- Real Shou Sugi Ban is cedar — not a stain that mimics it. The char layer is the UV protection.
2. Painted-Brick Modern Classic
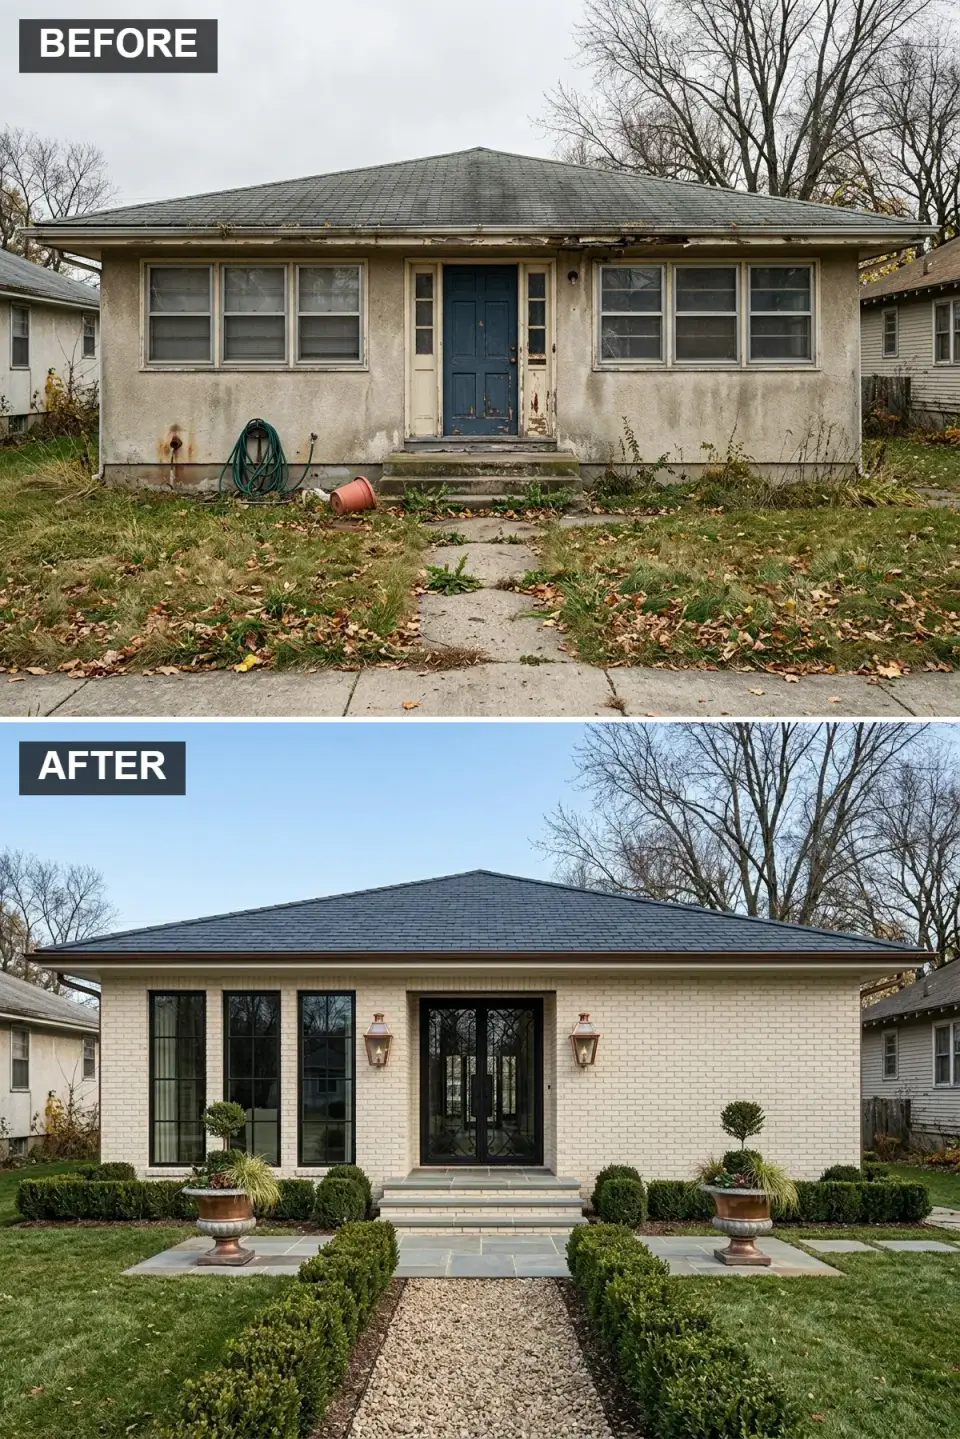
This is the direction I default to when the client loves traditional architecture but hates the dated builder-grade red brick underneath. Romabio Masonry Flat in Avorio White is the paint I actually spec — it's a silicate mineral paint that lets brick keep breathing instead of trapping moisture behind a film, which matters a lot in Charleston where the walls need to release humidity. The windows and doors get swapped out for Marvin Signature Ultimate black-clad casements, or the Crittall-style steel look from Portella if the budget supports it. Two aged-copper gaslight lanterns flank the door — I like the Bevolo French Quarter pattern, which you can buy as an electric retrofit if you don't want a gas run. Landscape stays formal: boxwoods clipped to 24-inch spheres, Pennsylvania bluestone walkway with a flamed finish so it isn't slick in rain, and two Campania International limestone urns planted with seasonal topiary.
Color Palette
Siding Avorio White
#F2F0E6
A warm chalky white — cleaner than builder-grade red brick, softer than cool paper-white.
& Doors Matte Black
#1B1B1B
Steel-look clad windows — BM Black Beauty 2128-10 on trim if you're custom-mixing.
#B87333
Real copper lanterns patina naturally over 3–5 years — the coastal air accelerates it beautifully.
& Hardscape Dark Slate
#4A4E53
CertainTeed Presidential Impressions in Shadow Gray if real slate isn't in budget.
Styling Notes for This Look
- Use mineral-silicate paint (Romabio, KEIM) on brick — not latex — so the wall can release moisture. This is non-negotiable in humid climates.
- Invest the budget in statement lighting: two oversized copper or brass lanterns at the door outperform a dozen dinky fixtures.
- Formal symmetry in the landscape — matching planters, matching shrubs — is what makes this look read as "old-money classic" rather than suburban.
- Bluestone should be flamed or thermaled finish, not polished — polished gets slick and dangerous in rain.
3. Bold Geometric Contemporary
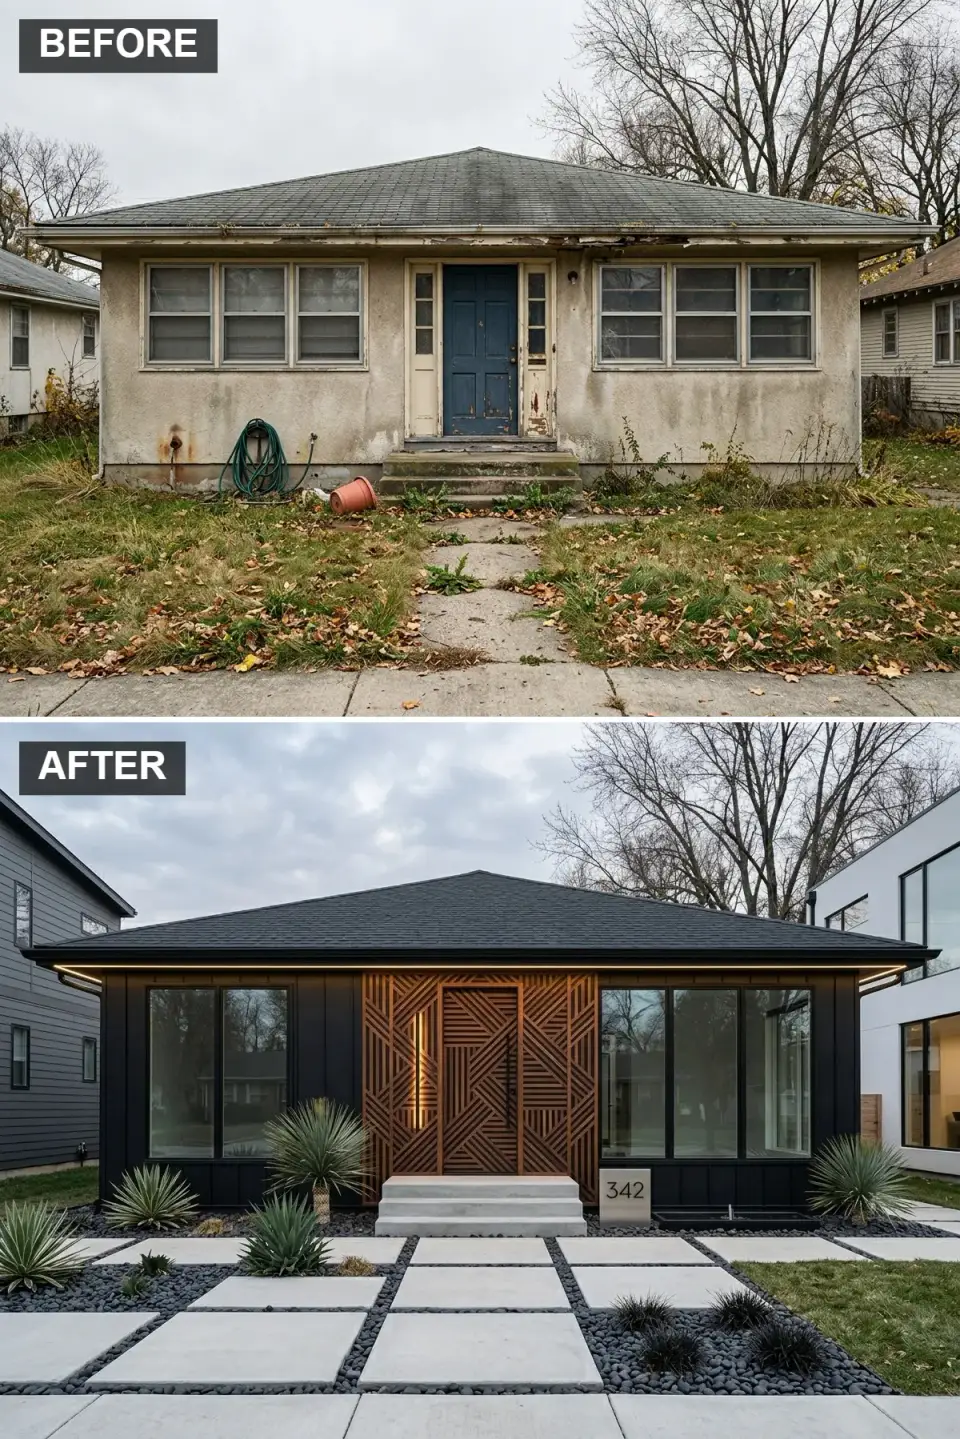
This is the loudest direction in the set, and the one that works best in neighborhoods where nothing else looks like it — a corner lot in Austin, a design-forward pocket in Nashville, parts of East Atlanta. The whole envelope goes James Hardie Aspyre Artisan V-groove in Iron Gray primed and finished in BM Jet Black 2120-10 (three coats, factory-finished if you can get it). The front door is the sculpture: custom walnut with a routed geometric panel pattern, flanked by a routed wood accent panel running floor to soffit, both backlit with warm 2700K LED strip tape recessed into a shadow-line reveal. The walkway is 24x36-inch oversized concrete pavers in natural grey, set in a field of black Mexican beach pebbles with a steel edge. Three Yucca rostrata or a trio of Agave ovatifolia plants anchor the corners — they survive drought, heat, and neglect, and the silhouettes read as architectural.
Color Palette
& Trim Jet Black
#121212
Near-black factory finish — BM Jet Black 2120-10 or SW Tricorn Black SW 6258.
& Accent Panel Warm Walnut
#7A5035
Solid walnut or walnut veneer with a marine-grade UV finish — Sikkens Cetol Door & Window.
& Steps Light Concrete
#D0D0D0
Oversized broom-finished concrete pavers — scale is what makes this read contemporary.
Pebbles Black Mexican Beach
#363636
1–2 inch tumbled polished pebbles — they hold a wet-look after rain that you don't get from gravel.
Styling Notes for This Look
- Make the door a genuine sculpture — a custom geometric panel, a pivot, or a unique material. The darker the facade, the more the door has to carry.
- Black siding runs 8–12°F hotter than light-colored siding in direct sun — spec Hardie over real wood to avoid long-term warping.
- Backlit architectural panels are a night-time investment — they're what makes the facade photograph after dark.
- Use drought-tolerant sculptural plants (Yucca, Agave) rather than dense planting — negative space is the point.
4. Rustic Meets Modern
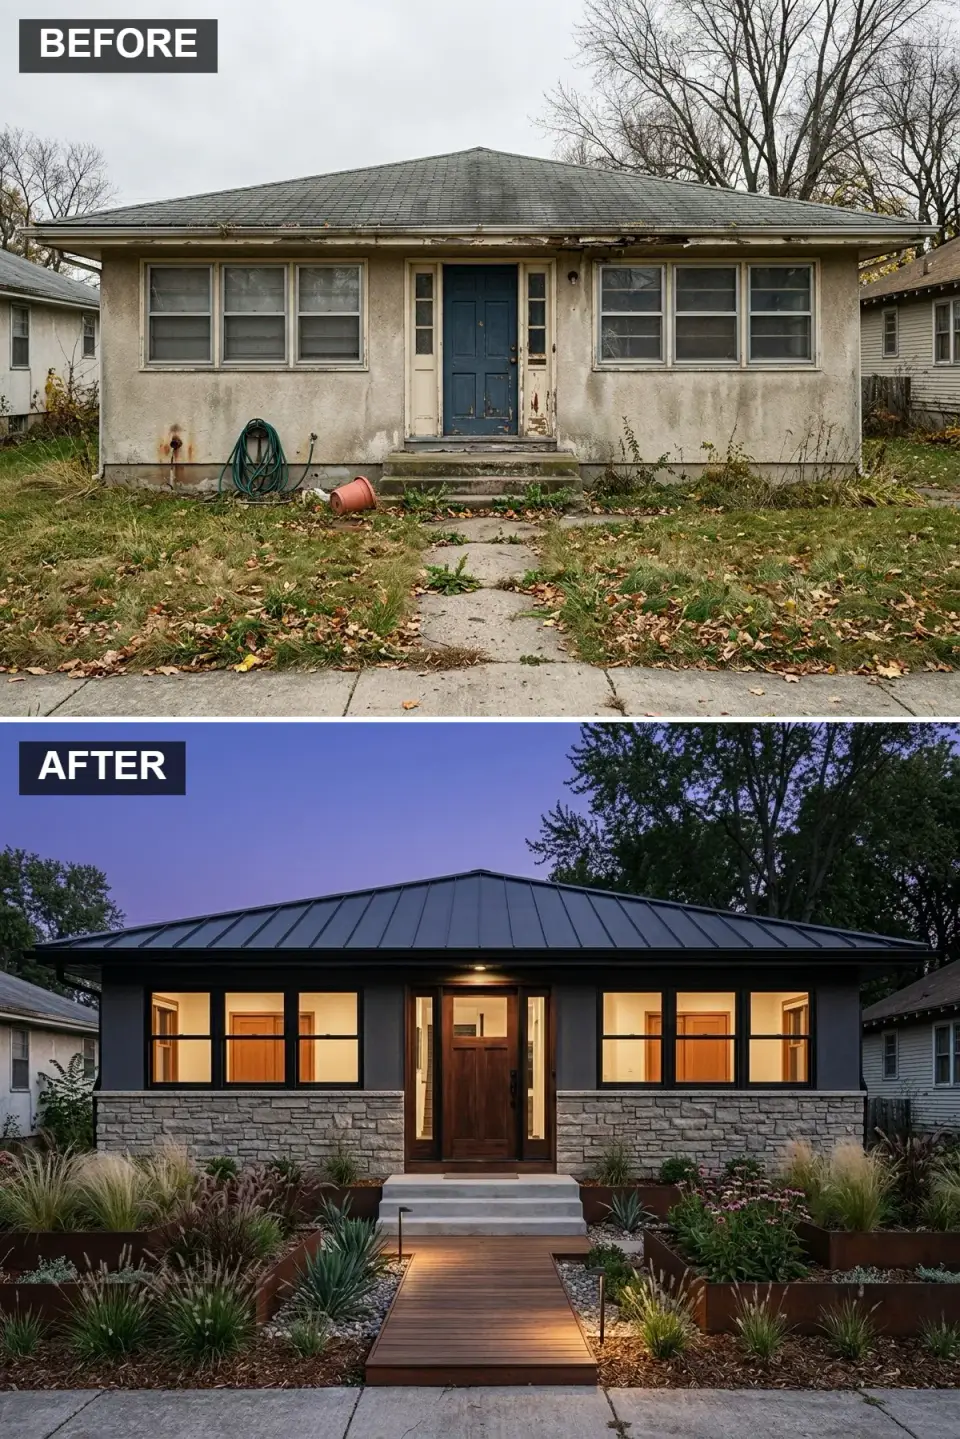
This is the most flexible direction in the set — the one I've installed in some form in Summerville, Mount Pleasant, Asheville, and the Nashville suburbs. The upper half gets real three-coat ASTM C926 stucco in a mid-charcoal finish (not EIFS synthetic — real cement stucco is worth the extra $4–$8 per square foot on a facade like this). The base gets light dry-stacked stone veneer — I spec Eldorado Stone Country Ledgestone in Echo Ridge, or Boral Versetta Ledgestone for a lighter-weight adhered system. The roof is a Englert standing-seam metal in Matte Black with 1.5-inch ribs at 16-inch on-center spacing for the right scale. A raised ipe or thermally-modified pine boardwalk replaces the concrete walk, flanked by 24-inch-high Corten steel (A606-4) planters filled with Muhlenbergia capillaris pink muhly grass (unkillable in the Southeast) and native coneflower. The door and windows are solid Spanish cedar or thermally-modified southern yellow pine — both handle humidity better than traditional oak.
Color Palette
Dark Grey Stucco
#404040
Real cement stucco, integral-color or acrylic finish coat in BM Kendall Charcoal HC-166.
Base Light Stacked Ledgestone
#C0B8A8
Eldorado Echo Ridge or Boral Versetta — reads natural, grounds the mass.
, Windows & Boardwalk Warm Cedar / Ipe
#8C5E35
Spanish cedar or ipe — both handle coastal humidity without rotting.
Weathered Corten Steel
#A85A32
A606-4 weathering steel — the rust layer is stable and self-sealing once developed.
Styling Notes for This Look
- Always spec real three-coat ASTM C926 stucco over synthetic EIFS on a facade this visible — EIFS fails at impact points and looks flat in raking light.
- A standing-seam metal roof adds 20–30 years of service life and cuts attic temperatures 15–20°F on sun-exposed elevations.
- Raised Corten planters let you control drainage and plant depth independently of the native soil — critical on clay lots.
- Pink muhly grass (Muhlenbergia capillaris) blooms pink-purple in October and is drought-tolerant once established — a Lowcountry staple.
5. Scandinavian-Style Ranch
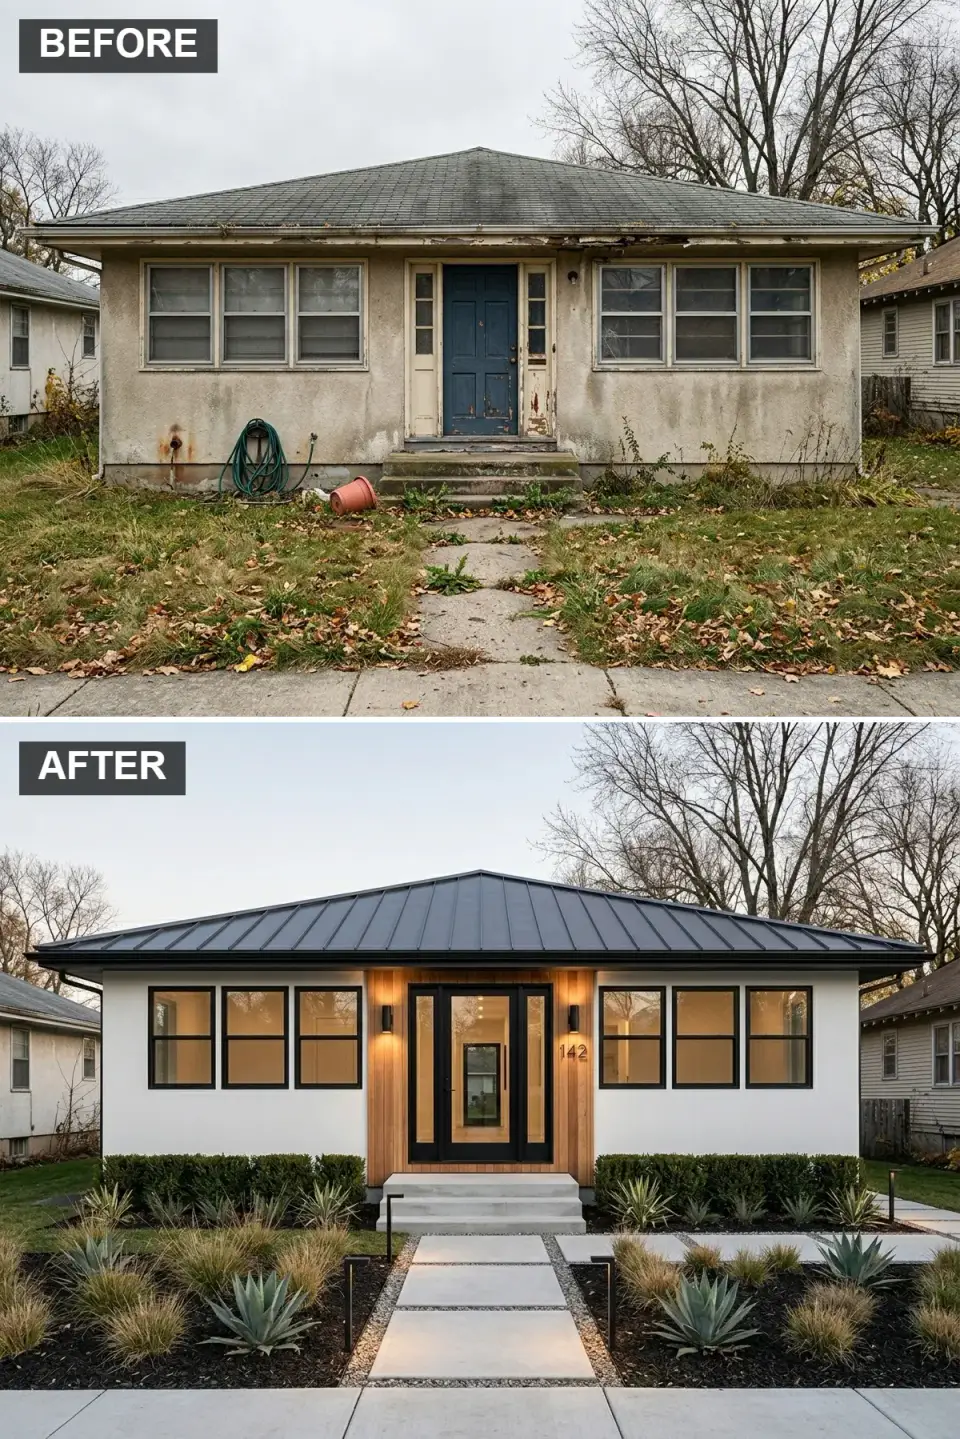
If a client wants "quiet" and "graphic" in the same sentence, this is the direction. The field gets real three-coat stucco in BM Simply White OC-117 — not pure bright white, which reads clinical — with a light sand finish so it catches shadow in raking Charleston morning light. Windows and door go Milgard Aluminum 7500 or Marvin Ultimate in factory black. The entry accent is what keeps the look from going cold: vertical Western Red Cedar Lumber Association (WRCLA) Clear VG cedar with a 1-inch reveal gap, finished in Cutek Extreme with Colourtone Cedar stain so the warmth stays without the orange. The landscape is a rhythmic 6-paver grid set in dark hardwood mulch, with three Agave ovatifolia 'Frosty Blue' centered between the pavers and Mexican feather grass (Nassella tenuissima) softening the edges. In humid zones like Savannah and Jacksonville I swap the agave for Yucca rostrata, which handles wet winters better.
Color Palette
Crisp White
#FFFFFF
BM Simply White OC-117 — the rare "almost pure white" that has enough warmth to live with.
, Windows & Door Matte Black
#222222
Englert standing-seam in Matte Black; windows in the same finish to match.
Accent Light Cedar
#D9A77A
Western Red Cedar with penetrating oil — the one warm note in the whole palette.
Pale Concrete
#E6E6E6
Smooth broom-finished concrete pavers — 24-inch squares read scaled, 16-inch read suburban.
Styling Notes for This Look
- High-contrast black and white reads modern — but specify a warm white (Simply White, Chantilly Lace) to keep it livable.
- A single vertical cedar accent around the door is the difference between Scandi and IKEA; without it the facade goes flat.
- Minimalist landscaping means three kinds of plants, not one — three species done well beats a single uniform block.
- In coastal zones, substitute Yucca rostrata for agave — it tolerates wet winters that will rot an agave crown.
6. Modern Luxe with Pivot Door
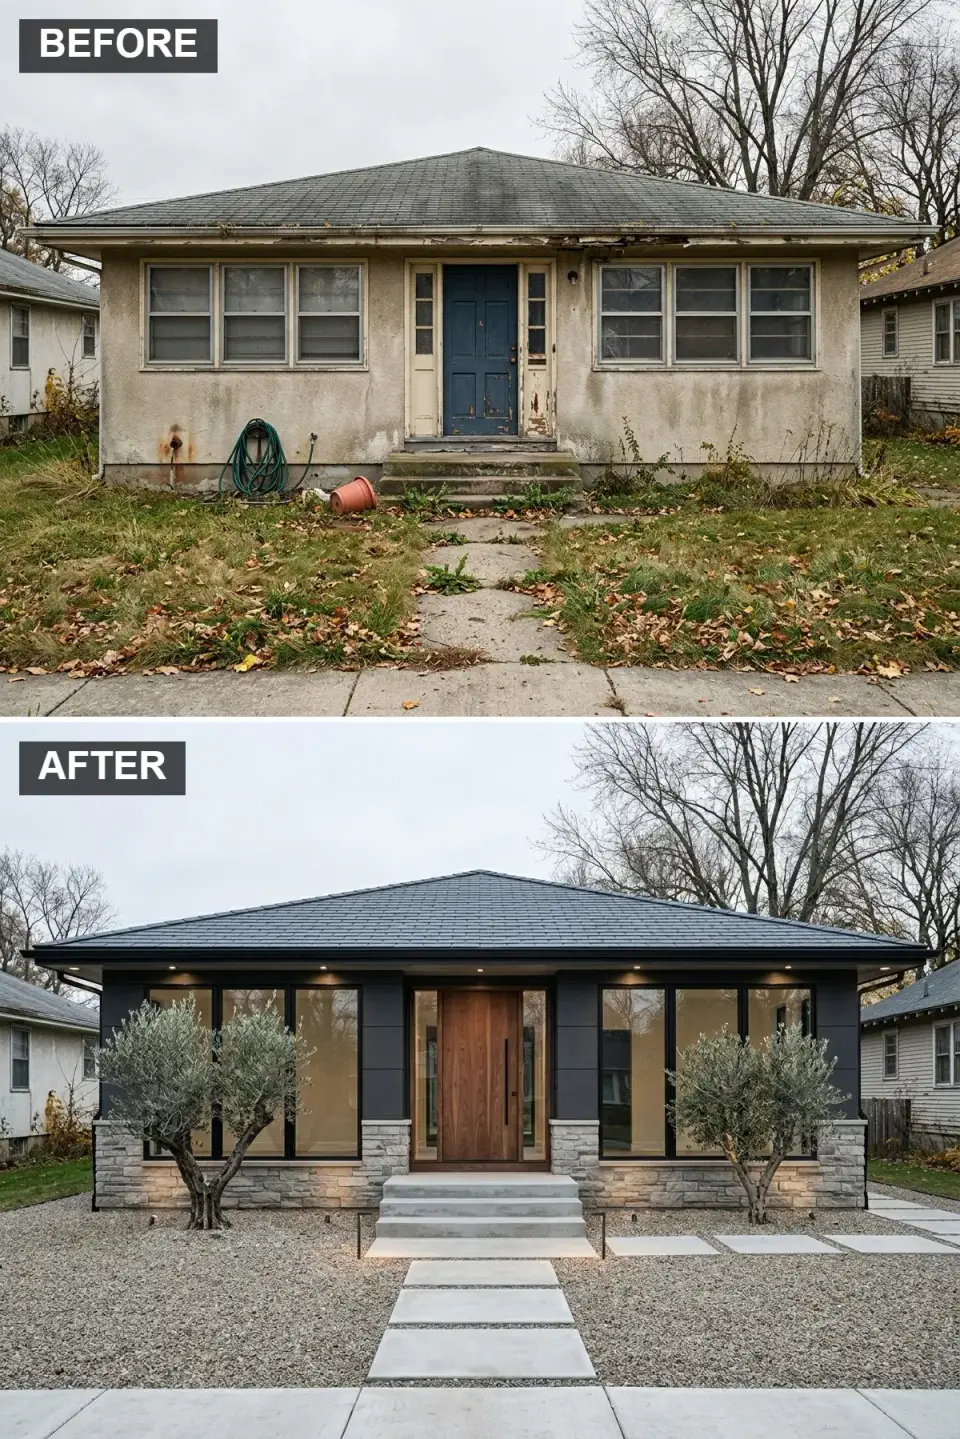
This is the most expensive direction in the set to execute — the one I only propose when the budget genuinely supports it, because doing it cheaply looks worse than a plain facade. The upper envelope gets real three-coat stucco in BM Wrought Iron 2124-10 with an acrylic finish coat. The base is a thick-cut light-grey limestone or ash-toned quartzite veneer, not a thin adhered stone panel — you want a 4-inch minimum face depth so the shadows read substantial. The door is the whole article: a 42-inch-wide, 9-foot-tall walnut pivot door from Urban Front or Oikos Venezia, minimum, on a ball-bearing pivot hinge that can carry 400+ pounds. Floor-to-ceiling Marvin Ultimate Multi-Slide doors flank it. The approach is wide flame-finished bluestone steps with recessed Lucifer Lighting linear LED under each tread. Two Arbequina olives in 28-inch Campania terracotta or concrete planters flank the door — Arbequina is the olive cultivar that overwinters in Charleston's Zone 8b without protection.
Color Palette
Charcoal Stucco
#333333
BM Wrought Iron 2124-10 — saturated without going pure black.
Base Light Ash Limestone
#BDBDBD
Thick-cut limestone or quartzite with a sawn finish — not thin veneer.
Rich Walnut
#5C3A21
Solid walnut or walnut-clad on a steel core — the hinge hardware matters as much as the door.
& Pavers Flame-Finished Bluestone
#CFCFCF
Pennsylvania bluestone — flame-finished tops, sawn sides.
Styling Notes for This Look
- Budget $12,000–$28,000 for a real pivot door with a proper ball-bearing hinge — a cheap pivot will sag within 18 months.
- Floor-to-ceiling windows are code-allowed but require impact glazing in Wind Zone 3 / 4 coastal counties — verify ASCE 7-22 wind-borne debris requirements.
- Recessed step lighting has to be installed before the hardscape is set; retrofitting is almost always a rip-and-replace.
- 'Arbequina' olive is the only olive cultivar I specify south of Charleston — the rest struggle through wet winters.
7. Modern Farmhouse with Navy Siding
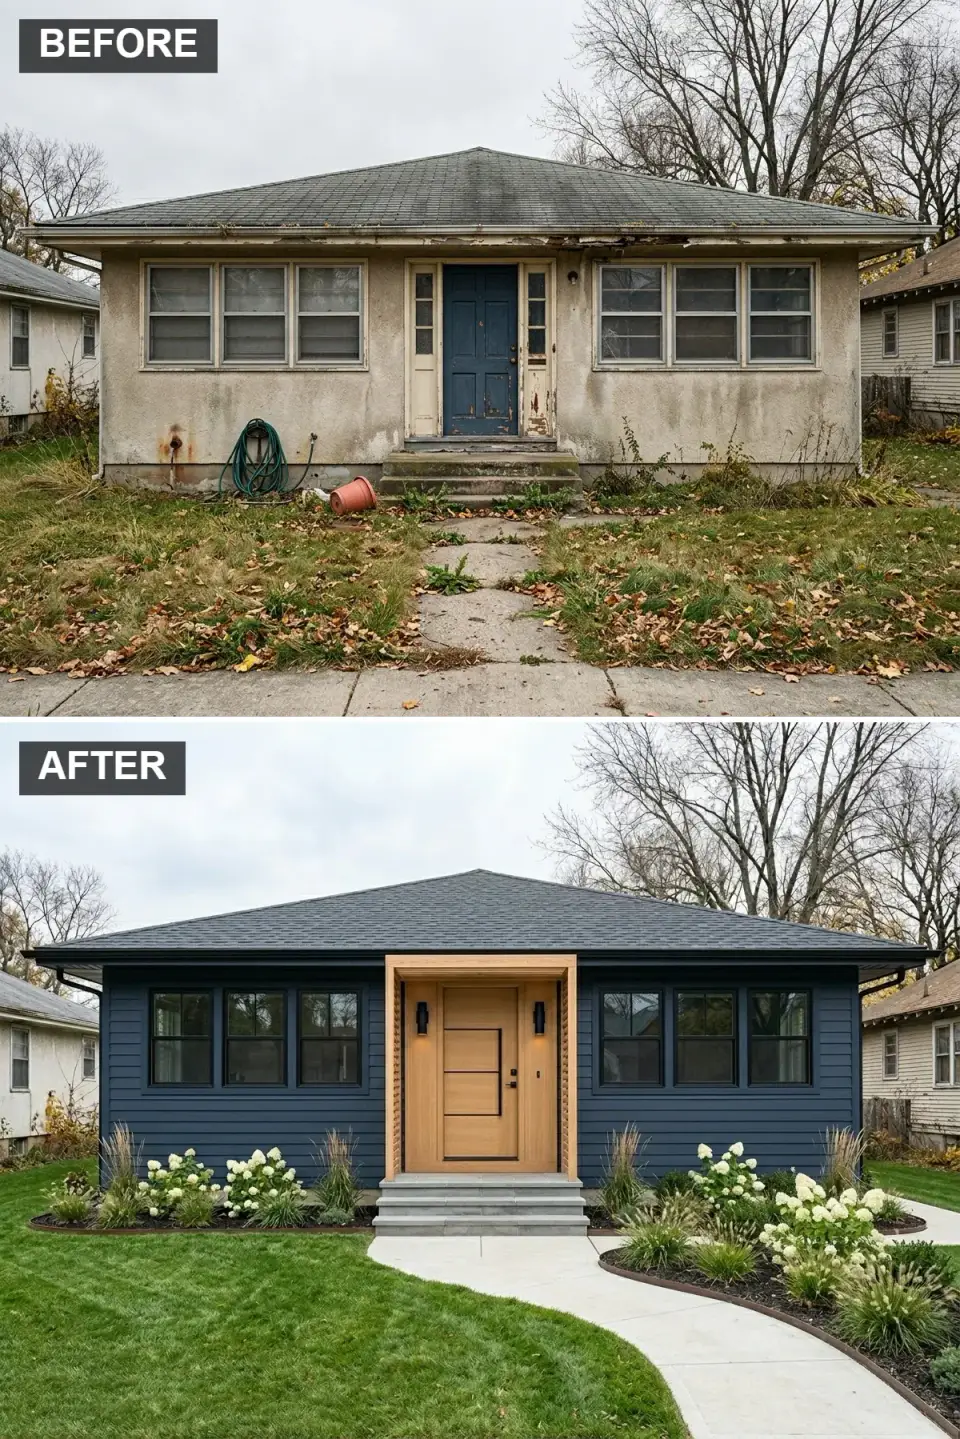
Navy is the single siding color I've specified most often in the last three years — more than classic white. This version runs horizontal James Hardie HardiePlank in 7-inch reveal, factory-finished in BM Hale Navy HC-154 (or SW Naval SW 6244, which reads slightly cooler). The portico is a simple hip-roofed structure with exposed solid white oak rafters and a matching oak door, finished in Cutek with Colourtone Cedar to hold the honey tone. Windows are Marvin Elevate or Essential Black. The curving front walk is 4-foot-wide broom-finished concrete with a 3-inch reveal at the lawn edge. Landscape is where this direction earns its keep: a loose band of Hydrangea paniculata 'Limelight' (better for Lowcountry sun than macrophylla), Muhlenbergia capillaris pink muhly, Salvia 'May Night', and Rosa 'New Dawn' climbing either side of the portico. Steel edging separates bed from turf in a clean line.
Color Palette
Deep Navy
#2C3E50
BM Hale Navy HC-154 or SW Naval — classic, coastal, ages well.
& Portico Light White Oak
#CBA27C
Quarter-sawn white oak with penetrating oil — the counterweight to the navy.
Pure Black
#000000
Factory-finished black aluminum clad — the sharpest graphic line in the palette.
& Steps Broom Concrete
#D7D7D7
Poured-in-place concrete with a light broom finish — gripper than smooth in rain.
Styling Notes for This Look
- Navy siding hides pollen and coastal-dust weathering far better than white — Charleston clients report 40–50% less annual exterior wash maintenance.
- A wood portico defines the entry without a full porch — cheaper, and reads more architectural than a tacked-on awning.
- 'Limelight' hydrangea is the panicle variety that actually thrives in Lowcountry sun; macrophylla (the big-leaf mophead) will scorch on a south-facing bed.
- A curving walk softens a rectangular facade — keep the curve gentle (8-foot minimum radius) so it doesn't read as cartoonish.
8. Classic White Modern Farmhouse
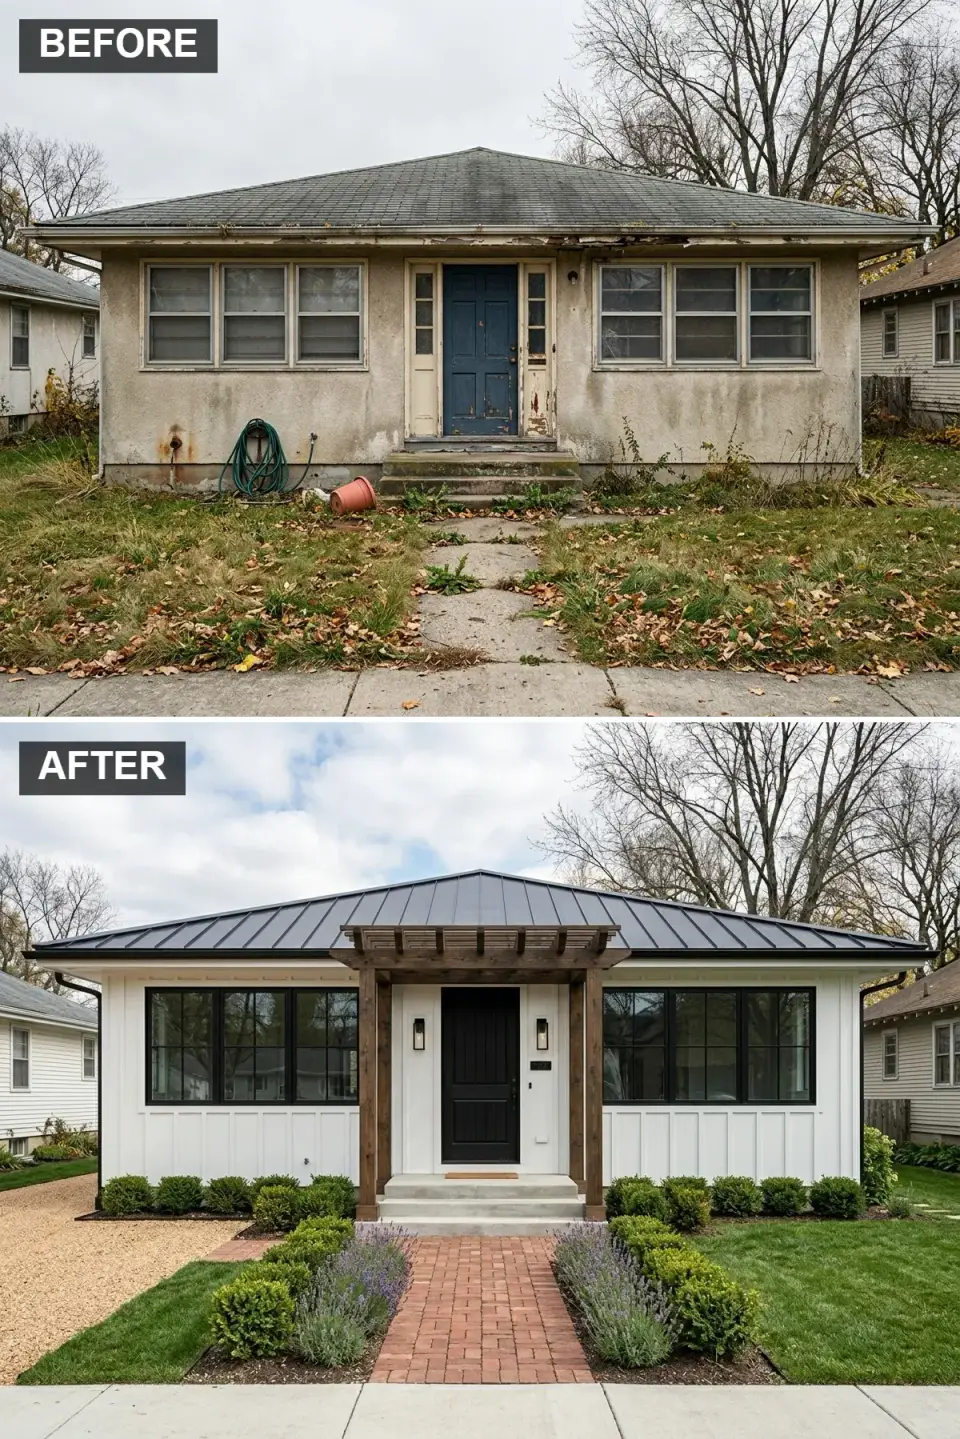
If navy is what I'm specifying most, this white-on-black combination is the one clients ask for most — they've seen it on every Joanna Gaines and Chip Wade project for a decade, and it still works. Field is James Hardie Aspyre Artisan V-groove in a 4-inch reveal, factory-finished in BM White Dove OC-17 (the warm white that actually photographs right — not BM Chantilly Lace, which reads cold). Roof is standing-seam metal in Matte Black, 16-inch-on-center ribs. A rough-sawn cedar or reclaimed heart-pine pergola over the entry adds the layer that keeps this from looking like a builder spec — stain it with Cabot Semi-Solid Barn Red or a deep walnut for contrast. The walkway is classic Charleston reclaimed brick in a herringbone pattern (salvaged from the 1920s is worth the premium), bordered by 18-inch-high English lavender 'Phenomenal' (the cultivar that tolerates humidity) and American boxwood clipped to 22-inch cones.
Color Palette
Warm White
#FAFAFA
BM White Dove OC-17 — warm enough to live with, crisp enough to read farmhouse.
, Door, Windows Matte Black
#1A1A1A
Englert standing-seam in Matte Black; Marvin Ultimate black-clad windows to match.
Stained Rough Cedar
#4E3B31
Cabot Semi-Solid in Walnut — the one warm texture in an otherwise graphic palette.
Reclaimed Red Brick
#9C5A48
Real reclaimed brick, herringbone laid — new brick does not age the same way.
Styling Notes for This Look
- A cedar or pine pergola over the entry is the detail that separates "custom farmhouse" from "builder spec" — usually $3,500–$8,500 installed.
- BM White Dove OC-17 or SW Alabaster SW 7008 are the farmhouse whites I specify — BM Chantilly Lace reads clinical in photographs.
- Line the walkway with fragrant plants — 'Phenomenal' lavender is the cultivar that survives Southeast humidity when other lavenders rot.
- Reclaimed brick (Old Chicago, Charleston-salvage) at $22–$38/sf is worth the premium over new brick for the aged look.
9. Mid-Century Modern Revival
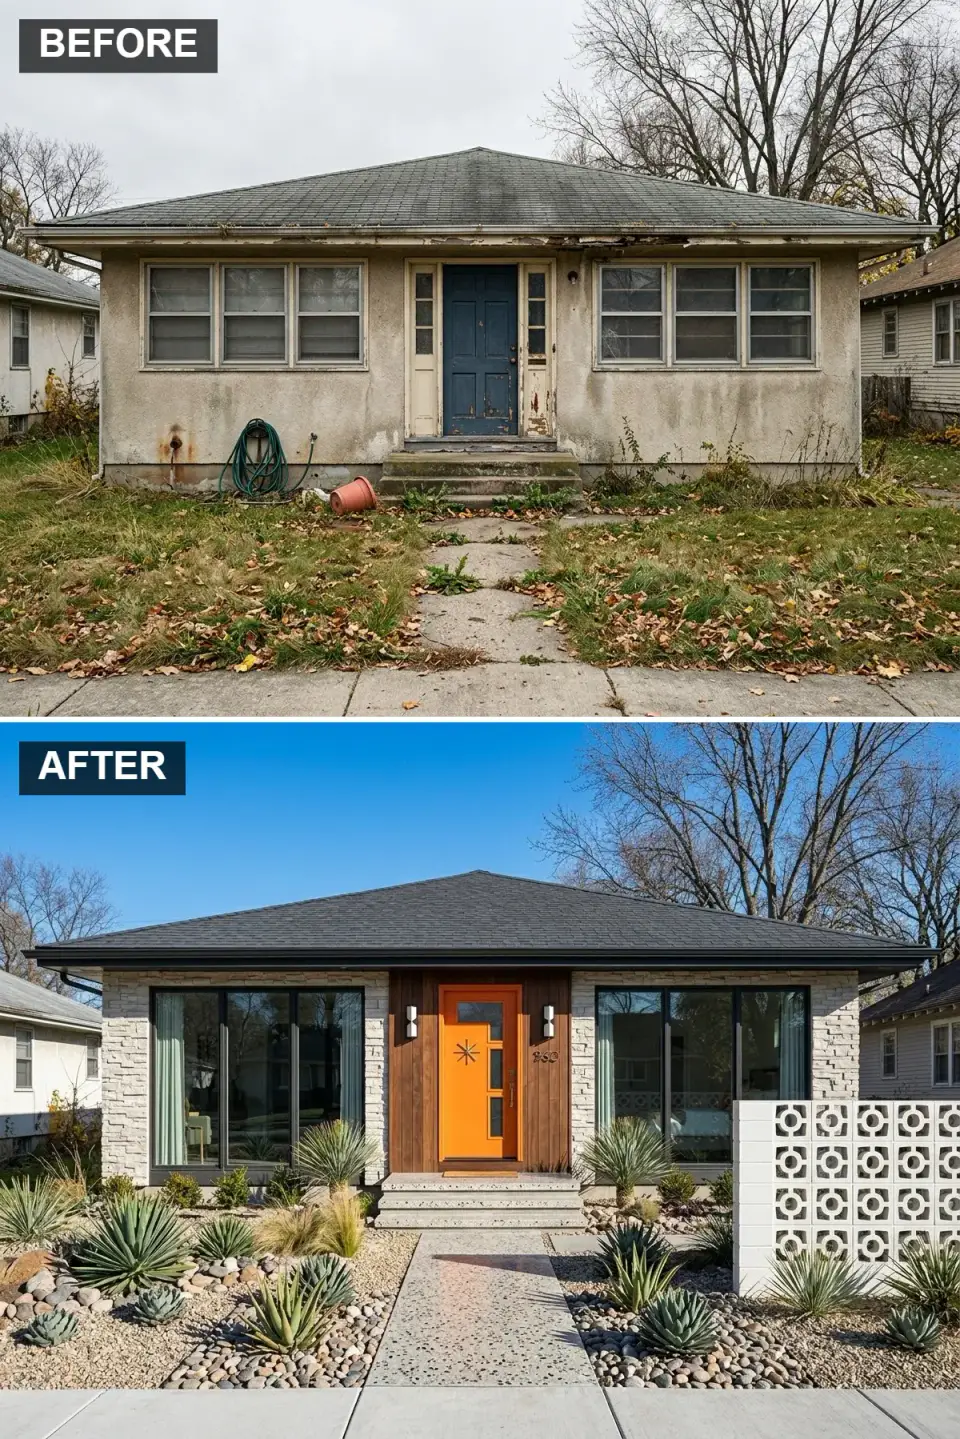
This one is a love-it-or-leave-it direction, and it's the one I push hardest when clients are in a Palm Springs-revival market (Phoenix, Tucson, parts of Austin, the Palm Beach corridor) or when they've inherited a genuine 1960s-era ranch. The lower half is light-beige Eldorado RomaStack limestone or a similar warm stacked ledgestone. Upper siding is vertical teak or sapele in 6-inch boards, finished with Penofin Marine Oil. The front door is the whole point: solid mahogany or painted poplar in BM Calypso Orange 2015-30 with a brass starburst medallion — the Schlage or Emtek reproductions of 1960s hardware are worth the money over cheap imports. The privacy wall is genuine breeze block — Villa Lagoon Tile or Clay Imports stocks the authentic Cuban and Mid-Century patterns in white ground-face concrete. Landscape leans Palm Springs: a terrazzo-style exposed aggregate path, a cluster of three Yucca rostrata, a pair of Agave americana, and river-rock mulch with no lawn at all.
Color Palette
Warm Beige Ledgestone
#D9D4C5
Eldorado RomaStack — reads warm without going yellow.
Siding Vertical Teak
#8F6A48
FSC teak or sapele, finished with Penofin Marine Oil — authentic MCM material.
Calypso Orange
#FF7F00
BM Calypso Orange 2015-30 or Farrow & Ball Charlotte's Locks No. 268.
#FFFFFF
Villa Lagoon or Clay Imports — authentic 1960s patterns, not the cheap reproductions.
Styling Notes for This Look
- A bold-colored front door is the cheapest high-impact move on a facade — $200 in paint, done right, reads as a deliberate design choice.
- Source authentic breeze blocks from Villa Lagoon Tile or Clay Imports — big-box imitations read plastic in photographs.
- Starburst brass hardware from Emtek or Baldwin Reserve is worth the $180–$280 over $40 imports — the patina develops differently.
- This direction only fully lands in dry-climate markets (Phoenix, Palm Springs, Tucson); in the Southeast the cactus landscape reads out of place.
10. Industrial-Rustic Corten & Concrete
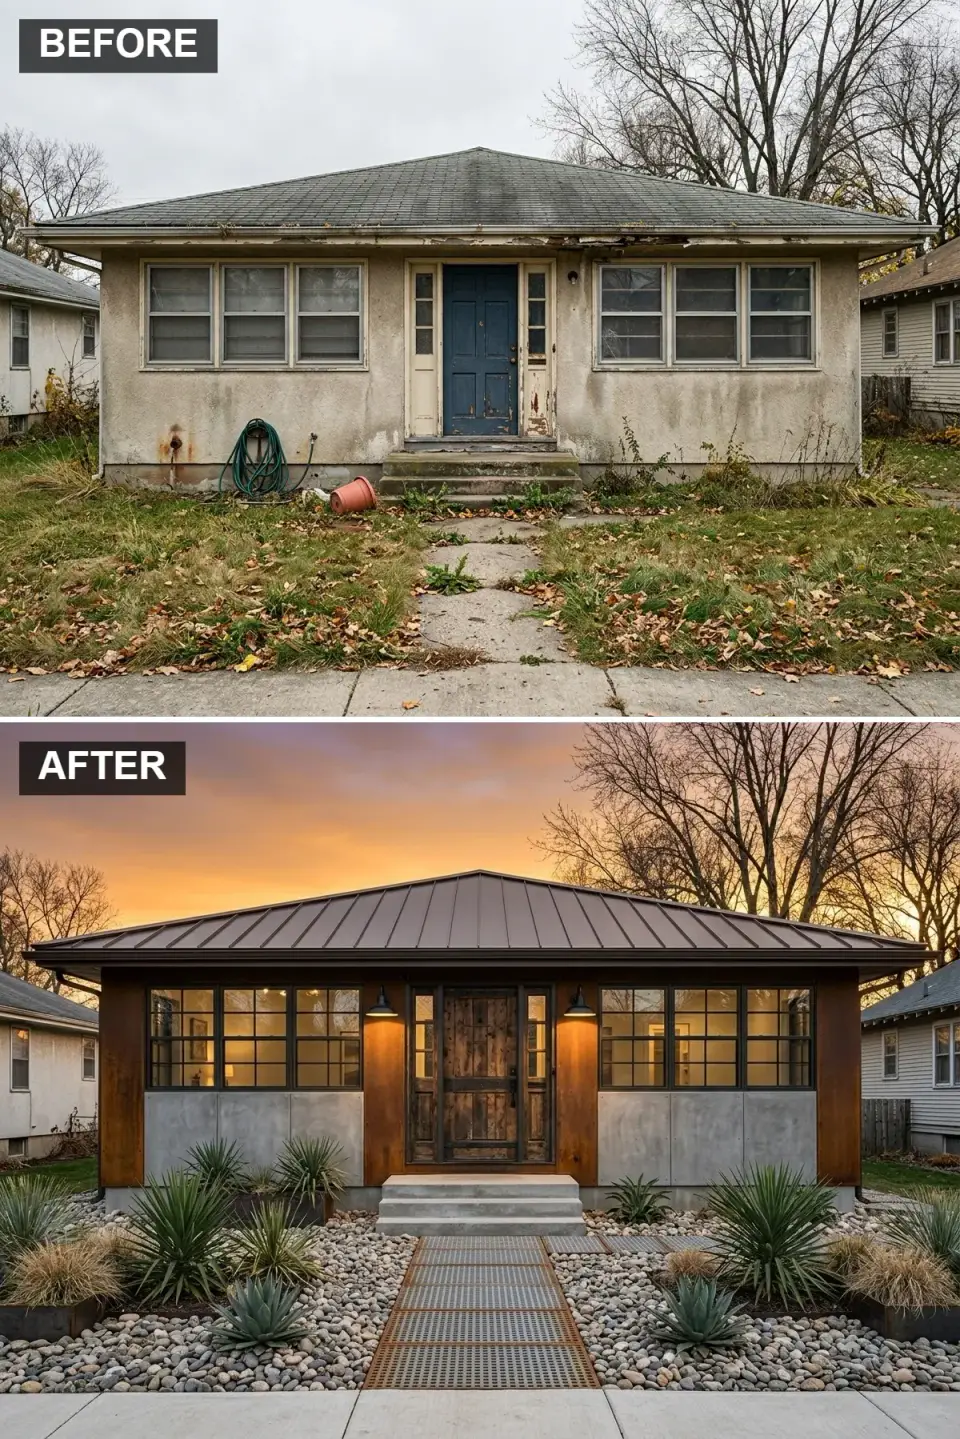
This is the direction that photographs best and costs the most per linear foot of elevation — I've only installed it once in Austin and once in a mountain-modern project outside Asheville. The cladding is a mix of Corten A606-4 weathering steel panels (12-inch-on-center vertical seams, allowed to develop their natural oxidation layer over 8–18 months) and ready-made fiber-reinforced concrete panels (Equitone Natura or Swisspearl). The roof goes standing-seam in Matte Black. The door is salvaged — 100-year-old reclaimed oak or chestnut barn door hardware on a custom steel frame. Windows are Crittall-style multi-pane steel casements (Portella or Torrance Steel Window Company) in matte black. The walk is the unusual detail: galvanized bar-grate set in a recessed steel frame over 4-inch Mexican beach pebbles. Landscape runs rugged: Agave ovatifolia, Muhlenbergia capillaris, and Yucca gloriosa planted in drifts, with no turf and no bed edging.
Color Palette
Siding Weathered Corten
#B85C38
A606-4 weathering steel — the oxidation layer stabilizes self-sealing after 12–18 months.
Panels Raw Cement Grey
#999999
Equitone Natura N161 or Swisspearl Reflex — fiber-reinforced cement, not real concrete.
Salvaged Oak or Chestnut
#6B4F3A
100-year-old reclaimed barn wood — the patina is the entire point.
& Windows Matte Black Steel
#111111
Standing-seam metal roof and Crittall-style windows to ground the industrial reading.
Styling Notes for This Look
- Plan for Corten's first-year runoff — the oxidation process stains adjacent concrete unless you detail a 4-inch drip ledge or collect runoff in a gravel bed.
- Specify fiber-cement panels (Equitone, Swisspearl) rather than real poured concrete — real concrete panels are three times the weight and will require a structural review.
- Crittall-style multi-pane steel windows run $1,800–$4,200 per opening — budget at least double a standard aluminum window.
- Keep the landscape sparse and drought-tolerant — this facade fights lush planting and loses.
11. Organic Eco-Modern with Green Roof
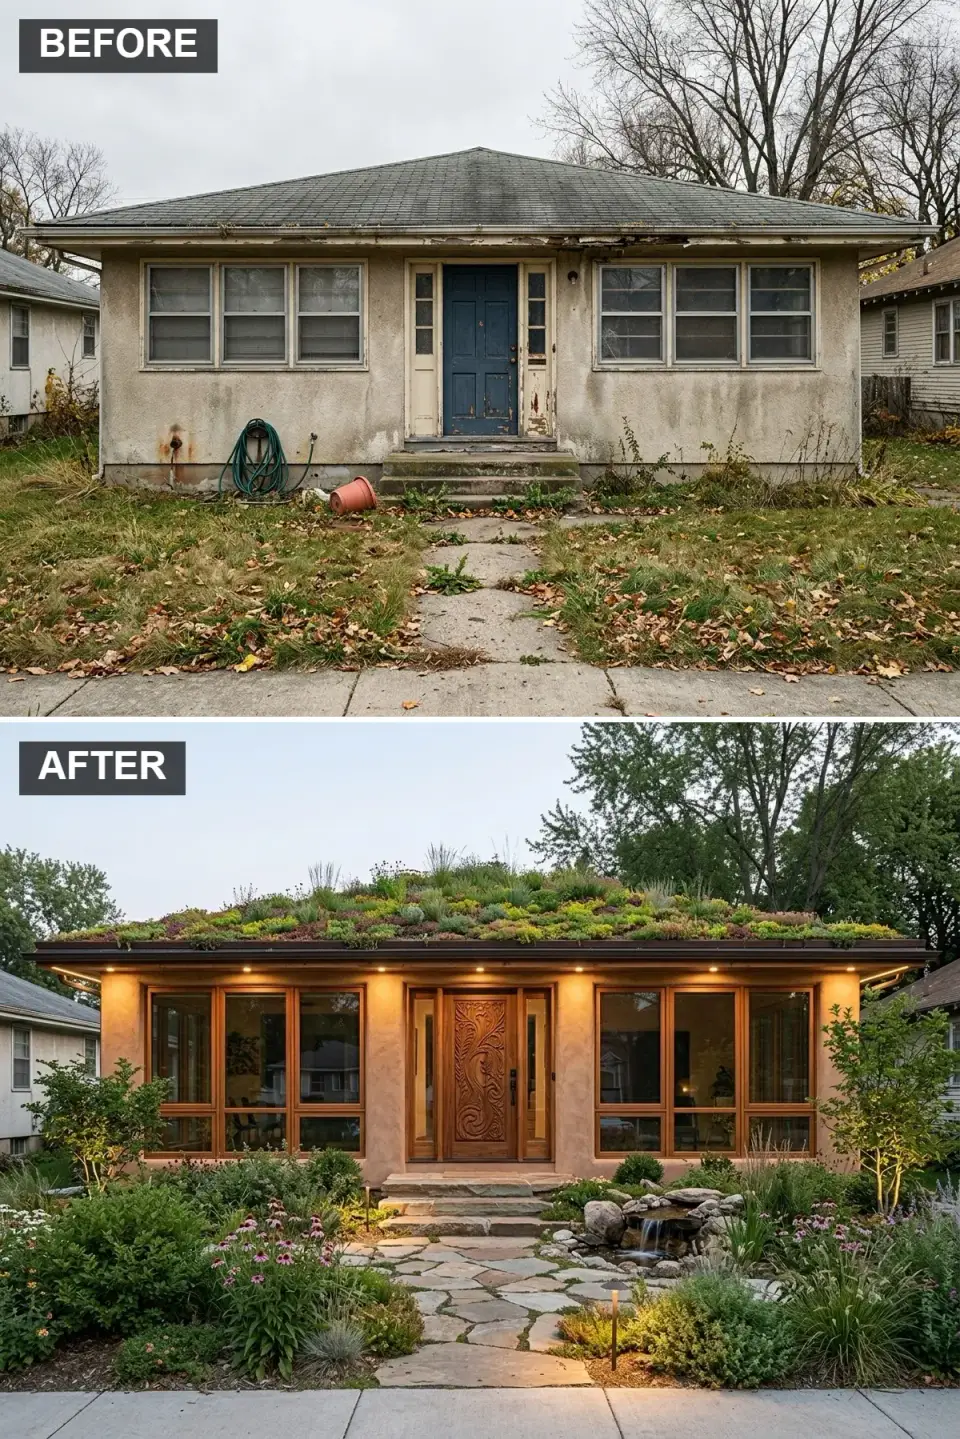
This is the direction I am most hesitant to propose because the structural math is what makes it succeed or fail. A planted extensive green roof with a saturated 4-inch sedum mix runs 15–35 psf dead load — not wildly more than a tile roof, but the roof has to be designed for it from the drawings, not converted after. The FLL Green Roof Guideline is the industry standard for structural buildup (waterproofing membrane, root barrier, drainage layer, filter fabric, 3–4 inches of growing medium, then pre-grown sedum modules from LiveRoof or American Hydrotech). The walls get real three-coat stucco tinted with integral-color earth-tone pigment, finished in a warm terracotta — BM Boca Raton Blue's complement, something in the 40YR range like SW Canyon Clay SW 6054. The door and windows are solid sapele or red cedar, hand-carved if the budget allows. A natural-cleft Pennsylvania bluestone or Tennessee crab-orchard flagstone path winds through native-perennial planting: amsonia, echinacea, rudbeckia, little bluestem — no turf at all.
Color Palette
Finish Warm Terracotta Stucco
#C78E6C
SW Canyon Clay SW 6054 or BM Cinnamon Slate 2113-40 — integral color, not surface paint.
& Windows Rich Sapele
#663300
Solid sapele or red cedar, penetrating oil finish — deep warm undertone.
#6B8E23
LiveRoof or American Hydrotech pre-grown sedum modules — 4-inch extensive buildup.
Natural Flagstone
#AFAFAF
Pennsylvania bluestone with a natural-cleft top — never polished.
Styling Notes for This Look
- A planted green roof must be designed into the structure from day one — 15–35 psf saturated dead load, plus waterproofing, plus drainage, plus root barrier. Retrofit conversion is rarely viable.
- Follow FLL Green Roof Guideline specifications and ANSI/SPRI RP-14 for edge details — both are industry standards that insurance and inspectors will reference.
- Pre-grown sedum modules (LiveRoof, American Hydrotech) establish in one season; plug-planting an extensive roof takes three growing seasons to look like a roof.
- Use integral-color stucco pigment rather than surface paint — paint on stucco fails at corners and window heads within 5–7 years.
Pro Tips I Give Every Facade Client
- Decide the architectural language first. "Modern farmhouse," "rustic-modern," "Scandi-modern" — pick one and commit. Trying to do two at once is what produces the confused results I get called to fix.
- Spec windows and doors before siding. They set the visual scale of the facade — siding supports them, not the other way around. Black frames read modern regardless of material; wood frames read warm; white frames read traditional.
- Invest in lighting. Night curb appeal is what sells a renovation photograph. Two down-lights at the door plus two path-mounted uplighters is the baseline — wet-rated 2700K LEDs, not 4000K.
- Specify materials to the climate. Real three-coat stucco outlasts EIFS south of the Mason-Dixon. Cedar holds up in dry climates; Hardie holds up anywhere. Corten runoff stains white concrete. These are not preferences — they are performance realities.
- Always include hardscape in the facade budget. A new siding on a cracked old concrete walk reads as lipstick. The walk, the steps, and the approach planting are not landscape afterthoughts — they're half the facade.
- Black siding runs hot. Expect 8–12°F surface temperature increase over light colors on south/west-facing walls. Spec Hardie or metal panels, not real wood, to avoid warping over 5+ years.
- Plan for 8–14 weeks of construction. A full facade reskin (siding, roof, windows, doors, walk) runs 8–14 weeks depending on weather, inspection pace, and whether you're replacing windows. Don't start in October in the Southeast — cold snaps kill stucco cures.
Regional Fit & Climate Notes
- Charleston SC / Savannah GA / Mount Pleasant: Directions 2 (painted brick), 7 (navy farmhouse), 8 (classic white farmhouse), and 11 (organic eco) read most native to the Lowcountry. Avoid EIFS, unsealed cedar, and non-humidity-rated plants.
- Austin / Nashville / Atlanta: Directions 3 (bold geometric), 5 (Scandi ranch), 6 (modern luxe), and 10 (industrial-rustic) lead here — the design-forward infill neighborhoods support the edgier palettes.
- Asheville / Upstate SC / mountain-modern: Directions 4 (rustic-modern) and 10 (industrial-rustic) are the strongest fit — stone, metal, and reclaimed wood read native.
- Naples / Sarasota / Gulf Coast FL: Direction 6 (modern luxe) and a softer version of Direction 11 (eco-modern with stucco) — spec ASCE 7-22 wind-zone-appropriate impact glazing regardless of direction.
- Phoenix / Tucson / Palm Springs: Direction 9 (MCM revival) is the home-field direction here — authentic breeze block, dry landscape, Schlage starburst hardware all land.
- Minneapolis / Portland / Denver: Direction 5 (Scandi ranch) and Direction 1 (Zen retreat) align with the cold-climate modernism those markets have been building for a decade.
Frequently Asked Questions
How much does a full facade makeover typically cost?
For a 2,000–2,400 sq ft single-story ranch, a full-scope reskin (new siding, roof, windows, doors, entry hardscape, approach landscaping) runs $75,000–$185,000 in the Charleston/Savannah metro as of 2024 Remodeling Magazine Cost vs Value data, with Directions 6 (modern luxe) and 10 (industrial-rustic) at the top of that range. Direction 2 (painted brick) and Direction 7 (navy farmhouse) are the lowest-cost full transformations in the set because they reuse the existing brick envelope.
Can I do just the siding and skip the windows?
Technically yes — practically, the result will disappoint you. Old aluminum-clad or vinyl windows with new black-frame siding read as a mismatch from the curb. If budget forces a phased approach, do siding + door + one window upgrade (the most visible elevation) in phase one, then the rest in phase two. The door alone carries more visual weight than most clients expect.
Which siding material ages best in humid Southern climates?
James Hardie HZ10 fiber cement is engineered for coastal-humidity zones and carries a 30-year finish warranty when factory-prefinished — I specify it as the default anywhere south of Richmond. Real cedar is a second option for covered, less-exposed applications, but it requires annual maintenance washing and biannual oil-reapplication in Charleston's humidity. Avoid vinyl in any direction other than Direction 7 (navy) — it fades unevenly and the seams read cheap.
Which of these directions has the best resale ROI?
Direction 8 (classic white modern farmhouse) and Direction 2 (painted-brick modern classic) recover the highest percentage at resale in most Southeast markets — they read broadly tasteful to the widest buyer pool. Direction 3 (bold geometric), Direction 9 (MCM), and Direction 10 (industrial-rustic) are narrower-appeal facades that command a premium in the right neighborhood but can sit on-market longer in conservative markets. Remodeling Magazine's 2024 CvV Report has mid-range exterior projects at 74–95% ROI nationally — the facade matters, but the neighborhood matters more.
Is painting existing brick really OK, or will I regret it?
With the right paint it's one of the safest renovations you can do. The key word is "mineral-silicate paint" — Romabio, KEIM, or Keim Concretal are brands I've specified for a decade and they allow brick to continue breathing moisture outward. Standard latex-acrylic over brick traps moisture behind the paint film and causes spalling within 5–10 years. Done correctly with mineral paint, painted brick holds up 20–30 years before needing refresh.
Does a green roof (Direction 11) actually reduce energy bills?
Yes, measurably. ASHRAE and GSA studies show an extensive green roof (4-inch sedum buildup) reduces summer roof-surface temperatures by 40–60°F versus dark conventional roofing, which translates to 15–25% reduction in cooling load on the rooms directly below. It also adds 15–30 years of membrane service life by shielding the waterproofing from UV. But it requires that the structure be designed for 15–35 psf of saturated dead load — it's not an afterthought.
How do I pick between navy (Direction 7) and white (Direction 8) for a modern farmhouse?
Three variables: neighborhood, sun exposure, and pollen tolerance. If your street is mostly white houses, a navy facade stands out (good for some buyers, off-putting for others). If your elevation faces direct south or west sun, navy runs hotter and reads heavier — white reflects light back. And in Charleston/Savannah, navy hides pollen-season dusting 3–4x better than white, which is a real quality-of-life difference from March through May.
What's the single biggest facade mistake you see in Southeast markets?
Installing EIFS (synthetic exterior insulation finish system) instead of real three-coat ASTM C926 cement stucco, on anything visible from the street. EIFS is cheaper, flatter-looking, and dents at impact points — a fallen tree branch or a soccer ball leaves a visible gouge. Real cement stucco is worth the $4–$8/sf premium and outlasts EIFS by 2–3x in humid zones. Second biggest mistake: a $15,000 siding job paired with a $150 builder-grade front door. The door carries more visual weight than any other single element.
Sources & References
- Remodeling Magazine. "2024 Cost vs. Value Report — South Atlantic Region." remodeling.hw.net/cost-vs-value/2024
- International Code Council. International Residential Code (IRC) 2021 — Chapter 7 Wall Covering, Section R703. ICC Publications.
- American Society of Civil Engineers. ASCE 7-22: Minimum Design Loads and Associated Criteria for Buildings. ASCE Press, 2022.
- ASTM International. ASTM C926 — Standard Specification for Application of Portland Cement-Based Plaster (Stucco). ASTM, 2020.
- ASTM International. ASTM C1063 — Standard Specification for Installation of Lathing and Furring. ASTM, 2021.
- James Hardie Building Products. "HZ10 Engineered for Climate — HardiePlank Specification Manual." James Hardie, 2024.
- Western Red Cedar Lumber Association. "Clear VG Cedar Grade Specifications and Finish Guide." WRCLA, 2023.
- Forschungsgesellschaft Landschaftsentwicklung Landschaftsbau (FLL). Guideline for the Planning, Construction and Maintenance of Green Roofing — Green Roof Guideline. FLL, 2018 edition.
- Single Ply Roofing Industry (SPRI). "ANSI/SPRI RP-14 Wind Design Standard for Vegetative Roofing Systems." SPRI, 2016.
- ASHRAE. ASHRAE Green Tip No. 12: Vegetative Roofs — Handbook of Green Building Design and Construction. ASHRAE, 2020.
- U.S. Department of Agriculture. "USDA Plant Hardiness Zone Map, 2023 Revision." USDA Agricultural Research Service.
- National Association of Home Builders. "Cost of Constructing a Home, 2024 Report." NAHB Economics.
- Benjamin Moore & Co. Exterior Paint Color Specification Guide. Benjamin Moore, 2024.
- LiveRoof LLC. "Extensive Green Roof System Technical Specifications." LiveRoof, 2024.
- Author's consulting notes — 2019–2024 Charleston, Savannah, Asheville, Nashville, and Atlanta facade renovation projects.
Final Thoughts
Eleven directions on the same footprint is an exercise, not a menu — the point is to make the decision easier, not harder. When I run this with clients, two or three directions click immediately and the rest fall away. What you're picking is the architectural language the house will speak for the next 20 years, and then every material and plant and fixture has to serve that language. A navy farmhouse isn't a set of products; it's a decision about how the house should feel at the end of a long driveway in October.
If you want to see how the same thinking plays out on a different set of bones, the twelve-direction study of the sad-stucco ranch and the eleven-personality exterior study both use the same one-home-many-directions approach with different starting conditions. For a style-specific deep dive, the Tudor-rescue series walks through eleven directions on a heavier-massing original, and the red-brick-to-Scandi glow-up is the long-form of Direction 5 in this set. The house you're looking at tonight — the one you pull into your own driveway and wish was different — has more than one version of itself waiting inside the existing footprint. The decision is almost always easier than clients expect once they stop trying to pick everything at once.
— Johan Martez, Charleston, SC

Elise Marchetti
Transformations Editor · Charleston, South CarolinaBefore-and-after projects with the invoices attached. Elise runs the Transformations desk — interiors, exterior facades and outdoor spaces across the Lowcountry and the wider South — and writes up what actually changed, what it cost, and which three decisions moved the room.
More from Elise →
Reader notes