


Picture a 1985 vinyl-sided builder-grade two-story house on James Island with 1,780 sq ft on a 0.31-acre lot: an asymmetric front elevation with an attached two-car garage, a builder asphalt shingle roof on year 22 of a 25-year product, dated double-hung windows, a faded white raised-panel garage door, and a front yard overgrown with weeds and leaf litter. Anyone taking on a house like this asks one question before picking a direction: what would each facade actually cost, installed, by a Charleston crew, right now? This article is the answer. Eleven directions, each priced against the same 1,780 sq ft footprint, the same Lowcountry humidity, the same salt-breeze setback off the Stono River, and the same 85-foot front elevation. Budgets run from $42,800 for a refresh-only modern farmhouse to $214,600 for a full-reclad Japanese-inspired organic modern. Our pick comes at the end.
What We'll Cover
- The Frame: A James Island Two-Story
- 1. Warm Contemporary with a Metal Roof
- 2. Sleek Minimalist Modern Retreat
- 3. Textured Contemporary Craftsman
- 4. Bold Industrial Modern Statement
- 5. Crisp Modern Farmhouse Classic
- 6. Mixed-Material Painted Brick Elegance
- 7. Moody Monochromatic Dark Exterior
- 8. Rustic Timber-Frame Farmhouse
- 9. Mid-Century Modern Pop with a Yellow Door
- 10. Japanese-Inspired Organic Modern
- 11. Timeless Craftsman Revival
- Facade Planning Tips for the Lowcountry
- Cost-Saving Strategies That Don't Cheapen the Look
- Regional Cost Comparison Across 7 Southeast Markets
- Frequently Asked Questions
- Sources & References
- Price Every Direction, Then Choose
The Frame: A James Island Two-Story
James Island is Charleston's quiet middle child: not the manicured peninsula, not the oak-canopied beach grid of Sullivan's or the Isle of Palms, but a working-neighborhood island where builder houses from the 1970s and 1980s sit on flat quarter-acre lots under live oaks old enough to remember Hurricane Hugo. The brief for this concept study is the one many owners here share: make this two-story builder house stop reading as generic without reading as something transplanted from a Pinterest board that had nothing to do with the Lowcountry.
The starting conditions in this study are ordinary ones: vinyl lap siding faded from Georgian-yellow to cigarette-filter beige, a 22-year-old GAF Timberline HD shingle roof that was sloughing granules into the gutters, the original 1985 aluminum-frame double-hung windows with failed seals between the panes, one 16-foot raised-panel garage door painted white, and a concrete walkway cracked every 18 inches. The lot slopes six inches toward the street over the 85-foot front elevation, enough that any new hardscape needs a 1/8"-per-foot positive pitch and a trench drain at the driveway apron, both of which are built into every cost estimate below.
Charleston permitting runs $320 for a facade-only permit (no structural changes) and $680 once you add a new roof; this lot is outside a designated historic district, so there are no BAR review requirements. HOA approval on James Island neighborhoods varies; a typical subdivision here has a two-week review window and a modest color-pre-approval list. Budget figures below are estimated 2025 installed costs at Charleston-tri-county labor rates. Add 6–12% to extrapolate to 2026 or subtract 4–7% for a Beaufort or Savannah comparable. The Regional Cost section covers the market math.
1. Warm Contemporary with a Metal Roof
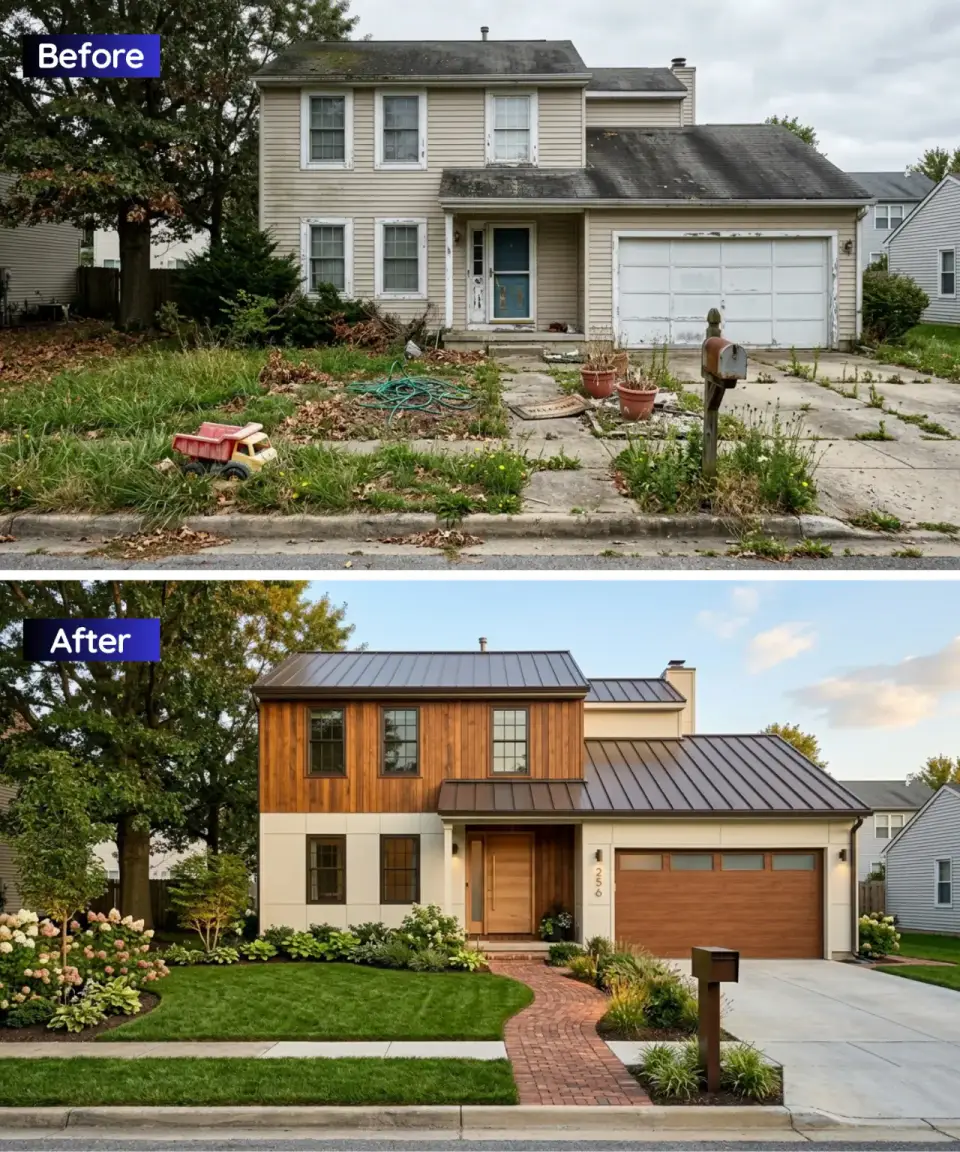
This direction mixes materials the way a good Charleston restaurant mixes a menu: warm wood as the anchor, crisp white as the contrast, a gray metal roof as the horizon line. The primary vertical plane takes Nakamoto Forestry ShouSugiBan Gendai in Kuroshiki (pre-weathered charred cedar), 420 sf at $18/sf installed, while the stucco-reading accent bays take James Hardie Artisan V-Rustic board in Arctic White ($8.40/sf installed). The existing asphalt roof gets pulled down to the deck and replaced with McElroy Metal Medallion-Lok standing-seam in Matte Galvalume ($14.80/sf installed including tear-off and drip edge). The garage door swaps to a Clopay Canyon Ridge Modern in a warm wood-look finish with a single row of lites ($3,880 installed). The front walkway becomes a new broom-finished concrete path with inset Carolina brick bands, a nod to Lowcountry tradition without reading as Colonial pastiche. Landscape: three Magnolia grandiflora 'Little Gem' for vertical structure, a sweep of Muhlenbergia capillaris (Gulf muhly) for fall-pink drama, and low-mow Zoysia 'Empire' in the lawn bays. Charleston installed budget: $94,200–$118,400.
What Makes the Wood-and-White Mix Work
The material schedule is short and deliberate. The primary cladding is Nakamoto Forestry ShouSugiBan Gendai Kuroshiki charred cedar across 420 sf, set against 180 sf of James Hardie Artisan V-Rustic fiber-cement accent bays in Arctic White. That contrast of dark wood and bright white is the whole idea of the facade. Overhead, a McElroy Medallion-Lok standing-seam Galvalume roof covers 22 squares, including tear-off of the old roof.
The openings follow the same palette. A Clopay Canyon Ridge Modern garage door in a warm wood-look finish, with one row of small lites across the top, keeps the garage in the same family as the cedar, and the Therma-Tru Pulse Solinder fiberglass entry door, 36 by 80 inches, takes a natural Mahogany stain so the front door picks up the warmth of the cedar. A broom-finished concrete walkway with inset Carolina brick bands runs 68 linear feet to the street.
Planting is restrained: 3 Magnolia 'Little Gem' for vertical structure, 18 three-gallon Muhlenbergia capillaris for fall color, and Zoysia 'Empire' sod in the lawn.
In our Charleston estimate the standing-seam roof is the largest single material line at $32,560 for McElroy Medallion-Lok over 22 squares, and labor, permits and waste haul come close behind at $31,908, which covers crew labor, a $320 permit and the dumpster. Together those two lines account for well over half of the budget, so a decision to keep the existing roof changes the total more than any finish choice.
The cladding itself is modest by comparison. The Nakamoto ShouSugiBan Gendai primary cladding runs $7,560 for 420 sf, and the James Hardie Artisan V-Rustic accent cladding adds $1,512 for 180 sf. Landscape installation, including plants, sod, mulch and an irrigation adjustment, comes to $8,420, and the concrete walkway with inset brick bands is $4,080 for 68 linear ft.
The doors and lighting are the smaller lines: $3,880 for the Clopay Canyon Ridge Modern garage door in a wood-look finish, $2,640 for the Therma-Tru Pulse Solinder fiberglass entry door stained Mahogany, and $1,640 for 4 Hinkley Atwell wall sconces plus path lights. With every line item installed, the Charleston total band is $94,200–$118,400.
In the rendering the charred boards read as a honey-brown band across the upper story, set over cream panels on the ground floor, and that warmth is what the brushed, pre-oiled Gendai surface delivers. It does not need the yearly attention raw cedar asks for; an OSMO UV-Protection refresh coat belongs on the calendar at year 5 rather than year 1. Matte Galvalume weathers toward a soft warm gray instead of the blue cast painted steel keeps, which suits a front built on wood and cream. The image runs Carolina brick across the entire walk in a herringbone pattern, while the costed spec uses brick only as inset bands in broom-finished concrete; either version ties the house to Charleston without any other period gesture.
2. Sleek Minimalist Modern Retreat
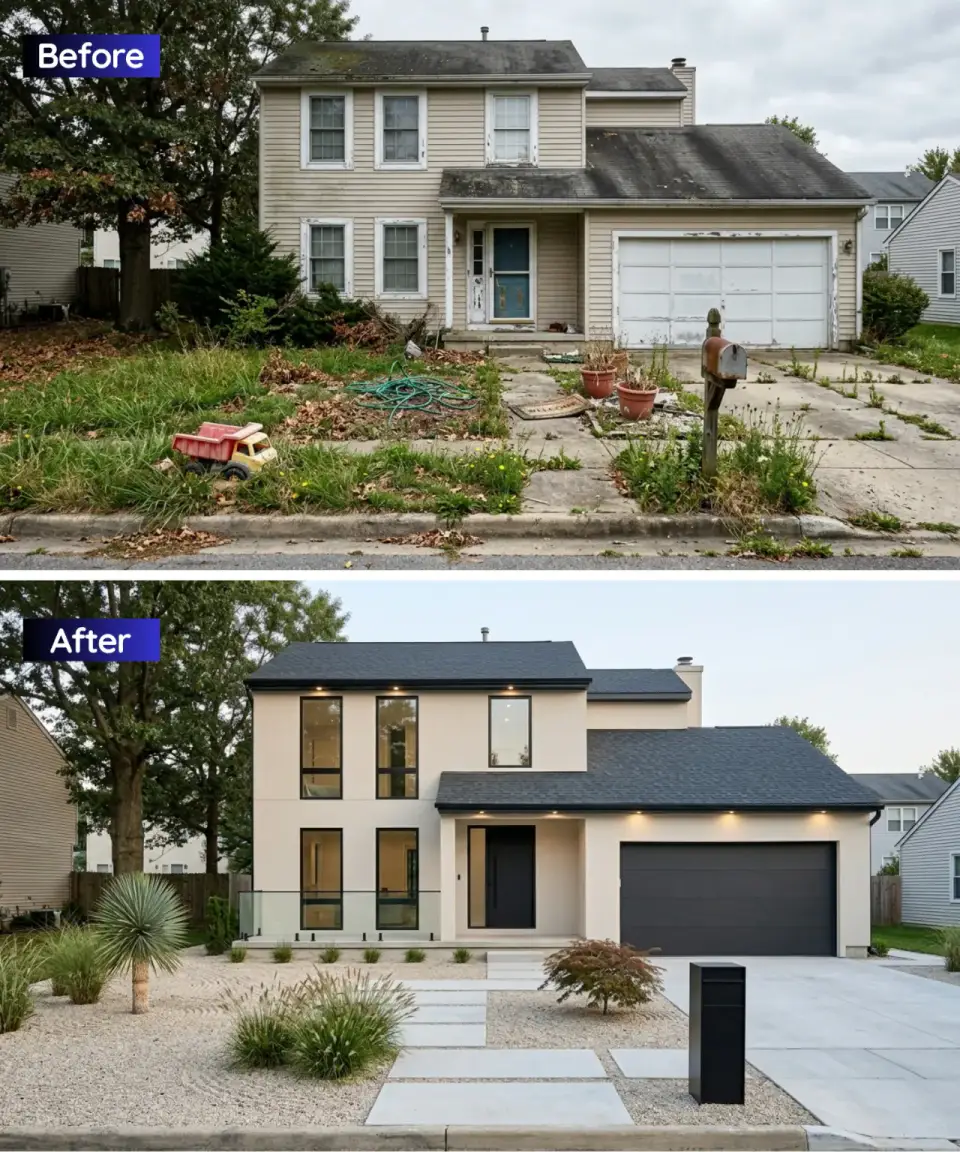
This is the biggest structural departure on the list and also the most expensive. The existing gable roof gets taken down to the top plates and replaced with a framed TPO flat roof with a 1/4"-per-foot internal pitch: Carlisle Sure-Weld 60-mil white TPO ($12.60/sf installed, plus $18,400 in structural framing to convert the ceiling joist assembly to a low-pitched roof-joist assembly). The vinyl siding comes off and the walls get wrapped in a three-coat traditional cement stucco system finished with LaHabra 30-minute Acrylic in Cream Silk, at roughly $11/sf installed. The original sliders are replaced with Marvin Essential Black-Framed Casement units ($980 per window, six units), and the entry gets a Marvin Ultimate Modern pivot door in Clear Anodized Aluminum ($8,200 installed). The front porch gets a glass railing system with 3/8" tempered glass panels and stainless base shoes ($420/linear foot). Landscape: decomposed granite in graphite, three slabs of Pennsylvania bluestone at 4' x 8' as stepping pavers, Muhlenbergia capillaris and Yucca rostrata as sculptural anchors. Charleston installed budget: $168,400–$214,600.
What Makes the Minimalist Stucco Facade Work
This direction starts with structure rather than surface. The pitched roof is converted to a flat TPO roof, a Carlisle Sure-Weld 60-mil white membrane laid over new roof-joist framing, and the walls take a three-coat traditional cement stucco with a LaHabra Cream Silk finish. Those two moves create the flat, planar silhouette everything else depends on.
The glazing and entry then sharpen the look. Six Marvin Essential Black-Framed Casement windows replace the existing sliders, a Marvin Ultimate Modern pivot door in Clear Anodized Aluminum marks the entry, and a 3/8-inch tempered glass railing with a stainless base shoe keeps the front porch open to view.
Outside, graphite decomposed granite over geotextile surrounds Pennsylvania bluestone slab pavers, and the planting is sculptural and sparse: 3 Yucca rostrata, 14 Muhlenbergia capillaris and 2 Agave ovatifolia.
Labor, permits and waste haul dominate this budget at $67,440, which reflects how much structural work the flat roof requires. The roof itself is the next big story: re-framing to low-slope joists across 1,780 sf costs $18,400, and the Carlisle Sure-Weld 60-mil TPO membrane over 22 squares adds $27,720. Anyone pricing this look should treat the roof conversion as the project and the rest as finishes.
Hardscape and landscape, meaning the decomposed granite, bluestone slabs and sculptural plants, total $14,600. The glass porch railing, a 3/8-inch tempered system over 26 linear ft, is surprisingly expensive at $10,920, and the Marvin Ultimate Modern pivot entry door in Clear Anodized finish is $8,200. The 6 Marvin Essential Casement windows run $8,280.
The remaining lines are the three-coat cement stucco with LaHabra Cream Silk finish over 600 sf at $6,600 and the Clopay Avante full-view aluminum and glass garage door at $6,240. All line items installed, the Charleston total band is $168,400–$214,600, the highest of the directions in this guide.
One thing to know before falling for this image: the rendering keeps the house's pitched, dark shingle roofs and shows both the pivot door and a solid garage door in black, so the flat TPO roof, the clear anodized door and the glass garage door priced above are the full version of the idea rather than what the picture shows. If the flat roof goes ahead, it only behaves in the Lowcountry with internal drains feeding the gutters and a clearing visit every spring and fall, because live oak leaves left on a membrane through a tropical storm hold water exactly where it should run off. Cream Silk also turns noticeably yellower in Charleston's late-summer afternoon sun than on the LaHabra chip, so a 4' x 4' test panel left on the wall for 48 hours is cheap insurance. The pivot door asks for a hinge adjustment every year, which makes it a piece to buy only if the entry matters that much to you.
3. Textured Contemporary Craftsman
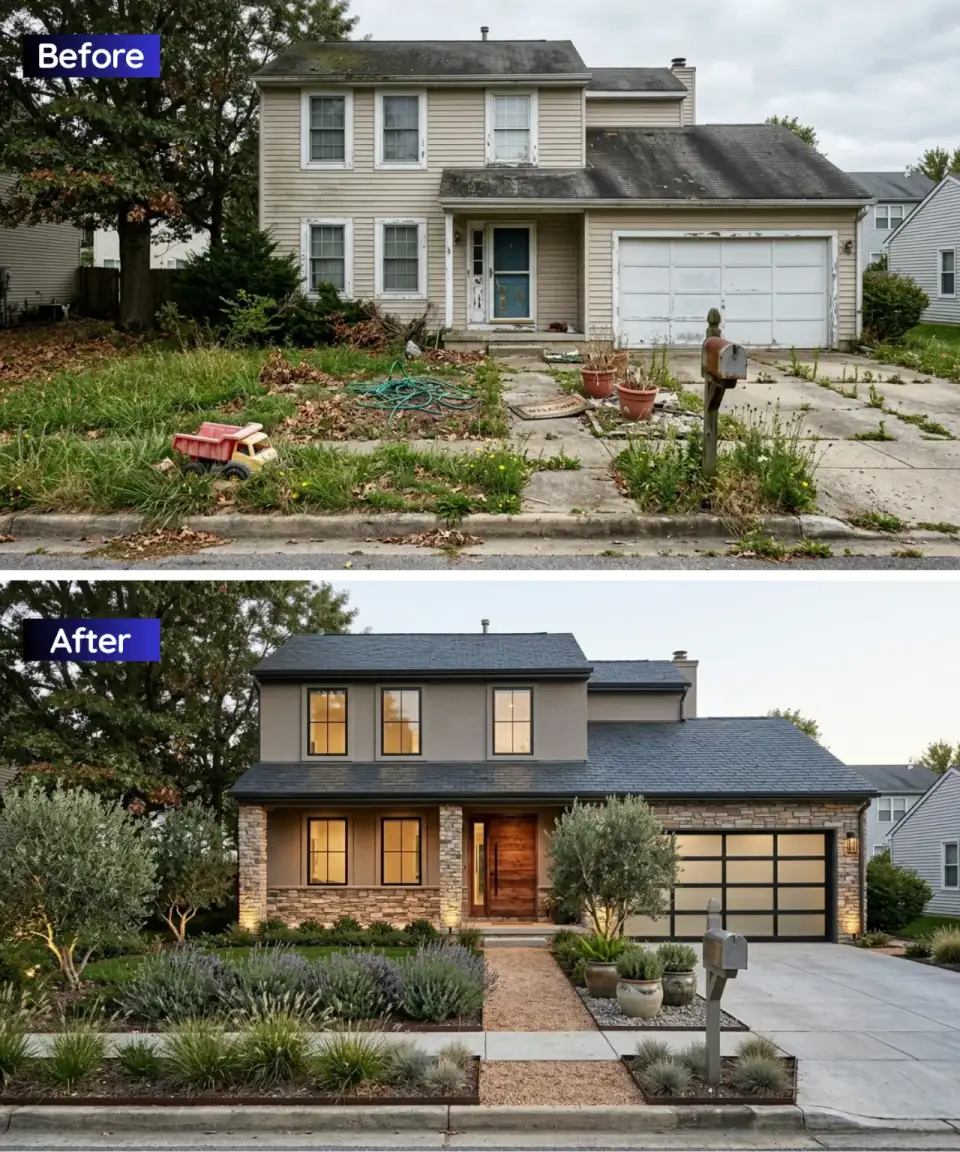
The stone base anchors the house to the ground and gives the eye a place to rest before climbing up. The spec calls for Eldorado Stone Cliffstone in Shasta (a cool-gray stacked limestone profile) for a 32" wainscot band all the way around the facade, at $26/sf installed. Above the stone, the existing vinyl comes off and the walls get a smooth three-coat stucco finished in Sherwin-Williams Agreeable Gray SW 7029 ($10.40/sf installed). The roof is replaced with DaVinci Roofscapes Multi-Width Slate in Weathered Gray, a composite that reads as real slate from the curb at one-third the weight and roughly half the cost ($12.80/sf installed). The entry door is a Simpson 7616 two-panel craftsman-style door in unfinished Douglas fir, field-stained with Penofin Marine Oil Finish to a warm cognac and protected with a deep gable overhang. The garage door is a Clopay Reserve Wood Modern with 12-lite frosted glass ($4,680). Landscape: Mediterranean-leaning because stone veneer asks for it: three Olea europaea 'Arbequina' (olive), lavender 'Phenomenal' mass, decomposed granite walkway with exposed-aggregate concrete pavers. Charleston installed budget: $118,600–$146,200.
What Makes the Stone-Base Facade Work
The stone base does most of the work here. Eldorado Stone Cliffstone in Shasta runs as a 32-inch wainscot around all elevations, 280 sf in total, and above it sits 520 sf of three-coat stucco finished in SW Agreeable Gray SW 7029. The roof is DaVinci Roofscapes Multi-Width Slate in Weathered Gray composite, which gives the slate look without the structural load of real stone.
Wood warms the openings. The Simpson 7616 Douglas fir entry door is finished in cognac Penofin oil, and the Clopay Reserve Wood Modern garage door carries 12-lite frosted glass. An exposed-aggregate concrete walkway with decomposed granite borders leads to the door, and the planting leans Mediterranean: 3 Olea europaea 'Arbequina', 12 Lavandula 'Phenomenal' and Zoysia 'Empire' in the lawn.
As in the other directions, labor, permits and waste haul are the largest line, here $52,872 including crew labor, a $320 permit and the dumpster. The DaVinci Multi-Width composite slate roof over 22 squares follows at $28,160, so roof and labor together set most of the price.
The facade materials that define the look are more affordable than they appear. The Eldorado Cliffstone Shasta stone veneer wainscot costs $7,280 for 280 sf, and the three-coat cement stucco in SW Agreeable Gray adds $5,408 for 520 sf. Landscape installation, covering the olives, lavender, sod, mulch and an irrigation tune, runs $9,640, and the exposed-aggregate concrete walkway with DG borders is $5,840.
Doors and lighting finish the list: $4,680 for the Clopay Reserve Wood Modern 12-lite garage door, $3,240 for the Simpson 7616 Douglas fir entry door with Penofin oil, and $1,480 for 2 Hinkley Kai outdoor sconces plus path lights. All line items installed, the Charleston total band is $118,600–$146,200.
The rendering takes the Cliffstone higher than the 32-inch wainscot in the schedule, wrapping the porch piers and the whole garage wall up to the eave, and it shows the garage with black-framed glass panels instead of the wood door priced above; both changes are easy to adopt, but taller stone adds square footage to the veneer line. Whatever its height, manufactured veneer needs two layers of water-resistive barrier and a weep screed at the bottom course, or wind-driven rain finds the fasteners within a few seasons. 'Arbequina' copes with Charleston humidity better than other olives, though the trees still want a French drain at the root zone and a copper fungicide spray each spring. The fir door is the other thing to protect: pull the overhang out to 36" or more, because a stained wood door kept out of direct sun lasts roughly three times as long as one left exposed.
4. Bold Industrial Modern Statement
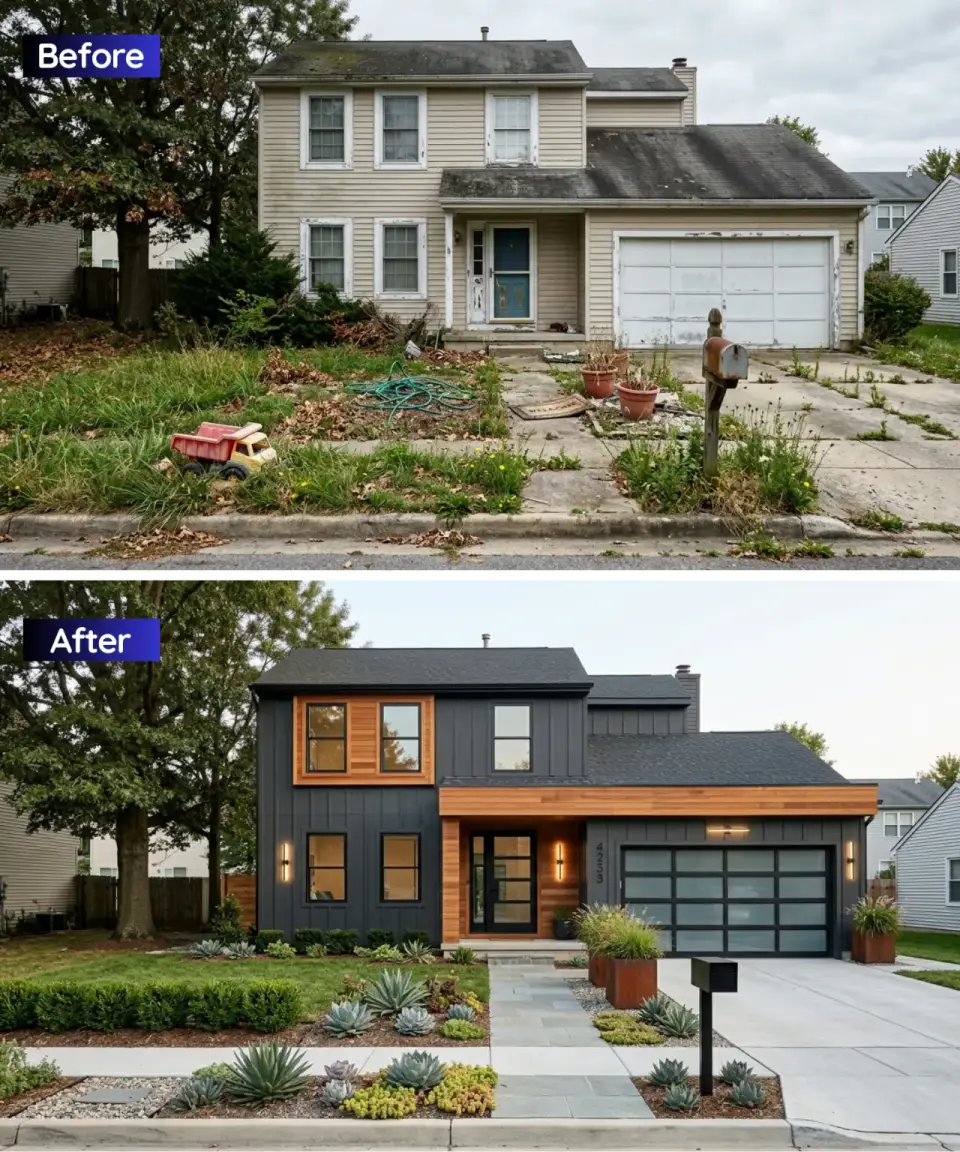
High contrast, clean lines, and a palette that takes itself seriously. The primary field is James Hardie Artisan V-Groove vertical siding in Iron Gray factory finish ($10.20/sf installed), with horizontal accent bays in the same line in Aged Pewter cedar-look ($10.80/sf). Window frames are replaced with Andersen E-Series in Black ($720 per window, six units). The garage door is a Clopay Avante full-view aluminum and frosted glass ($6,240). The entry door is a steel Therma-Tru Smooth-Star in matte black with a single long vertical sidelite ($3,120). Landscape reads industrial-architectural: three 4'-diameter Cor-Ten steel planter rings (McKinnon Industries, $1,680 each) planted with Miscanthus sinensis 'Adagio' and the existing live oak, irregular-cleft flagstone stepping path in Pennsylvania bluestone ($24/sf installed), black river rock in negative spaces. Lighting is Hinkley Atlantis dark-sky compliant in matte black. Charleston installed budget: $112,400–$138,800.
What Makes the Industrial Modern Facade Work
Two James Hardie Artisan profiles set the industrial tone. V-Groove in Iron Gray covers 420 sf as the primary cladding, and 180 sf of Artisan in Aged Pewter, a cedar-look horizontal board, fills the accent bays so the facade has some warmth against the gray. The 6 Andersen E-Series Black-framed windows give the openings a crisp, uniform frame.
The entry and garage keep to metal and glass: a Therma-Tru Smooth-Star steel entry door with a vertical sidelite, and a Clopay Avante full-view garage door in aluminum and frosted glass. In the yard, 3 McKinnon Industries 4-foot-diameter Cor-Ten steel planter rings bring rusted texture, and a Pennsylvania bluestone irregular-cleft flagstone walkway of 160 sf softens the approach.
Labor, permits and waste haul make up the bulk of this estimate at $65,652, including crew labor, a $320 permit and the dumpster. The GAF Timberline HDZ roof in Charcoal over 22 squares is the largest material line at $11,880, which keeps this direction far cheaper on the roof than the standing-seam options elsewhere in the guide.
Planters and landscape, meaning the 3 Cor-Ten rings, grasses and river rock, cost $9,680. The Clopay Avante full-view aluminum garage door is $6,240, and 6 Andersen E-Series Black windows add $5,760. The cladding is economical: Hardie Artisan V-Groove Iron Gray primary cladding is $4,284 for 420 sf, and the Hardie Artisan Aged Pewter accent cladding is $1,944 for 180 sf.
The Pennsylvania bluestone flagstone hardscape over 160 sf comes to $3,840, and the Therma-Tru Smooth-Star matte black entry door with sidelite is $3,120. With all line items installed, the Charleston total band is $112,400–$138,800.
The Cor-Ten rings will stain whatever sits beneath them for the first 18–24 months while the rust layer forms, so at the driveway edge where the rendering places them they belong on a gravel bed or a stainless drain pan, never straight on the concrete. Iron Gray holds its color well in James Island sun because the finish is baked on at the factory rather than brushed on site, and a wall that looks right in year 1 should look much the same in year 10. In the image the accent bays read as a warm reddish cedar rather than the cooler Aged Pewter in the schedule, and a warmer cedar-tone board gives exactly that contrast if it is the effect you want. One practical warning about the matte black steel door: by 3 p.m. on a July afternoon its face can be too hot to touch, so recess it deeply or choose hardware in a light finish.
5. Crisp Modern Farmhouse Classic
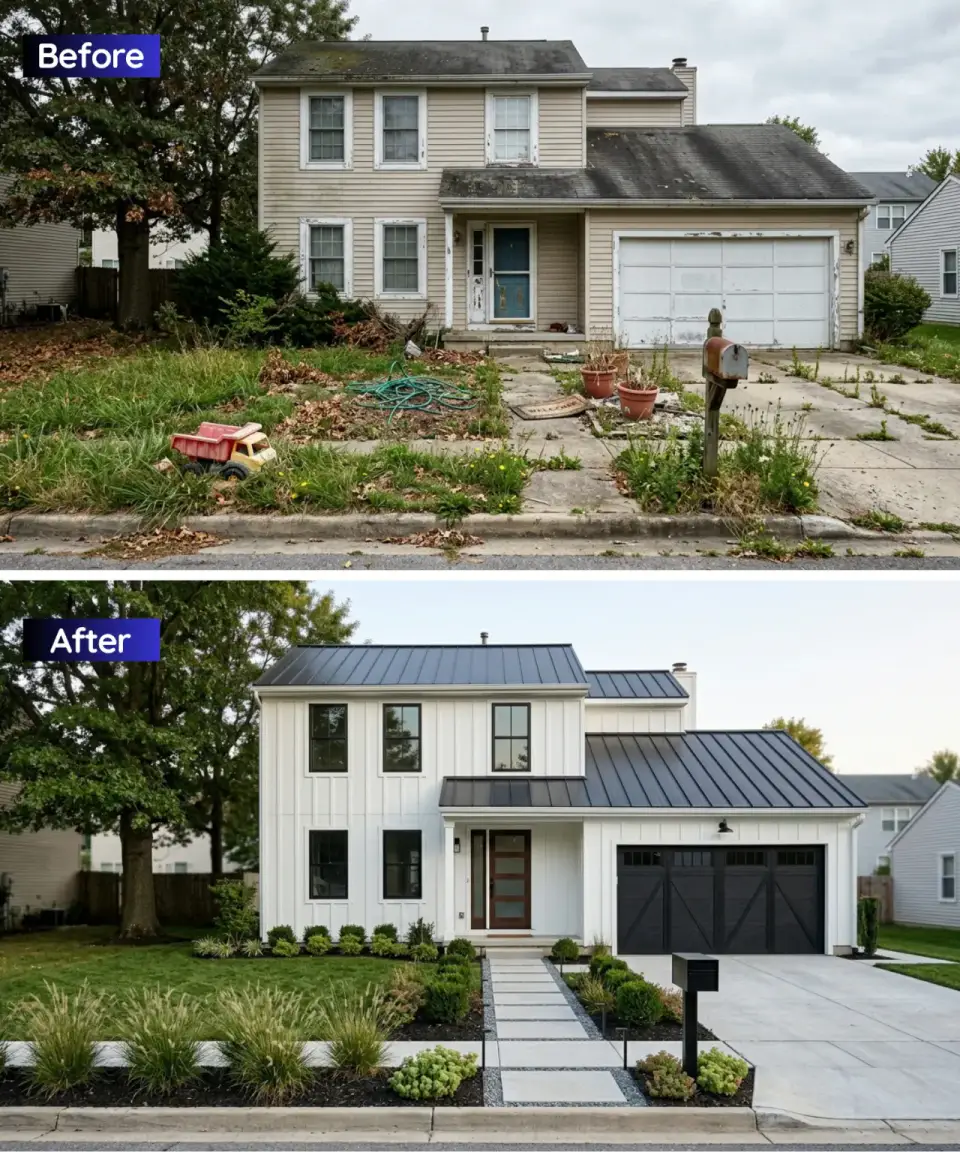
The most familiar direction of the eleven and the one with the lowest cost floor when done right. Walls are James Hardie Artisan V-Rustic vertical panels with applied 2" x 2" cedar battens at 16" on-center, finished in BM Simply White OC-117 ($9.80/sf installed for panel, $3.40/linear foot for battens). The roof swaps to standing-seam McElroy Medallion-Lok in Matte Black ($15.20/sf). Andersen E-Series Black-framed windows replace the existing sliders ($720 each, six units). The entry door is a Simpson 1512 shaker fiberglass in BM Onyx 2133-10 ($2,640). The garage door is a Clopay Coachman Collection 3-Lite in flat black, a carriage-house silhouette without the quaint cost ($3,980). Landscape: symmetrical boxwood hedges (Buxus 'Green Velvet', 18 three-gallon plants), a broom-finished concrete walkway edged with bluestone pavers, cast-stone urn planters (Campania International, $680 each), and gas carriage-house lanterns at the entry, $880 each. Charleston installed budget: $42,800–$78,600, depending on whether you replace the roof with Hardie-era asphalt or go full standing-seam metal.
What Makes the Modern Farmhouse Facade Work
The farmhouse look rests on board-and-batten done properly. James Hardie Artisan V-Rustic panels carry 2-by-2-inch cedar battens at 16 inches on-center, all painted in BM Simply White OC-117 as the field finish. For owners willing to spend more, a McElroy Medallion-Lok standing-seam roof in Matte Black is the upgrade path that completes the classic silhouette.
Black accents give the white facade its definition. The 6 Andersen E-Series Black-framed windows, a Simpson 1512 shaker fiberglass door painted BM Onyx 2133-10 and a Clopay Coachman Collection 3-Lite garage door in flat black frame the elevation. The landscape is formal and symmetrical, with 18 Buxus 'Green Velvet' in a clipped hedge, 2 Campania International urns and 2 gas lanterns at the entry.
This is the one direction with two price paths, and the roof decides which one you are on. Keeping an asphalt roof, GAF Timberline HDZ in Charcoal over 22 squares, costs $11,880, while the McElroy Medallion-Lok Matte Black standing-seam upgrade over the same 22 squares costs $33,440. That gap explains most of the difference between the two totals.
Labor, permits and waste haul are relatively light here at $18,660, including crew labor, a $320 permit and the dumpster, because the work is mostly cladding and paint rather than structure. The Hardie V-Rustic cladding with 380 lf of battens runs $7,172 for 600 sf, and the BM Simply White finish, two coats across the full facade, adds $3,480. Landscape and lanterns, covering the boxwoods, urns, gas lanterns and walkway, come to $7,860.
The 6 Andersen E-Series Black windows cost $5,760, the Clopay Coachman Collection 3-Lite garage door is $3,980, and the Simpson 1512 shaker fiberglass entry door in Onyx is $2,640. The Charleston band for the asphalt path, a refresh with an existing-grade roof, is $42,800–$58,400. With the standing-seam roof swap, the band rises to $64,200–$78,600.
Batten spacing decides whether board-and-batten looks built or merely applied: at 16" on-center the rhythm reads like the real thing, at 24" it starts to look thin, and the extra lumber for the tighter spacing costs under $800. Simply White OC-117 warms up on a south-facing James Island wall, which is how it appears against the black roof in the rendering, while Chantilly Lace OC-65 from the same paint line gives a cooler white for anyone who prefers that reading. The image also shows the entry door in stained wood with glass rather than painted Onyx, a softer choice that works just as well beside the black carriage doors. Live-flame gas lanterns add about $80 a month in propane, and we still prefer them to flicker-effect LED fixtures because the light they give at dusk is simply better.
6. Mixed-Material Painted Brick Elegance
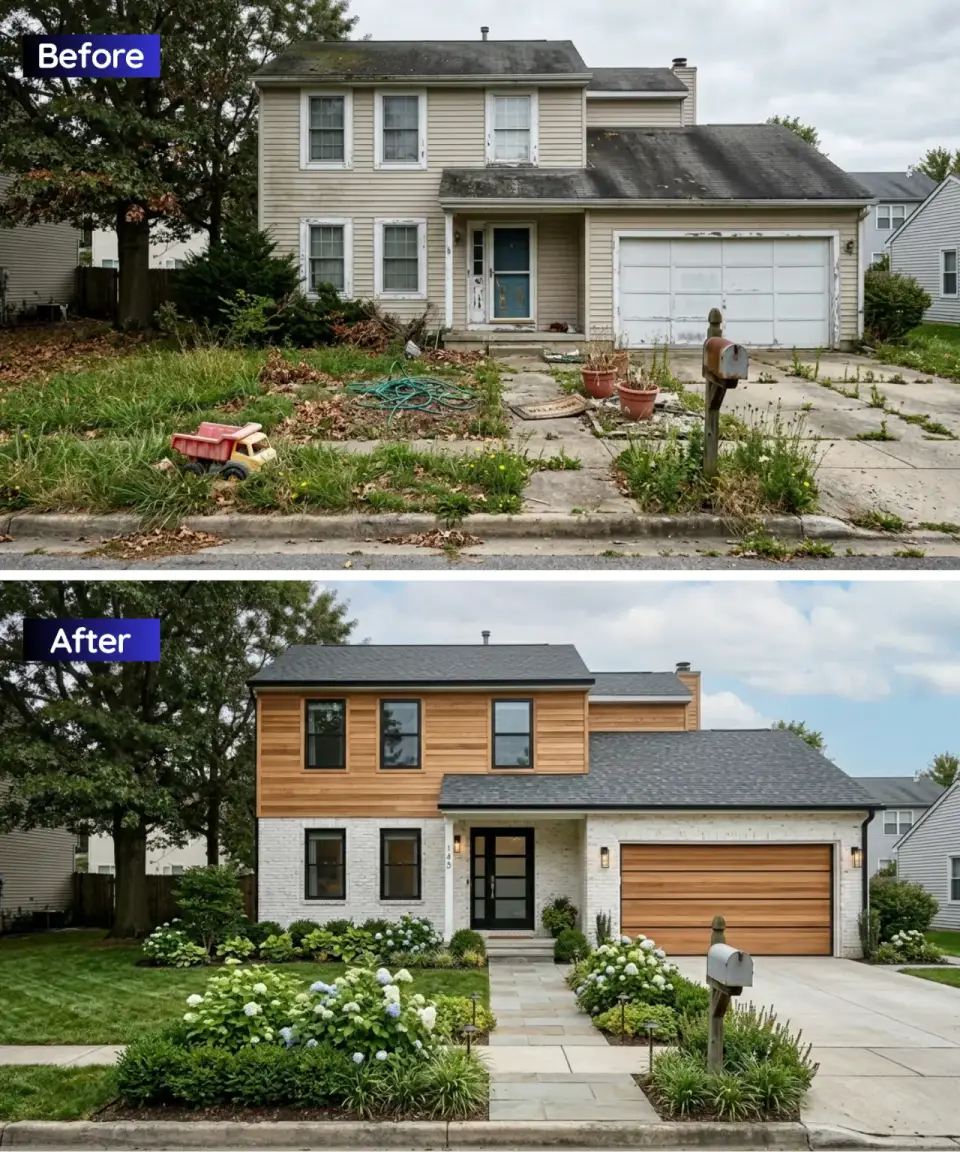
This direction only works if the existing structure has enough brick to paint. This house doesn't, so the concept adds a brick wrap on the ground floor. That adds expense but it also adds the right textural weight. The spec calls for Carolina Ceramics Old Charleston Red brick in a running bond, painted with Romabio Classico Limewash in Bianco Classico ($6/sf limewash over $22/sf brick installed). The upper level gets James Hardie Artisan V-Groove horizontal in Timber Bark ($10.60/sf). The roof is GAF Timberline HDZ in Charcoal ($5.40/sf). The garage door swaps to a Clopay Modern Steel with 4-panel horizontal wood grain in charcoal ($3,680). Entry door is a Simpson 1551 flat-panel door in BM Dragon's Breath 1547, a deep plum-brown that reads as an antique door in the Charleston vernacular. Landscape: Hydrangea macrophylla 'Nikko Blue' in mass (Charleston's water chemistry gives them a true blue bloom), Pennsylvania bluestone irregular-cleft flagstone path, a mature crepe myrtle Lagerstroemia 'Natchez' for shade and summer white bloom. Charleston installed budget: $128,400–$162,800.
What Makes the Painted-Brick Facade Work
The ground floor gets a brick wrap in Carolina Ceramics Old Charleston Red, then a coat of Romabio Classico Limewash in Bianco Classico, so the red shows faintly through the white the way old Charleston brick does. Above it, the upper level switches to 280 sf of James Hardie Artisan V-Groove horizontal siding in Timber Bark, and a GAF Timberline HDZ Charcoal asphalt roof covers 22 squares.
For the openings, a Clopay Modern Steel 4-panel horizontal wood-grain garage door in Charcoal ties into the roof, and the Simpson 1551 flat-panel entry door in BM Dragon's Breath 1547 gives the front a deep, almost black accent. The landscape uses a mass of Hydrangea macrophylla 'Nikko Blue', one Lagerstroemia 'Natchez' as the accent tree, and a 180 sf Pennsylvania bluestone irregular-cleft flagstone walkway.
Labor, permits and waste haul are the dominant cost at $79,592, covering crew labor, a $320 permit and the dumpster, because the brick wrap is masonry work that takes time. The GAF Timberline HDZ Charcoal roof replacement over 22 squares is the next largest line at $11,880.
The brick and limewash that define the look are moderate. The Carolina Ceramics Old Charleston Red brick wrap costs $7,040 for 320 sf, and the two-coat Romabio Classico Bianco Classico limewash adds only $1,920. The Hardie Artisan V-Groove Timber Bark upper cladding is $2,968 for 280 sf. Landscape installation with the hydrangeas, crepe myrtle, mulch and irrigation runs $9,840, and the Pennsylvania bluestone walkway of 180 sf is $4,320.
The 6 Andersen 400 Series Black-clad windows cost $4,680, the Clopay Modern Steel wood-grain garage door in Charcoal is $3,680, and the Simpson 1551 entry door in BM Dragon's Breath is $2,480. All line items installed, the Charleston total band is $128,400–$162,800.
Romabio Classico is a true mineral limewash, so the wall stays vapor-open only as long as nothing goes over it: no sealer, no acrylic topcoat from a painter trying to help, and touch-ups done with more limewash. 'Nikko Blue' flowers blue in acidic soil and pink in alkaline ground, and a $14 soil test before planting settles which color the beds will carry. A 'Natchez' crepe myrtle sheds its white petals heavily each August, which looks lovely and means extra sweeping on the bluestone path. In the rendering the garage door shows a warm natural wood grain rather than the charcoal finish priced above, and that warmer door pairs well with the cedar-toned upper story.
7. Moody Monochromatic Dark Exterior
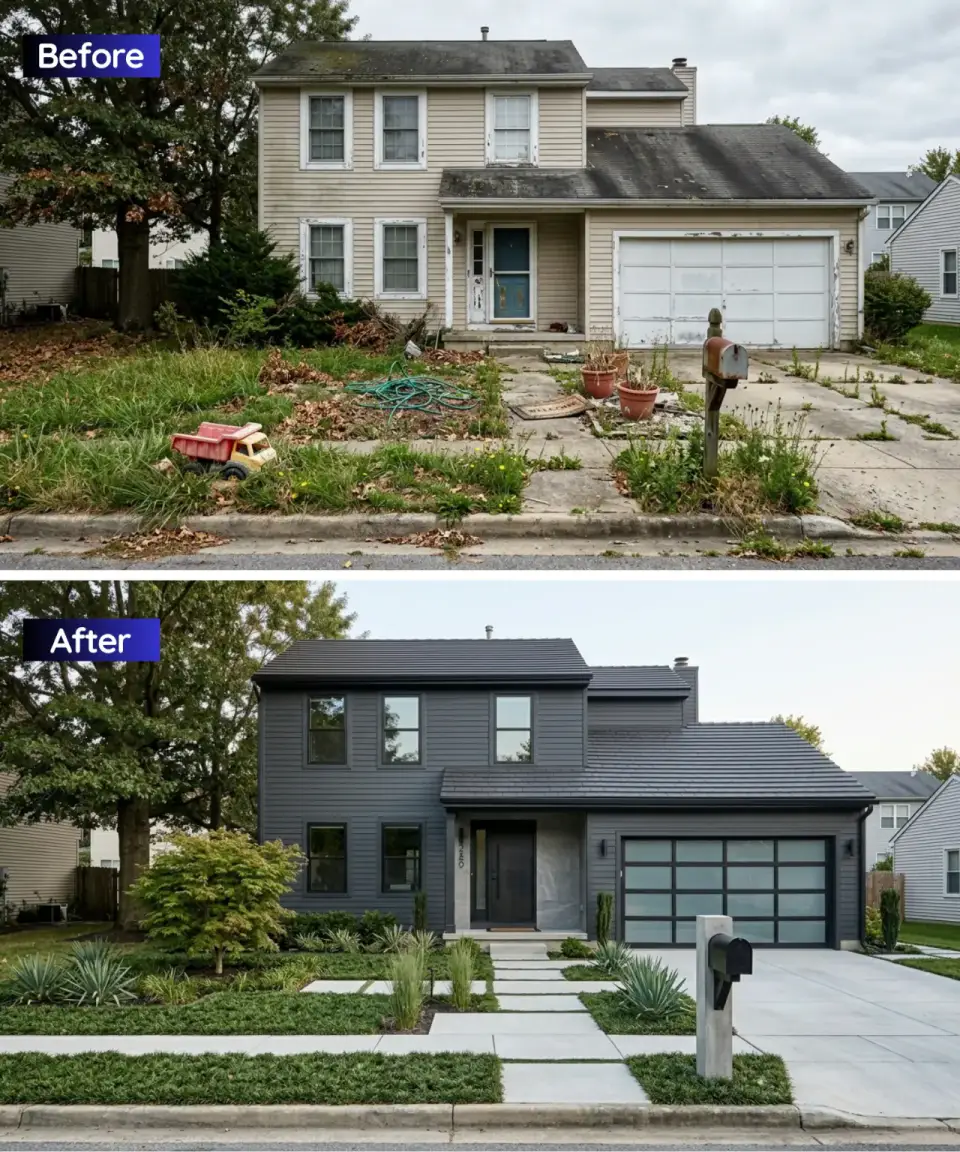
A single material, a single color, rigorous discipline, and an unapologetic stance. The primary and secondary cladding are both LP SmartSide ExpertFinish Engineered Wood Lap in Abyss ($7.20/sf installed; LP's factory-applied dark finish holds up remarkably well on the south-facing Charleston elevation). The roof, fascia, gutters, and garage door are all matched in Abyss or close-spec equivalent. Window frames are Andersen E-Series Black ($720 each, six units). At the entry, a Simpson 1512 shaker fiberglass door carries the same Abyss field color, fitted with matte black Emtek Modern Rectangular hardware ($2,840). The only relief from the monochrome is texture: the entry door gets a natural white oak threshold and sidelite reveal, the porch ceiling stays painted BM Palladian Blue HC-144 (the Charleston "haint blue" tradition is the one historical gesture that earns its place here), and the landscape goes sculptural: three Agave ovatifolia 'Frosty Blue' as specimen plants, decomposed granite in graphite, and a single line of cast-concrete stepping slabs. Charleston installed budget: $98,400–$124,200.
What Makes the Monochrome Facade Work
The monochrome scheme wraps the full facade in 600 sf of LP SmartSide ExpertFinish Engineered Wood Lap in Abyss, and the same color carries through to the openings: a Simpson 1512 shaker fiberglass door in Abyss with Emtek Modern Rectangular hardware and a Clopay Modern Steel garage door in matching Abyss. A McElroy Medallion-Lok standing-seam roof in Matte Black over 22 squares and 6 Andersen E-Series Black-framed windows keep every surface in the same dark register.
The single color break is overhead. The porch ceiling is painted BM Palladian Blue HC-144, following the Charleston haint blue tradition. In the yard, 3 Agave ovatifolia 'Frosty Blue' stand in graphite decomposed granite with cast-concrete stepping slabs, a sculptural planting that suits the dark facade.
The McElroy Medallion-Lok Matte Black standing-seam roof over 22 squares is the biggest material line at $33,440, and labor, permits and waste haul add $38,560, including crew labor, a $320 permit and the dumpster. Those two lines set the price of this direction.
The cladding is the bargain of the scheme: LP SmartSide ExpertFinish in Abyss costs $4,320 for 600 sf, since it arrives factory finished. The 6 Andersen E-Series Black windows run $5,760. The landscape install with 3 agaves, mulch and an irrigation adjustment is $4,940, and the decomposed granite and cast-concrete slab hardscape adds $4,620.
The Clopay Modern Steel garage door in Abyss costs $3,240, the Simpson 1512 shaker entry door with Emtek hardware is $2,840, and two coats of BM Palladian Blue HC-144 on the porch ceiling are just $680. All line items installed, the Charleston total band is $98,400–$124,200.
A dark wall in full southern sun runs hotter than a pale one, and even with LP's factory finish rated for it, the wall cavity can sit 10–15°F warmer in August; pairing the recladding with an attic upgrade to R-38 or R-49 keeps the cooling bill from climbing. Palladian Blue HC-144 on the porch ceiling follows the Lowcountry haint blue custom, said to keep spirits away, and that pale blue overhead is the one soft note against the Abyss walls. The rendering swaps the solid Abyss garage door for black-framed frosted glass panels, which adds light and texture without breaking the monochrome. Agave ovatifolia, hardy to zone 7b, rides out the occasional James Island freeze, which is why it is the agave chosen for this yard.
8. Rustic Timber-Frame Farmhouse
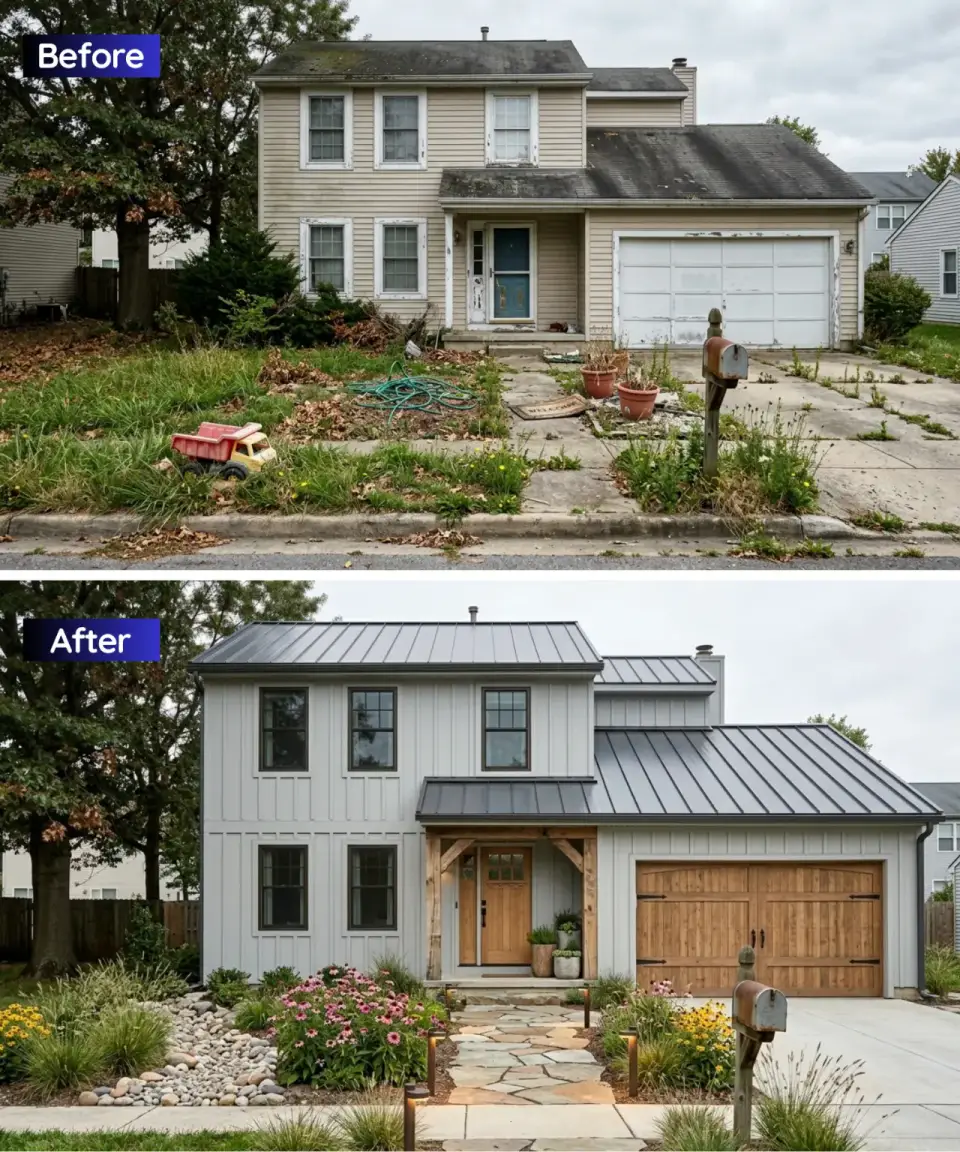
The timber porch is the whole move. Without the exposed timber-frame entry, this direction reads as a slight variant on #5. With it, the house gets genuine handcrafted character. The spec calls for a heavy-timber Douglas fir post-and-beam entry structure: two 8" x 8" posts, a 10" x 14" beam, traditional mortise-and-tenon joinery with pegged Dutchman patches, finished in Penofin Marine Oil to a warm honey ($18,400 fabricated and installed). The primary cladding is LP SmartSide ExpertFinish Board-and-Batten in Seal (a warm gray that reads slightly green in Charleston light, $7.40/sf installed). The roof is McElroy Medallion-Lok in Matte Black. The garage door is a Real Carriage Door Company Whitmore four-panel carriage-house wood door with forged-iron strap hardware, the real $11,400 piece, not the stamped-steel impression. Landscape is naturalistic: irregular-cleft Pennsylvania bluestone flagstone path, river-stone cobble edges, Echinacea 'Magnus' (purple coneflower) and Rudbeckia 'Goldsturm' (black-eyed Susan) in informal drifts. Charleston installed budget: $138,200–$172,400.
What Makes the Timber-Porch Facade Work
The defining element is the entry structure: a Douglas fir post-and-beam frame with mortise-and-tenon joinery, built the traditional way rather than bolted together. Behind it, 600 sf of LP SmartSide ExpertFinish Board-and-Batten in Seal gives the walls a quiet, dark backdrop, and a McElroy Medallion-Lok Matte Black standing-seam roof sits overhead.
Both doors are real wood. The Real Carriage Door Company Whitmore is a four-panel wood carriage-house garage door, and the Simpson 6825 Dutch entry door comes in unfinished Douglas fir sealed with Penofin Marine Oil, so it matches the timber frame. The landscape stays naturalistic, with drifts of Echinacea 'Magnus' and Rudbeckia 'Goldsturm' and an irregular-cleft Pennsylvania bluestone flagstone path edged in river-stone cobbles.
Labor, permits and waste haul are the largest line at $49,262, covering crew labor, a $320 permit and the dumpster, and the McElroy Medallion-Lok Matte Black standing-seam roof over 22 squares follows at $33,440. The timber-frame entry, a Douglas fir post-and-beam structure, is the signature of this direction and costs $18,400 on its own.
The garage door is the other big decision. The Real Carriage Door Whitmore in wood, 16 feet wide, runs $11,400, several times what a steel door would cost, and it is the element that makes the facade read as a real timber building. Landscape installation with perennial drifts, sod, mulch and an irrigation tune adds $7,420, and the Pennsylvania bluestone and river-stone cobble hardscape is $5,480.
The remaining lines are moderate: $4,680 for 6 Andersen 400 Series Black windows, $4,440 for 600 sf of LP SmartSide Board-and-Batten in Seal, and $3,680 for the Simpson 6825 Dutch entry door in Douglas fir with Penofin. All line items installed, the Charleston total band is $138,200–$172,400.
Charleston County asks for a structural engineer's stamp on a heavy-timber entry frame even when the rest of the facade work would not trigger one, and the stamped drawing runs about $1,400. On timbers that take the afternoon sun, Penofin Marine Oil needs renewing every 24 months; it is a simple brush-on job, but skipping a cycle lets the fir check and gray. The Whitmore doors in the rendering are solid wood with strap hinges, and that weight calls for an opener of at least 3/4 HP, such as the LiftMaster 8500W.
9. Mid-Century Modern Pop with a Yellow Door
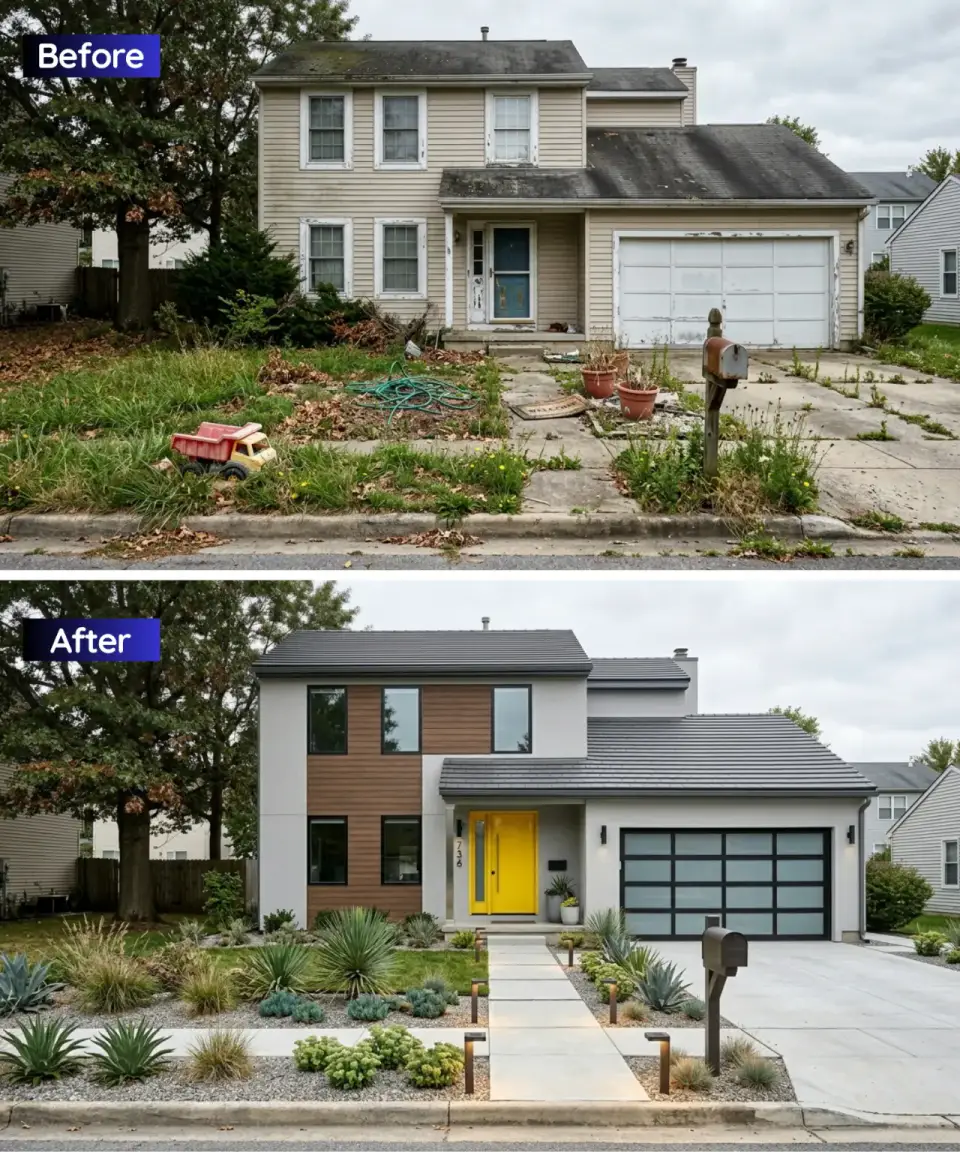
Mid-century modern is sometimes dismissed as a coastal-California import, but Charleston has a real vein of MCM: there are neighborhoods on James Island, West Ashley, and Hilton Head with authentic 1958–1968 houses whose bones suit this treatment once the vinyl overlay comes off. The spec calls for a smooth three-coat stucco in Dunn-Edwards Warm Stone DEC716 ($10.40/sf installed), with a single vertical accent bay of cumaru hardwood tongue-and-groove ($14.60/sf installed) flanking the entry. The entry door itself is the move: a Simpson 7617 flush-panel door in BM Sunny Afternoon 310, an authentically mid-century yellow that reads happy without reading cartoonish ($2,480 installed). The garage door is a Clopay Avante full-view aluminum with frosted 12-panel grid ($6,240). The roof stays a low-pitched gable with McElroy Matte Galvalume standing-seam. Landscape is drought-tolerant and period-correct: Sedum 'Autumn Joy', Agave americana 'Mediopicta Alba', decomposed granite and a starburst MCM house-number plaque. Charleston installed budget: $92,600–$116,400.
What Makes the Mid-Century Facade Work
The mid-century direction is warm and low. Three-coat stucco in Dunn-Edwards Warm Stone DEC716 covers 540 sf, and a 60 sf accent bay of Cumaru hardwood tongue-and-groove flanks the entry, which gives the facade one rich wood surface where the eye lands first. The Simpson 7617 flush-panel entry door is painted BM Sunny Afternoon 310, the cheerful yellow that period houses often used at the front door.
Above, a McElroy Medallion-Lok standing-seam roof in Matte Galvalume keeps the roof plane clean and flat in tone, and a Clopay Avante full-view aluminum garage door with a frosted 12-panel grid repeats the period's grid geometry. The planting is a xeriscape of Sedum 'Autumn Joy' and Agave americana 'Mediopicta Alba', and a starburst house-number plaque adds the period-correct MCM detail that finishes the look.
The McElroy Medallion-Lok Matte Galvalume standing-seam roof over 22 squares is the largest material cost at $32,560, and labor, permits and waste haul add $29,748, including crew labor, a $320 permit and the dumpster. Without the metal roof this would be one of the more affordable directions in the guide.
The Clopay Avante full-view aluminum grid garage door costs $6,240, and the three-coat cement stucco in DE Warm Stone runs $5,616 for 540 sf. Landscape installation, covering succulents, sedum, MCM details and irrigation, is $5,620, and 6 Andersen E-Series Black aluminum-clad windows cost $5,280. The concrete paver walkway with a DG field comes to $4,180.
The smallest lines carry a lot of character for little money: $2,480 for the Simpson 7617 flush door in BM Sunny Afternoon and just $876 for the 60 sf Cumaru hardwood T&G accent bay flanking the entry. All line items installed, the Charleston total band is $92,600–$116,400.
Sunny Afternoon 310 photographs more saturated than it looks on a real door, so a painted sample board should come before the gallon; if the lemon reads too loud in person, BM Showtime 319 is a calmer step. The rendering also runs the cumaru up both floors of the left-hand bay, a larger area than the 60 sf panel in the schedule, and that bigger wood surface would need its own line in the budget. Cumaru stays stable through Charleston humidity but silvers quickly in full sun: oil it every 12 months to keep the brown, or let it weather to the gray of an old dock. Agave americana can spread 6 feet across, so space the plants for their mature size rather than for the pots they arrive in.
10. Japanese-Inspired Organic Modern
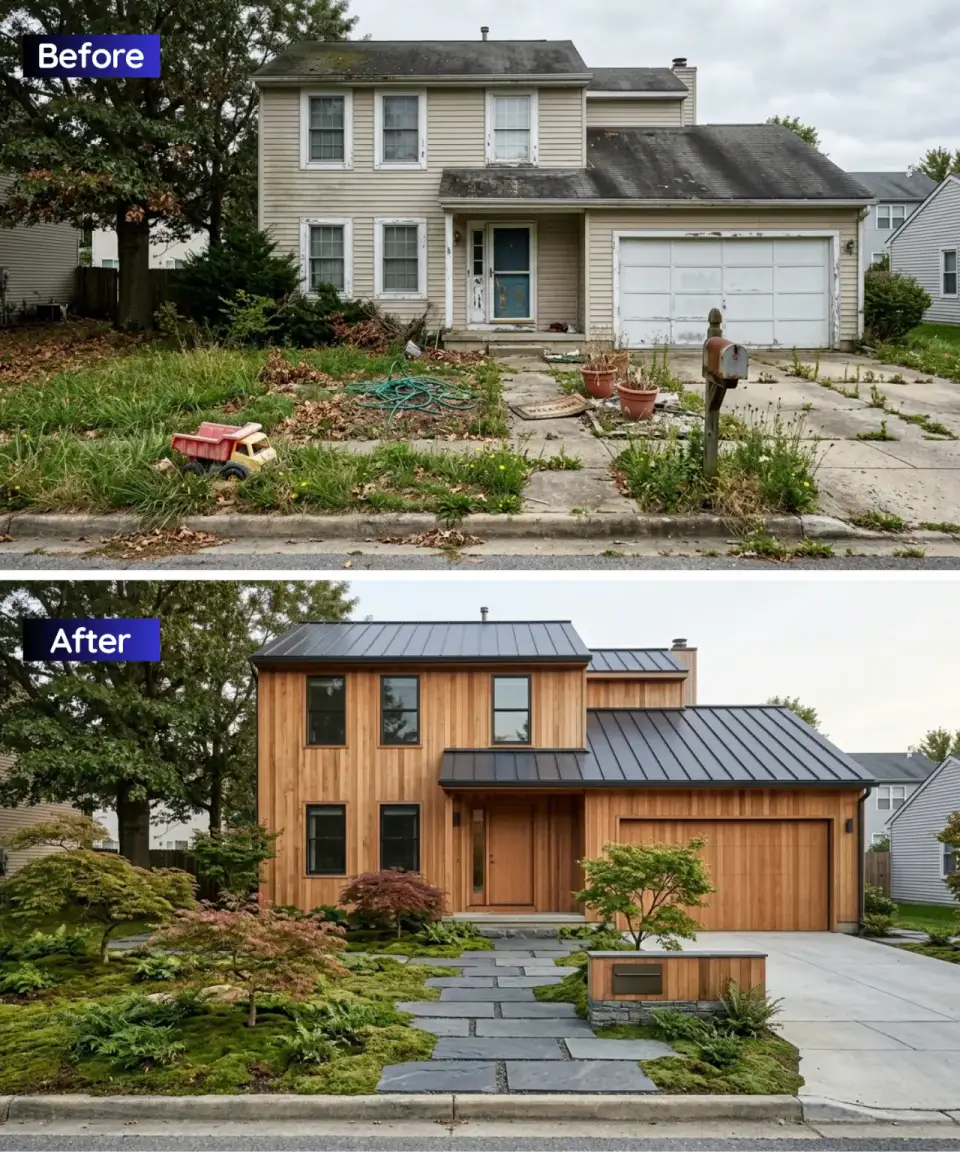
The calmest direction on the list, built almost entirely from one wood. The entire facade is clad in vertical white oak tongue-and-groove, rift-sawn and sealed with Rubio Monocoat Oil Plus 2C Pure for a matte finish that lets the grain read honestly ($19.40/sf installed). The roof is McElroy Medallion-Lok in Matte Black to anchor the wood plane. Windows are Marvin Essential Black casements ($980 per window, six units). The entry door is a Simpson 1523 flat-panel with a single fixed sidelite in white oak, keyed to the cladding. The garage door is a Clopay Canyon Ridge Modern in matching oak-grain finish. The landscape is the real focus: a genuine Japanese-garden vocabulary adapted for Charleston humidity: Acer palmatum 'Bloodgood' (takes our humidity better than the classic 'Crimson Queen'), Hakonechloa macra 'All Gold' hakone grass, Ophiopogon japonicus (mondo grass) as ground cover instead of moss (moss struggles in full sun here), Pennsylvania bluestone stepping slabs in a naturalistic stride, and a single granite water-basin tsukubai with a bamboo ladle. Charleston installed budget: $174,400–$214,600.
What Makes the Japanese-Inspired Facade Work
The whole facade is wrapped in 600 sf of rift-sawn white oak set as vertical tongue-and-groove cladding, finished with Rubio Monocoat Oil Plus 2C in Pure for a matte surface that keeps the oak pale. A McElroy Medallion-Lok Matte Black standing-seam roof and 6 Marvin Essential Black casement windows give the wood a dark, precise frame.
The entry is the Simpson 1523 flat-panel door with a fixed sidelite in matching white oak, so the door disappears into the wall rather than standing out. The garden carries the Japanese reference: 2 Acer palmatum 'Bloodgood', Hakonechloa macra 'All Gold' and Ophiopogon japonicus mondo grass, with Pennsylvania bluestone stepping slabs leading to a granite tsukubai water basin and bamboo ladle.
No other direction in the guide carries as much labor: labor, permits and waste haul reach $87,960, including crew labor, a $320 permit and the dumpster. The McElroy Medallion-Lok Matte Black standing-seam roof over 22 squares adds $33,440, and the Japanese-garden landscape, with maples, hakone grass, mondo grass and bluestone, is a substantial $18,400.
The white oak cladding, rift-sawn T&G with Rubio Monocoat over 600 sf, costs $11,640. The 6 Marvin Essential Black casement windows run $7,840, the Clopay Canyon Ridge Modern oak-grain garage door is $5,840, and the Simpson 1523 white oak flat-panel entry door with sidelite is $4,680.
Two small lines complete the garden: $2,840 for the water feature, meaning the granite tsukubai, bamboo ladle and pump, and $2,160 for 6 Hinkley Nuvi copper path lights. All line items installed, the Charleston total band is $174,400–$214,600.
Rift-sawn white oak facing the full Charleston sun drifts to a warm silver within 18–24 months unless it is re-oiled, and the silvered version suits this quiet facade so well that letting one cycle play out before settling on a maintenance routine is a sensible test. 'Bloodgood' handles the humidity, while 'Crimson Queen' and most laceleaf maples tend to decline within about five years here, so the variety choice is practical rather than romantic. The rendering's ground plane looks like soft moss and ferns; mondo grass gives the same low green carpet with far better sun tolerance, and in this climate it fills densely enough to plant on 4" centers rather than the 6" spacing often suggested for cooler regions.
11. Timeless Craftsman Revival
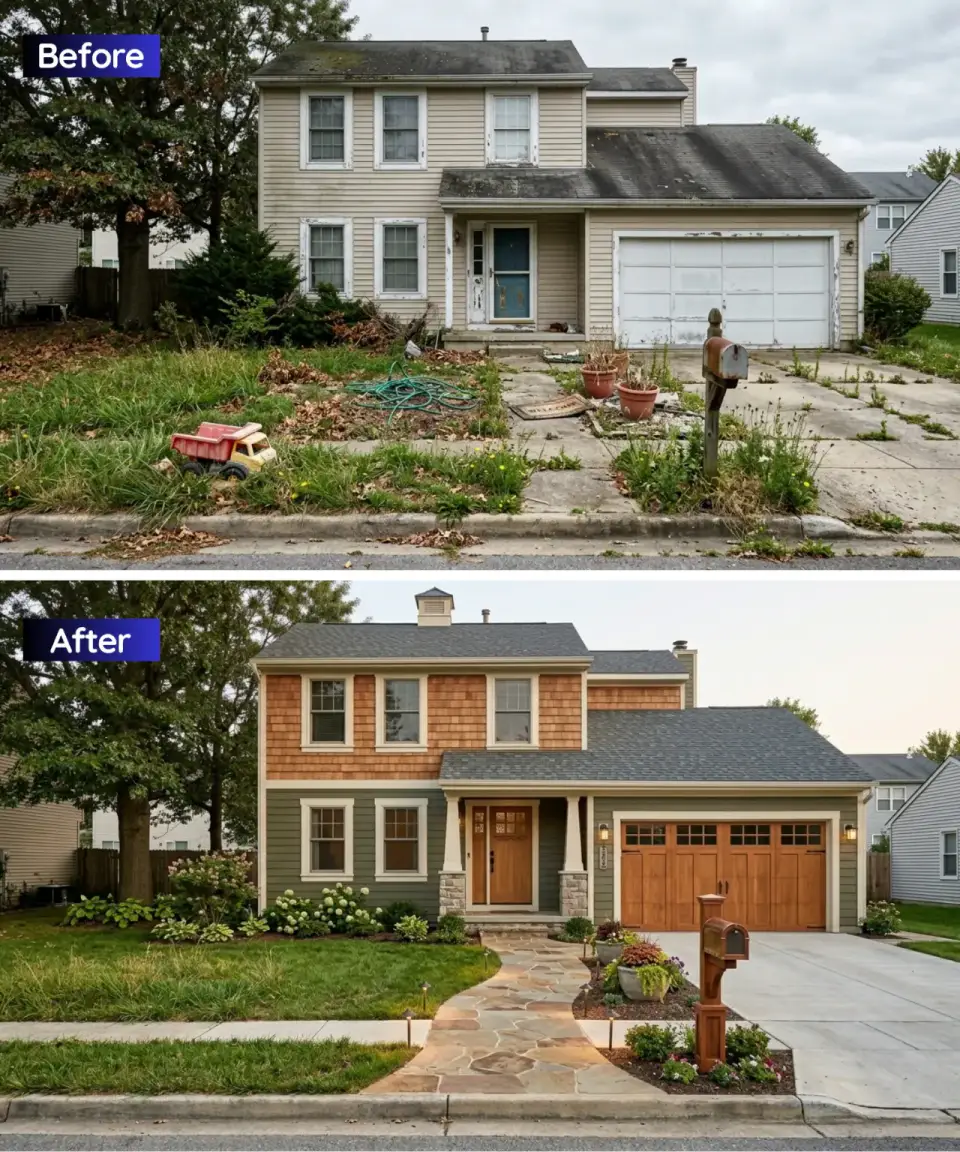
Charleston has genuine Craftsman bungalows in neighborhoods like Hampton Park Terrace and Westside, and this direction honors that vocabulary. The spec calls for Maibec Essential Cedar Shake siding in natural cedar on the upper level ($14.60/sf installed), and Hardie Artisan Lap in SW Sage Green SW 7741 on the lower level ($8.20/sf). Stone veneer porch columns are Eldorado Stone Bluffstone in Birch ($26/sf installed for the three full-height columns). The roof is GAF Timberline HDZ in Weathered Wood ($5.40/sf). The entry door is a Simpson 7401 Craftsman-style door with three horizontal glass lites in unfinished Douglas fir, stained Minwax Early American and sealed with marine varnish ($2,840). The garage door is a Clopay Reserve Wood Limited Edition in natural Douglas fir with four square lites ($6,480). Porch columns are tapered square with a stone plinth base, the classic Craftsman proportion. Landscape: lush and traditional, Hydrangea macrophylla 'Endless Summer', Astilbe 'Bridal Veil', classic Annabelle smooth hydrangea for the shady porch corner, a flagstone path, and knee-high picket-style boxwood edging along the bed lines. Charleston installed budget: $118,400–$148,800.
What Makes the Craftsman Facade Work
The Craftsman look depends on layered materials. Maibec Essential Cedar Shake siding covers the upper level across 280 sf, and Hardie Artisan Lap in SW Sage Green SW 7741 wraps the lower level across 320 sf, so the house reads as two textures stacked in the traditional way. Three porch columns are wrapped in Eldorado Stone Bluffstone Birch, and a GAF Timberline HDZ Weathered Wood asphalt roof over 22 squares keeps the roof warm in tone.
Both doors are natural Douglas fir. The Simpson 7401 Craftsman-style three-lite entry door is stained in Minwax Early American, and the Clopay Reserve Wood Limited Edition garage door has four square lites. Planting is soft and full: Hydrangea 'Endless Summer', Astilbe 'Bridal Veil', Annabelle hydrangea and boxwood edging.
Labor, permits and waste haul make up the largest share at $66,648, including crew labor, a $320 permit and the dumpster. The GAF Timberline HDZ Weathered Wood roof replacement over 22 squares is the biggest material line at $11,880, followed by landscape installation (hydrangeas, astilbe, boxwood, mulch and irrigation) at $9,480.
The Clopay Reserve Wood Limited Edition fir garage door costs $6,480, and the Eldorado Bluffstone Birch stone wraps on 3 columns are $6,240. The cladding layers split between $4,088 for 280 sf of Maibec Essential Cedar Shake on the upper level and $2,624 for 320 sf of Hardie Artisan Lap in Sage Green on the lower level.
6 Andersen 400 Series Sandtone windows come to $4,280, the flagstone walkway of 160 sf is $3,840, and the Simpson 7401 Craftsman fir entry door with Minwax Early American stain is $2,840. All line items installed, the Charleston total band is $118,400–$148,800.
Natural cedar shake grays faster in Lowcountry humidity than in drier regions, so either welcome the change or plan to recoat every 24 months. Sage green beside stone carries a mountain Craftsman accent, and moving to the cooler BM Providence Olive HC-98 tilts the house toward the coast. The rendering shows the column detail clearly: white tapered square columns sit on short stone plinths, a lighter use of Bluffstone than the full-height wraps in the schedule, and the taper should narrow by about 10% from base to cap. Many crews build those columns straight, so the taper belongs in the written spec.
Facade Planning Tips for the Lowcountry
Choose the vocabulary before the materials. A wish list such as metal roof and black windows tends to end in a facade that never quite hangs together. Start with a direction (Craftsman revival, MCM, organic modern) and let that vocabulary decide which materials belong. The roof comes next, before the siding. Standing-seam metal with a heavy timber porch tells a different story than asphalt shingles with fiber-cement board-and-batten, and on this house the main gable and the long garage roof together are the largest visual element, so commit to it and then pick cladding that supports it.
Keep what makes the house itself. A good gable proportion should not be flattened, and a deep overhang should stay. The best facade work in Charleston leans into the existing architecture rather than fighting it. Landscape deserves the same respect as a real line item: expect 12–18% of the total facade budget to go to landscape and hardscape. A $140,000 facade with a $6,000 landscape looks like a house wearing a tuxedo jacket over sweatpants.
Plan for the Lowcountry climate. Anything within ten miles of the Stono, Wando or Cooper rivers should specify 316 stainless fasteners, not 304. West-facing surfaces need UV-cured finishes, and low-lying houses need base flashing above grade rather than at grade. Before the first material order, check your HOA and zoning. Charleston's municipal code is forgiving outside the historic district, but HOA covenants can block anything from a dark roof to a solar panel, so read the CC&Rs before you write the check.
Control the bidding and the schedule. Get three bids on the same spec, not three different specs. Contractors will want to propose what they like; instead, write a one-page material spec and hand it to all three, because the variance between bids on the same spec is the real information. Order the windows and the door before the exterior framing schedule is set. Premium window lines often quote 10–14 weeks and mid-range lines 8–10, and starting the cladding before the windows arrive costs a day of re-flash work.
Spend on the garage door and hold a reserve. A strong facade with a builder-grade raised-panel garage door reads as incomplete from the street, and the garage door is usually the largest unified plane on the facade, so budget for it accordingly. Finally, keep a 10% contingency in a separate account. Charleston facade projects tend to surface at least one surprise, such as rotten sheathing behind vinyl, a buried oil tank or structural settlement that only shows once the siding comes off. Plan for it and you will sleep.
Cost-Saving Strategies That Don't Cheapen the Look
The biggest savings come from leaving the structure alone. Converting a gable to a flat roof is a $20,000–$30,000 structural scope before a single piece of membrane goes down, and ninety percent of the facade drama can be achieved without touching the roof framing. The same logic applies to masonry: if you already have brick, Romabio limewash over it costs $5–$7/sf, while wrapping new brick over bare studs is $22/sf. Work with what the house already has.
Roofing choices offer the next tier of savings. Composite slate from DaVinci Roofscapes or a comparable synthetic slate runs roughly $12–$14/sf installed, against $28–$34/sf for real Vermont slate, and from the curb the difference is nearly invisible. Where the rear roof planes cannot be seen from the street, you can also put standing seam on the front two planes and asphalt on the back two without anyone noticing, which saves $8,000–$12,000 on a 22-square roof.
Spend where it lasts, and economize where the eye cannot tell. Factory-finished Hardie Artisan costs 8–12% more up front than primed and field-painted siding, but it saves $3,200 in painting labor and holds color for 15+ years, so its net present cost is lower. For the black-window look, Andersen E-Series passes for a luxury window from the curb at a noticeably lower cost; save Marvin for the direction where pivot doors and floor-to-ceiling glass earn the premium.
Small decisions add up as well. Swapping in a Clopay door on an existing LiftMaster 8500 opener costs $400 less than a full door and opener install, so keep the opener unless it is a 1/2 HP single-arm unit that cannot handle a heavier door. In the garden, plant smaller stock: three-gallon boxwoods fill in to match seven-gallon plants within 18 months in Charleston's growing season at one-third of the price. The only landscape elements worth buying mature are the specimen trees.
Regional Cost Comparison Across 7 Southeast Markets
Facade Transformation Cost by Southeast Market
The facade numbers above are Charleston (James Island) 2025 installed-cost estimates. The same spec runs differently in other Southeast markets, sometimes because labor rates differ, sometimes because material freight differs, sometimes because the regional climate asks for a slightly different spec. The paragraphs below benchmark a mid-range facade direction (Direction #5, the Modern Farmhouse Classic with metal-roof upgrade at roughly $71,400 in Charleston) against six other Southeast markets. Multiplier reflects combined labor + permit + material-freight delta.
Our Charleston baseline is James Island, at 1.00x and $64,200–$78,600 for the modern farmhouse with a metal roof. That figure assumes a humidity-rated spec and 316 stainless fasteners within 10 miles of tidal water. Downtown Charleston inside the BAR district is the most expensive market in the comparison at 1.14x, or $73,200–$89,600, because architectural review adds lead time and heritage materials carry markups.
Three coastal markets come in below the baseline. Beaufort, SC is the cheapest at 0.93x, or $59,700–$73,100, thanks to lower labor rates, similar material costs and fewer permitting steps outside Old Point. Savannah, GA (Midtown) sits at 0.96x, or $61,600–$75,500, with a comparable climate, slightly lower labor and HDRB review if the house is in the Victorian district. Wilmington, NC is nearly level with Charleston at 0.98x, or $62,900–$77,000, using a similar coastal spec, though you should add wind-rated windows if the house is closer than one mile to water.
The two inland markets run higher. Atlanta, GA (Intown) is 1.06x, or $68,100–$83,300, because labor rates are higher, even though less salt-rated spec is required, and historic-district overlays vary by neighborhood. Nashville, TN is 1.09x, or $70,000–$85,700, reflecting a stronger demand cycle in 2025 and longer lead times on Hardie and LP product.
Figures are estimated installed costs in USD for Charleston, Beaufort, Savannah, and Atlanta, based on typical 2024–2025 ranges for these markets rather than on any single quote. Permit and HOA fees not included. Freight surcharges for fiber-cement and standing-seam metal adjust roughly quarterly; expect ±4% month-to-month.
Frequently Asked Questions
How long does a full facade transformation on a Charleston two-story house typically take?
For a 1,780 sq ft two-story house at mid-range scope (Direction #5), plan on 8–10 weeks from demo to punch list. At larger scope (Direction #2 or #10), it's 14–18 weeks. The long-lead items are windows (10–14 weeks for premium lines, 8–10 weeks for mid-range lines), standing-seam metal roof panels (6–8 weeks), and any custom wood garage door (10–12 weeks). Order the windows and garage door at contract signing, not at project start.
Which direction costs the least and which costs the most?
The lowest-cost path is Direction #5 (Crisp Modern Farmhouse Classic) at $42,800–$58,400 if you keep the existing-grade asphalt roof, scaling to $64,200–$78,600 if you upgrade to a standing-seam metal roof. The highest-cost path is Direction #2 (Sleek Minimalist Modern Retreat) at $168,400–$214,600 because it converts the gable roof to a flat roof. Direction #10 (Japanese-Inspired Organic Modern) is close behind at $174,400–$214,600 because of the white-oak cladding and the authentic Japanese-garden landscape spec.
Does a facade-only renovation need an architect or a permit?
In Charleston County outside the historic district, a facade-only renovation requires a building permit ($320) but not an architect if there are no structural changes. Roof-replacement adds to the permit fee ($680 combined with the facade scope). Structural scope (a flat-roof conversion, a new timber-frame porch) requires a stamped structural drawing ($1,400–$2,600 from a licensed engineer). Inside the BAR (Board of Architectural Review) district in peninsular Charleston, any exterior-visible change requires BAR review and typically an architect of record.
What's the return-on-investment for a full facade transformation at resale?
No reliable figure exists for this particular house, so this guide does not quote a recovery percentage or a resale premium. National cost-versus-value surveys tend to rank siding replacement among the better-recovering exterior projects and roof replacement lower, and the Lowcountry market does reward curb appeal, but the real effect depends on the street, the recent comparable sales and the direction chosen. A local appraiser or listing agent comparing recent James Island sales is the honest way to estimate it before committing to one of the larger budgets above.
Can you live in the house during the renovation?
Yes, for almost every direction on this list. The one exception is Direction #2 (flat-roof conversion), where you're effectively unroofed for 4–6 days while the structural framing is swapped. For every other direction, the work is exterior and the house stays dry. Expect six to ten weeks of dust in a 30-foot perimeter around the foundation, a construction dumpster in the driveway, and crew arrival between 7 and 8 a.m. on workdays.
How do you pick between painted brick and real new brick?
If you have existing brick, paint or limewash it: Romabio Classico at $5–$7/sf is dramatically cheaper than brick replacement, and a limewash look is actually the more desirable finish in current Charleston resale aesthetic. If the house has vinyl siding with no existing brick (like this house), a brick wrap costs $22/sf installed, so you're spending $7,000–$9,000 on the brick alone before you even paint it. In that case, consider a fiber-cement board-and-batten in a limewash-adjacent color (like BM Simply White) instead: same visual, one-third the cost.
Which direction is the pick for this house?
Our pick is Direction #5 with the metal-roof upgrade: the Crisp Modern Farmhouse Classic at roughly $71,400 installed. It pairs the symmetry of the boxwood hedges and the black-framed windows with the metal roof and the flat black garage door. The landscape is the part that takes time: the young boxwoods and grasses along the walk need a couple of seasons before the bed edges read as one continuous hedge. Done this way, the house looks like it was always supposed to look that way.
Which direction holds up best in Charleston's climate?
Head-to-head, Direction #7 (Moody Monochromatic with LP SmartSide ExpertFinish) and Direction #4 (Industrial Modern with Hardie Artisan factory finish) are the two lowest-maintenance facades on the list, because factory-finished fiber-cement and engineered-wood products resist the UV, humidity, and salt spray of the Lowcountry better than field-painted materials. Direction #10 (Japanese-Inspired with white oak) is the highest-maintenance option because the wood wants periodic re-oiling unless you accept the silvered weathering, which many owners eventually do. Direction #5 (Modern Farmhouse with Hardie panel and batten) sits in the middle: low maintenance on the Hardie, moderate on the painted cedar battens.
Sources & References
- Remodeling Magazine 2024 Cost vs. Value Report: national and South Atlantic regional benchmarks for siding replacement, window replacement, and roofing cost recovery at resale.
- James Hardie Artisan product specification sheets: Artisan V-Groove, V-Rustic, and Lap installation, fastener, and factory-finish performance data, 2024 edition.
- LP SmartSide ExpertFinish technical documentation: engineered-wood siding installation guidelines, factory-finish warranty terms, and humidity-performance data for coastal Southeast applications.
- McElroy Metal Medallion-Lok installation manual: standing-seam panel specifications, Galvalume and Matte Black finish weathering data, and Charleston coastal-spec fastener requirements.
- DaVinci Roofscapes Multi-Width Slate technical binder: composite slate weight, fastener, and UV-weathering specifications for Southeast climate installations.
- Carlisle Sure-Weld TPO 60-mil installation specification: flat-roof membrane installation, drain sizing, and Charleston wind-zone requirements.
- Marvin Windows & Doors technical library: Essential Casement, Ultimate Modern Pivot, and E-Series Black product specifications, glass coatings, and coastal installation guidelines.
- Andersen E-Series product catalog: factory-finish options, coastal fastener requirements, and 2024 lead-time matrix for Charleston-tri-county deliveries.
- Eldorado Stone installation manual: Cliffstone and Bluffstone manufactured stone veneer application, WRB and weep-screed requirements, and Charleston building-code compliance.
- Virginia Frames heavy-timber specification guide: Douglas fir post-and-beam engineering, connection detailing, and structural-stamp requirements in the Carolinas.
- Real Carriage Door Company product documentation: Whitmore carriage-house wood door construction, weight specifications, and LiftMaster opener compatibility.
- Clopay garage door product specification sheets: Canyon Ridge Modern, Avante, Coachman, Reserve Wood Limited Edition, and Modern Steel installation and finish data.
- Simpson Door Company Craftsman & Modern catalog: 1512, 1523, 1551, 6825, 7401, 7616, 7617 product specifications, finish recommendations, and coastal installation guidelines.
- Romabio Classico Limewash technical data sheet: mineral-paint composition, application over existing brick, and breathability requirements.
- Nakamoto Forestry ShouSugiBan product guide: Gendai Kuroshiki pre-charred cedar, fastener recommendations, and Southeast-climate maintenance schedule.
- Benjamin Moore Color & Finish Library: Simply White OC-117, Chantilly Lace OC-65, Onyx 2133-10, Hale Navy HC-154, Palladian Blue HC-144, Sunny Afternoon 310, and Dragon's Breath 1547 product specifications.
- Sherwin-Williams ColorSnap and Emerald exterior data: SW 7741 Sage Green, SW 7029 Agreeable Gray, and SW 7029 application performance in Southeast coastal climates.
- Charleston County Building Services permit fee schedule: 2025 facade, roofing, and structural permit fee matrix.
- Charleston Board of Architectural Review (BAR) procedure manual: historic-district review thresholds, typical timelines, and material-pre-approval lists for the peninsular district.
- Clemson University Cooperative Extension, Lowcountry Landscape Guide: species selection, hardiness zone 8b to 9a recommendations, and humidity-tolerance ratings for Charleston-area ornamental plantings.
- South Carolina Department of Health & Environmental Control coastal building guidelines: saltwater-setback requirements, wind-load zones, and fastener corrosion-resistance standards.
- Editorial team cost notes: estimated installed-cost ranges compiled from the manufacturer and market sources above for this article's pricing bands.
Price Every Direction, Then Choose
Eleven directions for one two-story house is an exercise most homeowners never get to run. We do it because picking between the modern farmhouse and the organic modern and the painted-brick-Craftsman shouldn't be a gut call. Once you see each direction priced at your real footprint, with your real site conditions, against your real climate, the choice almost always picks itself. Pick the one that feels the most like you and the least like a Pinterest board; that's the only criterion that matters when the question is which direction to walk.
If you liked this approach, a few companion articles that dig into different facades and budget bands for the same one-house conversation: our red-brick-to-Scandi facade makeover walks through a full material-driven transformation with a finish-detail budget; the sad-stucco twelve-styles curb appeal guide covers stucco-specific facade directions; the faux-Mediterranean eleven-personalities breakdown tackles a builder-grade stucco ranch instead of a vinyl-lap two-story; the drab-to-dream eleven-exterior transformations round covers an even wider range of facade vocabularies; and the beige-to-bold builder-grade transformation digs into a single-direction deep build if you've already picked modern farmhouse and want the detail.
Transformations Desk
The Layered Homes editorial teamThe Transformations Desk produces the before-and-after design studies: one imagined starting space (a room, a facade, a backyard) shown in several design directions, each with a palette and a cost estimate.
More from the Transformations Desk →
Reader notes