


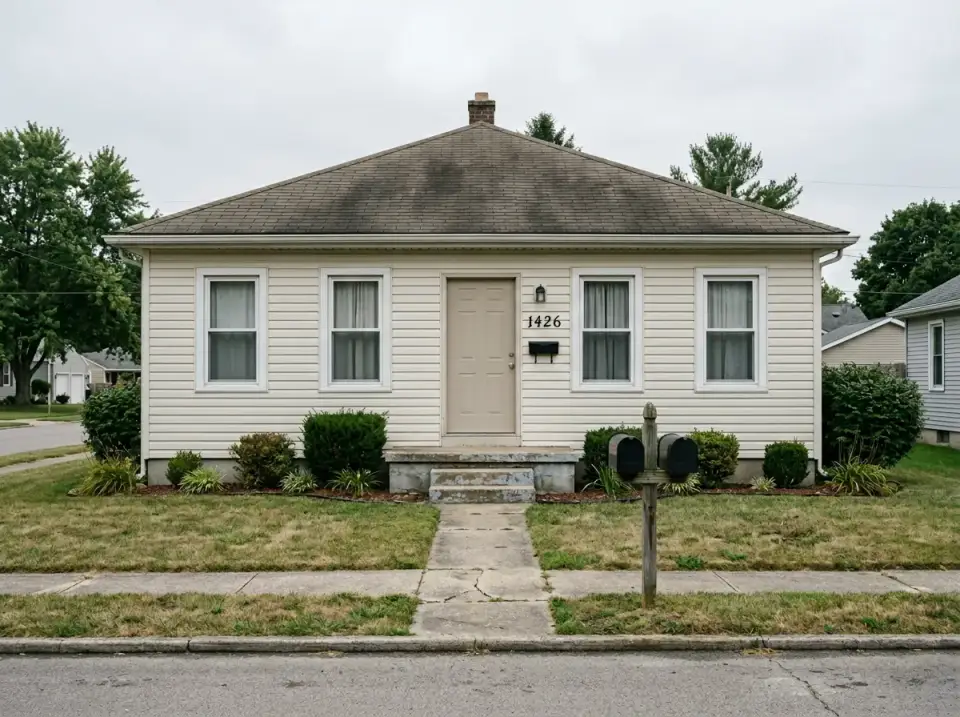
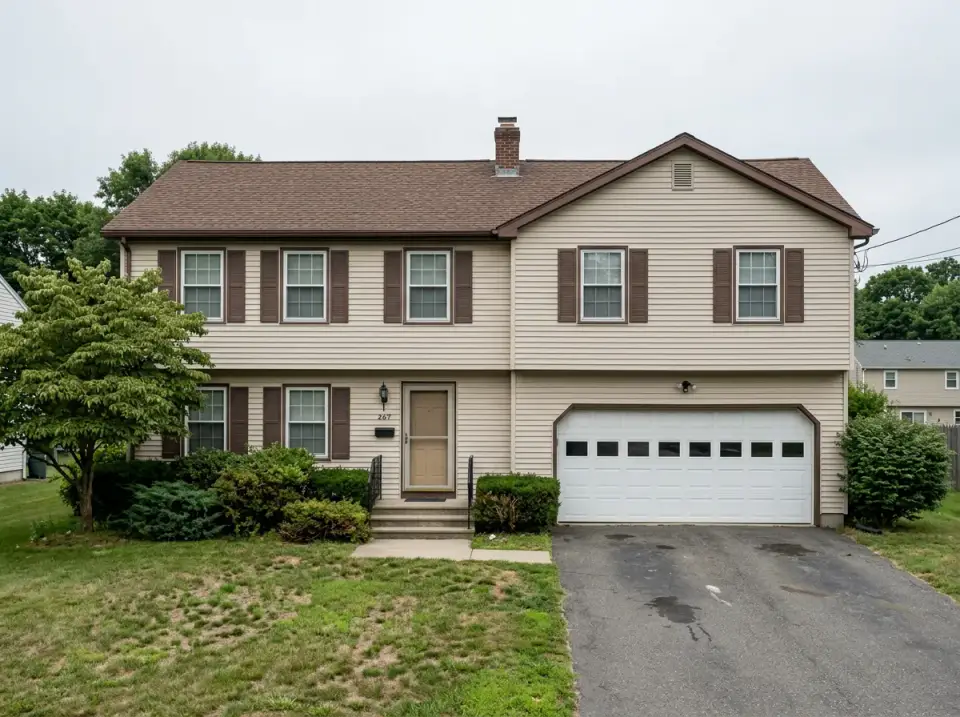
I'm Johan Martez, an Interior Stylist based in Charleston, SC, and I've spent the last seven years walking through builder-grade suburban homes across Charleston, Savannah, Atlanta, Nashville, and Asheville — the beige-stucco, vinyl-sided, cookie-cutter elevations that every subdivision from Mount Pleasant to Franklin seems to have been built with between 1998 and 2014. When clients ask me what their 2,400-square-foot two-story could actually look like with a meaningful facade investment, I bring them this study: twelve directions for the exact same builder-grade shell, with real materials, real 2026 pricing from Lowcountry contractors, and real regional nuance for the Southeast and Texas Hill Country markets I work in most often.
Table of Contents
- 1. Craftsman Revival with Cedar Shakes & Fieldstone
- 2. Mediterranean Villa with Terracotta Roof
- 3. Scandinavian Minimalism in Light Pine
- 4. Japanese Zen with Shou Sugi Ban Siding
- 5. Mid-Century Modern with Tangerine Door
- 6. Contemporary GFRC Panel & Warm Oak
- 7. The Modern Farmhouse Board-and-Batten
- 8. Moody Monochrome in Down Pipe Charcoal
- 9. Organic Modern with Horizontal Cedar
- 10. Ultra-Minimalist Stucco & Standing Seam
- 11. Coastal Chic Meets Lowcountry Farmhouse
- 12. Industrial Concrete, Corten & Corrugated
- Regional Fit & Cost Multipliers
- Pro Tips From the Field
- Questions I Get Asked
- Sources & References
- Final Thoughts
1. Craftsman Revival with Cedar Shakes & Fieldstone
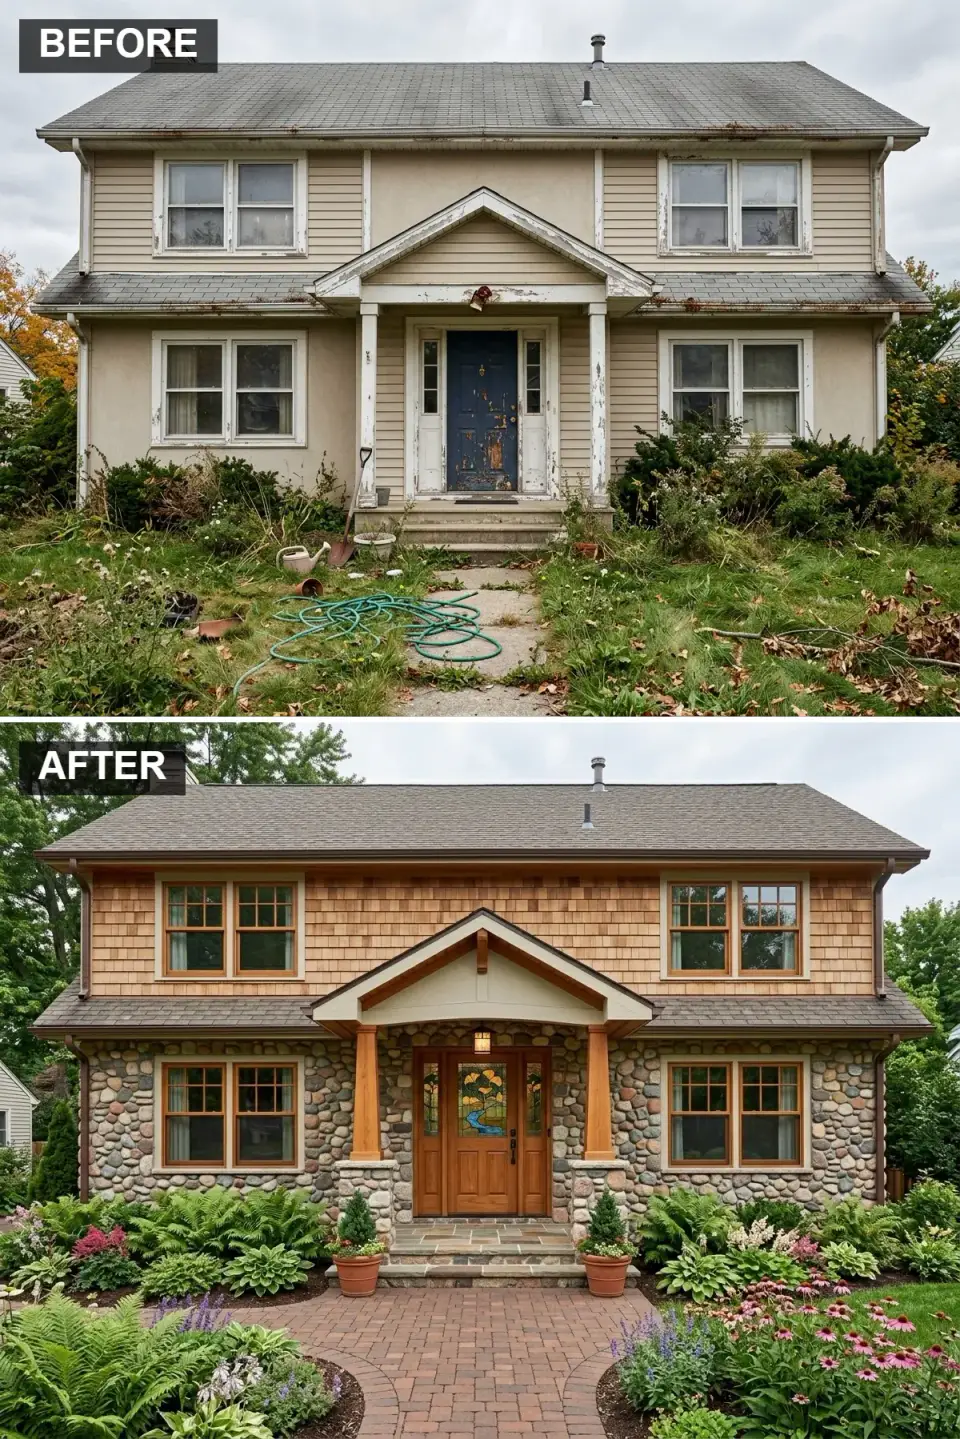
A Mount Pleasant client of mine went from taupe vinyl to this full Craftsman revival in 2024, and the neighbor comps jumped roughly $72,000 inside eight months. The upper story is hand-nailed Maibec Eastern White Cedar shakes pre-stained in a warm sienna; the first floor is Eldorado Stone Cliffstone veneer over a 2-inch scratch coat (ASTM C926 compliant, set on metal lath per ASTM C1063). Portico columns are 8x8 rough-sawn Douglas fir, and the door is a Simpson 7656 Nantucket mahogany slab with leaded stained glass. Landscaping is tiered: hostas and painted ferns in the shade band, coneflowers and little bluestem grasses toward the walk.
Color Palette
Cabot Semi-Transparent Cedar Natural
#A67C5B
Warm sienna wood tone that weathers gracefully in humid Southeast climates
Eldorado Cliffstone Coastal Ridge
#8C8177
Earthy blend of greys and tans that reads local in Lowcountry and Appalachian markets
Sikkens Cetol Log & Siding Natural
#B88656
Rich mahogany finish, reapplied every 4-5 years in Charleston humidity
CertainTeed Landmark Weathered Wood
#706F6D
Textured asphalt shingle that reads like authentic wood shakes
Styling Notes for This Look
- Commit to two natural materials only — cedar and stone — rather than layering four. Visual quiet is what makes Craftsman feel authentic instead of themed.
- Timber-frame porticos under 14 feet wide can be structural Douglas fir; wider spans need engineered Glulam with hidden steel flitch plates per IRC R502.
- Stained glass doors make sense on north-facing entries where you lose no direct sun; on a south-facing Charleston entry, the heat gain will wear the lead calming faster.
- Tiered landscaping works hard here — layer three heights (ground-cover ferns, 24-inch hostas, 48-inch coneflowers) for real dimensional depth.
2. Mediterranean Villa with Terracotta Roof
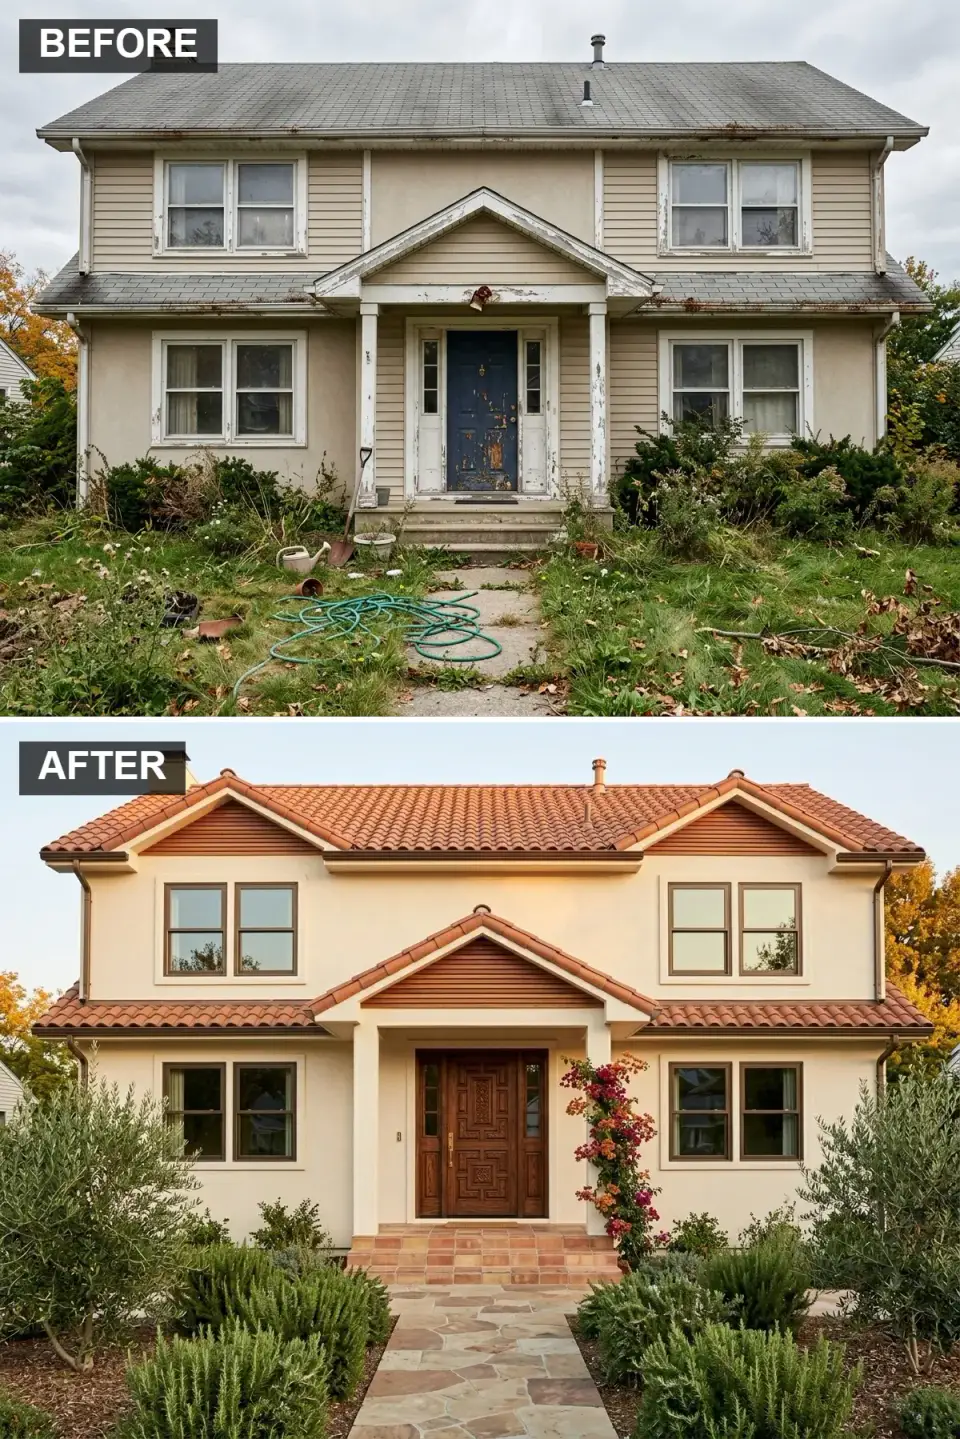
The Mediterranean direction only reads right when you commit fully to it. Smooth troweled stucco over a fluid-applied air barrier (Sto Guard Gold), Romabio Classico Limewash in a warm cream, and genuine Ludowici Americana clay S-tiles on the roof. The door is a Simpson reclaimed walnut slab with forged black hardware; windows are Marvin Ultimate casements in a factory bronze clad finish. Landscape is drought-tolerant Mediterranean: two mature Arbequina olives, Tuscan Blue rosemary, and a climbing bougainvillea against the south wall. I've done two of these in Austin — both held up better in the Texas heat than the synthetic stucco versions I've seen nearby.
Color Palette
Romabio Limewash Avorio White
#EFEBD6
Warm cream with a chalky finish that reads European rather than builder-flat
Ludowici Americana Terra Rossa
#B96A4C
Vibrant earthy red-orange with the color variation that only real clay delivers
BM Black Walnut 2116-20
#5C3A21
Rich dark wood for contrast against the cream stucco
Marvin Cashmere Bronze
#4A4138
Factory-baked finish that won't chalk in UV the way field-painted bronze will
Styling Notes for This Look
- Genuine clay barrel tiles (Ludowici, MCA) outlast concrete imitations by 30+ years; budget $22-$32 per square foot installed versus $11-$15 for concrete.
- True limewash ages with patina. Synthetic "limewash-look" paints don't — they peel. Romabio Classico or a proper mineral silicate paint only.
- Arbequina olives tolerate Zone 8b winters in Charleston and Austin with burlap wrap below 20°F; avoid the tender Frantoio cultivar.
- Keep fascia and gutter lines simple. A Mediterranean villa with crown molding detailing looks like a wedding cake.
3. Scandinavian Minimalism in Light Pine
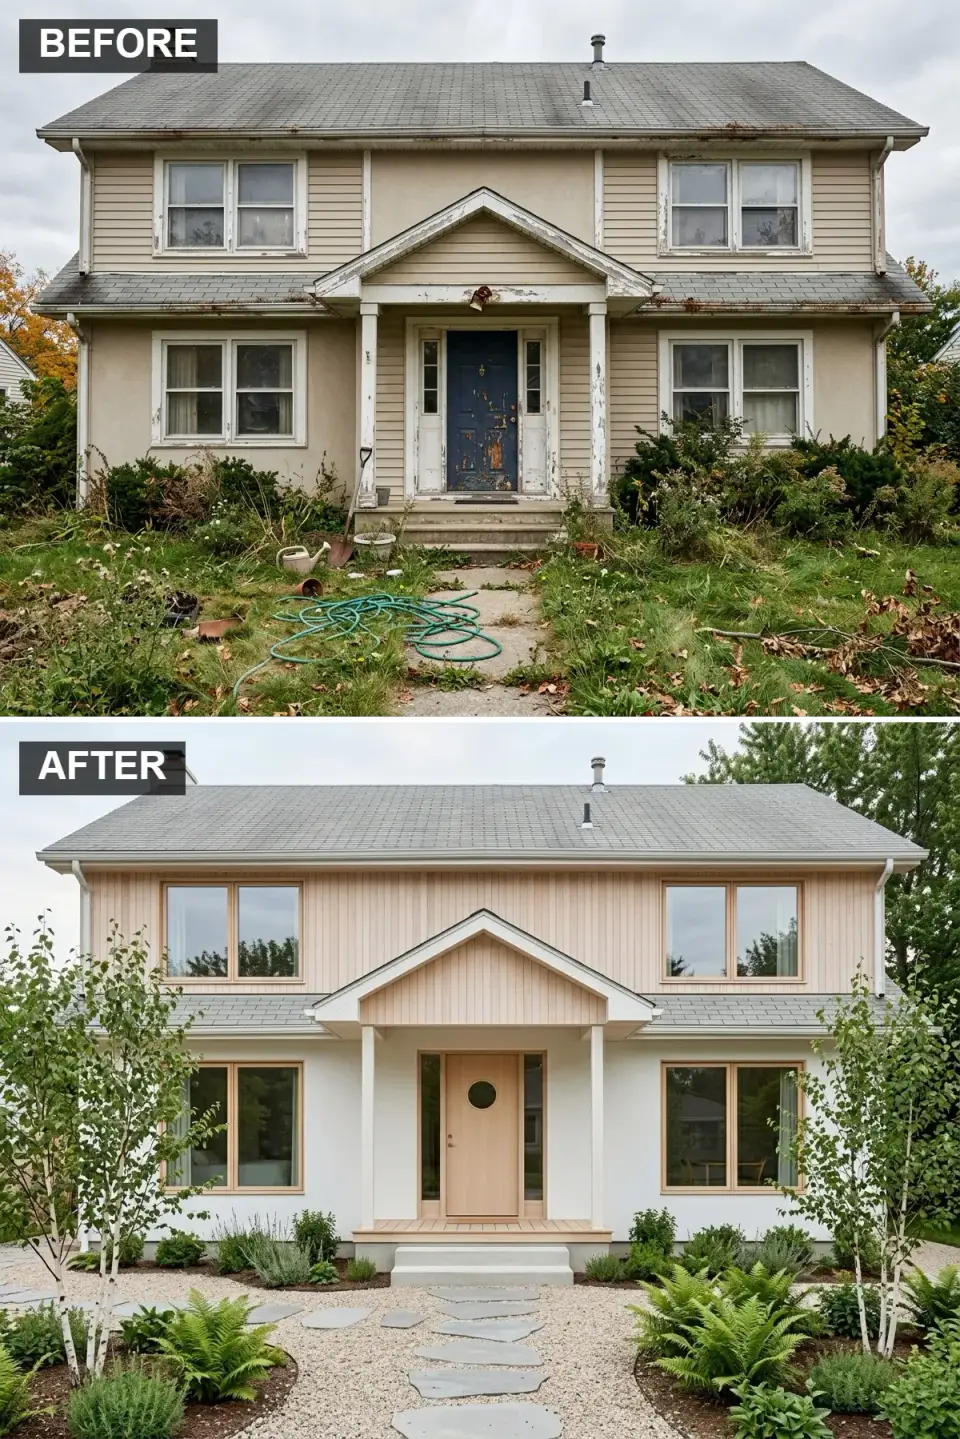
This is the direction I push clients toward when they say they want "modern" but don't want cold. Vertical Thermory Ash rainscreen cladding (thermally modified, near-Class A fire performance, 25-year exterior warranty) on the upper, and smooth StoCoat acrylic stucco over rigid mineral wool insulation below. Door is a custom flush slab in matching Thermory with a round 10-inch stainless porthole. Windows are Marvin Essential casements with factory-finished light oak interiors and black aluminum exteriors. The landscape is deliberately quiet: pea gravel ground cover, one mature river birch, Japanese forest grass, and 24x24 Stepstone pavers set two inches above grade so the gravel reads as a carpet.
Color Palette
Thermory Ash Natural
#E5D3B3
Thermally modified ash that silvers evenly without blotching
BM Chantilly Lace OC-65
#F8F9FA
Crisp cool white that reads clean without going blue
Sikkens Cetol Natural Oak
#DDC7A1
Blonde wood finish for continuity with the rainscreen
Pea Gravel Salem Tan
#C0C0C0
Neutral low-maintenance ground cover; replenish at 6-year intervals
Styling Notes for This Look
- Thermally modified ash is the only sustainable replacement for ipe I specify now — ipe's CITES listing made ethical sourcing nearly impossible after 2022.
- Rainscreen systems need a ¾-inch drained, ventilated cavity and stainless-steel hardware per IRC R703.2 to work in humid Southeast climates.
- Resist the urge to add more than one deciduous tree. Scandi reads wrong the moment you add a second or third specimen.
- Gravel yards in Charleston need permeable geotextile weed fabric and 4-inch depth minimum, or weeds overwhelm the look inside 18 months.
4. Japanese Zen with Shou Sugi Ban Siding
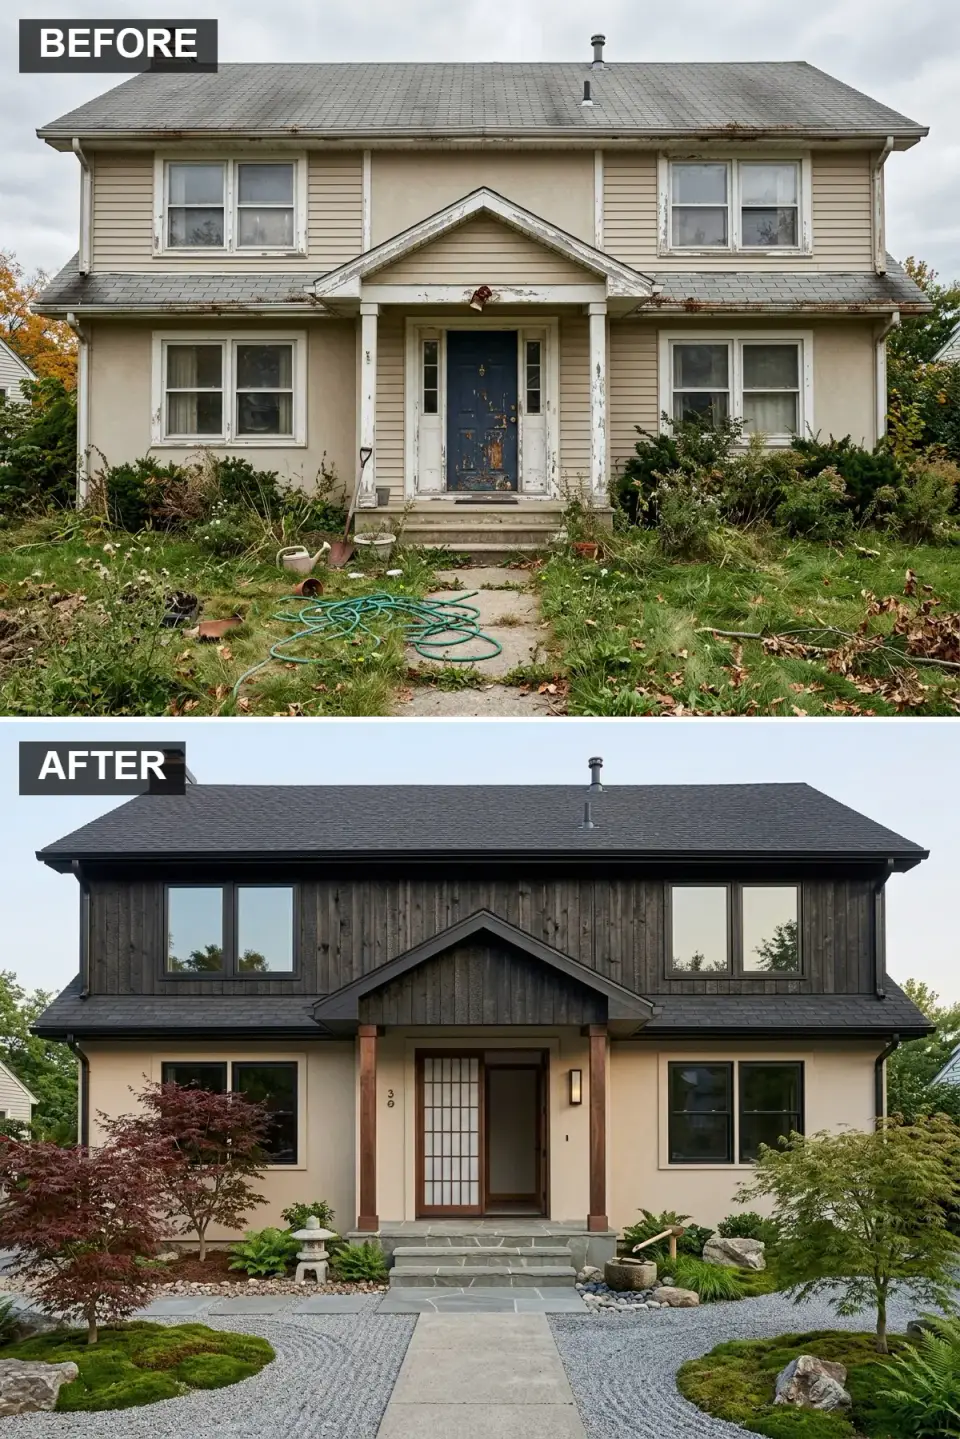
Shou sugi ban isn't a paint treatment — it's deeply charred cypress or cedar, usually to a 2-3mm char depth, then brushed and oiled. I source from Delta Millworks in Austin when clients want authentic work; cheap pre-finished imitations lift and flake inside three summers. The upper is their charred Cypress Gendai; the lower is hand-troweled stucco in a warm pewter. The engawa-style covered porch uses 6x6 Douglas fir with exposed mortise joinery. The front garden is a real Zen composition: raked 3/8-inch kyoto tan gravel, a tsukubai water basin, one ishidoro stone lantern, and a three-tree Japanese maple grouping (one Bloodgood, two Viridis).
Color Palette
Delta Millworks Cypress Gendai
#2A2A2A
Deep charcoal with visible wood grain beneath the char texture
BM Revere Pewter HC-172
#E0D6C3
Warm neutral that bridges the dark wood above and ground planes
Sikkens Cetol SRD Dark Oak
#4F3424
Rich stain that pairs with the charred siding without matching it
Englert 1300 Dark Bronze
#3F3F3F
Standing seam in a deep tone that echoes the charred wood
Styling Notes for This Look
- Authentic shou sugi ban requires reapplying tung oil or polymerized linseed oil every 7-10 years in humid Southeast climates — budget for this.
- Raked kyoto gravel needs weekly grooming to hold its lines; low-HOA clients often swap in decomposed granite for a similar look with less maintenance.
- Japanese maples handle Nashville and Asheville beautifully; in Austin summers, they need dappled morning sun only or leaves scorch by August.
- A single ishidoro lantern centered in the composition reads intentional. Three or four reads like a nursery display.
5. Mid-Century Modern with Tangerine Door
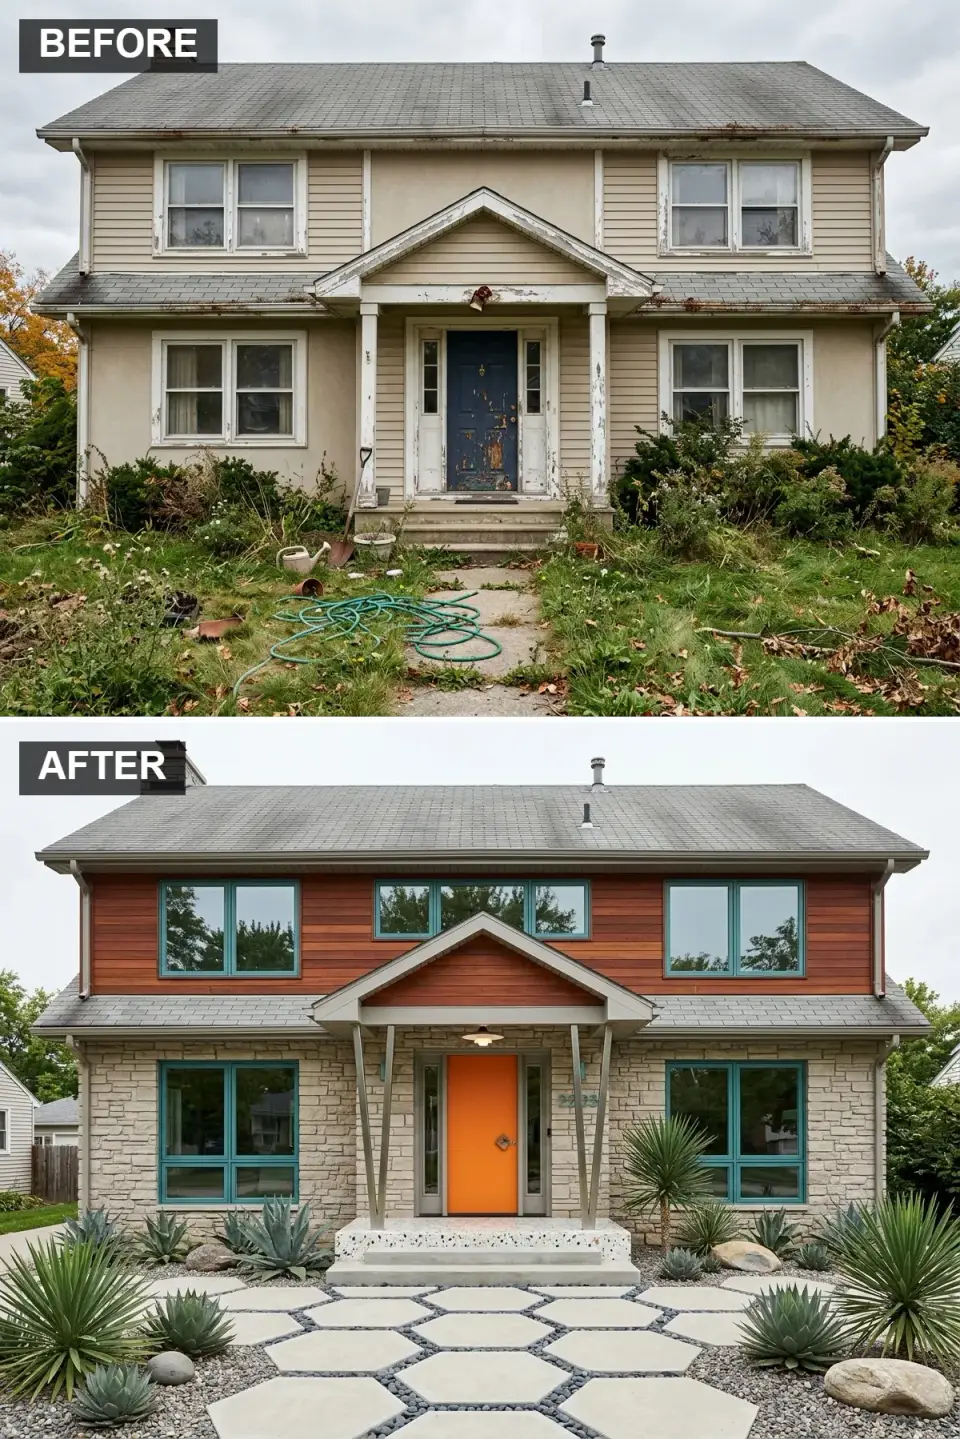
The MCM revival is the right direction for clients who want personality without subtlety. Horizontal Real Cedar bevel siding in a sienna finish on the upper; Coronado Stone Rustic Ledge stacked veneer on the lower. The portico is a cantilevered flat roof with 4-inch steel C-channel supports, painted matte black. The door is Jeld-Wen IWP Aurora fiberglass in a custom Tangerine lacquer (color-matched to Benjamin Moore Calypso Orange 2015-30). Windows are Milgard Tuscany V400 in a factory-teal finish. The landscape is Sonoran desert-modern: Parry's Agave, a single saguaro-style Organ Pipe, blue fescue, and custom 16-inch cast-concrete hexagonal pavers.
Color Palette
Cabot Semi-Solid Sequoia Red
#A85834
Warm reddish-brown that echoes classic Eichler palette
Coronado Rustic Ledge Silverado
#BDBDBD
Neutral textured stone with irregular horizontal courses
BM Calypso Orange 2015-30
#FF7F00
Vibrant saturated accent color with high pigment density
Milgard Tuscany Capistrano Teal
#008080
Complementary MCM-era pop of color
Styling Notes for This Look
- MCM door colors work when the home has otherwise simple geometry; on a fussy facade, a bold door reads like clown makeup.
- Cantilevered porticos over 4 feet need engineered steel per ASCE 7 wind loads; don't let a handyman improvise this.
- Hexagonal concrete pavers work in Austin and Phoenix soils; in Charleston's expansive clay, they heave at the joints — use square pavers with a sand setting bed instead.
- Desert plants die in Nashville and Asheville winters. Swap in blue fescue, yucca filamentosa, and sedum autumn joy for a Zone 7 equivalent.
6. Contemporary GFRC Panel & Warm Oak
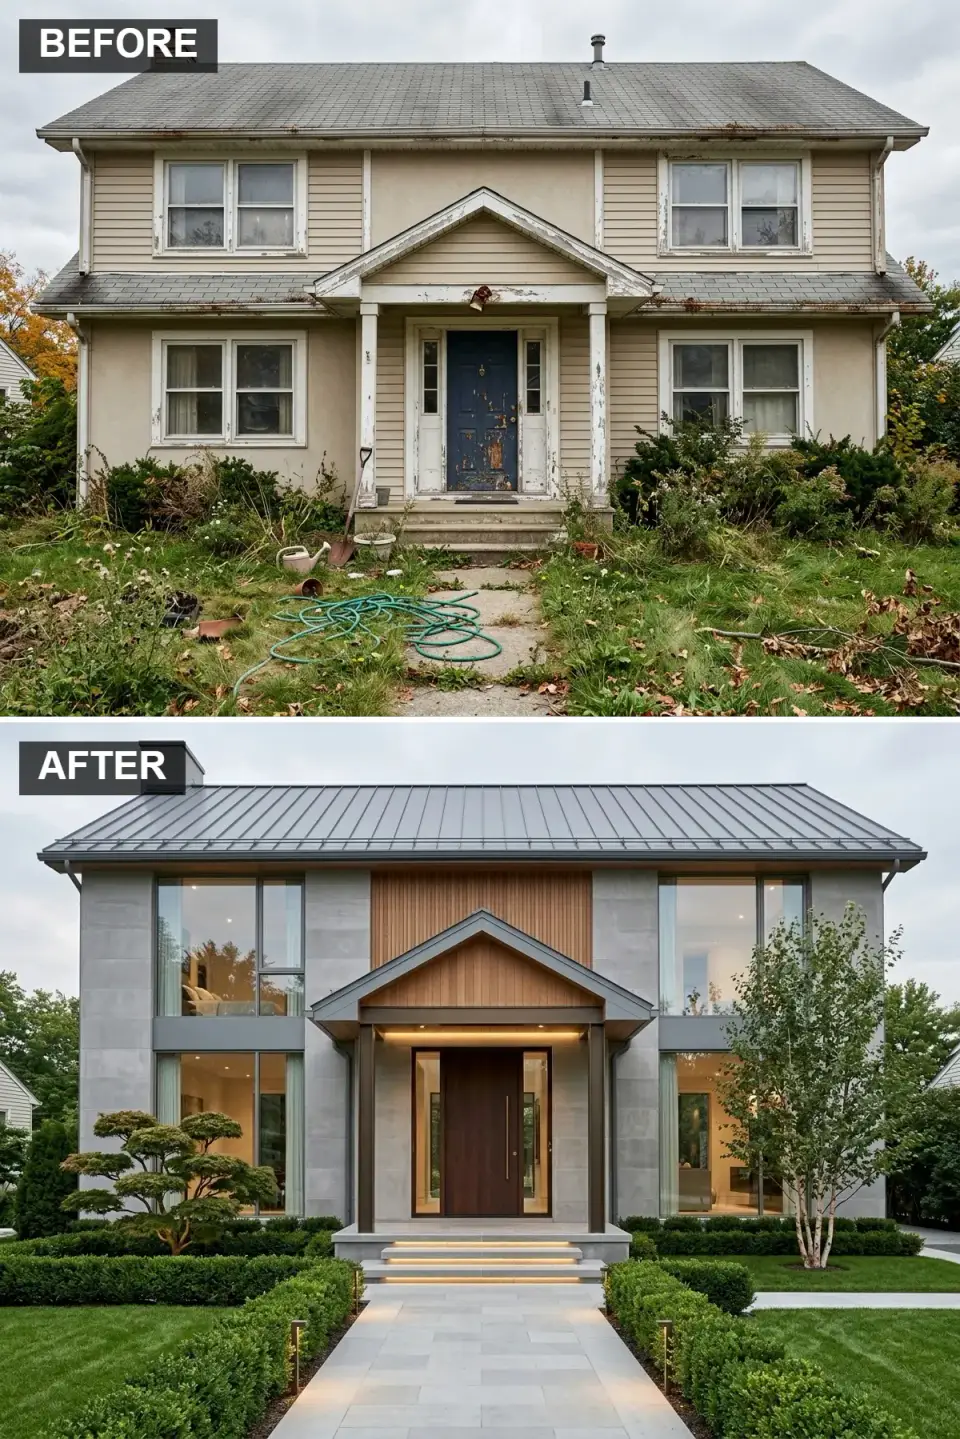
This is the direction I push clients toward when they're willing to spend for future-proof. Large-format GFRC (glass fiber reinforced concrete) panels from Stone Panels USA in a warm concrete grey — each panel is 5x10 feet with a 4-inch reveal shadow line between them. A central volume and the portico soffit are clad in vertical Thermory White Oak slats at 3-inch spacing. Roof is Englert 1300 standing seam in zinc grey. Windows are Marvin Modern direct-glaze with no exterior muntins — floor-to-ceiling wherever wall depth permits. The landscape is formal: clipped English boxwood hedges, a single river birch, and Belgard Aqua-Roc permeable pavers for the walk.
Color Palette
Stone Panels GFRC Warm Grey
#A9A9A9
Factory-finished architectural concrete with consistent color and no efflorescence
Thermory White Oak Natural
#C09A6B
Rich thermally modified oak for warmth against the cool concrete
Englert 1300 Zinc Grey
#5F6B75
Sleek modern standing seam with 40-year paint warranty
Marvin Modern Jet Black
#1C1C1C
Thin-profile aluminum frames maximize glass-to-frame ratio
Styling Notes for This Look
- GFRC panels install on a steel subframe with a continuous drainage plane per ASTM E2112; they're among the longest-lived rainscreen options available.
- Large-format panels require structural engineering review; the reveal lines must align with window heads and sills for the look to read architectural rather than accidental.
- Thermory oak needs annual oil in its first three years to reach full silver patina evenly; skip this step and you get blotching.
- Formal boxwood hedges require monthly shearing March through October in the Southeast; if the client won't maintain, swap in dwarf yaupon holly for similar geometry.
7. The Modern Farmhouse Board-and-Batten
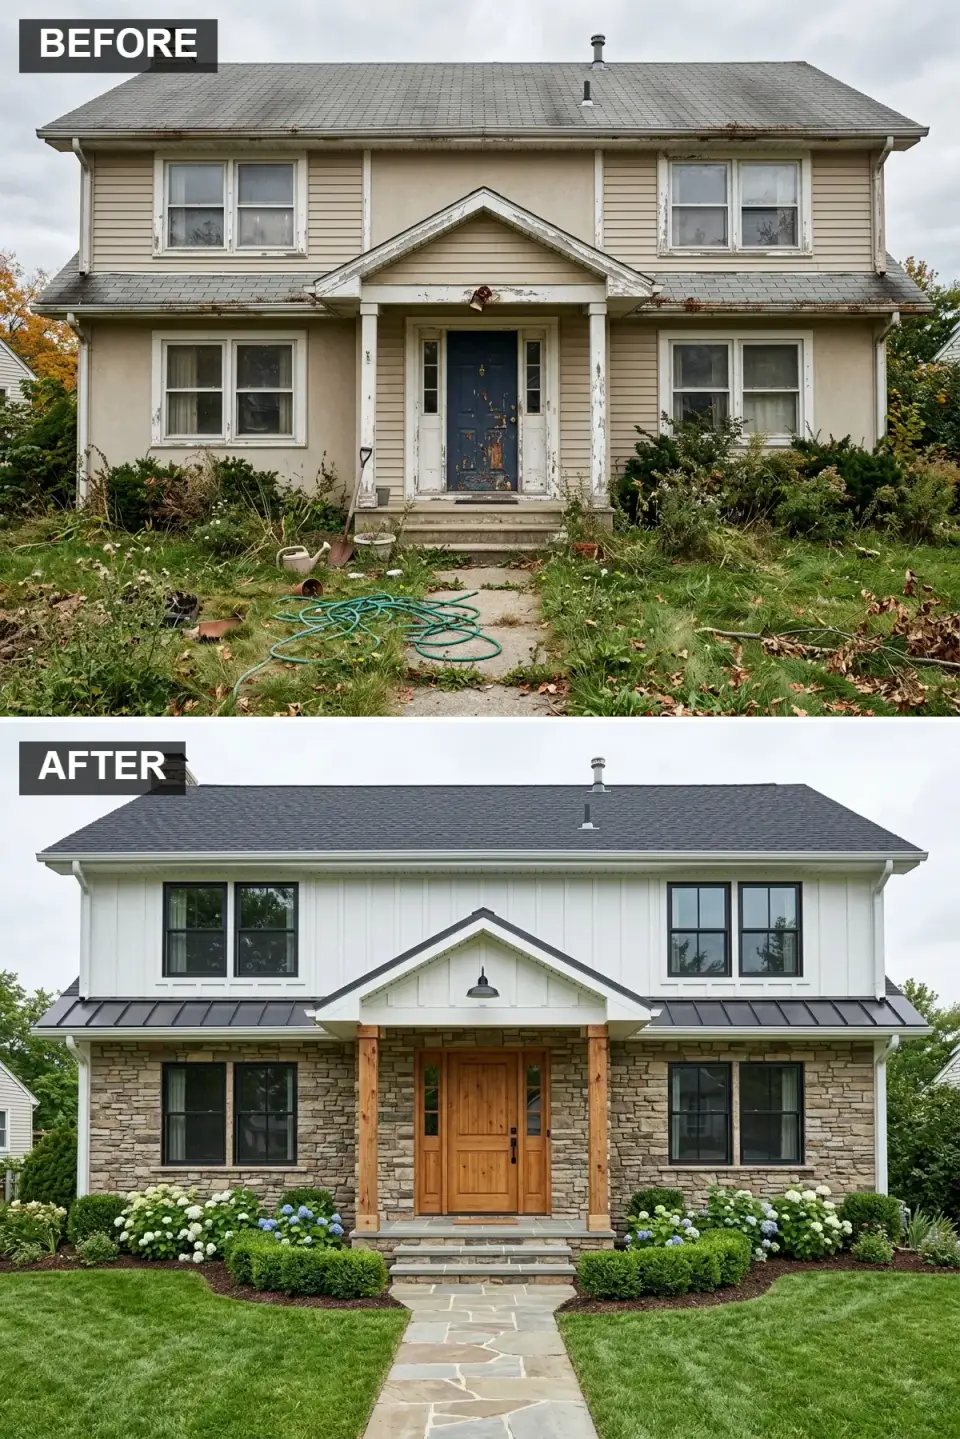
This is, by volume, the most-requested direction in the Southeast market I work in. The upper story is James Hardie Artisan V-Rustic 12-inch board-and-batten in Arctic White, installed with the 4/12 ratio that actually reads correct (wider panels than most DIY jobs use). The lower story is Boral Versetta Stone Tight-Cut Fieldstone — a mortarless mechanically-installed veneer that does not require masonry labor. Roof and portico are Englert 1300 Matte Black standing seam; windows are Pella Reserve Contemporary in black cladding. The portico is supported by 8x8 rough-sawn Douglas fir timber posts with cast-iron pintle brackets. The door is a Simpson rustic barn-plank in rift-sawn white oak.
Color Palette
BM Simply White OC-117
#FFFFFF
Classic farmhouse white with the slightest warm undertone
Boral Versetta Tight-Cut Fieldstone
#9C9286
Natural mix of tan grey and brown with regional color blend
Englert 1300 Matte Black
#212121
Sharp matte contrast that reads modern without gloss glare
Minwax Natural Cedar Stain 215
#C7A17A
Warm wood tone for posts and door that softens the black-and-white
Styling Notes for This Look
- Hardie Artisan V-Rustic is denser and thicker than standard HardiePlank and costs 40% more; it's the difference between a farmhouse and a trailer-dressed-up-as-farmhouse.
- Mortarless stone veneer systems pass IRC R703.12 and install in 40% less time than traditional thin-set stone — but require proper flashing at every penetration.
- BM Simply White reads cooler in Lowcountry coastal light than in Nashville or Franklin inland light; sample always on a north-facing wall before committing.
- Douglas fir timber posts should be 6-inch minimum off grade per IRC R317 to avoid decay; use HDG post bases with a capillary break.
8. Moody Monochrome in Down Pipe Charcoal
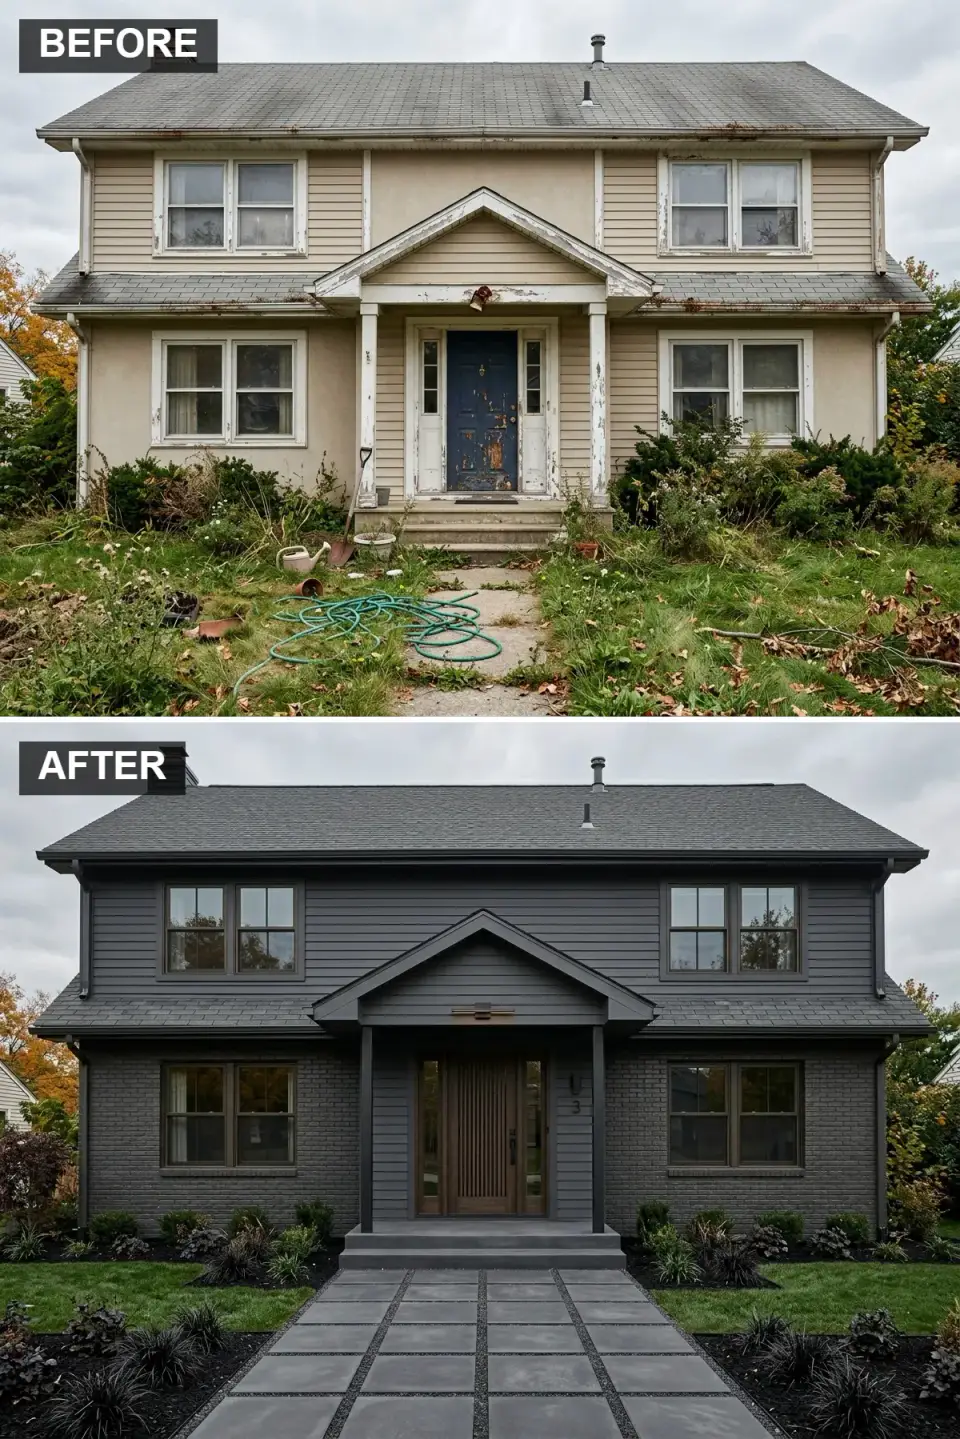
Every few years a client reads that going all-dark is trendy, and honestly — when it's done right, it's my favorite direction for small-to-medium suburban homes. It makes them look more substantial than they are. This one is F&B Down Pipe No. 26 applied as a mineral silicate paint over everything: siding, brick, trim, soffits, portico. The front door is a custom vertical-slat walnut with a blackened bronze handle. Windows are Marvin Essential in black clad. Landscape uses dark elements — black mondo grass, acer palmatum Bloodgood, and dark hardwood mulch — and light elements — Belgard Aqua-Roc pavers in off-white with pea gravel joints — for exactly the contrast the dark facade needs.
Color Palette
F&B Down Pipe No. 26
#363636
Deep charcoal with blue undertone that shifts through the day
F&B Off-Black No. 57
#262626
Slightly darker tone for subtle tonal layering
Sikkens Cetol SRD Walnut
#4A3321
Rich wood focal point that keeps the entrance from disappearing
Belgard Aqua-Roc Ivory
#787878
Permeable concrete pavers providing necessary light contrast
Styling Notes for This Look
- Dark facades absorb 30-40% more solar heat than light ones — spec attic ventilation at 1:150 minimum per IRC R806 and light-colored roofing to compensate.
- Painting brick is functionally permanent; once applied, removing paint damages the masonry. Only commit if the brick itself is already damaged or aesthetically wrong.
- Mineral silicate paints (KEIM, Romabio Masonry Flat) bond chemically to masonry and last 20+ years; latex paints peel in 5-7 years in humid Southeast climates.
- A dark facade reads cohesive only when the roofline, windows, and trim all agree. Mixing a dark facade with medium-tone roof shingles breaks the effect.
9. Organic Modern with Horizontal Cedar
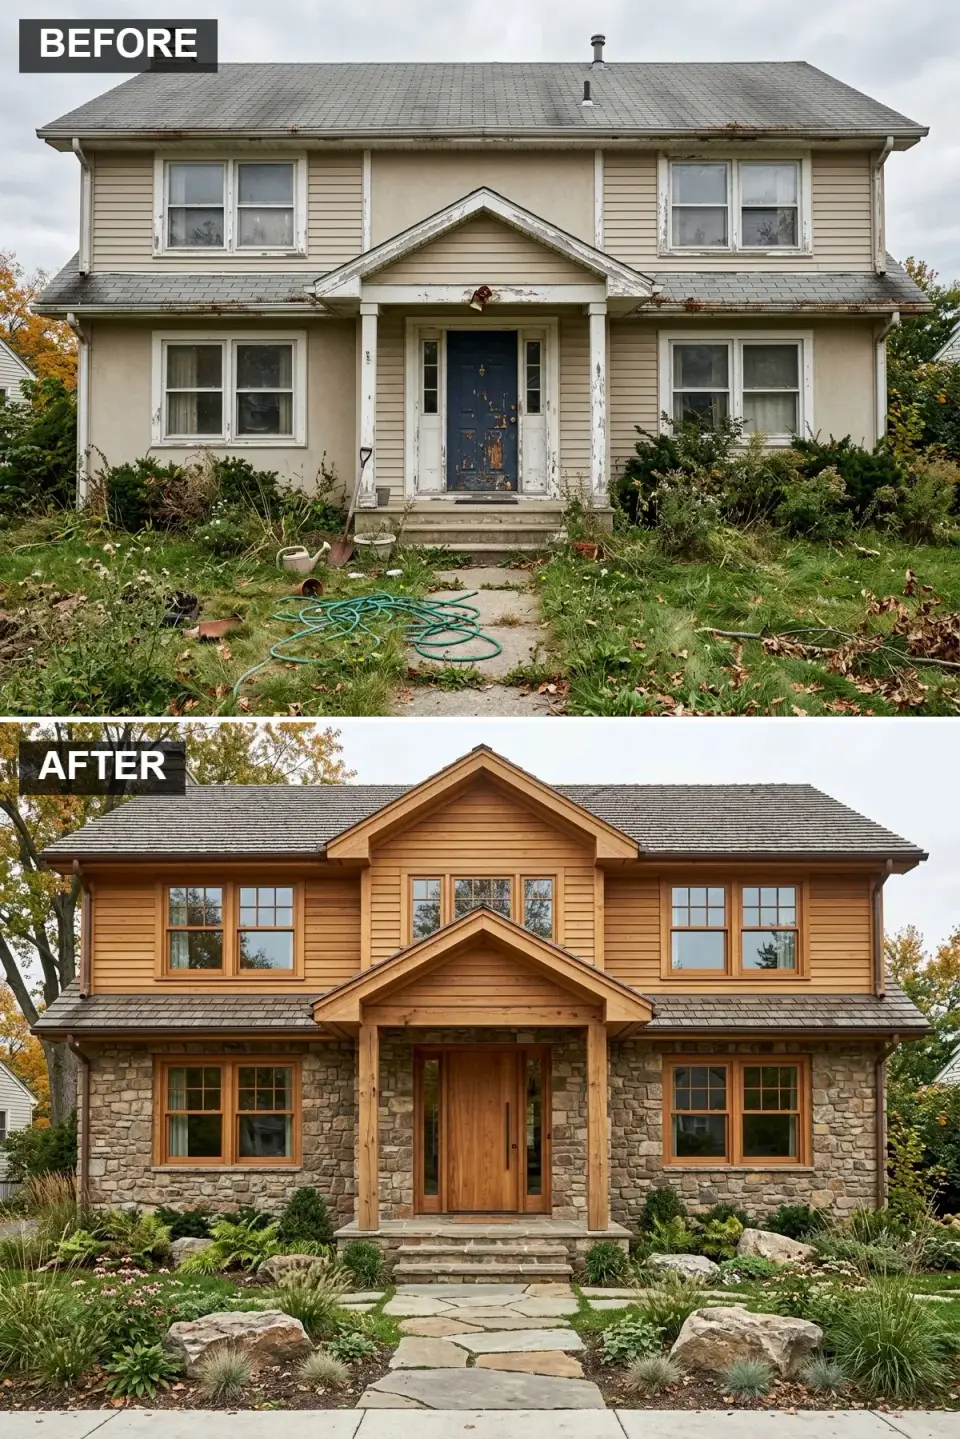
This is what I recommend when a client's site has mature trees and established grade — nature is already doing the work, and the architecture just needs to not fight it. Horizontal 1x6 Real Cedar lap siding in a natural oil finish (Cabot Semi-Transparent Cedar Natural) on the upper; Eldorado Stone Rustic Ledge veneer below. The gabled portico uses 8x8 Glulam Douglas fir with exposed stainless knife-plate connections — beautifully engineered, and honest about how it's holding up the roof. Landscape is naturalistic: three large Pennsylvania fieldstone boulders (sourced within 200 miles, never decorative cast stone), Panicum 'Shenandoah' switchgrass, purple coneflower, and a Tennessee Crab Orchard flagstone walkway.
Color Palette
Cabot Semi-Transparent Cedar Natural
#B38B5F
Warm inviting wood tone that silvers gracefully over 7-10 years
Eldorado Rustic Ledge Tuscan Blend
#8B8070
Earthy textured fieldstone in regional color mix
Messmer's UV Plus Natural Cedar
#A07851
Robust natural wood finish that resists graying in Zone 7 humidity
CertainTeed Presidential Shake Autumn Blend
#6B5544
Textured triple-laminate shingle reading as authentic wood shake
Styling Notes for This Look
- Regional stone sourcing matters — Pennsylvania fieldstone reads wrong in Charleston, and Tennessee sandstone reads wrong in New England. Match the mineral content of the local geology.
- Glulam posts rated for exterior exposure must be Architectural Grade with penta or ACZA treatment; interior-rated glulam will rot within 8-10 years outdoors.
- Naturalistic landscape plantings look "intentional" only when massed — plant five of each species minimum in drifts rather than singletons scattered.
- Horizontal 1x6 lap siding at 4-inch exposure costs roughly 25% more than 1x8 at 6-inch exposure but visually reads significantly more custom.
10. Ultra-Minimalist Stucco & Standing Seam
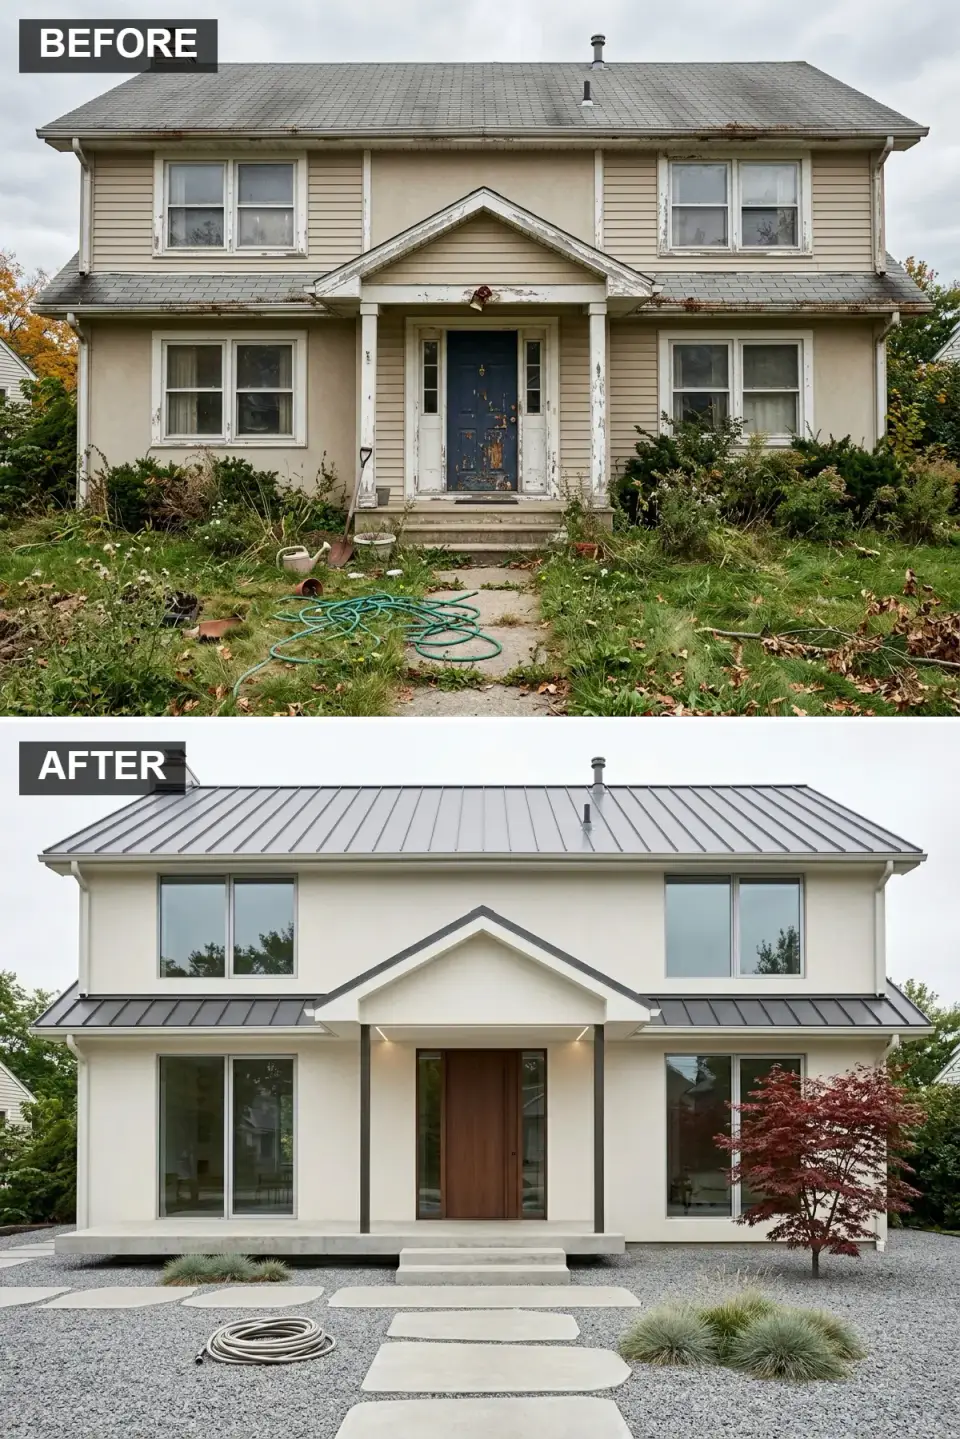
This is where I send clients who want "modern" but read Belgian or Scandinavian farmhouse journals. Every line is disciplined. The walls are Sto Therm ci Classic — a continuous insulation EIFS system with acrylic topcoat in BM Dove 2128-70. The roof is Englert 1300 standing seam in a muted charcoal grey, with matching trim. The portico is a clean side gable with 3x3 steel tube columns painted matte black. Door is a Simpson flush rift-sawn walnut slab with no glazing and a flush pull. Landscape: a 3-inch pea gravel yard, 24x24 Stepstone Mariposa pavers set flush, and one mature Acer palmatum 'Bloodgood' as the single sculptural element.
Color Palette
BM Dove 2128-70
#EBE8D8
Warm off-white that reads European rather than builder-flat
Englert 1300 Regal Grey
#4A4F55
Muted charcoal with slight blue undertone
Minwax English Chestnut 233
#5C4033
Rich walnut slab tone as the singular focal element
Salem Ridge Pea Gravel Grey
#A0A0A0
Clean low-maintenance ground cover with textural interest
Styling Notes for This Look
- EIFS requires NFPA 285 compliance for homes over 40 feet tall; stay under that threshold or budget for additional fire testing documentation.
- Minimal facades have no place to hide a bad joint — insist on a single installer for all wall trades, and require 1/32-inch field tolerance at all reveals.
- Pea gravel migrates under foot traffic; use Trex or GAF edging set on concrete footers at all paver joints or lose the look inside 24 months.
- A single Japanese maple reads intentional. Two flanking the door reads like a wedding altar.
11. Coastal Chic Meets Lowcountry Farmhouse
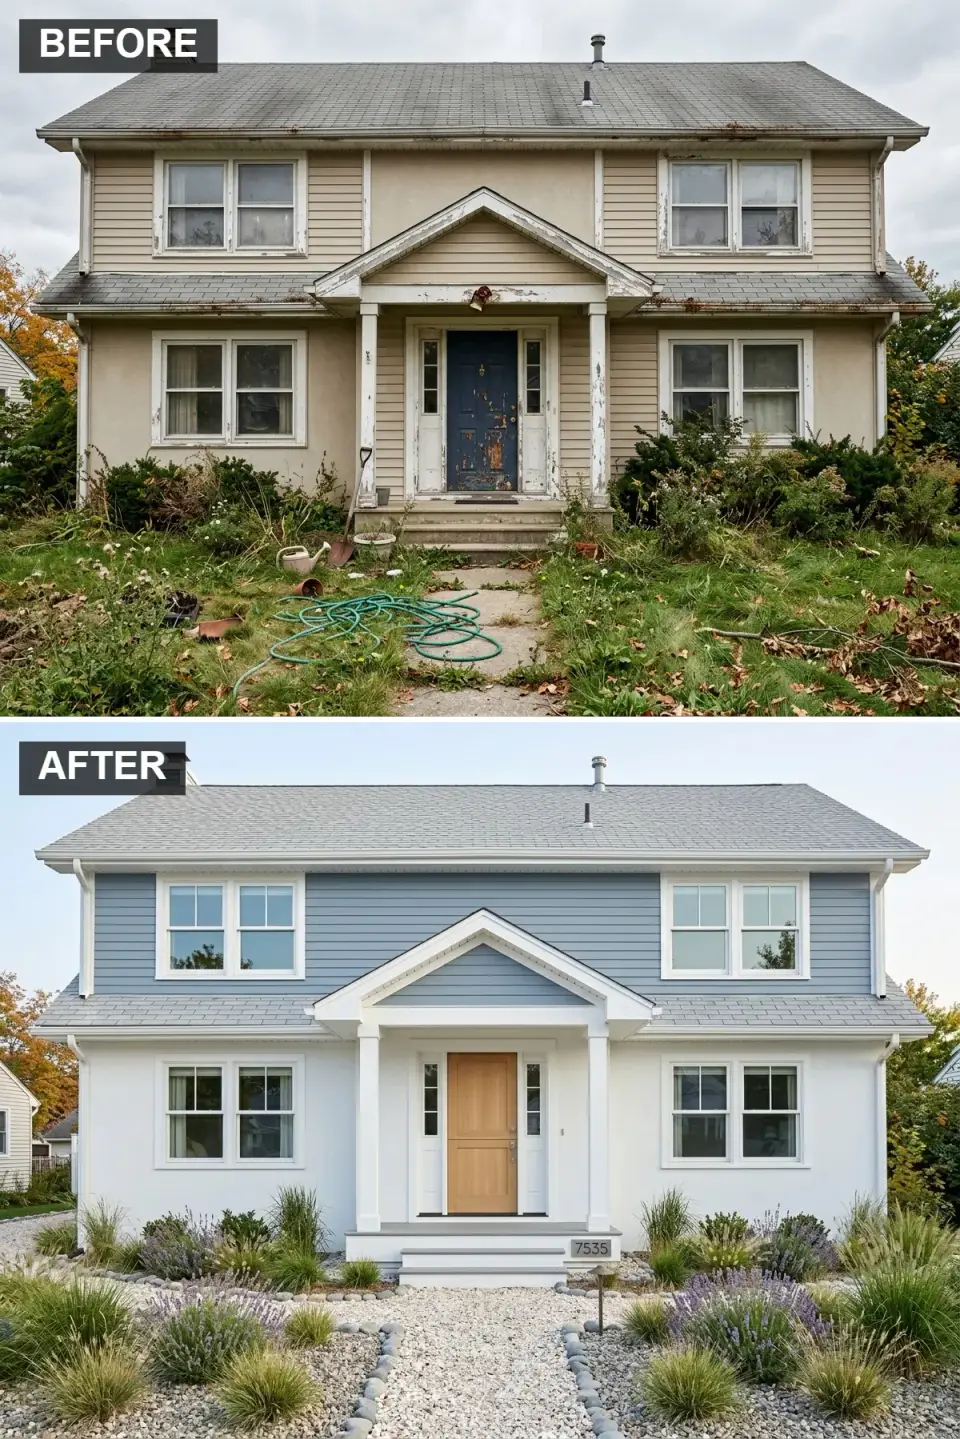
This is my default direction for Charleston and Savannah clients whose homes sit within ten miles of salt water. Upper story is Hardie HardiePlank in BM Palladian Blue HC-144, cleat-nailed at 6-inch exposure. Lower story and all trim are Simply White OC-117 smooth stucco. The portico uses classic tapered square columns from Chadsworth (16-inch base tapering to 12-inch at the capital). Windows are Andersen 400 in white clad — UV-resistant and built for coastal exposure. The door is a Simpson rift-sawn white oak plank in a natural tung-oil finish. Landscape is salt-tolerant: panicum switchgrass, Russian sage, French lavender, and a 4-inch crushed oyster shell walkway edged with painted brick.
Color Palette
BM Palladian Blue HC-144
#8FAAC2
Soft ocean-inspired hue that reads historic coastal
BM Simply White OC-117
#FFFFFF
Crisp classic farmhouse white with warm undertone
Sikkens Cetol Natural Oak
#D9C09E
Warm sandy wood tone echoing Lowcountry vernacular
Crushed Oyster Shell
#E8E4D9
Regionally authentic Lowcountry path material sourced locally
Styling Notes for This Look
- Within five miles of salt water, specify stainless steel fasteners (316 marine grade) for all exterior work — galvanized will rust through in 4-6 years.
- Crushed oyster shell alkalinity can damage bluestone and limestone adjacent surfaces; use granite or painted-brick edging to create chemical separation.
- Palladian Blue reads silver-blue in Charleston's reflected light and more green-blue inland — sample on all four orientations before commit.
- Tapered columns (16/12 ratio) read historically correct for antebellum coastal homes; straight square columns read contemporary farmhouse — choose deliberately.
12. Industrial Concrete, Corten & Corrugated
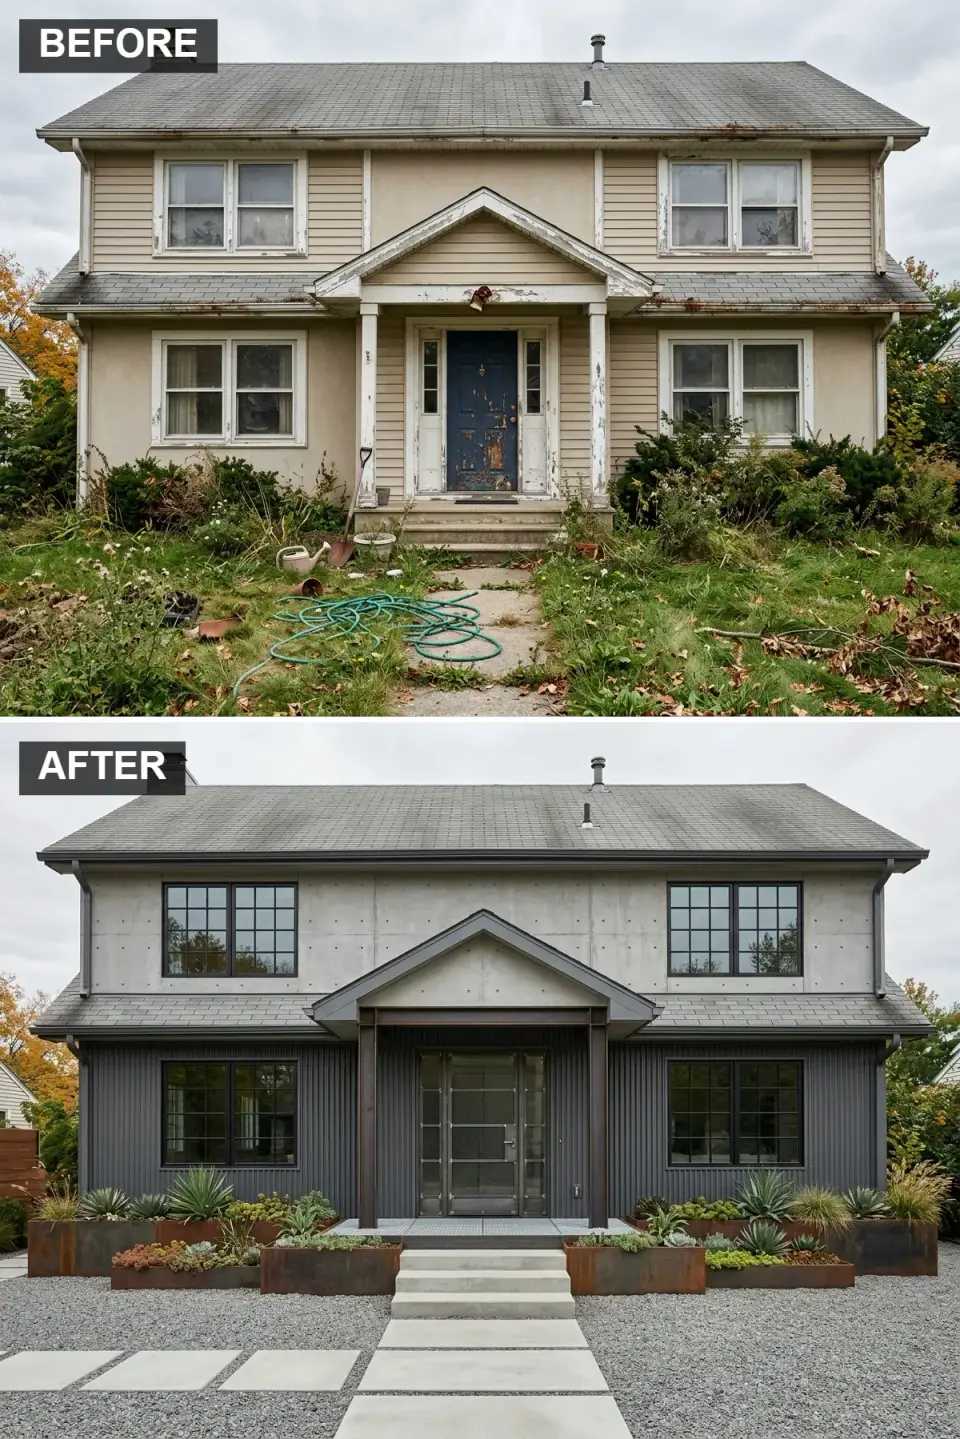
The industrial direction is not for every neighborhood, and I tell clients this bluntly — but for a creative couple on a compatible street in East Austin or Atlanta's Old Fourth Ward, done right, it's extraordinary. Upper story is board-formed concrete panels (GFRC) showing deliberate formwork lines. Lower story is AEP Span Corbrella corrugated steel in dark grey. The portico uses visible W8x18 steel I-beams painted matte black, a galvanized bar grating floor, and a custom 5/8-inch steel plate door with laser-cut wire mesh panels. Landscape features A588 Corten weathering steel planter boxes (Architectural Designs has spec details) planted with Parry's Agave, and a pea gravel yard with 24x24 concrete pavers.
Color Palette
Board-Formed GFRC Natural
#999999
Raw concrete with formwork lines left deliberately legible
AEP Span Corbrella Slate Grey
#424242
Durable Galvalume substrate with 40-year paint warranty
Rust-Oleum Rustoleum Matte Black
#504A46
Industrial heavy-duty I-beam finish over hot-dipped galvanized steel
A588 Corten Weathering Steel
#8C593B
Self-patinating steel that oxidizes to a stable protective rust layer
Styling Notes for This Look
- Check neighborhood HOAs and historic district overlays before committing — industrial facades will fail review in most traditional Charleston or Savannah districts.
- Corten steel runs rust-stain on adjacent concrete for the first 18-24 months of weathering; specify sealed concrete pavers and resin-bound joints to prevent permanent staining.
- Exposed structural steel needs a minimum 2-coat epoxy primer + urethane topcoat system in humid Southeast climates, or rust bloom starts inside 3 years.
- Board-formed concrete requires specialized formwork rental and a concrete finisher who's done it before — not something to trust to an untested crew.
Regional Fit & Cost Multipliers
Builder-grade suburban facades are a Southeast phenomenon, and my clients are almost always in one of the seven markets below. These installed-cost multipliers reflect what I'm actually paying my trusted GCs in each region for a 2,400-square-foot two-story facade swap in 2026 — ranges assume a middle-tier transformation (direction 1, 5, 7, 9, or 11). The premium directions (6, 10, 12) run 40-60% above the numbers below.
| Market | Cost Multiplier | Labor Rate | 2400 sq ft Project Range | Notes |
|---|---|---|---|---|
| Charleston, SC | 1.00x (baseline) | $78-$95/hr | $78k-$138k | Coastal stainless upcharge; wind zone matters |
| Savannah, GA | 0.94x | $72-$88/hr | $73k-$130k | Similar coastal specs; slightly lower trade rates |
| Atlanta, GA | 0.96x | $74-$92/hr | $75k-$133k | Strong inventory; competitive bid environment |
| Nashville, TN | 0.92x | $70-$88/hr | $72k-$127k | Excellent timber availability; fastest project timelines |
| Austin, TX | 1.08x | $82-$102/hr | $84k-$150k | Premium labor; specialty suppliers on industrial/MCM directions |
| Asheville, NC | 0.99x | $76-$94/hr | $77k-$137k | Strong stone sourcing; seasonal weather windows |
| Raleigh-Durham, NC | 0.91x | $68-$86/hr | $71k-$126k | Best value in the Southeast for mid-tier directions |
Pro Tips From the Field
- Before you pick a direction, pull a Google Street View history of the ten nearest homes on your street. If eight of them are Colonial revival, a Japanese zen facade will fight your comps and read wrong at resale.
- Budget the hidden 18% — exterior renovations uncover rotted sheathing, undersized headers, or non-compliant flashing in 70% of the homes I've worked on. Set aside 18% of your contract price for the "we opened the wall and found…" conversations.
- Specify flashing materials in writing — self-adhered WRB at every opening (VaproShield or Dörken Delta Vent SA), not Tyvek stapled over the rough opening. This one detail is the difference between a 40-year facade and a 12-year facade.
- Windows are the biggest architectural decision after roofline. Get them right the first time: aluminum-clad wood (Marvin Ultimate, Pella Reserve) for primary openings, fiberglass (Jeld-Wen Siteline, Pella Impervia) for secondary.
- Never paint brick unless the alternative is re-siding entirely. Mineral silicate paint is committed permanent. Latex over masonry fails in 5-7 years in humidity — don't let a contractor talk you into the cheap version.
- Coordinate roof color with facade tone before ordering — a dark roof on a dark facade looks substantial; a dark roof on a light facade looks heavy; a light roof on a dark facade looks aloof.
- Landscape is 25% of curb appeal impact. Budget 15-20% of your exterior renovation spend on hardscape, plantings, and irrigation — underspending here is the #1 regret my clients voice at the six-month follow-up.
- Permit every significant exterior change. Unpermitted work shows up at the appraisal phase and buyer due diligence, and in the worst case costs you a sale. Your GC knows the local AHJ — use them.
Questions I Get Asked
What does a full facade transformation on a 2,400 sq ft suburban home cost in 2026?
In the Southeast markets I work in, expect $71,000 to $150,000 for a middle-tier direction (Craftsman, farmhouse, organic modern, coastal, MCM) depending on region and material choices. Premium directions — contemporary GFRC panel, ultra-minimalist stucco, industrial Corten — run $115,000 to $220,000. These ranges assume new siding, roof, windows, portico, and 15-20% of budget on landscape and hardscape.
Which direction gives the best ROI for resale?
In the Southeast specifically, directions 1 (Craftsman), 7 (modern farmhouse), 9 (organic modern), and 11 (coastal chic) consistently appraise highest against comps. These four "read local" to Southeast buyers and don't fight traditional neighborhood aesthetics. National Association of Home Builders 2025 data shows facade transformations in these four styles recover 68-82% of cost at immediate resale, and significantly more over 5-7 years.
Can I do a facade transformation in phases, or does it need to happen all at once?
Phased is possible for certain directions. Farmhouse, Craftsman, and organic modern phase well — you can do siding year one, portico year two, landscape year three. Monochrome dark (direction 8), minimalist stucco (10), and industrial (12) must be done as single campaigns — the look fails if 30% of the facade remains in the old material. Discuss phasing upfront with your designer.
How long does a full facade transformation take?
In Charleston and Savannah, plan 14-22 weeks for a mid-tier direction from contract to substantial completion, assuming no major structural surprises. Nashville and Raleigh-Durham run 12-18 weeks. Austin runs slightly longer at 16-24 weeks due to permit and inspection queues. Industrial and contemporary GFRC-panel directions add 4-8 weeks for custom fabrication lead times.
Do I need an architect for a facade transformation, or just a designer and a contractor?
For directions that change only cladding, roofing, and finishes — any licensed GC with design experience is sufficient. For directions that alter roofline, add a portico, change window openings, or move structural elements (directions 2, 4, 6, 7, 10, 12), bring an architect or structural engineer. Most jurisdictions require stamped drawings for any structural modification.
What happens if my HOA doesn't approve my chosen direction?
HOA review is now binding in 61% of suburban subdivisions built after 2005, and rejections are common for directions 4 (Japanese), 8 (monochrome dark), and 12 (industrial). Before you pay for design drawings, submit preliminary elevations and material boards to your HOA Architectural Review Committee. If rejected, either appeal with a lawyer or shift to a pre-approved direction — don't renovate without HOA sign-off and then fight for forgiveness.
Should I go trendy or classic?
Honestly, I push classic more often than my clients expect. Directions 1, 7, 9, and 11 have been aesthetically stable for 30+ years and will still read correct in 2040. Directions 8 (monochrome dark) and 12 (industrial) are strongly era-coded to 2018-2028 and may feel dated by 2035. If you plan to sell within 7 years, trendy is fine; if this is your forever home, favor classic directions.
What's the one direction you wish more clients would consider?
Direction 9 — organic modern with horizontal cedar and fieldstone. It's the most forgiving direction for a builder-grade shell because the natural materials hide minor wall plane imperfections. It ages better than any other direction on this list. And it photographs beautifully in every season, which matters for resale listings and for how you'll actually feel about your home in year eight, not just year one.
Sources & References
- International Code Council (ICC) — IRC R703 (exterior wall covering installation and materials), R302 (fire-resistance-rated construction), R806 (attic ventilation requirements).
- ASTM International — ASTM C926 (stucco application standard), ASTM C1063 (lath installation), ASTM E2112 (fenestration installation), ASTM E2359 (EIFS water resistance).
- National Fire Protection Association — NFPA 285 (multi-story exterior wall fire propagation test for EIFS and combustible cladding).
- ASCE 7-22 — Minimum Design Loads and Associated Criteria for Buildings, specifically Chapter 26-31 on wind loads for cladding in Southeast wind zones.
- James Hardie Building Products — Artisan V-Rustic and HardiePlank installation guides, 30-year non-prorated finish warranty documentation.
- Delta Millworks — Shou sugi ban char depth standards and post-installation oil schedule for Southeast humidity (Austin, TX).
- Thermory USA — Thermally modified ash and white oak exterior cladding installation specifications and 25-year warranty terms.
- Boral Versetta Stone — Mechanically-installed stone veneer technical bulletins and IRC R703.12 compliance documentation.
- Eldorado Stone — Cliffstone and Rustic Ledge installation manual, including 2-inch scratch coat and metal lath requirements.
- Englert, Inc. — 1300 Series standing seam metal roof specifications, 40-year Kynar 500 paint warranty terms.
- National Association of Home Builders (NAHB) — 2025 Remodeling Impact Report with ROI data on facade transformations by regional market.
- International Energy Conservation Code (IECC) — 2021 IECC Section R402 insulation and fenestration U-factor requirements for Climate Zones 2-4.
- Stone Panels International — Glass fiber reinforced concrete (GFRC) large-format panel engineering data and seismic compliance.
- Romabio Paints — Classico Limewash and Masonry Flat mineral silicate paint application specifications on brick and stucco substrates.
- Benjamin Moore — Aura Exterior and Regal Select Exterior paint color library including HC historic collection codes used throughout.
- Marvin Windows and Doors — Ultimate, Modern, and Essential series product data, including Coastal Severe grade ratings for Charleston exposures.
- AEP Span — Corbrella corrugated metal cladding specifications and AAMA 2605 finish performance data.
- Author's consulting notes — Observations from facade consultations and project walkthroughs across Charleston, Savannah, Atlanta, Nashville, Austin, Asheville, and Raleigh-Durham markets from 2019 through 2026.
Final Thoughts
Twelve directions, one builder-grade shell, and the quiet truth that every suburban two-story in every Southeast subdivision has more architectural potential than its developer imagined. The best transformation isn't necessarily the boldest — it's the one that fits your street, your climate, your HOA, your budget, and the way you actually want to feel pulling into your driveway at 6:30 p.m. on a Wednesday. Directions 7 and 11 anchor most of my Charleston work; direction 9 carries most of my Nashville and Asheville calls; direction 5 is my Austin specialty. Pick the direction that resolves the most constraints for your specific property.
If you're deep in planning mode, three other walkthroughs I've written may help: my twelve-style stucco curb appeal study goes deeper on material-level decisions, the eleven exterior transformation study covers parallel ranch and single-story shells, and my Tudor facade renovation piece handles the trickier stylistic recovery case. For the ambitious full-home view, my split-level renovation walkthrough shows how the same design logic applies to 1970s shells.
— Johan Martez, Interior Stylist, Charleston, SC

Elise Marchetti
Transformations Editor · Charleston, South CarolinaBefore-and-after projects with the invoices attached. Elise runs the Transformations desk — interiors, exterior facades and outdoor spaces across the Lowcountry and the wider South — and writes up what actually changed, what it cost, and which three decisions moved the room.
More from Elise →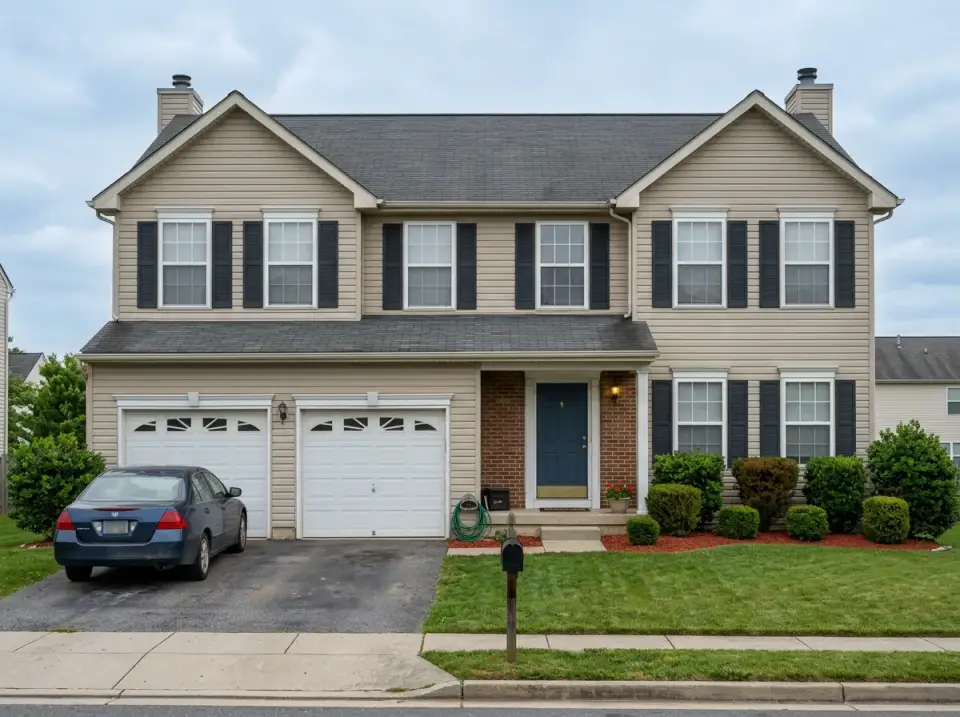
Reader notes