


The original house sat on a half-acre outside Mount Pleasant with peeling stucco, a rotted plywood portico, and a clay-soil yard that had swallowed the front walk. The bones were fine — a symmetrical two-story Colonial Revival with decent window placement and a roof frame that still held square. What the property needed was not demolition but a point of view. This field book walks through twelve distinct exterior directions I developed for the same footprint, each grounded in real material specs, real SKUs, and real regional sensibility from my seven-plus years styling Southern homes. Treat it as a catalog of possibilities — the kind of thing you hand a contractor when "I'll know it when I see it" stops being enough.
What's Inside This Field Book
- Direction 01 — Rustic Cedar Shingle Revival
- Direction 02 — Craftsman Bungalow Charm
- Direction 03 — Moody Forest Green Colonial
- Direction 04 — Light and Airy Coastal Cottage
- Direction 05 — Sleek Modern Industrial
- Direction 06 — Traditional Sage and Stone
- Direction 07 — Crisp Modern Farmhouse
- Direction 08 — Contemporary Mixed-Material Facade
- Direction 09 — Timeless Navy and Brick Colonial
- Direction 10 — Rustic Stone and Timber Lodge
- Direction 11 — Ultra-Minimalist White Box
- Direction 12 — Painted Brick Traditional Revival
- Regional Fit: Where Each Direction Lands Best
- Pro Tips From the Field
- Frequently Asked Questions
- Sources and Further Reading
Direction 01 — Rustic Cedar Shingle Revival
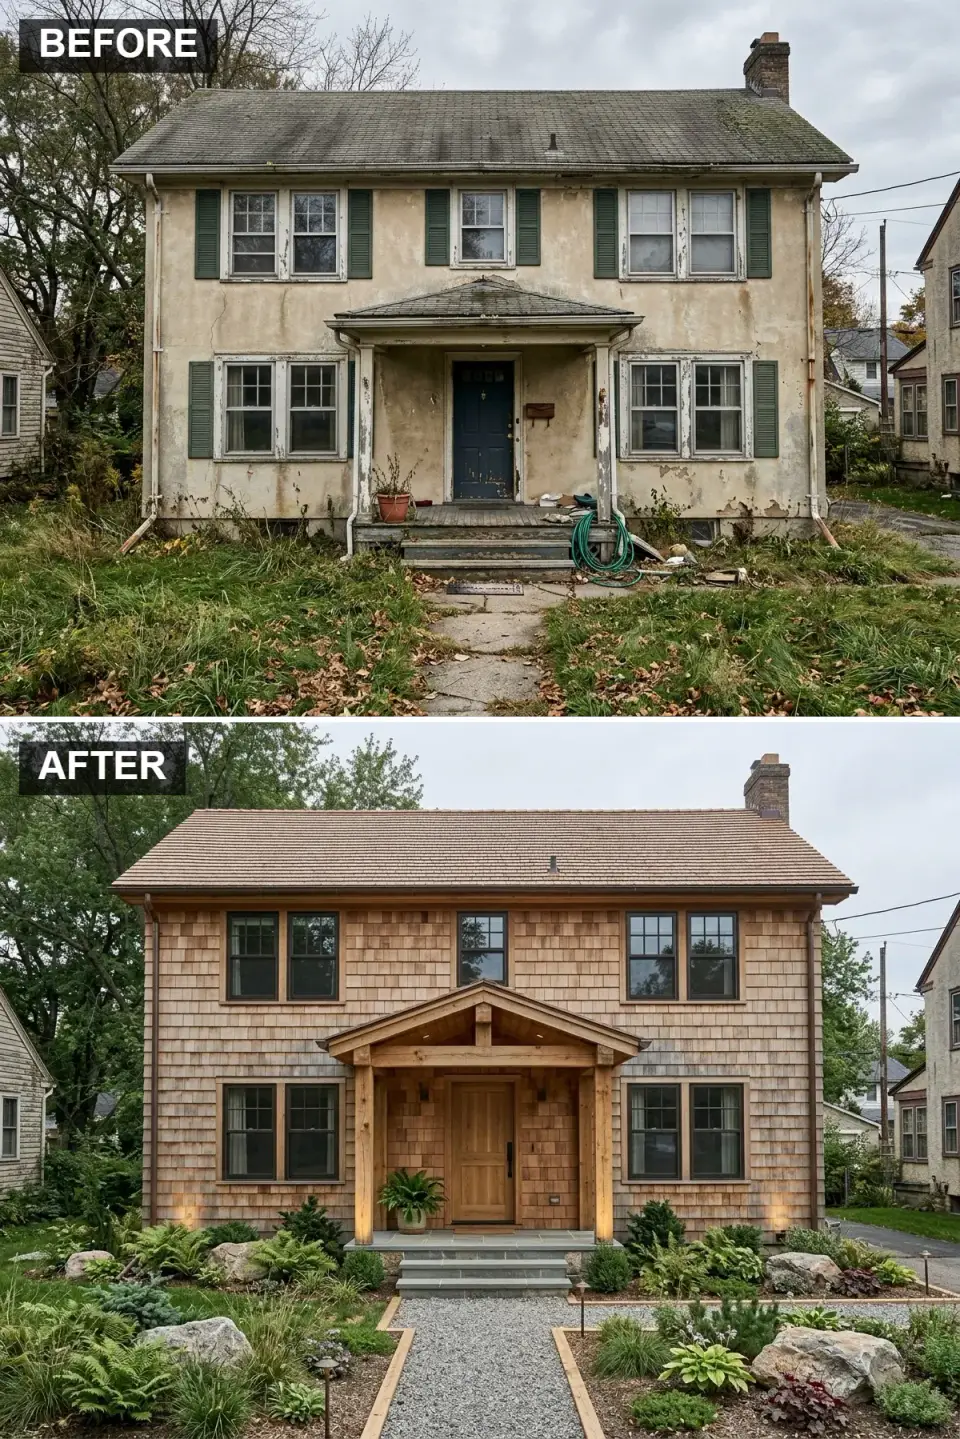
The failing three-coat stucco comes off first — down to sheathing, new self-adhered water-resistive barrier, then Maibec Eastern White Cedar shingles in the 5-inch exposure. I specified Cabot Australian Timber Oil in Natural rather than a solid stain so the grain stays visible as the wood silvers. The flimsy original portico gets replaced by a 12-by-16-foot timber-frame porch with rough-sawn Douglas fir posts sitting on dry-stacked fieldstone piers, detailed per IRC 2021 R507 for deck/porch attachment. New Andersen 400 Series casements in Black finish, a GAF Royal Sovereign cedar-tone architectural shingle roof, and a bluestone walkway from Kafka Granite round it out. The effect: the house stops looking like a suburban holdover and starts looking like it grew from a piece of ground.
Color Palette
#C29B77
Warm, grainy, and willing to age into silver-grey without a fight
#222222
The defining edge that keeps the wood from reading too folksy
Warm Oak
#A47C4F
A second wood note on the porch beams — richer than the shingles, never competing
Slate Grey Bluestone
#707880
Cool, quiet, and heavy enough to anchor the warm materials above
Styling Notes for This Look
Cedar shingles expand and contract more than you think in humid Lowcountry summers — specify 5/4-inch spacing at butt joints and stainless steel ring-shank nails, not galvanized. The stone piers read wrong if you use a mortared veneer; dry-stack or nothing. For the porch ceiling, tongue-and-groove eastern white pine in a clear-coat Sansin SDF 003 keeps the warmth overhead without darkening the space. Skip the rocking chairs in the first photograph — an empty porch with a single Moore & Giles leather strap chair reads more curated than a staged catalog.
Direction 02 — Craftsman Bungalow Charm
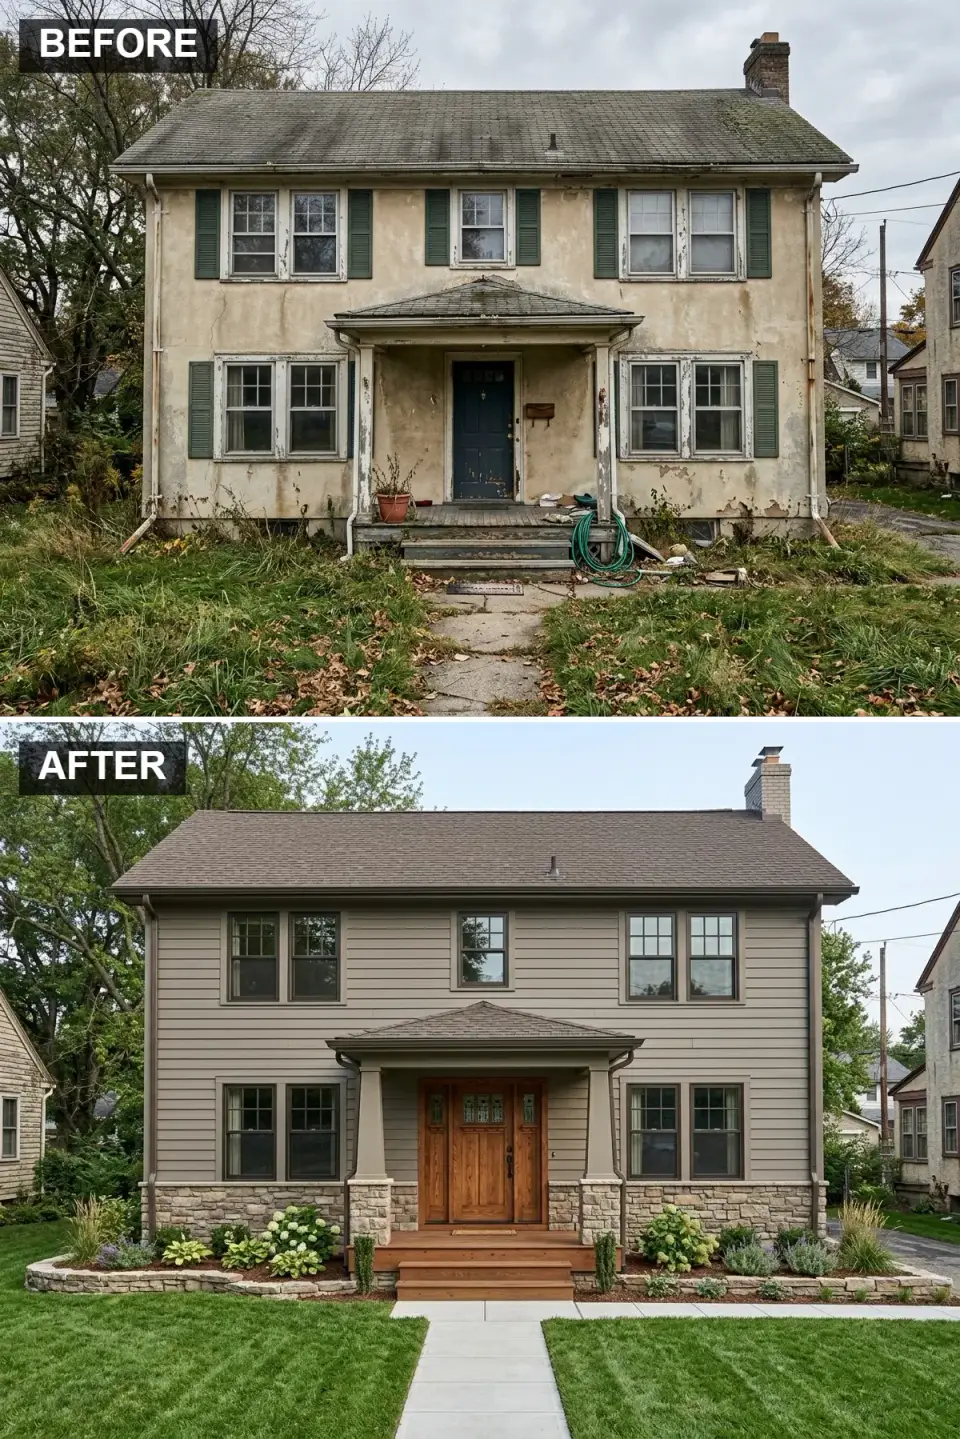
This one leans into mixed-material rigor: James Hardie Artisan V-Rustic lap siding in a field color of Sherwin-Williams Intellectual Gray SW 7045 above Eldorado Stone Cliffstone in Lantana dry-stack at the foundation and porch piers. The entry widens from 3 feet to 5 feet with a Simpson 7448 Craftsman door in clear vertical-grain fir, art-glass top lites, and a Baldwin Estate satin bronze handle set. Tapered columns in painted poplar sit on stone piers per standard Arts and Crafts proportion — one-third stone, two-thirds column, never a 50/50 split. The concrete path becomes a tumbled clay brick herringbone from Pine Hall Brick in Pathway Full Range, bordered by Buxus 'Green Mountain' boxwoods at 24-inch spacing.
Color Palette
Warm Taupe
#9E9584
Earthy and quiet — a backdrop that lets the stone and door speak
Sandstone Ledge Mix
#B0A593
Varied tone and texture that reads as quarried, not cast
Medium Oak Stain
#966F49
Warm and centered — where the eye naturally lands first
#4A4238
A softer definition than black — period-correct for the Arts and Crafts vocabulary
Styling Notes for This Look
The most common mistake I see on Craftsman retrofits is undersized column proportion. A real Arts and Crafts porch post wants a bottom diameter that reads as structural — I run mine 14 to 16 inches at the base, not the builder-grade 10. Art glass in the door top-lite should be amber-and-green stained glass, not the frosted privacy-film stuff. For lighting, Rejuvenation's Craftsman collection (bronze finish) stays faithful without going theme-park. The front yard hates English boxwood balls here — use Viburnum tinus 'Spring Bouquet' for movement and height variety.
Direction 03 — Moody Forest Green Colonial
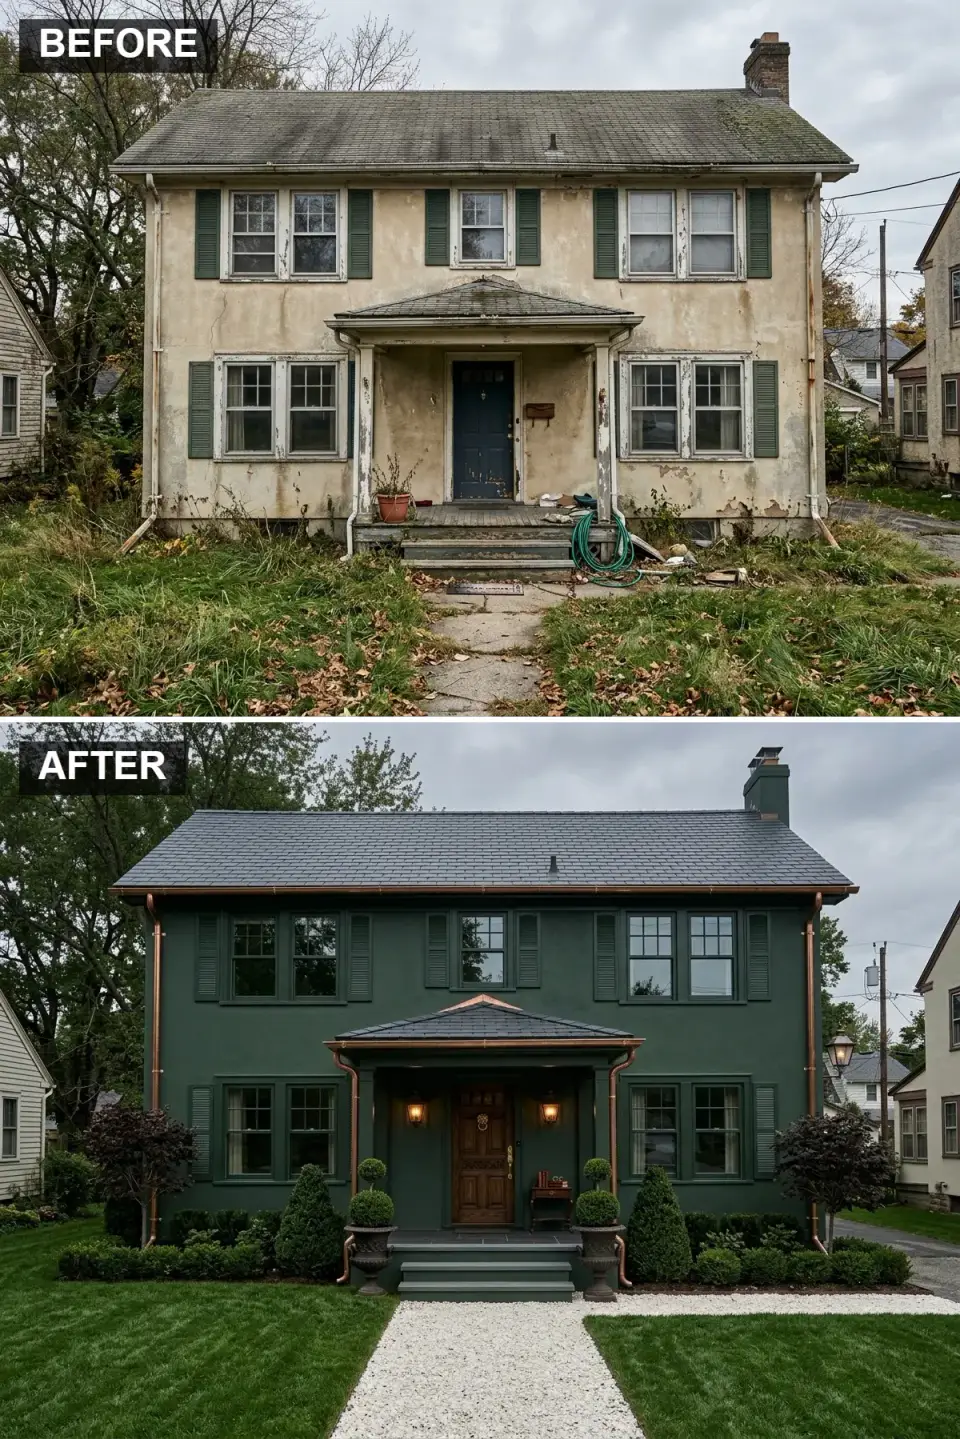
This is the cheapest of the twelve to execute and the most transformative on camera — the stucco gets a full scratch-coat repair, a fresh finish coat per ASTM C926, and then Benjamin Moore Forest Green HC-145 in a matte masonry acrylic (Romabio Masonry Flat Coat for Southern humidity resistance). The gutters swap from aluminum to Englert 1300 standing-seam 16-ounce copper with half-round Euro-style profile, and the front door becomes a hand-planed Simpson 36-inch with six raised panels, finished in Minwax Dark Walnut. Two Bevolo Original French Quarter Yoke copper gas lanterns flank the entry — genuine gas, not the electric imitation, because the lick-flame flicker is half the effect. Landscaping shifts to tightly clipped Buxus sempervirens 'Justin Brouwers' topiary balls at 30-inch on center.
Color Palette
Deep Forest Green
#2F4034
A color that reads black from the street but green at the doorstep — the drama is in the close approach
#B87333
Warm metal that will patina to pale green over ten years and cost you nothing to maintain
Dark Walnut
#4E3B31
Rich and heavy — the one spot where you can use a stain that almost looks black
#3E4246
A grounding cap that keeps the dark walls from floating
Styling Notes for This Look
Dark exterior paint gets unfairly blamed for absorbing heat and warping siding. On a stucco substrate you don't have that problem — the real risk is UV fade, which is why Romabio's mineral silicate-based finish (which bonds chemically to lime stucco) outperforms acrylic over a ten-year horizon. The copper gutters are a $22 per linear foot premium over aluminum, but on a 2,400-square-foot Colonial that's roughly $6,800 of material — meaningful money, but a change that reads from the curb for decades. Skip the brass kickplate on the front door in this palette; an oil-rubbed bronze Baldwin Boulder handle set reads calmer.
Direction 04 — Light and Airy Coastal Cottage
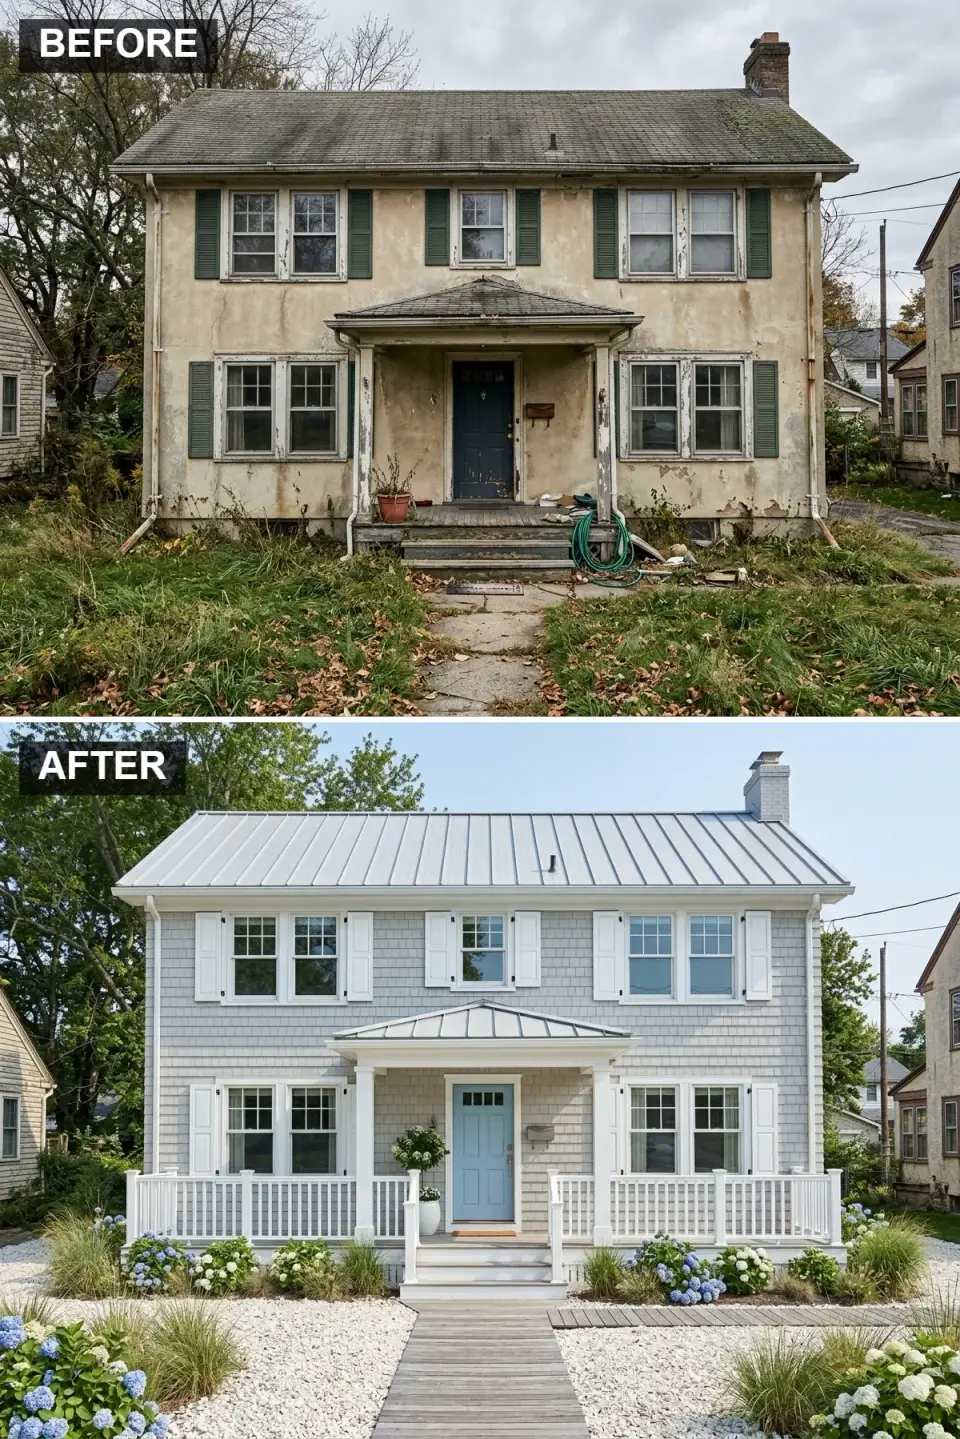
Maibec Eastern White Cedar shingles in pre-weathered Silver Drift replace the stucco here, paired with Benjamin Moore Chantilly Lace OC-65 on the trim, columns, and a new 3-foot wraparound porch railing detailed per IRC R312.1.3 (4-inch sphere rule). The roof becomes a Bridger Steel 1.5-inch standing seam in their Matte Zinc finish — lighter than grey, darker than silver, and correct for the coastal vocabulary. The front door gets Benjamin Moore Wickham Gray HC-171 (a softer sky blue than the saturated beach-cottage cliché), with a Rocky Mountain Hardware Corbel flush pull in White Bronze Light. Hydrangea macrophylla 'Nikko Blue' at the foundation, Panicum virgatum 'Northwind' dune grass at the edges, and a Trex Enhance boardwalk-style path over crushed clam shell finish the composition.
Color Palette
Pale Nantucket Grey
#C0C0C0
A weathered driftwood tone that looks natural rather than painted
#FFFFFF
Bright but not cold — a white with a whisper of warmth
Wickham Gray Blue
#8CBED6
The one bright note — restrained enough to avoid the beach-cottage-on-a-postcard trap
Matte Zinc Silver
#A9A9A9
Durable, corrosion-tolerant, and visually quiet from a distance
Styling Notes for This Look
The pre-weathered shingle saves you the fake-driftwood stain routine and lets the wood age honestly — in Charleston salt air you'll hit final grey patina in two to three years rather than the eight years it takes in the Midwest. On the railing, skip the turned balusters; simple 2x2 square pickets with a Chamfer detail read cleaner against shingle siding. For the walk, avoid oyster shell loose fill near the door (it tracks in); save the shell for accent beds away from foot traffic. Hydrangeas need morning sun, afternoon shade — site them on the east-facing foundation only.
Direction 05 — Sleek Modern Industrial
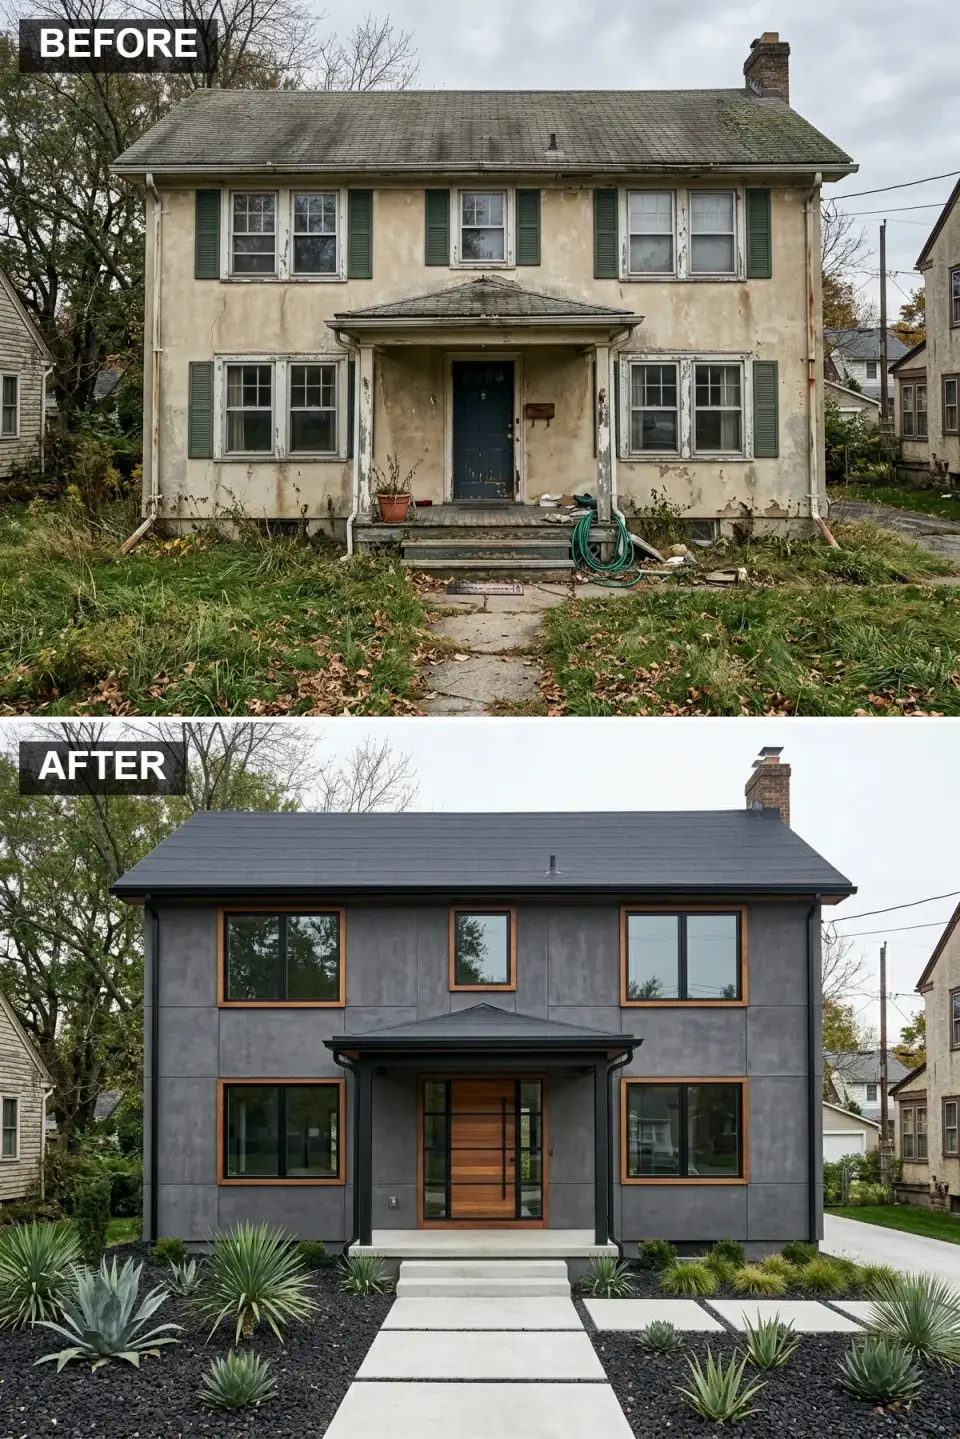
This is the most structurally ambitious direction — Swisspearl Largo fiber-cement panels in Nuance 7020 at 4-by-10-foot modules, installed over a rainscreen furring system per NFPA 285 ignition-resistance requirements for non-combustible cladding. Black anodized aluminum reveals and trim from CL Ward's Fry Reglet line, Andersen Architectural A-Series casements in Black with a 1-inch mullion pattern, and a 3-foot-wide Thermory Ash horizontal plank door in a natural matte oil finish. Columns swap from wood to 4x4 Corten steel. Landscaping leans architectural: Yucca filamentosa, Agave parryi, Festuca glauca 'Elijah Blue', with black Mexican beach pebble ground cover and 24-by-36-inch Florim Magnum Oversize concrete-look pavers set on pedestals over a permeable base.
Color Palette
Panels Charcoal Concrete
#5A5E63
Dense, cool, and substantial — the panel gives the house weight the original stucco never had
Matte Black
#1A1A1A
Graphic outlines that define the roofline, windows, and trim
#B37B4C
The only warmth on the facade — small, strategic, and deeply necessary
Light Concrete
#D4D4D4
Pale ground plane that contrasts the dark walls without competing
Styling Notes for This Look
Large-format panel cladding lives or dies by reveal width and joint alignment — specify a 3/8-inch reveal and insist on a shop drawing before the order, or you'll end up with a 1/2-inch off-center column that haunts you for twenty years. The Corten will bleed rust runoff in its first eighteen months; detail the concrete pad below with a 3-inch gravel strip to catch it. Skip the boxwoods entirely here — they fight the architecture. If you need mass near the foundation, use Heuchera villosa 'Autumn Bride' for foliage ground cover instead.
Direction 06 — Traditional Sage and Stone
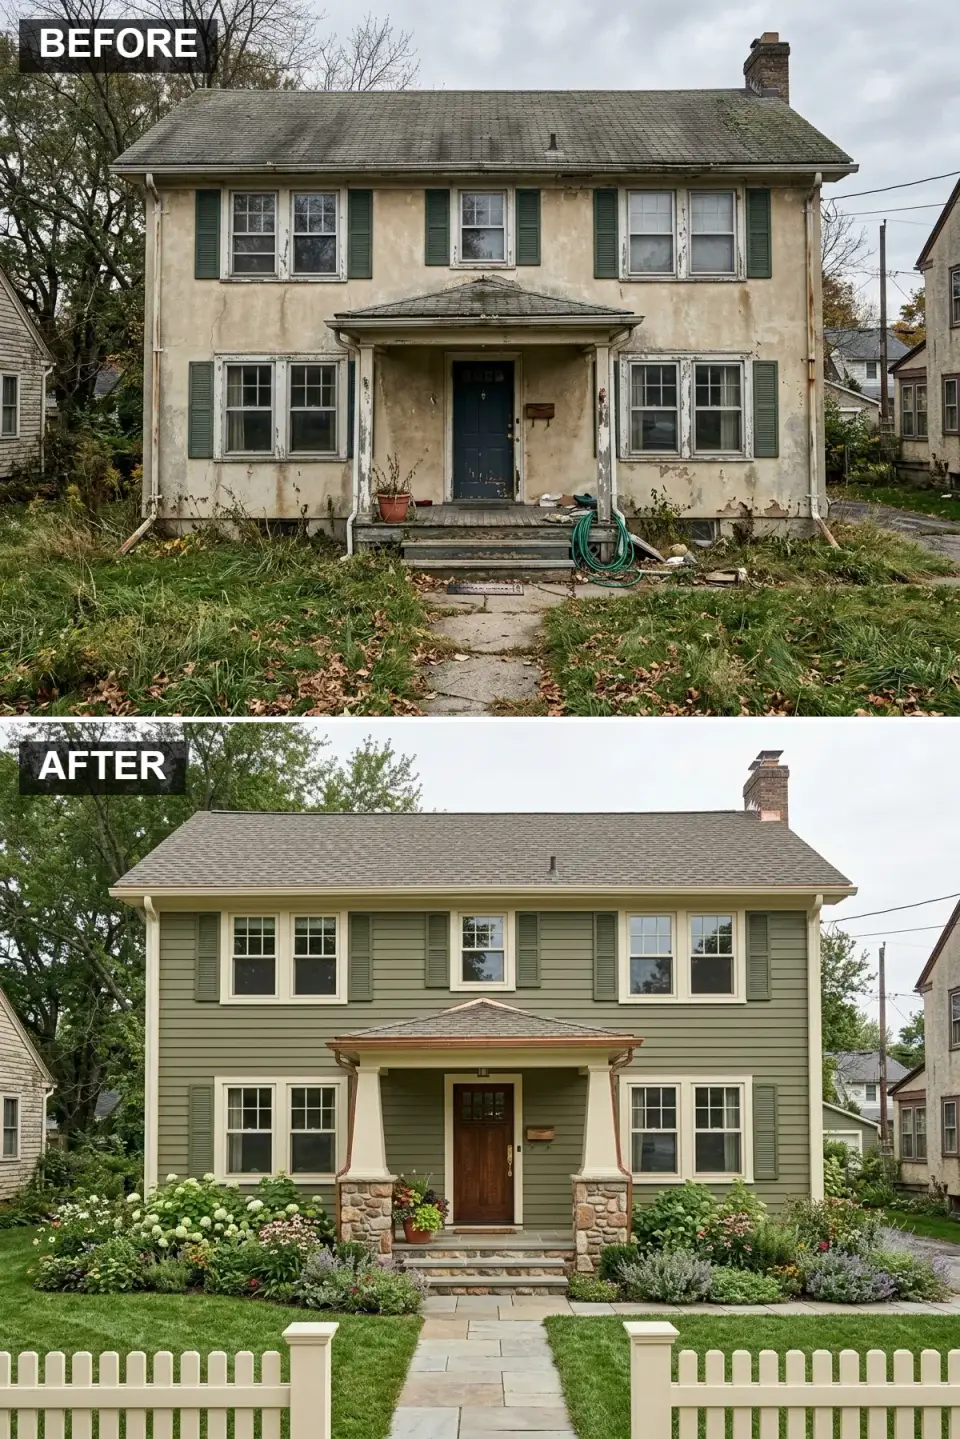
Benjamin Moore Saybrook Sage HC-114 in a satin acrylic over James Hardie HardiePlank Select Cedarmill lap siding, paired with Benjamin Moore Cloud White OC-130 on the trim. The stucco columns get wrapped with Eldorado Stone Mountain Ledge in Nantucket at the lower third, and a new Simpson 6824 fir Craftsman door stained Varathane Dark Walnut sits under a period-correct pendant from Schoolhouse Electric. A white pine picket fence at 36 inches tall (IRC-compliant for open yards, no handrail required) frames a cottage garden of Hydrangea paniculata 'Limelight', Nepeta racemosa 'Walker's Low', and Echinacea purpurea 'Magnus'. Pine Hall tumbled brick path in Full Range replaces the concrete, bordered with steel edging.
Color Palette
Earthy Sage Green
#8B997B
A muted, vegetative green that blends with landscaping rather than announcing itself
#F2F0E6
Softer than pure white, warmer in afternoon light
#ADA496
Rustic, variegated, and honest — not uniform cast veneer
Medium Brown Wood
#855E42
A classic wood tone that draws the eye to the entry without shouting
Styling Notes for This Look
Sage green is the most forgiving exterior color in the American palette — it reads different in every light and almost never fights a neighboring house. The failure mode is going too grey-green (which looks like institutional mint) or too yellow-green (which looks unfinished). Saybrook Sage sits in the middle. For the picket fence, use pressure-treated southern yellow pine posts on concrete footings, but run the pickets and rails in cypress or Alaskan yellow cedar — the SYP will cup and twist within four seasons of Carolina humidity.
Direction 07 — Crisp Modern Farmhouse
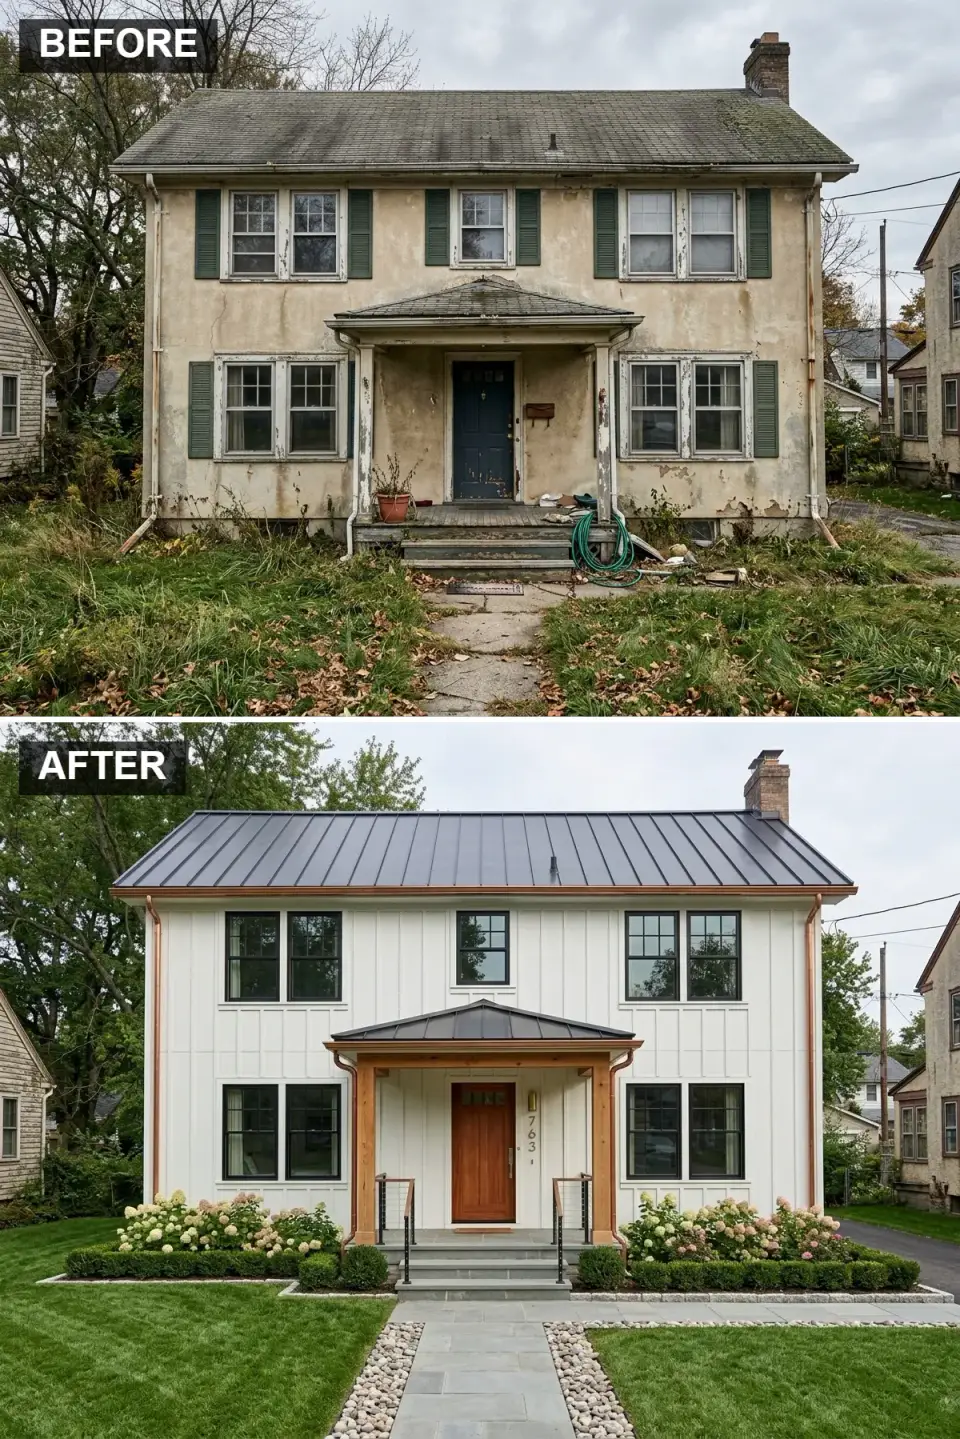
Allura Fiber Cement Panel and Batten Vertical (Primed) in Benjamin Moore Simply White OC-117, set over a 3/4-inch strapping rainscreen. The roof swaps to Bridger Steel 1.5-inch standing seam in Matte Black, and windows become Marvin Ultimate Double Hung in Ebony with a 2-over-2 SDL grille — a subtle nod to rural vernacular without tipping into pastiche. The porch gets rough-sawn 6x6 Douglas fir posts and Feeney CableRail 1x19 stainless cable infill per IRC R312.1.3 spacing. Englert 1300 half-round copper gutters return here too — the single most effective way to signal "this was renovated with intent." Foundation beds: Buxus 'Green Velvet' in repeated 36-inch rhythms alternating with Hydrangea paniculata 'Little Lime'.
Color Palette
Simply White
#FFFFFF
A reflective, forgiving backdrop that photographs well in every season
#333333
The graphic punch that makes the modern farmhouse vocabulary read from the curb
Natural Douglas Fir
#C9A479
Raw, warm wood that breaks the all-white-and-black severity
Polished Copper
#CB8D68
A quiet luxury detail that will warm into patina over the first decade
Styling Notes for This Look
Modern farmhouse has become its own cliché, and the fastest way to avoid the Joanna-Gaines-era saturation is to pay attention to batten spacing. 16-inch on center reads nursery-rhyme cute; 12-inch on center reads intentional. The cable railing is code-compliant only if tensioned correctly — below 200 pounds of force per cable and the inspector will call it out. Do not paint the Douglas fir posts. The rough-sawn texture is doing most of the visual work, and paint flattens it.
Direction 08 — Contemporary Mixed-Material Facade
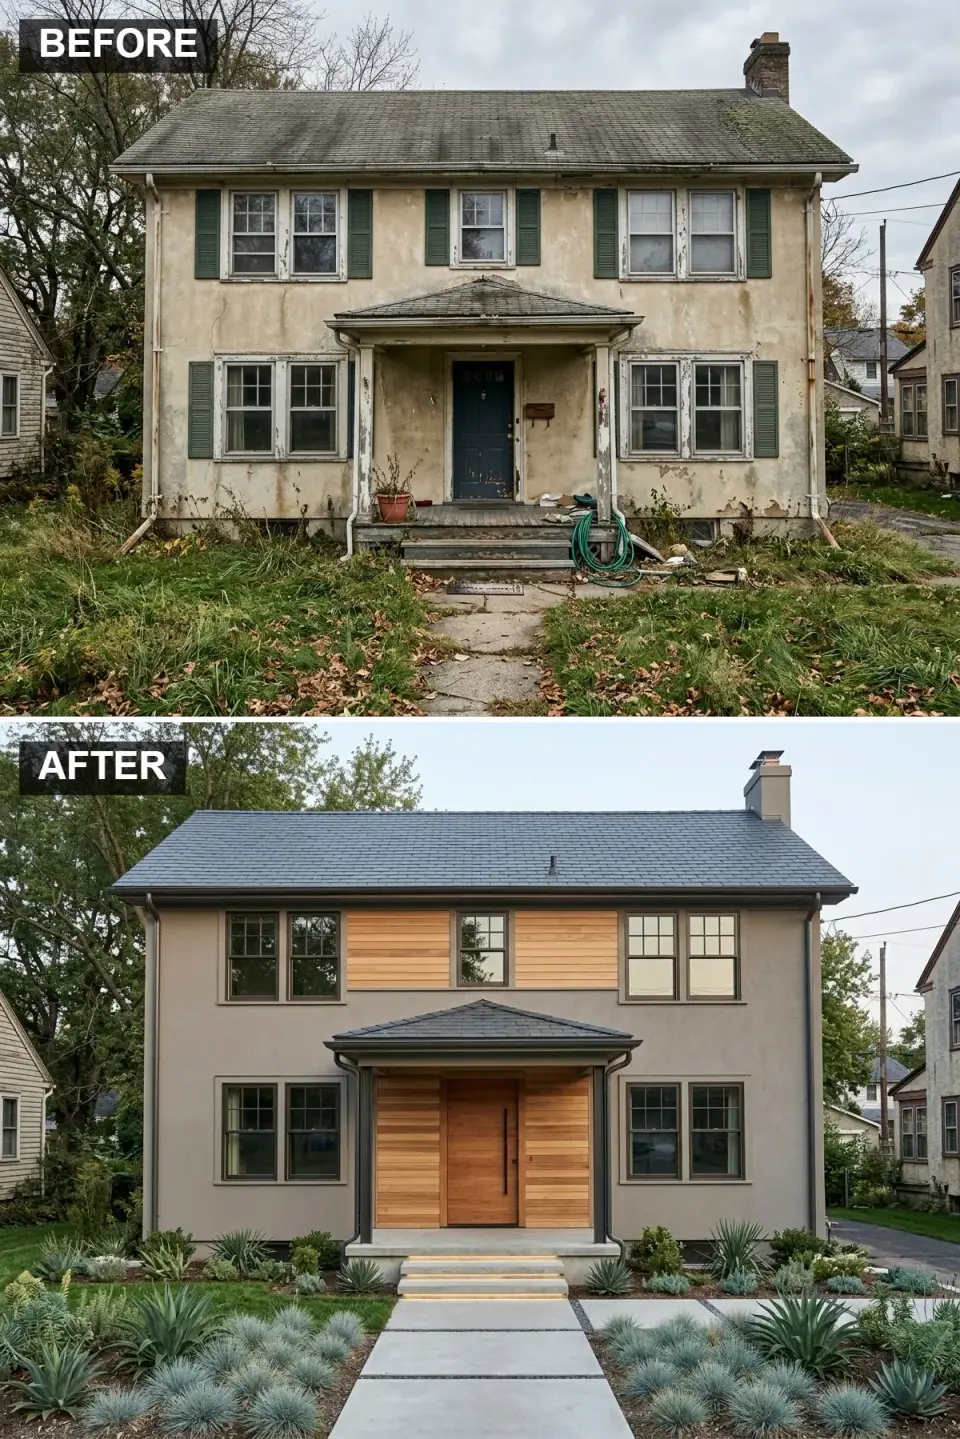
LaHabra Perma-Flex smooth-finish stucco in the color Fog on the main body, with Thermory Ash horizontal planking (D4 modified wood, 20-year rot warranty) cladding the second-story bay and the entry portico soffit. A 42-inch-wide by 96-inch-tall flat-panel entry door from TruStile TM5000 series in natural rift-sawn white oak, with Emtek Sandcast bronze Baden handle in flat black. Floating concrete steps are Cast Stone precast units on stainless steel pin-and-angle connections, with WAC Lighting InvisiLED Pro III 24V 3000K strips mounted in the underside reveal per NEC 2023 Article 410 wet-location code. Landscaping: Agave ovatifolia, Dasylirion wheeleri, Muhlenbergia capillaris along a 3-inch decomposed granite band.
Color Palette
Base Medium Neutral Grey
#919191
Sleek and unobtrusive — a contemporary base that doesn't compete with the wood
Cladding Warm Cedar Plank
#BA8C63
Warm, textured focal material concentrated on the entry and upper bay
Dark Bronze Black
#302F2B
Frames that recede visually, letting the glass and wood do the work
Smooth Cast Concrete
#CFCFCF
Clean, architectural treads that read as extensions of the house, not add-ons
Styling Notes for This Look
Smooth stucco is less forgiving than textured — every crack shows, every settling line telegraphs. Specify a fiberglass-mesh reinforced base coat, not the builder-standard metal lath, and plan for a two-year aesthetic follow-up repair budget. Under-step LED lighting needs a dimmable driver (Lutron Hi-lume 1% or equivalent) or it reads as airport runway. The stone pavers between steps are bedded on polymeric sand, not mortar — let them move slightly, the whole composition gets more relaxed.
Direction 09 — Timeless Navy and Brick Colonial
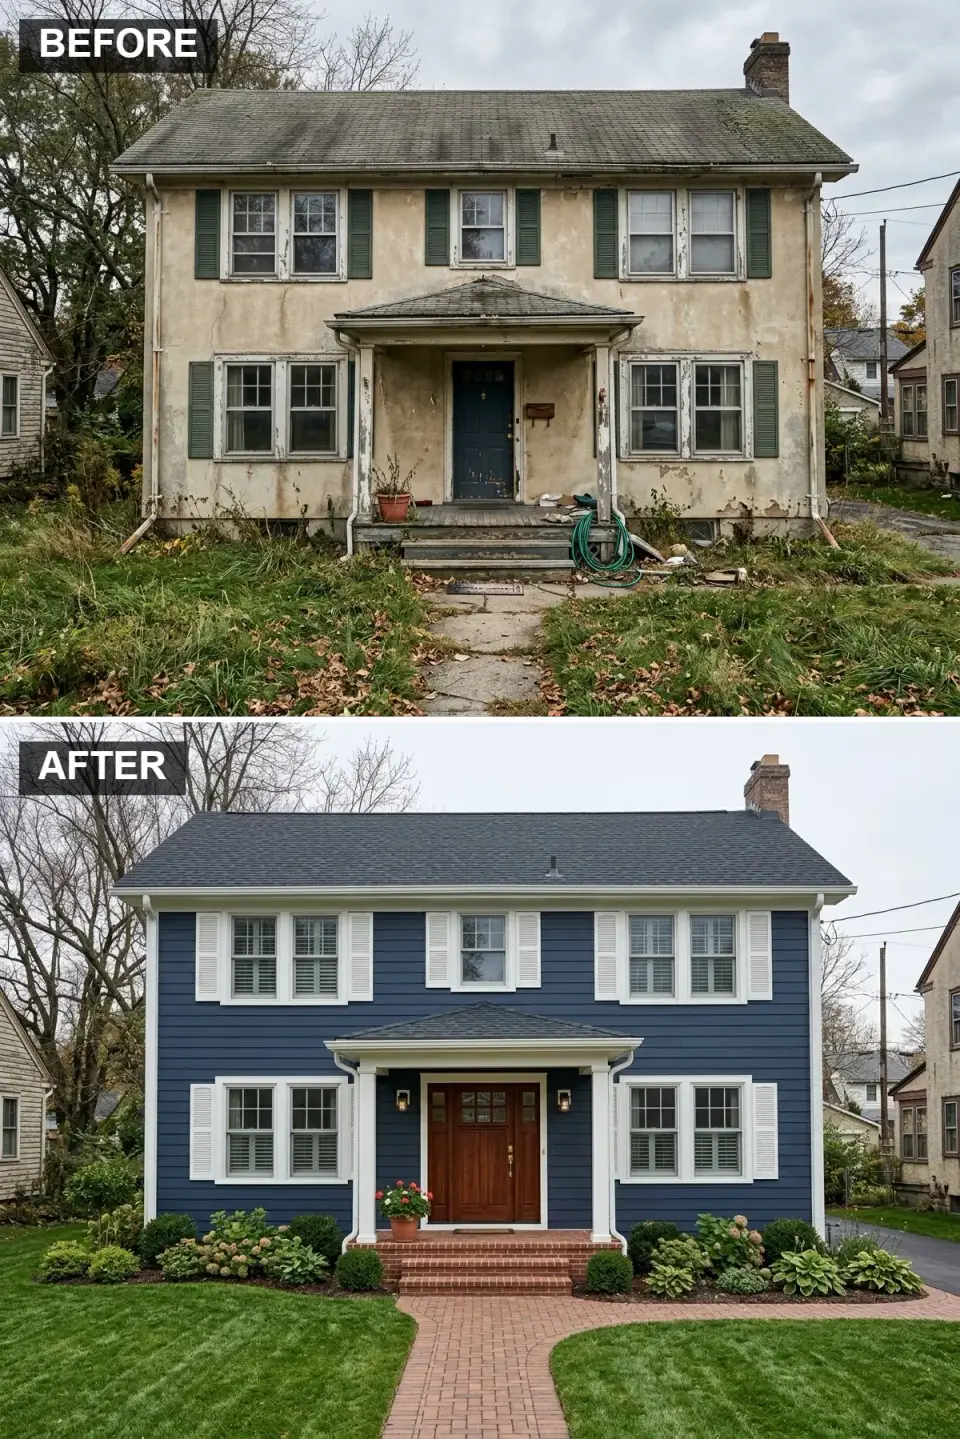
This is the most conservative direction and the one most likely to hold value at resale. Benjamin Moore Hale Navy HC-154 on James Hardie HardiePlank Select Cedarmill horizontal lap, with Benjamin Moore Simply White OC-117 trim and operational hinged louvered shutters from Timberlane Inc. (not the screwed-to-the-wall decorative kind — sized to actually cover the window when closed, which is the detail that separates authentic from costume). Pine Hall Pathway Red Full Range herringbone brick walk, laid on a 4-inch compacted CA-6 base per ASTM C902. Simpson 4-panel 7948 door in a stained Minwax Red Mahogany finish. Buxus sempervirens 'Green Velvet' globes at 36-inch on-center rhythm, with three Hydrangea macrophylla 'Endless Summer' grouped at each porch corner.
Color Palette
Hale Navy Blue
#28344A
Deep, classic, and genuinely timeless — in thirty years it still looks right
Simply White
#FFFFFF
The sharpest contrast in the American Colonial palette
Traditional Red Brick
#A85F4E
Warm textured ground plane that roots the composition in traditional Southern vocabulary
Rich Mahogany Stain
#6B442A
A classic wood tone that holds its own against the navy and white
Styling Notes for This Look
Shutter proportion is the most-missed detail on Colonial renovations. A shutter should be one-half the window width — so a 36-inch-wide window wants an 18-inch shutter on each side. The stuck-to-the-wall 12-inch decorative ones are one of the few details that actively lower perceived home value. Spend the $1,800 to $2,800 per pair on real operational louvered units. The herringbone brick walk wants a soldier-course border, not a sailor-course — sailor reads off-rhythm.
Direction 10 — Rustic Stone and Timber Lodge
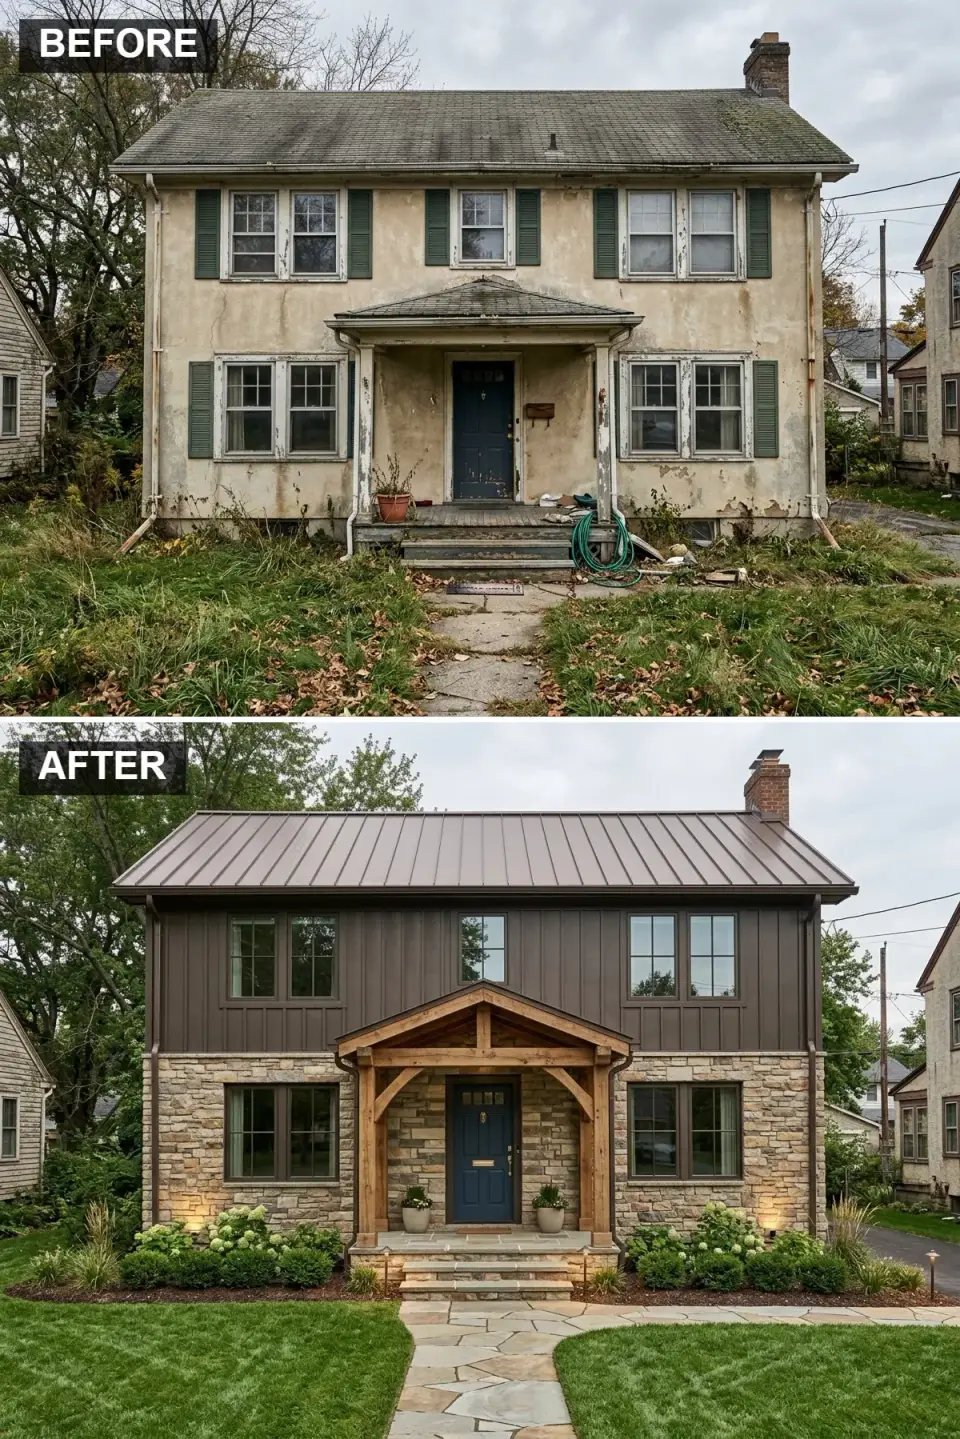
The lower story becomes Eldorado Stone Fieldledge in Nantucket, full-depth installation over a steel-stud furring (not a thin adhered veneer — the full-depth read is what distinguishes real lodge architecture from suburban pastiche). Upper story: Montana Timber Ranchwood vertical board-and-batten in their Light Shadow finish. Roof becomes Bridger Steel 1.5-inch standing seam in Aged Bronze. A 12x12 Douglas fir king-post truss frames the entry, with Simpson Strong-Tie APVT timber connectors per IRC R802.4.2. The front door is Simpson 3078 in V-groove cedar, stained Minwax Dark Walnut, with a Rocky Mountain Hardware rustic mushroom handle set. A surprise hit of Benjamin Moore Hale Navy on the door replaces the expected black — the cool accent against brown keeps the lodge vocabulary from feeling monotone.
Color Palette
Dark Chocolate Brown
#4A3B2F
A deep, earthy shadow tone that blends with tree canopy at dusk
Stacked Stone Mix
#8C8274
Rugged, heavy texture that roots the house to its site
Aged Bronze Metal
#5E5146
Durable roofing in a rustic palette that ages rather than weathers poorly
Deep Navy Accent
#2C3E50
An unexpected cool note that keeps the lodge palette from going one-note brown
Styling Notes for This Look
Thin adhered stone veneer is the single biggest tell of a lodge-style renovation done on a budget. The proportion reads wrong — stone needs to project at least 3 inches from the wall plane, and ideally 5 or 6 at corners, to read as load-bearing. The timber truss should never be decorative (hollow glue-laminated imitation). Use actual structural Douglas fir or Western red cedar timbers with Simpson Strong-Tie connections and a real engineer's stamp. Lodge architecture rewards substance and punishes shortcuts.
Direction 11 — Ultra-Minimalist White Box
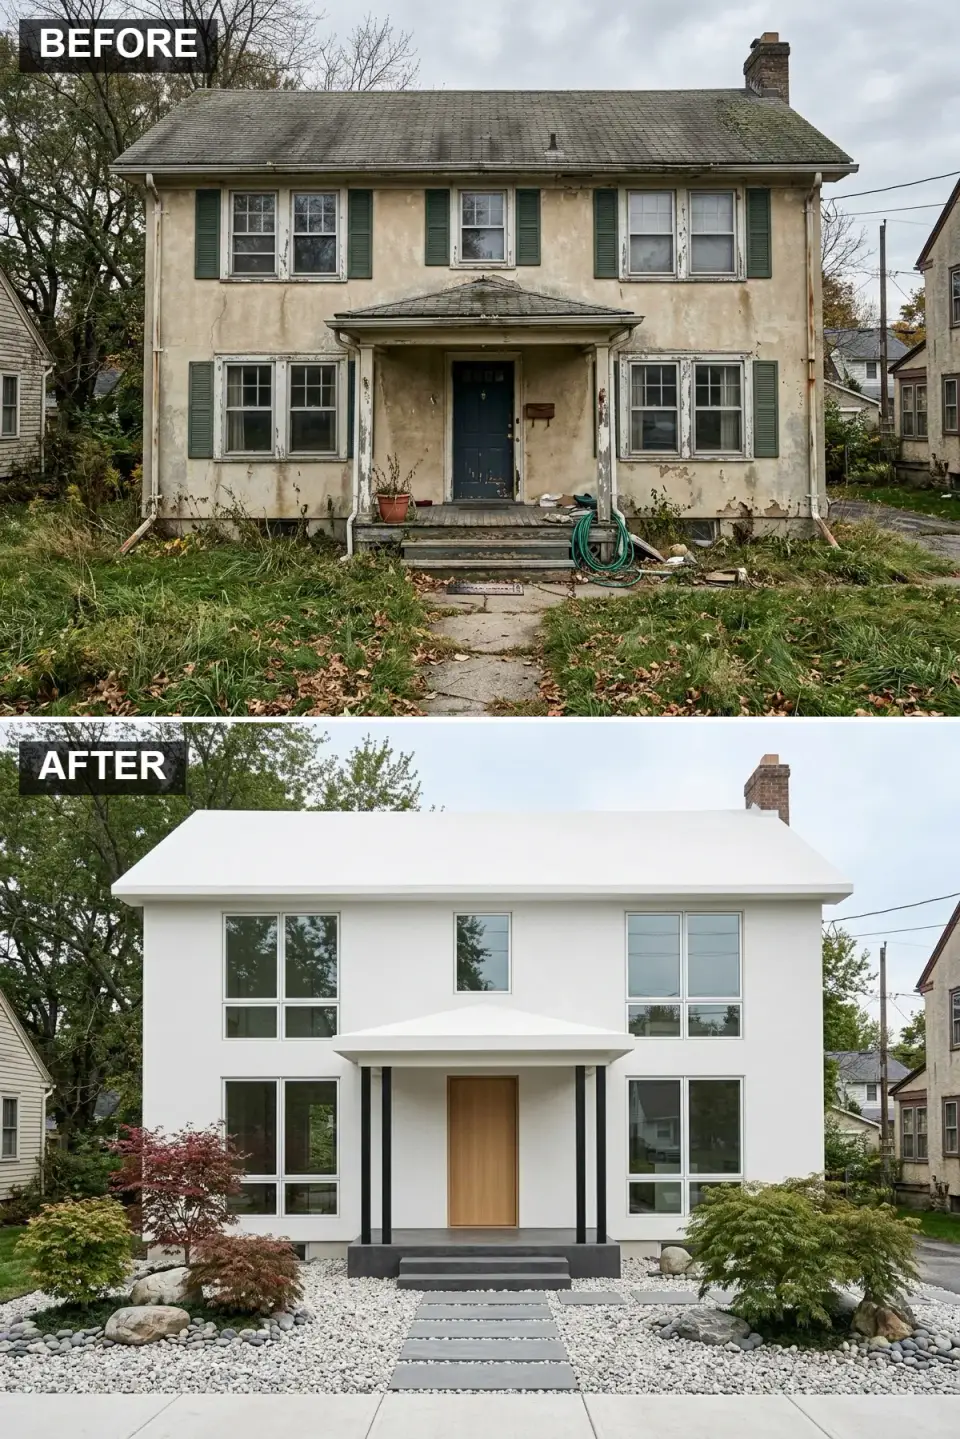
The most aggressive intervention: the existing pitched roof comes off, replaced with a flat roof assembly (Sika Sarnafil G410 PVC single-ply membrane over a TPO-compatible tapered insulation package with a 25-year NDL warranty) and a 36-inch parapet detailed per IRC 2021 R905.16. Exterior becomes LaHabra smooth-trowel stucco painted Benjamin Moore Decorator's White OC-149. Windows swap to Western Window Systems WD-7600 multi-slide with 3-inch mullions, in anodized black. The front door is a TruStile TM1000 flush slab in rift-sawn white oak with Emtek concealed pivot hinges. Columns: 4-inch steel pipes in matte black. Landscaping: three Acer palmatum 'Bloodgood' in raked 3/8-inch white marble chip ground cover, with a single 36-inch Dwell architectural planter at the entry in fiber-stone.
Color Palette
Decorator's White
#FAFAFA
A clean, stark canvas — the color choice with the lowest margin for error
#000000
Maximum graphic contrast — every reveal and frame is a drawn line
Blonde White Oak
#D8BC96
A single soft material gesture that saves the whole facade from reading cold
White Marble Chip
#EFEFEF
Extends the minimalism to the ground plane — the house appears to float
Styling Notes for This Look
Pure-white stucco in the South requires active maintenance — expect to power-wash twice yearly and plan for full repainting at the 7-year mark. Decorator's White over Pure White reads less clinical; save the brighter Benjamin Moore Chantilly Lace for interiors. The flat-roof conversion will cost $38,000 to $65,000 on a 2,400-square-foot house (structural engineering stamp required) and runs into HOA restrictions in most Charleston neighborhoods. Pivot hinges on the oak door require a 4-inch concealed steel frame in the jamb — tell your finish carpenter before drywall closes, not after.
Direction 12 — Painted Brick Traditional Revival
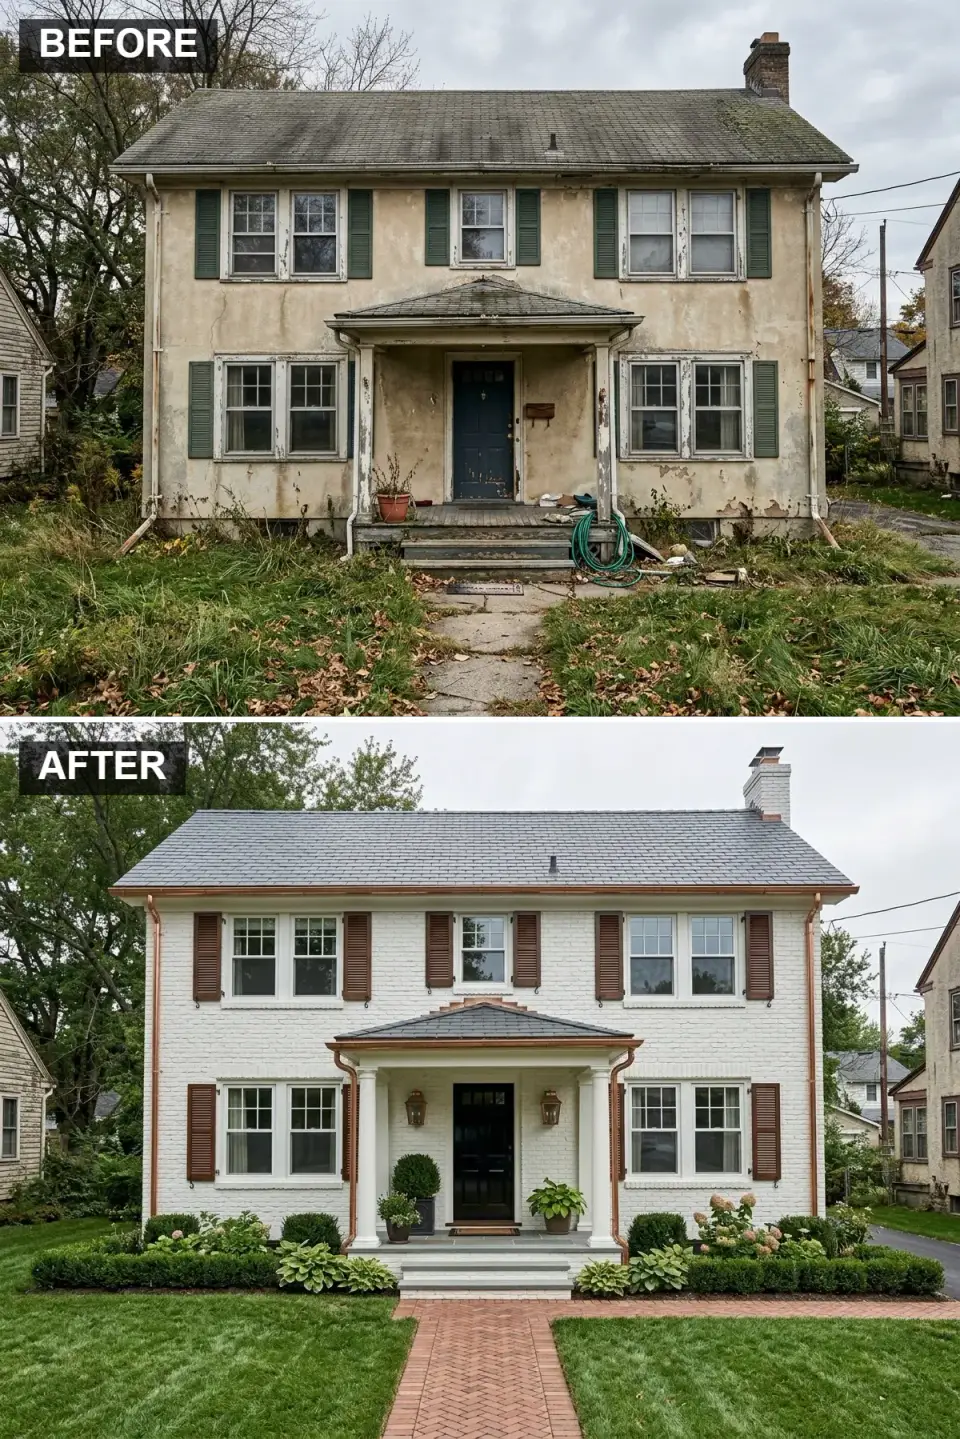
Adhered brick veneer (Pine Hall Thin-Brick in their Watsontown Shade) goes over the existing stucco substrate, painted Romabio Masonry Flat Coat in Avorio White — a true mineral-based silicate paint that bonds chemically with the brick rather than sitting on top of it. Operational louvered shutters in Benjamin Moore Deep River CC-514 (a dark espresso brown, warmer than black). The door is a Simpson 3048 four-panel in Benjamin Moore Black Beauty 2128-10, with polished nickel Baldwin Estate hardware. Copper gutters in Englert 1300 standing-seam half-round. The walk: Vermont bluestone snapped to a tumbled edge in running-bond pattern. Landscaping: symmetrical triple-group Hydrangea quercifolia 'Ruby Slippers' flanking the steps, with Buxus 'Justin Brouwers' in tight low hedges.
Color Palette
Veneer Soft Avorio White
#F0F0EB
A fresh painted-brick look that still telegraphs brick texture rather than flat stucco
Deep River Espresso
#3B302B
A softer, richer contrast than pure black — reads as period-correct for revival architecture
Black Beauty
#121212
An anchoring, sharp focal point at the center of the symmetrical composition
#C88A65
A warm, premium metallic that will patina unevenly across the facade in a good way
Styling Notes for This Look
The painted-brick-over-stucco move lives or dies by substrate prep. If the original stucco is delaminating — tap it with a knuckle, listen for hollow spots — you need to remediate first, not bury it. Romabio mineral paint requires a lime-compatible substrate; use their Calce mineral primer over cementitious stucco or the bond will fail in three years. The shutter fastening detail matters here: use Timberlane's pintle-and-strap hardware so the shutters actually pivot; the dummy-screw shortcut reads fake from fifteen feet.
Regional Fit: Where Each Direction Lands Best
Charleston, SC (Lowcountry)
The coastal cottage, navy-and-brick colonial, and sage-and-stone directions all read correctly here. Avoid the ultra-minimalist white box and modern industrial — the BAR (Board of Architectural Review) and most HPR-restricted neighborhoods will reject flat-roof conversions on principle. Copper gutters, operational shutters, and cedar shingles are the three details that land universally across Mount Pleasant, West Ashley, and South of Broad contexts.
Savannah, GA
Navy-and-brick, moody forest green, and painted-brick traditional directions fit the historic district vocabulary. Local HDRB (Historic District Board of Review) enforces material authenticity strongly; adhered thin-brick veneer sometimes requires variance approval. The coastal cottage direction reads better on Tybee and the adjacent barrier islands than in Savannah proper.
Nashville, TN
Modern farmhouse, mixed-material contemporary, and sage-and-stone directions all land well in the East Nashville and 12 South neighborhoods. The lodge direction has a small but genuine market in Williamson County horse farms. Nashville's infill construction volume means you're competing against a lot of builder-grade modern farmhouse — the specification rigor matters more here than in Charleston.
Atlanta, GA (Intown)
Painted-brick, moody colonial, and modern industrial directions all have strong Intown markets (Virginia-Highland, Morningside, Candler Park). The ultra-minimalist white box reads correctly in Buckhead and Sandy Springs contemporary builds. Avoid heavy lodge vocabulary inside the Perimeter — it reads as out-of-place.
Austin, TX
Modern industrial, mixed-material contemporary, and minimalist-white-box all read correctly in the Hill Country vocabulary. The painted-brick traditional direction lands in Tarrytown and Westlake, not much else. Avoid the cedar shingle revival — the dry climate will check and cup cedar faster than you'd like, even with annual oiling.
Asheville, NC
Lodge, cedar shingle revival, Craftsman bungalow, and sage-and-stone directions all land strongly in the Blue Ridge context. The modern industrial and ultra-minimalist white box directions work in a small Asheville River Arts District market; most other neighborhoods will reject them aesthetically. Mountain Craftsman vernacular is the dominant voice here — lean toward wood and stone.
Raleigh-Durham, NC
Navy-and-brick colonial, crisp modern farmhouse, and sage-and-stone are the three directions most likely to clear neighborhood HOA review in Cary, Chapel Hill, and North Raleigh. The Triangle's tech-driven infill market is also increasingly receptive to mixed-material contemporary — particularly in Durham near Duke Forest.
Pro Tips From the Field
- Resequence the budget around the front door. If you're spending $75,000 on an exterior renovation, the door should be a minimum 6 to 8 percent of the line item ($4,500 to $6,000). A real Simpson or TruStile door in solid wood with high-end hardware is the single highest-return dollar you'll spend. Builder-grade steel doors read cheap from thirty feet — every single time.
- Roofing material changes scale as much as color changes it. A standing-seam metal roof reads as one-third the visual weight of asphalt architectural shingle. A cedar shake roof reads as twice the visual warmth. Choose the roof material first, then the wall material — not the other way around.
- Pathway width determines perceived house size. A 36-inch front walk makes a 2,400-square-foot house feel like a cottage. A 60-inch walk makes the same house feel substantial. Wider is almost always better, and stepping the walk into a formal landing at the steps changes the entire approach sequence.
- Lighting under and through architecture reads more luxurious than lighting at architecture. Under-step LED strips, indirect soffit uplighting, and integrated column-top sconces all add perceived value. Wall-mounted "statement" lanterns are fine when period-correct (Bevolo gas for traditional, Schoolhouse Electric for Craftsman), but avoid the overscaled Restoration Hardware coach lantern move — it has been over-used for a decade.
- Landscape at the scale of the architecture, not the lawn. Foundation plantings should reach 40 to 60 percent of the wall height at mature size. Under-planting at the foundation makes any house look marooned. The Craftsman, lodge, and sage-and-stone directions all need layered, structural landscape to hold up — the minimalist and industrial directions want dramatic sparseness.
- Read the water table before committing to a veneer change. Charleston, Savannah, and New Orleans contexts have genuine hydrostatic concerns at the foundation. Adhered thin-brick and thin-stone veneers trap moisture; full-depth masonry or engineered rainscreen systems perform better. Get a moisture survey before the demolition phase, not after the new material is up.
- Shutters, columns, and gutters are the three details that separate authentic from costume. Get all three right and almost any direction reads as done by a grown-up. Get any of them wrong — undersized shutters, vinyl fluted columns, aluminum snap-together gutters — and the whole composition slumps into tract-home territory.
- Document before you demo. I take 200+ reference photos of the original exterior before the first scraper hits the wall. Peeling stucco, weathered trim, bad-grade walkways — they all teach you something about the site's moisture movement, sun exposure, and structural history. Don't throw that information away.
Frequently Asked Questions
What does a full exterior renovation like these cost on a 2,400-square-foot stucco Colonial?
In the Carolinas in 2026, plan for $55,000 to $110,000 depending on direction. The painted-brick traditional and moody forest green are at the low end (paint, new shutters, copper gutters). The flat-roof minimalist white box and modern industrial sit at the high end because they require structural reframing, engineered permits, and specialty cladding. The navy-and-brick colonial, modern farmhouse, and sage-and-stone directions typically land in the $65,000 to $85,000 range.
Can you really paint directly over failing stucco?
Not directly. The failing areas need to be chipped back to sound substrate, re-lathed where needed per ASTM C1063, re-parged with a scratch coat, and finish-coated per ASTM C926 before any paint goes on. Trying to skip those steps means the new paint lifts the old stucco off the wall in sheets within two to three years. Budget an extra $8 to $15 per square foot for stucco remediation before the paint phase.
Which direction holds the highest resale value?
For traditional Southern markets, the navy-and-brick colonial and sage-and-stone directions are safest — they age slowest aesthetically and appeal to the widest buyer pool. The modern farmhouse is still strong but has become the default; it no longer commands the premium it did five years ago. The ultra-minimalist white box has the narrowest buyer pool but commands the highest premium when the buyer matches.
Is it legal to convert a pitched roof to a flat roof in historic districts?
Almost never. Charleston BAR, Savannah HDRB, and most comparable review boards will reject flat-roof conversions on pre-1950 properties as a matter of course. Even in non-historic districts, most HOAs have architectural review committees that will decline the change. Reserve the minimalist white box direction for non-regulated neighborhoods or new-construction contexts.
Do I need to pull permits for exterior renovations like these?
Siding and paint changes usually don't require permits; structural changes (roof reframing, porch rebuilds, window size changes, foundation veneer additions) almost always do. Electrical work (gas lantern conversions, step lighting) needs a permit in every jurisdiction I work in. Check with your local building department before you schedule demo — retroactive permits are 2-3x the cost of filed-first permits, and failed inspections delay closings on resale.
How long does an exterior renovation like this take start to finish?
Paint-and-details directions (painted-brick, moody green): 3 to 6 weeks. Siding replacement with minor structural changes (cedar shingle, modern farmhouse, coastal cottage): 8 to 14 weeks. Major structural directions (flat roof conversion, lodge with stone veneer and timber truss): 4 to 7 months including permit time. Weather delays in Lowcountry summers can add 3 to 6 weeks to any of these timelines.
Can I mix directions — say, the coastal palette with modern farmhouse architecture?
In my experience, yes, but carefully. The palette is more forgiving than the architecture — you can pull the Wickham Gray door color into a modern farmhouse composition without anyone crying foul. You cannot, however, combine a rustic cedar shingle wall with a flat-roof parapet and expect it to read as coherent. Pick the architecture, then the palette within that architecture.
Is real operational shutter hardware worth the 3x premium over decorative?
On a traditional, Colonial, or cottage facade — absolutely. The shutters don't need to function daily; they need to look like they could. The hardware (pintle hinges, tiebacks, holdfasts) is what makes them read as architectural rather than applied. Timberlane Inc. and Atlantic Premium Shutters both make authentic operational units in the $1,800 to $2,800 per pair range. For modern directions where shutters aren't part of the vocabulary, skip them entirely.
Sources & References
- International Code Council — IRC 2021 R703 — exterior wall covering installation requirements for siding, stucco, stone veneer, and cladding systems referenced throughout exterior material specifications.
- International Code Council — IRC 2021 R905 and R905.16 — roof assembly requirements for steep-slope metal, asphalt, cedar shake, and low-slope flat-roof membrane systems.
- International Code Council — IRC 2021 R312 and R507 — railing geometry, ledger attachment, footing, and guard sphere-rule requirements relevant to porch reconstructions.
- ASTM C926 and ASTM C1063 — industry standards for three-coat stucco application over metal lath, referenced for substrate repair before any paint or veneer addition.
- NFPA 285 — fire-test method for cladding assemblies with combustible components; relevant to fiber-cement, wood rainscreen, and large-format panel installations.
- IECC 2021 R402 — building thermal envelope performance requirements affecting rainscreen furring, continuous insulation, and air barrier detailing in exterior renovations.
- National Electrical Code (NEC 2023) Article 410 — wet-location luminaire classification and low-voltage landscape lighting requirements referenced for step lighting and gas lantern electrical conversions.
- Charleston Board of Architectural Review (BAR) — application requirements and guidelines governing material, color, and architectural modification review criteria for historic properties in Charleston's regulated districts.
- Savannah Historic District Board of Review (HDRB) — historic preservation design standards governing material authenticity, shutter standards, and exterior modifications.
- James Hardie — Artisan V-Rustic and HardiePlank Select Cedarmill technical literature, including coastal warranty requirements and HZ5/HZ10 climate-zone installation instructions.
- Maibec — Eastern White Cedar Shingle installation manual: butt-joint spacing, stainless fastener requirements, and weather-exposure specifications.
- Eldorado Stone — Cliffstone, Mountain Ledge, and Fieldledge specifications covering veneer projection depth, mortar requirements, and structural substrate criteria.
- Romabio Paints — Masonry Flat Coat and Calce Primer technical data: mineral silicate paint chemistry, substrate compatibility, and application standards for stucco and brick masonry.
- Bridger Steel — 1.5-inch standing seam and matte black/bronze finish specifications including panel thickness, clip spacing, and finish warranty terms.
- Englert — 1300 copper half-round gutter product literature covering 16-ounce copper gutter fabrication, hanger-spacing, and expansion-joint recommendations.
- Simpson Door Company — Craftsman and panel door specifications for solid wood construction, stile-and-rail joinery, and coastal-zone installation requirements.
- Timberlane Inc. — operational shutter hardware and sizing guide: pintle-and-strap hardware, window-to-shutter ratio guidelines, and period-correct proportion standards.
- Johan Martez, consulting notes from Charleston renovations (2019–2026) — first-hand project documentation, material cost tracking, and before-and-after photography library across Mount Pleasant, West Ashley, and Peninsula Charleston client files referenced throughout this field book.
Final Thoughts
Twelve directions on one footprint is not an exercise in indecision — it is an exercise in seeing. Most clients arrive at a tired stucco house convinced it has to become one specific thing. Walking them through a field book like this one resets the question. The choice is not "which style is right"; the choice is "which version of you do you want the house to reflect, and which version of this neighborhood can the house afford to speak to." I've built clients into every one of these directions over the past seven years. None of them were wrong. All of them took commitment to the specific material palette, the specific hardware detail, the specific landscape rhythm.
If you're deciding between directions of your own, a few adjacent pieces from my studio may help. My 11 exterior transformations from drab to dream home field book expands the painted-brick and modern farmhouse directions with different base architectures. 11 facade renovations that rescued a run-down Tudor covers the same material-first approach on a Tudor footprint instead of a Colonial one. The one home, eleven jaw-dropping personalities guide walks through a comparable 11-direction breakdown on a mid-century ranch. And my red brick eyesore to Scandi modern sanctuary case study documents a single-direction commitment in full detail — start to finish, including the numbers.
— Johan Martez, Interior Stylist, Charleston, SC

Elise Marchetti
Transformations Editor · Charleston, South CarolinaBefore-and-after projects with the invoices attached. Elise runs the Transformations desk — interiors, exterior facades and outdoor spaces across the Lowcountry and the wider South — and writes up what actually changed, what it cost, and which three decisions moved the room.
More from Elise →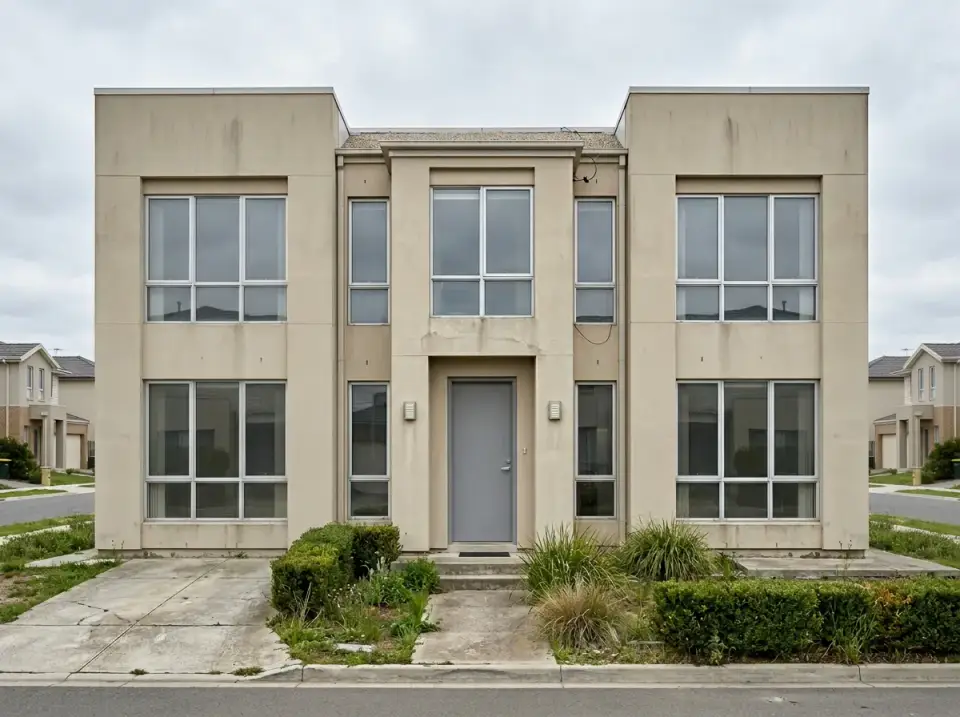
Reader notes