


Interior design styles become useful when the labels lead to specific choices. This guide compares fourteen approaches through furniture profiles, materials, color relationships, lighting and the type of architecture each one supports.
The Short Answer
A style is a repeatable set of decisions, not a shopping list. Mid century modern favors low profiles and warm wood. Scandinavian rooms rely on pale surfaces and practical light. Traditional rooms use symmetry and established furniture forms. Transitional design reduces their ornament while keeping the balance.
Most homes benefit from one primary style and a smaller secondary influence. An exact period room is rarely necessary. A consistent proportion, finish language and color range will do more than a collection of labeled accessories.
Read Shape Before Color
Start with silhouette. A spindle chair, a low walnut credenza and a rolled arm sofa communicate different periods even when all three are beige. Photograph the largest pieces in black and white if color makes the comparison difficult.
Move next to material. Record the woods, metals, stone and textiles already fixed in the room. A successful direction repeats or answers those finishes instead of covering every one.
Use color last. Wall paint is visible, but furniture scale and line carry a style for longer. Test the plan by removing the accessory list. If the room still reads clearly through its large pieces, the foundation is sound.
Bohemian
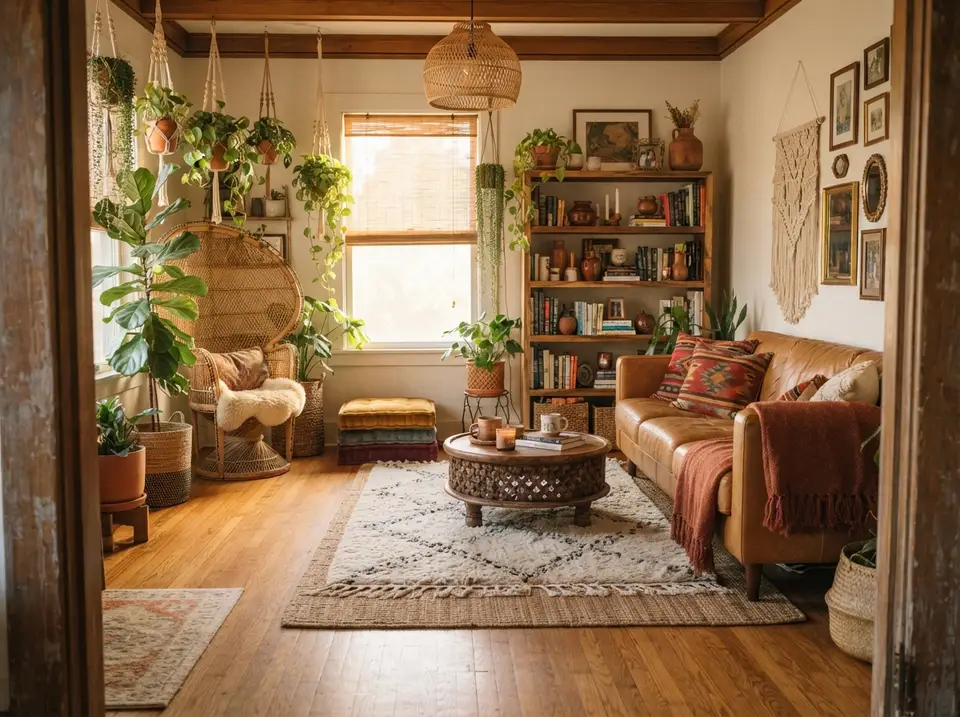
In this concept rendering a woven rattan peacock chair sits beneath a cluster of macramé plant hangers, a cognac leather sofa carries kilim cushions and a rust throw, and a carved round table rests on a shaggy cream rug with a black diamond pattern laid over a larger jute one. Nothing matches, yet the terracotta pots, honey oak floor and leather all stay in one warm, earthy family, and that shared colour temperature is what holds the mix together.
Texture does the job that matched sets do in other styles: cane, wool, leather, fringed cotton and leaves turn up again and again, so the eye keeps finding a relative. Plants deserve the same planning as furniture here. Hanging pots need a proper ceiling fixing and a window that can actually feed them, so settle the light first and the greenery second.
What to Check
Start by naming the dominant line of the style: an informal mix held together by earthy color. Once that is clear, limit the main material family to two or three finishes so the mix still reads as one room, and keep one practical path through the room completely clear.
A Practical Specification
For a room like this the shopping list is mostly secondhand and slow: one leather or velvet sofa that can take a throw, a single sculptural chair in rattan or cane, two rugs of different scale, and an open bookcase that doubles as display for pottery. The woven pendant spreads warm light across the ceiling; a reading lamp beside the sofa and a few low candles keep the corners alive after dark.
Modern Farmhouse
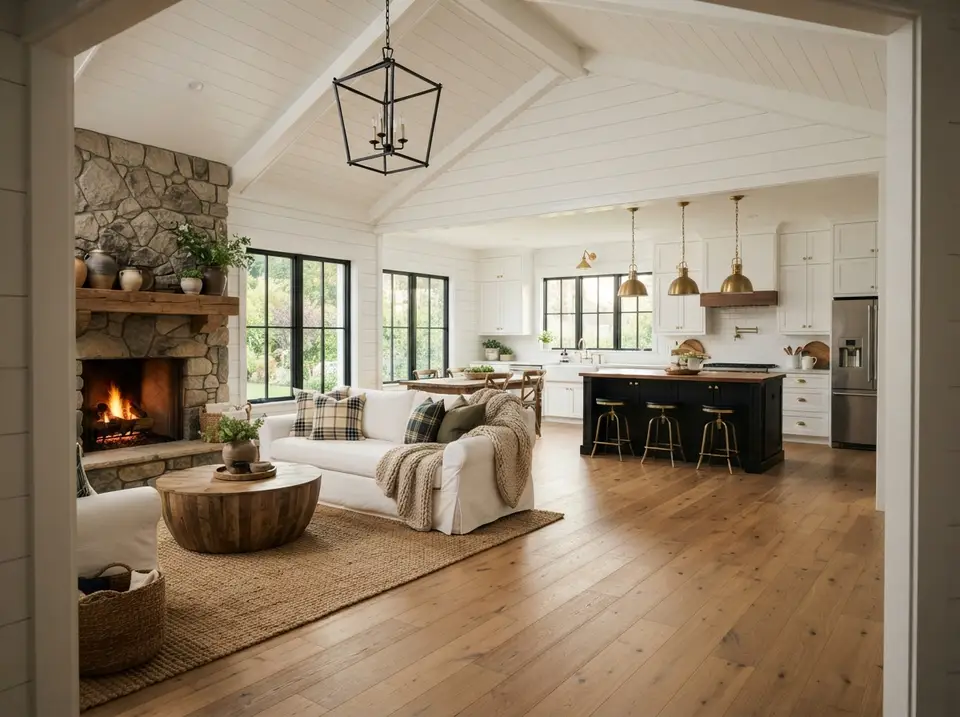
Shiplap walls and a white vaulted ceiling with painted beams frame an open living room and kitchen in this rendering. Black steel windows, a black iron lantern and a black island give the white shell its outline, while wide oak floorboards, a fieldstone fireplace and brass pendants over the island supply the warmth. A slipcovered sofa with plaid cushions keeps the seating relaxed.
Farmhouse character comes from honest materials rather than signs and galvanized props, and this room gets there with only stone, oak, linen and iron. The spacing is what makes it modern: the sofa floats on a jute rug with room to walk behind it, and the island sits far enough away that the kitchen and living zones never crowd each other.
What to Check
The dominant line here is simple rural forms with cleaner modern spacing, so identify that first in the pieces you already own. Then limit the main material family to two or three finishes, and keep one practical path through the room completely clear so the spacing stays visible.
A Practical Specification
If you are specifying this look, the permanent decisions come first: painted tongue and groove or shiplap, one dark window finish used throughout, and a wide plank oak floor in a matte or oiled finish that forgives grit from the back door. Movable pieces then stay simple, with a washable white slipcover, one drum table in reclaimed wood and woven baskets for throws. The lantern lights the seating and the pendants handle tasks at the island, so the living side mainly needs a lamp or two for evening.
Mid Century Modern
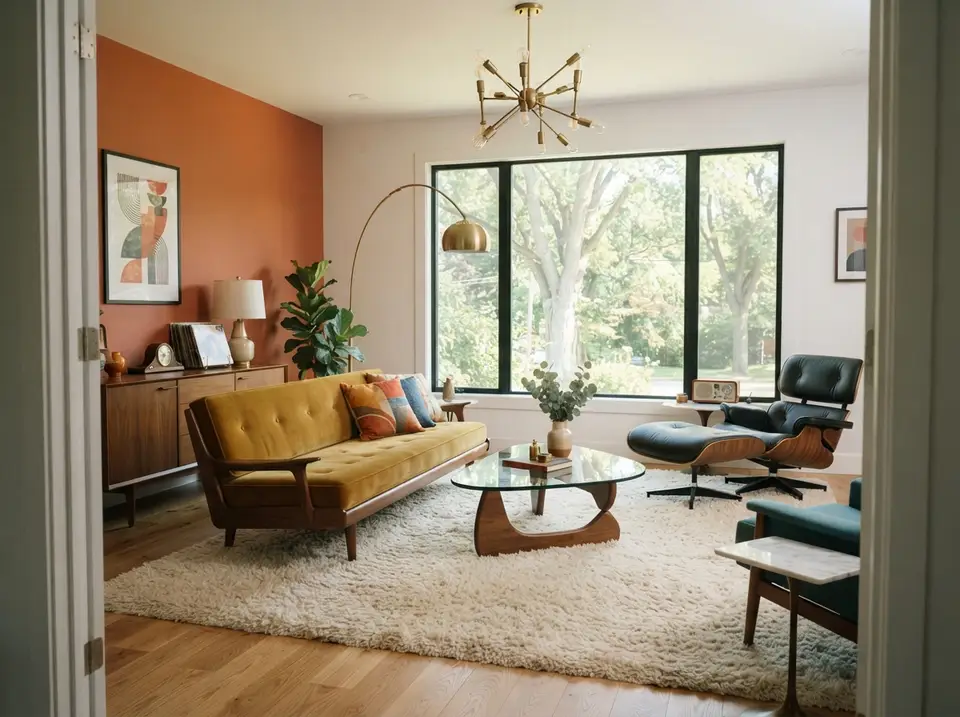
A mustard velvet sofa on a walnut frame with tapered legs anchors this rendering, facing a free form glass coffee table on a sculpted wood base and a black leather lounge chair with ottoman. One terracotta accent wall backs a long walnut credenza, a brass arc lamp reaches over the seating and a starburst chandelier hangs in the middle of the room.
Everything stays low, so the big window and the trees outside remain the main view, which is why the style suits rooms with broad glazing. Keep the wood tone consistent. The walnut on the sofa, credenza and lounge chair shell is close in colour, and a mix of three unrelated woods would break the period read faster than any wrong accessory.
What to Check
Look for the dominant line, which in this style is low horizontal furniture and visible wood grain. Limit the main material family to two or three finishes, so the grain is not competing with other woods, and keep one practical path through the room completely clear.
A Practical Specification
A practical specification starts with the long, low pieces: a sofa with a tight back and exposed wood base, a credenza whose top sits below the window sill, and a single lounge chair as the room's indulgence. The accent wall works because it is one wall, painted a clay or burnt orange, while the rest stays white. The chandelier gives general light, the arc lamp covers reading, and a small lamp on the credenza lights the art in the evening.
Scandinavian
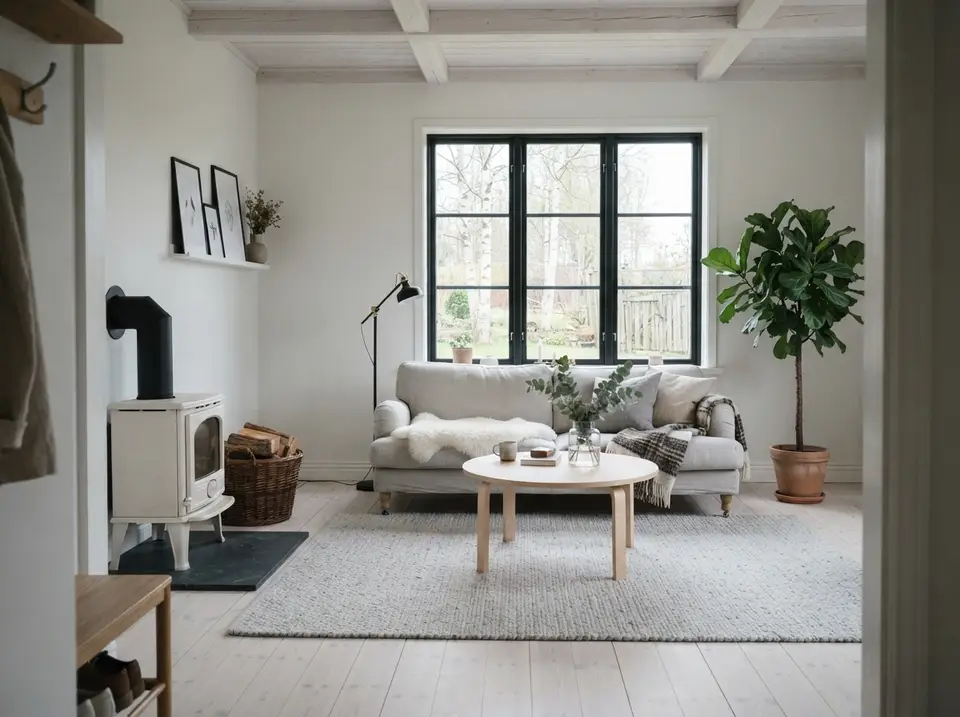
Whitewashed pine floorboards, white walls and a pale timber ceiling with exposed joists keep this rendered room bright even under an overcast sky. A compact light grey sofa on turned legs faces a round birch table, a cream wood stove sits on a slate hearth with a basket of logs beside it, and a black task lamp leans over the seating for reading.
Restraint here is softened by wool, sheepskin and a plaid throw rather than by ornament, and every object has a job: the hooks and shoe bench at the door, the picture ledge, the log basket. In northern light the walls should lean warm white rather than blue white, or the pale floor and ceiling begin to look cold by mid afternoon.
What to Check
In this style the dominant line comes from light surfaces with warm natural texture, so identify where that texture lives in the room. Limit the main material family to two or three finishes, and keep one practical path through the room completely clear so the light surfaces have space around them.
A Practical Specification
To build it, pick one pale wood and repeat it in the floor, ceiling and table, then give the room a single focal point that also does work, here the stove. The textile layer is wool: a chunky felted rug, a knitted throw and linen cushions in grey and oatmeal. Light comes from three places, a floor lamp for reading, a ceiling fixture for general light and a small lamp on the sill for winter evenings.
Japandi
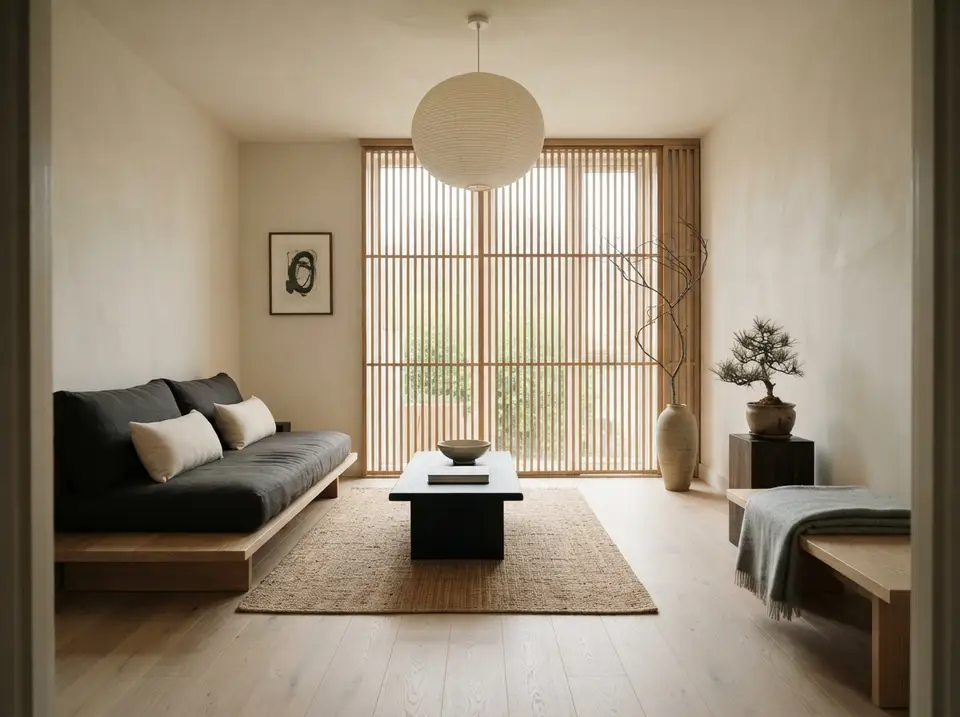
Low oak furniture on a pale oak floor sets the base of this rendered room: a platform sofa with charcoal linen cushions, a matching bench with a grey wool throw and a solid black coffee table. A paper lantern hangs at the centre, a full height screen of oak slats filters the window, and the only decoration is a brush painting, a bonsai and a bare branch in a stoneware vase.
Empty floor is part of the design, so the room only works if storage hides everything else; plan closed cabinets or a low sideboard before buying the sofa. The slatted screen also shows how Japandi handles privacy. Instead of curtains it uses timber that matches the floor, which keeps the material range down to oak, linen, clay and black stain.
What to Check
Quiet proportion and a narrow material range form the dominant line, and identifying it is the first check. From there, limit the main material family to two or three finishes, which this style rewards more than most, and keep one practical path through the room completely clear.
A Practical Specification
Specify the platform pieces in solid or veneered oak with a matte oil finish, and keep upholstery to one dark and one light neutral. A jute or seagrass rug adds texture without pattern. Lighting stays soft and low: the paper pendant overhead, then a small floor lamp or a lantern on the bench rather than bright downlights, which would flatten the plaster walls.
Industrial
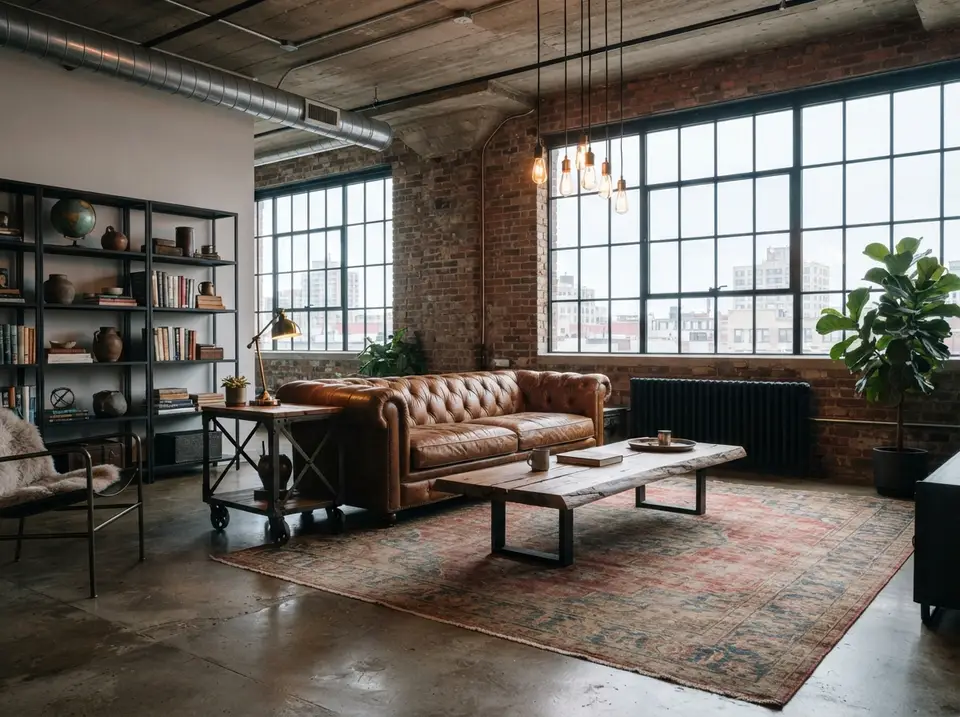
Exposed brick, tall black steel windows, a concrete ceiling with a run of silver ductwork and a polished concrete floor form the shell of this rendered loft. Against it sit a tufted cognac leather sofa, a live edge coffee table on steel legs, a rolling cart used as a side table and a worn red rug that softens the hard floor. Bare bulb pendants drop from the ceiling beside the window.
The room is believable because the building does the heavy lifting: brick, duct and the black cast iron radiator are left as found, and the additions are plain. Without that shell the same leather and steel quickly look like a themed restaurant. In a newer house, borrow the furniture and the rug but skip faux brick panels and fake pipes.
What to Check
Identify the dominant line first: hard structure balanced by worn textiles. The balance only works if you limit the main material family to two or three finishes, and the room needs one practical path kept completely clear so the heavier pieces do not crowd it.
A Practical Specification
Choose pieces that look as if they could survive a hundred moves: leather that will patina, solid wood tops with visible grain, steel frames with simple welds and open metal shelving for books and pottery. A floor this hard needs a large rug under the seating group for sound as much as comfort. Bare bulbs give atmosphere but little useful light, so add a brass task lamp at the sofa end and a warm floor lamp near the shelves.
Coastal
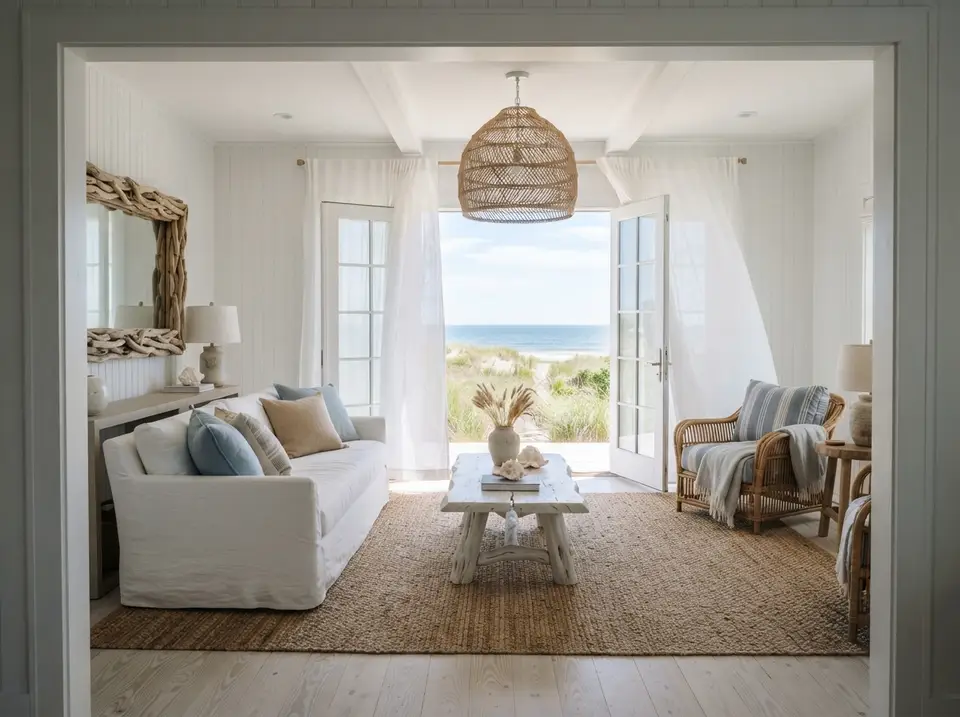
A white slipcovered sofa, a whitewashed timber coffee table and a rattan armchair with striped blue cushions sit on a jute rug in this rendering, with French doors opened to dune grass and the sea. Board walls and a beamed ceiling are painted white, sheer linen panels move in the breeze and a woven pendant hangs above the table. Pale blue cushions are the only colour beyond sand and white.
The concept leans on the view rather than on motifs, though a driftwood mirror and a couple of shells on the table show how quickly beach decor can creep in, so keep such objects few and real. The practical side matters more: slipcovers that go in the washing machine, sun resistant fabrics near the doors and a floor finish that tolerates sand.
What to Check
Here the dominant line is practical as much as visual: air flow, washable fabrics and sun faded color. Identify those elements, limit the main material family to two or three finishes, and keep one practical path through the room completely clear for the breeze and for people.
A Practical Specification
Build the room from washable white or natural linen upholstery, pale or whitewashed wood, rattan or cane for one chair, and a flatweave jute or sisal rug that can be shaken out. Window treatments should be sheer enough to let air through when the doors stand open. For evenings, ceramic table lamps on the console and side table carry most of the light, with the rattan pendant as a soft overhead layer.
Traditional
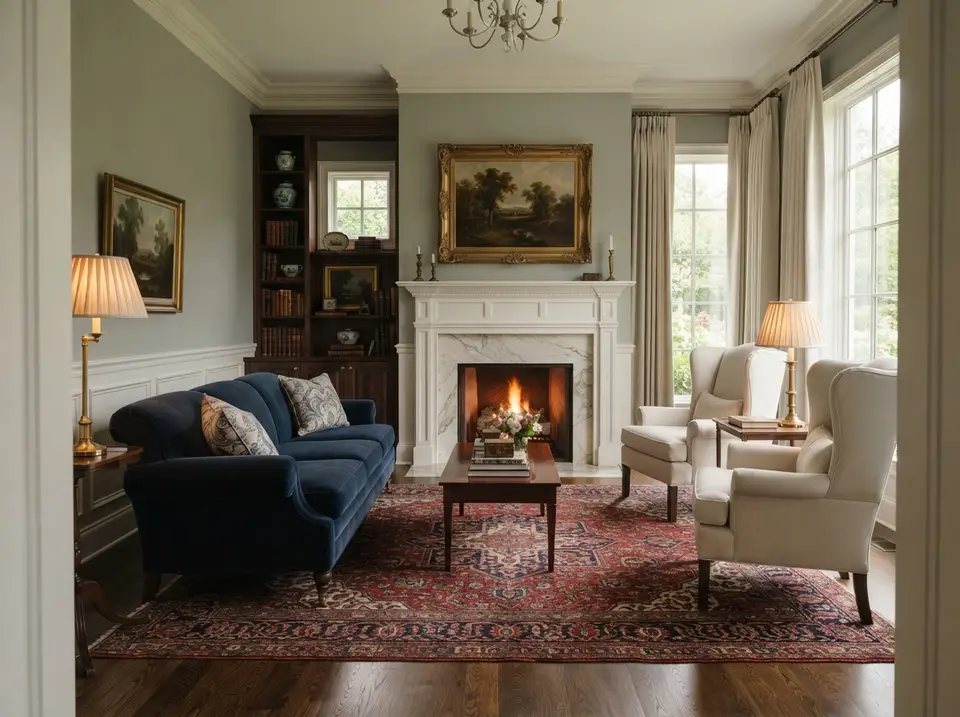
A deep blue velvet sofa faces a pair of cream wingback chairs across a red Persian rug in this rendering, with a white marble mantel and an open fire at the centre of the wall. Dark wood appears in the built in bookcase, the coffee table, the side table and the floor. The wingbacks sit together on one side rather than flanking the hearth, so the symmetry here comes from the mantel itself, with its matched candlesticks and centred gilt framed landscape.
Depth in a traditional room comes from scale, trim and fabric quality rather than from filling every surface. This mantel holds two candlesticks and one painting, and the bookcase mixes leather spines with a few pieces of blue and white porcelain. Lined, floor length curtains hung close to the crown moulding make the windows feel taller and finish the trim story begun by the wainscoting.
What to Check
The style's dominant line is paired furniture and established profiles, so check that the pairs are really in place. Limit the main material family to two or three finishes to keep the formality calm, and keep one practical path through the room completely clear.
A Practical Specification
Specify the fixed elements first: painted panelling or wainscoting, crown moulding sized to the ceiling height and a fireplace surround in marble or painted wood. Then add one rolled arm sofa, a pair of upholstered chairs and a rug large enough for every front leg to sit on it. Brass lamps with pleated shades on both sides of the room give the warm, even evening light the style depends on.
Transitional
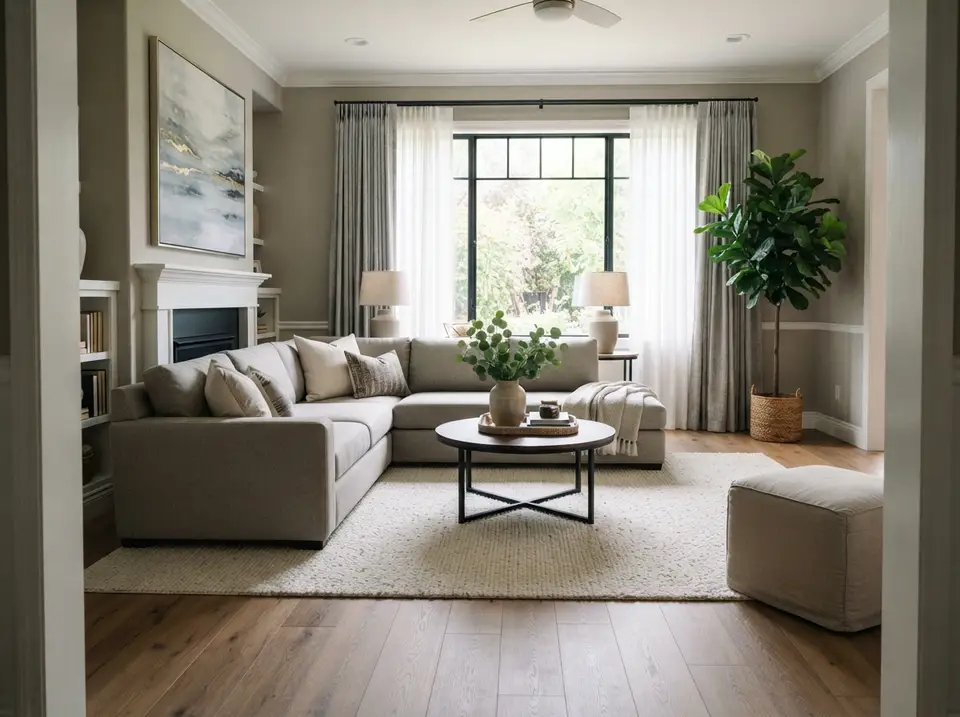
A taupe sectional with track arms, a round coffee table with a dark top and black metal base, and a slipcovered ottoman fill this rendered living room. Classic trim surrounds them: crown moulding, a chair rail, a white mantel with built in shelves and grey drapery paired with sheers on a black rod. Abstract art above the fireplace replaces the framed landscape a fully traditional room would use.
This approach suits a house with formal bones and a household that wants simpler upkeep. The traditional parts are architectural and stay put, while the furniture loses its skirts, carving and tufting. Keeping the colours inside one warm grey range, as this room does from walls to sofa to rug, lets the white trim provide the contrast instead of the fabrics.
What to Check
Traditional balance with reduced ornament is the dominant line to identify in this style. Keep the main material family limited to two or three finishes so the reduced ornament does not turn busy again, and leave one practical path through the room completely clear.
A Practical Specification
For the specification, choose a sectional or sofa with clean arms in a performance fabric, a metal and wood table with simple geometry, and matching linen shaded lamps, here set on either side of the window. A cream wool rug softens the oak floor. Drapery should be lined and hung from near the ceiling, since it does much of the work that ornament would do in a fully traditional room.
Minimalist
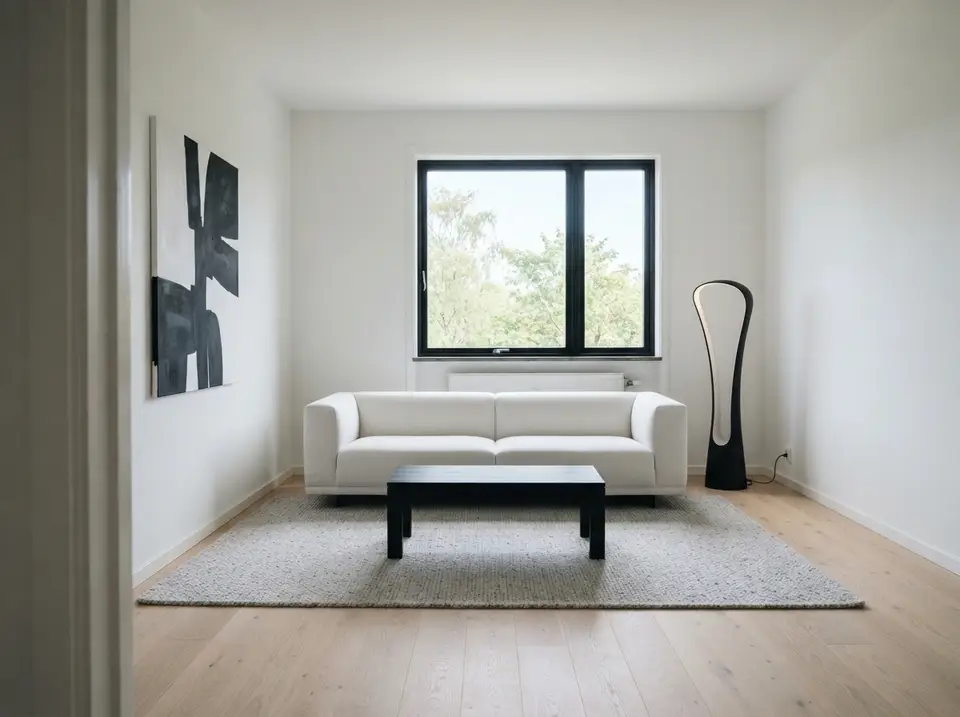
Only four pieces stand in this rendered room: a white boxy sofa, a low black table, a sculptural black floor lamp and a large black and white abstract canvas. A grey wool rug sits on wide pale oak boards, the walls and radiator are white, and the dark window frame repeats the black of the furniture so nothing looks accidental.
With so few objects each one carries more weight, which is why minimalism depends on storage that the picture does not show: a hall cupboard, built in closets or a wall of flush doors elsewhere in the home. Without it, the first bag dropped on the floor breaks the composition. Spacing is the other tool, with the sofa centred on the window and the table set at an even distance from it.
What to Check
Precise spacing and concealed storage define the dominant line, and identifying both is the first check. Limit the main material family to two or three finishes, and keep one practical path through the room completely clear, since precise spacing is easy to lose to a single extra chair.
A Practical Specification
Because there is so little furniture, proportions have to be tested before anything is bought. Mark the sofa and table on the floor with painter's tape, walk around the outline through a normal morning and evening, and check how doors and the radiator interact with it. Pick a sofa fabric that tolerates cleaning, since the white sofa is the focal point, and keep the light discreet: the floor lamp, a dimmable ceiling fixture and perhaps one wall washer for the canvas.
Contemporary
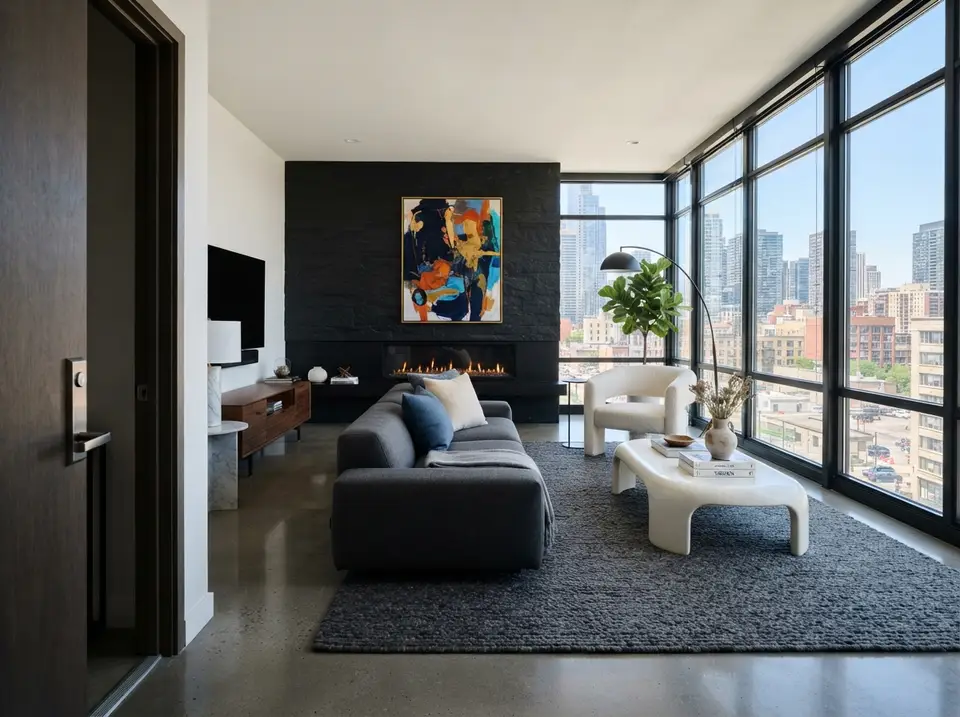
This rendered corner apartment has floor to ceiling windows on two sides, a polished concrete floor and a black stone wall with a linear gas fireplace. Soft edged furniture sets the present day mood: a charcoal sofa, a white bouclé armchair and a curved white coffee table on a dark wool rug. A walnut media console, a marble side table and a bold abstract painting in orange, blue and gold complete the room.
Contemporary design keeps moving, so the fixed finishes should be the calm part. Concrete, glass and black stone are neutral enough to outlast several rounds of furniture, while the curved chair, the painting and the cushions can change in a few years without any renovation.
What to Check
For this style, identify the dominant line as recent forms without loyalty to one period. Because the forms vary, limit the main material family to two or three finishes to hold the room together, and keep one practical path through the room completely clear.
A Practical Specification
Spend on durable, low maintenance surfaces for the shell and keep the variable part of the budget for two or three statement pieces. With this much glass, solar shades or a window film help protect the rug and upholstery from fading. Photograph the label of each piece and note its product name, because current lines are often discontinued and matching a cushion fabric later is far easier with that record. The arc lamp over the sofa handles reading once the city light fades.
French Country
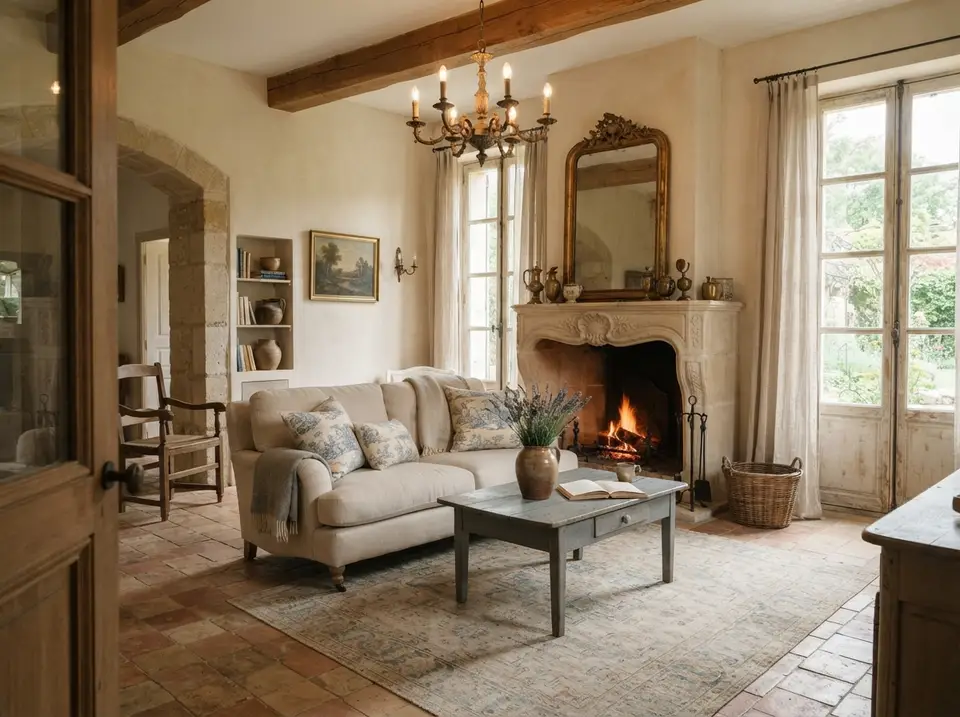
Limewashed plaster walls, a heavy oak beam, a terracotta tile floor and a carved limestone fireplace give this rendered room its texture. A linen sofa with blue toile cushions faces a painted grey table with a drawer, while a rush seat chair, a gilt mirror, a candle style chandelier and tall French doors hung with linen panels add a gentle formality.
Patina should come from real material variation, not from sanding every object. Here the tile, stone and beam carry the age, so the upholstery and the rug can be clean and soft. Brass and copper on the mantel, a worn sideboard and a basket by the hearth are enough; a dozen distressed signs would undo it.
What to Check
Rural European materials with gentle formality make up the dominant line, so identify which pieces carry it. Then limit the main material family to two or three finishes, and keep one practical path through the room completely clear so the formality never feels cramped.
A Practical Specification
Specify natural finishes that age well: limewash or mineral paint, unlacquered brass, oak or painted wood in a flat finish, and a floor of terracotta, stone or wide boards. Upholstery should be linen or a linen blend, ideally with removable covers. A chandelier with candle bulbs, a sconce beside the shelves and a lamp near the sofa give layered light that suits the warm wall colour.
Art Deco
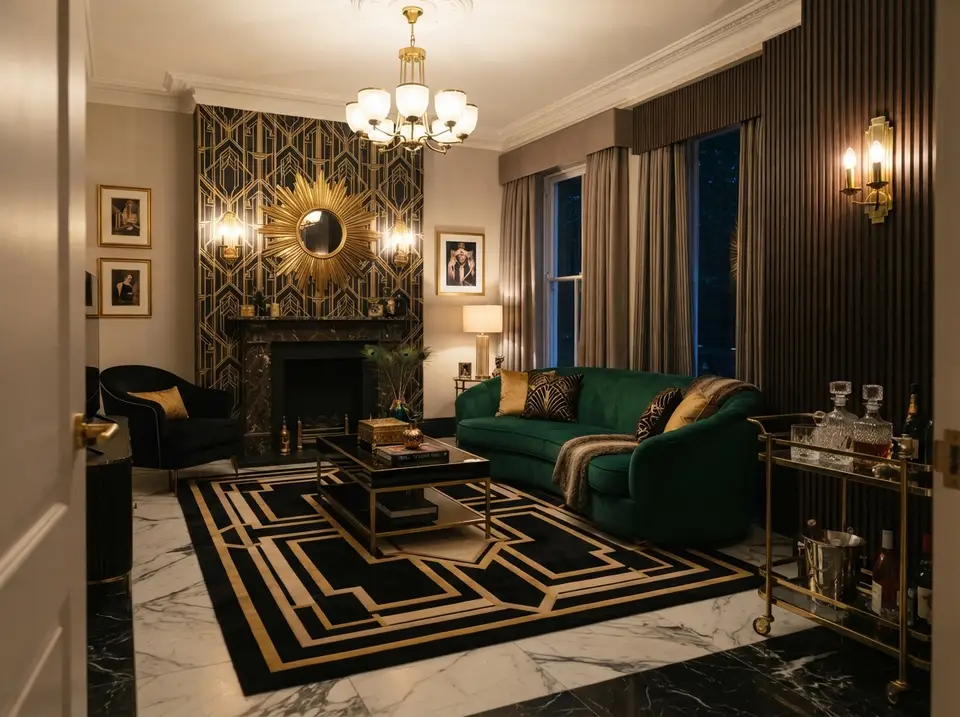
This rendered evening room pairs greige walls with two dark statements: a chimney breast papered in a black and gold geometric pattern and a wall of dark fluted panelling. A curved emerald velvet sofa faces a mirrored brass coffee table on a black and gold rug, a sunburst mirror sits between two sconces above a dark marble fireplace, and a brass bar cart with crystal decanters stands on a white and black marble floor.
Art Deco relies on a few exact lines: the stepped border of the rug, the fan pattern on one cushion and the rays of the mirror. Repeating one geometric motif three or four times reads as a style, while dozens of small themed objects read as a party set.
What to Check
The first check is the dominant line: strong geometry and reflective accents. Limit the main material family to two or three finishes so the reflections stay accents rather than noise, and keep one practical path through the room completely clear.
A Practical Specification
Glossy surfaces show every lamp, so plan the light before the finishes. Brass, mirror and polished marble look best when light comes from shaded sources at several heights: the glass shade chandelier overhead, sconces on the chimney breast and the panelled wall as accents, and a table lamp beside the sofa for reading. Velvet upholstery in one deep jewel tone keeps the reflective materials from feeling cold.
Cottage
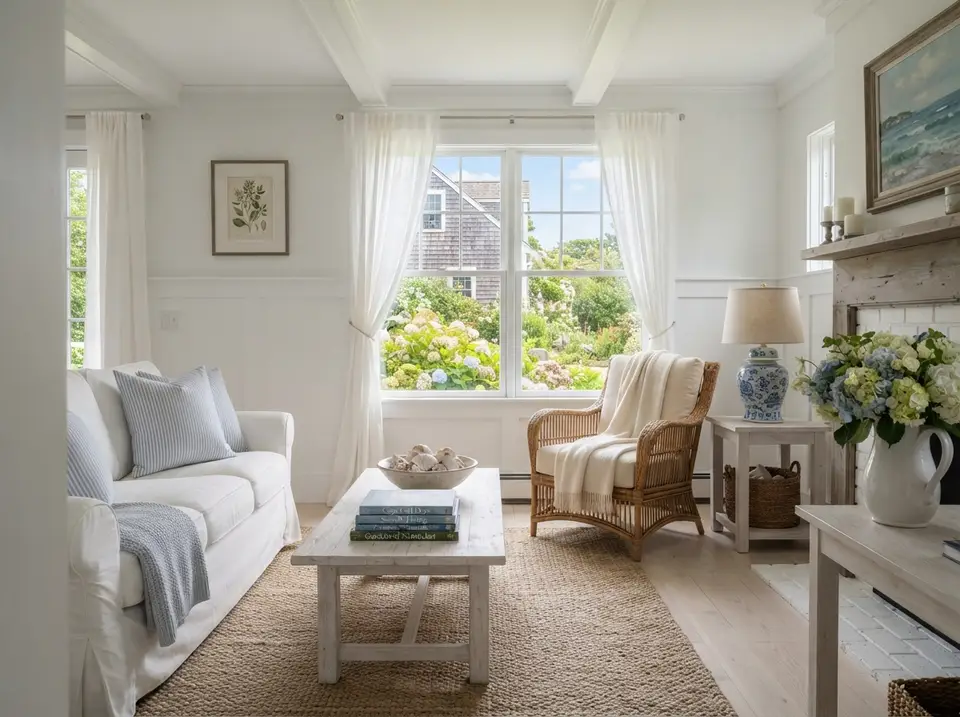
A white slipcovered sofa with blue striped cushions, a whitewashed trestle table and a wicker armchair sit on a jute rug in this rendered cottage room, under a beamed white ceiling and above white panelled wainscoting. Hydrangeas fill both the garden view and a white pitcher, a blue and white ginger jar lamp stands on a painted side table, and a whitewashed mantel frames a painted brick fireplace.
Cottage style accepts age and mismatch, but colour keeps it coherent: every accent here is a shade of blue, from the cushions to the lamp to the seascape above the fireplace, while everything else is white or natural fibre. The floral layer comes from real flowers and a botanical print rather than patterned upholstery, which keeps a small room calm.
What to Check
Compact comfort and useful vintage forms are the dominant line to identify in this style. Limit the main material family to two or three finishes, which stops a vintage mix from turning into clutter, and keep one practical path through the room completely clear.
A Practical Specification
To specify it, choose painted or whitewashed wood for the tables, wicker or rattan for one chair, washable slipcovers and a natural fibre rug that hides garden grit. In a room this size, furniture with visible legs keeps more floor in view and makes the space feel larger. A fabric shaded lamp on each side and a pair of candles on the mantel are enough light for the evening.
How to Mix Two Styles Without Losing the Room
Assign the architecture and largest furniture to the primary style. Give the secondary style roughly one quarter of the visible decisions through lighting, art or a smaller chair. A fifty fifty split often feels undecided because both directions compete for the same focal point.
Find a bridge material. Walnut can connect mid century furniture to a traditional room. Linen can soften industrial steel. Black metal can sharpen a farmhouse palette without changing its practical character. Repeat the bridge at least twice.
Match visual weight. A delicate Scandinavian chair disappears beside an overstuffed traditional sofa unless the scale is adjusted. Height, arm thickness and leg openness should relate even when the periods differ.
Edit labels after the plan is complete. The room does not need to prove that it belongs to a category. It needs comfortable seats, useful light, clear storage and a material story that makes sense in the building.
Questions Readers Ask
What are the most common interior design styles?
Common categories include traditional, transitional, contemporary, mid century modern, Scandinavian, farmhouse, coastal, industrial, bohemian, minimalist, Japandi, French country, cottage and Art Deco.
Can two interior design styles be mixed?
Yes. Choose one primary direction for large pieces and architecture, then use a smaller secondary influence in lighting, art and textiles.
What is the difference between modern and contemporary design?
Modern usually refers to defined twentieth century movements. Contemporary describes current design and changes as materials and tastes change.
What makes a room Scandinavian?
Pale surfaces, practical furniture, natural wood, useful lighting and tactile textiles are common markers.
What is transitional interior design?
Transitional rooms keep traditional balance and comfortable forms while reducing ornament and simplifying color.
How can a design style work in an older house?
Respect the fixed architecture, then translate the style through furniture, color and lighting rather than erasing every original detail.
Should every room use the same style?
Rooms can vary, but repeating two or three materials and a related color temperature helps the whole home feel connected.
Sources and Pricing Notes
The style examples in this guide carry 2026 planning allowances in US dollars, priced from today's retail furniture, lighting and finish categories for the pieces each rendering shows. Where a section does not say otherwise, sales tax, delivery, permits and unusual site conditions are left out of those figures.
- The Metropolitan Museum of Art: design history essays and period references.
- Museum of Modern Art: modern furniture and decorative arts references.
- Victoria and Albert Museum: furniture history collection.
- U.S. Bureau of Labor Statistics: Consumer Price Index notes for household furnishings.
- The Home Depot: project calculators and current material categories.
- IKEA US: current furniture and storage categories.
Keep Planning
Japandi room guide, design solutions with budgets, outdoor style guide.
Styling & Living Desk
The Layered Homes editorial teamThe Styling & Living Desk produces the room-by-room guides, outdoor and garden pieces, celebration ideas and design solutions, each with an itemised cost estimate, and the Home Files essays.
More from the Styling & Living Desk →
Reader notes