


Japandi style joins Japanese spatial discipline with the practical warmth associated with Nordic interiors. The result depends on proportion, honest materials and visible calm. It does not depend on buying a room full of objects with the same label.
The Short Answer
Use a restrained base of warm off white, pale or medium oak, charcoal and natural linen. Keep furniture low where circulation allows it. Give each surface a job, leave useful open space and hide the ordinary household items that would otherwise compete with the few objects on view.
This guide applies one material family across ten settings. It shows where the language changes for water, cooking, work and children while the palette stays connected.
Build One Material Kit for the Whole Home
Choose one pale wood, one dark contrast, one warm wall finish and two textiles. Photograph physical samples together in morning and evening light. The samples should still relate when daylight shifts cooler or warmer.
Plan closed storage before styling open shelves. Japandi rooms rely on visual pauses, but a home still needs places for chargers, cleaning products, paperwork and toys. A plain drawer near the point of use protects the calm more effectively than repeated tidying.
Use asymmetry with control. One branch, one low bowl or one paper light can balance an empty wall when its scale is right. Add objects slowly and remove one whenever a shelf starts reading as a display collection.
Japandi Kitchen
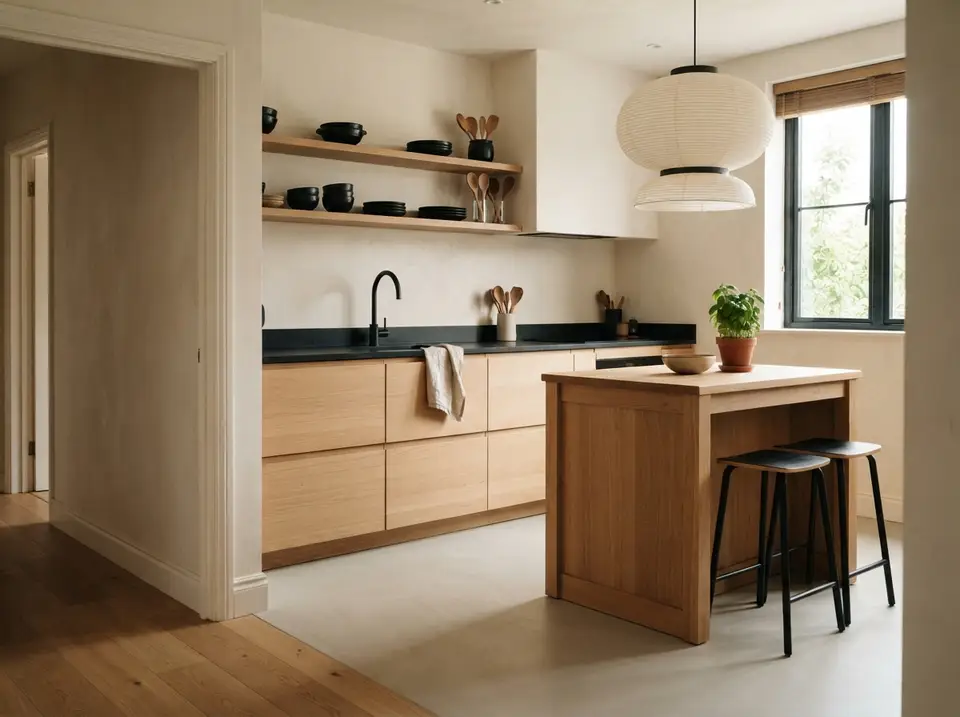
The kitchen rendering lines up flat, handle free oak fronts under a black counter, with warm plaster carried up the wall behind the tap instead of tile. Two thin oak shelves hold black bowls and wooden spoons, and a freestanding oak island with two black stools stands on a pale microcement floor that meets the oak boards of the hallway at the doorway. The strong horizontal comes from the counter edge and the shelves running almost the same length. Treat it as a concept for proportion rather than a layout to copy.
Black stone is what keeps all that oak from turning sweet. It gives every cabinet edge a crisp outline, and the paper pendant over the island answers it with something soft. Before choosing a pendant or stools, fix the sink, cooktop and window positions, because an island only works where a comfortable walking lane remains on every working side.
What to Check
In this kitchen the line runs along the cabinet tops, the counter and the two shelves, so anything that breaks it costs more calm than it adds: a tall appliance cupboard, a splashback in a third colour, chunky pulls. Oak, black stone and plaster are enough finishes on their own. Keep the walk between sink, cooktop and island free of bins and pushed out stools.
A Practical Specification
For the fronts, a push latch or a routed finger pull keeps the oak uninterrupted, and a honed black counter shows fewer smears than a polished one. Plaster behind a sink needs a sealed, wipeable finish, so ask for a mineral plaster rated for splash zones or run a strip of the counter stone up behind the tap. Open shelves earn their place only when they hold the dishes used every day.
Japandi Living Room
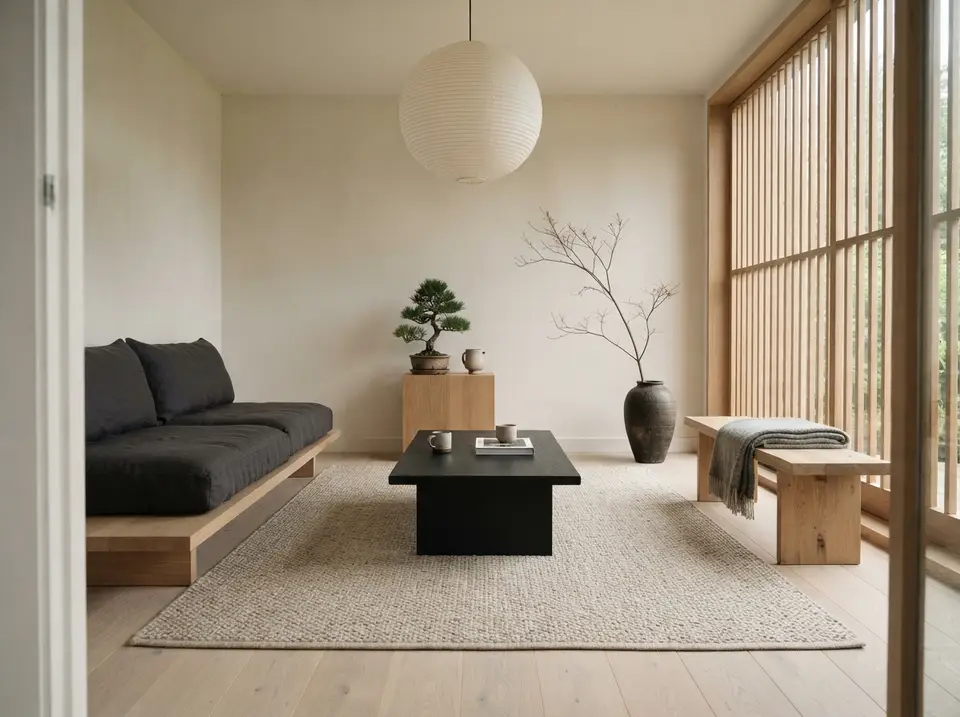
In the living room, a low sofa sits on a broad oak plinth with loose charcoal linen cushions, facing a solid black table on a chunky wool rug. A paper globe hangs over the middle, an oak bench with a grey throw runs beneath a full height timber slat screen, and a bonsai on an oak cube shares the back corner with a bare branch in a dark clay vase. Most of the floor is simply left open, and that open floor is the main lesson of the image.
The slat screen filters the window without closing it off, so daylight travels across the plaster through the day while the sofa keeps its back to a solid wall. The view runs from the doorway straight to the glass. Where a room has a radiator or a television wall, settle those first; the sofa and table are easy to move, a screen like this is not.
What to Check
Check that the floor really does stay open after the first month. A low sofa invites baskets and extra side tables to gather around it, and each one shortens the clear view across the rug. Oak, black stained wood and linen already make the scheme, so a fourth finish rarely helps.
Taping the floor pays off most in this room. Mark the sofa plinth, the table and the bench with painter's tape and leave the outline down through an ordinary morning and evening, walking the route from door to window, before ordering anything. Low pieces look smaller in a showroom than they feel at home.
A Practical Specification
Choose cushions with zipped linen covers that can go in the wash, and a plinth whose seat height suits the people using it (the note on low furniture further down covers this). Light the room on three levels: the paper globe for general light, a shaded lamp beside the sofa for reading, and a small uplight behind the branch for the evening, which keeps the plaster wall warm after sunset instead of flat.
Japandi Bedroom
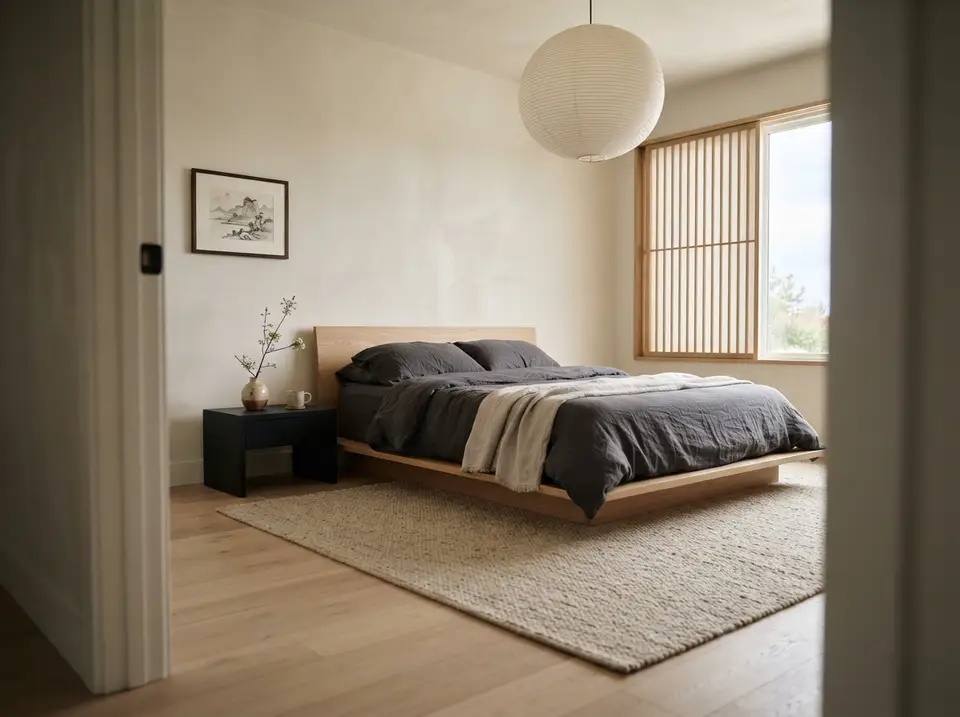
The bedroom places a low oak platform bed with a solid oak headboard under a paper globe, dressed in charcoal linen with an oatmeal throw folded across it. A single ink landscape hangs on the plaster wall above a small black side table holding a branch in a stoneware vase and a cup. Slatted oak panels screen half of the window, and a wool rug runs under the lower part of the bed.
Nothing crowds the head of the bed: one table, one picture, no heap of cushions. A cleared surface there makes it easier to wind down at night. Work out the bed wall, the sockets and the window before buying the platform, because a bed this low reads best centred on a quiet wall away from the door swing.
What to Check
Here the line is the platform itself and the bare top of the side table. Oak, charcoal linen and the black table already make three finishes, so the art and the vase should add texture rather than another colour. Keep the walk from the door to both sides of the bed clear, even if that means a smaller rug or only one side table.
A Practical Specification
Washed linen in a mid charcoal ages better than true black, which fades unevenly, and a platform with a slatted base lets the mattress breathe. A wall mounted reading light on each side keeps the table top empty, with the paper globe on a dimmer for general light.
Japandi Bathroom
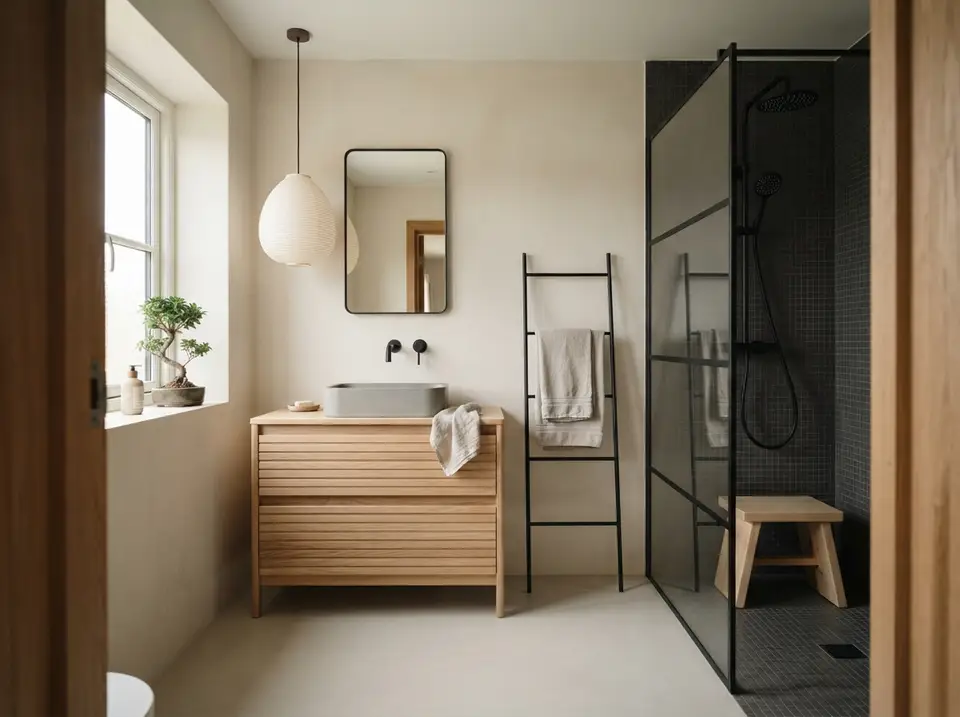
The bathroom carries the palette into a wet room with a horizontally slatted ash vanity, a grey concrete basin, black wall mounted taps and a black ladder towel rail. Walls and floor are a warm microcement, the shower behind a black framed glass screen is lined in charcoal mosaic, and a small wooden stool stands inside it. The light and dark balance matches the kitchen and bedroom, only in materials that tolerate water.
Here the finishes have to perform before they can look calm. Timber near water needs an oil or lacquer rated for wet areas and a small gap above the floor, and microcement must be sealed over a waterproofing membrane; a failed seal or stained grout undoes the clean effect faster than any styling choice. Fix drain falls, ventilation and the shower position before choosing accessories.
What to Check
Make sure the dark and light still balance once the room is in use. In the image the dark is limited to the shower tile, taps, mirror frame and towel ladder, while ash and microcement take the rest, and coloured towels or a patterned mat would tip that quickly. Keep the route from door to basin to shower clear, with the stool kept inside the screen.
A Practical Specification
Specify a wall mounted mixer so the basin top stays free, a mirror with side or integrated lighting for faces, and an extractor fan sized for the room. File the receipts and product names, and photograph the microcement and sealer labels, since resealing and patch repairs depend on matching them years later.
Japandi Home Office
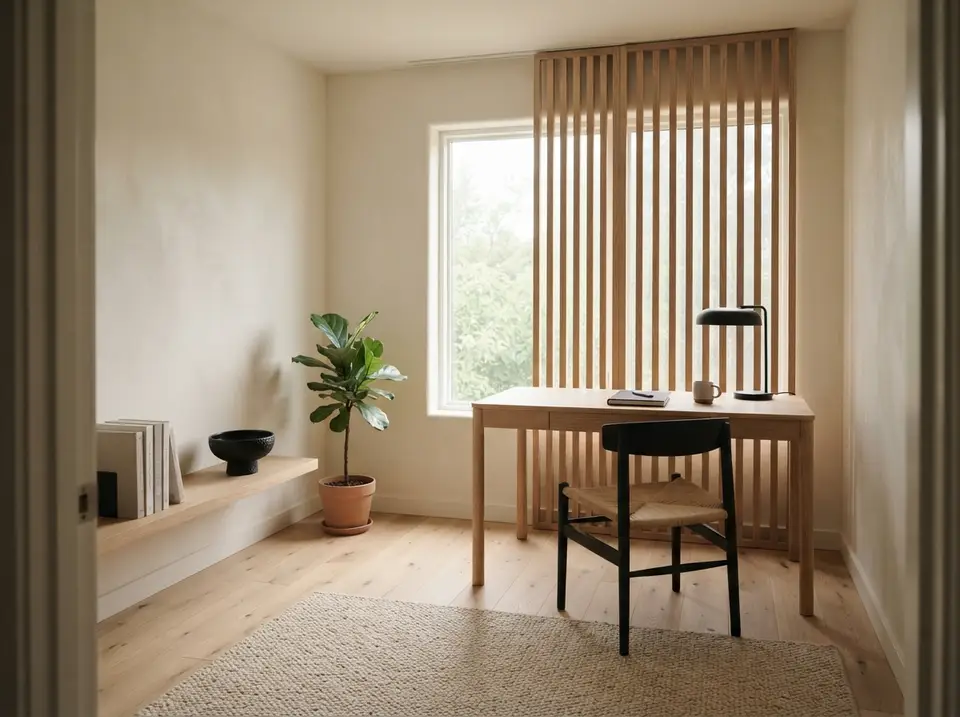
The home office sets an oak desk in front of a full height timber slat screen at the window, with a black dome task lamp, a black chair with a woven rush seat and a wool rug underfoot. A low oak ledge on the side wall holds a few books and a black bowl and little else, and a fig in a terracotta pot fills the corner. The desk is the only work surface in the room, which is the point.
An office like this stays useful only when cables and paper have closed storage within reach. Plan a drawer unit or cabinet beside the desk for chargers and files, and run the lamp and computer leads down a desk leg to a floor socket rather than across the rug. Settle the desk position against the window first, because glare on a screen will move the desk later however good it looks.
What to Check
Look at the desk and whatever sits within arm's reach of it. Oak, black and rush are enough; a coloured filing box or a second shelf of binders would bring the ordinary office straight back. Leave room behind the chair to push it out without hitting the ledge.
A Practical Specification
Put the task lamp on the side opposite the writing hand, choose a desk deep enough to hold a monitor at arm's length, and add sockets at desk height so cables stay short. The slats soften daylight, but a plain blind behind them may still be needed when afternoon sun hits a screen.
Japandi Entryway
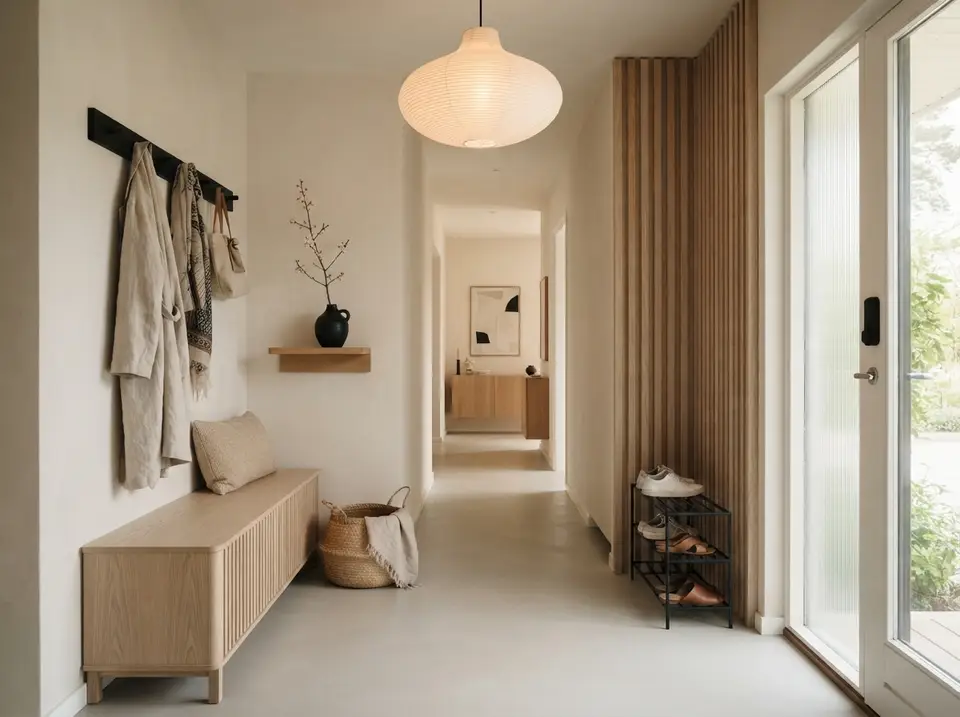
The entryway runs along a long pale corridor: a fluted oak storage bench with a knitted cushion, a black peg rail holding linen coats and a tote, a small oak ledge with one black ceramic jug and a branch, and a seagrass basket on the microcement floor. Opposite, a black shoe rack stands against an oak slat wall, and a paper pendant lights the landing beside the glazed front door.
The entry sets the storage rule for the rest of the home: everything that comes in from outside gets a hook, a shelf or a basket before it reaches the living areas. Measure the door swing and the corridor width before choosing the bench depth, since a bench that pinches the path soon ends up with bags piled on it.
What to Check
Find the point where outdoor things stop. In this hall it is the bench and the shoe rack, both a couple of steps from the door, so coats and shoes never travel further in. Oak, black metal and plaster carry the scheme, and the walkway past the shoes should stay wide enough for two people passing with bags.
A Practical Specification
A bench with closed storage underneath can take seasonal items, a peg rail should be fixed into studs because wet coats are heavy, and the floor needs to shrug off grit, like the sealed microcement shown or a porcelain tile. Doormats inside and out do more to keep a pale floor clean than any finish.
Japandi Material Palette

The material board lays the whole scheme out on one oak tabletop: chalky plaster, a plank of pale oak with a block of charred black timber, squares of charcoal and natural linen, a grey microcement sample, a black ceramic bowl, folded handmade paper, a coil of cane and a stem of dried grass. Side by side, the warm whites, the honey of the oak and the cooler grey of the cement are easy to compare.
A board like this keeps pale finishes from splitting into an unrelated yellow group and grey group, a frequent way for this style to go wrong. The cement sample is the coolest piece here, so it belongs in the bathroom or entry, surrounded by warmer plaster and oak.
What to Check
Check temperature before colour. Under warm bulbs the oak and paper shift towards amber while the cement holds its grey, so drop any sample that drifts noticeably colder than the rest. Let two or three materials lead each room and keep the others to small doses.
A Practical Specification
Order samples large enough to judge, a hand sized piece of plaster and a full width offcut of oak at least, and keep the board together until the last purchase is made. The charred timber and the black ceramic are the only true darks on it, a useful limit to carry into every room.
Japandi Reading Corner
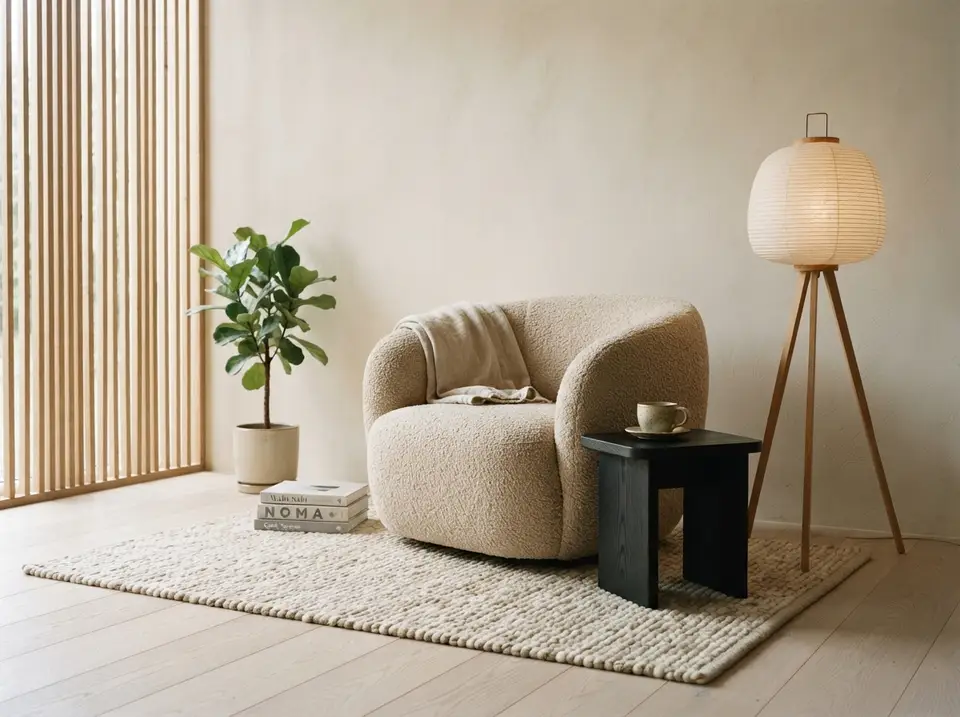
The reading corner shows how little the style needs: one rounded bouclé chair with a linen throw, a black wood side table with a cup, a paper lantern on an oak tripod stand, a stack of books on a chunky wool rug and a fig beside a slatted oak screen. It occupies one corner of a plain plaster room and still carries the full material language.
A small zone like this is a good trial before committing a whole room. Put the chair where daylight falls over the shoulder rather than into the eyes, and close enough to a socket that the lamp cord never crosses the walkway.
What to Check
Light the seat before anything else. The paper lantern gives a soft glow but not enough light to read by for long, so it needs a brighter bulb behind the paper or a directed lamp alongside. Keep the path to the chair clear of the book stack.
A Practical Specification
Pick a seat height and depth that suit the reader, a side table level with the chair arm so a cup can be set down without looking, and a performance bouclé or removable cover, because pale looped fabric marks easily.
Japandi Shelf Styling
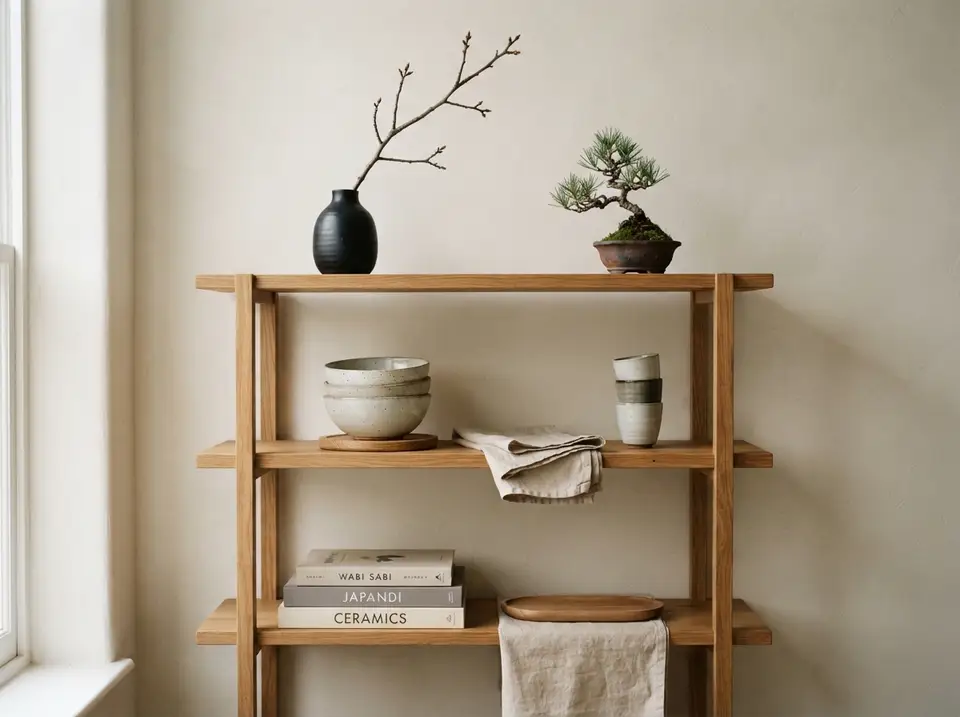
The shelf image uses a three tier light oak shelf against plaster: stacked speckled stoneware bowls on a wooden trivet, three cups in grey and white, folded linen, three books, a wooden tray and, on top, a black vase with a bare branch facing a small pine bonsai. Each shelf holds two or three groups at most, and the gaps between them are about as wide as the groups themselves.
That empty space lets the shape of each bowl and the grain of the oak stay readable. Fix the shelf position and depth first, ideally out of direct afternoon sun, which fades linen and dries out a bonsai, and only then decide what goes on it.
What to Check
Spacing is the check here, not any single object. If one group touches the next, take something away; if a shelf looks bare from across the room, enlarge an existing group instead of starting a new one. Stoneware, oak and linen are the materials, with black kept for the vase.
A Practical Specification
Specify solid oak boards thick enough not to sag under ceramics and books, fixed into studs or masonry, and give the bonsai a spot with real daylight or swap it for a branch, which needs nothing.
Japandi Nursery
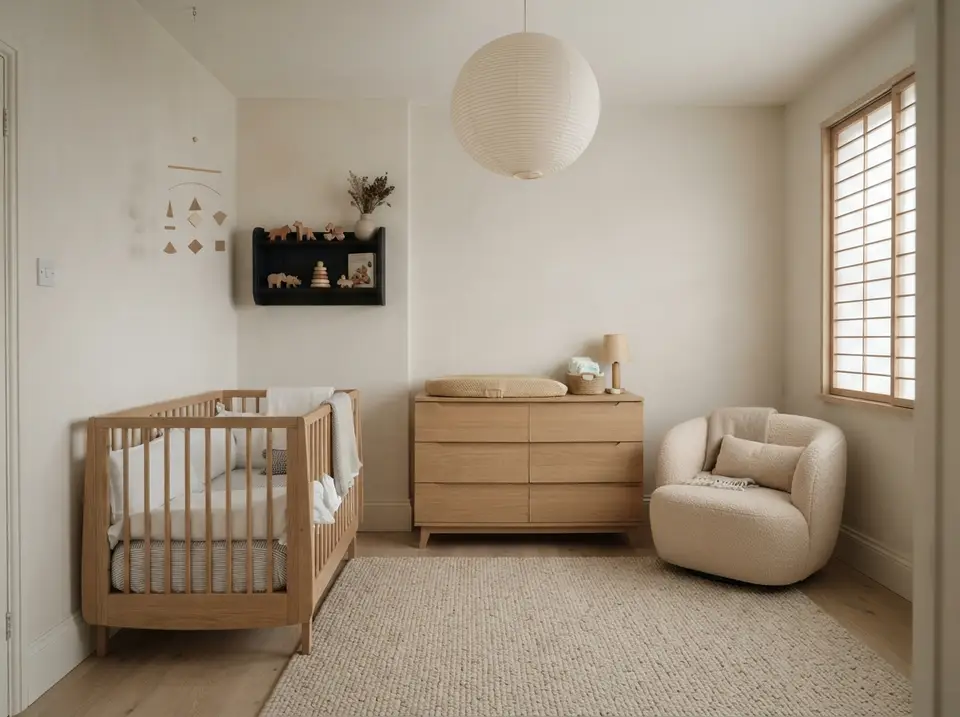
The nursery adapts the palette for a child with a light oak crib, a six drawer oak dresser that doubles as a changing station, a bouclé armchair for feeds and a wool rug across most of the floor. A paper globe hangs in the centre, timber shutters soften the window, and a black wall shelf of wooden animals sits well away from the crib, the one strong contrast in an otherwise soft room.
Safety comes before the look in this room: washable surfaces, furniture anchored to the wall and nothing a child can reach from the crib. Check the crib against current safety standards, keep the mobile and any cords well clear of the crib rail, and anchor the dresser before it is used for changing.
What to Check
The floor should stay open enough for a parent to cross in the dark without switching on a light. Oak, cream textiles and wool are enough here; the low contrast is what keeps the room quiet at night, so the black shelf is as dark as it should get.
A Practical Specification
Choose a crib mattress that fits the frame without gaps, washable covers for the chair, a dimmable lamp for night feeds and blackout lining behind the shutters. A rug on a non slip underlay matters more here than anywhere else in the house.
Where Restraint Needs Practical Support
A pale room shows dirt, cable clutter and finish variation quickly. Specify washable wall paint in hard working areas, use removable liners in drawers and keep a small cleaning kit near the kitchen and entry. Maintenance is part of the visual plan.
Low furniture is not suitable for every body. A sofa or bed must remain comfortable to enter and leave. Keep the low horizontal look through tables and storage if seat height needs to be conventional. Accessibility has priority over a label.
Paper shades soften light but do not replace task lighting. Add shielded counter lights, a reading lamp and mirror lighting where work happens. Keep color temperature consistent so oak does not turn orange in one corner and grey in another.
Plants and branches should remain a minor natural note. One healthy specimen is stronger than many small pots, and fewer containers also make watering and cleaning simpler.
Questions Readers Ask
What is Japandi style?
Japandi combines Japanese spatial discipline and natural material traditions with practical Nordic warmth and light.
What colors define Japandi interiors?
Warm off white, light oak, black or charcoal, muted grey, natural linen and small earthy accents are common.
Can Japandi work with dark wood?
Yes. Use dark wood as a controlled contrast and balance it with warm pale walls and lighter textiles.
Is Japandi the same as minimalism?
It shares restraint, but Japandi usually places more emphasis on tactile natural materials, craft and warm imperfection.
How do you keep a Japandi room from feeling empty?
Use texture, correct furniture scale, layered light and one or two organic forms instead of adding many accessories.
What flooring works with Japandi style?
Pale or medium wood, cork and quiet stone or microcement can work. The finish should relate to the main wood tone.
Can Japandi work in a family home?
Yes. Closed storage, washable textiles, secured furniture and clear floor paths make the approach practical for daily life.
Sources and Pricing Notes
We have not priced individual pieces in this guide, because a Japandi room can be furnished with new, secondhand or built in pieces at very different costs. For working budgets by room, the bedroom and entryway cost guides linked below give ranges in 2026 US dollars.
- Victoria and Albert Museum: Japanese art and design context.
- Danish Design Museum: Nordic furniture and design references.
- U.S. Consumer Product Safety Commission: furniture anchoring guidance for homes with children.
- U.S. Bureau of Labor Statistics: Consumer Price Index notes for household furnishings.
- The Home Depot: project calculators and current material categories.
- IKEA US: current furniture and storage categories.
Keep Planning
interior design styles explained, bedroom decor budgets, entryway storage ideas.

Styling & Living Desk
The Layered Homes editorial teamThe Styling & Living Desk produces the room-by-room guides, outdoor and garden pieces, celebration ideas and design solutions, each with an itemised cost estimate, and the Home Files essays.
More from the Styling & Living Desk →

Reader notes