


After seven years styling kitchens, closets, baths, and living rooms across Charleston, the Carolina Piedmont, and into Atlanta and Naples, the lesson I keep coming back to is that the best-looking rooms also work the hardest. A pantry that hides clutter behind a beautiful door. A closet that earns its $30,000 footprint by replacing three pieces of bedroom furniture. A floating desk that frees up the floor in a home office that doubles as a guest room. The ten rooms below cover kitchens, closets, studios, home offices, entryways, guest rooms, baths, living rooms, dining rooms, and primary bedrooms — each with the architectural detail, four-color palette, conservative cost range, and the specific Lowcountry or Southern adjustments I would make before signing a single contractor invoice.
What's in This Guide
- Chef's Pantry Kitchen with Concealed Storage
- Boutique Walk-In Closet with Integrated Lighting
- Light-Filled Studio with an Open Shelving Divider
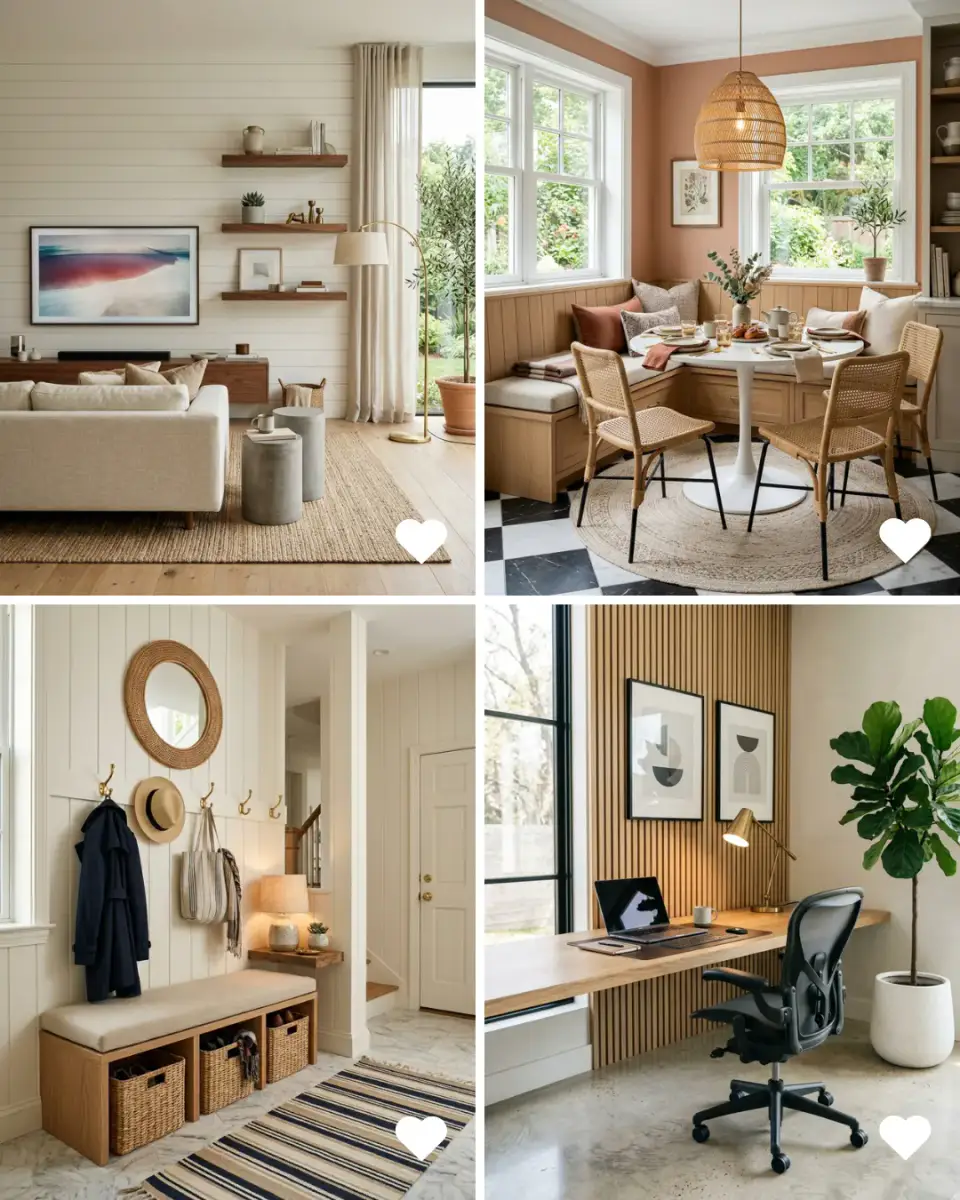
- Minimalist Home Office with a Floating Walnut Desk
- Transitional Entryway with Board-and-Batten
- Flexible Guest Room with Daybed and Grasscloth
- Spa-Like Bath with Vertical Tile and Brass
- Artistic Living Room with a Charcoal Accent Wall
- Parisian Dining Room with Picture-Frame Molding
- Serene Primary Bedroom with a Storage Bed
- Pro Tips I Give Every Client
- Real Cost-Saving Moves
- Frequently Asked Questions
- Sources & References
- Final Thoughts
1. Chef's Pantry Kitchen with Concealed Storage
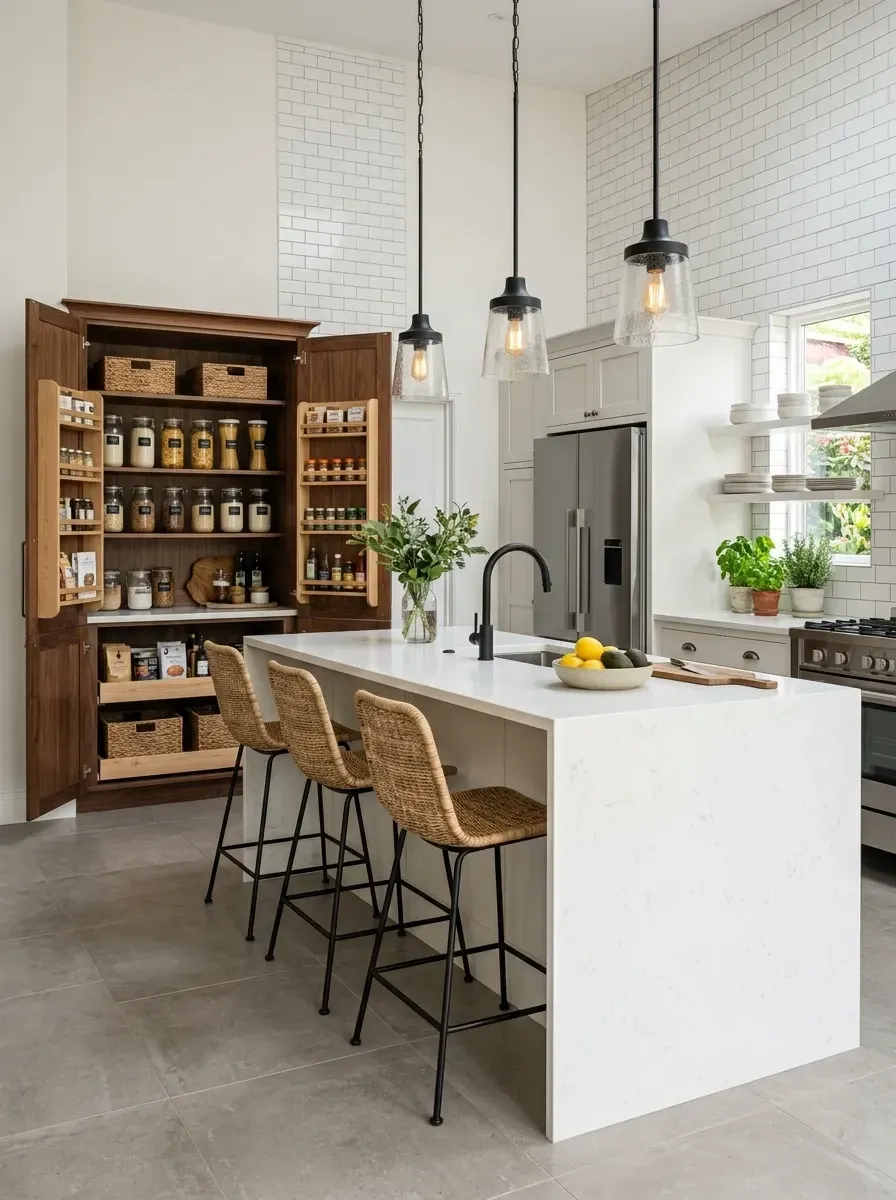
A furniture-style walnut pantry, a waterfall quartz island, white subway backsplash, seeded-glass pendants, and three woven rattan stools. The move that earns the budget here is the custom pantry — pulling dry goods, small appliances, and pet food out of upper cabinets and into one cohesive vertical zone is what makes a working kitchen look styled instead of cluttered. Two Charleston-specific notes: in our humidity, sealed pantry doors keep dry goods two to three months fresher than open shelving, and seeded glass pendants over the island should be wired to a dimmer (not a single on-off switch) — the bulb color shifts dramatically between morning food prep and evening entertaining.
Features
- Waterfall quartz island
- Custom walnut pantry with adjustable door storage
- Seeded glass pendants on dimmer
- Large-format porcelain floor tile
- Mixed-material palette (white + walnut + matte black)
| Line Item | Total Price Range |
|---|---|
| Custom built-in walnut pantry cabinet | $4,500 – $7,500 |
| Waterfall quartz island with base | $10,000 – $15,000 |
| Rattan bar stools (×3) | $900 – $1,500 |
| Seeded glass pendants (×3) | $1,200 – $2,100 |
| Stainless steel appliance suite | $10,000 – $16,000 |
| White subway tile backsplash & install | $4,000 – $7,000 |
| Large-format grey floor tile & install | $6,000 – $10,000 |
| Kitchen faucet & cabinet hardware | $400 – $800 |
| Total Estimated Cost | $37,000 – $58,900 |
Color Palette
Pure White
#FFFFFF
A clean, light-reflective backdrop across the perimeter cabinets and subway tile.
Warm Greige
#B8B0A8
Large-format porcelain grounds the space with subtle warmth and minimal grout.
Rich Walnut
#6B4423
Stained walnut introduces organic depth and a furniture-like focal point.
Matte Black
#2C2C2C
Pendants, faucet, and stool legs share a crisp, modern contrast finish.
Styling Notes for This Look
- Spec the pantry cabinet with adjustable door racks and a single deep drawer at the base — that combination handles 80% of dry-goods storage.
- A waterfall island edge hides bar stool legs and reads as one sculptural mass; specify a 2 cm or 3 cm slab depending on the quartz brand's overhang allowance.
- Pair natural woven textures (rattan stools) with matte black metal so the warmth balances the modern envelope.
- Large-format floor tile (24×48 or larger) cuts grout lines by half and visually expands a kitchen footprint.
2. Boutique Walk-In Closet with Integrated Lighting
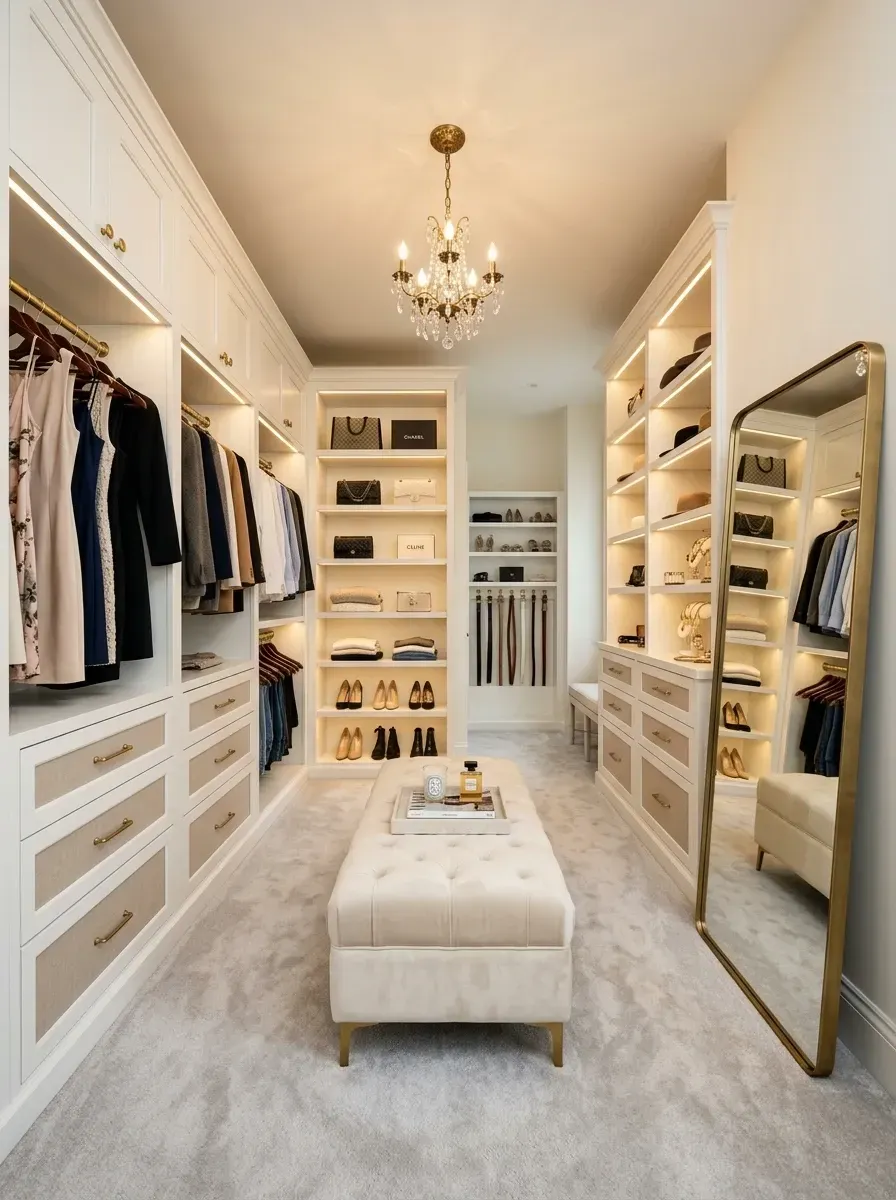
Floor-to-ceiling cream cabinetry, integrated LED shelf lighting, a crystal chandelier, a tufted ivory bench, and a leaning brass mirror — a closet that functions as a small dressing room. The honest cost note: a true custom walk-in at this finish level lands at $30,000–$50,000, which is real money for a closet. The semi-custom alternative I steer most clients toward is a California Closets or Closet Factory build with similar door-front detailing for $8,000–$15,000 — visually it photographs almost identically and the daily function is the same. Where the full-custom price earns out is in soft-close drawers, dovetail joinery, and the ability to integrate climate control for handbags and leather pieces, which actually matters in our coastal humidity.
Features
- Floor-to-ceiling custom built-in wardrobe
- Integrated low-voltage LED strip lighting on shelves
- Crystal chandelier as ceiling feature
- Upholstered tufted center bench
- Full-length leaning brass mirror
| Line Item | Total Price Range |
|---|---|
| Custom built-in closet system with LED lighting | $30,000 – $50,000 |
| Crystal chandelier | $1,200 – $2,500 |
| Upholstered tufted bench | $800 – $1,500 |
| Brass full-length leaning mirror | $500 – $1,000 |
| Luxury carpet & pad | $4,000 – $8,000 |
| Total Estimated Cost | $36,500 – $63,000 |
Color Palette
Soft Cream
#F5F0E8
A warm, luminous envelope across every built-in surface.
Silver Grey
#C5C5C5
Plush wall-to-wall carpet softens footfall and adds quiet sophistication.
Champagne Gold
#D4AF37
Drawer pulls, hanging rods, and the leaning mirror frame share a warm metallic note.
Ivory Velvet
#FFFFF0
A tufted ottoman that keeps the palette tonal and serene.
Styling Notes for This Look
- Run LED strip lighting on the underside of every shelf before finish carpentry so the light disappears and there are no visible drivers or wires.
- Mix hanging rods (long and short), open shelves, and full drawers at a roughly 40/30/30 ratio — that distribution works for almost every wardrobe inventory I have planned.
- Position the leaning mirror across from the brightest window if possible to amplify daylight and double the visual room.
- The center bench is more useful than it looks: it doubles as a styling surface and a buffer that prevents two people from crossing paths in a narrow closet.
3. Light-Filled Studio with an Open Shelving Divider
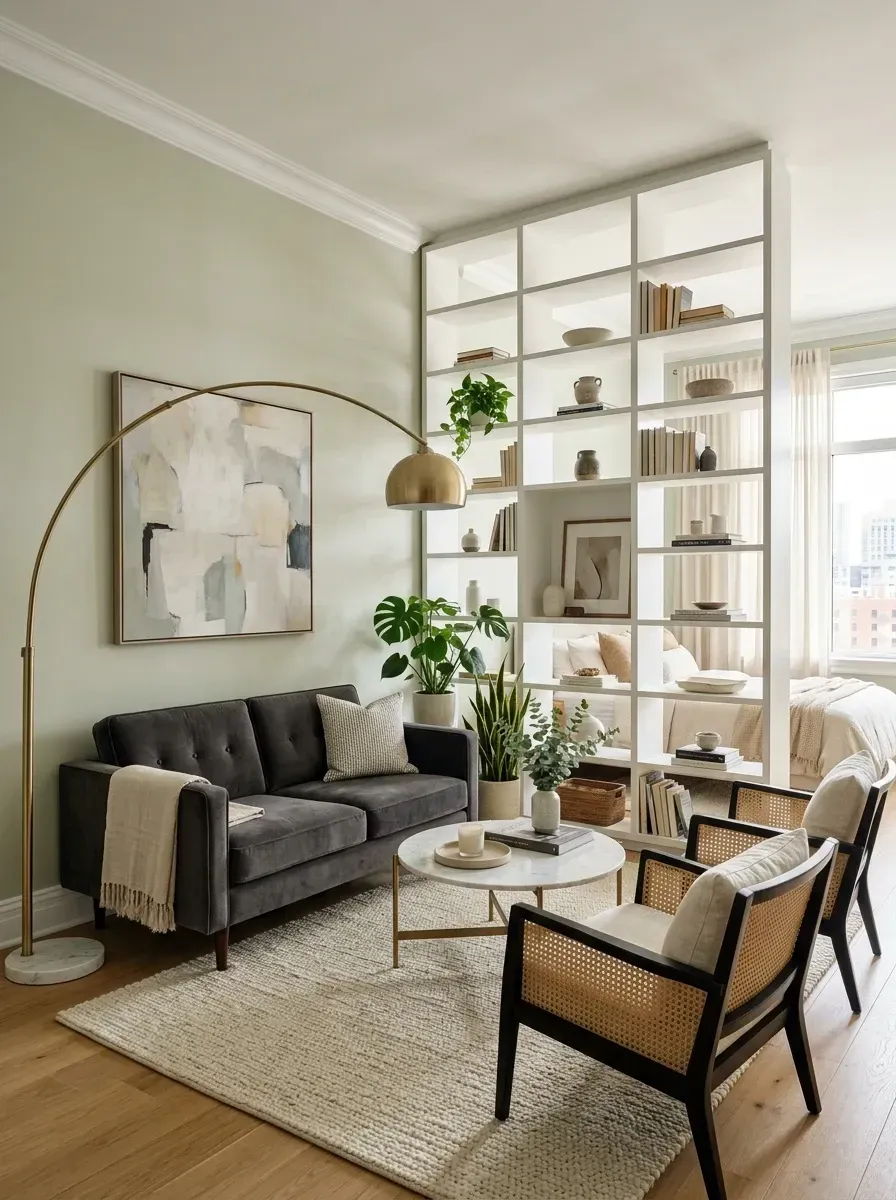
A floor-to-ceiling white open shelving unit acting as a breathable partition between living and sleeping zones; sage walls, cane chairs, a brass arc lamp, and a round marble coffee table fill out the lounge. This is the studio direction I draw most often for clients buying a downtown Charleston pied-à-terre or a Savannah carriage-house unit. The open-back divider is the key: a solid wall would turn a bright single-room footprint into two cramped boxes; the open shelving keeps borrowed light flowing in both directions. One practical note — the divider needs to be anchored to both the floor and the ceiling joists for stability; treating it as a freestanding bookcase will create wobble within six months.
Features
- Floor-to-ceiling open shelving room divider, anchored top and bottom
- Brass arc floor lamp for adjustable overhead light
- Cane accent chairs for visual lightness
- Round marble coffee table with brass base
- Light hardwood flooring under both zones
| Line Item | Total Price Range |
|---|---|
| Custom built-in open shelving room divider | $8,000 – $14,000 |
| Charcoal velvet sofa | $2,000 – $3,500 |
| Cane accent chairs (×2) | $1,200 – $2,200 |
| Brass arc floor lamp | $600 – $1,000 |
| Round marble coffee table | $800 – $1,400 |
| Wool area rug | $1,200 – $2,000 |
| Abstract framed art | $400 – $800 |
| Total Estimated Cost | $14,200 – $24,900 |
Color Palette
Sage Mist
#C5D5C5
A muted green that adds color without overwhelming the compact footprint.
Charcoal Grey
#4A4A4A
Velvet sofa grounds the seating area with a deep, sophisticated tone.
Aged Brass
#B5A642
The arc lamp and coffee table base share warm, reflective highlights.
Pure White
#FAFAFA
The built-in divider visually disappears into the architecture while displaying objects.
Styling Notes for This Look
- Open-back shelving divides without darkening — choose this over a half-wall or pocket door in any sub-700 sq ft footprint.
- Layer cane and wool against the velvet to soften the geometric shelf grid.
- An arc floor lamp gives you ceiling-pendant light placement without drilling — ideal in rentals and historic buildings.
- Style the shelving in vertical thirds (books, art, objects) rather than evenly across; the rhythm reads collected rather than staged.
4. Minimalist Home Office with a Floating Walnut Desk
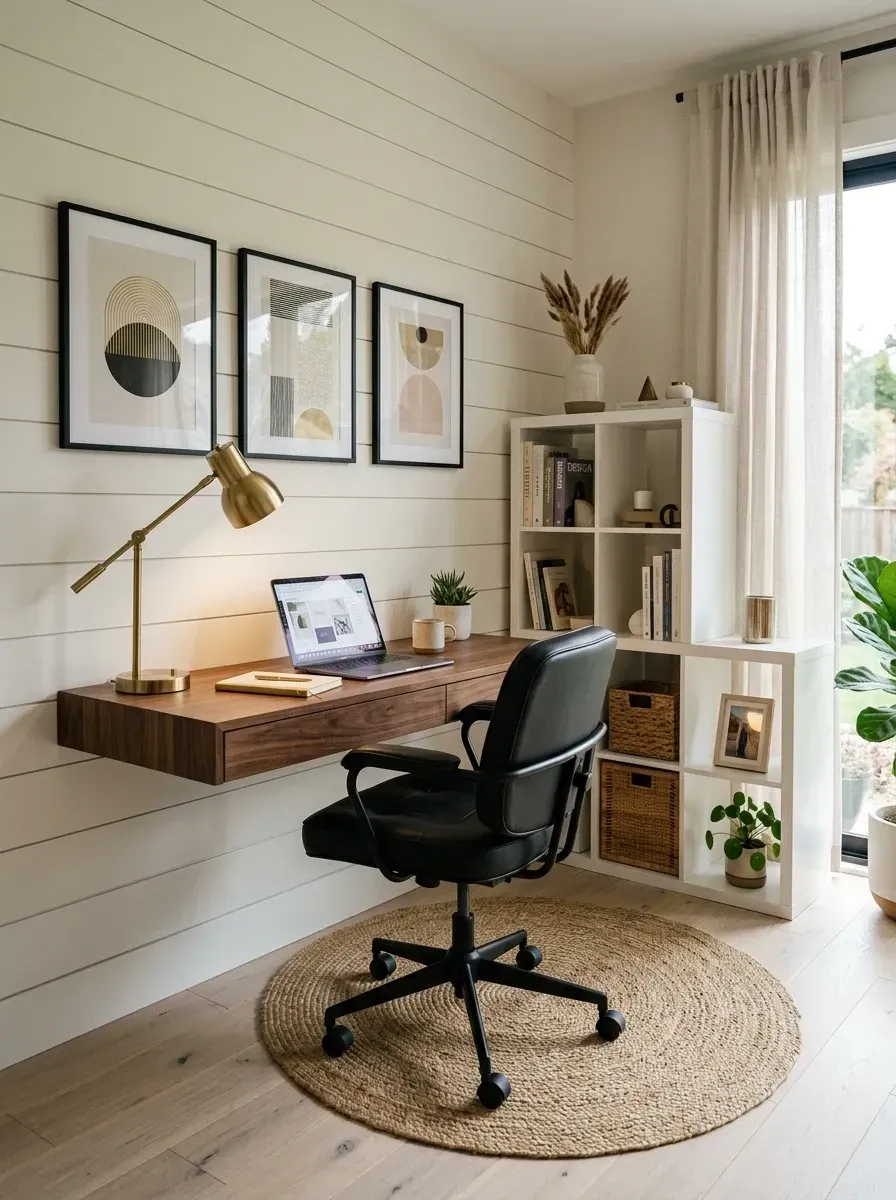
A wall-mounted walnut desk, a horizontal shiplap accent wall, a brass adjustable lamp, an acrylic ghost chair, and a white cube bookcase with closed storage baskets. Floating the desk is the single best move for a small-room office — it preserves the entire floor under it, which makes the space feel double its actual size and dramatically simplifies cleaning. Two Lowcountry notes: horizontal painted shiplap is a classic Southern coastal move that translates beautifully into modern interiors, and walnut handles humidity better than oak — for a desk attached to an exterior wall, walnut or quartersawn white oak are the two species I recommend without hesitation.
Features
- Wall-mounted floating walnut desk
- Horizontal shiplap accent wall, painted
- Brass adjustable desk task lamp
- Clear acrylic ghost chair
- White cube bookcase with closed storage baskets
| Line Item | Total Price Range |
|---|---|
| Shiplap accent wall install | $2,500 – $4,500 |
| Floating walnut desk (wall-mounted) | $1,200 – $2,200 |
| Black leather office chair | $500 – $900 |
| Brass adjustable desk lamp | $200 – $350 |
| White cube bookcase | $300 – $600 |
| Round jute rug | $150 – $300 |
| Framed abstract prints (×3) | $450 – $750 |
| Total Estimated Cost | $5,300 – $9,600 |
Color Palette
Warm Shiplap White
#F0EDE5
Horizontal painted planks brighten the corner and add subtle architectural texture.
Natural Walnut
#7B5830
The floating desk brings a rich, warm wood tone to the otherwise pale palette.
Burnished Brass
#C9A961
The adjustable desk lamp adds a golden glow and vintage personality.
Jet Black
#1A1A1A
The leather office chair provides ergonomic support and strong visual contrast.
Styling Notes for This Look
- Mount the desk into studs with proper French cleats or hidden bracket hardware — drywall anchors will fail under regular daily load within a year.
- Run shiplap horizontally to widen a narrow room visually; vertical orientation has the opposite effect.
- An acrylic ghost chair is the right call when sightlines matter — it lets the wall, desk, and lamp do the design work without competition.
- Hide cables along the back edge of the desk with a slim black cable channel — invisible from any seated angle.
5. Transitional Entryway with Board-and-Batten
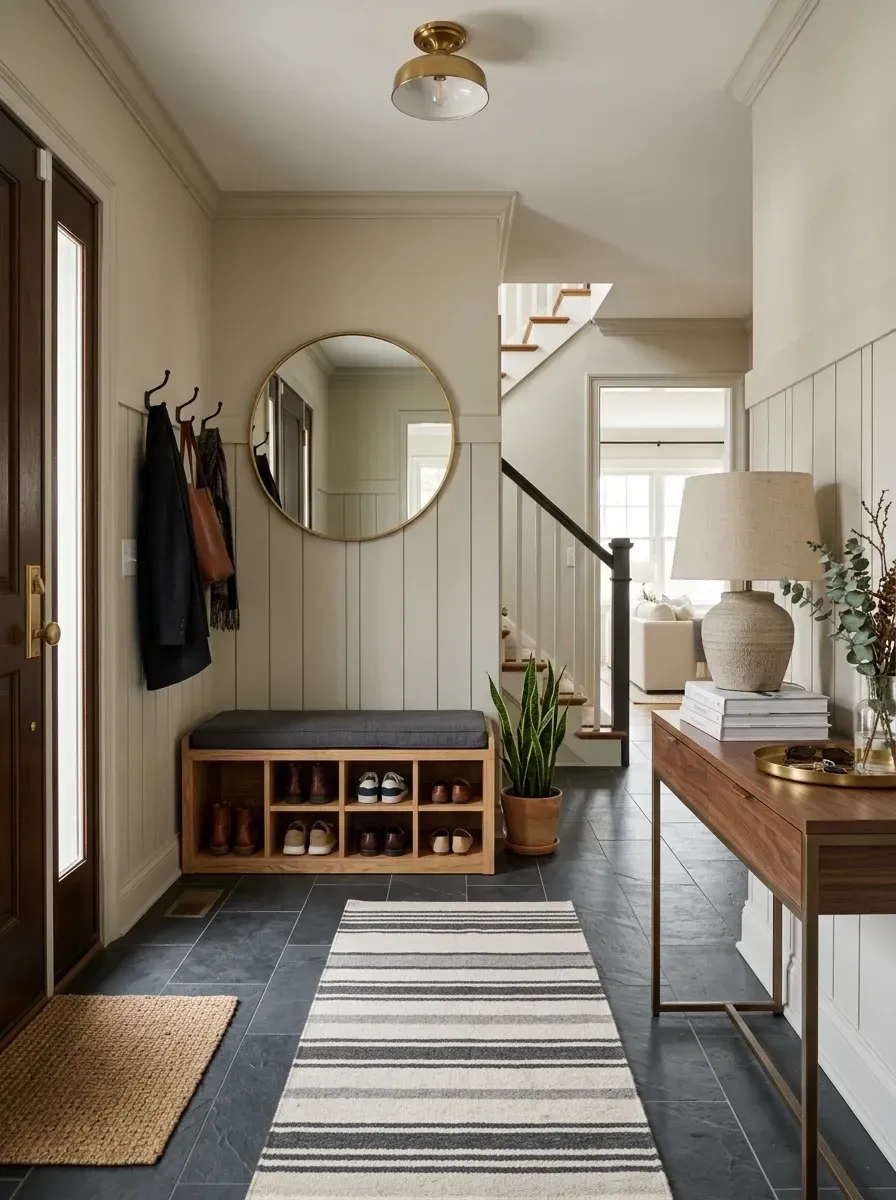
Cream board-and-batten wainscoting, slate-look floor tile, an oak shoe bench, a walnut console, a round brass mirror, and a striped wool runner. This is the entryway I have specified more than any other on the Charleston peninsula and through the Mount Pleasant suburbs — board-and-batten holds up to wet umbrellas and dog leashes, and slate-look porcelain tile genuinely hides Lowcountry rain tracks (real slate is beautiful but porous and stains easily; the porcelain look-alike is the practical specification). One sourcing note: oak benches with individual storage cubbies are widely sold under $1,000, but the version with a removable cushion top is the one that actually gets used daily.
Features
- Cream board-and-batten wainscoting at chair-rail height
- Slate-look porcelain floor tile
- Oak shoe storage bench with cubbies
- Walnut console table for keys/mail vignette
- Round antique brass mirror
| Line Item | Total Price Range |
|---|---|
| Board-and-batten wall treatment | $3,500 – $6,000 |
| Slate-look porcelain floor tile & install | $5,000 – $9,000 |
| Oak shoe storage bench | $600 – $1,000 |
| Walnut console table | $800 – $1,400 |
| Round brass mirror | $250 – $500 |
| Brass flush-mount ceiling light | $200 – $400 |
| Striped wool runner | $200 – $400 |
| Table lamp & styling decor | $300 – $600 |
| Total Estimated Cost | $10,850 – $19,300 |
Color Palette
Classic Cream
#E8E0D5
Board-and-batten panels in warm cream set an inviting, traditional tone.
Slate Charcoal
#3A3A3A
Dark stone-look porcelain hides dirt and creates dramatic contrast against the lighter walls.
Natural Oak
#C19A6B
The storage bench introduces a honeyed wood tone that softens the cool floor.
Antique Brass
#B5A642
Mirror frame, flush-mount, and hooks share a cohesive aged-gold story.
Styling Notes for This Look
- Install board-and-batten at chair-rail height (32–36 inches) — high enough to protect from scuffs, low enough to keep the wall from feeling chopped.
- A bench with individual cubbies (one per family member) prevents the daily shoe pile that defeats every entryway design.
- Layer a striped wool runner over the slate to soften the underfoot transition from outside to inside.
- A round mirror above the bench gives you a last-check moment before walking out and catches reflected daylight from the front door.
6. Flexible Guest Room with Daybed and Grasscloth
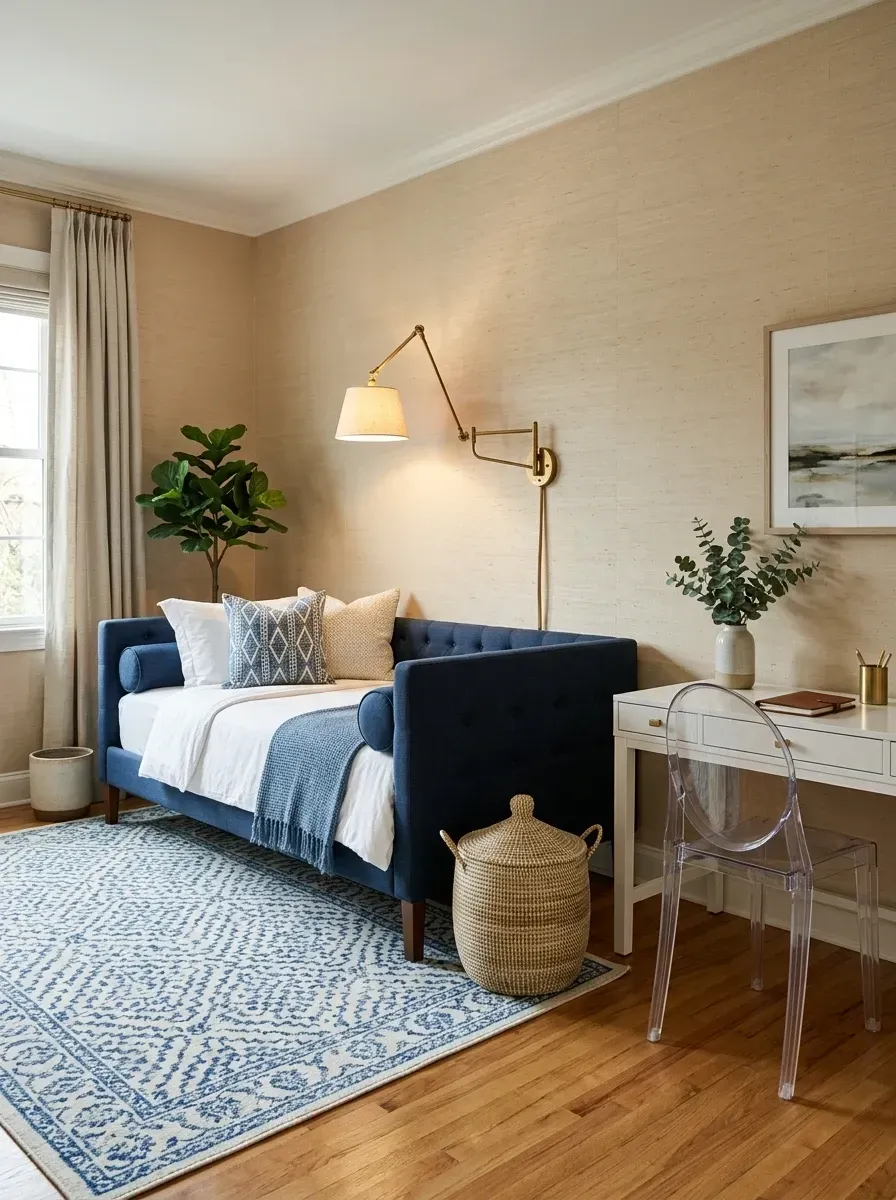
A deep navy upholstered daybed against a wall of natural grasscloth, a brass swing-arm sconce, a white writing desk with an acrylic ghost chair, and a blue patterned area rug. The daybed is the move — it converts the room from sofa-lounge to guest sleeping quarters without rearranging furniture. Two practical adjustments for our climate: standard paper grasscloth absorbs humidity and visibly wrinkles within a year on coastal walls, so specify vinyl-coated grasscloth (looks identical at three feet, lasts five times longer); and the swing-arm sconce should be plug-in unless you are already running new electrical — the install savings on a single rented or transitional room is significant.
Features
- Navy upholstered daybed (sofa + sleeper hybrid)
- Vinyl-coated grasscloth wallpaper
- Brass plug-in swing-arm wall sconce
- Compact white writing desk
- Acrylic ghost chair
- Blue patterned wool/synthetic blend rug
| Line Item | Total Price Range |
|---|---|
| Navy upholstered daybed | $2,000 – $3,500 |
| Vinyl-coated grasscloth wallpaper & install | $3,000 – $5,500 |
| Brass swing-arm sconce | $300 – $600 |
| White writing desk | $600 – $1,000 |
| Acrylic ghost chair | $400 – $700 |
| Blue patterned area rug | $800 – $1,400 |
| Total Estimated Cost | $7,100 – $12,700 |
Color Palette
Natural Grasscloth
#DCCFBF
A textured wall covering that adds woven warmth and subtle variation across every surface.
Deep Navy
#1B2A4A
The upholstered daybed anchors the room with saturated, tailored color.
Warm Brass
#D4AF37
The swing-arm sconce introduces an antique gold luster beside the bed.
Wedgwood Blue
#7BA7BC
Patterned rug threads echo the daybed while adding tonal complexity.
Styling Notes for This Look
- Choose a daybed with a true twin or full mattress (not a converted sofa pad) so adult guests actually sleep well.
- A plug-in swing-arm sconce above the bed is reading-light, hardware-light, and renter-friendly — three reasons to default to it.
- Pair a busy textured wallcovering with a single solid upholstery piece; two patterns in a small room competes badly.
- An acrylic chair at the desk keeps the narrow footprint reading open from any angle.
7. Spa-Like Bath with Vertical Tile and Brass
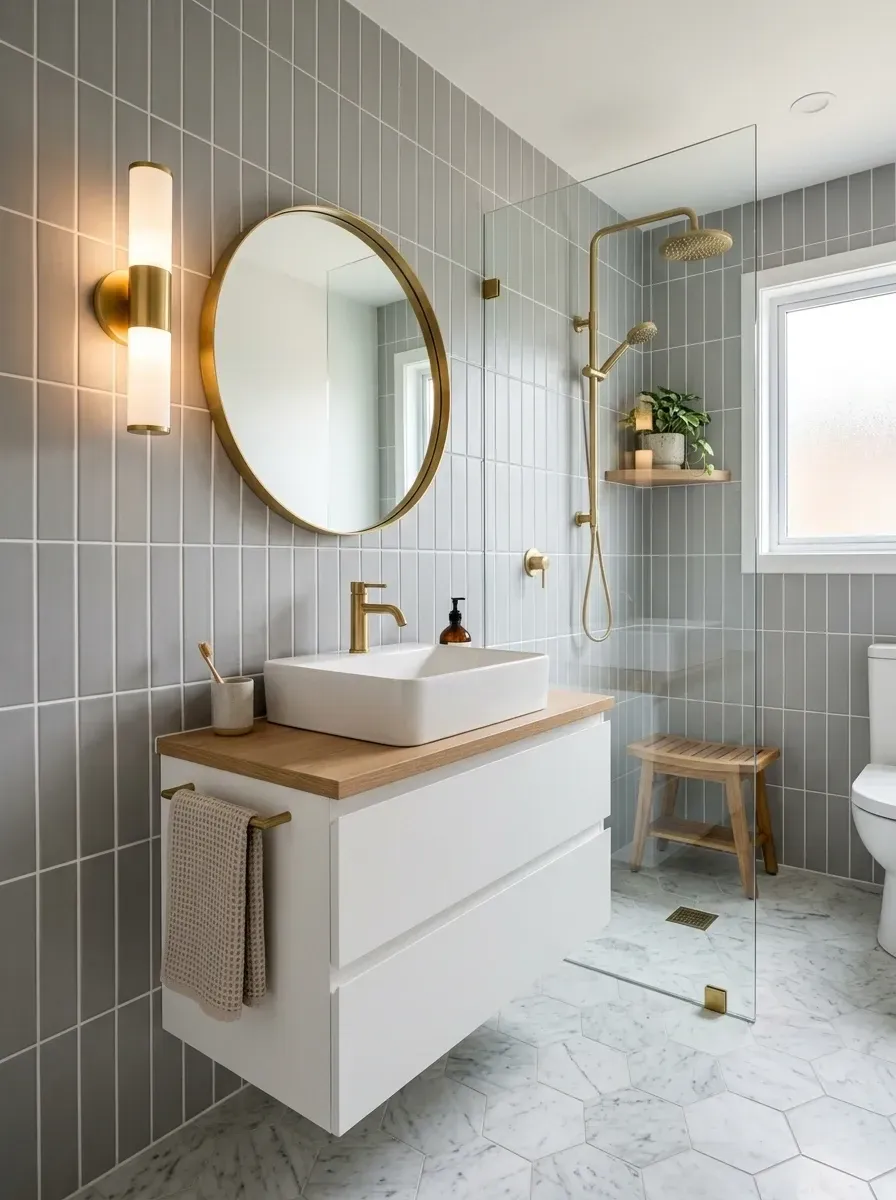
Vertical stacked grey subway tile, a floating oak-top vanity, satin brass fixtures, a frameless glass shower screen, and a hexagon marble floor. Stacking the subway vertically pulls the eye upward and visually lifts the ceiling — the single most effective move for a small bathroom that cannot be expanded. Two coastal-specific notes: brass fixtures in a humid bathroom should be specified as living finish (unlacquered) so they patina gracefully, or as satin brass with lacquer for low maintenance — the choice is aesthetic, not functional, but the in-between options always tarnish unevenly. Hex marble floors are stunning but porous; seal them annually with a penetrating impregnator like Miracle 511 to prevent staining from cosmetics and hair products.
Features
- Grey vertical stacked subway tile
- Floating vanity with oak countertop
- Satin brass fixtures (or unlacquered living finish)
- Frameless glass shower screen
- Hexagon marble floor with annual sealant
| Line Item | Total Price Range |
|---|---|
| Grey vertical subway tile & install | $7,000 – $12,000 |
| Floating vanity with oak top | $2,000 – $3,500 |
| Brass fixtures & shower system | $2,500 – $4,500 |
| Round brass mirror | $400 – $800 |
| Brass wall sconce | $250 – $500 |
| Frameless glass shower enclosure | $3,000 – $5,500 |
| Hex marble floor tile & install | $4,000 – $7,000 |
| Total Estimated Cost | $19,150 – $33,800 |
Color Palette
Mist Grey
#A8B0B4
Vertical stacked tile wraps the room in a cool, calming grey veil.
Carrara White
#F0F0F0
Hexagon marble adds classic pattern and bright reflectivity.
Natural Oak
#D2B48C
The vanity countertop introduces a warm, livable wood tone among the hard surfaces.
Satin Brass
#CBA135
Mirror frame, faucet, and shower hardware unify the space in golden warmth.
Styling Notes for This Look
- Stack subway tile vertically rather than running bond to draw the eye upward and emphasize ceiling height.
- Float the vanity to expose more floor tile — a small bathroom feels noticeably larger when you can see the floor under the cabinet.
- Carry the brass through faucet, mirror frame, and shower hardware so the metal reads as a deliberate finish story.
- Specify the shower screen as low-iron tempered glass — standard glass has a green tint that competes with grey and white finishes.
8. Artistic Living Room with a Charcoal Accent Wall
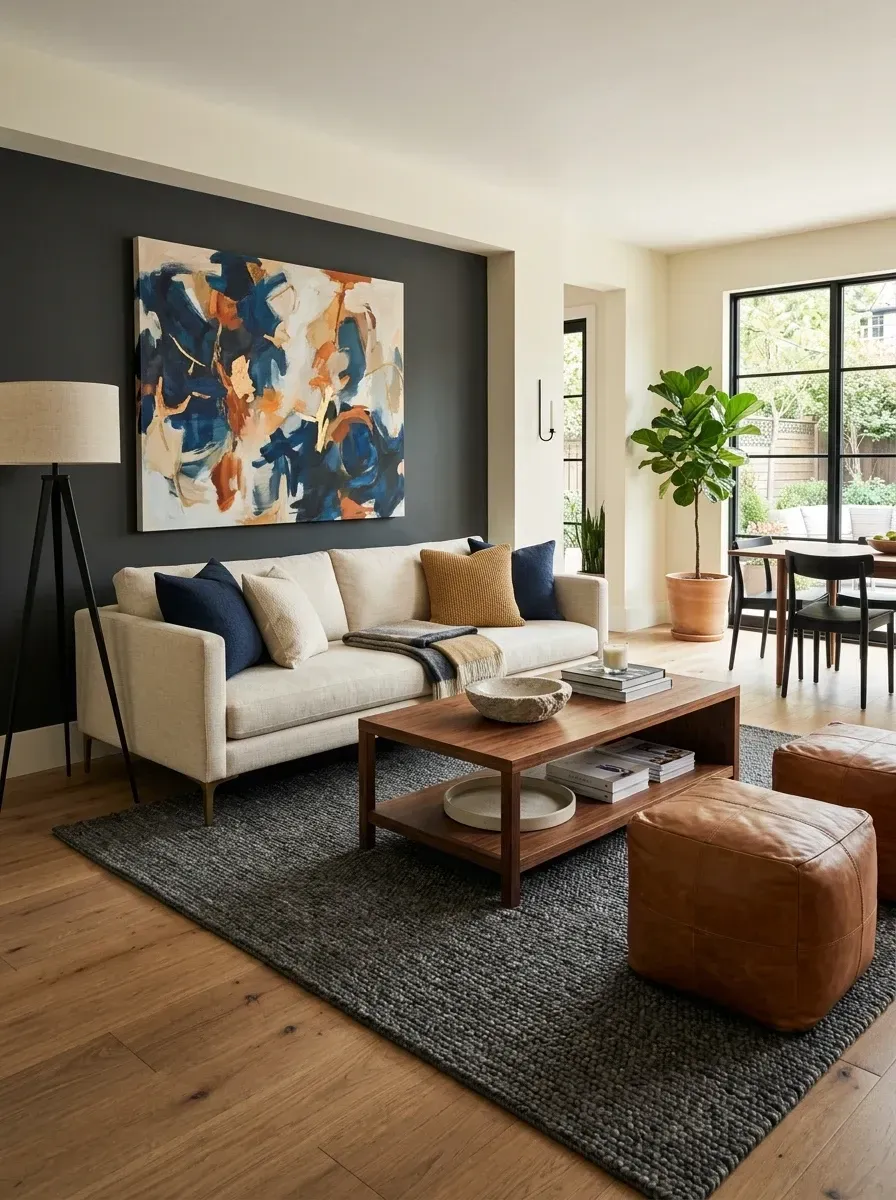
A single charcoal accent wall, an oversized abstract canvas, a cream linen sofa, two cognac leather poufs, a walnut coffee table, and a chunky charcoal wool rug. One painted wall genuinely shifts the read of an entire open-concept room — and at $400–$800 for prep and paint, it is the highest design return-on-dollar move on this list. The cognac leather poufs are the secondary star: they replace a second sofa, double as extra seating when guests arrive, and the leather only improves with use. For Charleston coastal homes I would push toward a leather pouf with a vegetable-tanned (not chrome-tanned) finish — it patinas warmer in our humidity and is genuinely better with age.
Features
- Single charcoal accent wall (paint only)
- Oversized abstract canvas art (anchor piece)
- Cream linen sofa with washable slipcover
- Cognac vegetable-tanned leather poufs (×2)
- Walnut coffee table
- Chunky charcoal wool rug
| Line Item | Total Price Range |
|---|---|
| Charcoal accent wall paint & prep | $400 – $800 |
| Cream linen sofa | $3,000 – $5,000 |
| Walnut coffee table | $1,000 – $1,800 |
| Cognac leather poufs (×2) | $800 – $1,400 |
| Charcoal wool rug | $1,500 – $2,800 |
| Oversized abstract canvas art | $800 – $2,000 |
| Tripod floor lamp | $350 – $700 |
| Total Estimated Cost | $7,850 – $14,500 |
Color Palette
Deep Charcoal
#36454F
A painted feature wall that creates a dramatic backdrop and makes art read as gallery-grade.
Oatmeal Linen
#E6DDD4
A neutral weave that keeps the room approachable and bright.
Cognac
#A0522D
Leather poufs inject rich, earthy warmth and provide movable secondary seating.
Warm Walnut
#8B5A2B
The coffee table repeats a warm brown wood tone to tie the palette together.
Styling Notes for This Look
- Choose the wall opposite the room's primary entry for the accent paint — the charcoal then frames the room as you walk in.
- Use leather poufs instead of a second sofa to keep the floor plan flexible and add real material variety.
- Layer a deep-pile rug over hardwood to define the seating area visually in an open-concept space.
- Hang the largest art piece centrally on the dark wall, bottom edge 6–8 inches above the sofa back, for the cleanest visual proportion.
9. Parisian Dining Room with Picture-Frame Molding
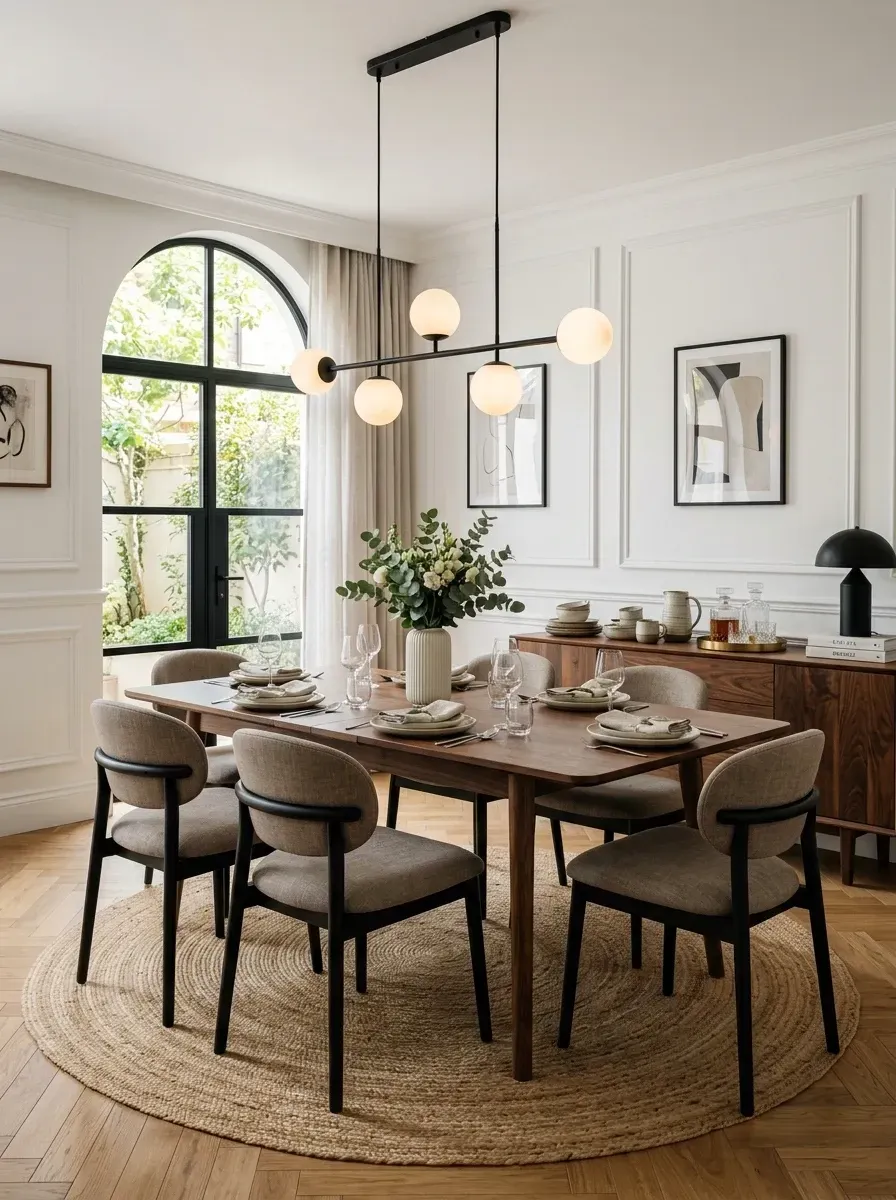
Picture-frame molding on the walls, an arched window pulling daylight in, a walnut dining table with six upholstered chairs, a linear globe chandelier, a walnut sideboard, and a round jute rug under the rectangular table. Picture-frame molding is the single most cost-effective architectural move — for $4,000–$7,500 installed it transforms a flat-walled dining room into something that reads as classic European apartment. Hang the chandelier so the bottom of the lowest globe sits 30–34 inches above the tabletop; lower than 30 inches blocks sight lines across the table, higher than 34 inches drains the intimacy.
Features
- Picture-frame wall molding (paintable PVC or pine)
- Arched window or arched mirror as feature element
- Linear globe chandelier on dimmer
- Round jute rug under rectangular table
- Matching walnut dining table and sideboard
| Line Item | Total Price Range |
|---|---|
| Picture-frame molding install | $4,000 – $7,500 |
| Walnut dining table | $3,000 – $5,500 |
| Upholstered dining chairs (×6) | $3,000 – $5,400 |
| Linear globe chandelier | $1,200 – $2,200 |
| Walnut sideboard | $2,000 – $3,500 |
| Round jute rug | $400 – $800 |
| Tabletop decor & stemware | $300 – $600 |
| Total Estimated Cost | $13,900 – $25,500 |
Color Palette
Designer White
#F5F5F5
Crisp white paint on walls and trim highlights the architectural molding profiles.
Dark Walnut
#5C4033
The dining table and sideboard share a deep, refined wood stain.
Matte Black
#282828
Chandelier structure and chair frames add a modern graphic contrast.
Natural Jute
#D2B48C
The round woven rug introduces organic fiber texture underfoot.
Styling Notes for This Look
- Install picture-frame molding before painting; cut, prime, and nail in place, then paint walls and molding the same color for the most polished European read.
- A round jute rug under a rectangular table is the only pairing where the geometry tension actually works — it softens the dining set without competing.
- Match sideboard wood tone to the dining table for cohesion; mixed wood tones in a small dining room muddy the read.
- Linear globe chandeliers should run roughly two-thirds the length of the table — shorter looks under-scaled, longer overpowers.
10. Serene Primary Bedroom with a Storage Bed
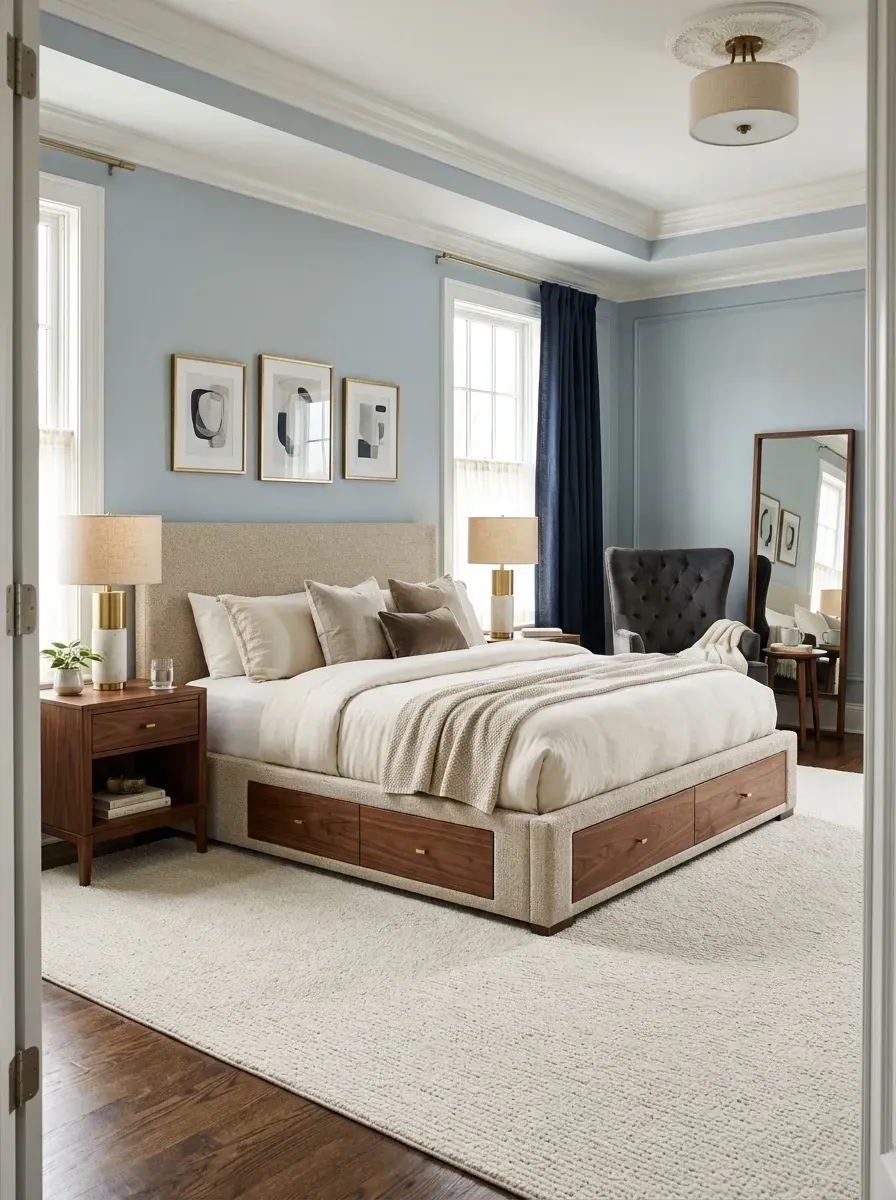
Powder-blue walls with crown molding, an oatmeal upholstered storage bed with walnut drawer base, matching walnut nightstands, brass table lamps, a charcoal tufted reading chair, and a triptych above the headboard. The storage bed earns its premium price by removing the need for a dresser entirely — and a primary bedroom without a dresser visually opens up by 20–25 square feet of usable floor. The matching lamps on each nightstand are not a stylistic choice but a functional one: symmetry on a primary bed reads restful at night and reduces decision fatigue when you are tired and not thinking about lamps.
Features
- Upholstered storage bed with walnut drawer base
- Crown molding painted same color as ceiling
- Matching walnut nightstands (symmetrical)
- Charcoal tufted accent chair for reading corner
- Framed triptych above the headboard
| Line Item | Total Price Range |
|---|---|
| Upholstered storage bed with walnut drawers | $3,500 – $6,000 |
| Walnut nightstands (×2) | $1,200 – $2,200 |
| Brass table lamps (×2) | $400 – $800 |
| Charcoal tufted armchair | $1,200 – $2,200 |
| Wood-frame full-length mirror | $400 – $800 |
| Cream wool area rug | $1,500 – $2,800 |
| Framed abstract triptych | $600 – $1,200 |
| Navy blackout curtains & hardware | $600 – $1,200 |
| Total Estimated Cost | $9,400 – $17,400 |
Color Palette
Powder Blue
#B0C4DE
A calming blue that envelops the room, accentuated by crisp white crown molding.
Oatmeal Boucle
#E8E0D5
The bed frame and rug share a textured, creamy neutral weave.
American Walnut
#7B5830
Storage drawers and nightstands share a warm, mid-tone wood consistency.
Midnight Navy
#191970
Deep navy curtains frame the windows and echo the dark accent chair.
Styling Notes for This Look
- An upholstered storage bed with walnut drawers is the single best move for a medium-sized primary bedroom — eliminates the dresser entirely.
- Hang a triptych above the headboard at roughly two-thirds the bed width to fill the wall proportionally.
- Paint crown molding in a high-gloss white to catch light and define the ceiling line against soft-blue walls.
- Specify true blackout drapes (lined, not just heavyweight) for actual sleep performance — Lowcountry summer light starts at 5:30 a.m.
Pro Tips I Give Every Client
- Measure traffic flow before built-ins. Allow 36 inches minimum for primary walkways and 42 inches between a kitchen island and the perimeter cabinets — narrower margins look fine on plan and feel claustrophobic in real use.
- Layer light in three planes in every room. Ambient (overhead), task (reading lamp, vanity, desk), and accent (picture lights, undercabinet, candles). One-source lighting always reads institutional, regardless of how expensive the fixture is.
- Repeat a metal finish at least three times. Two metal touches in a room read accidental; three or more read as a deliberate finish story. Mix metals only if you commit to a clear hierarchy (e.g., brass dominant, black secondary).
- Spend on the daily-use pieces. The mattress, the primary sofa, the kitchen island, the dining table — these get touched every day for ten years. Buy the best version you can afford on these and economize elsewhere.
- Use the 70/30 rule on open shelves. 70% functional storage (books, ceramics in use, baskets), 30% decorative objects. Reverse those numbers and the room reads staged.
Real Cost-Saving Moves
- Semi-custom over fully custom built-ins. California Closets, Closet Factory, and ELFA finished with painted trim deliver a built-in look at one-third the cost of true custom millwork.
- Peel-and-stick texture for renters. Modern peel-and-stick grasscloth and removable board-and-batten kits let you carry the architectural look from this guide into a rented apartment without contractor labor.
- Refinish vintage walnut and oak. Estate-sale dressers, sideboards, and dining tables in solid walnut and oak refinish beautifully and cost a fraction of new high-end pieces.
- Plug-in lighting over hardwired. A plug-in swing-arm sconce, plug-in pendant, or arc floor lamp saves $400–$800 in electrician costs per fixture.
- Last-season floor models. Major appliance dealers and lighting showrooms mark down floor models 30–60% in early September and late February — plan major purchases around those windows.
Frequently Asked Questions
How do I prioritize where to spend my renovation budget across multiple rooms?
Two filters. First, prioritize daily-use rooms (kitchen, primary bath, primary bedroom, main living area) over occasional-use rooms (formal dining, guest room). Second, within each room, prioritize fixed elements you cannot easily change later (cabinetry, tile, windows, built-ins) over movable elements (furniture, art, rugs, lighting). The pattern that consistently delivers the best long-term satisfaction is high spend on permanent elements in two daily-use rooms, modest spend on furnishings everywhere else.
Can semi-custom built-ins really look as good as fully custom?
In photographs and to most visitors, yes — the difference is invisible at three feet. The functional differences are soft-close hardware, dovetail drawer construction, and the ability to specify non-standard dimensions or unusual configurations. For a closet or pantry where the box is square and the contents are standard, semi-custom is genuinely the smart spend. For a kitchen with awkward angles or a built-in around an existing fireplace, full custom usually justifies the premium.
What is the smartest single upgrade for resale value?
In Southern markets, primary-bath refresh consistently delivers the highest return — buyers will pay a premium for an updated primary bath even when the rest of the house is dated. Specific moves that show up in appraisal comparisons: floating vanity, frameless glass shower, large-format tile, and modern brass or matte-black fixtures. Budget $20,000–$35,000 for a meaningful refresh and expect 60–80% recovery at sale in most Carolinas markets.
How do I make a small bathroom feel larger without expanding it?
Five moves, in order of impact: float the vanity (you see more floor), use large-format or vertical-stacked tile (eye is drawn up and out), specify a frameless glass shower screen (visual flow is uninterrupted), add a single oversized mirror, and run the same flooring from the bath into the adjoining hallway if possible (eliminates the visual stop at the threshold). All five together can make a 5×8 bath read like a 7×10.
Is a daybed comfortable enough for adult guests to actually sleep on?
Yes — but only if you specify a real twin or full mattress, not a converted upholstered cushion. A 6-inch latex or memory-foam twin mattress in a daybed frame sleeps as well as a standard guest bed. The mistake clients make is buying an upholstered daybed with a one-piece bench cushion and then wondering why guests do not sleep well.
Sources & References
- National Kitchen & Bath Association (NKBA) Planning Guidelines — referenced for kitchen island clearances (42 inches minimum) and bathroom layout standards used in the spa-bath and chef's pantry kitchen sections.
- Marble Institute of America — Care & Cleaning of Natural Stone — sealing recommendations for hex marble bathroom floors and marble coffee table surfaces, including penetrating impregnator products.
- Forest Products Laboratory — Wood Handbook — durability and dimensional stability data for walnut, oak, and shiplap wall installations in humid climates.
- Underwriters Laboratories (UL) Standard 153 — outlet, sconce, and pendant lighting standards referenced for plug-in versus hardwired recommendations.
- National Association of Realtors (NAR) Remodeling Impact Report — published cost-recovery data by remodel type used in the resale-value FAQ.
- American Society of Interior Designers (ASID) Color Impact Studies — referenced for accent-wall and color psychology recommendations in the artistic living room and serene bedroom sections.
Final Thoughts
Across these ten rooms, the pattern is consistent: every space that looks effortless is doing real functional work in the background — concealed storage, dual-use furniture, layered lighting, durable surfaces specified for our climate. If a particular room caught your eye, see how I have approached it in greater depth in my quiet-luxury kitchen guide, my nine dining room style directions, my eleven bedroom transformations, my twelve bathroom makeovers, and my eleven workspace transformations. The single piece of advice I leave clients with: pick the one room that bothers you most every day, fix that one fully, and live with the result for a full season before committing to the next. Layered, livable homes are built room by room — not all at once.

Rowan Whitaker
Styling & Living Editor · Charleston, South CarolinaRoom-by-room decor cost guides, outdoor and garden styling, celebrations, design solutions and the Home Files essays. Rowan writes the pages where the house gets lived in — with paint lines, fabric sources and paid-invoice figures for every room.
More from Rowan →
Reader notes