


The 270054AF New American pool house plan with fireplace represents a sophisticated blend of modern farmhouse aesthetics and high-end functional design. Centered around a grand, open-air lounge with a 10-foot ceiling, this structure provides a dedicated space for relaxation and hospitality without the maintenance burden of a full-scale guest house. With its symmetrical cross-gable roofline and crisp board-and-batten siding, the plan serves as a visual anchor for any luxury swimming pool environment.
Affiliate link. If you buy this plan we may earn a commission, at no extra cost to you. It never changes what we write about a plan. See our affiliate disclosure.
Architectural Overview and Style
The New American pool house plan with fireplace, specifically plan 270054AF, is a masterclass in symmetrical design. It utilizes a cross-gable roof structure with a steep 12:12 pitch, which is a hallmark of the New American and Modern Farmhouse movements. This steep pitch not only provides a dramatic silhouette against the sky but also allows for a voluminous interior experience in the central lounge. The use of board-and-batten siding reinforces the verticality of the structure, while the brick-clad chimney provides a sense of permanence and traditional weight. Unlike a larger enclosed pool house and rec-room review where the focus might be on year-round interior climate control, this plan prioritizes the seamless transition between the swimming pool deck and a sheltered outdoor living room.
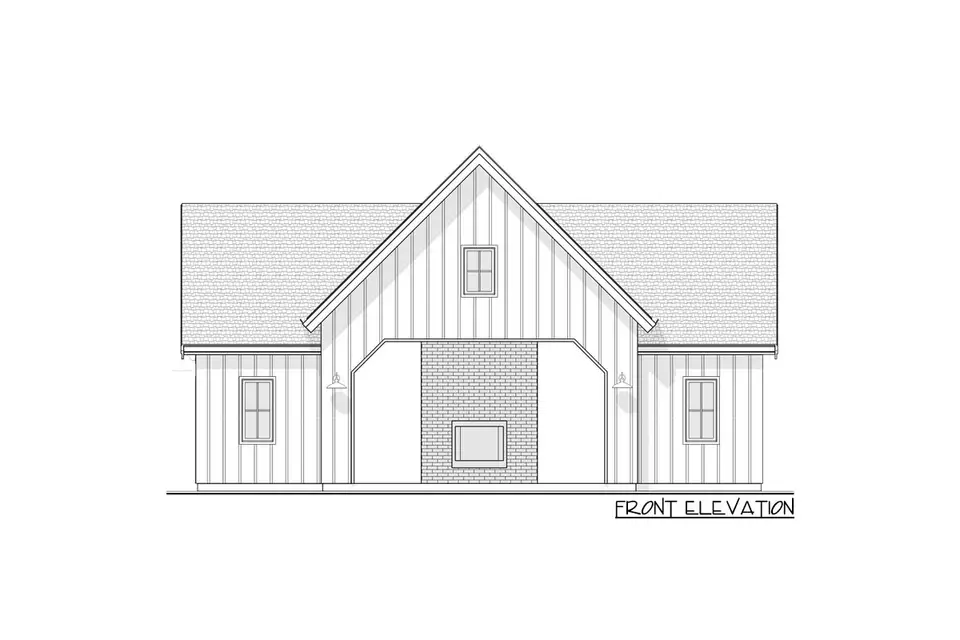
The front elevation reveals a perfectly balanced facade where the central gable houses the main social area. The brick chimney is not merely a functional exhaust for the fireplace: it is a structural statement that anchors the entire building. The symmetry is further emphasized by the flanking wings, which house the mechanical and service functions. This layout ensures that the most aesthetic and social part of the building is always front and center, providing a beautiful backdrop for pool-side photography and evening gatherings. The 2x6 exterior wall construction suggested by the publisher ensures that the enclosed portions of the building are robust and well-insulated, even if they represent a small fraction of the total footprint.
The 137-square-foot heated figure needs careful interpretation because it does not describe the full amount of structure under the roof. Multiplying the published 36-foot width by the 20-foot 6-inch depth gives an approximate 738-square-foot roofed rectangle, subject to the construction drawings and local measurement rules. Most of that area is an open lounge, so a buyer still pays for foundations, posts, beams, roofing, exterior finishes and drainage even where conditioned floor area is limited. Early feasibility work should therefore compare both heated area and total covered footprint.
Detailed Floor Plan Analysis
When analyzing plan 270054AF, it is essential to distinguish between the heated square footage and the total roofed footprint. The heated area is a compact 137 square feet, which encompasses the changing room, the powder bathroom, and the wet bar area. However, the total roofed footprint is approximately 738 square feet, measuring 36 feet wide by 20 feet 6 inches deep. This discrepancy is intentional: the primary value of a New American pool house plan with fireplace is the covered outdoor space. The 137 square feet of conditioned space provides the essential amenities—privacy for changing and a functional restroom—while the remaining 601 square feet are dedicated to the open-air lounge and mechanical storage.
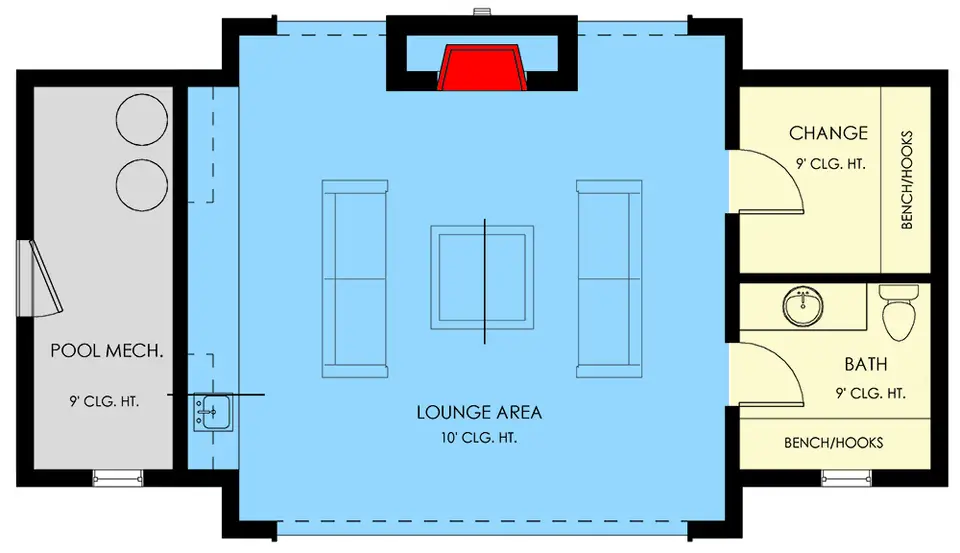
The floor plan illustrates a logical separation of zones. The central lounge area is the heart of the plan, featuring a 10-foot ceiling height that makes the space feel much larger than its physical dimensions. To the left, a dedicated pool mechanical room is accessible from the exterior, ensuring that pumps, filters, and heaters are kept out of sight and sound but remain easily serviceable. To the right, the private wing contains a changing room with built-in benches and hooks, followed by a powder bath. This arrangement prevents wet foot traffic from entering the main house and keeps the social lounge area free of clutter. The wet bar is strategically placed at the rear of the lounge, providing a utility sink and counter space for beverage service without encroaching on the seating area.
Furniture should preserve a direct route from the pool edge to the changing room and powder bath without cutting through the main seating group. The wet bar works best when its service zone remains separate from the fireplace hearth and from the door swing into the enclosed rooms. Before ordering cabinets, a scaled layout should test counter depth, refrigerator or beverage storage, sink landing space and clear passage around occupied stools. Those decisions affect electrical and plumbing rough-ins even though the online floor plan presents them at a planning scale.
The Lounge and Fireplace Experience
The lounge in this New American pool house plan with fireplace is designed for high-impact entertaining. Because the lounge is open to the elements on the front side, it functions as a deep porch or loggia. The 10-foot ceiling height in this area is a critical detail, as it allows heat from the fireplace to rise and circulate before escaping, creating a comfortable microclimate during cooler autumn evenings. The brick-clad fireplace is the structural and visual focal point. It is deep enough to accommodate significant logs and is designed to radiate heat across the seating area. For those looking for more enclosure, a pool house that also functions as an ADU comparison might offer more climate-controlled living space, but it lacks the raw, hearth-centered focus found here.
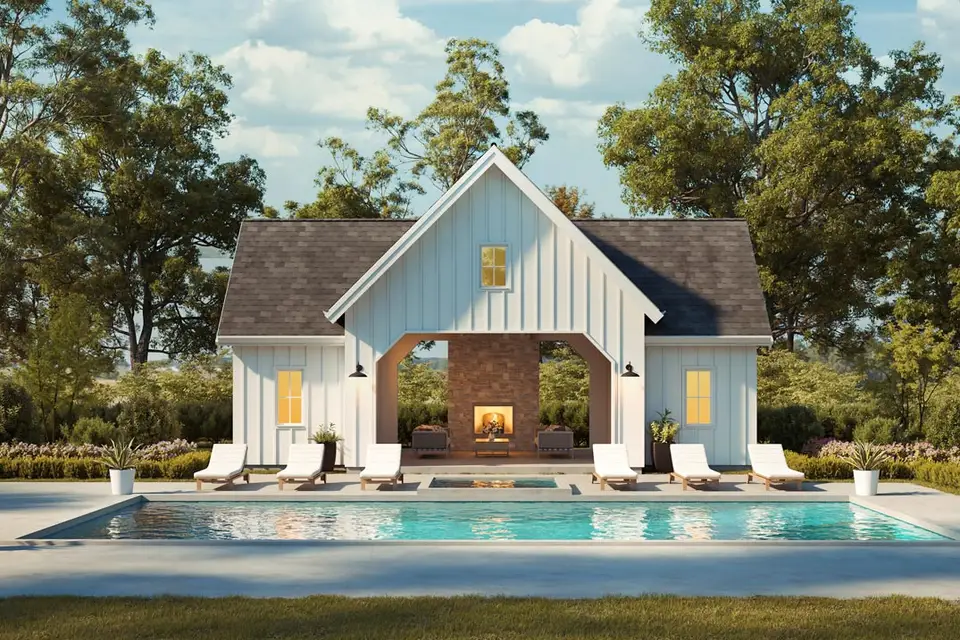
The exterior rendering shows how the fireplace integrates with the overall farmhouse aesthetic. The use of stone or brick accents on the chimney can be customized to match the main residence. The open nature of the lounge means that the flooring material must be chosen carefully. While the plan is designed for a slab foundation, the finish on that slab should be a non-slip material such as textured concrete, natural stone, or outdoor-rated porcelain tile. This is especially important because the lounge is the primary transition point between the pool and the changing rooms. Proper drainage must be integrated into the slab design to ensure that any water tracked in from the pool flows away from the fireplace and the interior service wings.
Utility, Plumbing, and Service Wings
The service wings of plan 270054AF are designed with efficiency in mind. The right wing houses the changing room and the powder bath. This layout is ideal for guests, as it provides a clear route from the pool to the restroom without requiring them to navigate through a living room or kitchen. The inclusion of a built-in bench and hooks in both the changing room and the bathroom area is a thoughtful touch that acknowledges the reality of pool-side living: towels, bags, and dry clothes need a place to stay off the floor. The plumbing is concentrated in this right wing and the wet bar area, which simplifies the installation of water lines and waste pipes.
On the opposite side of the structure, the pool mechanical room provides a 9-foot ceiling and ample space for the complex equipment required for modern swimming pools. By placing this room at the far left, the noise of the pool pump is isolated from the lounge and the changing area. This room is strictly functional and is accessed via a side door, keeping the mechanical operations of the pool entirely separate from the social functions of the pool house. This separation is a key advantage over a compact pool house with covered patio review, where mechanical equipment might be forced into a smaller, less accessible closet.
The pool mechanical room deserves the same attention as the visible lounge because equipment size, ventilation, drainage and service clearances vary by system. A local pool contractor should confirm whether pumps, filters, heaters and chemical storage can share the shown enclosure and how technicians will reach them without crossing finished entertaining space. The changing room also needs durable flooring, exhaust and a place for wet towels. Keeping those functions organized protects the open lounge from becoming an improvised equipment and storage zone.
Exterior Elevations and Materiality
The exterior of this New American pool house plan with fireplace is defined by its verticality and clean lines. The 12:12 roof pitch is quite steep, which is excellent for shedding rain and snow, but it also creates a large attic volume that contributes to the building's impressive height. The maximum ridge height of 21 feet 7 inches ensures that the pool house has enough presence to stand alongside a large main home without looking like a simple shed. The board-and-batten siding is a classic choice for this style, providing a rhythmic texture that works well with the symmetrical gables.
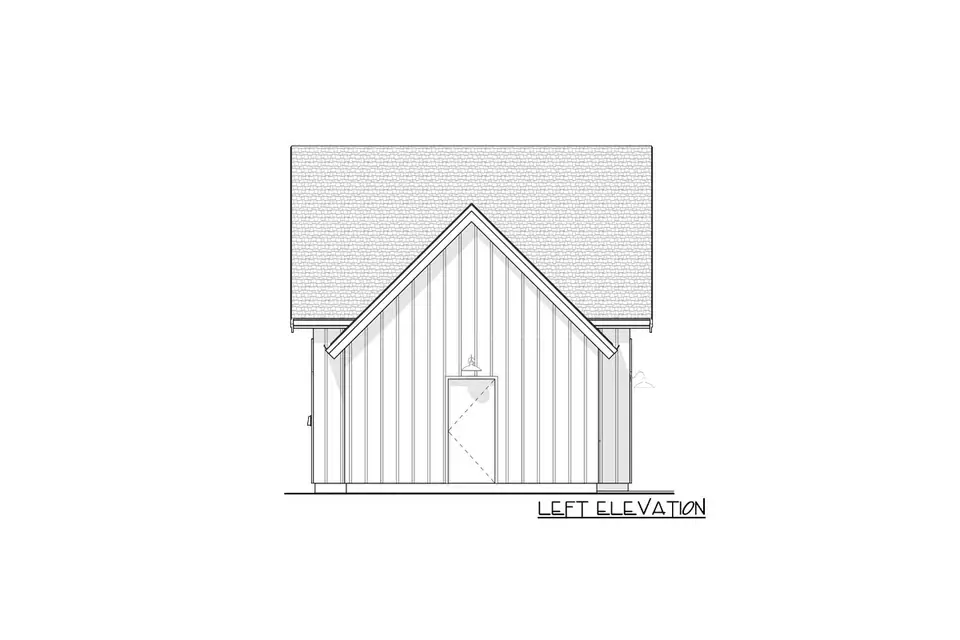
The left elevation highlights the simplicity of the structure. The vertical siding continues uninterrupted, and the steep gable dominates the profile. This side of the building is largely functional, housing the entrance to the mechanical room. The lack of windows on this elevation is a strategic choice: it provides privacy if the pool house is situated near a property line and keeps the focus on the front-facing lounge. The 2x6 wall construction is visible in the depth of the door frames, suggesting a sturdy build that can withstand the high wind loads often associated with steep roof pitches.
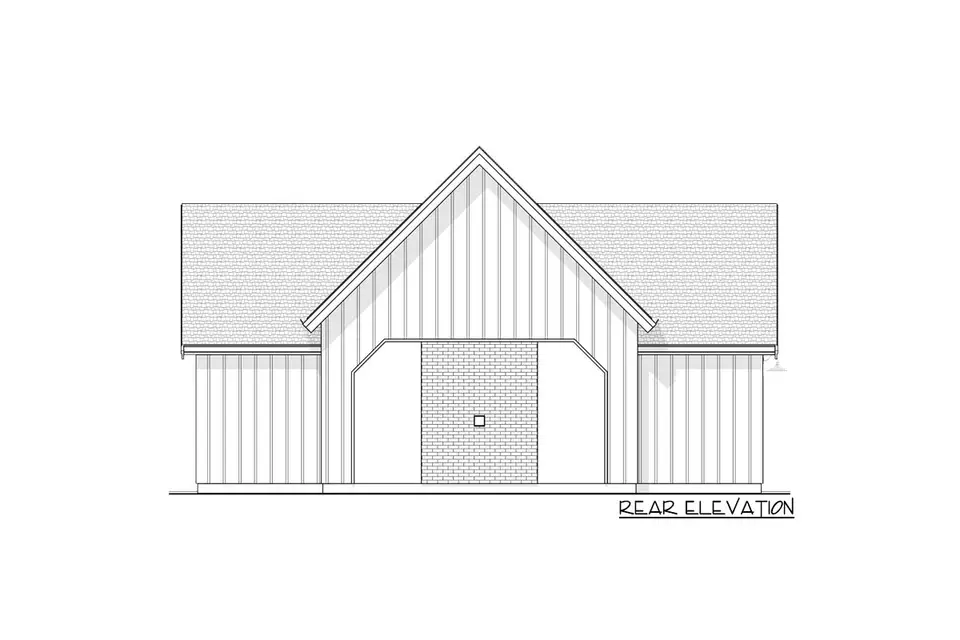
The rear elevation is just as carefully considered as the front. It maintains the symmetry of the plan, with a central brick-accented entrance that mirrors the fireplace on the front side. This rear access point is useful for service or for connecting the pool house to a rear garden or utility area. The consistency of the board-and-batten siding and the 12:12 roof pitch across all elevations ensures that the building looks finished from every angle, which is vital for a structure that is often visible from multiple parts of the yard.
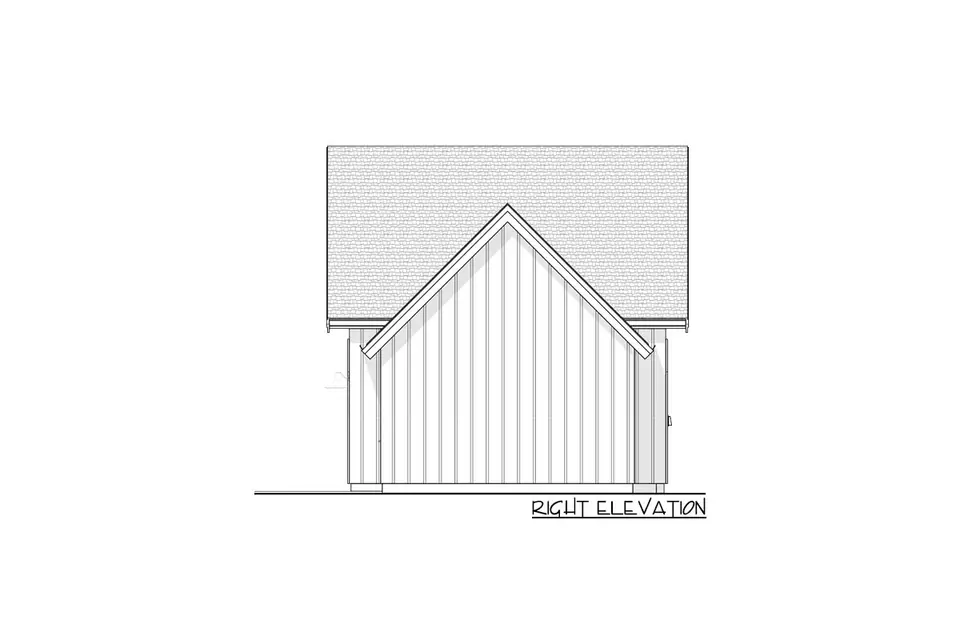
The right elevation is the mirror image of the left, focusing on the changing room and bathroom wing. Again, the steep gable and vertical siding are the primary features. The simplicity of these side elevations makes the building easier to construct and allows the architectural drama to be concentrated on the central lounge and the fireplace. The trussed roof system mentioned by the publisher is particularly important for these side wings, as it allows for the 9-foot ceilings to be achieved without complex manual framing, while the central lounge can transition to the higher 10-foot ceiling with ease.
Buildability and Structural Considerations
From a construction standpoint, plan 270054AF is straightforward but requires attention to detail in the roof and foundation. The 12:12 trussed roof is a significant structural component. Trusses are efficient for spanning the 36-foot width, but the steep pitch means the trusses will be quite tall, requiring careful coordination during delivery and installation. The slab foundation is the standard for pool houses, but it must be engineered to handle the point loads of the large brick fireplace and the concentrated weight of the mechanical equipment. Because the publisher does not include framing layouts, electrical, plumbing, or mechanical drawings, these must be sourced locally to meet specific municipal codes.
Site drainage is another critical factor for this New American pool house plan with fireplace. Because the structure is located adjacent to a swimming pool, the deck must be sloped away from the pool house to prevent flooding during heavy rain or splash-out. Furthermore, the wet bar and bathroom require a sewer or septic connection. Depending on the distance from the main house, this may require a grinder pump or a dedicated small-scale septic system. The pool mechanical room will also need high-amperage electrical service and potentially a gas line for a pool heater, all of which should be planned during the foundation stage to avoid costly trenching later.
Local review should address the relationship between the masonry fireplace, wood framing, roof trusses and any combustible finish at the central gable. The purchased plan supplies the design intent, but the publisher states that local stamping, framing layouts, mechanical, plumbing and electrical drawings are not included. A complete permit set may therefore require an engineer, energy professional and several trade drawings. Pool barriers, gates, alarms, glazing near wet areas and required separation from property lines also depend on the jurisdiction and site, not on the marketing rendering.
Estimated Cost to Build
Calculating the cost for a New American pool house plan with fireplace requires a nuanced approach because the heated square footage is so small compared to the total roofed area. It is a common mistake to multiply only the 137 heated square feet by a standard rate, which would result in a massive underestimation. To create a realistic editorial planning model, we must look at the different zones of the building separately. For the 137 square feet of enclosed, finished, and heated space (the bath, changing room, and bar area), current high-end construction costs range from $200 to $320 per square foot. This results in a base cost of $27,400 to $43,840 for the core interior.
The remaining 601 square feet of the roofed footprint consists of the open lounge and the mechanical room. While these areas are not fully finished like an interior room, they still require a slab, 2x6 walls, and a complex 12:12 trussed roof system. Applying a rate of $95 to $170 per square foot for this structural shell adds approximately $57,095 to $102,170 to the budget. Beyond the basic shell, the specific luxury features of this plan—the massive masonry fireplace, the wet bar with cabinetry and sink, the changing room fixtures, and the specialized pool-mechanical coordination—will likely add another $30,000 to $70,000. This brings the preliminary hard construction estimate to a range of $114,495 to $216,010.
Soft costs are an often-overlooked part of the budget. For a project of this complexity, one should allow an additional 18% to 25% for professional services and contingencies. This includes the land survey, structural engineering for the fireplace, local building permits, drainage plans, utility tie-ins to the main house, and financing costs. When these are added, the early all-in planning band for plan 270054AF falls between $135,000 and $270,000. It is critical to note that this range excludes the cost of the land, the swimming pool itself, and any major utility extensions that might be required if the pool house is located far from the primary residence.
This cost analysis is an editorial planning model and not a formal quote. For broader context, the National Association of Home Builders (NAHB) 2024 survey reported an average construction cost of about $162 per square foot, representing 64.4% of the average sale price of a new home. However, the NAHB also notes that these national averages are not intended to be used as estimates for any specific project or location. Furthermore, the Bureau of Labor Statistics (BLS) Producer Price Index (PPI) serves as a useful tool for monitoring the movement of material costs, such as lumber and brick, but it cannot replace the accuracy of a local contractor's bid based on current regional labor rates and site-specific conditions.
Enhanced Facade Concepts
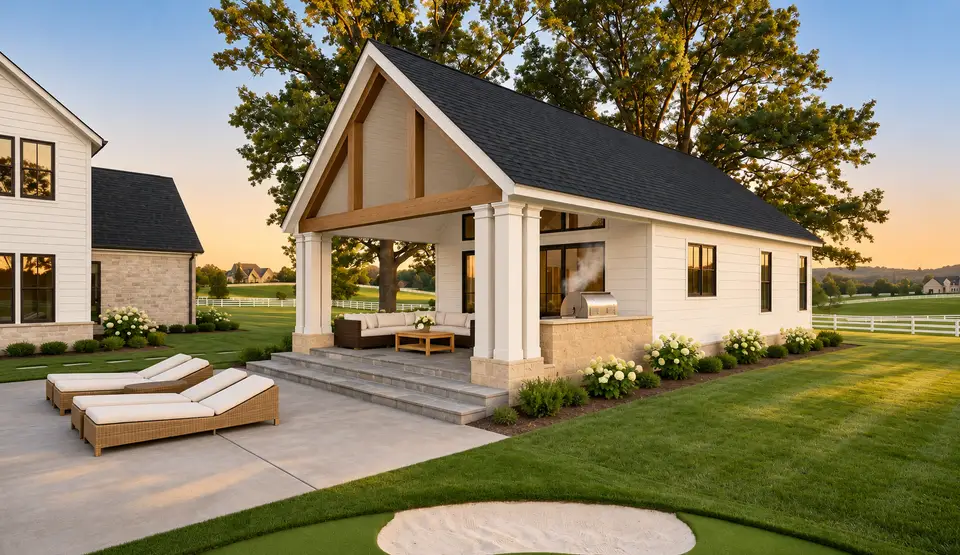
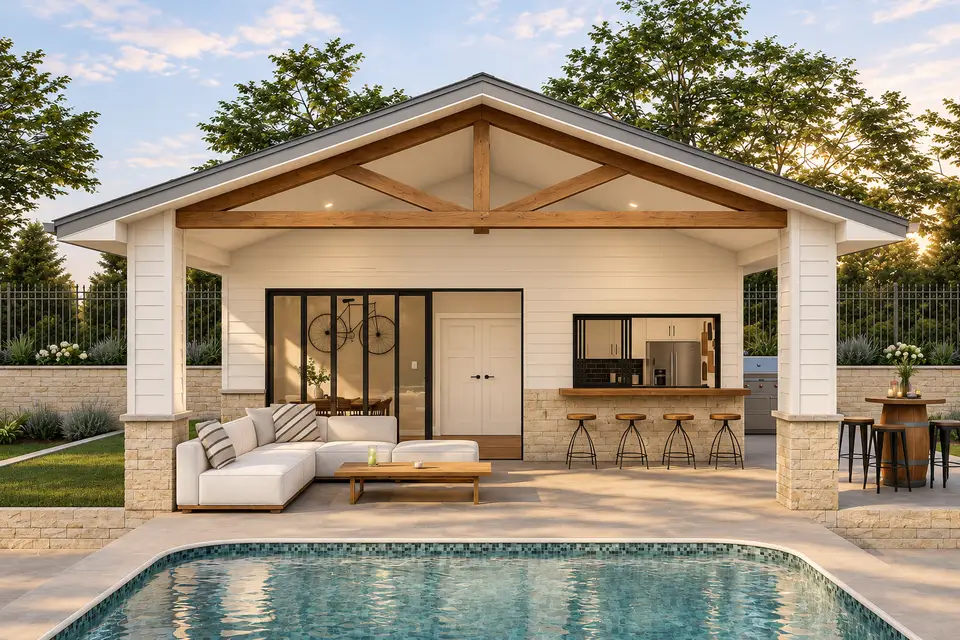
The following facade concepts are intended to show how different finish materials and landscape choices can transform the New American pool house plan with fireplace without altering the core geometry of the plan. These are conceptual renderings for inspiration and are not included as construction drawings with the purchase of the plan.
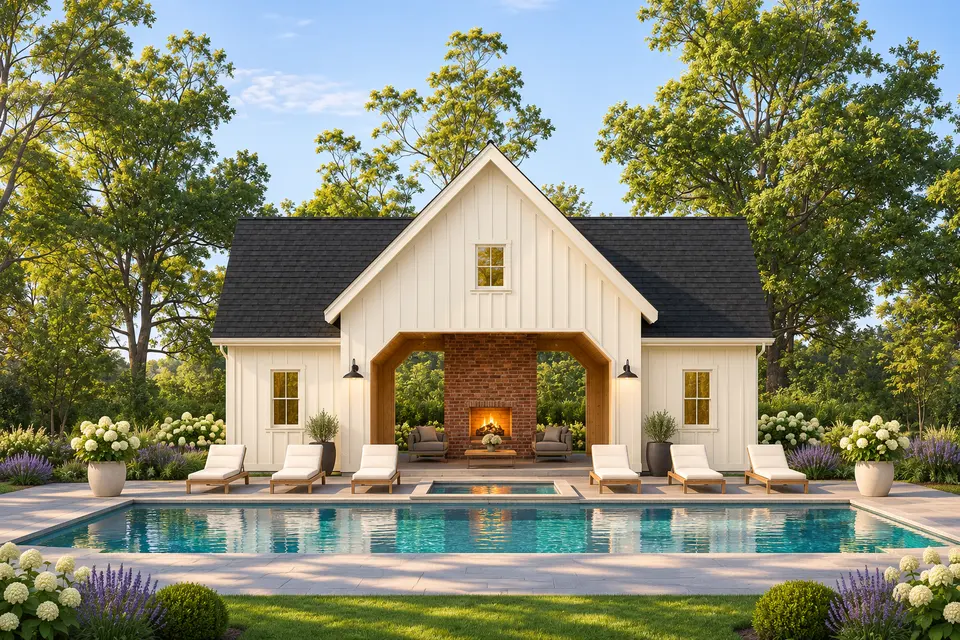
Warm ivory cladding keeps the open central bay and fireplace visually light, while natural timber gives the entry and supporting elements a warmer scale. The charcoal roof supplies a crisp upper edge without competing with the landscape.
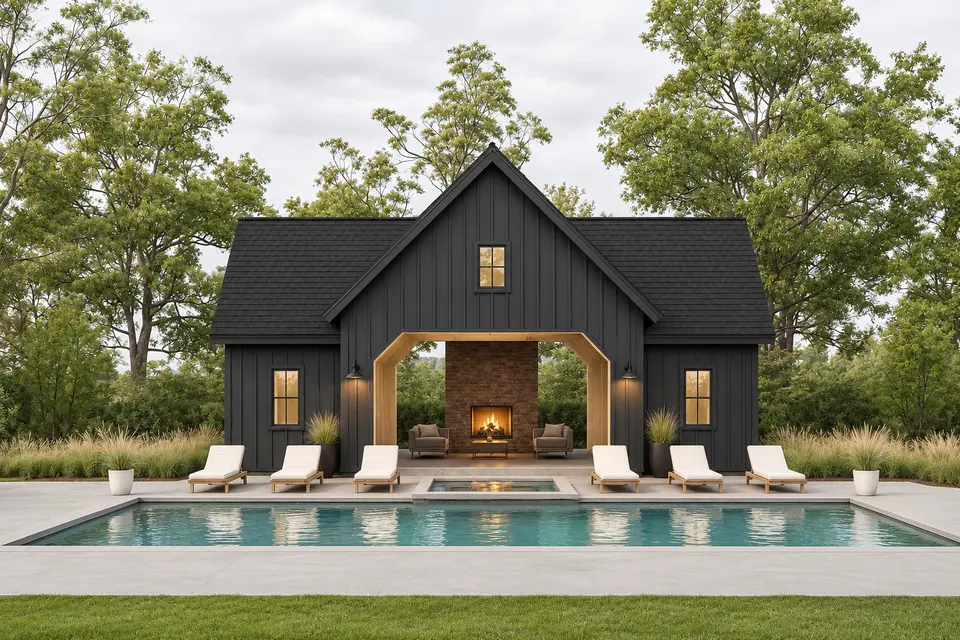
A deep charcoal envelope gives the open central bay and fireplace a more graphic outline. Pale oak details prevent the composition from feeling heavy, and the restrained planting keeps attention on the architecture.
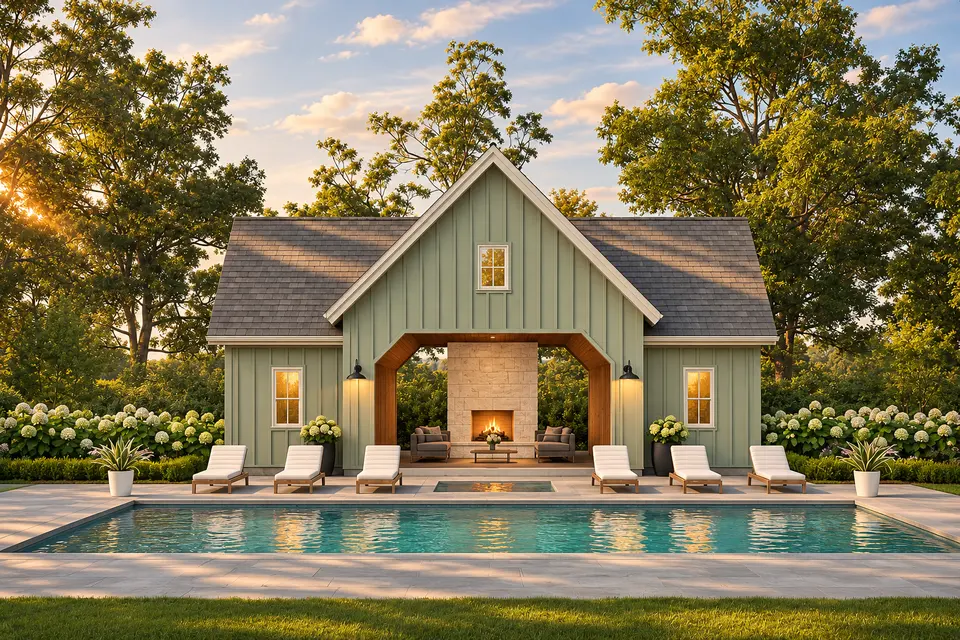
Soft sage relates the open central bay and fireplace to the garden, with limestone adding a durable visual base and stained cedar introducing warmth at the touch points. The muted palette works especially well under changing daylight.
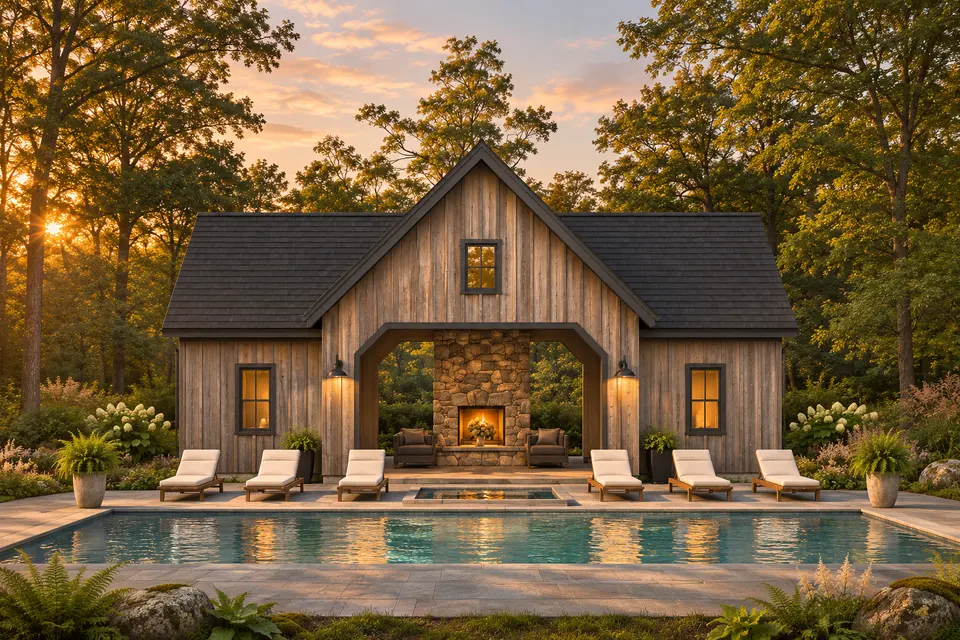
Weathered cedar emphasizes the depth and rhythm of the open central bay and fireplace. Graphite trim sharpens the openings, while the darker roof and woodland planting create a grounded, natural finish direction.
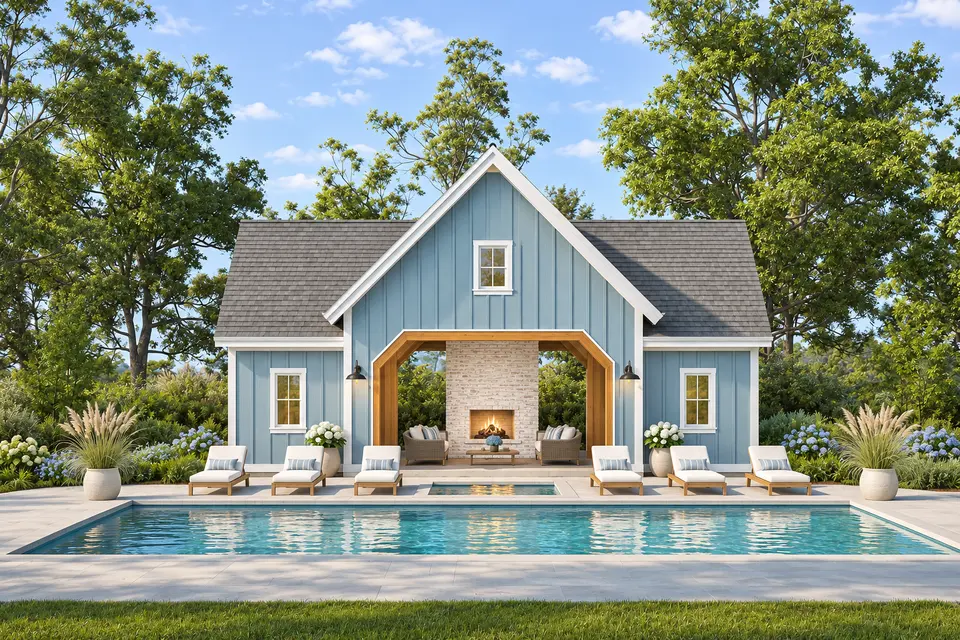
Coastal blue makes the open central bay and fireplace feel fresh without losing definition. White trim clarifies the roof and window lines, and warm cedar accents stop the scheme from becoming overly cool.
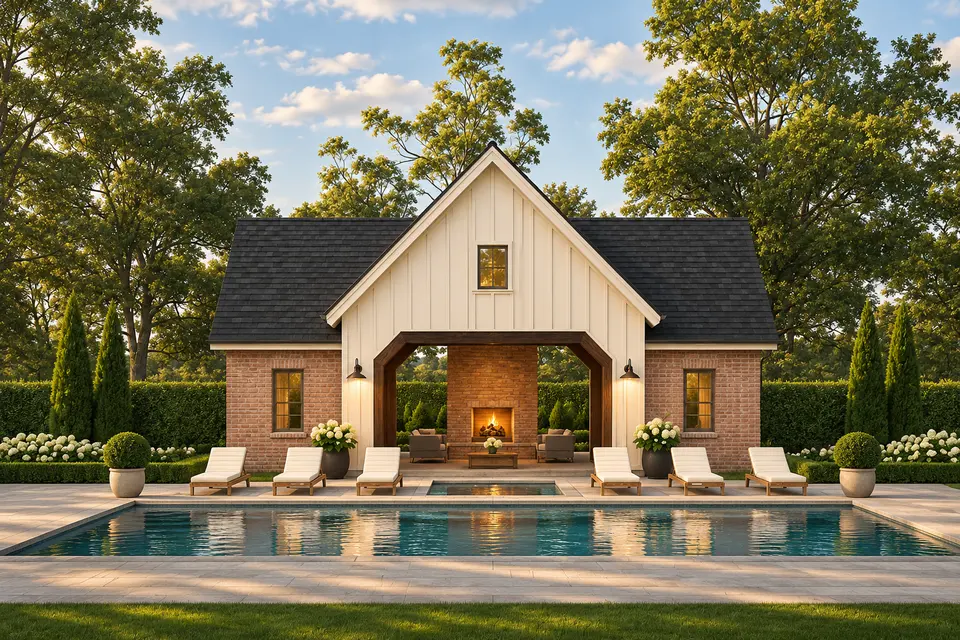
Muted red brick gives the open central bay and fireplace a more traditional material weight. Cream trim separates the openings cleanly, while dark timber details add enough contrast to keep the elevation composed.
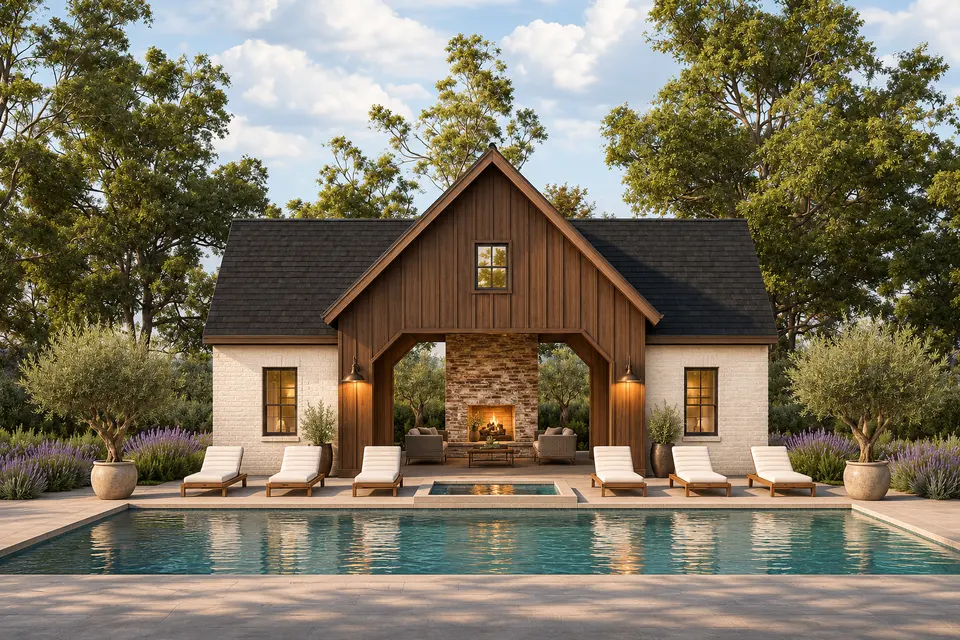
Light limewash masonry softens the open central bay and fireplace with a hand-finished character. Walnut details and bronze trim add depth, supported by a warm, low-contrast landscape palette.
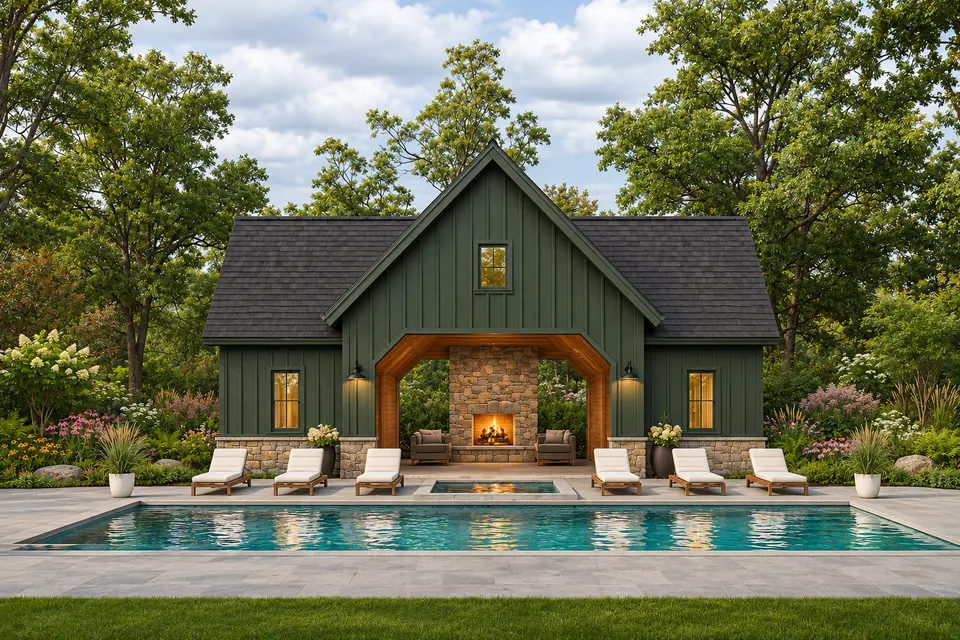
Forest green allows the open central bay and fireplace to settle into a wooded setting. Natural stone anchors the lower edge, and cedar accents identify the principal openings without adding visual clutter.
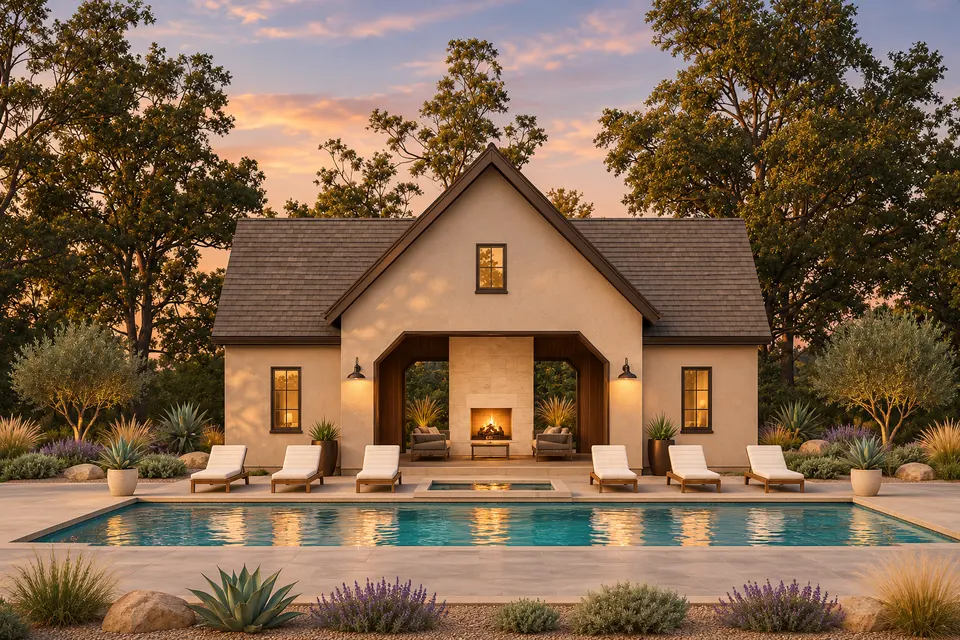
Sand-toned stucco gives the open central bay and fireplace a calm, monolithic reading. Bronze details provide a measured contrast, and drought-tolerant planting extends the warm neutral palette into the site.
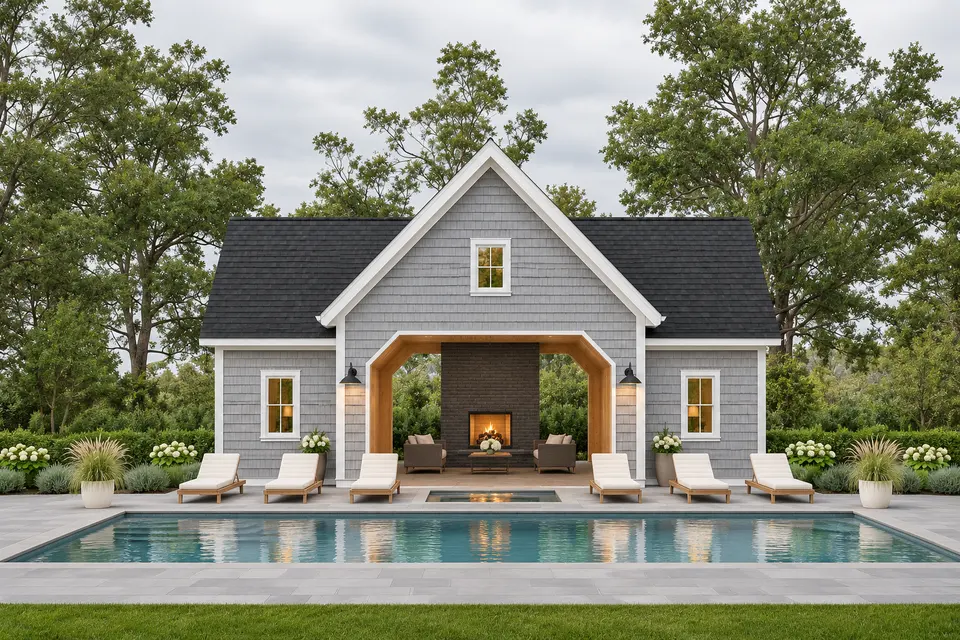
Cool gray shingles bring fine texture to the open central bay and fireplace, balanced by clean white trim and natural oak accents. The result is tailored but still relaxed enough for a coastal or wooded lot.
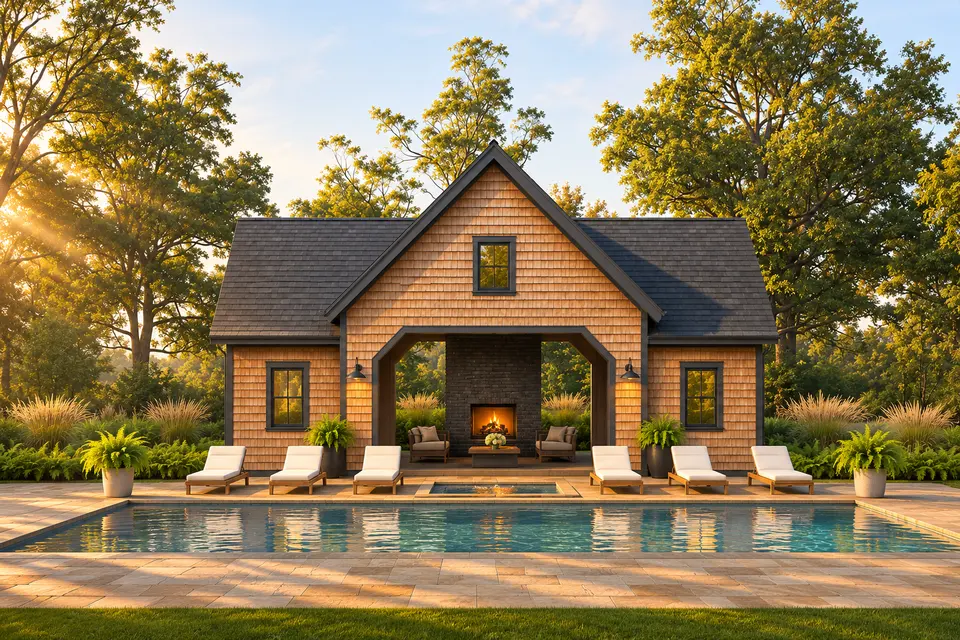
Natural cedar shingles give the open central bay and fireplace a tactile, weathering-friendly surface. Graphite openings and the dark roof keep the silhouette precise as the wood develops patina.
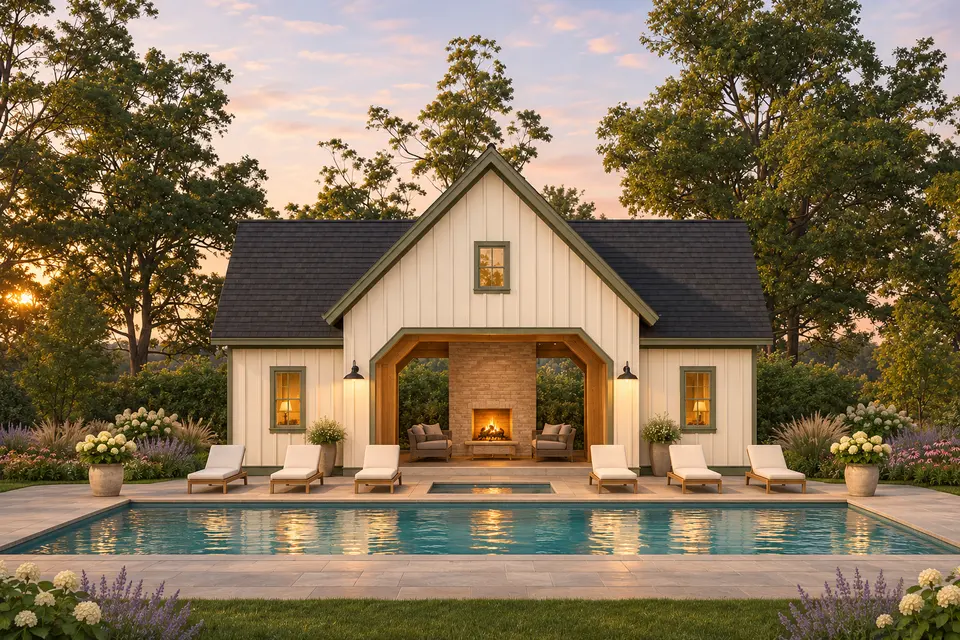
Cream siding brightens the open central bay and fireplace, while muted olive trim connects it to the planting rather than creating a hard black outline. Warm oak details complete the softer cottage-led palette.
Final Decision Matrix
Choosing the New American pool house plan with fireplace (270054AF) is a decision based on the desire for a high-impact social space rather than a secondary living quarters. If your goal is to host large groups and provide a focal point for your outdoor living area, this plan is nearly perfect. The symmetry ensures it will look balanced regardless of where it is placed on the property, and the dedicated mechanical room solves the perennial problem of where to hide pool equipment. However, if you require a space for overnight guests or a full kitchen, this plan will fall short, as it lacks a bedroom and a full cooking range.
The plan is also highly adaptable. While the default is board-and-batten, as seen in our facade analysis, the structure can easily support stone, brick, or even stucco finishes. The 12:12 roof pitch is the most defining feature, and while it increases the cost of construction due to the height and truss complexity, it provides the architectural "wow factor" that many homeowners seek. For those on a tighter budget or with a smaller lot, a more compact design might be preferable, but for a luxury estate, the 270054AF is a standout choice.
This plan is strongest when the owner wants a roofed social room with a real fireplace, a compact wet bar and dedicated pool-support spaces rather than a second dwelling. It does not contain a bedroom, full bath or independent kitchen, and those omissions should remain central to the decision. The most useful pre-purchase exercise is to mark the pool, deck, utilities, drainage route and furniture on one site plan, then ask a contractor to price the enclosed service core, open structural shell, fireplace and bar separately. That scope makes competing bids easier to compare and exposes missing work before construction. It also gives local reviewers a clearer picture of the intended seasonal use.
Frequently Asked Questions
Does this plan include the swimming pool design?
No, the swimming pool and its associated decking are not included in the plan. These must be designed and engineered by a local pool professional to suit your specific site conditions and local safety regulations.
Is the fireplace wood-burning or gas?
The plan shows a masonry fireplace that can be built for wood-burning or adapted for a gas insert. Your local building code and personal preference will determine the final specification during the construction phase.
Can the mechanical room be used for general storage?
While primarily designed for pool equipment, the mechanical room is large enough to accommodate some seasonal storage for pool toys or chemicals, provided they are stored safely away from heaters and pumps.
What is the benefit of a 12:12 roof pitch?
A 12:12 pitch means the roof rises 12 inches for every 12 inches of horizontal run. This creates a very steep, dramatic look that is characteristic of New American architecture and is excellent for shedding heavy snow or rain.
Is the bathroom a full bath or a powder room?
The plan specifies a half bathroom (powder room) with a toilet and sink. There is no shower included, as the primary intent is for quick access from the pool area.
Are electrical and plumbing layouts included?
No, the publisher does not provide electrical, plumbing, or mechanical drawings. These must be created by your local contractors to ensure they meet the specific requirements of your site and local building codes.
Sources and References
- Official Plan Details: Architectural Designs Plan 270054AF
- Construction Cost Data: NAHB Cost of Constructing a Home 2024 Survey
- Material Pricing Trends: Bureau of Labor Statistics Producer Price Index
House Plans Desk
The Layered Homes editorial teamThe House Plans Desk reviews published house plans from the designer’s drawings and listing: how the layout lives, what works, what to watch, and what it is likely to cost to build in 2026.
More from the House Plans Desk →
Reader notes