


The demand for flexible living spaces continues to grow, driving interest in accessory dwelling units (ADUs) that can serve multiple purposes. Among these, the garage apartment stands out as a practical solution, combining vehicle storage with a self-contained living area. Plan 50213PH, often presented as a carriage house or guest suite, offers a compelling example of this typology: a 572 square foot apartment situated above a spacious 676 square foot two-car garage. This review will meticulously examine the design, functionality, buildability, and financial implications of this specific garage apartment plan with two car garage, providing prospective builders and homeowners with the insights needed to determine if it aligns with their project goals. From vehicle fit to local zoning hurdles, we will explore every facet to help you make an informed decision about this adaptable structure.
Affiliate link. If you buy this plan we may earn a commission, at no extra cost to you. It never changes what we write about a plan. See our affiliate disclosure.
Overview of Plan 50213PH
Plan 50213PH presents a thoughtfully designed two-story structure, primarily serving as a garage apartment plan with two car garage. This versatile building offers 676 square feet of garage space on the ground floor and a 572 square foot heated apartment on the second floor. With a compact square footprint of 26 feet by 26 feet, it is designed to fit on a variety of residential lots, potentially serving as an accessory dwelling unit (ADU), a dedicated guest house, a private workspace, or even a clubhouse for recreational activities. The overall height, with a 22-foot 2-inch ridge, contributes to its substantial yet proportionate appearance. The design incorporates a slab foundation, 2x4 exterior walls, and a 10.5:12 primary roof pitch with stick framing, indicating a conventional and cost-effective construction approach. The plan's adaptability is a key feature, but its actual legal occupancy and use will always hinge on local zoning ordinances and building codes, which vary significantly by jurisdiction.
This particular garage apartment plan with two car garage is positioned by its source as a flexible solution for homeowners seeking additional functional space without committing to a full-scale home addition. The separation of living quarters from the main residence can provide privacy for guests, autonomy for adult children, or a quiet environment for home-based work. The design's efficiency in combining two distinct functions within a relatively small footprint makes it an attractive option for property owners looking to maximize their land use and potentially add value. Understanding the specific design elements, structural considerations, and potential challenges is crucial for anyone considering this type of construction.
Ground Level: The Two-Car Garage
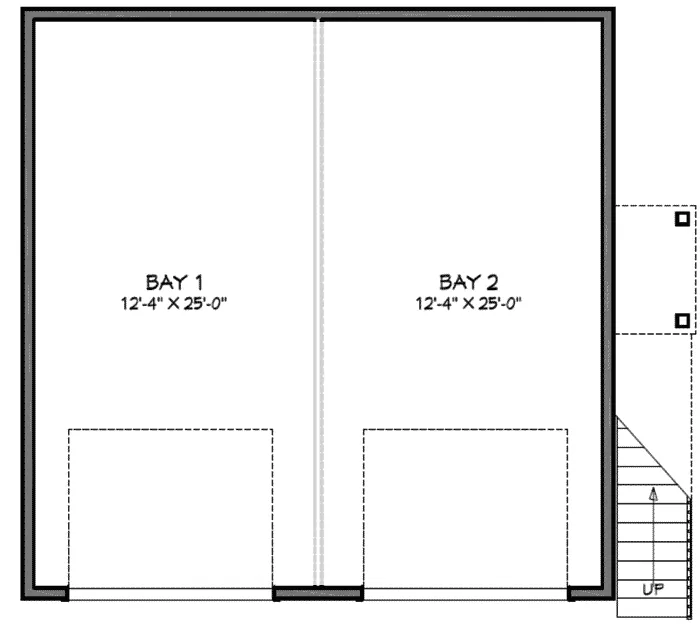
The ground floor of Plan 50213PH is entirely dedicated to a two-car garage, encompassing 676 square feet. The layout reveals two distinct bays, each measuring 12 feet 4 inches by 25 feet 0 inches. These generous dimensions are notable for accommodating a wide range of vehicles, from compact cars to larger SUVs and even some light trucks. The 25-foot depth provides ample space not only for parking but also for workbench areas or storage at the rear of the bays, even with standard-length vehicles parked inside. The plan specifies two 9-foot-wide by 7-foot-high garage doors, which are standard sizes suitable for most passenger vehicles. The unobstructed two-car bay design means there are no interior columns, offering maximum flexibility for parking and maneuverability within the garage.
The ceiling height on the first floor is a comfortable 9 feet, providing sufficient clearance for taller vehicles or the installation of overhead storage systems. This height also contributes to a more open and less confined feel within the garage space, which can be beneficial if the garage is also intended for hobbies or light workshop activities. The stairs to the second-floor apartment are located along the right side of the structure, accessible from the exterior. This external stair placement ensures that the garage interior remains entirely dedicated to vehicles and storage, and it also contributes to the fire and air separation between the garage and the living space above. This design choice is critical for safety and code compliance, preventing direct access and potential fume migration from the garage into the dwelling unit. The external stairs also mean that the living unit can be accessed independently, which is ideal for a rental unit or guest accommodation.
Upper Level: The Compact Apartment
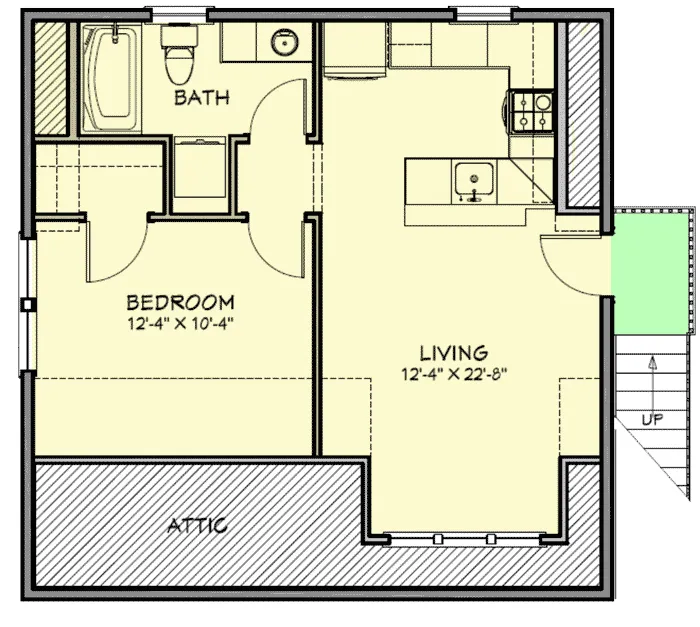
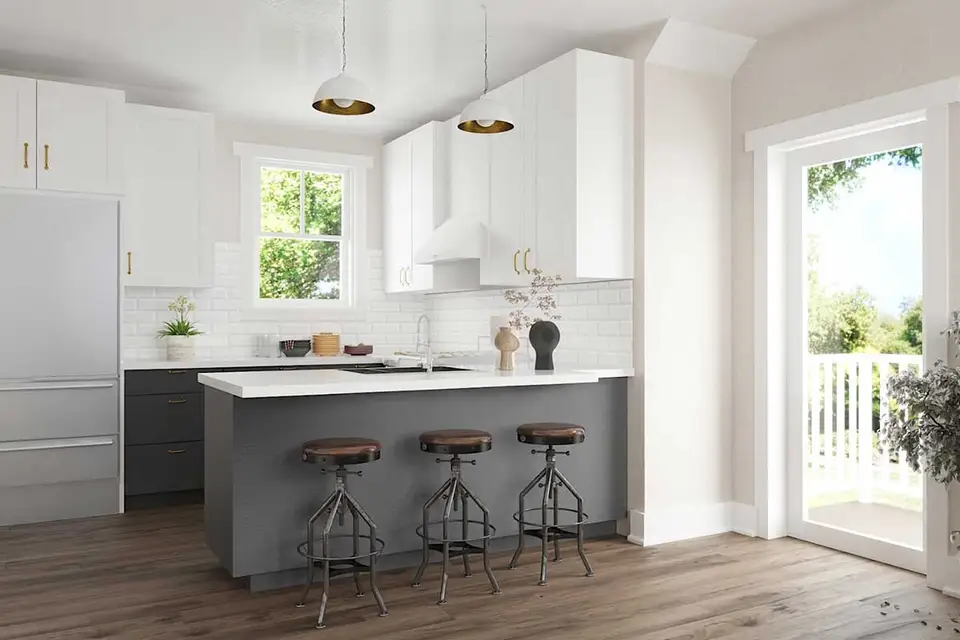
Ascending the stairs, the second floor of Plan 50213PH reveals a thoughtfully arranged 572 square foot apartment. The layout is divided into two primary zones: an open-concept living room, kitchen, and eat-at bar on one side, and a private bedroom, full bathroom, and laundry area on the other. The 8-foot ceiling height throughout the apartment is standard and contributes to an efficient use of space. The open living area is designed to maximize natural light and a sense of spaciousness within the compact footprint. The kitchen features a practical layout, with appliances positioned along one wall and an eat-at bar providing both dining space and additional counter area. This bar is a crucial element for efficient use of space, eliminating the need for a separate dining table in such a modest dwelling.
The bedroom, measuring 12 feet 4 inches by 10 feet 4 inches, offers sufficient space for a queen-sized bed and essential furnishings. It includes a closet, which is a fundamental requirement for any dwelling. Adjacent to the bedroom, the full bathroom is equipped with a bathtub/shower combination, a toilet, and a vanity, providing all necessary amenities. A significant convenience is the inclusion of a dedicated laundry area within the apartment, typically housing a stacked washer and dryer. This placement on the same floor as the living space eliminates the need to carry laundry up and down stairs, enhancing the apartment's self-sufficiency and comfort. The concentration of plumbing fixtures in the kitchen, bathroom, and laundry area is a smart design choice, potentially simplifying plumbing runs and reducing construction costs. An attic space is also indicated on the floor plan, suggesting some potential for additional storage, though its accessibility and usability would depend on specific framing details not fully depicted.
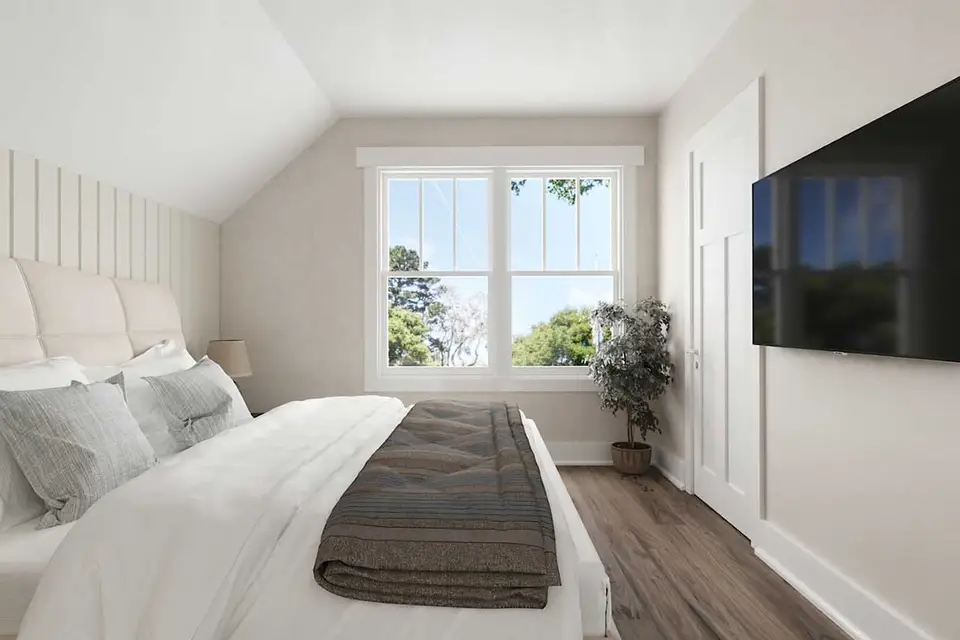
The bedroom rendering helps test the published dimensions against a realistic furniture arrangement. A bed and wall-mounted screen fit without turning the room into a passage, while the large window supports daylight and an outward view. Final buyers should still map their exact bed width, dresser depth, door swing, and clear path to the closet before ordering furniture.
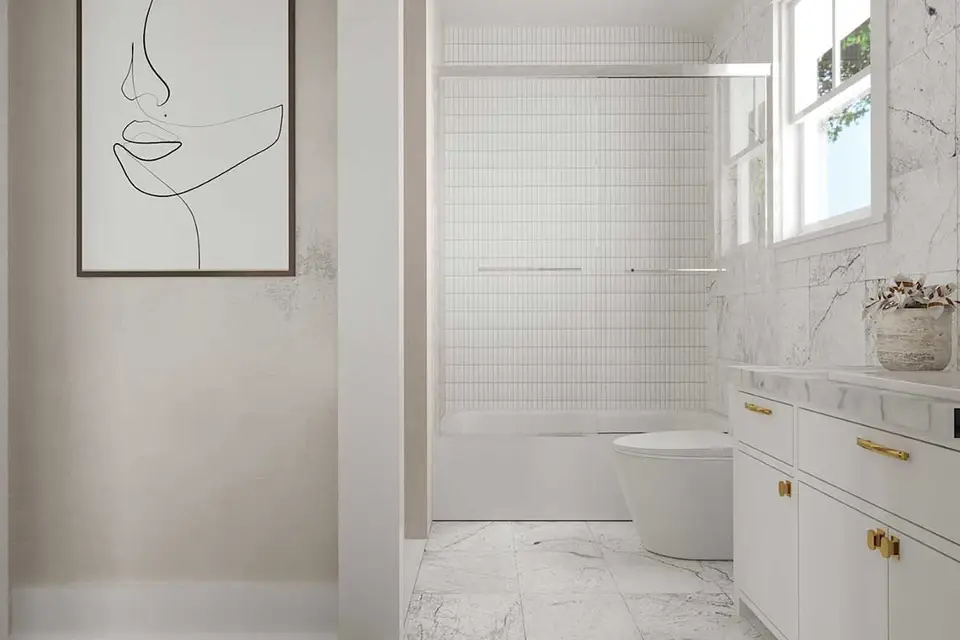
The bathroom view shows how the wet area can remain visually bright within the compact apartment. The shower, vanity, and toilet occupy a straightforward service zone that aligns with the plan's concentrated plumbing strategy. Tile extent, waterproofing details, ventilation capacity, and fixture clearances must be confirmed in the permit set and local code review rather than inferred from the rendering.
Circulation and Furniture Layout Analysis
The circulation path within Plan 50213PH is straightforward and efficient, primarily dictated by the external stair route. The stairs run along the right side of the structure, providing direct access to the apartment's entry. This external access is a key feature, offering privacy and independence for the apartment occupants from the garage users. Upon entering the apartment, one steps directly into the open living and kitchen area. This immediate entry into the main living space is common in smaller dwellings and helps to maximize usable floor area by minimizing hallways.
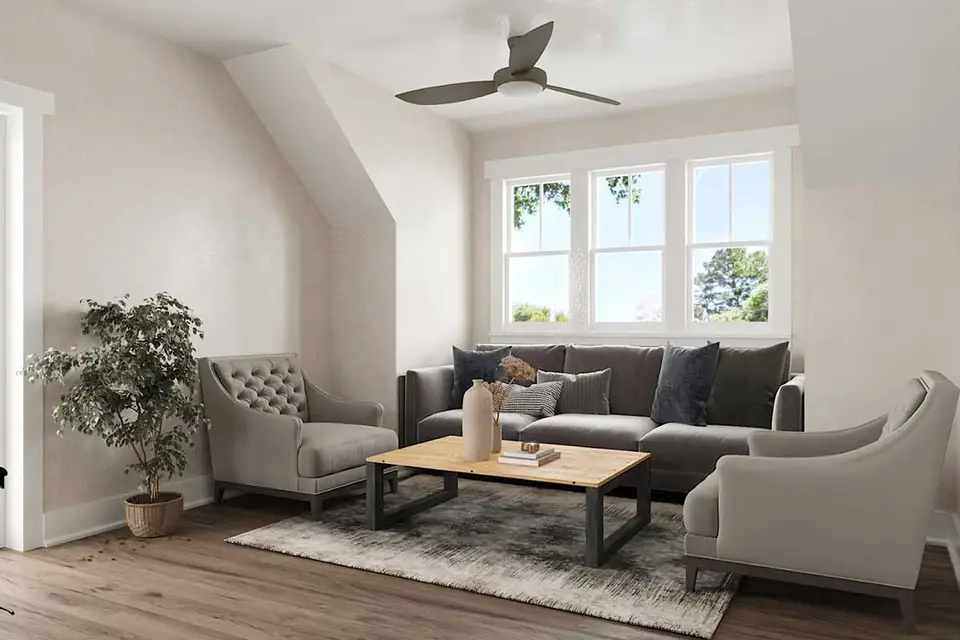
Analyzing the furniture layout, the open living room, measuring approximately 12 feet 4 inches by 22 feet 8 inches, offers flexibility. The provided interior renderings suggest that a sectional sofa, an armchair, and a coffee table can comfortably fit, creating a functional seating arrangement. Strategic placement of windows allows for natural light and views, enhancing the living experience. The kitchen's eat-at bar is a central feature for dining, capable of seating two to three individuals. This design choice is highly practical for a small apartment, conserving space that would otherwise be occupied by a traditional dining table. The bedroom, at 12 feet 4 inches by 10 feet 4 inches, can accommodate a queen bed along with nightstands and perhaps a dresser or small desk, as suggested by the interior rendering. The placement of the full bathroom and laundry adjacent to the bedroom creates a private suite-like feel, separating the more active living areas from the quiet sleeping quarters. The upstairs laundry, while convenient, requires careful consideration of sound control and potential vibration, which will be discussed further in the buildability section.
For those considering an ADU, this layout offers a complete and self-sufficient living experience. If the structure is intended as a workspace or clubhouse, the open living area could be reconfigured to suit specific needs, such as a large desk area, meeting space, or recreational zone. The compact nature necessitates thoughtful furniture selection and arrangement to maintain an uncluttered feel. For instance, built-in storage solutions or multi-functional furniture could further enhance the utility of the space. The overall design prioritizes open-plan living where possible, while still providing a distinct private zone for sleeping and personal care. This balance is crucial for a successful 650 sq ft carriage-house apartment review or any compact dwelling.
Exterior Aesthetics and Site Integration
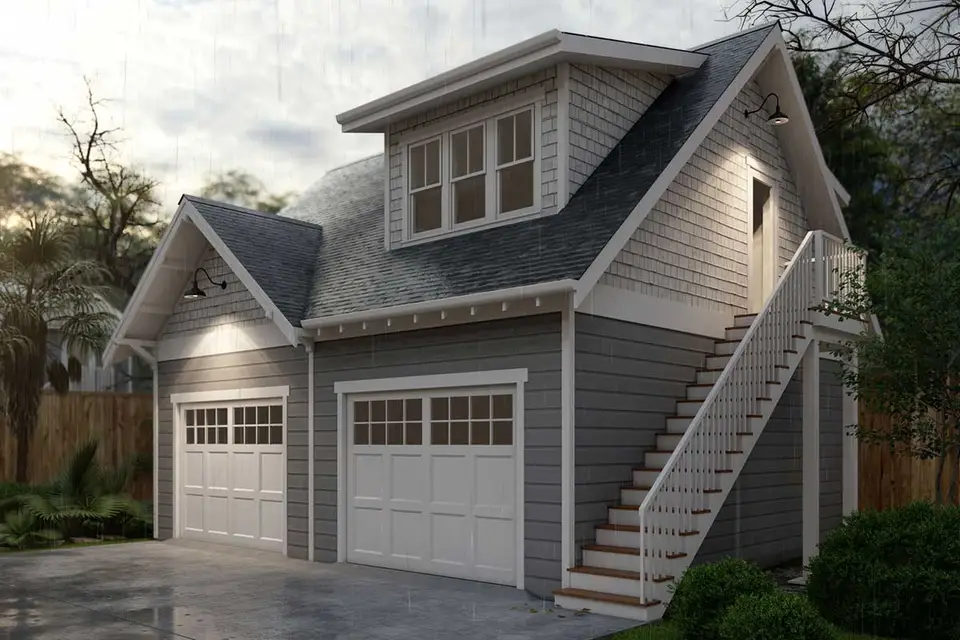
The exterior of Plan 50213PH presents a classic and appealing aesthetic, characterized by a gable roof, a prominent gable dormer, and shingle siding. This design language allows it to blend seamlessly into various architectural contexts, from traditional to more contemporary settings, depending on the chosen finishes. The external stairs, while functional, are also an integral part of the facade, requiring careful detailing for weather protection and aesthetic integration. The 10.5:12 primary roof pitch is quite steep, contributing to a substantial visual presence and offering excellent drainage for rain and snow. Stick framing for the roof is a conventional and adaptable construction method.
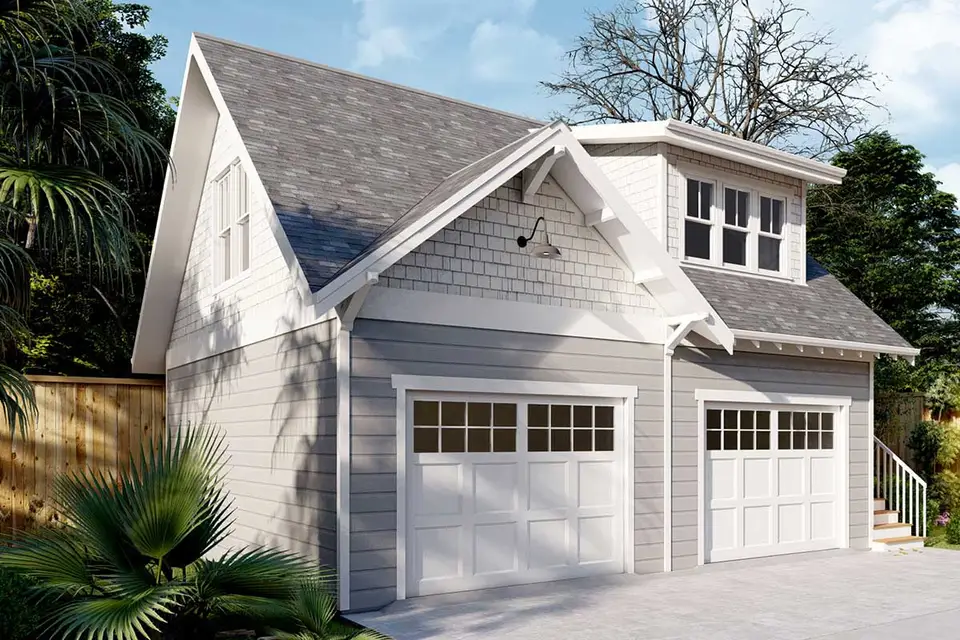
The front elevation is dominated by the two 9-foot-wide by 7-foot-high garage doors, which are typically paneled, adding texture and character. The dormer window on the second floor breaks up the roofline, providing natural light to the upstairs apartment and adding architectural interest. The overall footprint of 26 feet by 26 feet is relatively compact, making it suitable for smaller lots or as an addition to an existing property without consuming excessive yard space. Site integration will involve careful consideration of setbacks, utility connections, and driveway access. The external stairs will need a landing at the top and bottom, and appropriate handrails and guards for safety and code compliance.
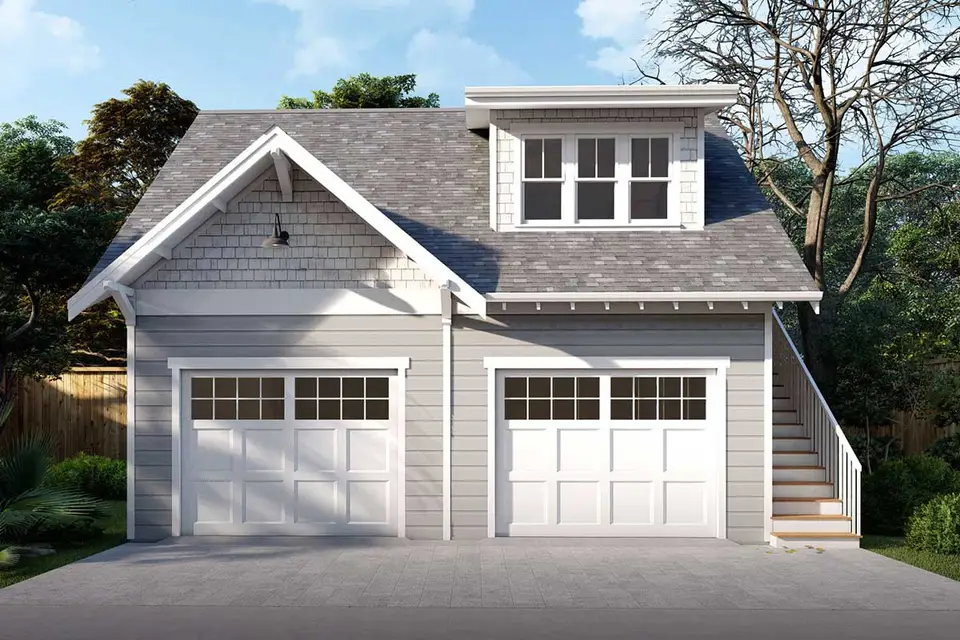
Weather protection is a critical aspect of any exterior design, especially for an exposed staircase and an apartment above a garage. The roof overhangs, visible in the exterior renderings, provide some degree of protection for the walls and windows from direct rain and sun. However, the external stairs will be fully exposed to the elements. Builders should consider materials and finishes that are durable and weather-resistant for the stairs, landings, and handrails. Additionally, proper flashing and sealing around all windows, doors, and roof penetrations are essential to prevent water intrusion and maintain the building's integrity over time. The choice of siding, such as the shingle siding depicted, also plays a significant role in long-term weather resistance and maintenance.
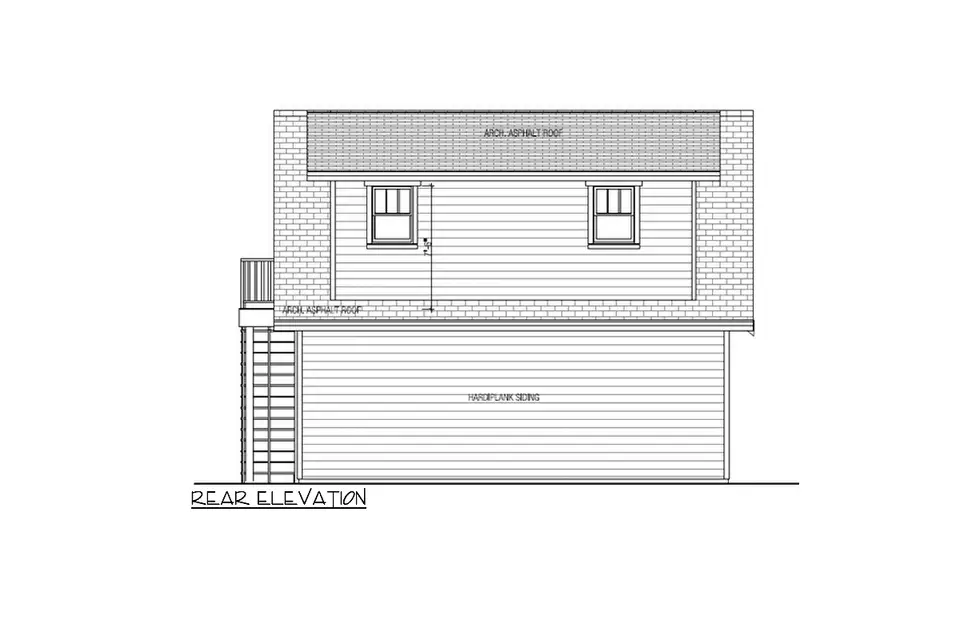
The rear elevation drawing indicates two windows on the second floor, suggesting natural light and ventilation for the private areas of the apartment. A small balcony is also depicted, which could offer a private outdoor space for the residents of the apartment. This feature, if included, would require additional structural support, railings, and careful detailing for drainage and weatherproofing. Balconies enhance the livability of an ADU, providing a connection to the outdoors, but also add to the complexity and cost of construction. The overall exterior design aims for a harmonious blend of functionality and aesthetic appeal, fitting well into residential landscapes. For comparison, a detached two-car garage workshop review might focus more on utility and less on residential aesthetics.
Buildability, Code Considerations, and Local Approvals
Constructing a garage apartment plan with two car garage like 50213PH involves specific buildability challenges and critical code considerations, particularly concerning the interface between the garage and the dwelling unit. The plan specifies a slab foundation and 2x4 exterior walls, which are conventional construction methods, generally straightforward to build. The 9-foot first-floor garage ceiling and 8-foot second-floor apartment ceiling are standard heights, simplifying framing. The 10.5:12 primary roof with stick framing is also a common and adaptable method for residential construction, allowing for flexibility in insulation and ventilation strategies.
One of the most crucial aspects is fire and air separation between the garage and the living space. Building codes typically require a specific fire-resistance rating for walls and ceilings separating a garage from an occupied space. This often involves using fire-rated drywall (e.g., 5/8-inch Type X gypsum board) on the garage ceiling and any shared walls, and ensuring all penetrations (electrical, plumbing) are properly sealed with fire-rated caulk or assemblies. The external stairs in Plan 50213PH inherently provide a good degree of separation by eliminating direct interior access, which simplifies some fire-rating requirements for the wall separating the garage from the stairwell. However, the floor system between the garage and the apartment will still need to meet fire-resistance ratings, often requiring specific joist protection or ceiling finishes.
Sound control is another vital consideration for a garage apartment. The sounds of garage doors opening and closing, vehicles starting, and general garage activities can be disruptive to residents upstairs. Incorporating sound-dampening insulation in the floor system between the garage and the apartment, as well as in the walls, can significantly improve comfort. Resilient channels or sound-absorbing materials in the ceiling of the garage can also help mitigate noise transmission. While not explicitly detailed in the basic plan facts, these are essential upgrades for a livable ADU.
The upstairs laundry, while convenient for apartment dwellers, introduces plumbing and potential vibration concerns. Proper installation of a washer and dryer, including anti-vibration pads and secure connections, is essential. The floor structure beneath the laundry area must be robust enough to handle the weight and dynamic loads of appliances, and the plumbing should be designed to prevent leaks and ensure proper drainage. The concentration of plumbing in the kitchen, bathroom, and laundry area on the second floor is a positive design feature, as it allows for shorter, more efficient plumbing runs and potentially simplifies the venting system, reducing overall material and labor costs. This strategic grouping of wet areas is a hallmark of efficient small-space design.
Local approvals are perhaps the most significant hurdle for any garage apartment project. While the source positions Plan 50213PH as an ADU, guest house, workspace, or clubhouse, the actual legal occupancy depends entirely on local zoning and building codes. Homeowners must consult their local planning and building departments early in the process. Key questions to ask include: Is an ADU permitted on your property? What are the maximum size and height restrictions? Are there specific setback requirements for accessory structures? What are the parking requirements for an ADU? Are there separate utility metering requirements or impact fees? Some jurisdictions may require sprinklers for ADUs, or specific egress windows and stair dimensions. Understanding these local nuances is paramount before investing in plans or construction. This planning stage is critical and often requires engaging with local architects or permitting specialists to navigate the specific regulatory landscape. It's a different set of considerations than for a single-level accessory dwelling comparison.
Estimated Cost to Build Plan 50213PH
Estimating the construction cost for a garage apartment plan with two car garage like Plan 50213PH requires a detailed breakdown of its components and an understanding that costs fluctuate significantly based on location, material prices, labor rates, and finishes. The figures presented here are an editorial planning model for a typical construction project in the United States in early 2026, and they are not a substitute for local, itemized bids from qualified contractors. These estimates exclude land costs and unusual utility extensions, focusing solely on the structure itself and associated site work.
For the 572 heated square feet of elevated apartment space on the second floor, we apply a small elevated apartment allowance of $200 to $300 per heated square foot. This yields an estimated cost range of $114,400 (572 sq ft x $200) to $171,600 (572 sq ft x $300). This allowance covers the more complex framing, insulation, interior finishes, plumbing, electrical, and HVAC systems required for a habitable dwelling unit. The 676 square foot garage portion, which includes the slab foundation, framing, two overhead doors, basic electrical work, the required rated separation between the garage and dwelling, and the roof structure, is priced at $80 to $135 per square foot. This adds approximately $54,080 (676 sq ft x $80) to $91,260 (676 sq ft x $135) to the total.
Furthermore, the external stair, landings, guards, and necessary weather protection for the entry to the upper apartment represent a significant component. We allow an additional $15,000 to $35,000 for these elements, reflecting the labor and material intensity of exterior stair construction, particularly when built to code for a dwelling unit. Combining these primary components, the preliminary hard construction cost for Plan 50213PH is estimated to be about $183,480 (low end: $114,400 + $54,080 + $15,000) to $297,860 (high end: $171,600 + $91,260 + $35,000). This range covers the direct costs of materials and labor for the structural shell and interior finishes, but does not yet include all soft costs and contingencies.
To arrive at an early all-in planning band, we must add an additional 18% to 25% for various soft costs and project overheads. These typically include survey fees, engineering reviews, plan adaptation for local codes, permit fees, utility trenching (water, sewer, electric), driveway work, appliance purchases, financing costs, and a contingency fund for unforeseen issues. Applying this percentage, the estimated all-in planning band for Plan 50213PH falls near $216,000 (low end: $183,480 x 1.18) to $372,000 (high end: $297,860 x 1.25). It is crucial to reiterate that this is an editorial planning model and not a fixed quote or guarantee of construction costs. For context, the National Association of Home Builders (NAHB) 2024 survey reported an average construction cost of approximately $162 per square foot for new homes, representing 64.4% of the average sale price. However, NAHB itself caveats that national averages are not estimates for a particular project or location. The current Bureau of Labor Statistics (BLS) Producer Price Index remains a useful check on material movement, but no national index replaces detailed local bids from multiple contractors.
Enhanced Facade Concepts
These facade concepts illustrate potential finish and landscape decisions for Plan 50213PH, offering visual inspiration for how the structure could integrate into various settings. It is important to note that these are design ideas and not part of the construction drawings provided with the plan itself. Each concept explores different material palettes, color schemes, and landscaping approaches without altering the fundamental geometry of the plan.
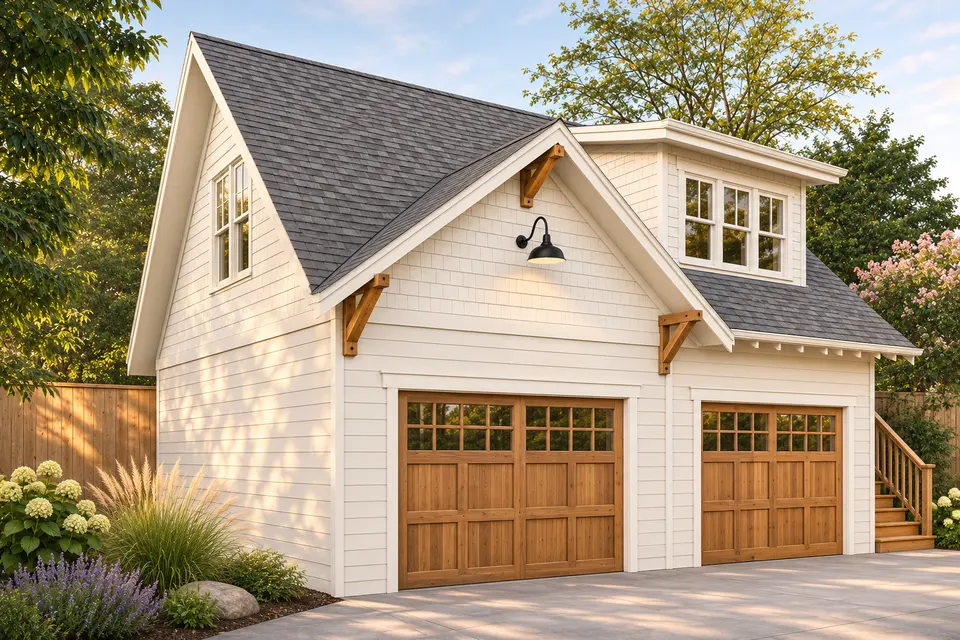
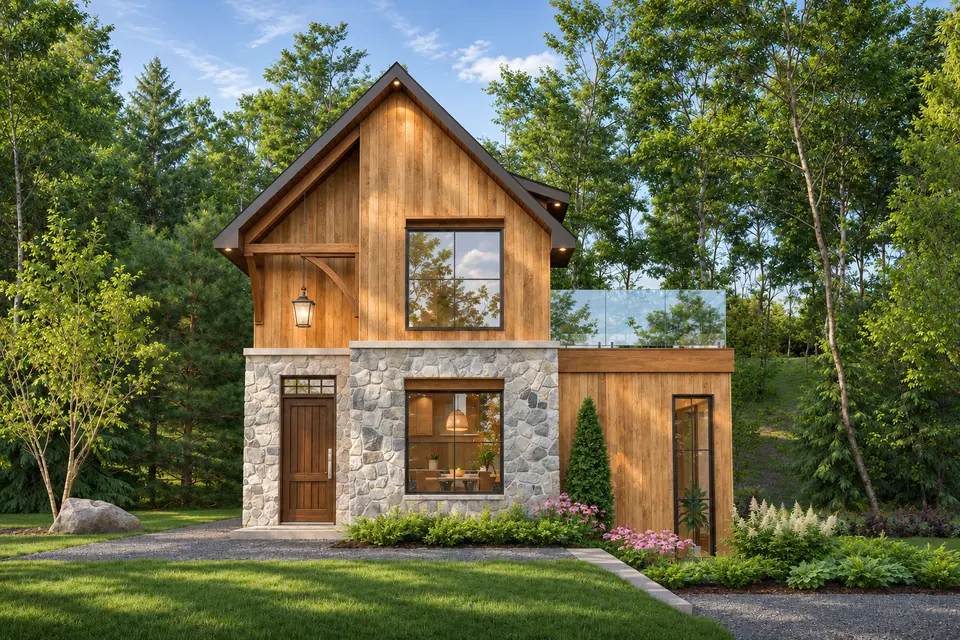
Warm ivory cladding keeps the paired garage bays and dormer visually light, while natural timber gives the entry and supporting elements a warmer scale. The charcoal roof supplies a crisp upper edge without competing with the landscape.
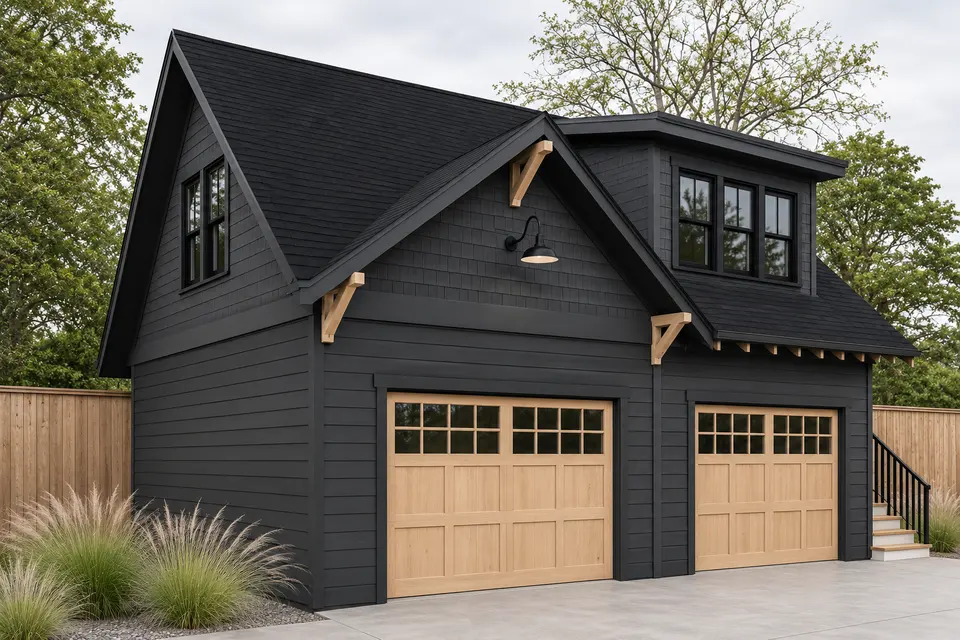
A deep charcoal envelope gives the paired garage bays and dormer a more graphic outline. Pale oak details prevent the composition from feeling heavy, and the restrained planting keeps attention on the architecture.
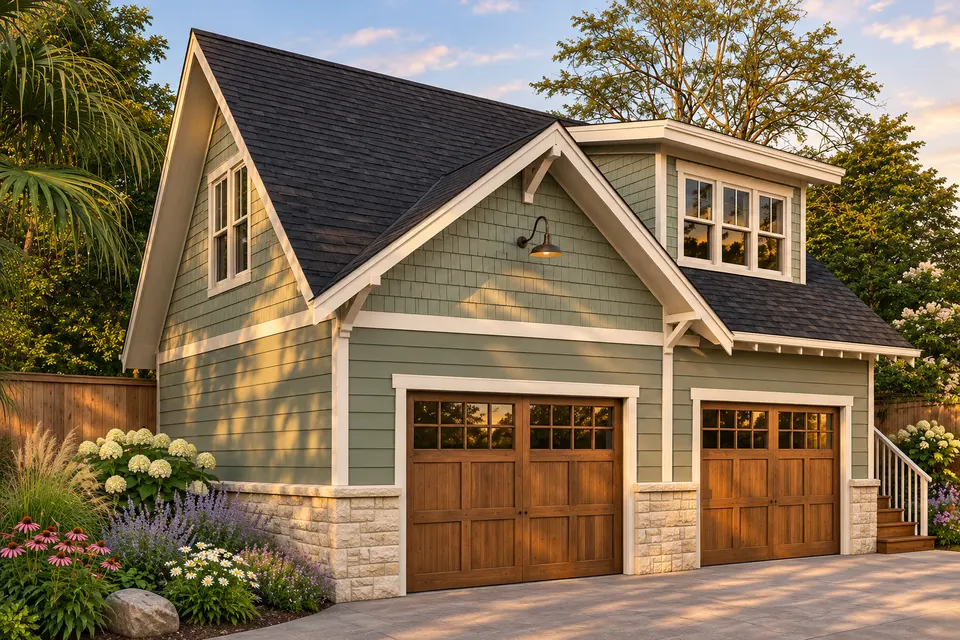
Soft sage relates the paired garage bays and dormer to the garden, with limestone adding a durable visual base and stained cedar introducing warmth at the touch points. The muted palette works especially well under changing daylight.
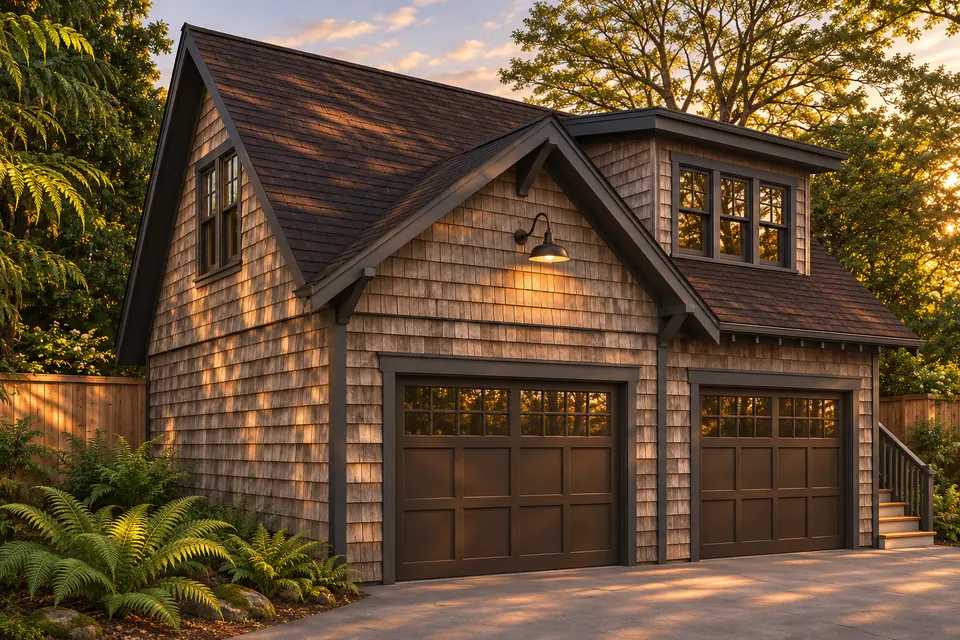
Weathered cedar emphasizes the depth and rhythm of the paired garage bays and dormer. Graphite trim sharpens the openings, while the darker roof and woodland planting create a grounded, natural finish direction.
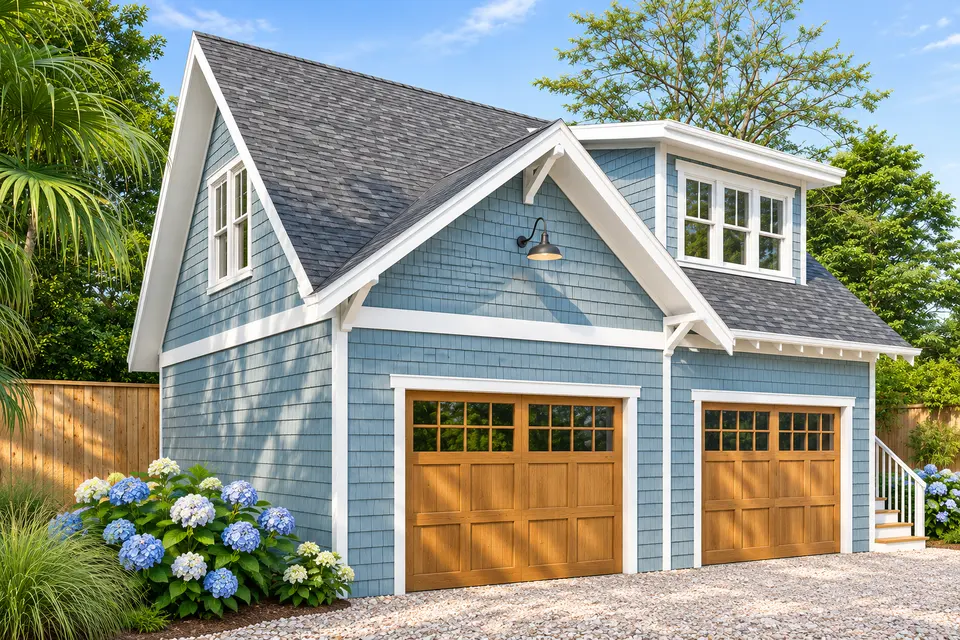
Coastal blue makes the paired garage bays and dormer feel fresh without losing definition. White trim clarifies the roof and window lines, and warm cedar accents stop the scheme from becoming overly cool.
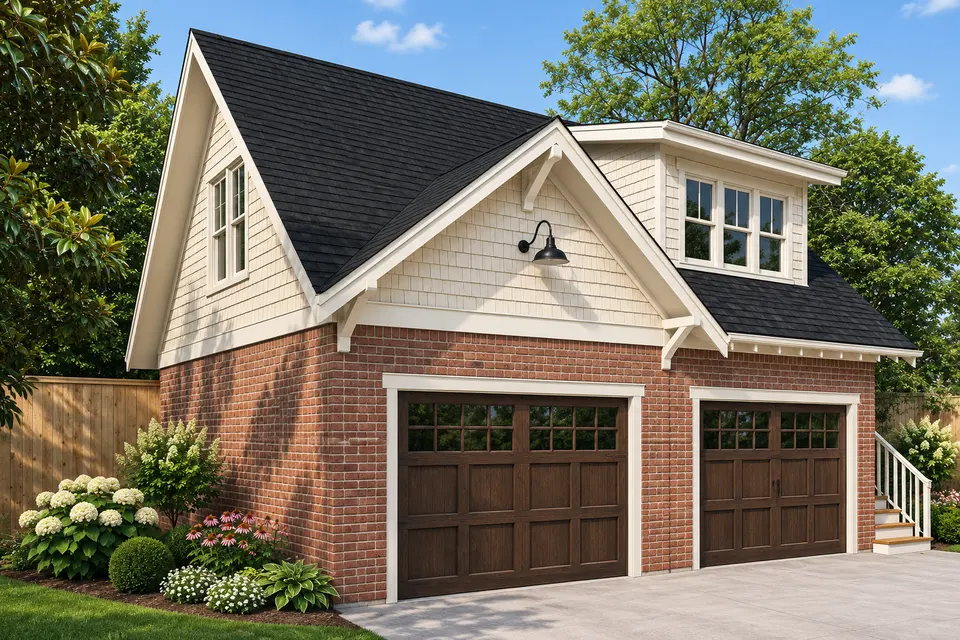
Muted red brick gives the paired garage bays and dormer a more traditional material weight. Cream trim separates the openings cleanly, while dark timber details add enough contrast to keep the elevation composed.
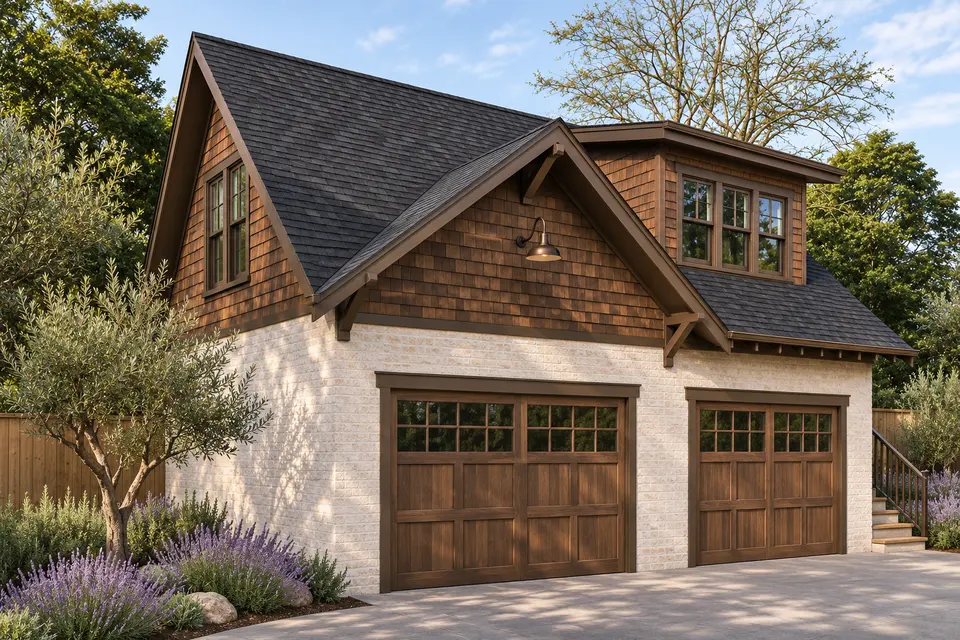
Light limewash masonry softens the paired garage bays and dormer with a hand-finished character. Walnut details and bronze trim add depth, supported by a warm, low-contrast landscape palette.
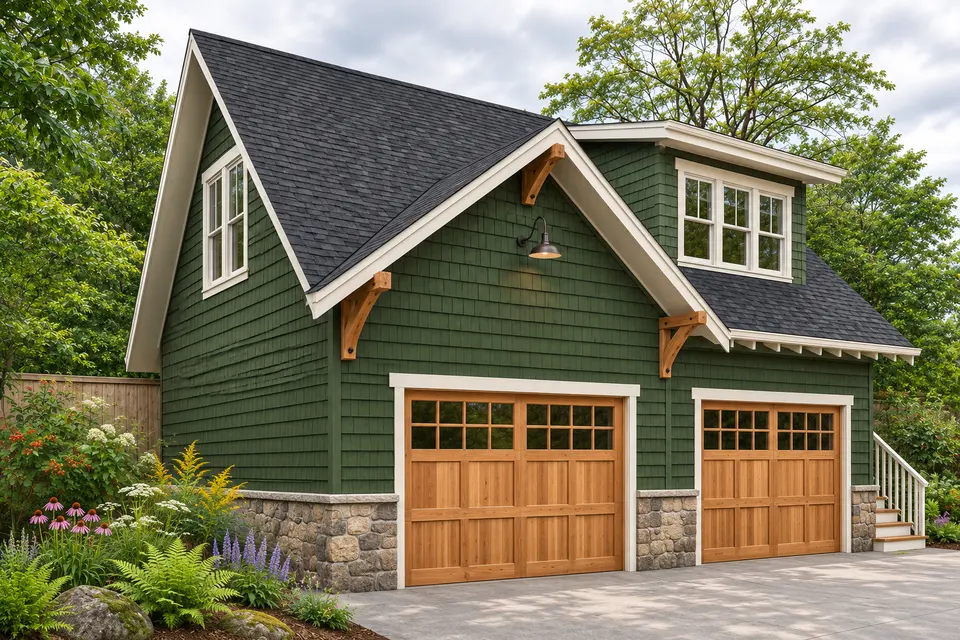
Forest green allows the paired garage bays and dormer to settle into a wooded setting. Natural stone anchors the lower edge, and cedar accents identify the principal openings without adding visual clutter.
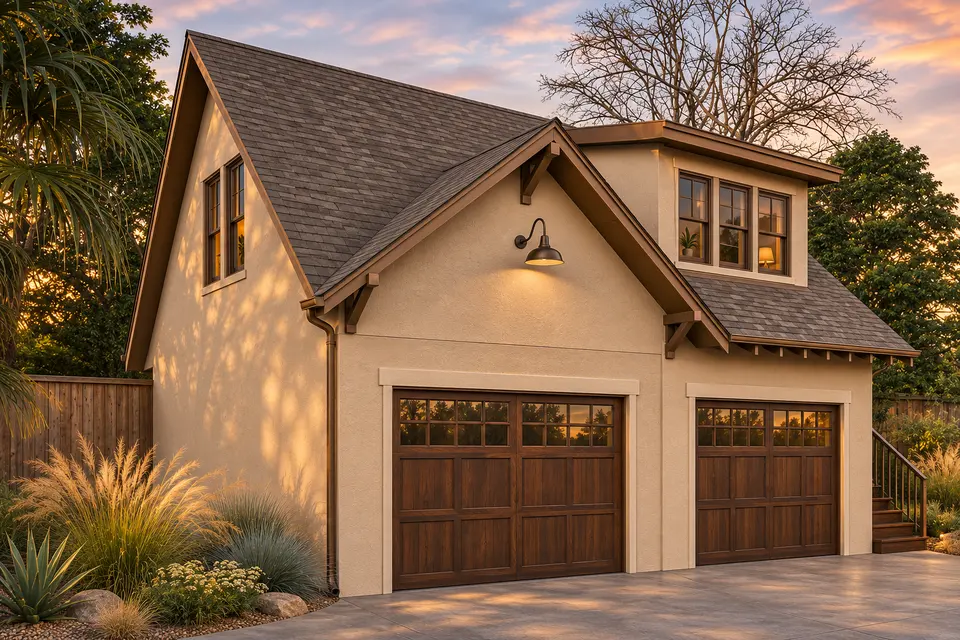
Sand-toned stucco gives the paired garage bays and dormer a calm, monolithic reading. Bronze details provide a measured contrast, and drought-tolerant planting extends the warm neutral palette into the site.
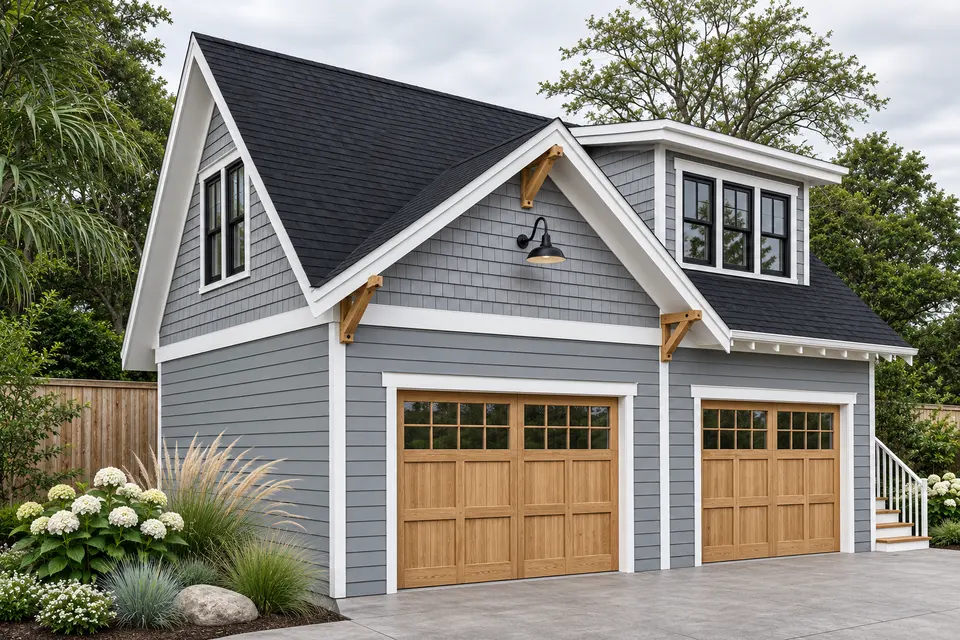
Cool gray shingles bring fine texture to the paired garage bays and dormer, balanced by clean white trim and natural oak accents. The result is tailored but still relaxed enough for a coastal or wooded lot.
Making the Decision: Is Plan 50213PH Right for You?
Plan 50213PH offers a compelling solution for those seeking a versatile garage apartment plan with two car garage. Its compact footprint, efficient layout, and potential for multiple uses—from an ADU to a dedicated workspace—make it an attractive option for homeowners looking to add functional value to their property. The generous two-car garage space is a significant asset, capable of accommodating standard vehicles while leaving room for storage or hobbies. The upstairs apartment, though modest in size, is well-appointed with an open living area, a private bedroom, a full bathroom, and the convenience of an upstairs laundry.
However, the decision to build this plan requires careful consideration of several factors. The external stairs, while providing excellent separation, will be exposed to weather and require durable materials and regular maintenance. Sound control between the garage and the apartment is paramount for comfort and should be factored into construction detailing. Most importantly, local zoning and building codes will dictate the feasibility and specific requirements for using this structure as a dwelling. Prospective builders must engage with local authorities early to understand permitting processes, setback rules, occupancy restrictions, and any additional structural or safety requirements.
Ultimately, Plan 50213PH provides a robust foundation for a highly functional accessory structure. Its conventional construction methods and efficient design can lead to a successful project, provided that due diligence is performed regarding local regulations and careful attention is paid to critical details like fire separation, sound attenuation, and weather protection. For those whose needs align with its offerings and who are prepared to navigate the necessary approvals, this garage apartment plan represents a smart investment in flexible living and property enhancement.
Frequently Asked Questions About Garage Apartments
What are the primary benefits of building a garage apartment with a two-car garage?
A garage apartment offers significant benefits, including maximizing property use by combining vehicle storage with a separate living space. It can serve as an accessory dwelling unit (ADU) for rental income, a private guest suite, a home office, or a dedicated space for adult children or aging parents. The two-car garage provides ample parking and storage, while the independent living unit offers privacy and autonomy.
What are the typical dimensions of a two-car garage in a plan like 50213PH?
In Plan 50213PH, the two-car garage measures 676 square feet, with each bay being approximately 12 feet 4 inches wide by 25 feet 0 inches deep. This generous depth allows for parking standard vehicles and still having space for storage or a workbench at the rear. The plan specifies two 9-foot-wide by 7-foot-high garage doors, which are standard sizes for most passenger vehicles and light trucks.
How do building codes address fire and air separation between a garage and an apartment above it?
Building codes are very strict regarding fire and air separation to prevent fumes and fire from spreading from the garage to the living space. This typically requires a fire-resistance-rated assembly for the floor/ceiling between the garage and the apartment, often involving specific fire-rated drywall (e.g., 5/8-inch Type X gypsum board) and proper sealing of all penetrations. External stairs, as seen in Plan 50213PH, help by eliminating direct interior access, but the floor system still needs to meet stringent fire ratings.
Is an upstairs laundry practical in a garage apartment, and what should be considered?
Yes, an upstairs laundry is highly practical and convenient in a garage apartment, as it places the facility directly within the living space, eliminating the need to carry laundry up and down stairs. However, careful planning is essential. This includes ensuring the floor structure is robust enough to support the weight and vibrations of a washer and dryer, using anti-vibration pads, and implementing sound-dampening measures in the floor and walls to minimize noise transmission to other parts of the apartment or the garage below.
What local approvals are typically needed for a garage apartment ADU?
Local approvals are crucial and vary widely. You will almost certainly need to consult your local planning and building departments. Key approvals often include zoning compliance (is an ADU allowed?), building permits (structural, electrical, plumbing, mechanical), and possibly specific permits for utility connections. Factors like maximum size, height, setbacks, parking requirements, and potential impact fees or sprinkler mandates must be investigated. It is highly recommended to engage with local professionals to navigate this process.
How can sound control be improved between the garage and the apartment?
Improving sound control involves several strategies. In the floor system between the garage and the apartment, consider using dense insulation (like mineral wool), resilient channels for drywall attachment, and potentially a double layer of fire-rated gypsum board on the garage ceiling. For the garage doors, choose insulated models. Additionally, ensure good weatherstripping around garage doors to minimize air gaps, which also helps with sound.
Sources and References
- Architectural Designs. Garage Apartment with 1 Bed, 2 Cars and Laundry Upstairs - 50213PH.
- National Association of Home Builders. Cost of Constructing a Home: 2024 Edition. January 2025.
- U.S. Bureau of Labor Statistics. Producer Price Index (PPI) News Release.
House Plans Desk
The Layered Homes editorial teamThe House Plans Desk reviews published house plans from the designer’s drawings and listing: how the layout lives, what works, what to watch, and what it is likely to cost to build in 2026.
More from the House Plans Desk →
Reader notes