


Imagine a dedicated retreat that seamlessly blends indoor comfort with the refreshing ambiance of your outdoor oasis. Plan 95137RW offers precisely this vision, presenting a thoughtfully designed pool house plan with a rec room and a private studio. This single-story structure, spanning 744 heated square feet, is far more than just an accessory building; it's a comprehensive entertainment hub and guest suite, boasting an impressive 1,560 square feet of covered porch space. From its striking architectural details to its highly functional layout, this review delves into how Plan 95137RW can elevate your property, providing a detailed analysis of its features, potential uses, and important considerations for prospective builders.
Affiliate link. If you buy this plan we may earn a commission, at no extra cost to you. It never changes what we write about a plan. See our affiliate disclosure.
Overview of Plan 95137RW: A Premier Pool House with Rec Room
The quest for the ultimate backyard amenity often leads to specialized structures that enhance leisure and entertaining capabilities. Plan 95137RW stands out as an exceptional example of a modern pool house plan with a rec room, meticulously designed to serve as a vibrant extension of any home. This single-story building offers a generous 744 heated square feet, thoughtfully arranged to include a versatile studio space and a full bathroom, making it suitable for guests or as a private retreat. Beyond its climate-controlled interior, the design integrates an impressive 1,560 square feet of covered porch area, more than double the heated footprint, underscoring its commitment to outdoor living.
Measuring 51 feet wide by 34 feet deep, with a ridge height of 19 feet 9 inches, this structure presents a substantial yet inviting presence. Its design incorporates practical elements like a slab foundation and robust 2x6 exterior walls, ensuring durability and energy efficiency. The 10-foot first-floor ceiling contributes to an airy, expansive feel throughout the interior, while varied roof pitches of 7:12 and 10:12 add architectural interest. The core appeal of Plan 95137RW lies in its ability to directly connect indoor comfort with the outdoor environment, creating a dynamic space perfect for poolside gatherings, relaxation, and year-round enjoyment.
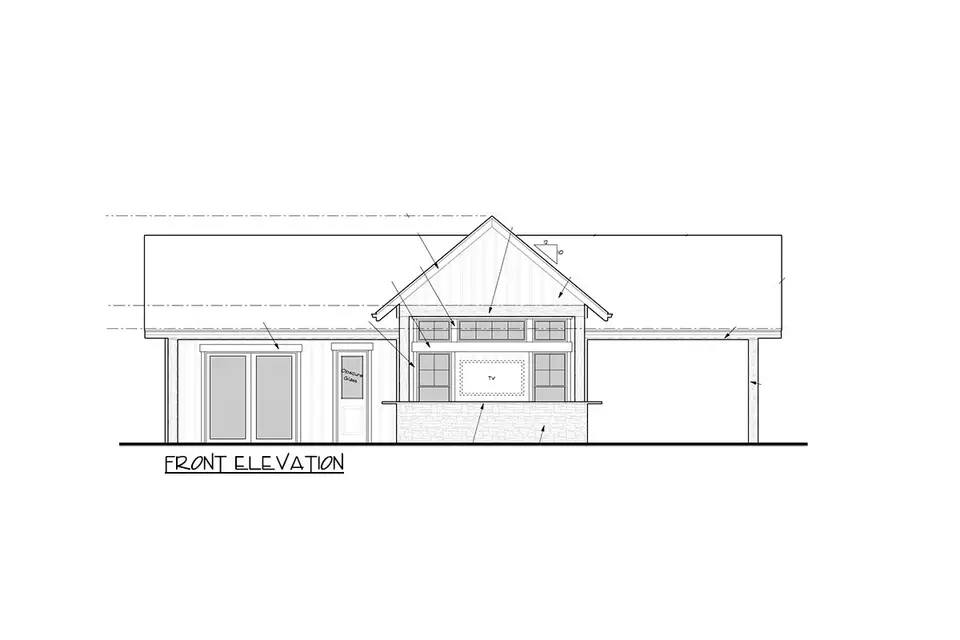
This front elevation drawing illustrates the welcoming facade of Plan 95137RW. The prominent gable roofline and the deep covered porch immediately convey a sense of shelter and hospitality. Large windows are visible, suggesting ample natural light within the interior spaces, while the stone base adds a touch of rustic elegance and structural groundedness. The overall aesthetic hints at a blend of Craftsman, Modern Farmhouse, and New American styles, promising a design that can complement various architectural contexts.
Detailed Floor Plan Analysis: Maximizing Space and Flow
Understanding the layout of Plan 95137RW is key to appreciating its functional versatility. The floor plan reveals a clear division between the active entertainment zone and the more private studio area, all while maintaining excellent connectivity to the expansive outdoor spaces. The central feature is undoubtedly the rec room, measuring a substantial 15 feet 1 inch by 23 feet 1 inch. This large open area is designed for flexible use, capable of accommodating various activities from casual lounging to lively game nights. Adjacent to the rec room, a dedicated bar area is indicated, perfect for serving refreshments to guests both inside and on the adjacent covered patio.
To the left of the rec room, the plan allocates space for a full bathroom and a main-level laundry area, both essential amenities for a standalone pool house or guest suite. The laundry facilities add significant convenience, allowing for towel washing or guest laundry without needing access to the main residence. Further to the left, the private studio, sized at 13 feet 5 inches by 11 feet 9 inches, offers a secluded retreat. This studio includes its own full bathroom, enhancing its self-sufficiency and appeal for overnight guests or as a quiet workspace. The strategic placement of these elements ensures that both the active and passive zones of the structure are well-served and easily accessible.
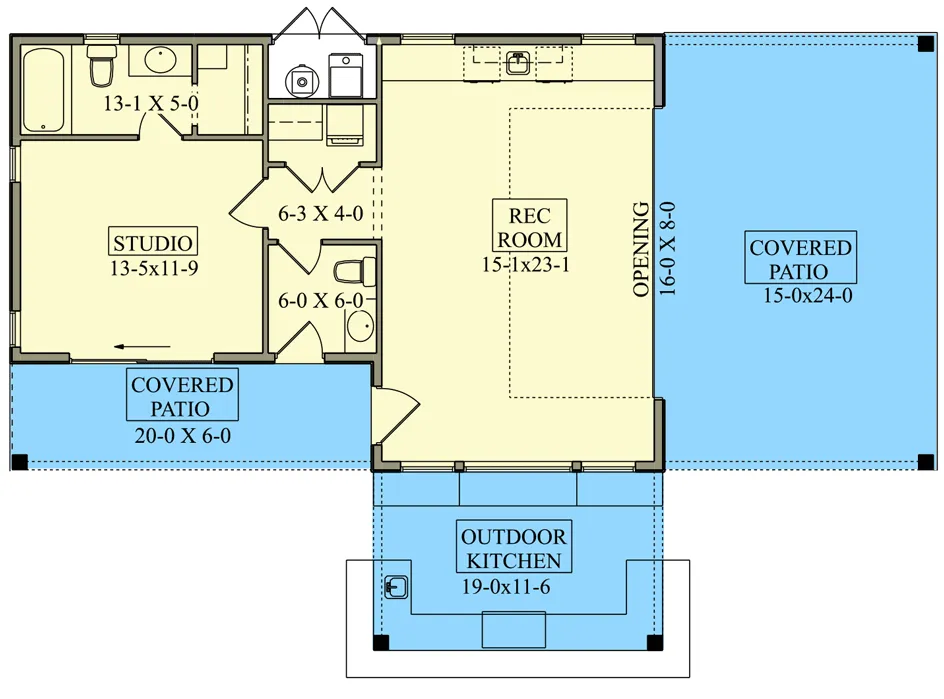
The floor plan image clearly delineates the various zones of Plan 95137RW. The large 'REC ROOM' is central, with a 'BAR' counter indicated along one wall. The significant 'OPENING' on the right side, labeled 16-0 X 8-0, highlights the direct connection to the large 'COVERED PATIO' measuring 15-0 X 24-0. To the left, the 'STUDIO' is visible with its own 'COVERED PATIO' (20-0 X 6-0) accessible via sliding doors, and a private full bathroom. A second full bathroom and laundry facilities are strategically placed between the studio and the rec room. The 'OUTDOOR KITCHEN' at the front, sized 19-0 X 11-6, is also prominently featured, demonstrating the comprehensive nature of this auxiliary building.
Connected Indoor-Outdoor Living: The Heart of Plan 95137RW
A defining characteristic of Plan 95137RW is its exceptional indoor-outdoor connection, a feature central to any desirable pool house plan with a rec room. This design philosophy is most vividly expressed through the impressive 16-foot wide by 8-foot high glass garage-style door. This architectural element is not merely a door but a transformative wall that, when opened, completely blurs the line between the vaulted rec room and the expansive side covered patio. The operation of such a large glazed door allows for effortless flow, making the transition from indoor entertainment to outdoor relaxation smooth and inviting. Imagine hosting a gathering where guests can freely move between the air-conditioned comfort of the rec room and the shaded ambiance of the patio, enjoying the fresh air and poolside views.
This massive opening creates a dynamic space that can adapt to various weather conditions and social needs. On cooler days, the door can remain closed, maintaining the heated interior while still offering abundant natural light and views through its glass panels. On warm, sunny days, it can be fully retracted, extending the living area dramatically and making the entire rec room feel like a grand open-air pavilion. This flexibility is crucial for maximizing the utility of the pool house throughout the seasons. The sheer scale of the 1,560 square feet of combined covered porch area further amplifies this indoor-outdoor synergy, providing ample shaded space for lounging, dining, and socializing, regardless of the sun's intensity or a light rain shower. The studio also participates in this concept, opening through its own sliding doors to a dedicated covered patio, offering a more private outdoor experience.
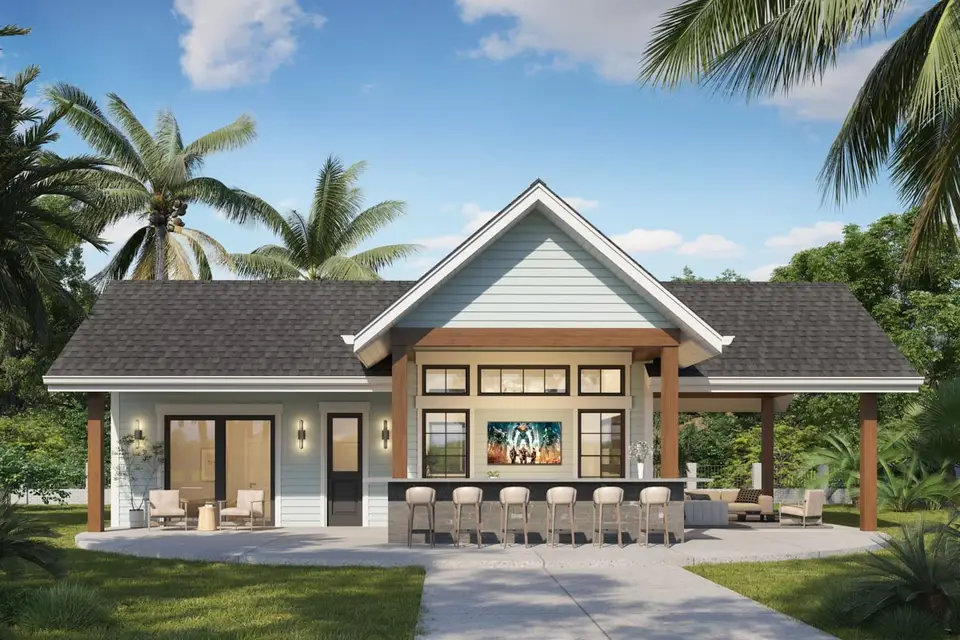
This exterior rendering captures the essence of the indoor-outdoor connection. The visible gable roof extends over a substantial covered area, where exposed post and beam construction adds architectural character. Large glass doors and windows are prominent, suggesting the expansive openings that connect the interior spaces, likely the rec room and bar area, to the exterior. This visual reinforces the plan's emphasis on integrating the structure with its surroundings, creating a cohesive environment for relaxation and entertainment.
Rec Room Functionality and Clearances: Designing for Dynamic Use
The rec room in Plan 95137RW, with its generous dimensions of 15 feet 1 inch by 23 feet 1 inch, is designed to be a highly functional and adaptable space. Its vaulted ceiling, combined with the 10-foot first-floor ceiling height, will contribute to an open and airy atmosphere, enhancing the sense of spaciousness. When considering furniture clearances, this room offers ample square footage to accommodate a variety of setups. A typical layout might include a comfortable seating area with sofas and armchairs, a central coffee table, and perhaps a large television for entertainment. Given the room's length, there is also sufficient space for a game table, such as a pool table or a foosball table, without impeding traffic flow, especially if placed strategically away from the main thoroughfares to the bathroom or the large glazed opening.
The integrated bar area within the rec room further enhances its utility, providing a dedicated spot for beverage preparation and serving. This setup naturally encourages social interaction, allowing guests to gather around the bar while others relax in the seating area or move towards the outdoor patio. When planning furniture, it is crucial to consider the operation of the 16-foot glazed door. Furniture should be positioned to allow for its full retraction without requiring items to be moved, ensuring the seamless transition between indoor and outdoor spaces. Thoughtful placement of smaller, movable pieces can offer flexibility, while larger, stationary items should respect the door's operational envelope. For those seeking a similar focus on social spaces, our open-lounge pool house with fireplace review offers another perspective on creating inviting entertainment zones.
Studio Retreat and Privacy: A Self-Sufficient Guest Suite
Beyond its primary function as a pool house plan with a rec room, Plan 95137RW thoughtfully incorporates a private studio, transforming the structure into a highly versatile guest suite or a quiet personal sanctuary. The studio, measuring 13 feet 5 inches by 11 feet 9 inches, is strategically positioned to offer a degree of separation from the more active rec room. This allows for simultaneous use of both spaces without significant disturbance, a key advantage for accommodating overnight guests or utilizing the studio as a dedicated home office or fitness area.
Privacy for the studio is enhanced by its direct access to its own full bath, providing occupants with complete self-sufficiency. This eliminates the need for guests to traverse the main rec room to use facilities, contributing to a more comfortable and private stay. Furthermore, the studio opens through sliding doors to its own covered patio, creating a personal outdoor extension where occupants can enjoy quiet moments away from the main entertainment areas. This private patio offers a secluded spot for morning coffee or evening relaxation, reinforcing the studio's role as a true retreat. The thoughtful inclusion of these features makes the studio a valuable asset, significantly expanding the functionality and appeal of this pool house design.
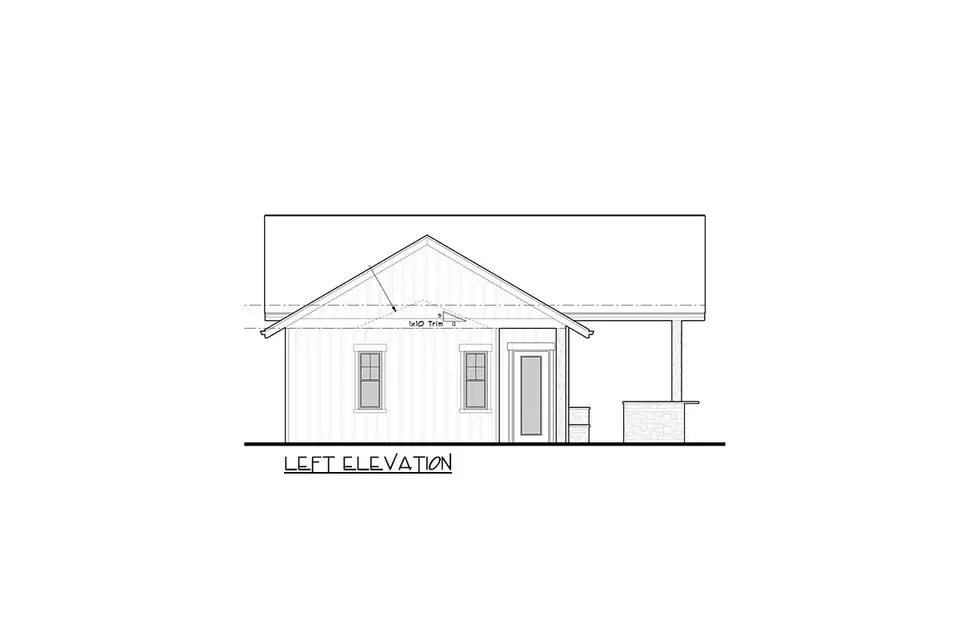
This left elevation drawing provides a view of the side of the structure that likely corresponds to the studio and its covered patio. The presence of two windows suggests ample natural light for the interior spaces on this side. A door is also visible, potentially offering direct access to the studio or a utility area, further emphasizing the distinct zones within the plan. The continuation of the covered porch and stone detailing maintains architectural consistency with the front facade, ensuring a cohesive design from all angles.
Outdoor Kitchen and Entertaining Zones: Elevating Al Fresco Dining
The commitment to comprehensive outdoor living in Plan 95137RW is further exemplified by the inclusion of a dedicated outdoor kitchen. Positioned under the roof at the front of the structure, this 19-foot 0-inch by 11-foot 6-inch area is designed to be a fully functional culinary space. An outdoor kitchen is a significant upgrade for any entertainment area, allowing hosts to prepare and serve meals without needing to constantly ferry food and supplies from the main house. This setup is ideal for poolside barbecues, casual brunches, or elaborate evening dinners, making the pool house a truly self-contained entertaining hub.
The design anticipates the utility connections necessary for a robust outdoor kitchen, including plumbing for a sink and electrical outlets for appliances like refrigerators, griddles, or blenders. The generous dimensions provide ample counter space for food preparation, serving, and even a bar-height seating area for guests to gather while meals are being cooked. This front-facing outdoor kitchen, combined with the side covered patio accessible from the rec room, creates multiple distinct entertaining zones. Guests can mingle by the kitchen, relax on the side patio, or enjoy the indoor comfort of the rec room, all within easy reach of each other. This thoughtful layering of spaces ensures that every guest finds their perfect spot for enjoyment.
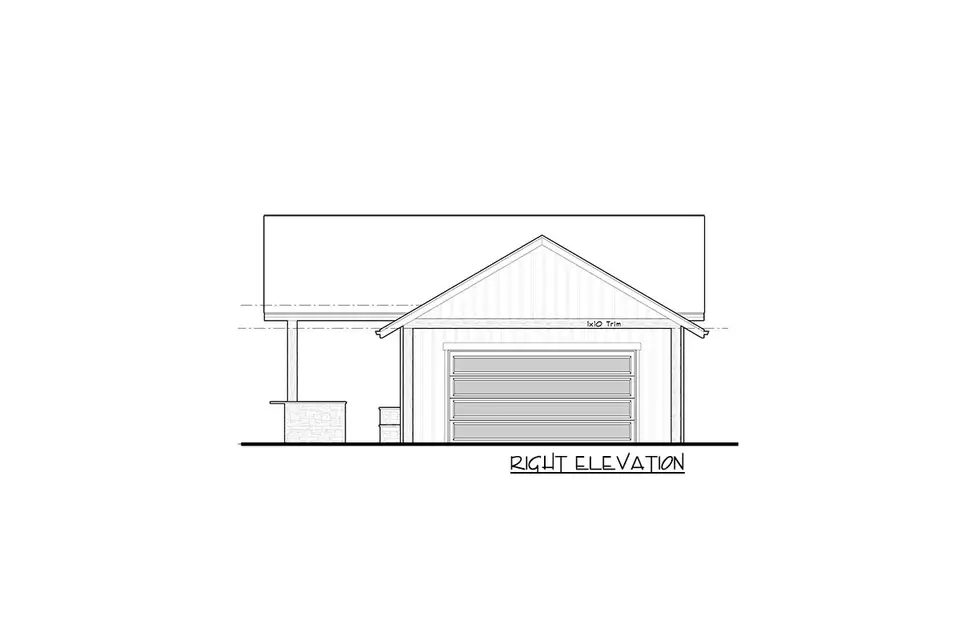
This right elevation drawing highlights a significant feature of the plan: a large horizontal panel door, which aligns with the description of the 16-foot wide by 8-foot high glass garage-style door that opens the rec room. The gable roof extends over this section, providing shelter. Stone accents on the support columns add a decorative and structural element, reinforcing the design's blend of functionality and aesthetic appeal. This view clearly shows how a substantial portion of the building can open up to the exterior, enhancing the indoor-outdoor connection.
Site Integration and Environmental Considerations: Ensuring Longevity
When considering a pool house plan with a rec room, careful attention to site integration and environmental factors is crucial for the longevity and functionality of the structure. Plan 95137RW is designed with a slab foundation, a practical choice for many regions, especially those prone to moisture or where frost lines are not excessively deep. A slab foundation provides a solid, level base and can be more cost-effective than other foundation types. However, proper site preparation, including grading and drainage, is paramount to prevent water accumulation around the foundation, particularly given the proximity to a swimming pool and the extensive covered patio areas.
Moisture management and drainage are particularly important for a building with such a large footprint of covered outdoor space (1,560 sq ft). Rainwater runoff from the roofs and patios must be effectively channeled away from the foundation and the pool deck to prevent erosion, structural issues, and standing water. This requires careful planning of gutters, downspouts, and potentially subsurface drainage systems. Furthermore, coordinating the pool mechanicals—such as pumps, filters, and heating equipment—with the pool house design is essential. While the pool itself is not included in the plan's estimate, the placement of these systems should be considered during the initial design phase to ensure easy access for maintenance, minimize noise, and integrate clearly with the overall landscape. The use of 2x6 exterior walls offers superior insulation capabilities compared to standard 2x4 construction, contributing to better energy efficiency for the heated interior spaces, while the 7:12 and 10:12 roof pitches provide effective water shedding.
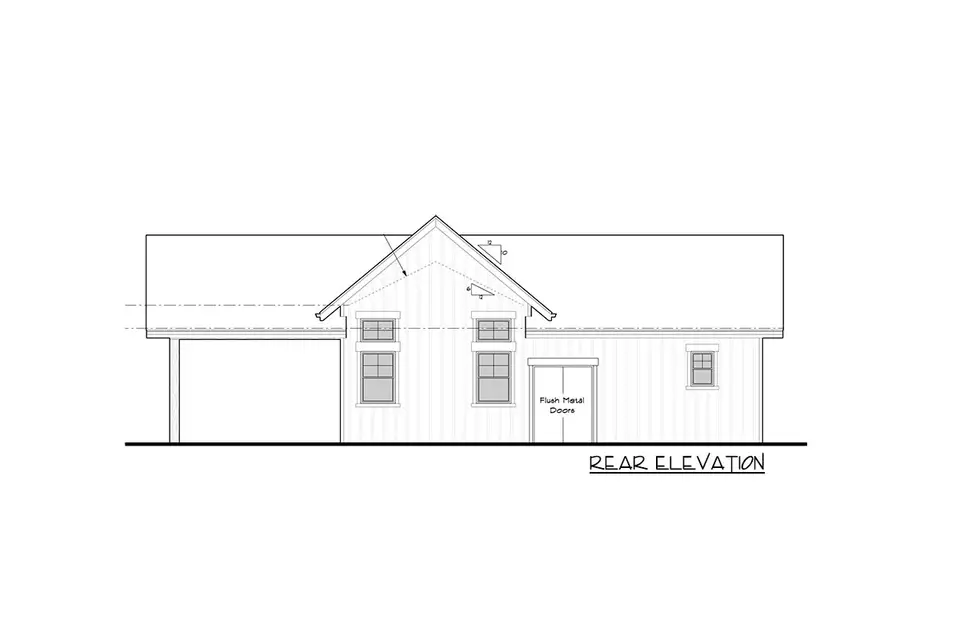
This rear elevation drawing illustrates the back side of the pool house, characterized by a prominent central gable that echoes the front's architectural style. Multiple windows are visible, indicating that interior spaces on this side will also benefit from natural light and views. The presence of flush metal doors suggests practical access points, perhaps to utility areas or storage, further enhancing the functionality of the structure from all orientations. The consistent design elements across all elevations contribute to a well-finished and cohesive appearance.
Building Considerations and Code Compliance: Navigating the Construction Process
Embarking on the construction of a structure like Plan 95137RW requires a thorough understanding of building considerations and local code compliance. While the plan provides a robust design, it is crucial to remember that architectural plans are a starting point. The 10-foot first-floor ceiling height, for instance, contributes to the grand feel of the interior, but its structural implications must be reviewed by local engineers to ensure it meets specific wind, seismic, or snow load requirements for your region. The 2x6 exterior wall construction is a strong foundation for energy efficiency and structural integrity, offering more space for insulation than standard 2x4 walls.
Permitting is a significant step in any construction project. Homeowners will need to work with local building departments to obtain all necessary approvals, which may include zoning variances for accessory structures, especially one of this size and complexity. The plans will likely need to be stamped by a local architect or engineer to ensure compliance with regional building codes, which can vary significantly from one jurisdiction to another. Factors such as fire separation, electrical and plumbing codes, and accessibility requirements must all be addressed. When evaluating options for smaller auxiliary structures, our smaller 360 sq ft pool house review offers a comparison for more compact needs. For those considering a dual-purpose structure, an 816 sq ft ADU and pool-house comparison might provide valuable insights into combining guest living with poolside amenities.
Cost to Build: An Editorial Planning Model for Plan 95137RW
Estimating the cost to build a specialized structure like Plan 95137RW, a sophisticated pool house plan with a rec room, involves numerous variables that fluctuate based on location, material costs, labor rates, and desired finishes. This section provides an editorial planning model for 2026 to offer a realistic financial framework, not a binding quote. For the 744 heated square feet, applying a general allowance of $190 to $285 per heated square foot suggests a preliminary range of $141,360 to $212,040 for the core heated structure. This range accounts for basic shell construction, framing, roofing, and interior finishes typical of a quality build, but does not yet include specialized features.
A significant component of this plan's cost is the unusually large 1,560 square feet of combined covered porch area. Constructing such extensive outdoor covered structures, including foundations, framing, roofing, and finishes, can add substantially to the budget. Pricing this at an estimated $65 to $120 per square foot for the covered porch structure adds approximately $101,400 to $187,200 to the preliminary hard construction cost. Furthermore, the specialized features of this plan, such as the outdoor kitchen, the integrated bar, utility connections for these elements, and the substantial 16-foot glazed moving wall, require additional allowances. We estimate $25,000 to $65,000 for these beyond basic shell allowances, reflecting the complexity and material cost of these high-impact design elements.
Combining these figures, the preliminary hard construction cost for Plan 95137RW is estimated to be about $267,760 to $464,240. This figure represents the physical construction of the building itself, including materials and labor for the foundation, framing, roofing, exterior finishes, basic interior finishes, and the specialized features mentioned. However, a comprehensive project budget must also account for soft costs. Adding an allowance of 18% to 25% for items such as survey work, architectural and engineering fees, permits, specific pool-deck coordination, comprehensive drainage solutions, utility connections (water, sewer, electric), appliances, financing costs, and a contingency fund, brings the early all-in planning band to approximately $316,000 to $580,000. It is critical to note that this estimate explicitly excludes the cost of land acquisition and the swimming pool itself, which are separate and substantial investments.
For context, the National Association of Home Builders (NAHB) reported in their 2024 survey that the average construction cost of a home was about $162 per square foot, representing 64.4% of the average sale price. However, the NAHB itself caveats that national averages are not reliable estimates for a particular project or specific location. Construction costs are highly localized, influenced by regional labor markets, material availability, and regulatory environments. While the current BLS Producer Price Index remains a useful macroeconomic check on material movement and inflation trends, no national index can replace the precision and accuracy of obtaining multiple local bids from qualified contractors in your specific area. Always consult with local builders and professionals for project-specific pricing in your region.
Enhanced Facade Concepts: Visualizing Your Pool House Style
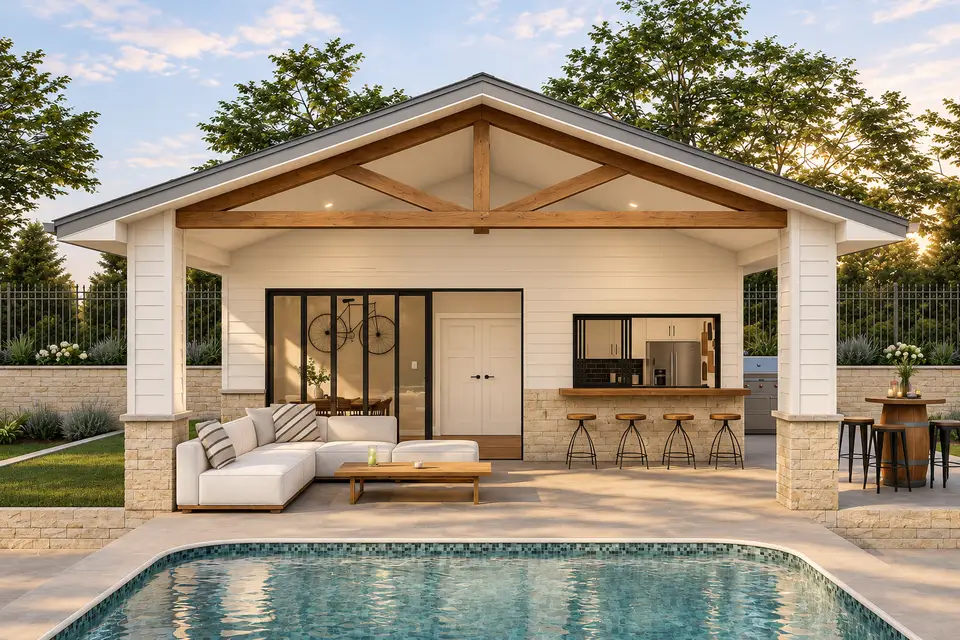
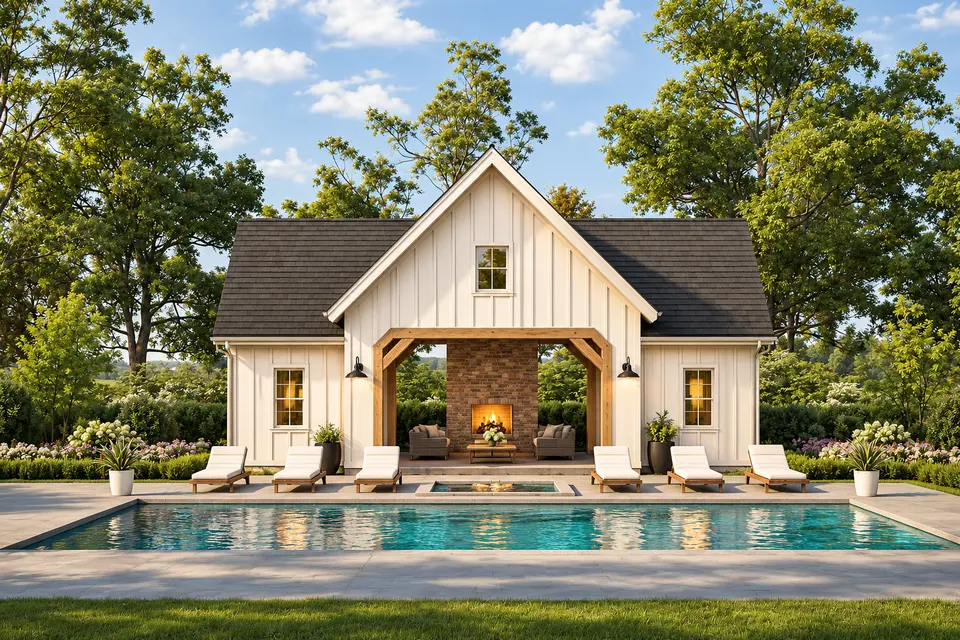
The following images present a series of enhanced facade concepts for Plan 95137RW. These are artistic renderings designed to inspire and illustrate various material palettes, color schemes, lighting choices, and landscape designs. They are not construction drawings or included with the plan, but rather represent potential aesthetic directions without altering the fundamental geometry of the building. Each concept explores a different mood and style, demonstrating the adaptability of the pool house design to diverse preferences and environments.
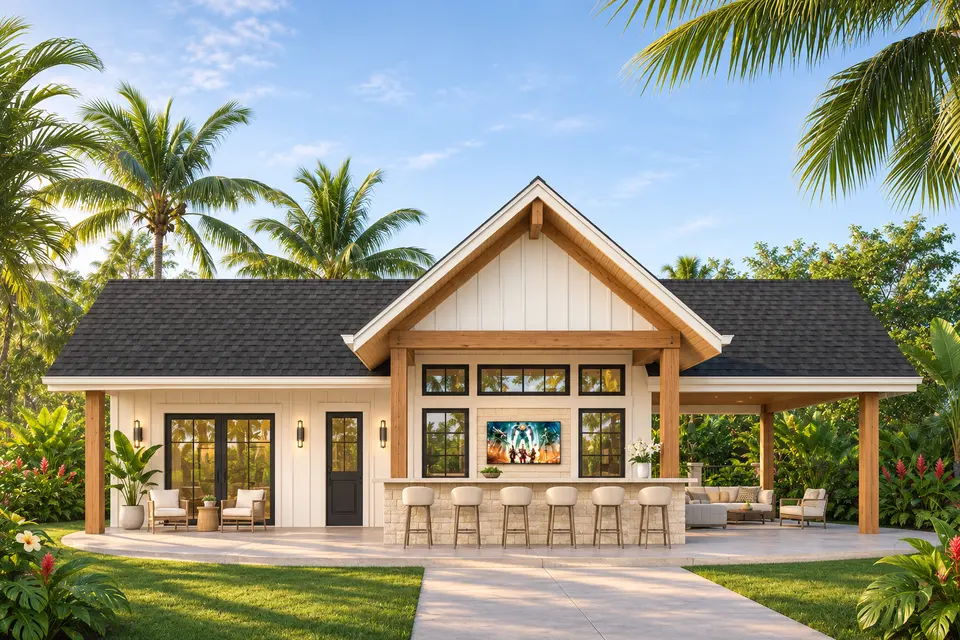
Warm ivory cladding keeps the central gable, outdoor bar, and covered lounge visually light, while natural timber gives the entry and supporting elements a warmer scale. The charcoal roof supplies a crisp upper edge without competing with the landscape.
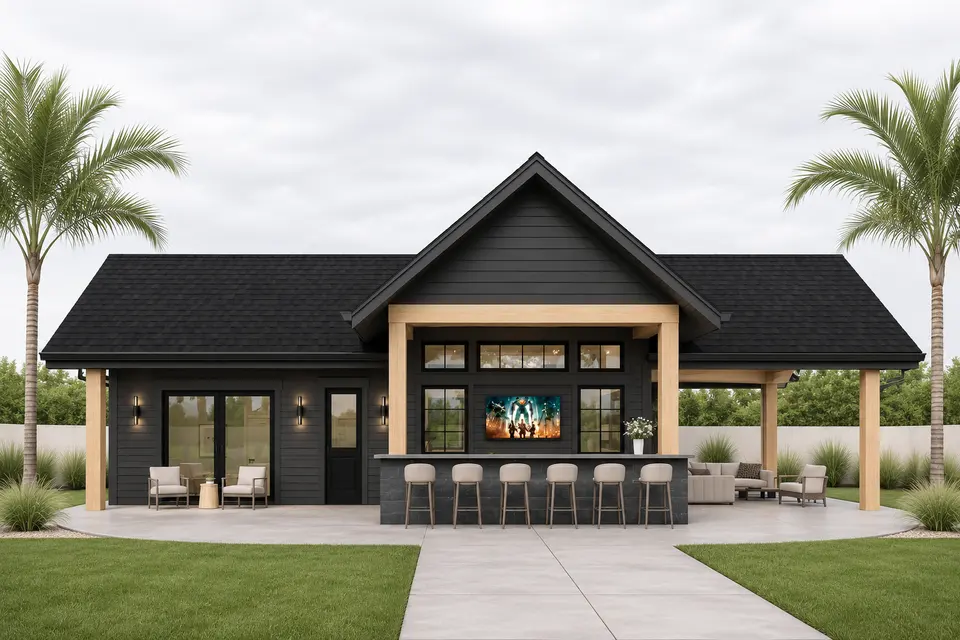
A deep charcoal envelope gives the central gable, outdoor bar, and covered lounge a more graphic outline. Pale oak details prevent the composition from feeling heavy, and the restrained planting keeps attention on the architecture.
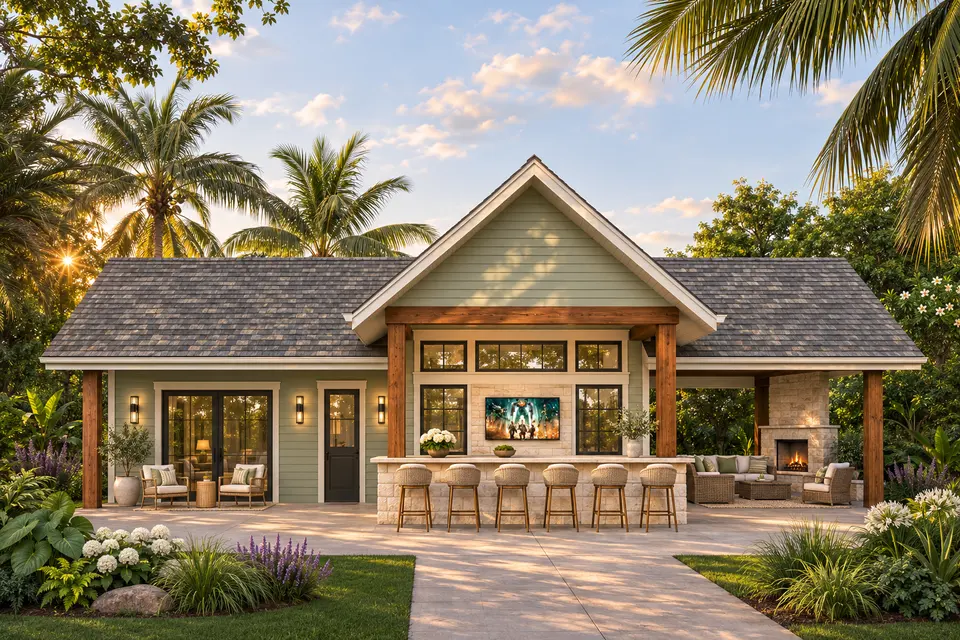
Soft sage relates the central gable, outdoor bar, and covered lounge to the garden, with limestone adding a durable visual base and stained cedar introducing warmth at the touch points. The muted palette works especially well under changing daylight.
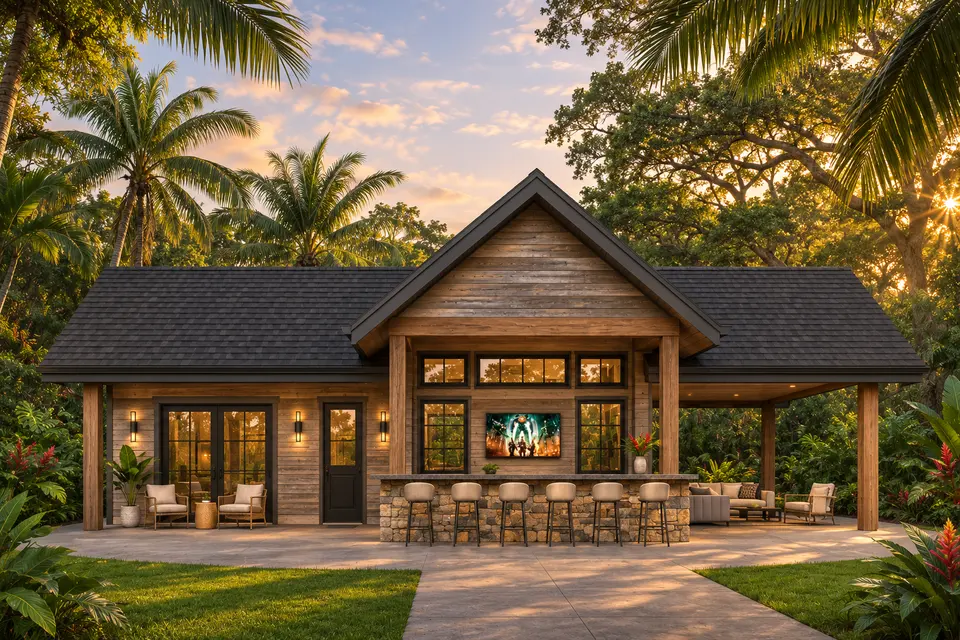
Weathered cedar emphasizes the depth and rhythm of the central gable, outdoor bar, and covered lounge. Graphite trim sharpens the openings, while the darker roof and woodland planting create a grounded, natural finish direction.
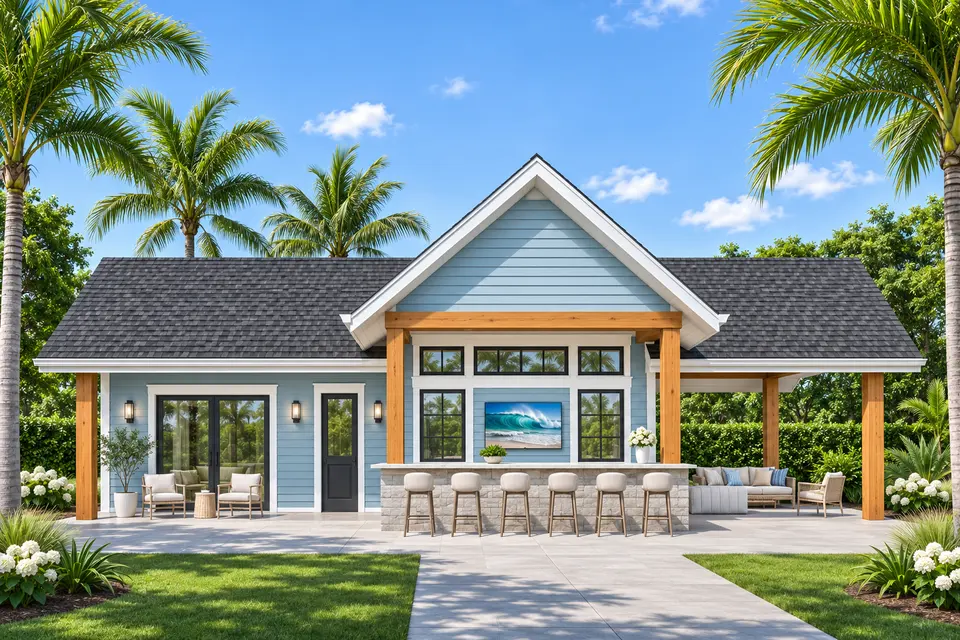
Coastal blue makes the central gable, outdoor bar, and covered lounge feel fresh without losing definition. White trim clarifies the roof and window lines, and warm cedar accents stop the scheme from becoming overly cool.
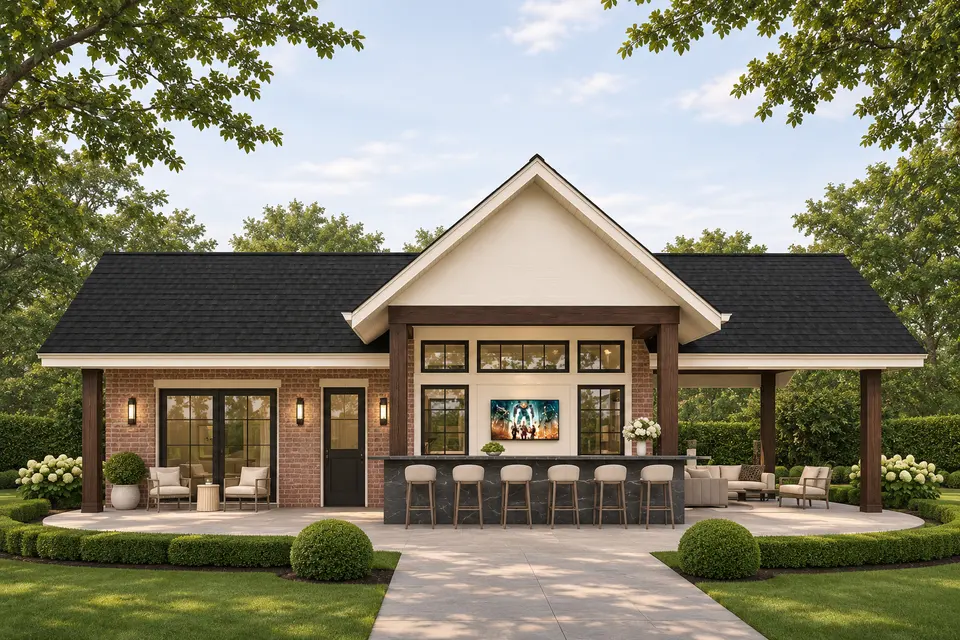
Muted red brick gives the central gable, outdoor bar, and covered lounge a more traditional material weight. Cream trim separates the openings cleanly, while dark timber details add enough contrast to keep the elevation composed.
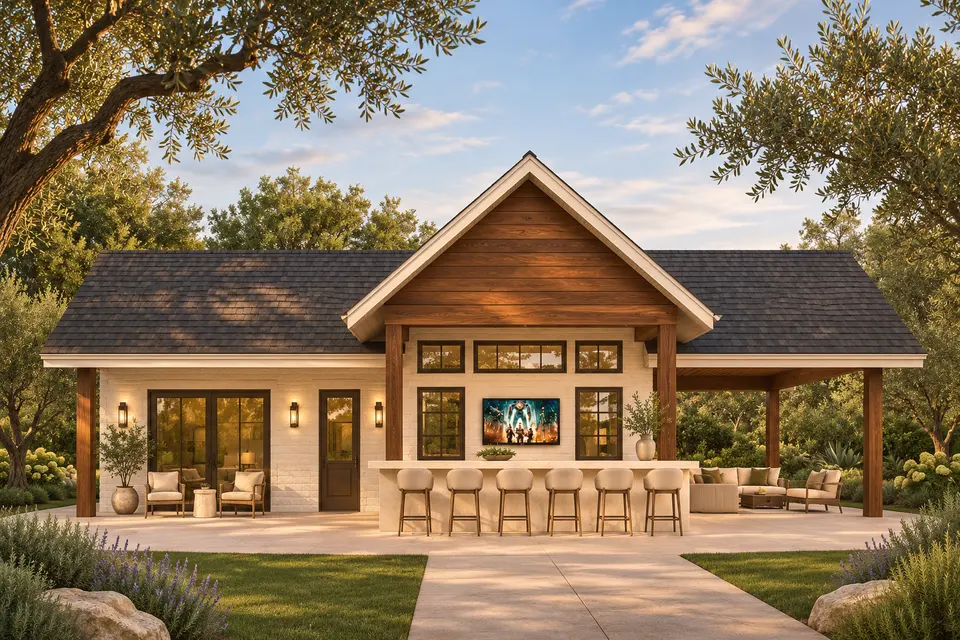
Light limewash masonry softens the central gable, outdoor bar, and covered lounge with a hand-finished character. Walnut details and bronze trim add depth, supported by a warm, low-contrast landscape palette.
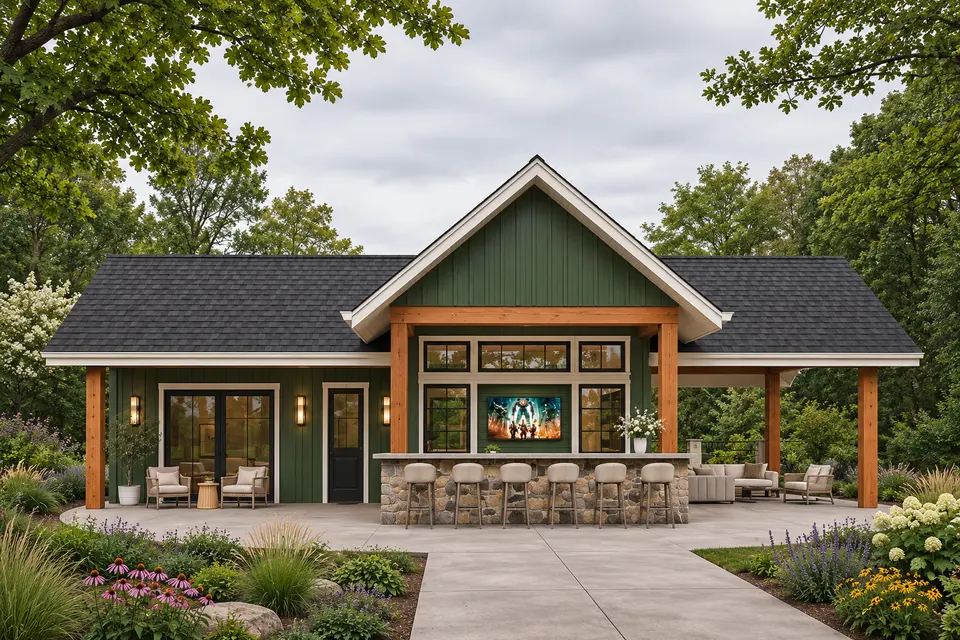
Forest green allows the central gable, outdoor bar, and covered lounge to settle into a wooded setting. Natural stone anchors the lower edge, and cedar accents identify the principal openings without adding visual clutter.
Making the Decision: Is Plan 95137RW Right for Your Property?
Plan 95137RW offers a compelling vision for anyone seeking to enhance their outdoor living experience with a sophisticated pool house plan with a rec room. Its strengths lie in its versatile layout, strong indoor-outdoor connection, and the thoughtful inclusion of both an entertainment hub and a private studio. The expansive covered patios, the dynamic 16-foot glazed door, and the dedicated outdoor kitchen combine to create an unparalleled environment for entertaining, relaxation, and even accommodating guests or family members in comfort and privacy.
This plan is particularly well-suited for properties with ample space to accommodate its 51-foot wide by 34-foot deep footprint, plus the surrounding pool and landscape. It caters to homeowners who prioritize robust outdoor living, desire a dedicated space for recreation, and value the option of a self-sufficient guest suite. Before committing to any plan, it is highly recommended to consult with local architects, builders, and landscape designers. They can provide invaluable insights into site-specific challenges, local code requirements, and accurate cost estimations tailored to your region and desired finishes. Customization is always an option to ensure the plan perfectly aligns with your unique lifestyle and property characteristics, making Plan 95137RW a flexible and aspirational choice for many.
Frequently Asked Questions
What are the primary functions of Plan 95137RW?
Plan 95137RW is designed primarily as a versatile pool house, featuring a large rec room for entertainment and a private studio with its own full bath. It serves as an auxiliary structure to a main residence, ideal for hosting gatherings, providing guest accommodations, or offering a dedicated space for hobbies and relaxation near a swimming pool.
How does this plan facilitate indoor-outdoor living?
The plan excels in indoor-outdoor living through several key features. Most notably, a 16-foot wide by 8-foot high glass garage-style door opens the vaulted rec room directly to a side covered patio. Additionally, the studio has sliding doors leading to its own covered patio, and a front outdoor kitchen is situated under the roof, all contributing to a seamless flow between interior and exterior spaces.
What are the dimensions of the heated and unheated areas?
Plan 95137RW offers 744 heated square feet of living space. In addition to this, it boasts an unusually large 1,560 square feet of combined covered porch area, which includes the front outdoor kitchen, the side covered patio adjacent to the rec room, and the private covered patio off the studio.
Is the swimming pool included in the construction estimate?
No, the swimming pool itself is not included in the construction cost estimate provided for Plan 95137RW. The estimate focuses solely on the pool house structure, its specialized features, and associated soft costs. The pool is a separate and significant investment that must be budgeted independently.
What type of foundation and wall construction does the plan specify?
The plan specifies a slab foundation, which is a common and practical choice for many regions. For exterior walls, it utilizes 2x6 construction, offering enhanced structural integrity and superior insulation capacity compared to standard 2x4 walls, contributing to better energy efficiency for the heated interior.
Can the studio be used as a bedroom?
Yes, the studio is designed to function as either a flexible living space or a bedroom. With its dimensions of 13 feet 5 inches by 11 feet 9 inches and its own private full bathroom, it is well-suited for use as a guest bedroom, a private retreat, or a dedicated workspace, offering comfort and privacy to its occupants.
What are the roof pitches and ceiling height?
Plan 95137RW features varied roof pitches of 7:12 and 10:12, adding architectural interest and effective water shedding. The first-floor ceiling height throughout the heated interior is a generous 10 feet, contributing to an open and airy feel, while the rec room specifically benefits from a vaulted ceiling, enhancing its spaciousness.
Sources and References
House Plans Desk
The Layered Homes editorial teamThe House Plans Desk reviews published house plans from the designer’s drawings and listing: how the layout lives, what works, what to watch, and what it is likely to cost to build in 2026.
More from the House Plans Desk →
Reader notes