


These screened porch ideas restyle one plain screened back porch through color, finish, lighting, furniture and storage. The fixed room shell remains in place, so each image is a design study rather than a claim that construction took place.
The Plain Screened Back Porch Starting Point
The starting point is a long screened porch along the back of a one-story house with beige vinyl siding. Its beadboard ceiling is stained dark brown and slopes up to the house wall, the gray floor paint is peeling in patches down the whole length, and the furniture is a mix of plastic chairs and a rusted metal table, with a dead plant hanging from one post. The bones are good; nothing yet holds the room together.
All seven directions leave the shell where it is: the screen panels and posts, the ceiling slope, the screen door at the far end, the white back door and the overall floor area. Several of them swap the brass ceiling fan for a new fixture on the same box. Paint peeling on this scale usually points to moisture or poor adhesion, so the boards, the screens and any wiring deserve an inspection before decorative work begins.
1. Moody Garden Porch
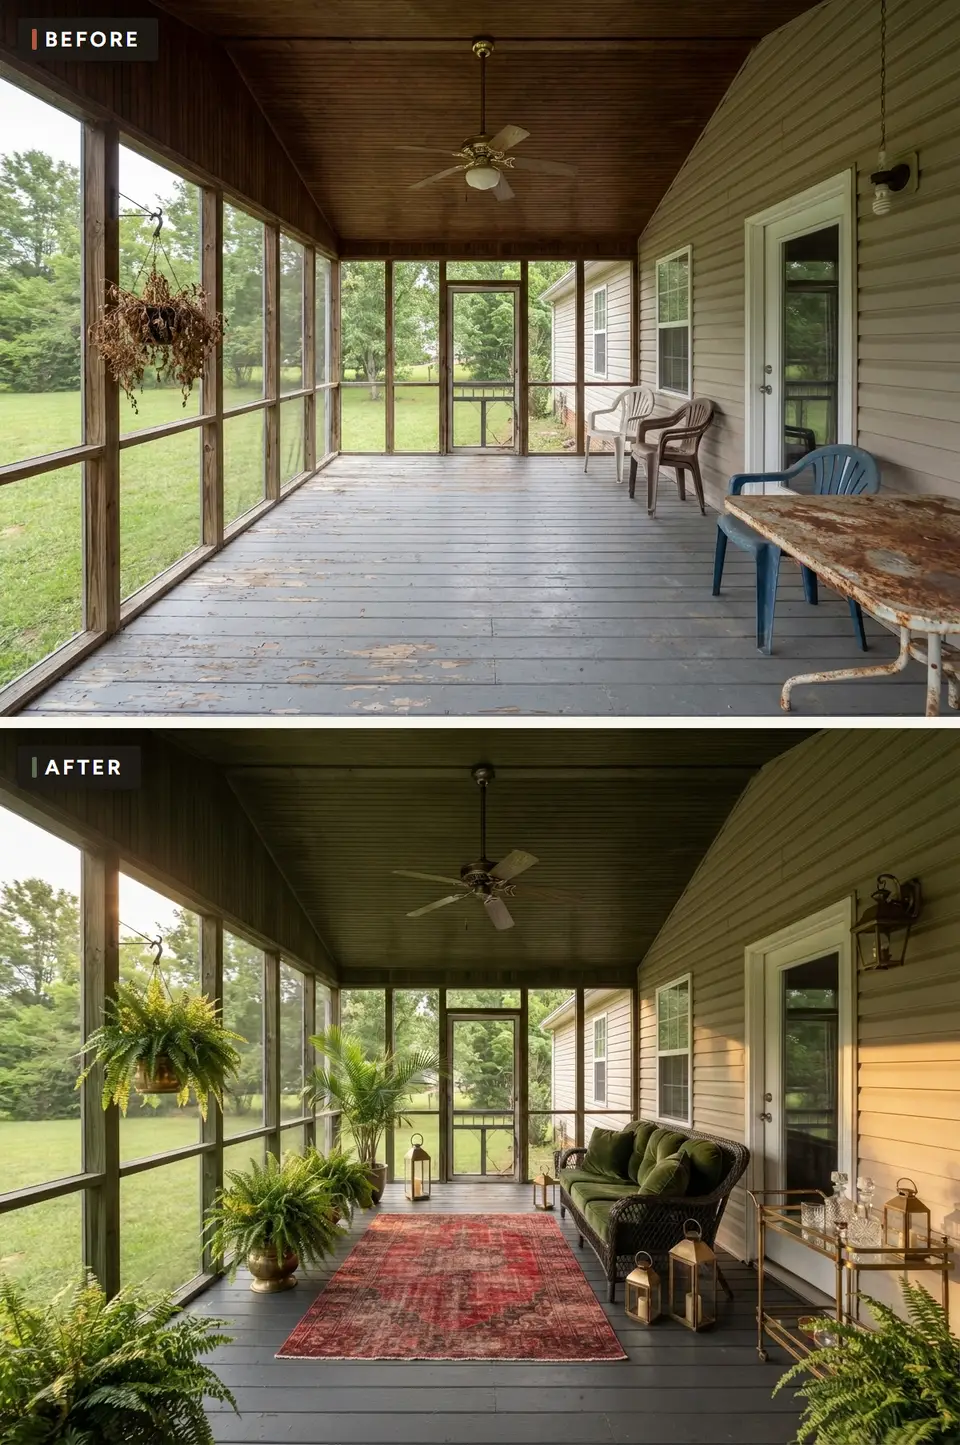
This direction paints the beadboard ceiling a dark olive charcoal and the floorboards a deep charcoal, so the porch reads as a shaded room with the lawn glowing beyond it. A faded red Persian style rug runs down the middle, a wicker settee with green velvet cushions sits against the siding, and ferns and a palm in brass pots crowd the screen side. A brass bar cart and clusters of brass lanterns by the back door finish it, under a carriage lantern that replaces the bare bulb fixture.
A dark porch works through contrast. With the ceiling and floor pulled down in value, the bright yard behind every screen panel becomes the picture, and the red rug is the only strong color inside. That rug takes the traffic from the back door, so an outdoor rated flatweave in a worn looking pattern is the sensible version; it hides grit and survives a wet week far better than an antique wool piece would.
On the palette card, deep charcoal (#252725) is the floor and ceiling paint, walnut (#6B4F3A) shows in the wicker frame of the settee, and aged brass (#A98252) ties together the planters, the bar cart and the lanterns. Ink blue (#263747) does not appear in the rendering at all; it is held in reserve as the one cool accent the scheme can take.
Plants carry much of this porch, so the containers deserve more thought than the plants themselves. Choose pots rated for outdoor use and set each one on a saucer, stand or other drainage protection, because water that sits on porch boards or paint will mark them long before the foliage fills out. Ink blue works best in two places only, perhaps a pair of cushions and one painted planter, rather than on every surface, where it would make the porch feel heavy. Keep the main walking line and every door and screen opening clear of pots and furniture, then look at the arrangement once in daylight and again after sunset before buying the last accessories, since the dark tones read very differently under a single porch light.
We put the finish and decor allowance for this direction at $1100–$4200. That figure covers only the visible scope described here: it leaves out structural work, hidden repair, permits and professional design fees.
2. Outdoor Dining Room
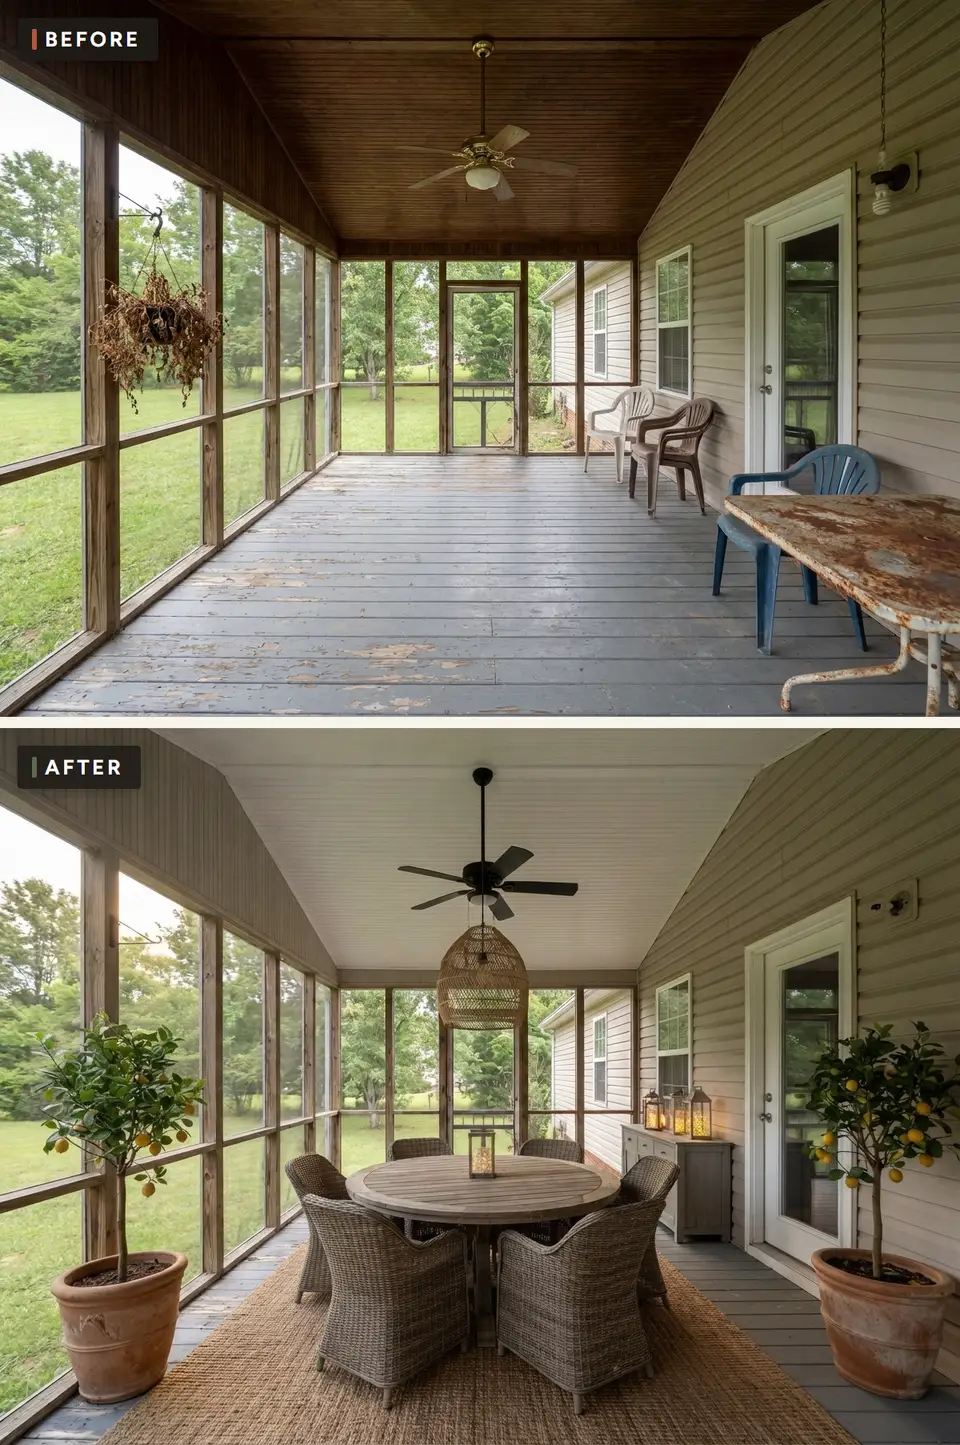
For the dining version the dark ceiling is painted white, which on its own makes the porch look taller. A round slatted teak table with woven wicker armchairs sits on a large jute rug in the middle of the floor, a rattan dome pendant hangs below a new black fan, and two lemon trees in terracotta pots stand at the corners. A low gray washed sideboard against the siding holds lanterns and serving pieces.
A round table suits a long, narrow porch better than a rectangle, because there are no corners to catch on the posts or on the swing of the back door, and everyone seated can see out through the screens. Hanging the pendant over its center fixes where the table goes, so measure that point before anyone moves the electrical box.
Warm plaster (#E7DED0) covers the bright surfaces here, the ceiling and the trim around the door, while light oak (#C49D72) is the tone of the jute rug and the paler grain of the table top. Moss (#61705A) comes from the lemon foliage and the green cast of the sideboard, and charcoal (#343735) is kept to the fan and the lantern frames.
A dining table on a screened porch needs more depth than it first appears. Leave enough room behind every chair for someone to push back and stand without the chair touching the screens, which tear easily and are a nuisance to replace. Light oak can show up twice, in the table and perhaps a serving bench, while the rest of the room stays in linen and moss so the wood reads as a choice rather than a default. The route from the house door to the table and every screen door should stay open, and the setting is worth checking in daylight and again after dark, when string lights or a pendant change how the table and the colors look, before you order the final pieces.
Budget roughly $1500–$5200 for finishes and decor. The range reflects the visible scope in this direction only; structural work, hidden repair, permits and professional design fees sit outside it.
3. Classic Coastal
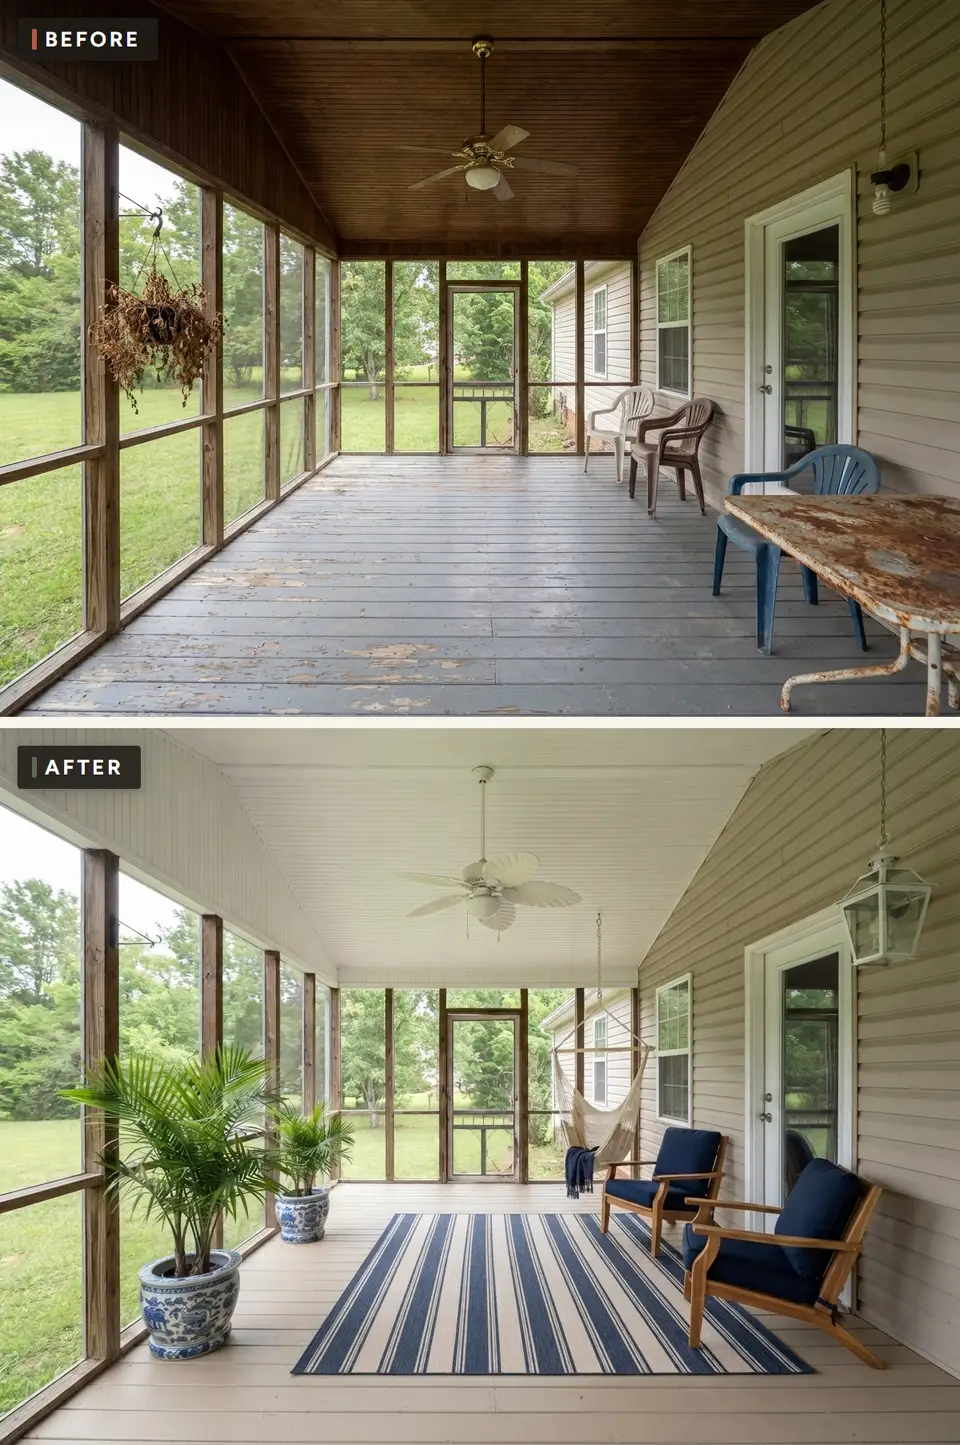
Classic Coastal goes the lightest of the seven. Ceiling, gable boards and floor are painted in warm whites, the old fan gives way to one with white palm leaf blades, and a white carriage lantern hangs by the door. Two teak framed lounge chairs with navy cushions face the yard across a navy and cream striped rug, a rope hammock chair hangs in the far corner, and palms grow in blue and white porcelain style planters by the screens.
Because the stripes run the length of the porch, they pull the eye toward the far screen door and make the narrow room feel deeper. Placing both chairs on the house side leaves the screen side free for plants and keeps the line to the yard door open.
The scheme rests on warm white (#EFECE3) for the ceiling and floor, with mist blue (#C8D8DA) as the cool tint those white boards pick up in shade. Pale oak (#C7A77D) is the chair frames, and soft navy (#354B5E) is the cushion fabric, the rug stripes and the throw over one chair arm.
Coastal porches take damp air and blowing rain, so choose cushions with quick drying fill and give them a covered storage box or bench for wet weeks. Mist blue is pale enough to tempt you onto every surface, yet it holds up better in two places, such as the ceiling and one set of pillows, with pale oak and soft navy doing the rest. Keep the walking route and the screen doors clear, and look at the porch in morning light and again after sunset before settling on the smaller accessories, because pale blue can turn gray under warm bulbs.
The estimated allowance for finishes and decor here is $900–$3200. It covers what is visible in this direction and excludes structural work, hidden repair, permits and professional design fees.
4. Charleston Green
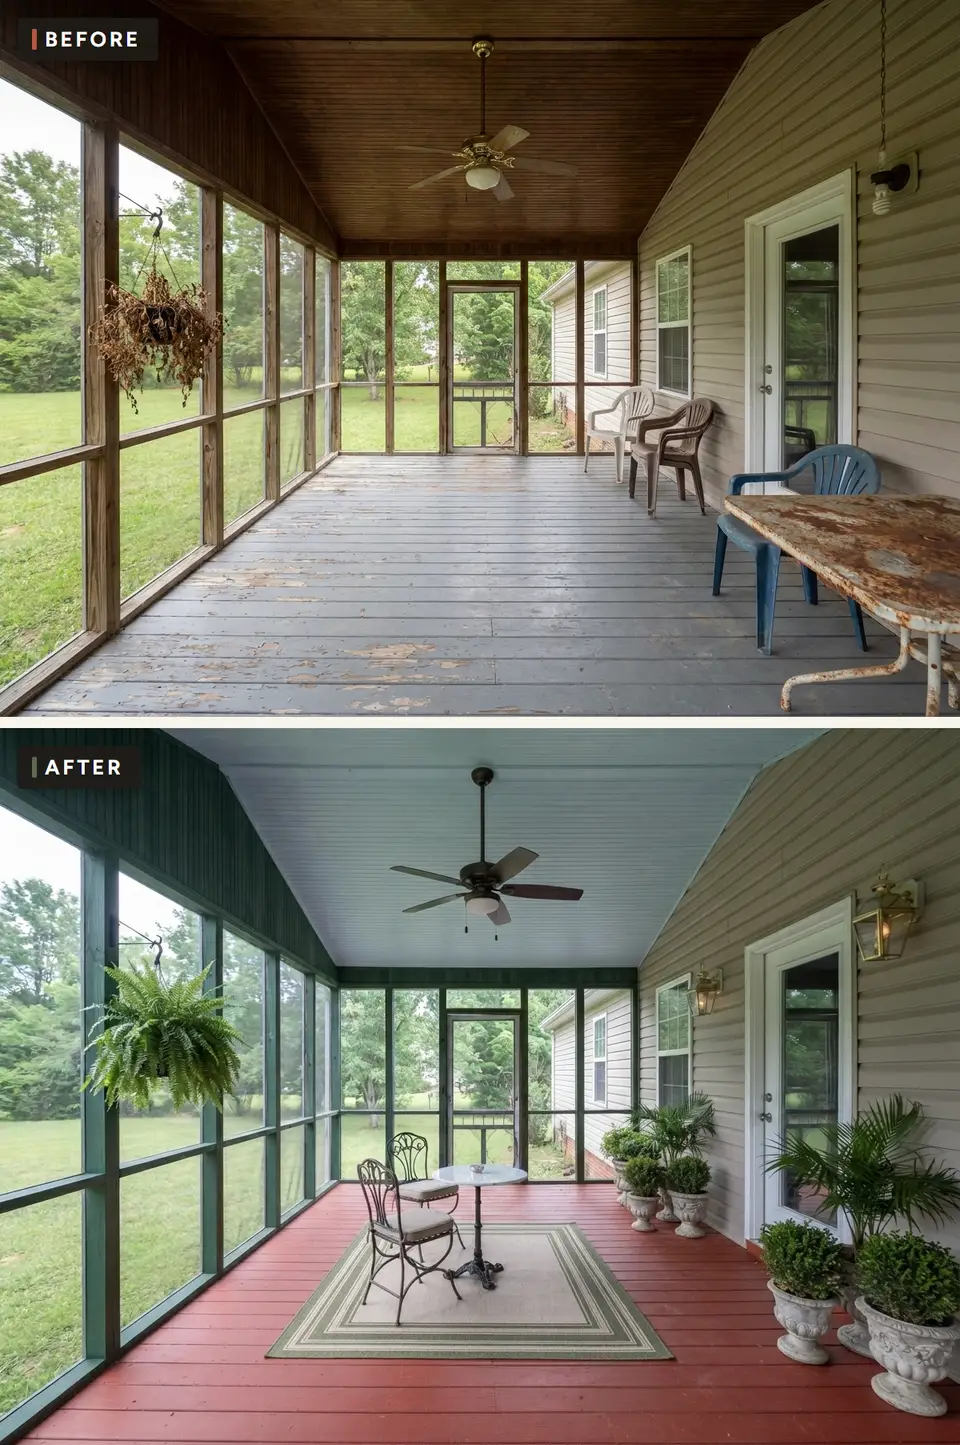
The fourth direction is the boldest with paint. The screen posts, rails and gable boards turn a dark Charleston green, the ceiling goes a pale blue green, and the floor is painted a brick terracotta that runs right to the house wall. On it sit two black wrought iron bistro chairs and a marble topped pedestal table on a cream rug with a green border, while cast stone urns of boxwood and palms line the siding and a fern hangs from the old hook.
The green framing gives the room its name. Painted dark, the posts and rails recede and the screens seem to open straight onto the lawn, while the terracotta floor supplies the warmth, which is why the furniture can stay as thin and dark as ironwork. A small bistro set leaves most of the floor free to show off the paint.
Leaf green (#526B4E) is the color of the posts and gable, linen (#E6DDCF) the rug field and the seat pads, and terracotta (#A95F45) the whole floor. Dark bronze (#3A3831) covers the ironwork of the bistro set and the new fan.
The floor carries this direction, and the paint has to suit it. Use a slip resistant porch and floor coating rated for the actual substrate, be it wood, concrete or an older painted deck, since the wrong product tends to peel at the threshold within a season. A terracotta floor hides tracked dirt better than white and pollen better than dark green, though it fades where the sun reaches it, so keep a labeled can for touch ups. Linen in two places, the rug and the seat pads, is enough relief against that much red and green.
We estimate $1000–$3600 for finishes and decor. That range is limited to the visible scope described here and does not include structural work, hidden repair, permits or professional design fees.
5. Haint Blue Ceiling
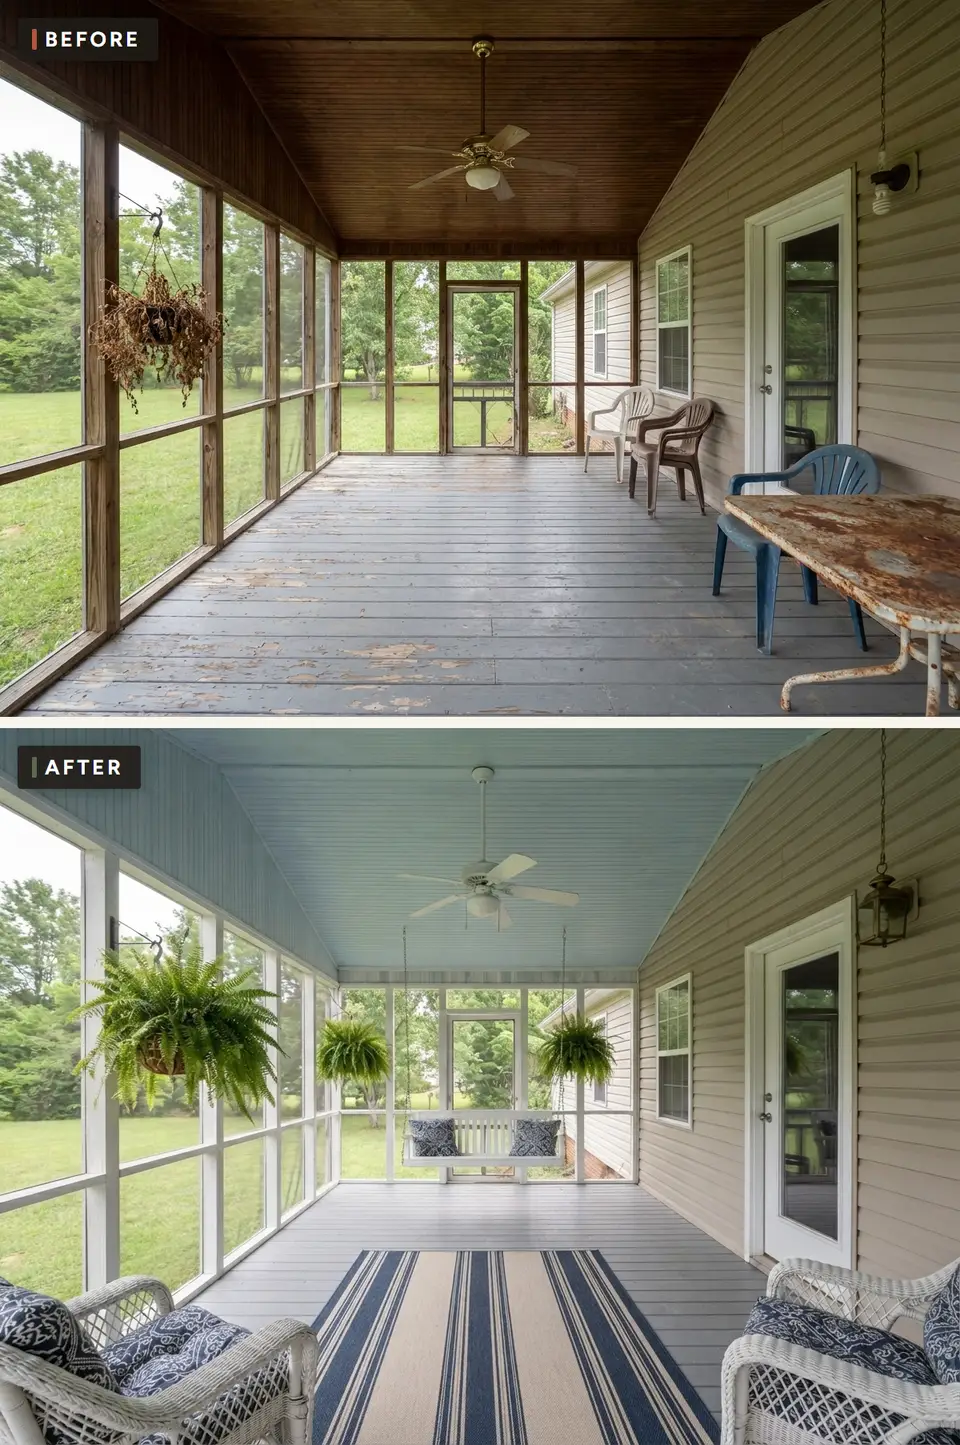
Here the screen framing is painted white, the beadboard ceiling and gable take a soft haint blue, and the floor is a pale gray. A white slatted swing hangs on chains at the far end with navy print pillows, two white wicker armchairs with navy patterned cushions sit in the foreground, and a navy and cream striped runner leads between them. Boston ferns hang from the posts, and a white fan replaces the brass one.
Of all seven, this direction asks the least of the floor plan. Everything new happens overhead or along the edges, so the walk from the back door to the yard stays as wide as it was, and the swing gives the far end of the porch a reason to be used.
Its palette card shares four tones with the dining study, though they land differently here. Warm plaster (#E7DED0) is the beige siding the blue ceiling has to agree with, moss (#61705A) is the green of the hanging ferns, and charcoal (#343735) appears only in the old bronze lantern by the door. Light oak (#C49D72) has no surface yet, which makes it the natural tone for a small side table between the wicker chairs.
Haint blue is a ceiling color that changes with its surroundings, so sample it on the porch itself, where light bouncing off lawn and trees will push the blue toward green. A painted board held overhead for a few days tells you more than any chip. White wicker with navy cushions keeps the lower half of the room crisp, and one wood piece is plenty if you add any. After sunset the blue depends on the fixture rather than the sky, so look at the sample board under the porch light as well.
The finish and decor allowance for this direction is about $900–$3300. It reflects the visible scope only; structural work, hidden repair, permits and professional design fees are excluded.
6. Family Lounge
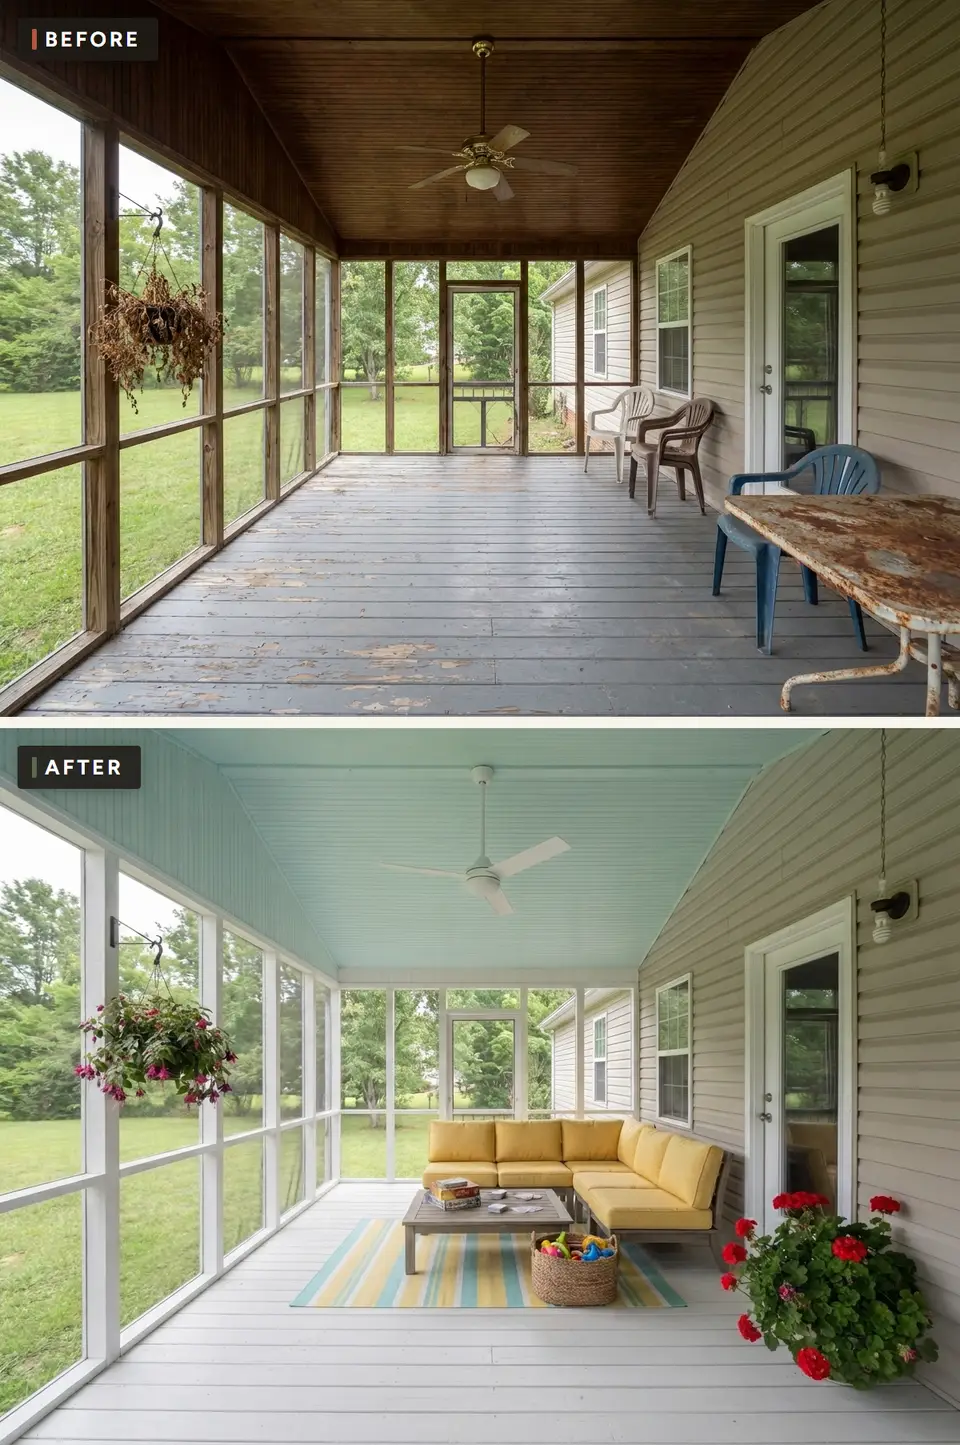
The family version paints the ceiling a brighter aqua, the screen frames white and the floor pale gray. A yellow sectional on a gray wood base fills the far corner, with a weathered wood coffee table set for a card game, an aqua and yellow striped rug, a seagrass basket of toys and a big pot of red geraniums by the back door. A hanging basket of fuchsia replaces the dead plant on the post.
Pushing the sectional into the corner gives it two backs against the wall and leaves the rest of the porch open for children to run through. Its cushions get the hardest use in the set, so the fabric matters more than the frame: solution dyed outdoor fabric with removable, washable covers is the one specification not to economize on.
This palette card again lists warm plaster (#E7DED0), light oak (#C49D72), moss (#61705A) and charcoal (#343735), and the rendering bends them toward brighter color. Warm plaster is the siding and pale floor, light oak the natural tone of the toy basket, moss the geranium leaves, and charcoal the iron hook and wall fixture; the yellow and aqua sit on top as the playful layer.
A porch built around a sectional will collect toys, balls and shoes, so give them a basket or lidded bin and place it well away from the exits, where a stray truck cannot trip anyone heading for the yard. The coffee table in the rendering is weathered gray wood; a light oak top would warm the corner, as would a wood stand for the geraniums, and either keeps the large seating from looking like a single block. The main path through the porch should stay clear even when the whole family is spread out.
At an estimated $1700–$5800 for finishes and decor, the Family Lounge has the highest top figure of the seven, mostly because of the sectional. The range is for the visible scope only, without structural work, hidden repair, permits or professional design fees.
7. Boho Floor Lounge
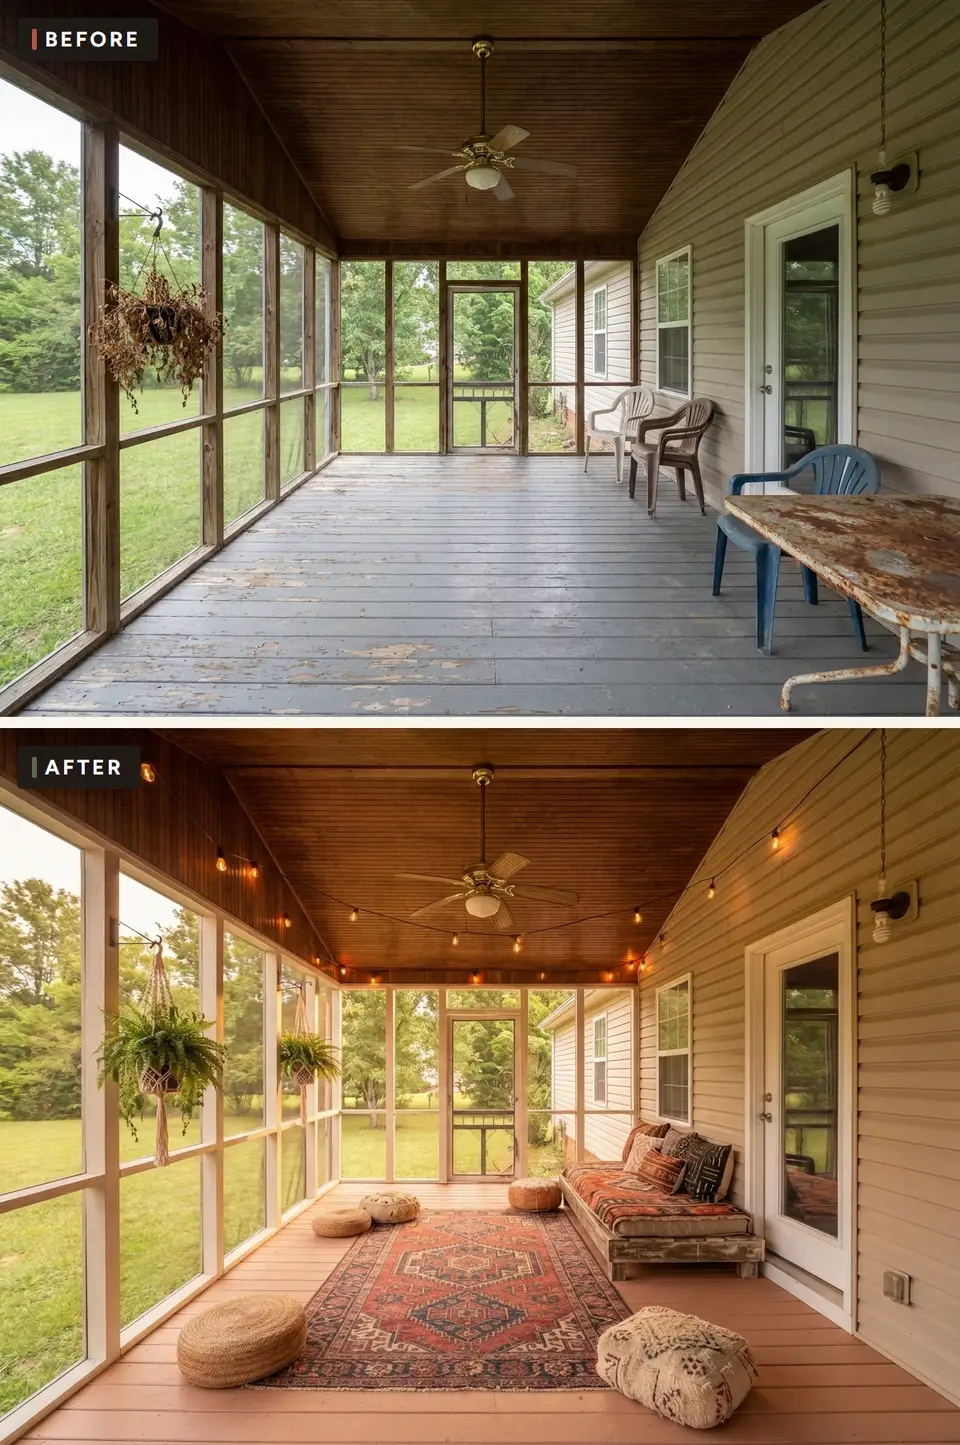
The last direction leaves the stained ceiling as it is and strings warm bulb lights along the ridge and eaves. The screen frames are painted white, the floor takes a dusty rose, and a red and navy Persian style rug sits in the center among jute and leather poufs and a cream Moroccan floor cushion. A low rustic wood daybed with kilim cushions runs along the siding, and ferns hang in macrame from the posts.
Apart from the hanging plants, nothing in the room rises much above knee height, so the screens stay open from every seat. The evening glow comes from the string lights, which do the job a ceiling fixture would; they need outdoor rated cords and should be clipped to the framing, never threaded through the screen mesh.
Cream (#F1E5D2) covers the screen frames and the shaggy floor cushion, dusty rose (#B98278) is the painted floor, and clay (#A75C45) runs through the rug and the daybed cushions. Sage (#8C9A79) arrives only through the ferns.
Floor cushions and layered rugs only work outside if the textiles are outdoor rated, and even then the softest pieces should come inside when severe weather is forecast. A deck box near the door turns that into a quick habit instead of a chore. The dusty rose floor is the one large color in the room, so keep the textiles in clay, rust and cream rather than adding more pink. Low seating spreads across the floor, so be strict about keeping the walking line and every opening clear.
At $850–$3000, this is the least costly direction in the set. The allowance covers the visible finishes and decor described here, not structural work, hidden repair, permits or professional design fees.
Preparation That Applies to Every Direction
Before choosing among the seven, measure this porch the way the renderings use it: the length from the back door to the far screen door, the depth from siding to screens, the swing of both doors, and the positions of the fan box, the wall fixture and any outlets. Photograph the floor closely too, because the peeling paint in the starting image will decide how much preparation it needs.
That floor is the main preparation job in every direction. Paint failing in patches across a whole porch usually means moisture or poor adhesion, so scrape, wash and let the boards dry fully, replace any soft ones, and only then prime. Mildew on the stained ceiling has to be cleaned off before it is painted olive, white or blue.
Buy sample pots and look at them out on the porch, not indoors. Every direction depends on green light reflected from the yard, and a ceiling color can shift noticeably between morning and evening. Fabric samples belong out there for a few days too, to see how they handle the humidity.
Work from the top down: ceiling, framing and floor paint first, with full cure time before anything heavy goes on the boards, then the fan or light fixture, then rugs and furniture, with plants and lanterns last.
Turn a Rendering Into a Written Scope
A one page scope keeps any of these directions from drifting. For this porch it can be short: the ceiling and framing finishes, the floor coating and its preparation, any fixture swap, then the furniture, rug and plant list with sizes. Write down what stays as well, since every direction keeps the screens, posts and doors.
Keep floor repair and decoration in separate columns. Board replacement, scraping and priming belong to the porch whatever style is chosen; the rug and cushions belong to the style. Money set aside for the second should never quietly cover the first.
Check the delivery route as well as the room. A sectional, a round dining table or a daybed has to come through the house and out the back door, or around the yard to the screen door, and either opening may be narrower than the carton.
If a painter or carpenter is involved, ask for a written quote that names the preparation, the coating, the number of coats and the cleanup, and compare quotes line by line rather than by total.
Stop adding once the seating, light and plants work. A porch fills up quickly with lanterns and small pots, and each one is another thing to lift when the floor needs sweeping.
Light the porch for how it will be used after dark. The dining direction needs light over the table, the haint blue and coastal versions mostly need a soft wall lantern, and the boho lounge relies on string lights. Any new box or switch is electrical work that needs local review, whatever the rendering shows.
Material and Maintenance Notes for This Room
A screened roof reduces rain but does not create indoor conditions. Wind driven moisture, pollen and temperature swings still reach furniture and textiles. Outdoor rated materials give a more realistic maintenance plan.
Paint must suit the existing porch floor, ceiling or siding substrate. Clean mildew safely, correct drainage and allow the surface to dry before coating. A finish cannot solve trapped moisture.
Rugs need airflow and regular lifting so water and debris do not remain against the floor. A rug that never dries can damage the substrate and create odor.
Furniture should preserve screen access and the route to the back door. Keep sharp chair backs and plant stands away from mesh that can be punctured during normal movement.
Plants need managed drainage. Use saucers or stands appropriate to the floor, empty collected water and choose species for the real light rather than the appearance of a rendering.
Final Check Before Ordering
Before anything is ordered, go back over the measurements a second time, and confirm that doors, drawers and chairs still move freely once the furniture is in place. Surface preparation should follow the instructions printed on the paint or sealer you actually bought, not a general guide, and the lighting should be tested after sunset for the real tasks on the porch, from dining and reading to finding the step down to the yard.
Anything that touches electrical work, fire safety or guards and railings needs a professional review where the scope calls for it. On the money side, add delivery, sales tax and the cost of return freight to every quote, since bulky outdoor furniture can be expensive to send back. View paint and fabric samples on the porch itself, be honest about how much cleaning and covering you will really do, and keep a repair contingency untouched until the project is finished.
Last, put purchase records, finish codes and care sheets in one storage place, on paper or on a phone, so a touch up or a warranty claim years from now does not begin with a search.
Regional Fit Across the Southeast
Across most of the Southeast a screened porch spends the summer in heavy humidity and the spring under a coat of pine and oak pollen. That favors the washable choices in these directions, such as outdoor fabric on the sectional and chairs, flatweave rugs and painted floors that can be hosed, and it means the velvet look of the moody porch should come from a performance outdoor fabric.
Near the coast, salt air attacks thin plated metal quickly, which matters for the brass lanterns and bar cart of the moody porch and the ironwork in Charleston Green. Solid brass, powder coated aluminum and stainless hardware of a suitable grade hold up far better than plated steel.
None of this replaces a local inspection. Railings at the steps, wiring for new fixtures and any repair of rotted framing fall under local code and belong with qualified local professionals.
What Each Direction Actually Costs
Across the seven directions, the estimated 2026 cost of the visible scope runs from $850 at the low end to $5800 at the high end. The Family Lounge sits at the top, at $1700–$5800, because a sectional, rug, table and planters add up quickly. The Outdoor Dining Room follows at $1500–$5200 for a dining set, rug, lights and plants, and the Moody Garden Porch comes next at $1100–$4200 for porch paint, an outdoor rug, seating and plants.
The middle of the range is tightly grouped. Charleston Green runs $1000–$3600 for floor paint, seating, a rug and plants, the Haint Blue Ceiling direction $900–$3300 for ceiling paint, chairs, a rug and plants, and Classic Coastal $900–$3200 for chairs, a rug, paint and planters. The Boho Floor Lounge is the least costly at $850–$3000, since outdoor cushions, a rug, lights and plants replace most of the furniture.
These are editorial planning figures built from the visible materials and current retail price categories, with labor included only where noted. A local quote may land higher or lower depending on the state of the floor and how easy the porch is to reach.
Questions Readers Ask
How much does it cost to furnish a screened porch?
A basic paint and seating refresh may cost $900 to $3,000. A larger dining or sectional plan may reach $5,800 before structural work.
What furniture works on a screened porch?
Use outdoor rated frames and quick drying cushions because wind driven rain and humidity can reach the room.
Can a screened porch floor be painted?
Often yes if the product suits the existing substrate and exposure. Preparation and slip resistance matter.
What is a haint blue ceiling?
It is a regional porch tradition using pale blue or blue green overhead. Choose the actual shade by testing it in reflected outdoor light.
Do screened porches need outdoor rugs?
Outdoor rated rugs dry more readily and resist moisture. Keep them from trapping water against the floor.
Can string lights be used on a screened porch?
Use products rated for the location, follow connection limits and secure cords away from doors and screens.
How should porch plants be chosen?
Match plants to real light, temperature and watering access. Use saucers or stands that protect the floor.
Sources and Pricing Notes
Every porch figure here is a 2026 planning allowance in US dollars for the screened porch scope visible in that direction's rendering, priced from current retail furniture, flooring and lighting categories. Budget separately for sales tax, delivery, permits and unusual site conditions unless a section names them.
- U.S. Bureau of Labor Statistics: Consumer Price Index notes for household furnishings.
- The Home Depot: project calculators and current material categories.
- IKEA US: current furniture and storage categories.
Keep Planning
front porch design study, outdoor style guide, small balcony ideas.
Which Screened Porch Ideas Fits the Room
Pick the direction by how the porch will be used most evenings: the round table for meals, the sectional for a family, the swing or daybed for slow evenings, and the painted schemes if the floor and ceiling are what bother you most. Measure and sample on the porch before ordering the large pieces.

Transformations Desk
The Layered Homes editorial teamThe Transformations Desk produces the before-and-after design studies: one imagined starting space (a room, a facade, a backyard) shown in several design directions, each with a palette and a cost estimate.
More from the Transformations Desk →
Reader notes