


These walk in closet ideas restyle one builder wire shelf closet through color, finish, lighting, furniture and storage. The fixed room shell remains in place, so each image is a design study rather than a claim that construction took place.
The Builder Wire Shelf Closet Starting Point
All eight versions start from the same builder closet: beige walls, white wire shelving on three sides, a bare bulb in the ceiling and tired carpet, with shoes, plastic drawers and a laundry basket covering most of the floor. The room is generous for a walk in; what it lacks is any system that tells each item where to go.
Each concept keeps that footprint exactly, including the wire runs, the door and the single ceiling light point, so the changes are paint, paper, lighting, textiles and containers. The images are concept renderings, not finished projects. Anything behind the walls, such as wiring for a new fixture or a damp patch under the carpet, needs its own inspection before decorating money is spent.
1. Boutique White
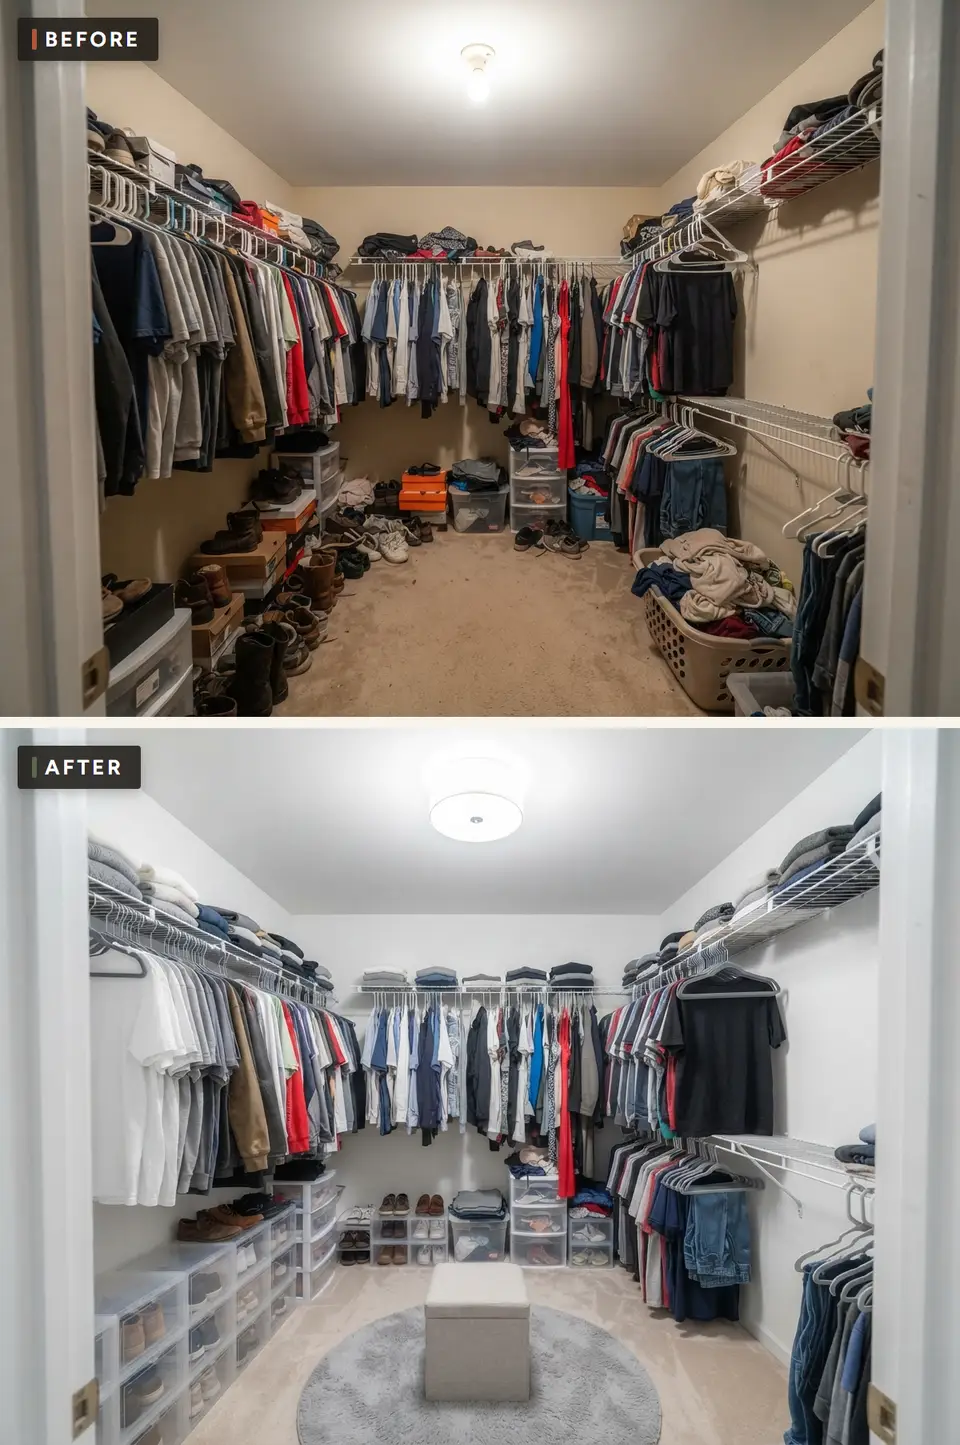
The first concept paints the beige shell white and swaps the bare bulb for a frosted drum fixture. Folded knits sit in even stacks on the upper wire shelves, matching grey hangers line every rod, and clear drop front drawers along the left wall show each pair of shoes at a glance. A grey linen cube on a round rug marks the middle of the floor.
White walls bounce the drum light into the corners where the old bulb left shadows, and that is most of the point here. The scheme depends on discipline more than on products: identical hangers at an even spacing and shelf stacks kept to the same height. Spend first on wall repair and paint, then the fixture, and leave the rug and cube for last.
Warm white (#EFECE3) is the wall color, warm enough that the white wire shelving does not look bluish against it. Mist blue (#C8D8DA) is not in the rendering yet; it is the intended accent, a quiet replacement for the grey of the rug or the cube cover.
Soft navy (#354B5E) already arrives with the denim and dark shirts on the rods, so the palette borrows it rather than adding it. Pale oak (#C7A77D) is the one warm material we would bring in, as wooden hangers for jackets or a tray on the top shelf, to keep the white and grey from feeling clinical.
A cube in the middle of a closet earns its place only if a full turning circle remains around it while carrying an armful of clothes with the bottom drawers pulled out. Here the rug and cube sit centered between the side runs, which works on paper, but tape the outline on the floor before ordering. If mist blue goes in, limit it to the cube cover and a single bin.
White shelving takes on the color of whatever bulb lights it, and so do the clothes hanging in front of it. Look at the room once in daylight from the bedroom and once at night under the drum fixture before buying the last accessories.
Budget roughly $650–$2300 for this look, most of it in paint and the ceiling fixture; the bins and the cube can be bought in stages.
2. Cottage Pattern
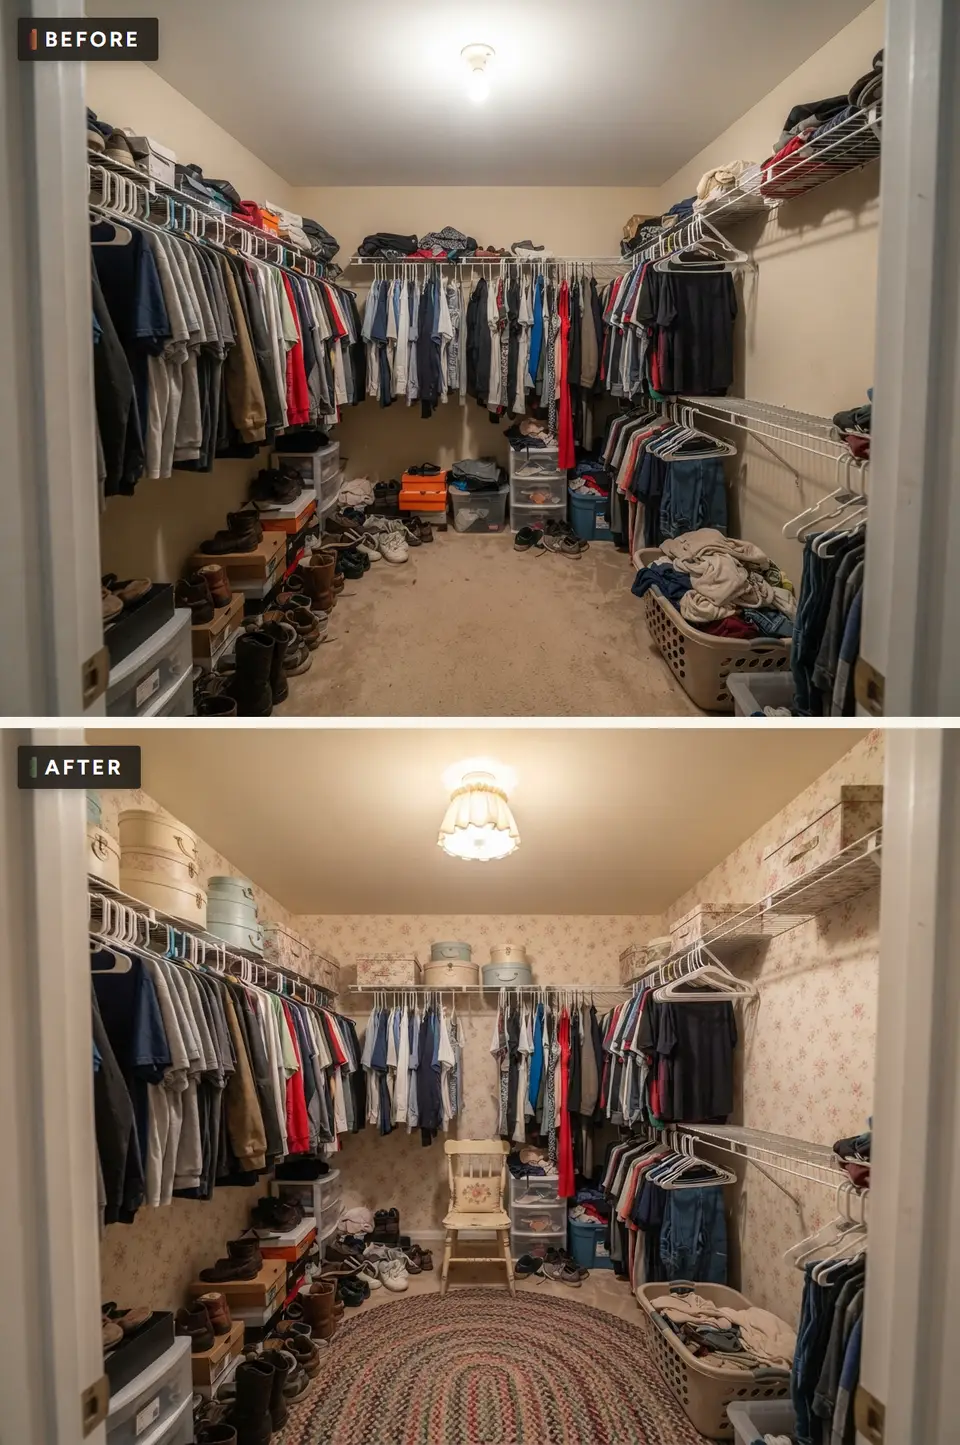
The second concept papers the storage walls in a small rose sprig print on a cream ground and replaces the bare bulb with a gathered fabric shade that throws a low, warm light. Round hatboxes in cream and pale blue take over the top shelves, a painted wooden chair with a needlepoint cushion stands against the back wall, and a braided oval rug covers the worn carpet. The clothes, wire shelving and even the laundry basket stay where they were.
Because the paper runs from baseboard to ceiling, much of it hides behind hanging shirts, and the print shows best in the band above the top shelf and in the gap behind the chair. That upper band is where the pattern does its work, so match it carefully at the corners. Hang paper only after the walls are patched and primed; the shade and the rug come after.
Cream (#F1E5D2) is the ground of the wallpaper and the color of half the hatboxes, while Dusty rose (#B98278) is carried by the tiny flower sprigs and the chair cushion.
Sage (#8C9A79) picks up the leaves in the print, and Clay (#A75C45) is the warm red running through the braided rug. Neither needs to be painted anywhere; both live in pattern and textile only.
Hatboxes suit hats, scarves and out of season knits that are rarely handled. Sweaters in daily rotation do better in an open, breathable basket where they can air between wears, since lidded plastic bins hold in moisture and odor. Keep dusty rose to the cushion and perhaps one hatbox so it supports the wallpaper rather than competing with it.
The fabric shade casts a yellow light, and a small floral can turn muddy under it. Check a paper sample on the wall at night with the new shade fitted before ordering the full run, and keep the chair out of the path to the back rod.
Our estimate is $850–$2800, with the wallpaper and its installation taking the largest share and the chair, rug and hatboxes making up the rest.
3. Blush Dressing Room
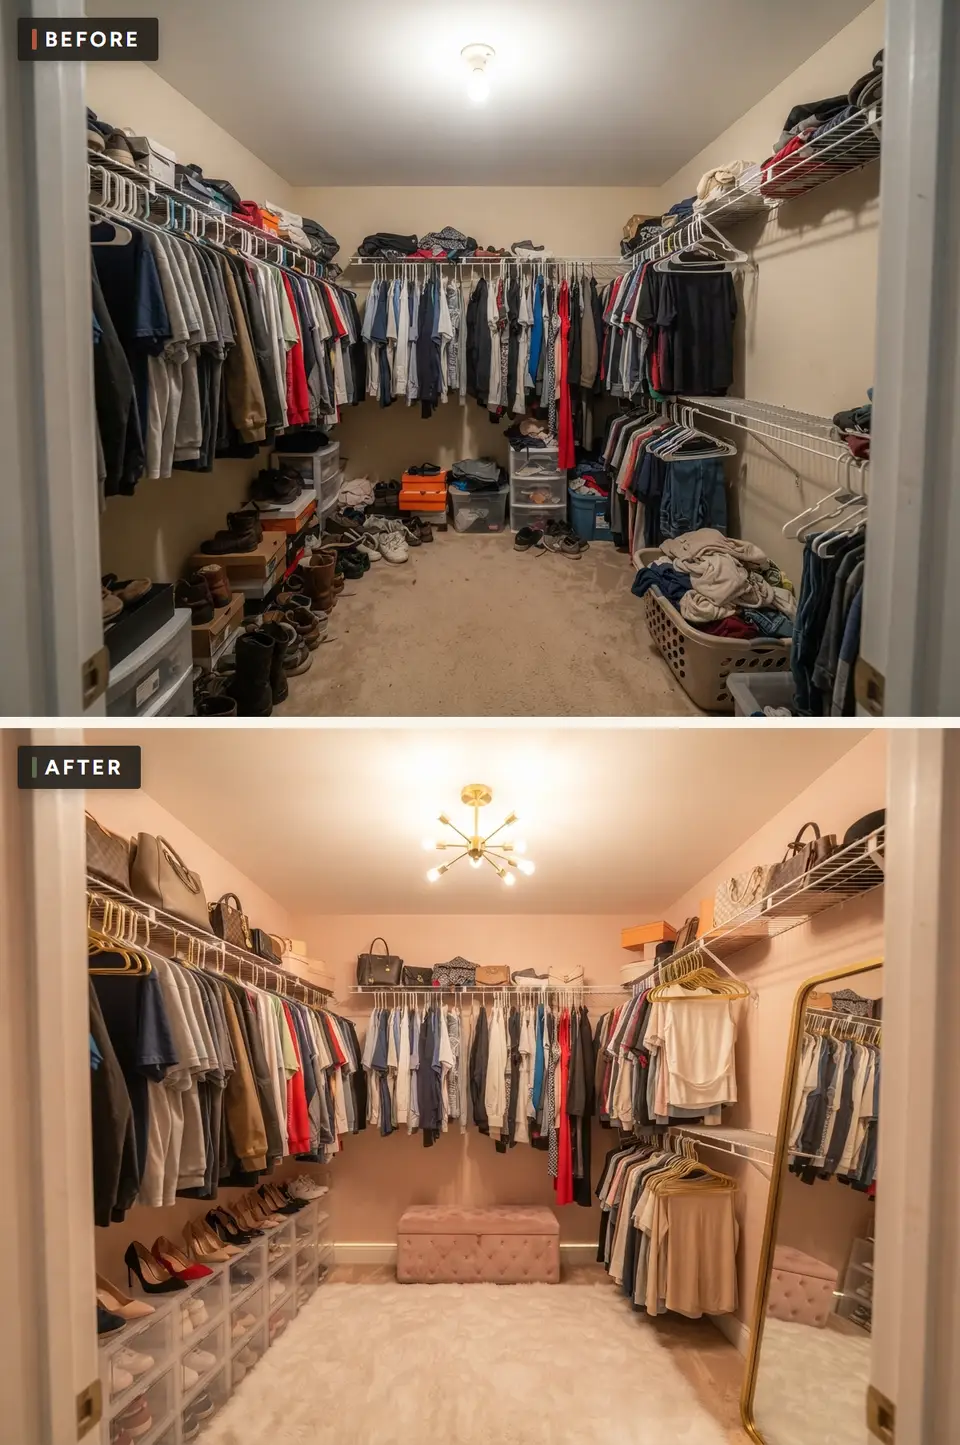
Blush paint on walls and ceiling, a brass sputnik fixture and gold hangers turn the same closet into a dressing room. Handbags line the top shelves, heels stand in clear drop front boxes on the left, a tufted blush bench sits under the back rod with a thin line of light glowing behind it, and a white shag rug and a tall brass framed floor mirror finish the corner by the door.
Pink is used on the shell and the upholstery while the containers stay clear, so the color never piles up. The two pieces that set the mood are the brass fixture and the bench beneath it. Paint first, then the light and its electrical work, then the bench, mirror and rug.
Warm plaster (#E7DED0) is the neutral the blush sits against, seen in the shag rug and the cream blouses. Light oak (#C49D72) does not appear in the rendering, where brass and gold play the warm role; a wooden shoe shelf in that tone would be the substitute if the gold feels too glossy.
Moss (#61705A) and Charcoal (#343735) are the counterweights. Charcoal already comes in with the black heels and dark shirts, and a single moss item, a garment bag or a plant pot on the top shelf, keeps the pink from turning sugary.
The bench here is narrow and set back under the hanging run, which is right: a seat that blocks a drawer or stops a hanger sliding off the rod soon becomes a shelf for discarded clothes. Repeat the tufted fabric only once more, on the small cube reflected in the mirror, instead of adding pink containers.
Blush is the most bulb sensitive color in this set, going salmon under warm light and beige under cool light. Paint a large sample board and look at it in daylight and again at night with the brass fixture on, and stand the mirror where the door cannot knock it.
Expect about $700–$2500, with paint and the fixture as the main costs and the bench, mirror and clear shoe boxes added as the budget allows.
4. Scandinavian White
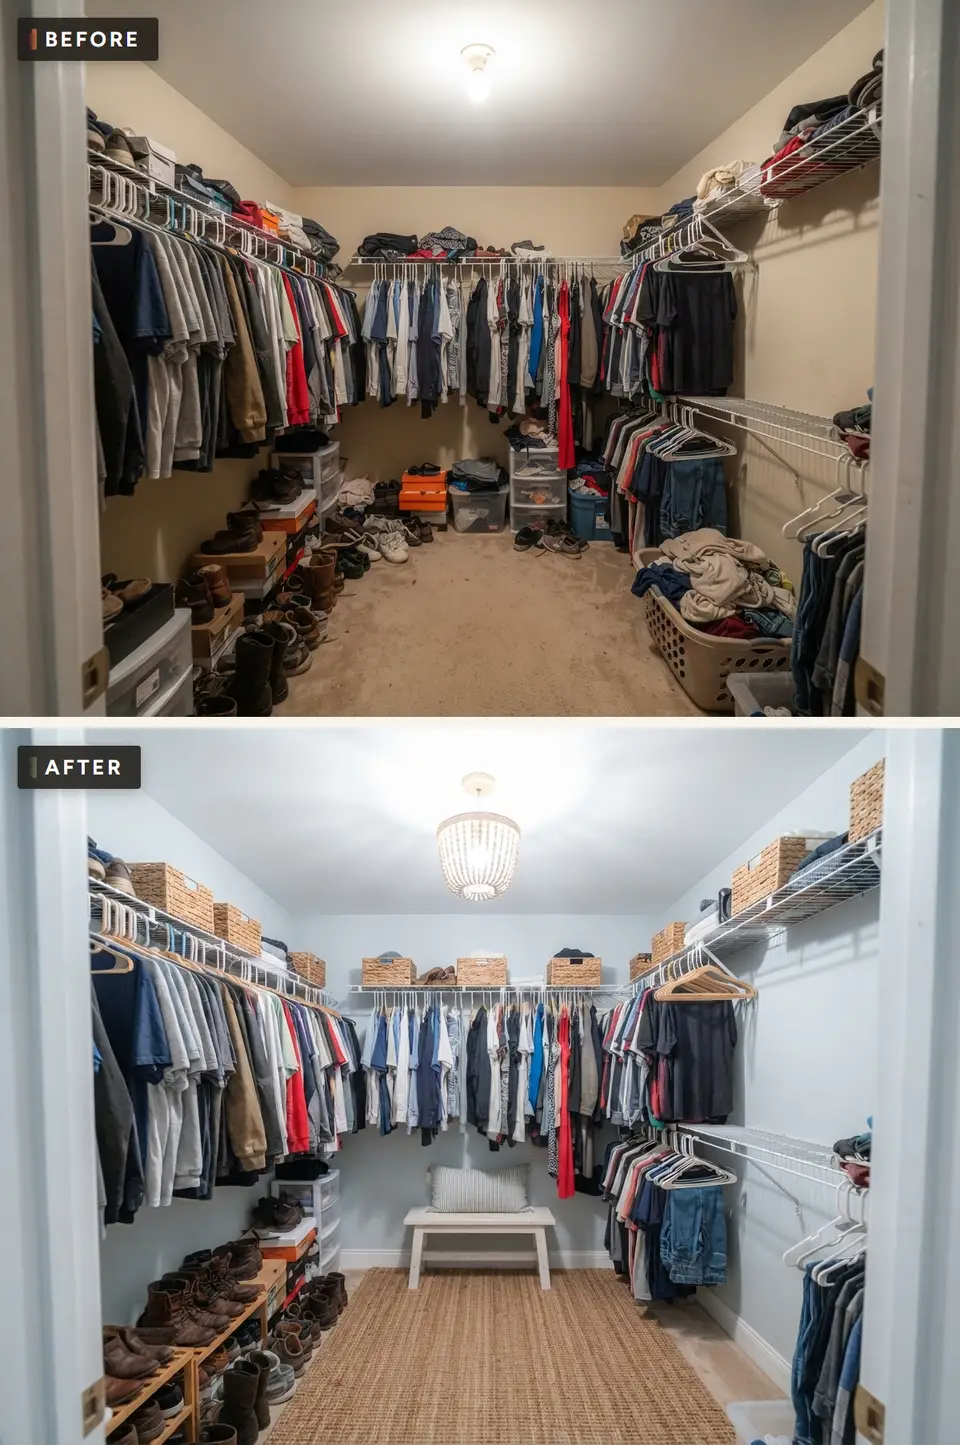
Despite the name, the rendering paints the walls a very pale blue and keeps only the ceiling and trim white. A white beaded pendant replaces the bare bulb, seagrass baskets with handles run along every top shelf, wooden slat racks hold boots and shoes on the left, and a plain white bench with a striped cushion faces the door over a jute rug.
With the shell this pale, the clothes supply nearly all the color. What holds the look together is the repeated natural fiber: baskets, jute and wooden hangers all sit in the same light tan. Paint and the pendant come first; baskets and the rug can follow one at a time.
Here Mist blue (#C8D8DA) is the main wall color, and Warm white (#EFECE3) is kept for the ceiling, the baseboard, the bench and the wire shelving.
Pale oak (#C7A77D) shows in the shoe racks and hangers and, a shade darker, in the baskets and jute. Soft navy (#354B5E) is left to the denim and navy shirts on the rods, which is why nothing else in the room needs to be dark.
Open shelving looks calm when the containers share one size and one material, and this scheme follows that rule with a single style of seagrass basket across all three walls. Label the baskets on the inside of the handle so the row still reads as one surface. The bench cushion is a grey and white stripe; resist adding blue there, because the walls already carry it.
Pale blue and white turn cold in north light and almost grey after dark, while jute warms up considerably under a warm bulb. Compare the room at both times before settling on the basket count, and keep the bench far enough from the side runs that both bottom shelves remain reachable.
At roughly $550–$2100 this is the cheapest of the eight, since it relies on paint, one pendant, a simple bench and a set of matching baskets.
5. Black and Natural
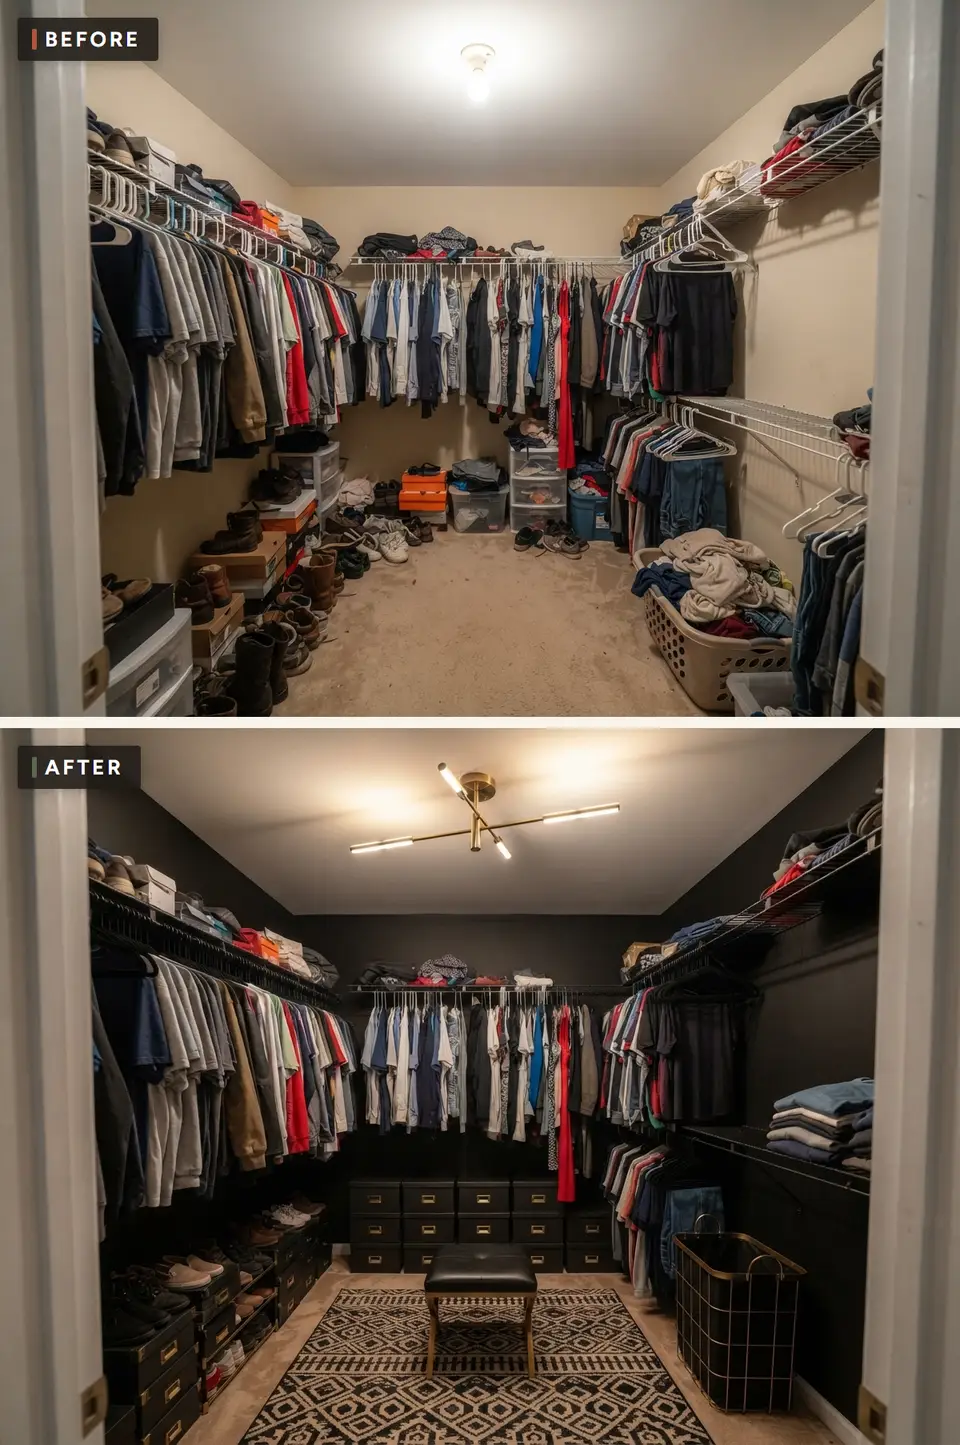
The fifth concept goes dark. Walls and wire shelving are painted near black, a brass fixture with four linear arms replaces the bulb, and black lidded boxes with brass label holders stack under the back rod and along the left wall. A black leather stool on brass legs stands on a black and cream geometric rug, and a brass wire hamper replaces the plastic laundry basket. There are no woven baskets in the rendering; the natural half of the name comes from the cream in the rug and the tan carpet.
Against the dark wall the clothes become the only color, and the brass catches what light there is. Wall and boxes carry the scheme together, so buy enough identical boxes to finish a full row before stopping. Paint walls and shelving first, then fit the fixture, then add boxes, stool, rug and hamper.
Deep charcoal (#252725) covers walls, shelving and the storage boxes, so the hardware disappears into the wall. Ink blue (#263747) is a useful alternative for the walls if pure charcoal feels flat; it reads almost black at night but keeps some color in daylight.
Aged brass (#A98252) is the metal everywhere you look: label plates, stool legs, hamper and fixture. Walnut (#6B4F3A) is missing from the rendering, but a walnut valet tray or shoe shelf would be the obvious material to add if the black and brass start to feel hard.
Dark walls and shelving swallow light, so the fixture here needs more output than the old bulb and ideally high color rendering; under a dim lamp, navy and black garments become impossible to tell apart. If ink blue goes on the walls, keep it off the boxes and textiles so the line between wall and storage stays visible.
After sunset, hold a navy jacket and a black one side by side under the new light. If you cannot tell them apart from the doorway, the fixture is too weak or too warm for this wall color.
We estimate $750–$2700, with painting the walls and wire shelving taking more labor than in the pale schemes because dark paint usually needs extra coats. Boxes, the stool, rug and hamper make up the rest.
6. Plum Dressing Room
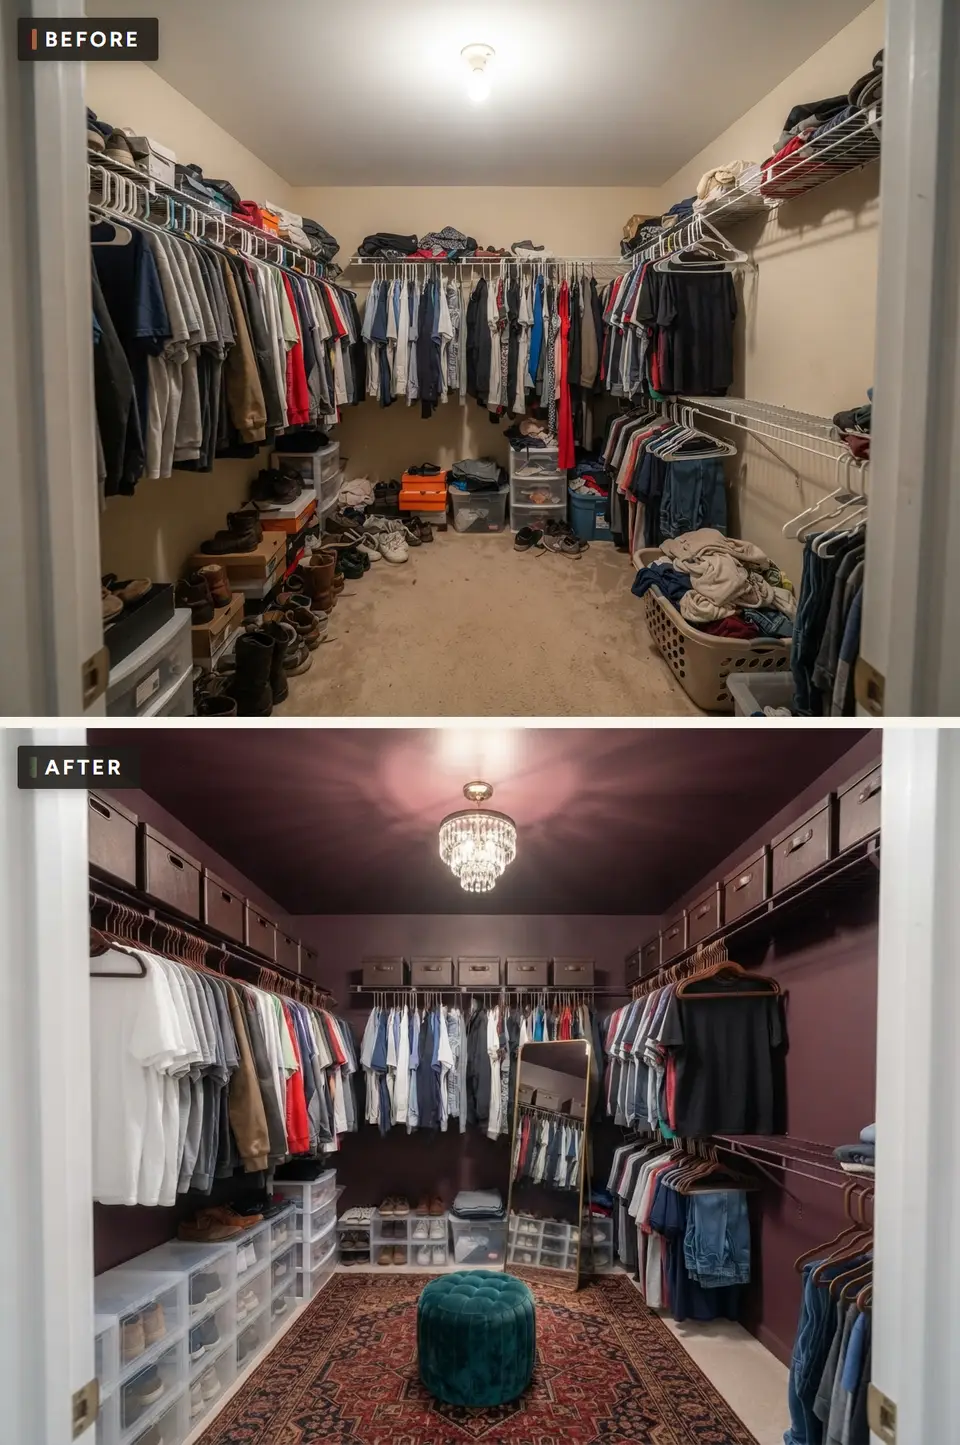
Deep plum covers the walls, the ceiling and even the wire shelving and hangers in this concept, and a small tiered crystal chandelier hangs where the bare bulb was. Brown lidded storage boxes line every top shelf, clear drawers keep the shoes visible, a brass framed mirror leans against the back wall, and a teal velvet pouf sits on a red patterned rug.
A color this saturated suits a room you visit for a few minutes at a time; it would be heavy in a bedroom. The wall behind the clothes is the decision everything else follows, which is why even the shelving is painted to match. Paint first, including the wire runs, then the chandelier, then the pouf, mirror and rug.
Plum itself is not among the listed swatches; the palette describes what sits against it. Warm plaster (#E7DED0) is the tone of the white shirts, the only light relief in a dark room, and Light oak (#C49D72) would suit a shoe shelf or valet stand if one ever replaced the plastic drawers.
Moss (#61705A) belongs to the same family as the teal green pouf, the one cool note in the room, and Charcoal (#343735) sits in the dark shirts and the shadows of the rug.
Plum reflects onto everything near it, so check garment colors under the final bulbs before committing to the paint; a navy jacket can look purple against these walls under warm light. Keep the green to the pouf alone, because a second green object would turn a single accent into a theme.
At night the plum ceiling closes in and the chandelier sparkle becomes the main light, which flatters the room more than the clothes. Test the brightness with the shoe drawers open, and keep the pouf off the line between the door and the back rod.
Our estimate runs $780–$2900, mainly for painting walls, ceiling and shelving and for the chandelier, with the pouf, mirror and rug filling out the total.
7. Dark Wood Boutique
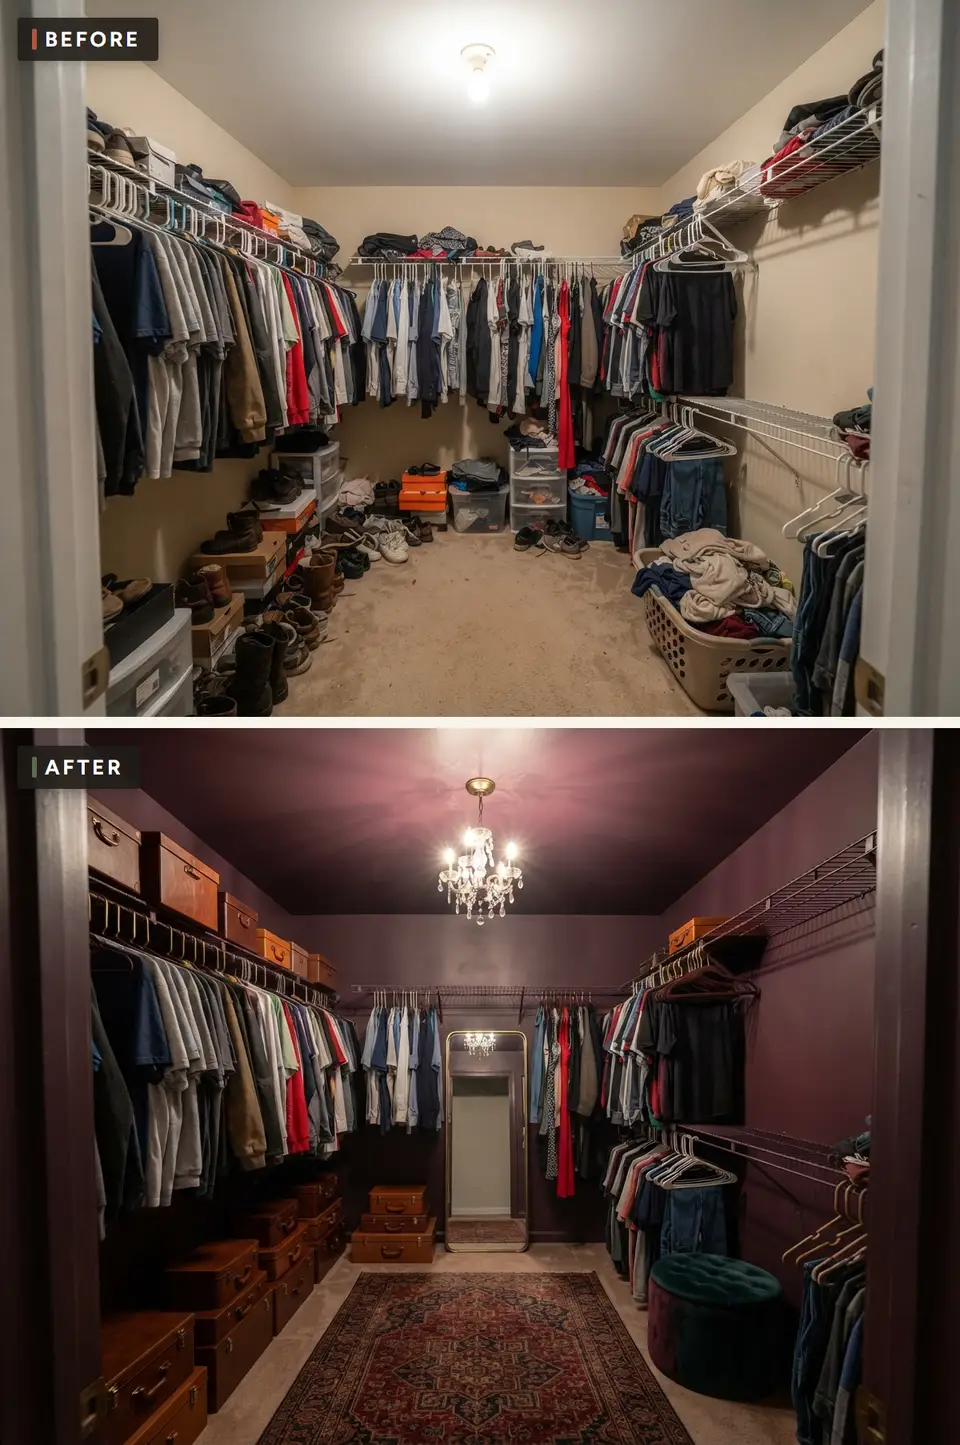
The seventh direction shares the aubergine walls of the plum room but builds its storage from vintage style leather cases instead of boxes. Cognac and walnut suitcases stack along the left wall and the top shelves, a candle style crystal chandelier hangs from the painted ceiling, a narrow brass mirror stands at the back, and a red patterned rug runs toward a green velvet pouf. The dark wood tone of the name comes from those cases; no wood cabinetry is added.
The rug is the warm layer that breaks up the grid of wire shelving, and it sits centered in the open floor so the eye runs straight to the mirror. Paint and the chandelier come first, and the cases can be collected over time rather than bought as a set.
Deep charcoal (#252725) gathers in the shadowed corners and the dark garments, and Ink blue (#263747) is the border color of the rug, which keeps the red field from feeling hot.
Walnut (#6B4F3A) is the color of the leather cases and the main reason the room looks tailored, while Aged brass (#A98252) repeats in the chandelier arms, the mirror frame and the hangers.
A rug softens all this hard storage, but keep it short enough to clear the door swing, since a thick pile edge catches a closet door. Ink blue should stay in the rug border and perhaps one garment bag; the pouf is already green and needs no blue cushion.
Leave the pouf set back from the stacked cases so the lower ones can be opened without moving it. Leather and aubergine both deepen under warm light, so view the room after sunset before adding more dark pieces.
Nothing in the set costs more than this direction, at an estimated $900–$3200, because the cases, rug, seating and chandelier all carry a premium over plain bins.
8. Tropical Wallpaper
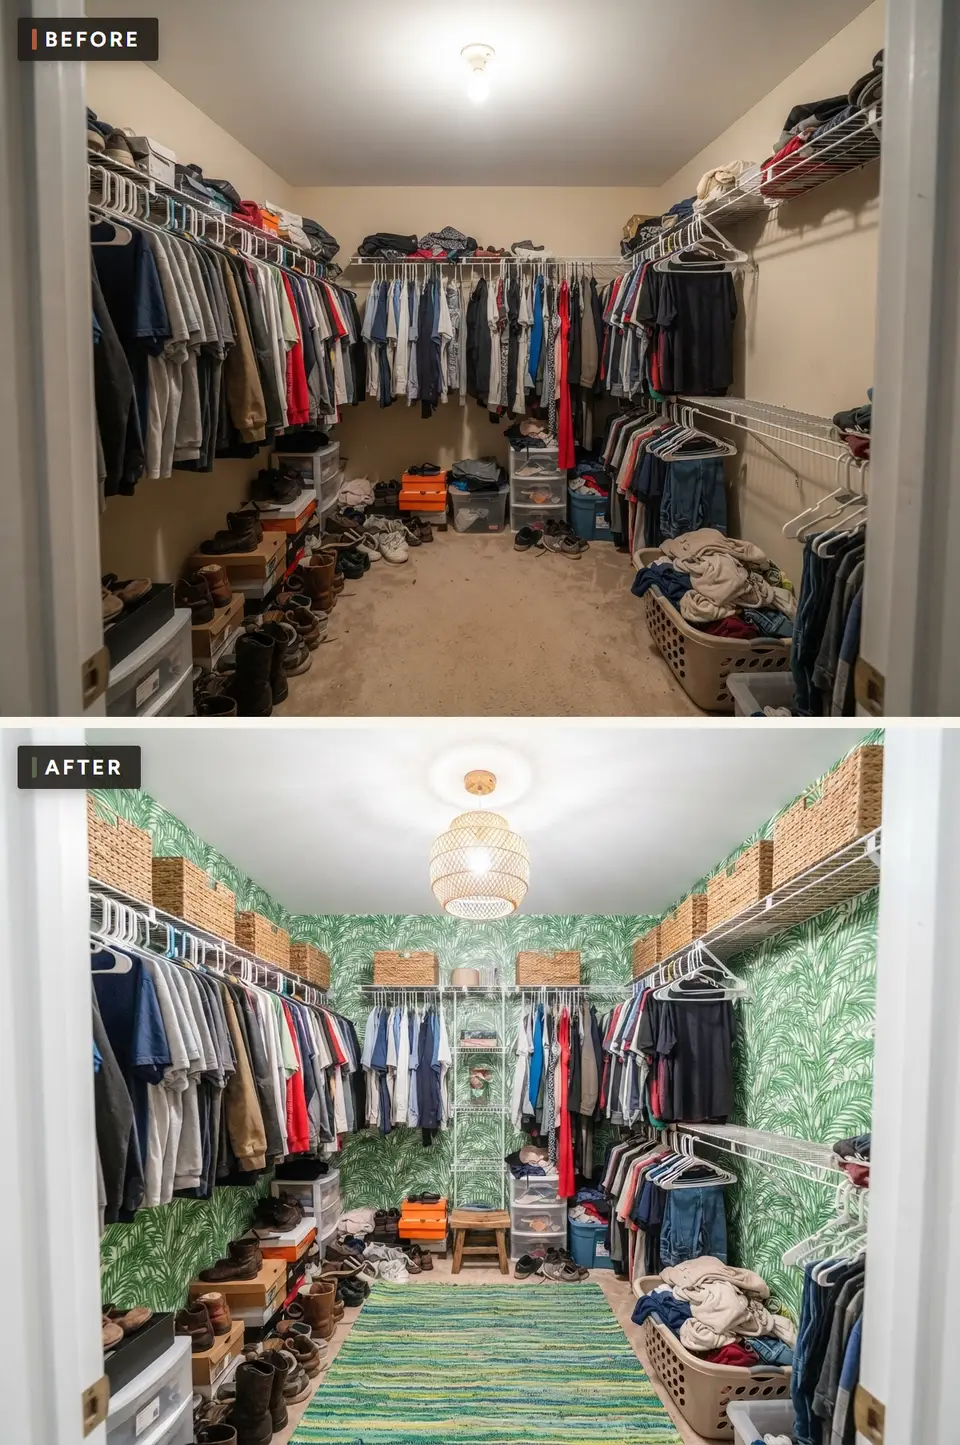
Green palm frond wallpaper covers every wall in the last concept, from the back corner to the side returns, and a woven rattan pendant replaces the bulb. Seagrass baskets fill the top shelves, a small wooden stool stands under the back rod beside a narrow wire tower, and a green striped rug runs down the middle. The shoe boxes, drawer units and laundry basket stay as they were, so this concept changes the most surface with the least reorganizing.
The print gives the closet a focal end without moving a single shelf: from the doorway, the papered back wall between the two side runs is what you see first. Patch and prime before the paper goes up; the pendant, rug and baskets come after it.
Warm plaster (#E7DED0) is the pale ground showing between the leaves, and Light oak (#C49D72) covers the rattan pendant, the baskets and the little stool, all in one tan family.
Moss (#61705A) is close to the darker fronds in the wallpaper and the deepest stripes of the rug. Charcoal (#343735) appears only in the dark shirts, and it should stay there; the print already supplies enough contrast.
Wallpaper behind hanging rods gets rubbed by hangers and shoulders, so a closet print needs a scrubbable, heavy duty paper or a clear protective strip behind the rods. The section that shows most, above the top shelf and behind the stool, matters more than the strip hidden by shirts. Keep the tan to the woven pieces already in the scheme rather than adding wooden shelving.
A large green print shifts toward yellow under a warm pendant and toward blue in daylight. Tape a full width sample to the back wall and view it at both times before ordering, and keep the stool where it does not block the drawer units.
We put this direction at about $850–$3000, with the wallpaper and its hanging taking most of it and the pendant, rug and baskets the rest.
Preparation That Applies to Every Direction
Before choosing among these eight, empty the closet and measure it bare: the length of each wire run, the depth from wall to rod, the door swing and the position of the ceiling box. Photograph the walls behind the shelving too, because the patches and anchor holes hidden by clothes decide how much preparation the paint or paper will need.
Wire shelving hangs on wall clips and brackets, so painting or papering behind it means taking the runs down, filling the holes and refitting them afterward. Trace any staining near the floor to its cause before covering it.
Turn a Rendering Into a Written Scope
For this closet the written scope fits on one page: which walls get paint or paper, whether the wire shelving is painted, replaced or left alone, which fixture replaces the bulb, and the size of any rug or seat. Give each line a quantity and a dimension so a decorative idea does not grow into custom cabinetry nobody priced.
Keep repair and decoration in separate columns. Filling bracket holes, fixing a damp patch or replacing a ceiling box is preparation; paint, paper, rugs and containers are finish, and finish money should never cover an unresolved defect.
Bring paint chips or a paper sample into the closet itself, under the light you plan to install, and hold them against the carpet you are keeping. Check a rug or seat against the door width and any hallway turn before ordering it.
Count what you already own before buying. The clear drawer units and the laundry basket from the starting photo reappear in several renderings, so they may need cleaning rather than replacing, and the money saved can go to the fixture or the wall finish.
Material and Maintenance Notes for This Room
Measure hanging depth with clothes on hangers. Garments project beyond the rod, so a nominal shelf dimension does not describe the remaining aisle. Open drawers and bins on the taped plan as well.
Edit the wardrobe before buying organizers. Count long hanging, short hanging, folded items, shoes and accessories. Assign each group a measured capacity and leave some open space for movement on the rod.
Closet light should reveal dark colors accurately. Use a suitable enclosed or protected fixture where required and keep stored items away from heat and bulbs according to local rules.
Wallpaper and deep paint are most useful above or behind storage where hangers will not scrape them. The finish should not make everyday access more delicate.
A center stool or ottoman belongs only where the aisle stays usable. Test its outline with every drawer and door open before ordering.
Final Check Before Ordering
Closet systems are cut to the inch, so check every dimension twice before ordering shelving, a rug or a seat. Door, drawer and chair movement must remain clear with every drawer open. Surface preparation has to match the product instructions, especially on shelves and walls that take daily contact, and lighting should serve the real task after sunset, which in a closet means telling navy from black.
Electrical, fire and guard issues need professional review where needed, particularly for new fixtures or lighting inside cabinets. Include delivery, tax and return freight in the budget, and view samples in the room under the closet lights. The maintenance routine has to be realistic, since a closet gets used every day.
Keep a repair contingency unspent until the work is finished, and give purchase records, finish codes and care sheets one storage place.
Regional Fit Across the Southeast
In warm, humid parts of the Southeast a closet often holds the stalest air in the house, which favors open baskets over sealed bins, washable paint and a vent or gap under the door. Keep stored leather, such as the cases in the seventh concept, out of any closet that stays damp.
Near the coast, salt air shortens the life of thin plated metal, so the brass in the black and dark wood concepts is better bought solid or lacquered than plated. Code questions about new fixtures remain a matter for a local electrician, not something to settle from a rendering.
What Each Direction Actually Costs
In 2026 estimates, the eight closet directions range from about $550 to $3200, and the higher figures come from wood finishes and wallpaper. Dark Wood Boutique is the most expensive at $900–$3200 for a wood finish, rug, seating and light. Tropical Wallpaper follows at $850–$3000 for wallpaper, a rug, baskets and a light, and Plum Dressing Room costs $780–$2900 for paint, a light, a stool and a rug.
Cottage Pattern runs $850–$2800 for wallpaper, a light, baskets and a rug, and Black and Natural comes to $750–$2700 for paint, lighting, baskets and a rug. Blush Dressing Room is estimated at $700–$2500 for paint, a light, a bench and containers.
The two lightest schemes cost least. Boutique White runs $650–$2300 for paint, lighting, bins and seating, and Scandinavian White is the least expensive at $550–$2100, covering paint, a light, a bench and bins.
These figures are our planning estimates, built from the materials visible in each rendering and current retail price categories, with limited labor where noted. A local quote can land above or below them, since preparation, access and the condition of the existing walls differ from one closet to the next.
Questions Readers Ask
How much does a closet refresh cost?
Paint, matching hangers, bins and light may cost $500 to $2,000. New fitted cabinetry costs much more than the limited scopes shown here.
How wide should a walk in closet aisle be?
Keep enough clear width for doors, drawers and dressing. Measure with clothing hanging because garments project beyond rods.
Do matching hangers matter?
They reduce visual noise and use rod space consistently, but they should also support the garment type.
What light works in a closet?
Use bright, accurate color rendering light and follow required clearances from stored items.
Can wallpaper work in a closet?
Yes. Put it where hangers and baskets will not scrape it, and prepare the wall carefully.
Should shoes be stored on the floor?
A low rack or shelf keeps pairs visible and makes floor cleaning easier.
How can a closet stay organized?
Set limits by category, leave some open rod space and keep a donation bag available for regular editing.
Sources and Pricing Notes
All costs here are planning allowances in 2026 US dollars, matched to the scope visible in each rendering. Unless a section says otherwise they leave out sales tax, delivery, permits and unusual site conditions, along with structural work, hidden repairs and professional design fees.
- U.S. Bureau of Labor Statistics: Consumer Price Index notes for household furnishings.
- The Home Depot: project calculators and current material categories.
- IKEA US: current furniture and storage categories.
Keep Planning
decluttering system, bedroom decor budgets, mudroom storage study.
Which Walk In Closet Ideas Fits the Room
For a closet that is shared or used in a hurry every morning, the pale schemes such as Boutique White or Scandinavian White are the easiest to keep tidy; the plum, black and papered rooms reward someone willing to keep the wardrobe edited. Measure the aisle with clothes hanging and live with paint or paper samples for a few days before ordering the larger pieces.
Transformations Desk
The Layered Homes editorial teamThe Transformations Desk produces the before-and-after design studies: one imagined starting space (a room, a facade, a backyard) shown in several design directions, each with a palette and a cost estimate.
More from the Transformations Desk →
Reader notes