


These home bar ideas restyle one basement wet bar through color, finish, lighting, furniture and storage. The fixed room shell remains in place, so each image is a design study rather than a claim that construction took place.
The Basement Wet Bar Starting Point
All nine directions start from the same basement: dark grooved wood paneling, honey oak cabinets with raised panel doors, a laminate counter, three worn brass framed stools on beige carpet and a dropped tile ceiling with recessed cans. Nothing about the layout is wrong. The room simply reads brown from floor to ceiling, and its finishes do not yet say what the bar is for.
None of the concepts moves a wall or a pipe. The L shaped counter, the cabinet positions, the sink, the two open shelves and the drop ceiling stay exactly where they are, so any wiring, plumbing or hidden moisture behind that old paneling needs its own inspection before a brush touches it.
1. Navy and Brass
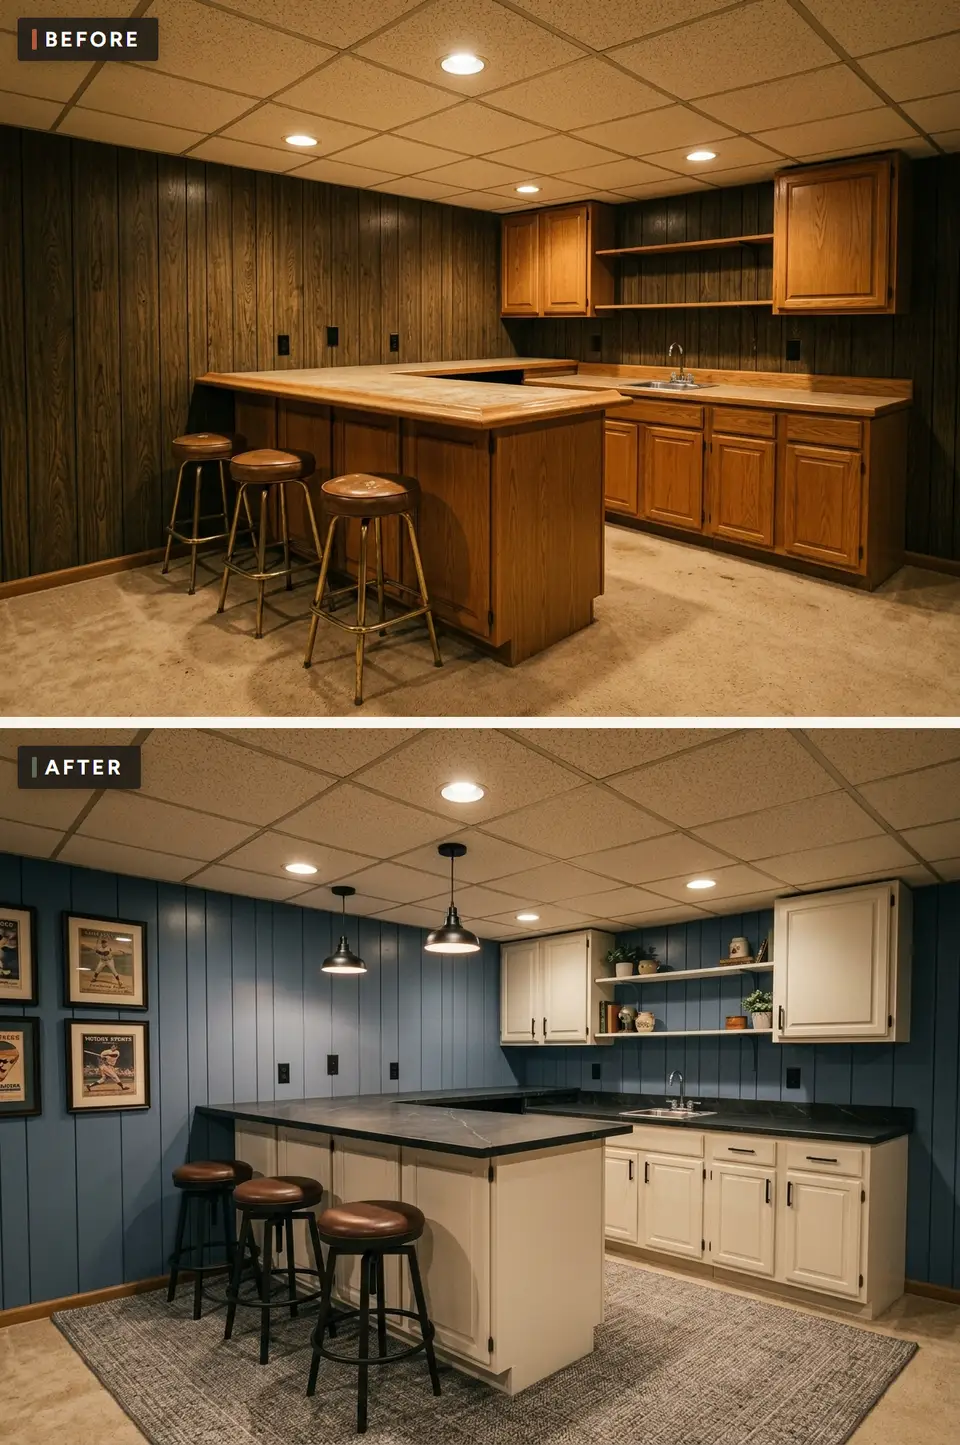
Painting the paneling a deep blue and the cabinets cream changes this bar more than any single purchase could. The concept adds a dark, softly veined counter, two dark metal dome pendants over the peninsula and a row of framed vintage baseball prints on the left wall, while counter, cabinets, sink and shelves stay in their original places. Treat it as a rendering of a possible finish plan rather than a room someone has built.
Because cream runs across both the upper and lower cabinets, the blue walls do all the contrast work and the paneling grooves start to read as texture instead of dated wood. The wall behind the stools is where the eye lands first, which is why the prints hang there. Brass plays a smaller part than the name suggests: in the image the pulls and pendants are dark, so warm metal would have to come in through a faucet, a tray or the picture frames.
The paneling takes its cue from Ink blue (#263747), though the rendering shows it a shade lighter under the recessed cans, and Deep charcoal (#252725) covers the counter and hardware, so the darkest values sit at hand height while the cabinets stay pale. Walnut (#6B4F3A) arrives with the leather stool seats and the print frames, and Aged brass (#A98252) is the accent still to be added, most easily as knobs or a faucet if the black pulls feel too cold.
Any bar in a family home needs one practical decision before the decorative ones: bottles belong in a cabinet that children cannot open, with a lock or a high door, rather than on open shelves at counter height. Once that is settled, ink blue can appear in two places, the lower cabinets and a stool cushion for instance, while walnut and any added brass supply the warmth. Keep the walking line past the bar and every door opening clear, and review the corner in daylight and again after sunset, when brass reflects lamplight differently, before buying the final accessories.
We estimate $900–$3200 for this version, enough for wall and cabinet paint, the two pendants, a rug and new stools. Anything structural, hidden repair, permits and design fees would be priced separately.
2. Black Pub
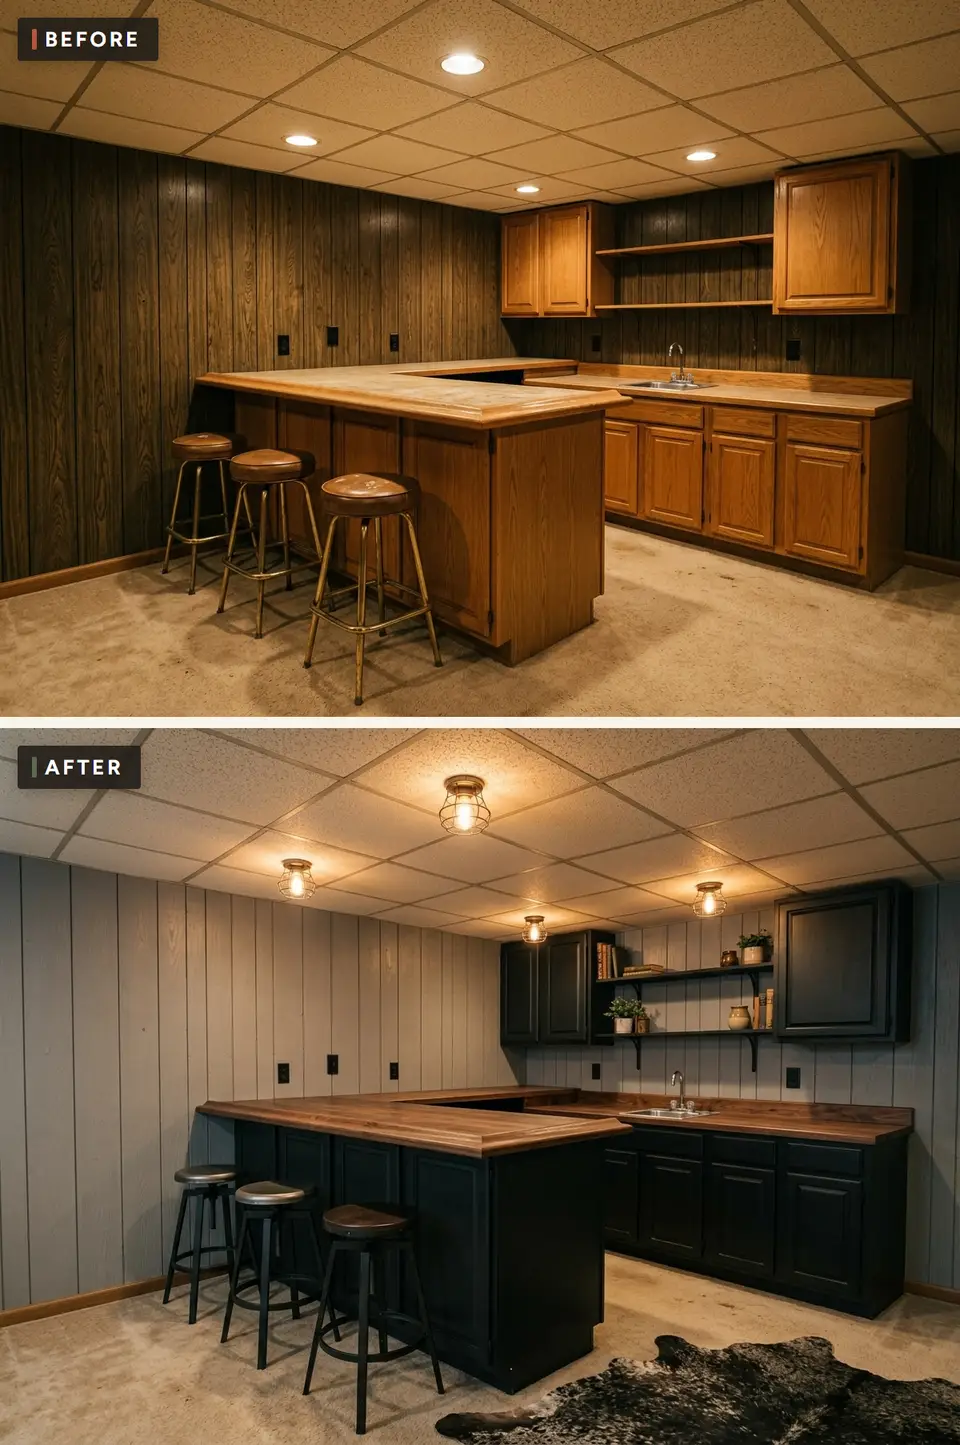
Here the cabinets go black and the paneling goes the opposite way, to a pale grey that keeps the basement from closing in. A thick walnut toned wood top replaces the laminate on both runs of the L, four caged ceiling fixtures take over from the recessed cans and a cowhide rug lies by the sink. Layout, sink and shelves are untouched in the concept.
What stops the black from feeling heavy is the timber. The warm top runs the full length of the counter and its rounded edge catches the light against the dark doors below, so that wood against black paint is the relationship to protect. If the budget forces a choice, a less expensive top in the same warm tone serves the look better than a pricier one in grey.
Deep charcoal (#252725) is the cabinet color and Walnut (#6B4F3A) describes the counter and stool seats. Aged brass (#A98252) appears in the cage fixtures and could repeat on the pulls, while Ink blue (#263747) is held back entirely in the rendering and works best as one or two small touches against the black.
Dark pub finishes swallow light, so plan real task lighting at the sink and over the preparation surface before adding the moody fixtures. A small under cabinet strip or a directional pendant lets you cut a lime safely without brightening the whole room. Ink blue can repeat twice against the black, perhaps in the back panel and a bar stool, which gives the eye somewhere to rest. The walking route behind the stools and every opening should stay clear, and the room is worth checking by daylight and after sunset before the final accessories go in.
We estimate $1200–$4200 for finishes and decor. That range applies to the visible scope only and leaves out structural work, hidden repair, permits and professional design fees.
3. Scandinavian Light
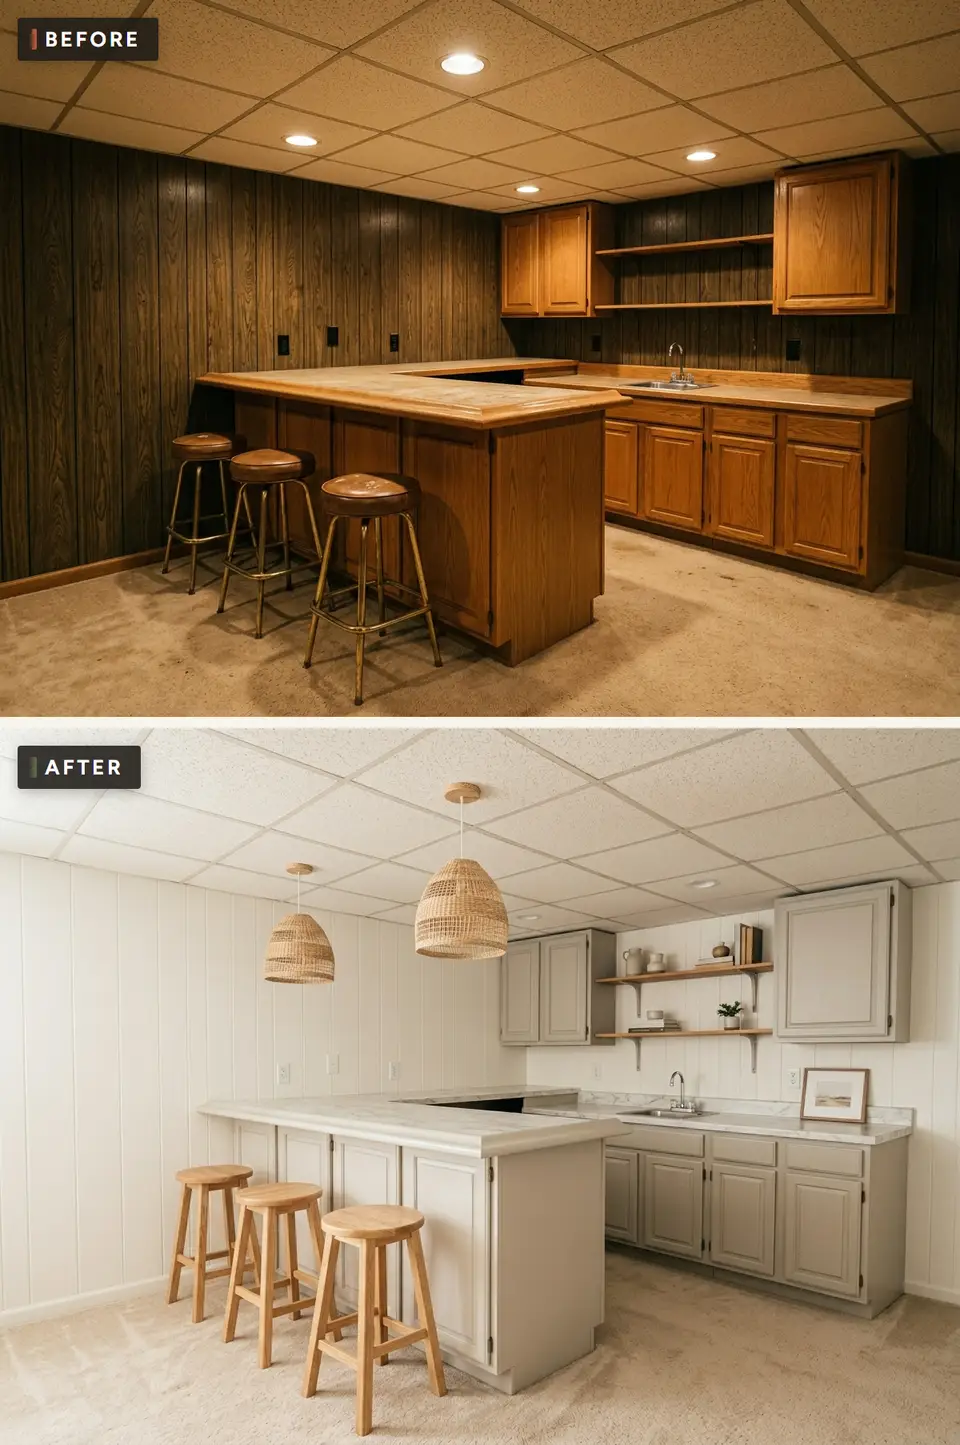
White painted paneling and greige cabinets turn the brown basement into the brightest room in this set. A pale marble look laminate replaces the old counter, two woven pendants hang over the peninsula and three plain oak stools take the place of the leather ones, with the footprint left exactly as it was.
Painting the paneling white matters most under a drop ceiling, because light walls and off white tiles stop reading as two separate planes and the room feels taller. The woven shades add warmth at eye level, and the oak stools are the only strong wood tone left in the scheme, so their finish deserves a careful match with the shelf boards.
Warm white (#EFECE3) covers the paneling and Pale oak (#C7A77D) matches the stools and shelf boards. The two blues are reserves the image does not yet use: Mist blue (#C8D8DA) for a textile or a few glasses, Soft navy (#354B5E) for one small dark note such as a framed print.
Pale walls next to a bar sink collect splashes, so choose a washable, scrubbable paint for at least the wall around it; a satin or eggshell finish cleans far better than flat. Mist blue can show up twice, on a shelf back and in the stool upholstery, with the pale oak of the stools and shelves and a few soft navy accents carrying the rest of the scheme. Keep the main path and every door opening clear, and review the bar in daylight and once the lights are on in the evening before choosing the last accessories.
For paint, a counter finish, the woven pendants and new stools, our allowance for this direction is $950–$3500, with nothing included for what might sit behind the paneling.
4. Modern Farmhouse Bar
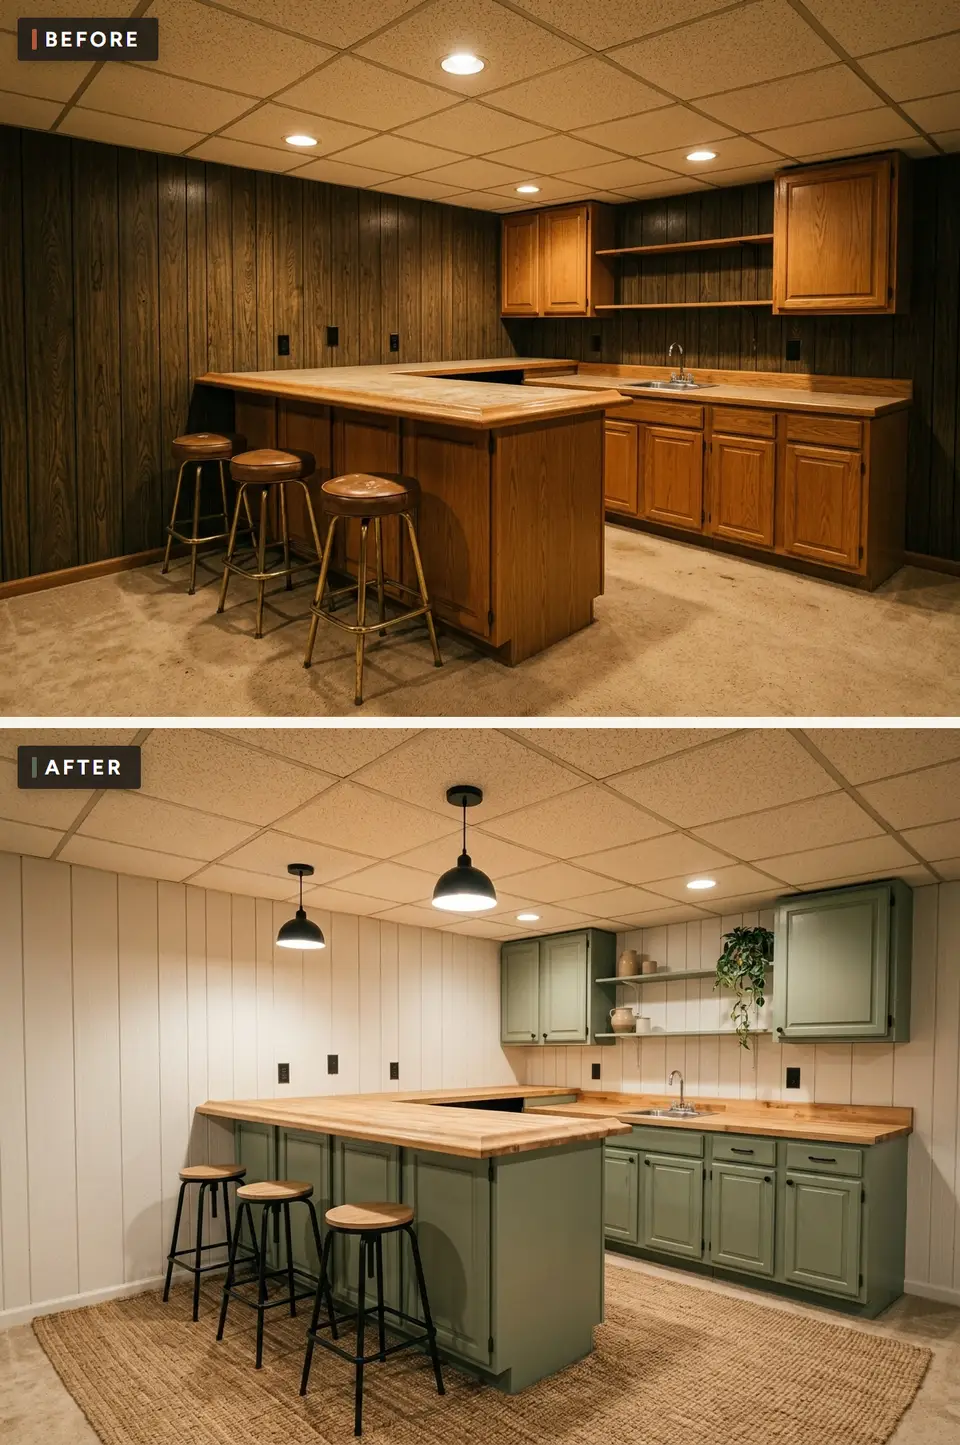
Sage green cabinets, a butcher block top and two black dome pendants give the bar a working kitchen feel. The paneling turns white, a jute rug marks the seating side, and the stools switch to black metal frames with wood seats, while the counter shape, sink and shelves stay put.
Sage covers the upper and lower cabinets alike, which leaves the white walls quiet and lets the warm top carry the room. Cabinet color and wood counter are the two choices this concept depends on, and both can be judged from a painted sample door and a butcher block offcut set side by side before anything is ordered.
Soft white (#F0EEE8) is the paneling, Warm wood (#8A6446) the counter and stool seats, and Iron (#343633) the pendants, pulls and stool frames. Historic blue (#506477) belongs to the palette but not to the rendering, so it fits best as a small addition rather than a rival to the sage.
The counter sees wet glasses, spilled ice and citrus, so specify a durable, water resistant finish for it; a well sealed wood top or a hard laminate both qualify. A handsome but soft finish will ring and stain within months. Historic blue works best in two places, perhaps a framed print and a stool cushion, since the cabinets are already sage, set against warm wood and iron hardware. Keep the walking line clear of stools, leave every opening free, and look at the bar in daylight and after sunset before buying the final pieces.
Plan on roughly $1100–$3900 for finishes and decor. The figure covers the visible scope only and excludes structural work, hidden repair, permits and professional design fees.
5. Speakeasy Black
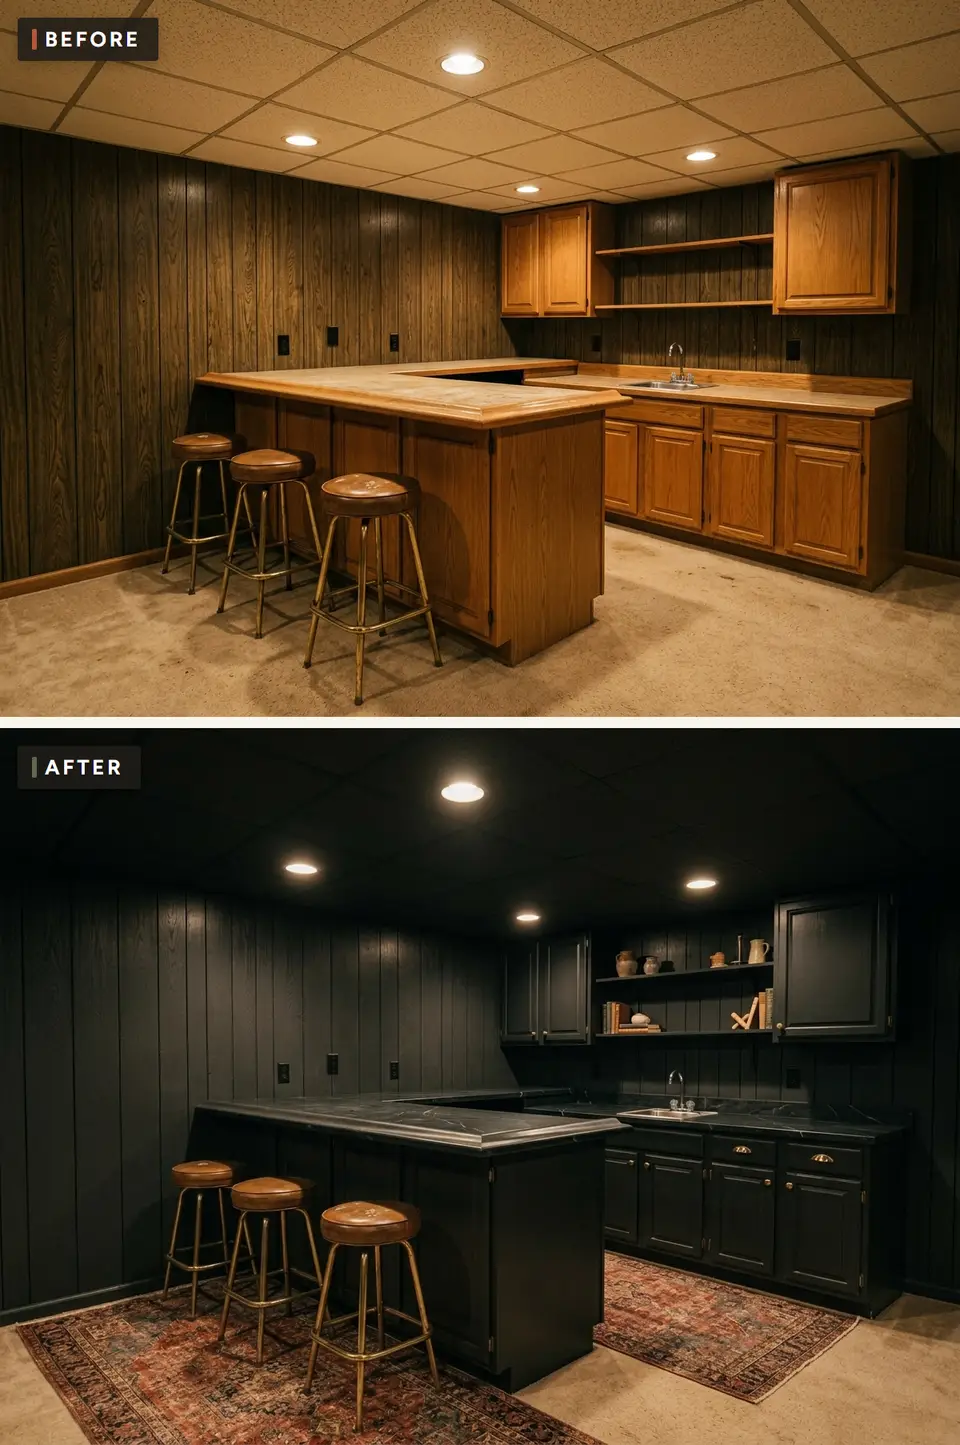
This is the full commitment: paneling, cabinets and even the ceiling grid go black, the counter becomes a dark veined stone look and two faded red Persian style rugs warm the floor. The original brass framed leather stools stay, and against the black they look deliberate rather than dated. The L, the sink and the shelves keep their places.
With every surface this dark, the rendering relies on the recessed cans alone, and the open shelves of pottery and old books nearly vanish. Small shelf lights or a picture light over that wall would let the display read after dark, and the wiring for them is easier to run before the black paint goes on.
Deep charcoal (#252725) is effectively the whole shell here, walls, ceiling and cabinets together, and Ink blue (#263747) is close enough in value to replace it on the cabinet doors for a subtle two tone. Walnut (#6B4F3A) comes from the stool seats and the book spines, Aged brass (#A98252) from the stool frames and the cup pulls on the drawers.
A speakeasy look leans on velvet, rugs and heavy drapery, and none of it should sit near an appliance vent. Under counter refrigerators and ice makers need clear airflow, and fabric pulled against the grille both blocks it and collects dust. Ink blue can appear twice in the dark scheme, in a banquette cushion and a lamp shade for example, with walnut and aged brass supplying the glow. The walking line and every opening stay clear, and the room should be reviewed in daylight and after sunset before the final accessories are bought.
The finish and decor allowance is about $1000–$3600. That covers the visible scope described here and leaves structural work, hidden repair, permits and professional design fees outside the estimate.
6. Coffee Bar Morning
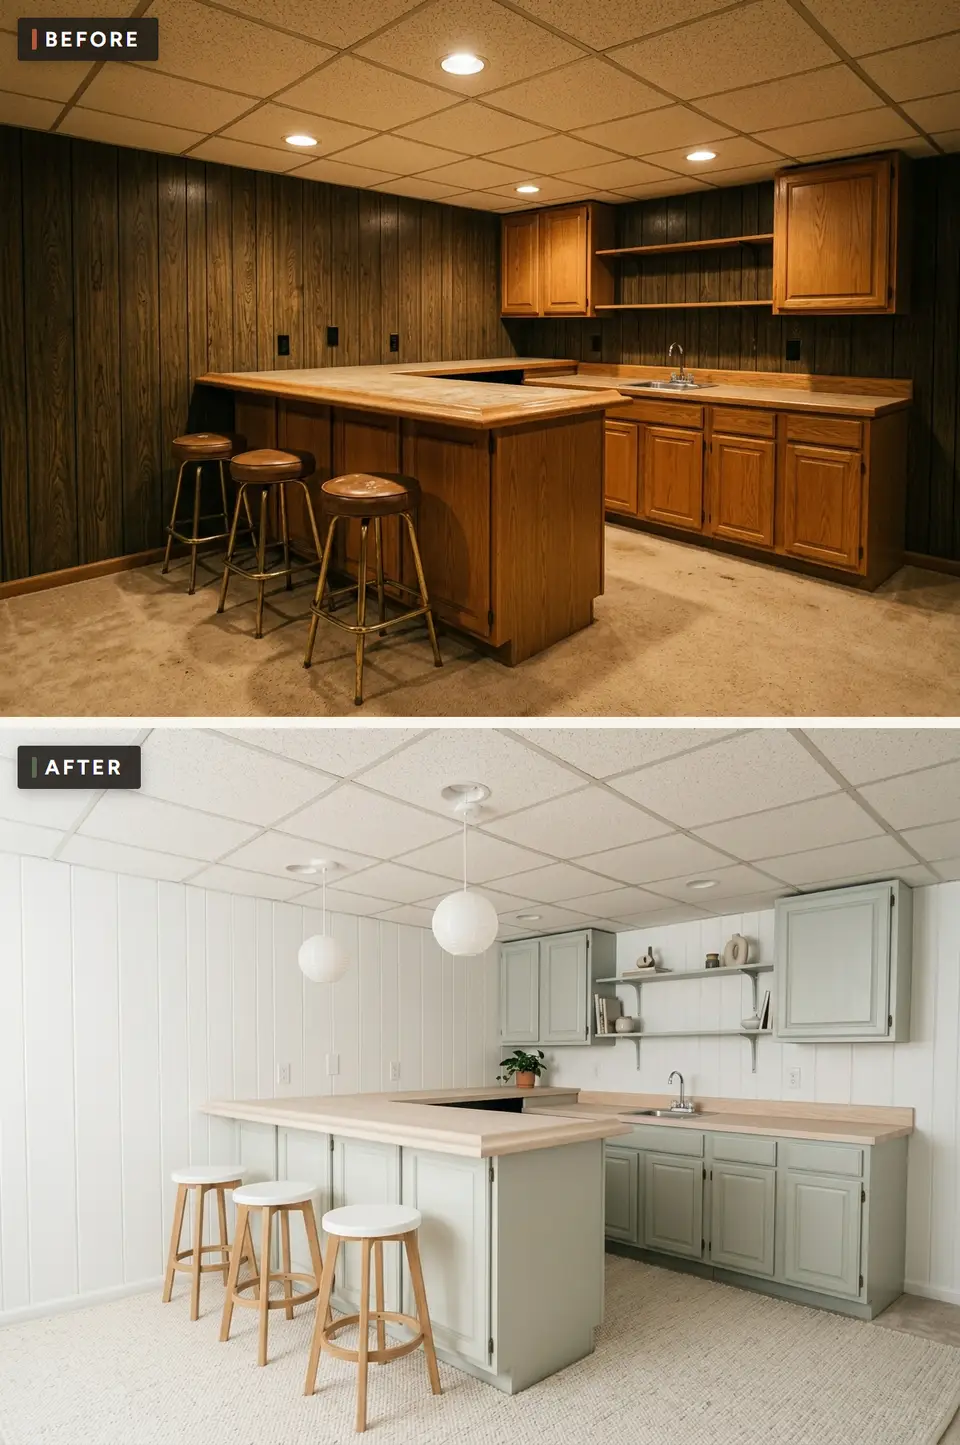
For a household that drinks more coffee than cocktails, the concept paints the cabinets a pale grey green and the paneling white, then adds a light wood top, two paper globe pendants and stools with white seats on oak legs. A cream rug softens the carpet, and the plumbing and cabinet layout match the original bar.
Nothing in this version assumes alcohol. The sink becomes the rinse station, the run of counter beside it is the natural landing spot for a machine, grinder and kettle, and the open shelves hold cups. Measure that stretch next to the sink first, because appliance footprints add up faster than the rendering suggests.
Warm plaster (#E7DED0) suits the counter and rug, Light oak (#C49D72) the stool legs, and Moss (#61705A) is a deeper cousin of the cabinet green, useful for a mug rack or planter. Charcoal (#343735) will mostly arrive with the equipment itself, since espresso machines and grinders are usually black or steel, and the pale scheme gives them a clean backdrop.
Espresso machines, grinders and kettles draw a lot of power, often all at once in the morning, so confirm the circuit capacity with an electrician before you plan the appliance lineup. A breaker that trips every day is a design flaw, not bad luck. Light oak can repeat in two places, the open shelf and a tray or stool, against the white paneling and pale green cabinets. Keep the path to the counter and every door clear, and check the setup in daylight and after sunset before buying the last accessories.
Paint, the globe pendants, a counter finish and stools put this direction at an estimated $1000–$3700, before any electrical upgrade the appliances may need.
7. Wine Room Warm
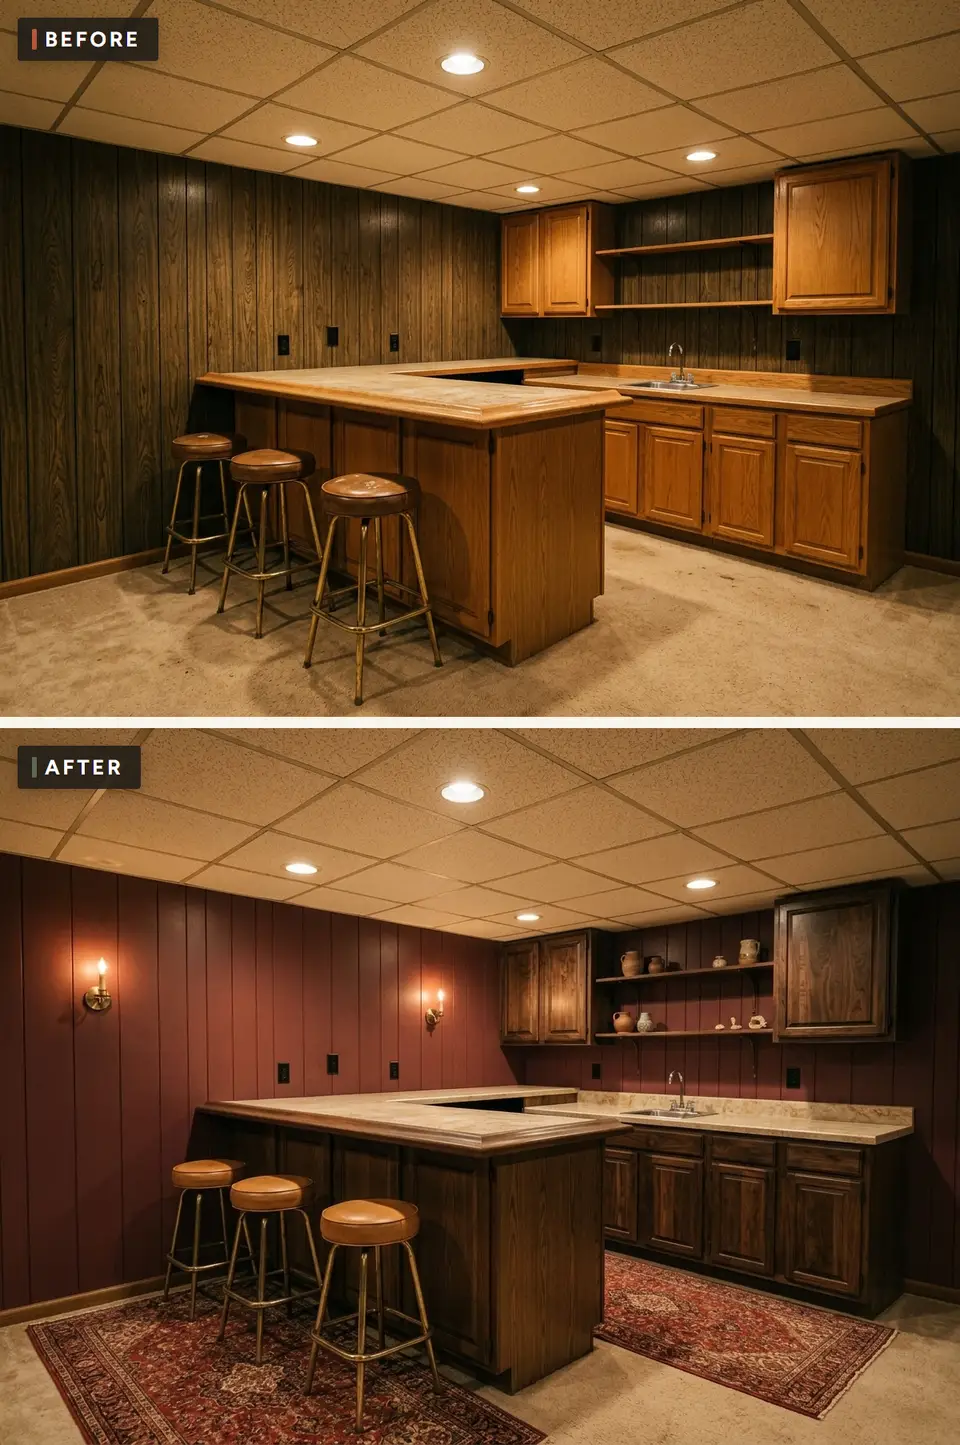
Oxblood paint on the paneling, a darker walnut stain on the cabinets and a pair of brass candle style sconces make the bar feel warm and enclosed. A cream stone look counter keeps the work surface light, two red patterned rugs sit on the carpet and the original brass stools stay, all within the unchanged footprint.
The red reads best at night, when the sconces wash the paneling grooves and the stained cabinets sink back into shadow. That wall color wrapped around dark wood is the move the whole concept rests on, and it suits traditional bottles as well as the stoneware shown on the shelves.
Warm plaster (#E7DED0) is the counter tone and Charcoal (#343735) fits the faucet and the shadowed shelf brackets. The other two swatches sit apart from the red: Light oak (#C49D72) and Moss (#61705A) appear nowhere in the rendering and would only work as small notes, a wooden tray or a trailing plant on the shelf.
Wine racks look good on any wall, but bottles kept for more than a few weeks need steady, suitable temperatures, which rules out spots near a heating vent, an exterior wall in summer or a sunny window. Treat the display as a working store, or keep only short term bottles on show. Light oak can appear twice, perhaps in the rack and a small tasting table, alongside moss and charcoal. Leave the walking line and every opening clear, and review the room in daylight and after sunset before choosing the final accessories.
The estimated allowance for finishes and decor is $1100–$4000. It reflects the visible scope only; structural work, hidden repair, permits and professional design fees are not part of it.
8. Emerald Lounge
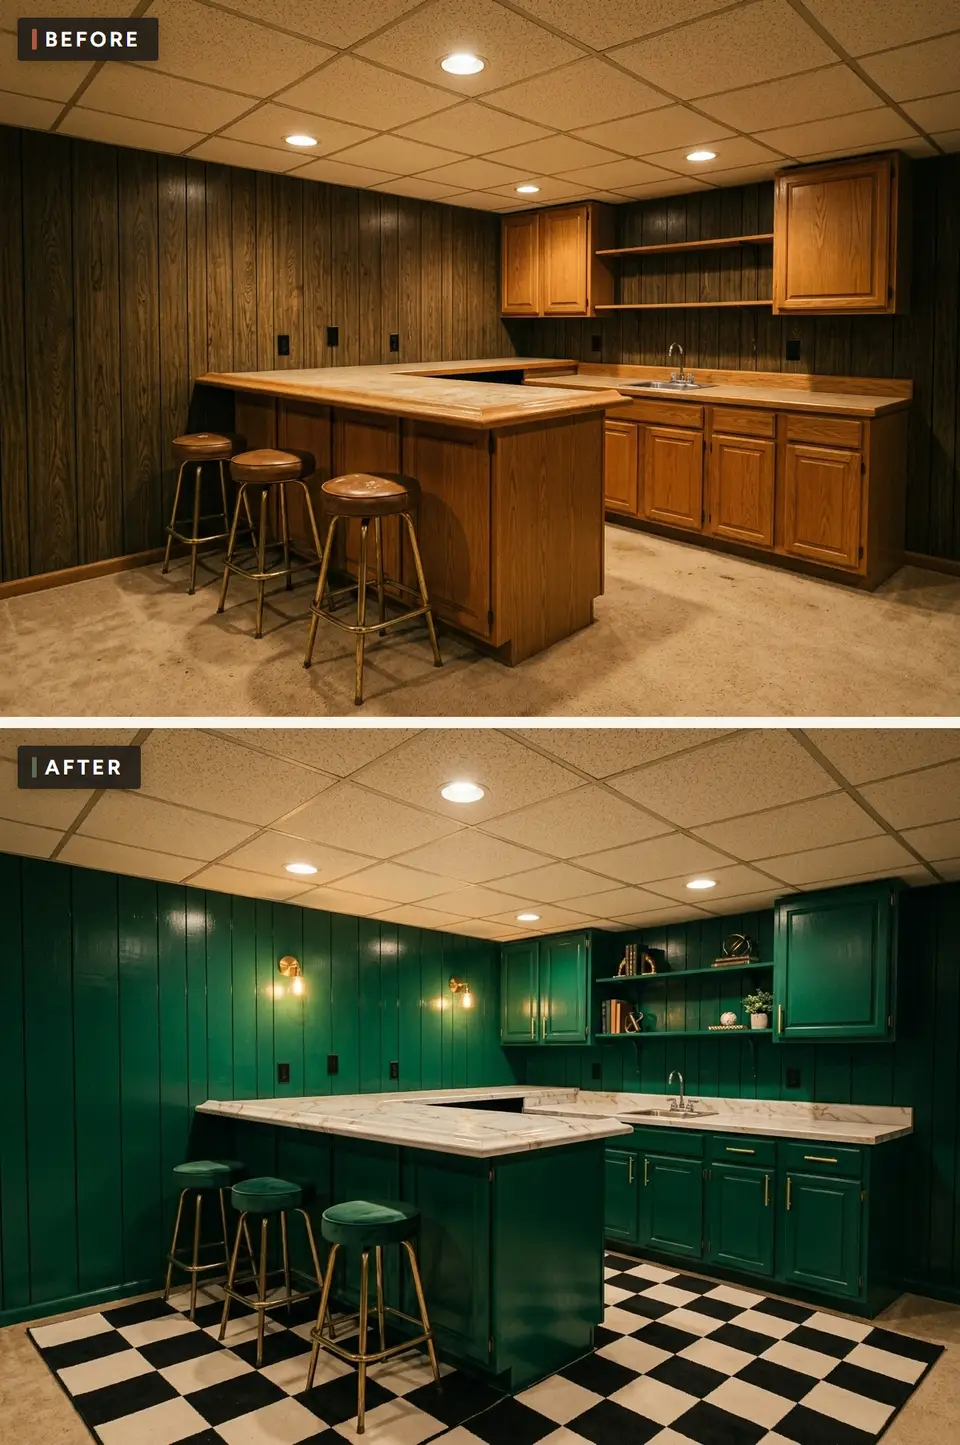
Emerald goes on everything vertical, paneling and cabinets alike, in a gloss that bounces the light of two brass sconces. A white marble look counter with gold veining, brass bar pulls, green velvet stools on brass frames and a black and white checkerboard under the bar make this the most graphic room of the nine, though the counter outline and sink do not move.
The checkerboard marks the bar off from the rest of the basement, which keeps its carpet. Green cabinetry plus that pattern is what the look depends on, since a plain floor would leave only a green room. In the rendering the checker could be a large rug, while the estimate assumes a floor finish, so settle early which of the two the money is for.
The saturated green is not one of the reference swatches, which describe the supporting materials instead. Warm plaster (#E7DED0) matches the counter, Charcoal (#343735) the dark squares, and Moss (#61705A) is a muted alternative if emerald on every wall feels too strong. Light oak (#C49D72) has no surface in the image and is best kept to a shelf object or two.
If the checkerboard becomes a permanent floor finish rather than a rug, the material has to suit what lies below it and how much moisture the room sees. A bar near plumbing, or in a basement, calls for a product rated for that substrate and that risk; a floating floor laid over damp concrete is a common and expensive mistake. Light oak can repeat in two places against the emerald cabinetry, such as a shelf tray and a cutting board. Keep the walking line and every opening clear, and look at the space in daylight and after sunset before the final accessories are ordered.
Paint for walls and cabinets plus a floor finish on top of lights and stools puts the Emerald Lounge at an estimated $1400–$4800, the top of the range across the nine bars.
9. Coastal Neutral
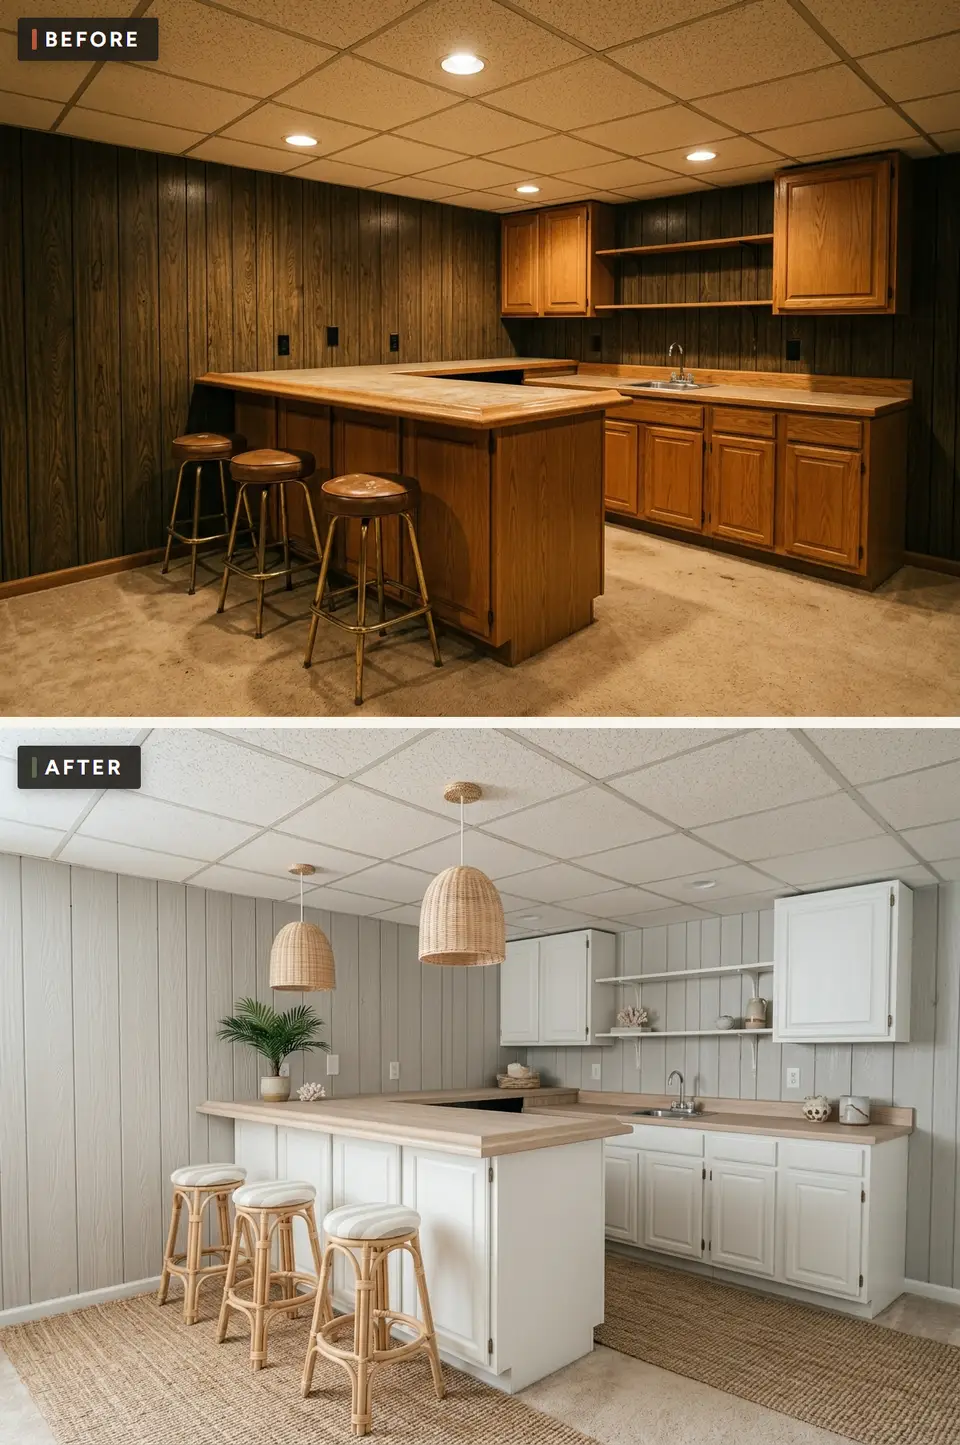
Grey washed paneling, white cabinets and a pale driftwood toned counter give the basement a beach house lightness. Two rattan dome pendants, rattan stools with striped cushions, jute runners, a potted palm and a piece of coral complete the look, and the bar keeps its L shape, sink and shelves.
No window appears in the frame, so every bit of brightness comes from paint and fixtures, with the pale surfaces reflecting what the pendants and recessed cans give them. Keeping the woven textures in one honey tone, pendants, stools and rugs alike, is what makes the neutral scheme look intentional rather than unfinished.
Warm white (#EFECE3) is the cabinet color and Pale oak (#C7A77D) the counter and rattan. Mist blue (#C8D8DA) sits close to the grey wash on the walls, and Soft navy (#354B5E) is where the cushion stripes could go darker if the room needs an anchor.
Counter stools get dragged every time someone sits down, so choose ones with felt pads, glides or caps that protect the floor finish, and check the footrest too, since shoes scuff painted cabinet fronts. Mist blue can repeat twice, in the stool cushions and a glass or ceramic piece on the shelf, while pale oak and soft navy finish the palette. Keep the walking line and every opening clear, and review the bar in daylight and after sunset before buying the final accessories.
Rattan and paint do most of the work here, which keeps the allowance at an estimated $900–$3400, close to the lowest of the set.
Preparation That Applies to Every Direction
Before choosing among the nine, measure the paneled walls, note where the outlets sit along the counter and under the shelves, and photograph the condition of the paneling and the laminate. Old basement paneling can hide loose sections or damp, and no rendering shows either.
All nine directions paint the paneling, so the grooves need cleaning, a bonding primer and the full cure time the product states. Staining near the bottom of the panels usually points to water, and its source should be found before paint covers it.
Paint a sample board for the wall color and another for the cabinets and look at them together in the basement itself, which gets little or no daylight. Sage, oxblood and emerald all shift noticeably under recessed lighting, and a screen will not show that.
Turn a Rendering Into a Written Scope
A one page scope for this bar should list what stays (in every direction, the cabinet boxes, the sink and the shelf brackets), what gets paint (paneling and cabinet doors) and what is replaced, usually the counter, the light fixtures and the stools. Give each line a quantity and a finish so a paint job does not drift into a cabinet replacement.
Keep repair apart from decoration. A drip under the sink, damp at the base of the paneling and outlets that need updating belong in a preparation column, with a contingency held for whatever the old panels hide, and finish money should not be stretched to cover them.
Measure the basement stairs and their turn before ordering a new counter. A one piece butcher block or stone look top for the peninsula may not make the corner, and a two piece top moves the seam to a place the rendering does not show.
When a painter or installer is involved, ask for a written scope that names cabinet preparation, the primer, the number of coats and how the counter and carpet will be protected, then compare quotes line by line instead of by total.
Work in this order: repairs and paneling preparation, then paint, then the counter and light fixtures, and only after the paint has cured the stools, rugs and shelf objects.
Material and Maintenance Notes for This Room
Keep water at the center of the plan. Inspect the sink, faucet, shutoffs and counter joints before painting cabinets or adding a floor layer. Slow leaks can damage finishes long before they become visible.
Small appliances may draw more power than decorative lighting. Confirm circuit capacity, ventilation and receptacle location before turning a wet bar into a coffee station or adding refrigeration.
A sound counter can sometimes remain. Compare refinishing limits with replacement cost and water performance. A surface product should be approved for the actual counter material and food contact where relevant.
Open shelves need a load and attachment check. Glassware is heavy, and a shelf fixed only to a thin finish layer is not adequate. Keep breakable storage away from the outer edge.
Plan a safe storage position for alcohol if children use the home. The same cabinetry can instead support coffee, snacks, games or craft supplies without changing the plumbing footprint.
Final Check Before Ordering
Before ordering, check every dimension twice, especially counter height against stool height, and make sure doors, drawers and chairs still open and pull back freely once everything is installed. Preparation of cabinets and counters should follow the instructions for the exact product you bought, and the lighting should serve the real task after sunset, which at a bar means pouring, cutting and reading labels.
Electrical capacity, fire risk and any guard issues around steps or a raised platform need professional review where needed. Include delivery, tax and return freight in the budget for every item, and look at paint and finish samples in the room itself rather than under store lights. Keep the maintenance routine realistic for how often the bar will be used, leave a repair contingency unspent until the work is done, and keep purchase records, finish codes and care sheets in one storage place.
Regional Fit Across the Southeast
In the humid Southeast a basement bar benefits from a dehumidifier more than from almost any finish upgrade, because paint, wood counters and the leather or velvet on stools all suffer when the room stays damp through summer.
Near the coast, salt air tarnishes unlacquered brass and rusts bare iron quickly, which matters for the brass pulls of the emerald scheme and the iron fixtures of the farmhouse one. Lacquered or powder coated hardware is easier to live with than thin plated pieces.
These are planning notes, not code guidance. Wiring for coffee bar appliances, any change to the sink plumbing and moisture repair belong with qualified local trades.
What Each Direction Actually Costs
The nine bar directions fall into a fairly narrow band for 2026, with low estimates between $900 and $1400 and high estimates between $3200 and $4800. The Emerald Lounge is the most expensive at $1400–$4800, because it adds cabinet paint and a floor finish to the lights and stools. The Black Pub follows at $1200–$4200 for paint, a counter finish, lights and stools, and Wine Room Warm comes in at $1100–$4000 for paint, sconces, a rug and stools.
The Modern Farmhouse Bar sits just below at $1100–$3900 for cabinet paint, a counter finish, lights and stools. Coffee Bar Morning runs $1000–$3700 for paint, lights, a counter finish and stools, and Speakeasy Black $1000–$3600 for paint, a shelf light, a rug and stools. Scandinavian Light is estimated at $950–$3500 for paint, a counter finish, pendants and stools.
The two least costly options are Coastal Neutral at $900–$3400, covering paint, a counter finish, pendants and stools, and Navy and Brass at $900–$3200, covering paint, lights, stools and a rug.
These ranges are editorial planning figures built from what each rendering shows and current retail price categories, with labor included only where noted. A local quote can land higher or lower depending on the state of the paneling, stair access and what an inspection turns up.
Questions Readers Ask
How much does a home bar refresh cost?
Paint, lights, stools and a counter finish may cost $900 to $4,800. Plumbing, appliances or new cabinetry add much more.
Can a wet bar become a coffee bar?
Yes. Keep the sink, add appliance safe power and plan storage for cups, beans and cleaning.
What lighting works over a basement bar?
Combine counter task light with pendants or sconces and shelf light. Avoid glare on glossy counters.
Can bar cabinets be painted?
Yes if the existing finish is cleaned, sanded and primed correctly. Use a durable cabinet coating.
What counter material works for a refresh?
A sound counter can be refinished where the product allows. New laminate, wood, quartz and stone have different water and maintenance needs.
How many stools fit at a bar?
Measure the usable counter length and allow comfortable elbow room, while keeping the sink and corners clear.
Does a home bar need alcohol storage?
No. The same footprint can support coffee, snacks, crafts or entertaining supplies.
Sources and Pricing Notes
The costs for this basement wet bar are 2026 planning allowances in US dollars, built from current retail prices for the cabinets, counters, paint, stools and lights each of the nine renderings shows. None of them include sales tax, delivery, permits or anything hiding behind the old paneling or under the laminate unless a figure says so.
- U.S. Bureau of Labor Statistics: Consumer Price Index notes for household furnishings.
- The Home Depot: project calculators and current material categories.
- IKEA US: current furniture and storage categories.
Keep Planning
paint color guide, living room decor budgets, decluttering system.
Which Home Bar Idea Fits the Room
Match the direction to how the bar will be used: the coffee and Scandinavian schemes suit daytime, the black, oxblood and emerald ones come alive in the evening, and the farmhouse, navy and coastal versions sit comfortably in a family room that does a bit of both. Test the paint samples in the basement light before ordering stools or a counter.
Transformations Desk
The Layered Homes editorial teamThe Transformations Desk produces the before-and-after design studies: one imagined starting space (a room, a facade, a backyard) shown in several design directions, each with a palette and a cost estimate.
More from the Transformations Desk →
Reader notes