


I have been looking at sloped-lot plans all spring for clients who keep dragging me up into the Blue Ridge and the Smokies — and Plan 35143GH is one of the cleanest answers I have found for that brief. 2,592 heated square feet stacked over a drive-under garage, an exterior staircase that turns the front porch into a deliberate arrival moment, four bedrooms split logically across the second floor, and a 1,296 square foot walkout basement waiting underneath for whoever wants to finish it later. This is my stylist's read on what the plan does well, where I would push back, and which of my Southern mountain markets it actually fits.
Affiliate link. If you buy this plan we may earn a commission, at no extra cost to you. It never changes what we write about a plan — see our affiliate disclosure.
Floor Plans
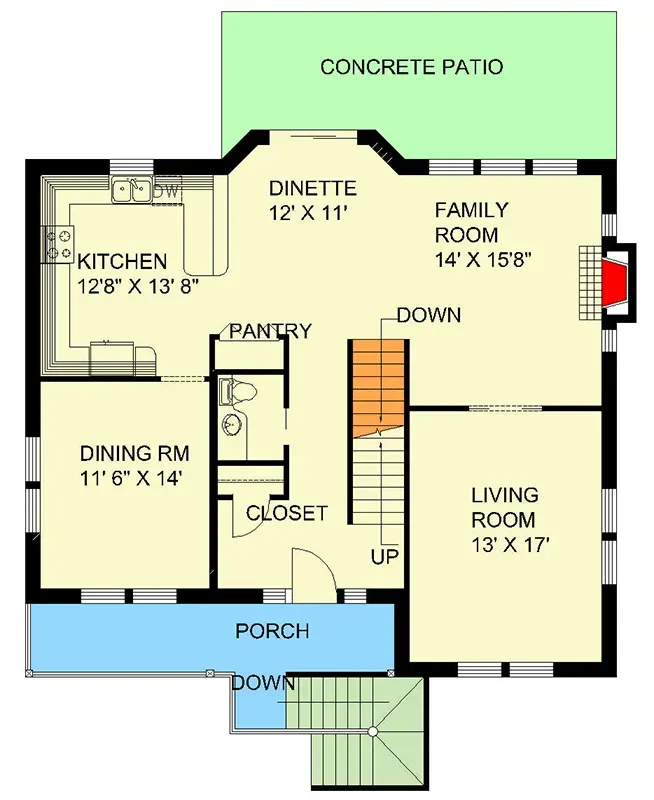
Main Level
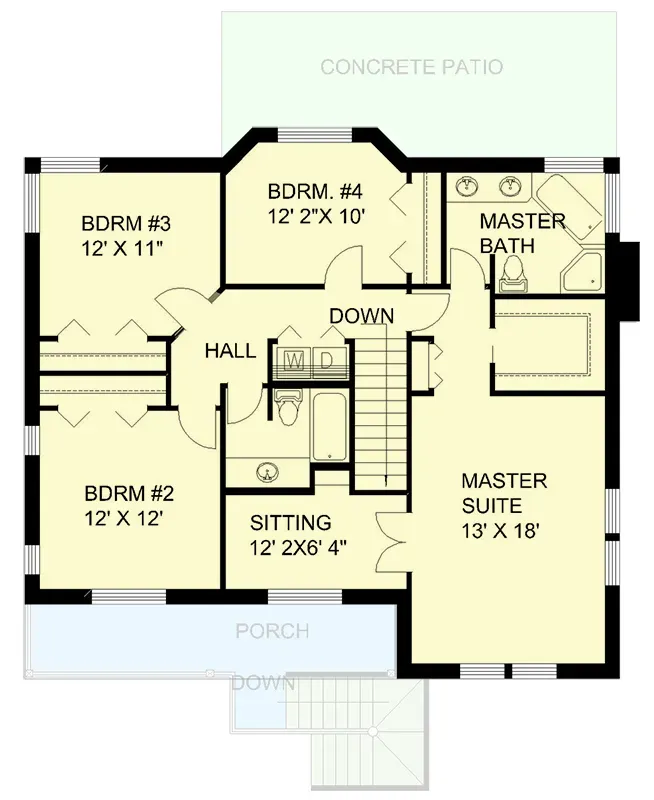
2nd Floor
Basement
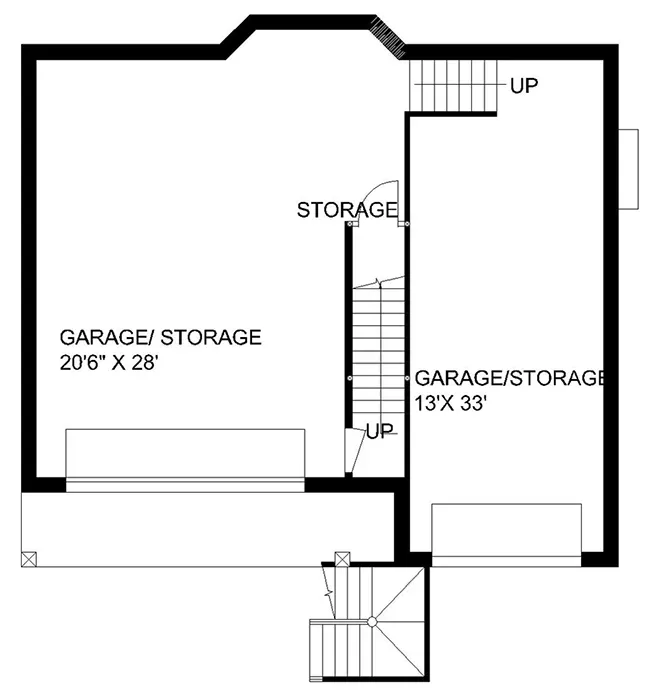
The main level organizes its public functions around a central stair hall — a layout that reads more formal than the open-concept boxes I usually critique for my Charleston clients. A living room sits to one side and a dining room to the other, which gives each room its own identity and its own moment of light. The kitchen, measuring 12 feet 8 inches by 13 feet 8 inches, connects directly to a dinette and the family room, forming a contiguous service-and-entertainment area at the rear. A powder room, pantry, and coat closet consolidate near the stairs — small thing, but I appreciate the discipline. On the second floor, the primary suite occupies one wing with a private sitting area and an en-suite bath with dual vanities. Three secondary bedrooms share a hall bath and sit near an upstairs laundry room (the move I push every client to insist on). The lower level holds a drive-under garage with two storage bays, a dedicated workshop space, and access to an unfinished 1,296 square foot walkout basement.
Exterior Images
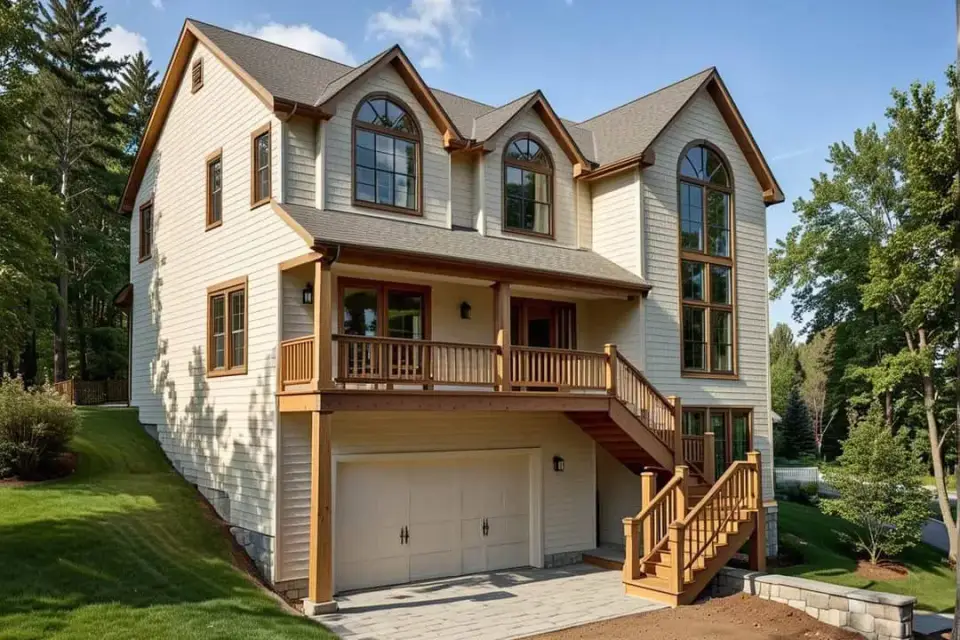
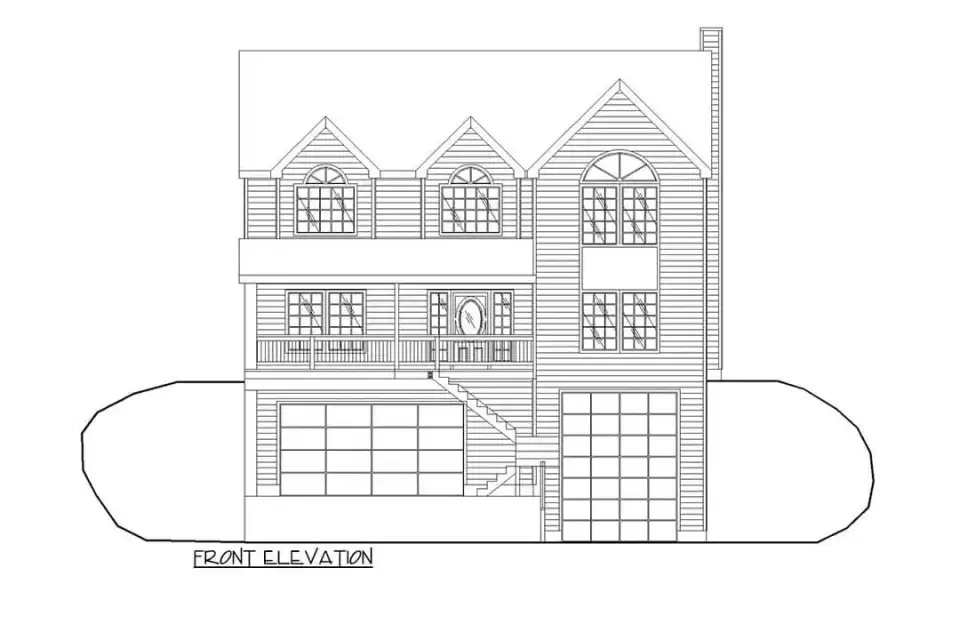
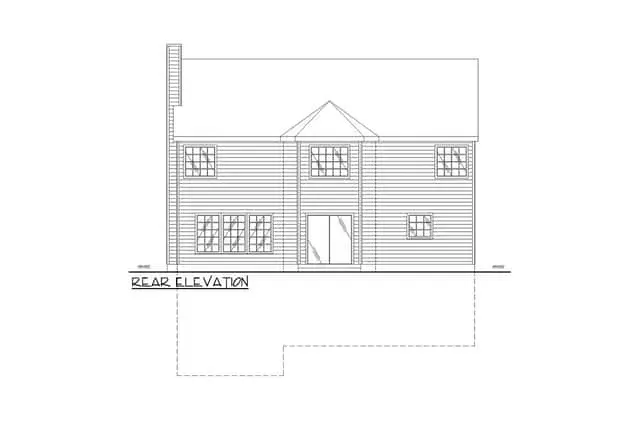
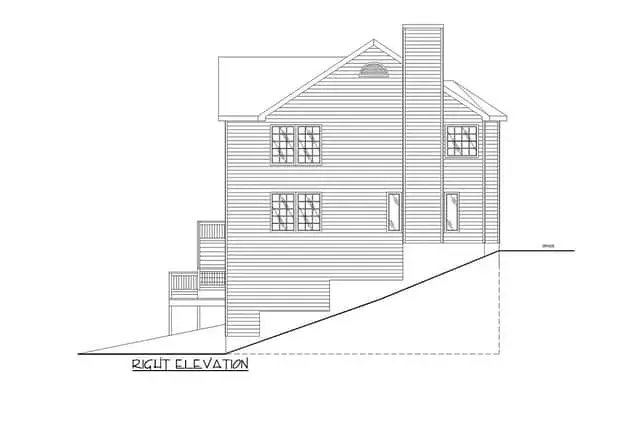
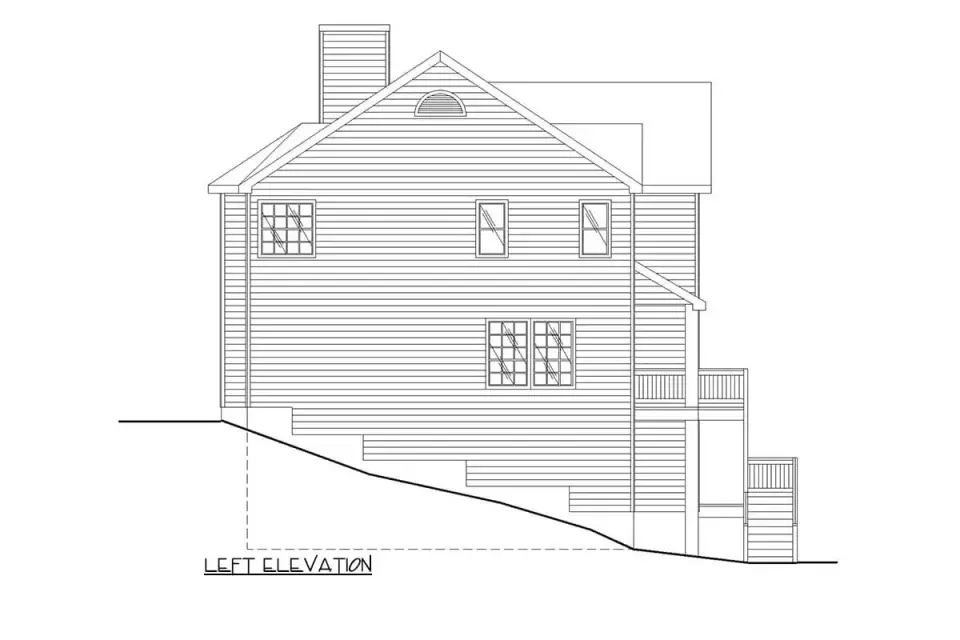
The facade relies on multiple gables of varying heights to break down the massing — a move I respect because mountain plans that read as one giant box tend to feel like motels. The front elevation pairs garage doors below with a covered balcony porch above, reached by an exterior stair that I personally find charming when the porch is set up with the right rocking chairs and pendant lights. The rear simplifies the window rhythm and includes a direct walkout door — exactly what you want when the lot drops behind the house. Side elevations confirm the structure's stepped relationship to sloping grade. The material palette in the renderings leans toward vertical siding with a stone base, but the underlying massing is flexible enough to take eight different exteriors (and I will walk through them below). The drive-under garage tucks into the hillside, which keeps the visible footprint from the approach modest — a finish I appreciate on narrow mountain lots where every visual yard counts.
Positives
- The drive-under garage maximizes usability on sloped or narrow lots while preserving upper-level views — a real advantage for the Blue Ridge and Smokies markets I keep getting called into.
- Main-floor living areas hold distinct identities while staying connected for entertaining. This is the layered, room-by-room approach I push clients toward, not the open-concept barn.
- The upstairs laundry room eliminates the haul between floors. I no longer take house-plan recommendations from clients who put laundry in the basement.
- The private sitting area inside the primary suite adds functional flexibility — reading nook, dressing area, quiet morning coffee — without expanding the bedroom footprint.
- The unfinished walkout basement gives you 1,296 square feet of expansion potential. Finish it in year three or year five, on your timeline.
- The exterior staircase creates a defined entry sequence and clear separation between garage and living levels — exactly the arrival moment a hillside home wants.
Points to Consider
- Reliance on an exterior staircase for the main entry can be a real hassle in ice and snow, and a non-starter for any household member with mobility limits. Worth thinking through before committing to this plan in a high-elevation market.
- All three secondary bedrooms share one hall bath. This works for families with younger kids, but expect congestion during a teenage morning routine.
- The kitchen's corner sink placement limits counter landing space on both sides — I would push the builder to relocate the sink under a window if the elevation allows.
- Drive-under garage configurations demand serious waterproofing and drainage detailing at the foundation. Skipping that is how people end up with a soggy basement.
- The unfinished basement needs additional investment to insulate, finish, and condition — budget for that separately if you want it as living space.
Regional Fit & 2026 Build-Cost Context
This is a mountain plan with serious sloped-lot logic baked into it, so the Southern markets where it actually fits are the elevated ones — not the flat coastal ones where I do most of my interior work. Below is my read on the markets where Plan 35143GH actually pays back the engineering investment of a drive-under garage, with 2026 turnkey build-cost ranges sized to the plan's 2,592 heated square feet plus the unfinished walkout.
| Market | Best Facade Direction | 2026 Turnkey Build-Cost Range (this plan) | Climate / Code Notes |
|---|---|---|---|
| Asheville, NC | Rustic Mountain Lodge or Natural Cedar Estate | $745,000 – $935,000 | IECC Climate Zone 4A; ASCE 7-22 ground snow load 15–25 psf; frost depth 18 in (NC IRC R403.1.4.1); waterproof drive-under per IRC R406. |
| Boone / Blowing Rock, NC | Rustic Mountain Lodge or Contemporary Alpine | $760,000 – $960,000 | IECC Climate Zone 5A at elevation; snow load 30–40 psf; frost depth 24 in; enclosed eaves for ice damming. |
| Blue Ridge / Ellijay, GA | Natural Cedar Estate or Modern Farmhouse | $615,000 – $785,000 | IECC Climate Zone 4A; snow load 10–15 psf; frost depth 5 in; FBC/GA energy code compliance straightforward. |
| Gatlinburg / Sevierville, TN | Rustic Mountain Lodge or Zen Retreat | $670,000 – $850,000 | IECC Zone 4A; snow load 10–20 psf; wildfire defensible-space setbacks per NFPA 1144; review TVA flood zones on creek lots. |
| Greenville / Travelers Rest, SC | Modern Farmhouse or Classic Coastal | $580,000 – $725,000 | IECC Zone 3A foothills; frost depth 6 in; SC IRC adoption; minimal snow load (5 psf design minimum). |
| Chattanooga (Signal/Lookout Mtn), TN | Contemporary Alpine or Minimalist Modern | $590,000 – $740,000 | IECC Zone 4A; snow load 10 psf; karst geology — geotechnical review for foundations. |
| Roanoke / Botetourt, VA | Scandinavian Coastal or Modern Farmhouse | $555,000 – $700,000 | IECC Zone 4A; snow load 20 psf; frost depth 18 in (VA Construction Code); radon mitigation common (EPA Zone 1 in much of region). |
Ranges assume a mid- to upper-mid finish package (engineered hardwood on the main floor, quartz counters, semi-custom cabinetry, standing-seam metal or architectural asphalt roof, builder-grade plumbing fixtures with one tier of upgrade in the primary bath), a buildable sloped lot already in possession, and turnkey construction by a licensed regional builder. Excluded: land cost, well/septic on rural lots, extensive site work or retaining walls beyond what the drive-under foundation handles, impact fees, and finishing the 1,296 SF walkout basement. Add 12–18% for premium finishes (true white oak floors, marble primary bath, integrated panel-ready appliances) and 8–15% for severely steep lots requiring engineered retaining systems. Cost basis: 2026 NAHB Construction Cost Survey, RSMeans 2026 Residential Cost Data by city, and synthesized quotes from regional custom builders gathered Q1 2026. Verify locally — these are planning estimates, not commitments.
Other Facade Suggestions
These are my stylist's suggestions — not official elevation options from the plan designer. The underlying structure of 35143GH is generous enough to accept eight different exteriors without changing the floor plan itself, and below are the eight directions I would actually take it depending on the lot, the market, and the client. Pick the one that matches your context.
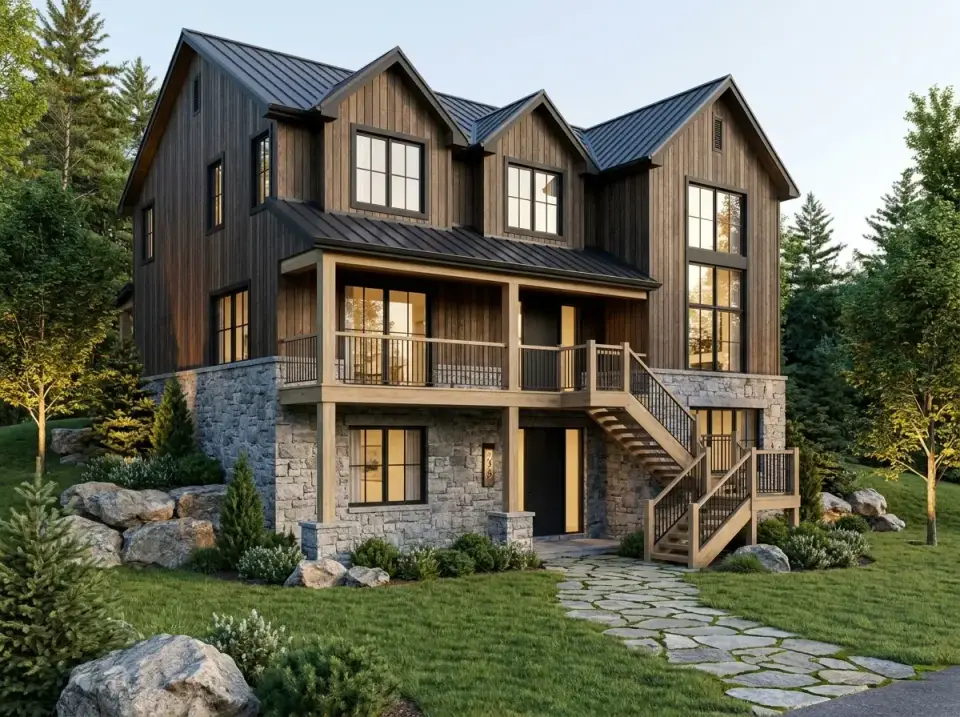
Rustic Mountain Lodge
Dark-stained vertical siding paired with a natural stone foundation gives the plan a heavy, grounded presence that suits forested terrain. A matte black metal roof contrasts the wood tone, while native boulders and evergreen plantings reinforce the connection to a mountainous site. This is what I would specify for Asheville or Boone clients who want the plan to disappear into the trees and read like something Frank Lloyd Wright would have approved of — earned, not staged.
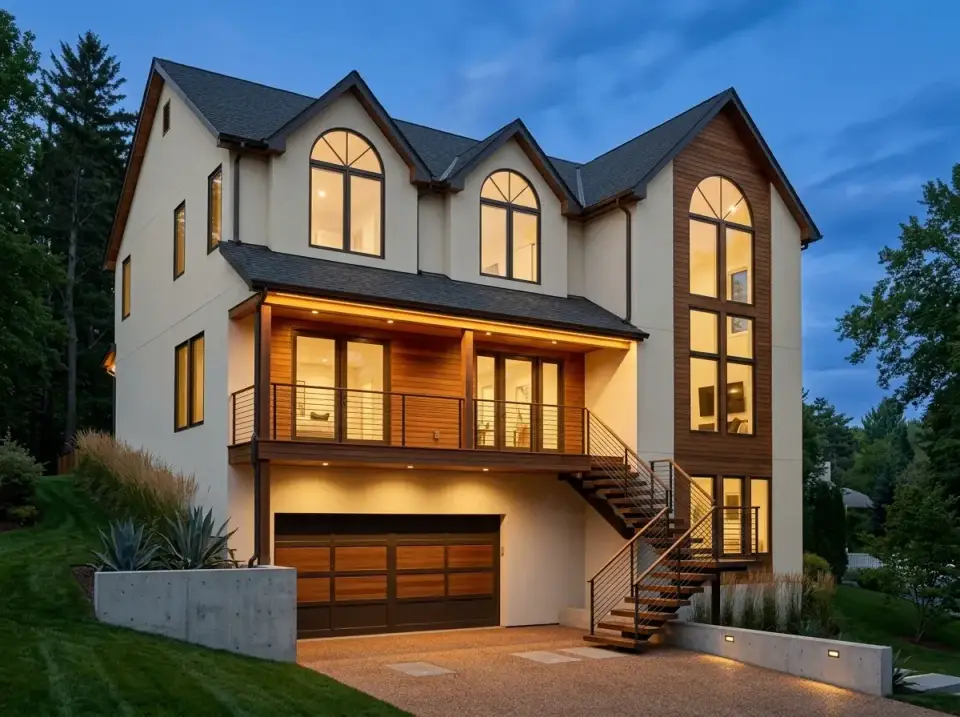
Contemporary Alpine
Smooth off-white cladding paired with warm wood paneling and black steel railings turns the same structure into something I would expect to see in a glossy ski-town magazine. Linear exterior lighting integrated into the balcony soffit lights the entry path at dusk, and concrete retaining walls frame a clean gravel approach. This one suits clients who want modern lines without abandoning the alpine reference — Boone or the Chattanooga mountain markets, in my read.
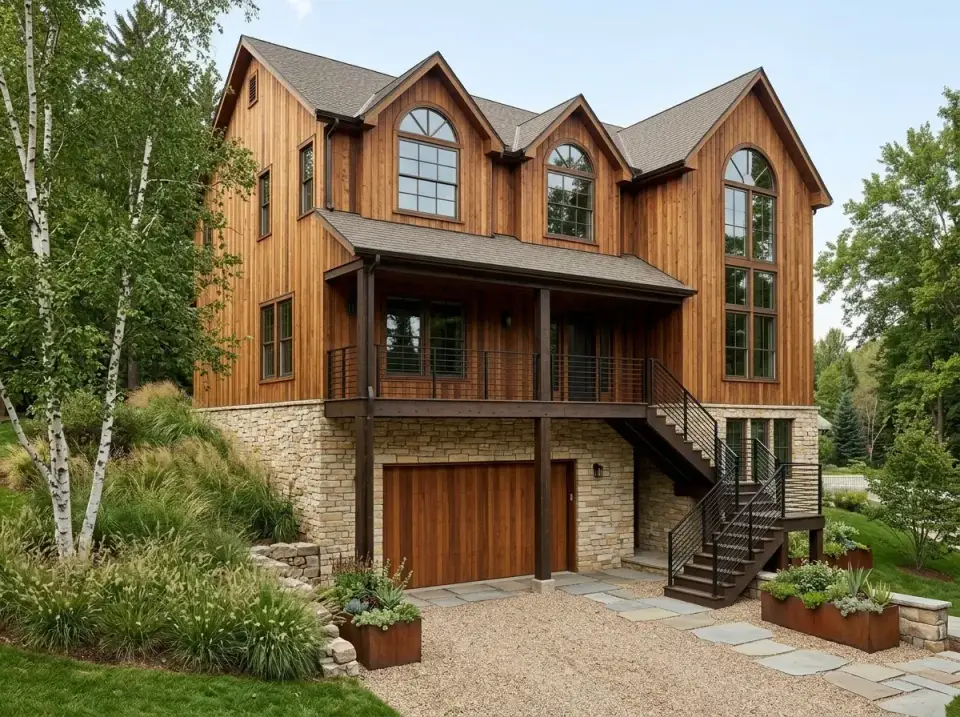
Natural Cedar Estate
Uniform cedar siding with a natural finish dominates this version, complemented by a light stone base and dark metal railings. The landscape calls for birch trees, ornamental grasses, and gravel paving with stone accents — textured but low-maintenance, which is the brief most of my mountain clients eventually arrive at after the third lawn-care invoice. This is my personal favorite for Blue Ridge GA and forested Asheville lots.
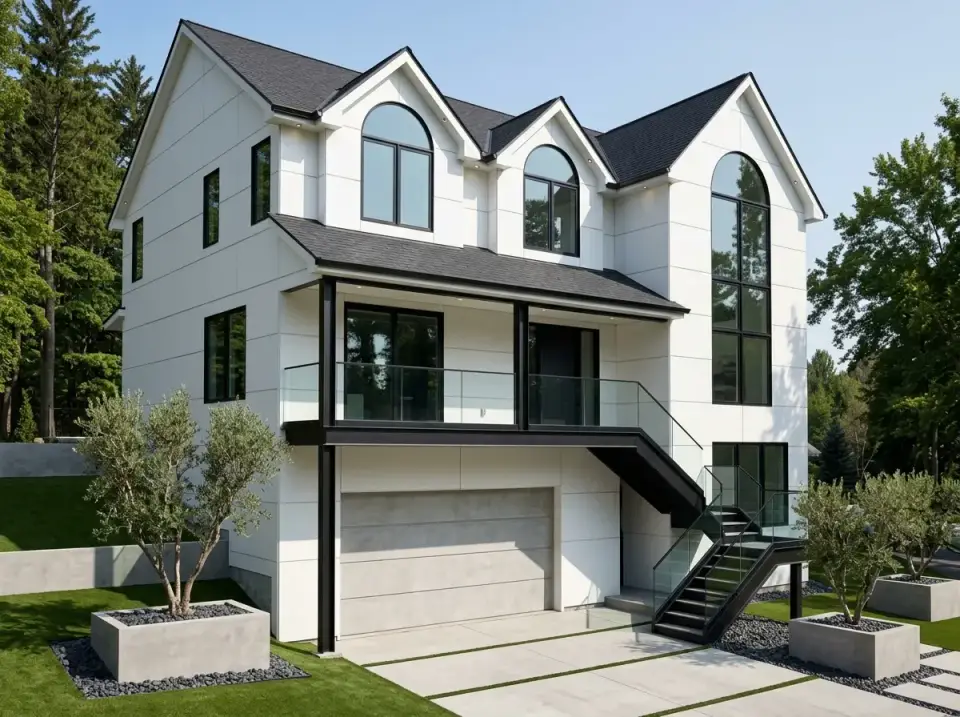
Minimalist Modern
A stark white panelized exterior with black trim and glass railing defines this highly minimalist take. A concrete garage door and large-format pavers establish a monochromatic base, while geometric planters of olive trees introduce controlled greenery. I rarely recommend this for true mountain climates because the white reads cold against winter light, but on a Chattanooga or Greenville foothill lot with strong evergreen backdrop, it photographs beautifully.
Modern Farmhouse
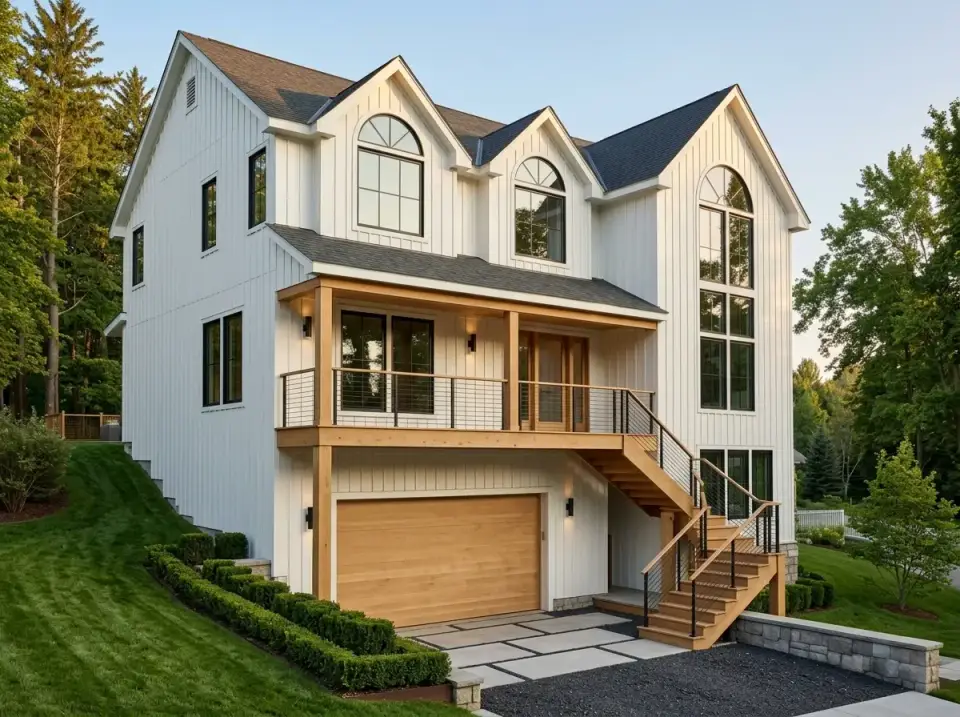
White vertical siding with natural cedar structural elements gives the plan a bright, agrarian character updated for current building trends. Cable railings keep the balcony transparent, and a gravel drive edged with large stone slabs leads to a light wood garage door. Boxwood hedges and a manicured lawn soften the approach. This is the version I most often recommend for Greenville and Travelers Rest clients who want mountain capability without committing to a heavy lodge aesthetic.
Zen Retreat
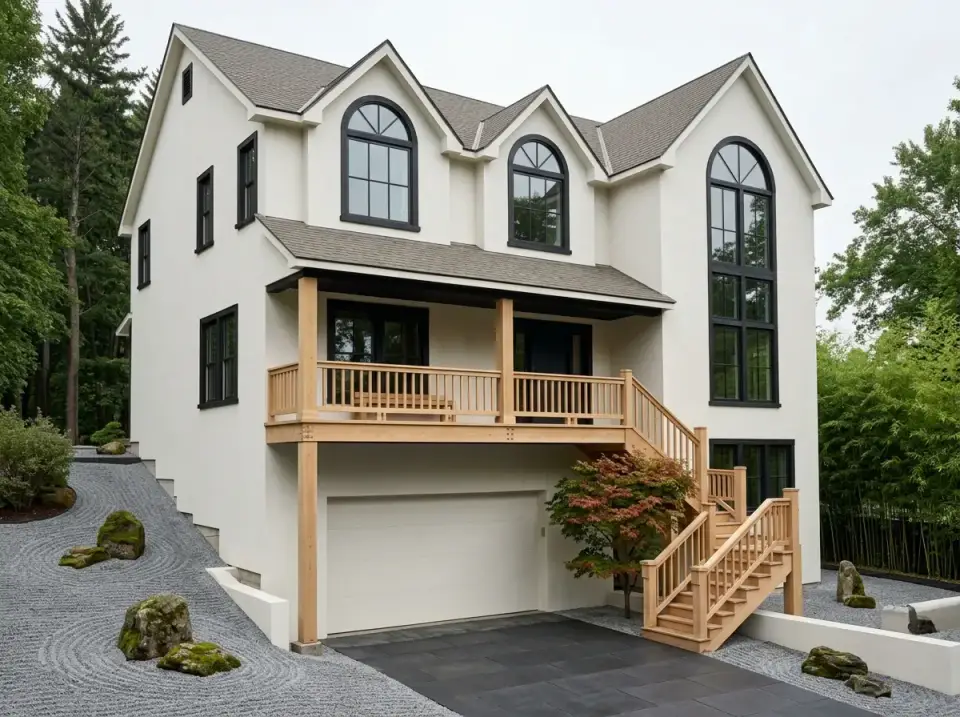
An off-white stucco finish combined with light wood railings and a natural wood staircase creates the calmest, most restrained version of the exterior. The landscape works as a dry garden — raked gravel, moss-covered stones, and a single ornamental tree — and produces a quiet arrival sequence. I would specify this for a Sevierville or Gatlinburg client who wants the layered, contemplative feel without committing to full lodge styling.
Classic Coastal
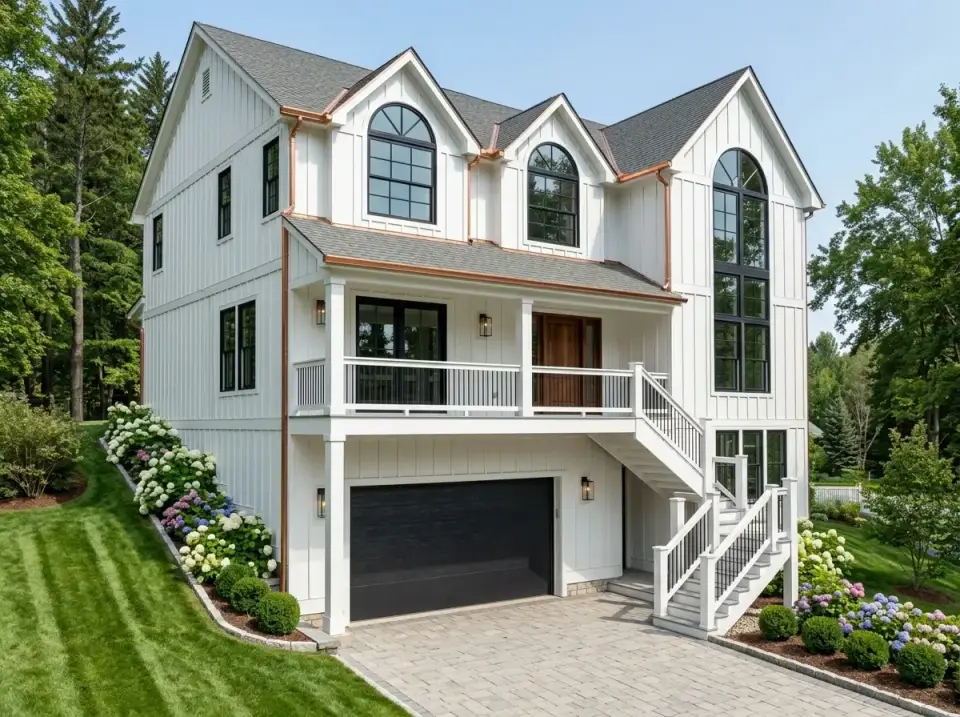
White board-and-batten siding paired with copper gutters and a dark garage door delivers the most polished, conventional version of the plan. A brick paver driveway and dense hydrangea beds provide structure and seasonal color. This is a less obvious fit for a mountain plan, but in my Greenville or Roanoke foothill projects, this elevation absolutely works — it reads as a sophisticated farmhouse rather than a cabin.
Scandinavian Coastal
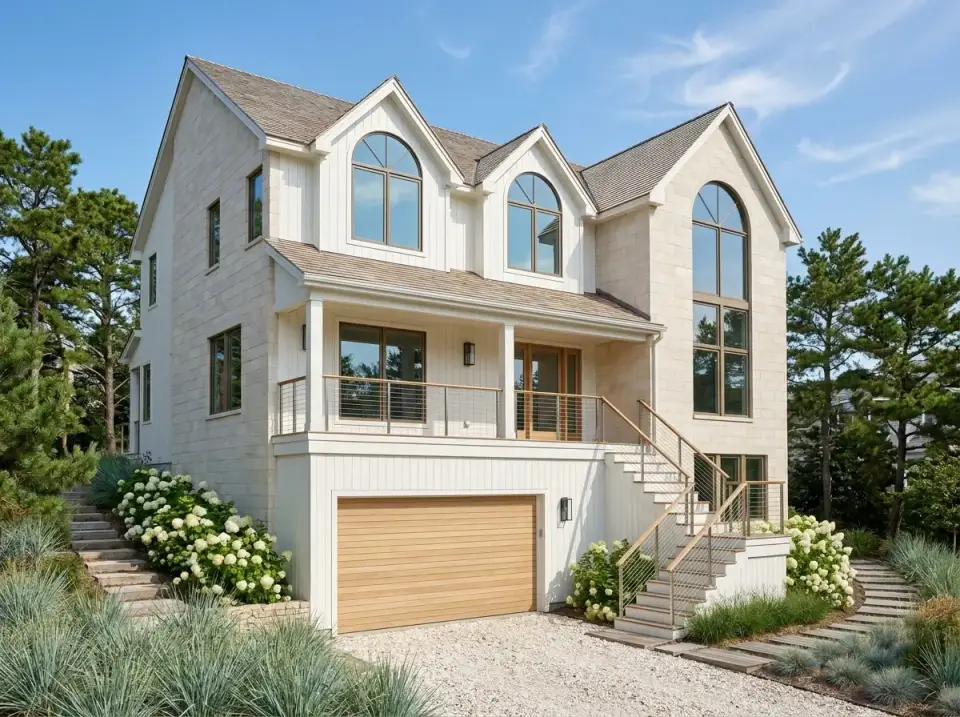
Light horizontal siding and a pale wood garage door give an airy, Nordic-inspired result. Cable railings and minimal trim keep the facade visually light, while gravel and ornamental grasses reduce irrigation. Side staircases and hydrangea clusters add informal paths and seasonal interest. I would push this version for a Roanoke or Botetourt client who wants the layered look but with a lighter visual weight than full cedar would deliver. For the interior pairing, my guide on room styling is a good companion read.
FAQ — Plan 35143GH
Is Plan 35143GH suitable for a flat lot?
Honestly, no. The drive-under garage and exterior entry staircase are engineered around a sloped lot — try to force this plan onto a flat site and you end up either burying the garage or adding significant fill, both of which compromise the architecture and the budget. If your lot is flat, I would point you toward a different plan rather than fight this one.
What is the minimum lot slope this plan needs?
A drop of at least 8 to 10 feet across the footprint depth gives the drive-under garage room to read naturally. Less than that and the garage entry will feel half-buried. Mountain lots in Asheville, Boone, and Gatlinburg routinely deliver this and more — Greenville foothill lots usually meet it; suburban Charlotte or Atlanta lots typically do not.
Can the unfinished basement be finished later as a guest suite?
Yes — the 1,296 square feet of walkout space takes egress windows easily because the rear is at-grade, which means a code-compliant bedroom is achievable. Budget separately for insulation, drywall, conditioned mechanicals, and plumbing rough-in if you intend to add a bathroom. I usually advise clients to finish the basement in year three to five, once they actually know how the family uses the upstairs.
How does the exterior staircase work in winter?
In Asheville and Greenville foothill conditions, regular sweeping and a covered porch handle the occasional snow. At Boone or Blowing Rock elevation, I would push the builder to specify heated-cable mats under the stair treads, a deep covered overhang, and slip-resistant finish — the staircase is the daily front door, and you cannot let ice make it a hazard.
Will my mortgage lender appraise this plan in a rural market?
Mountain markets like Asheville, Blue Ridge GA, and Sevierville have enough custom-build comparables that 2,592 SF homes with finished basements appraise reasonably. Truly rural lots — well, septic, no nearby comps — can be harder; if that is your situation, talk to a local lender before you commit, because appraisal gaps are the most common deal-killer I see on mountain builds.
Can the secondary bedrooms share two baths instead of one?
Yes, with a modification. Architectural Designs will quote modifications — the most common ask is converting the upstairs laundry into a second hall bath and relocating laundry to the basement or main floor. Discuss the cost-versus-convenience tradeoff carefully; I usually recommend keeping upstairs laundry and accepting the single hall bath unless the household is genuinely too large for it.
Sources & References
- Architectural Designs — Plan 35143GH listing — official source for floor plans, square footage, and bedroom count.
- NAHB Construction Cost Survey 2026 — national and regional cost-per-square-foot benchmarks used in the build-cost ranges.
- RSMeans 2026 Residential Cost Data — city cost indexes for Asheville, Greenville, Chattanooga, and Roanoke calibration.
- International Code Council — IRC 2021 and IECC 2021 — residential foundation, frost depth, and energy code references cited in the regional fit table.
- ASCE 7-22 Minimum Design Loads — ground snow load values applied to Boone, Asheville, and Roanoke elevation ranges.
- NFPA 1144 Standard for Reducing Structural Ignition Hazards from Wildland Fire — defensible-space setbacks referenced for Smokies-region builds.
- EPA Indoor Air Quality — Radon Map of Virginia — basis for the Roanoke radon mitigation note.
- U.S. Census Bureau — Survey of Construction 2025 — single-family completion and median sales data underpinning the price ranges.
Final Thoughts
Plan 35143GH is a technically sound response to sloped terrain — the drive-under garage, the elevated main floor, and the separation of public and private zones across two stories all do exactly what they should. For a family or a frequent host across the Southern mountain belt — Asheville, Blue Ridge, Sevierville, Greenville, Roanoke — the plan delivers a 2,592 SF main envelope with another 1,296 SF of walkout potential, and a structural frame flexible enough to wear eight different exteriors. The questions worth asking before you commit are honest ones: does your lot actually slope, can you live with one secondary hall bath, and are you prepared for the winter-staircase realities of high-elevation living? If your answers line up, this is one of the cleaner mountain plans I have reviewed this spring. For more layered, livable plan reviews in the same vein, our house plans archive is where I would send you next, alongside our companion interior transformations for the inside.

Johan Martez
Founder & House Plans Editor · Charleston, South CarolinaSeven years styling real homes across Charleston, Savannah, Nashville and Atlanta, and the founder of The Layered Homes. Johan reads floor plans the way a stylist reads a room — traffic flow, sight-lines, where the sofa really lands — and writes the House Plans desk.
More from Johan →
Reader notes