


Carriage house plans with apartment space can solve two needs on a small footprint, but their success depends on access, privacy and the exact upper-level arrangement. Plan 765010TWN places a 650-square-foot one-bedroom dwelling over a two-car garage and includes three different second-floor layouts. All three keep the outside stair and compact shell, yet they organize the kitchen, bathroom, closet and laundry differently. This independent review reads each drawing separately, checks the 32-foot by 25-foot footprint against daily use, studies every published rendering and elevation, and develops a transparent construction range that does not pretend conditioned living space is the only area a builder must price.
Affiliate link. If you buy this plan we may earn a commission, at no extra cost to you. It never changes what we write about a plan. See our affiliate disclosure.
What This 650 Square Foot Carriage House Includes
The published specifications identify 650 heated square feet on the second floor, one bedroom, one full bathroom, two stories and a two-car detached garage. The listed overall footprint is 32 feet wide by 25 feet deep, with a maximum ridge height of 25 feet. A slab foundation, 2x6 exterior walls, 9-foot ceilings and a 10:12 trussed roof are part of the source description. The garage itself is also listed at 650 square feet, while the elevated deck adds about 60 square feet outside the conditioned envelope.
Those figures describe a compact accessory building rather than a small house with an attached garage. The lower level is devoted to vehicles and storage. The home above depends on an exterior stair on the right side, so residents do not pass through the garage to reach the apartment. That separation can protect privacy and keep fumes away from the living area, although it also means groceries, luggage and every daily trip must use an exposed outdoor route.
Three upper plans are included in the listing. Their shared 650-square-foot label does not make them interchangeable. Version 1 spends more of the open room on a broad living and kitchen arrangement. Version 2 changes the bath and storage relationship. Version 3 creates another balance between laundry, closet capacity and the main room. A buyer should choose the intended version before requesting bids because plumbing walls, cabinet runs, doors and electrical locations will change with that decision.
A useful comparison is the site’s 616 square foot ADU over a two-car garage review, which uses an internal stair and a different arrival sequence. Readers considering a ground-level accessory structure can also study the 476 square foot detached garage plan. These related designs show why stair position and conditioned area should be evaluated before exterior style.
Garage Level, Vehicle Fit and the Outside Stair
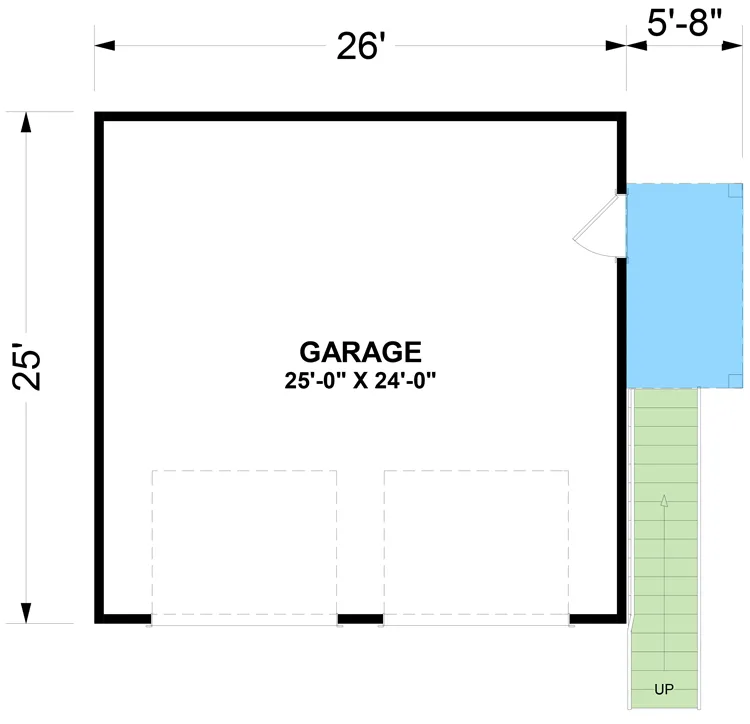
The main-level drawing shows a clear rectangular garage with two front doors and an interior area marked about 25 feet wide by 24 feet deep. A side door sits near the right rear corner, separate from the outside stair. Two ordinary cars should fit comfortably, but a long pickup, wall cabinets, bicycles and a workbench can compete for the same depth. The builder should draw the actual vehicles, open doors and any storage system inside the finished dimensions, not the outside foundation line.
Because the apartment entrance is outside, the garage can remain a true utility zone. There is no stair enclosure taking floor area from either bay. That efficiency comes with weather exposure. The stair, landing and deck require durable flashing, drainage, guards, handrails and exterior lighting. In snow or frequent rain, a covered stair could materially improve everyday use, but adding a roof changes structural loads and may affect setbacks or the elevation approval.
The garage ceiling is also the apartment floor. Sound, impact vibration, air sealing and fire separation deserve more attention here than they would in an unoccupied loft. Garage-door openers should be isolated from the framing where practical, and penetrations for wiring or plumbing must preserve the rated separation required by the local code. These details belong in the construction documents and contractor scope rather than being left to an informal field decision.
A second service door is useful for yard equipment and pedestrian access when both overhead doors are closed. Its exact landing must coordinate with grade, drainage and the bottom of the outside stair. On a sloped lot, a few inches of site elevation can change the number of risers and the way water moves around the slab. A survey and simple grading plan are therefore part of a responsible budget even though the online plan image focuses on the building.
Comparing the Three Included Upper-Level Layouts
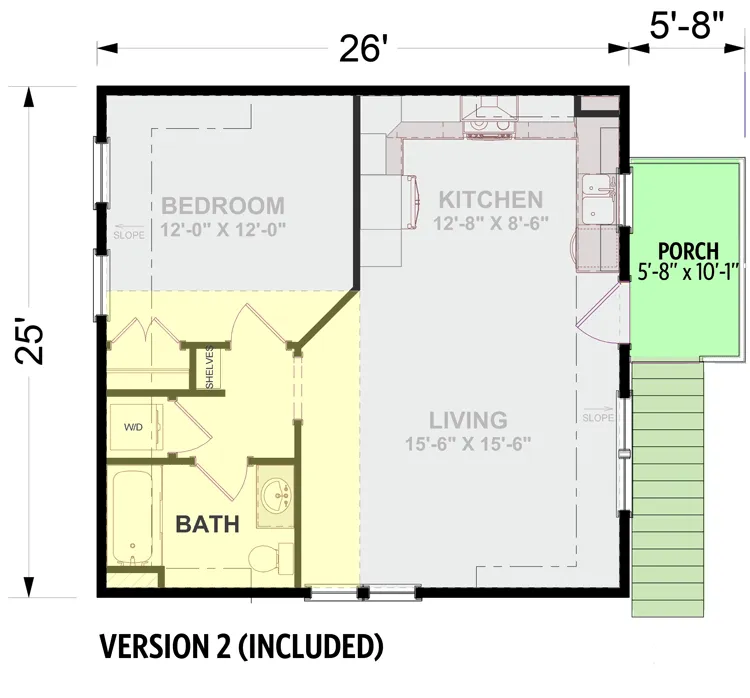
Version 2 keeps the 12-foot by 12-foot bedroom at one end and arranges the bathroom and storage near it. The open living area occupies most of the remaining floor, while the kitchen follows the interior wall. This version is worth considering when a resident wants the sleeping room to feel clearly separate from cooking and entertaining. Door swings around the bath and closet should be enlarged from the sample drawing before furniture is ordered.
The entry arrives from the deck into the public part of the apartment. That keeps a guest from crossing the bedroom, but it also means the first view includes the kitchen and living room. A small landing cabinet, wall hooks and a washable floor zone can give the door a sense of arrival without building a corridor that would consume scarce square footage. Electrical outlets and a ceiling light at this point are more useful than a decorative console that narrows circulation.
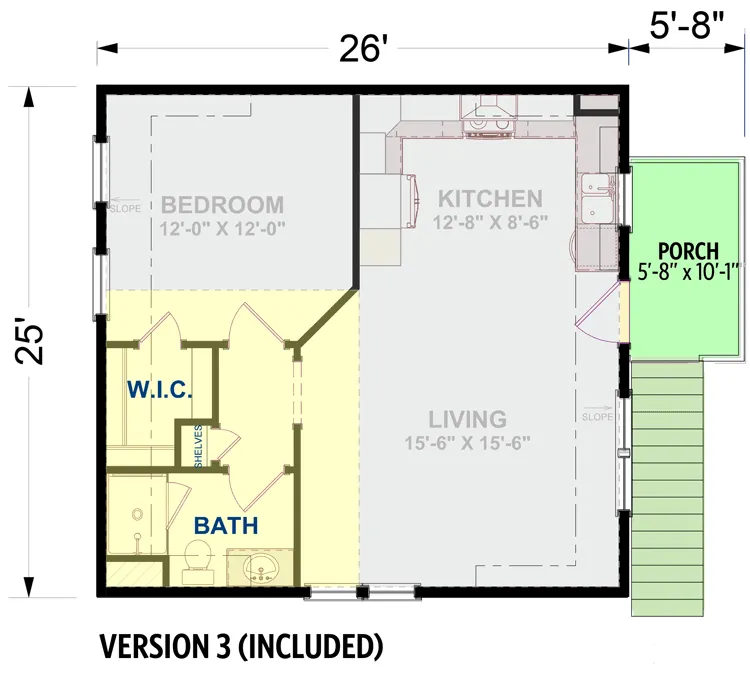
Version 3 reorganizes the supporting spaces while retaining the same outer shell and bedroom size. The drawing suggests a different relationship among the full bath, laundry and wardrobe storage. This can matter more than a few extra feet in the living room because a small apartment has limited places for linens, cleaning equipment and seasonal items. The best version is the one that accommodates these daily objects without pushing every cabinet into the open room.
Plumbing concentration should influence the choice. Keeping the kitchen, bath and laundry close can shorten supply and waste runs, reduce penetrations through the garage ceiling and simplify freeze protection. The online diagrams are planning drawings, so the mechanical designer still needs to locate the water heater, venting and shutoffs. If the building will be used only seasonally, accessible winterization points may be as important as the visible cabinet layout.
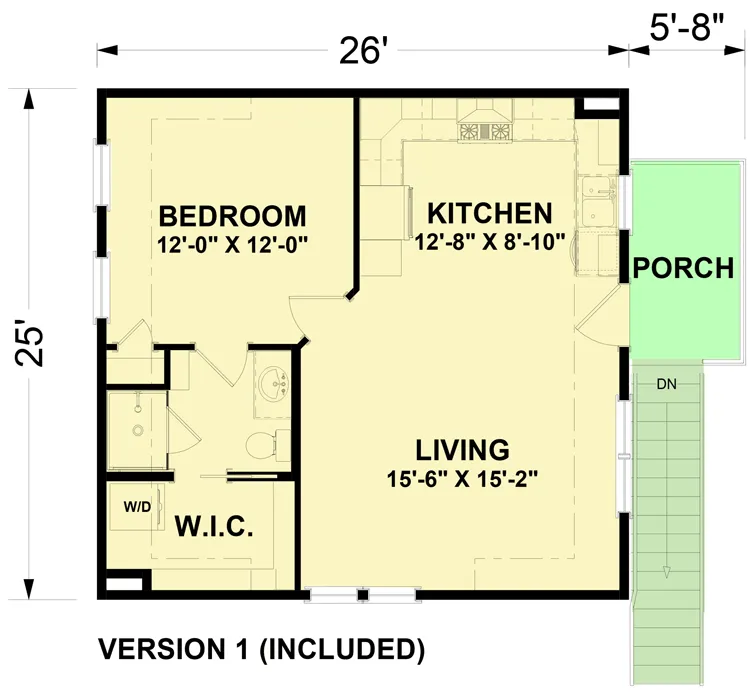
Version 1 gives the open room the clearest uninterrupted span. The bedroom remains about 12 feet square, while the living and kitchen functions share the opposite side under the roof. This arrangement can make the apartment feel larger because fewer partitions interrupt the long view. It also asks one room to handle cooking, dining, television and circulation from the exterior door, so furniture dimensions should be tested before the owner commits to an island or oversized sofa.
A round dining table or a narrow rectangular table can preserve the route between the kitchen and deck better than a deep island with stools. The roof form creates sloped ceiling conditions near some exterior walls, which can limit tall cabinets and artwork. Full construction sections will show where headroom changes. The sample interior images confirm that the central area can feel open, but they should not replace dimensioned cabinet elevations or a lighting plan.
None of the three versions should be selected only from the bedroom count because each has one bedroom and one bath. The real decision is operational. Version 1 favors visual openness, version 2 offers a particular bath and storage sequence, and version 3 adjusts the support zone again. Print the drawings at the same scale, place the same bed, sofa and dining pieces on each, and compare the routes with cabinet and appliance doors open.
What the Interior Images Clarify
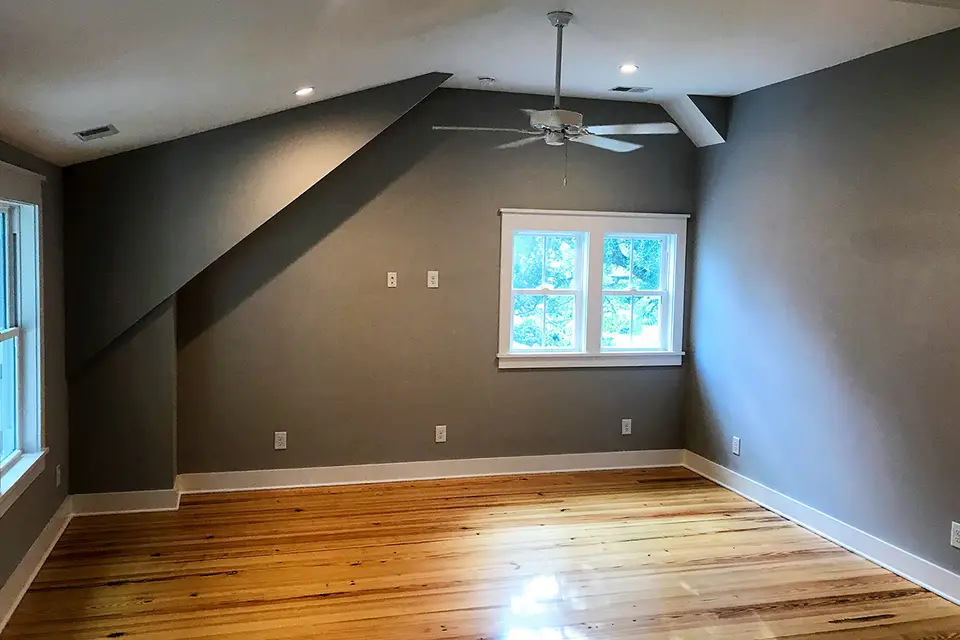
The empty living-room view shows why the roof geometry matters. A centered dormer brings daylight into the upper floor, while the ceiling slopes down toward the side walls. Recessed lights and a fan occupy the higher central zone. The image demonstrates volume, not a guaranteed finish package. A furniture plan should keep the tallest storage on full-height walls and use lower pieces where the roof descends.
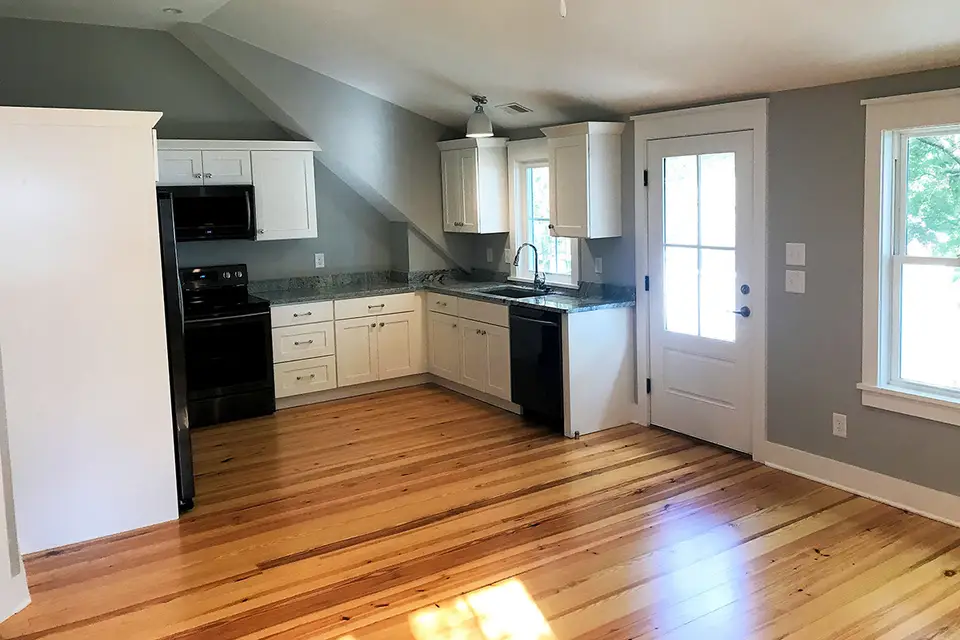
The kitchen rendering uses an L-shaped cabinet run with standard-height wall cabinets only where headroom allows. Dark appliances and a granite-look counter show one finish direction, but the valuable information is spatial. The work area stays against the perimeter, leaving the middle of the apartment free for dining and circulation. A vented range hood, refrigerator clearance and landing space beside the oven should be verified in the selected upper layout.
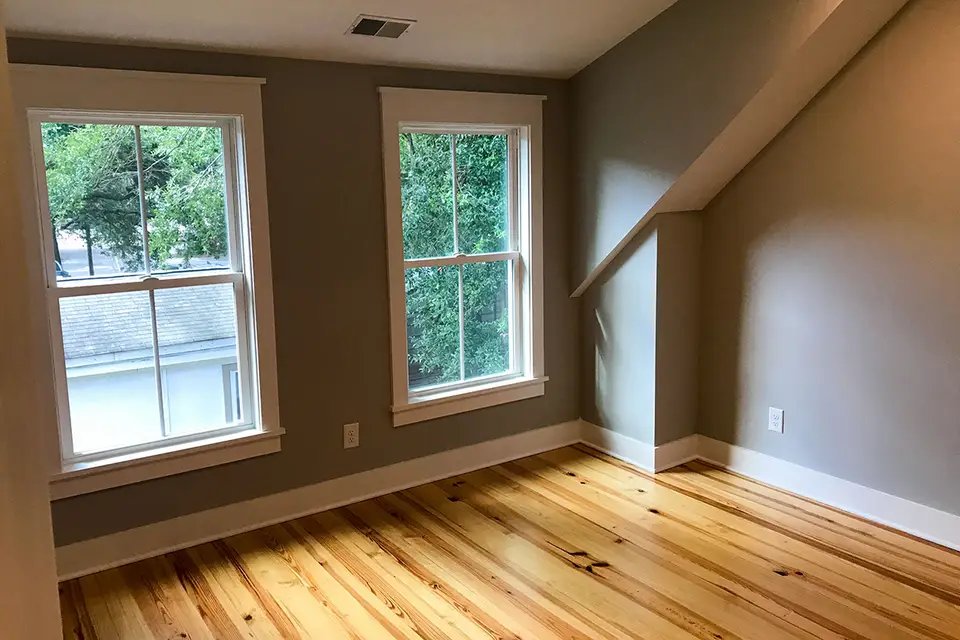
Two bedroom windows provide light from more than one direction and make the 12-foot square room easier to ventilate. The sloped ceiling lowers the edge of the room, so the bed is better placed where standing headroom remains generous. Egress size, sill height and safety glazing requirements depend on the final window specification and local code, not on the appearance of the rendering.
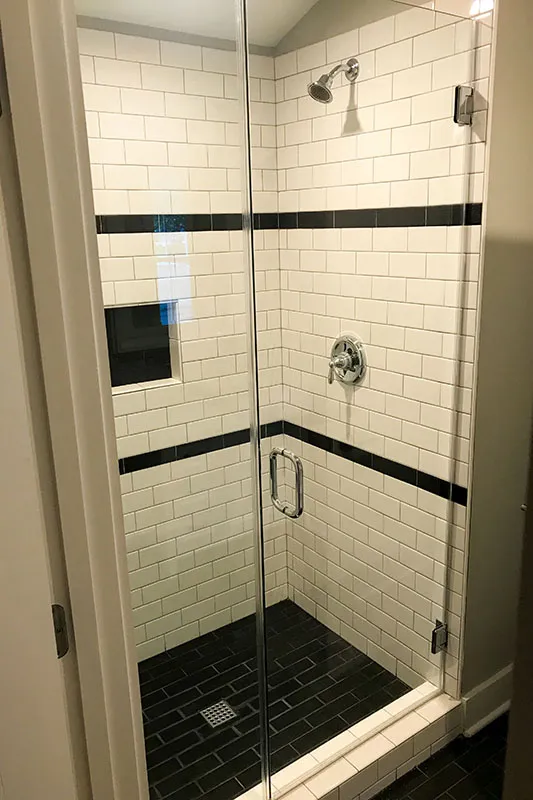
The shower image suggests a durable tiled enclosure with a built-in niche and contrasting floor. In an apartment above a garage, waterproofing and drain testing have consequences beyond the bathroom because a leak can damage the rated ceiling below. The contract should identify the membrane system, curb detail, flood test and exhaust fan route. Tile color is secondary to those concealed assemblies.
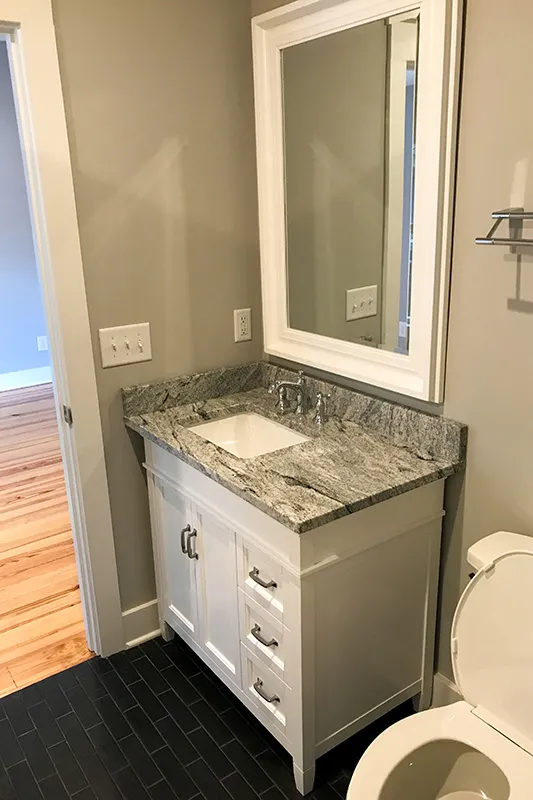
A single vanity suits the one-bedroom program and preserves circulation in the compact bathroom. Counter storage is limited, so a recessed medicine cabinet or shallow wall cabinet can be more useful than a wider vanity that crowds the door. The mirror and light should coordinate with the roof slope and vent location. A contractor also needs a clear path for plumbing without weakening floor framing.
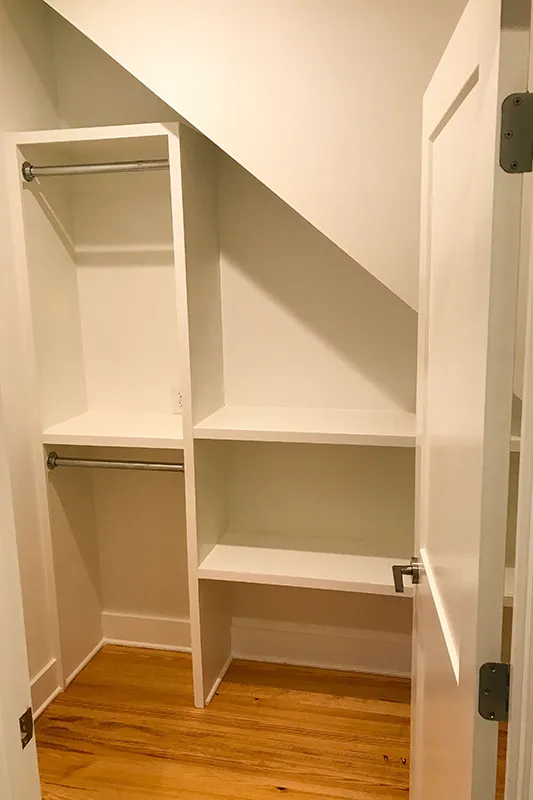
The closet view illustrates a practical mix of hanging and folded storage. Built-ins can recover awkward low-ceiling areas, but their exact depth should follow the chosen plan version. Leaving an access panel for plumbing or mechanical shutoffs may reduce one shelf bay. That is preferable to sealing critical service points behind finished cabinetry in a small upper apartment.
Together, the interior images show a straightforward rental or guest-suite finish level rather than a heavily customized residence. Their usefulness is in confirming roof volume and room relationships. Appliances, fixtures, cabinetry and finishes shown online are not necessarily included in the plan package or construction price. Bid documents should name the intended allowance and performance standard for each category.
Exterior Form and Site Placement
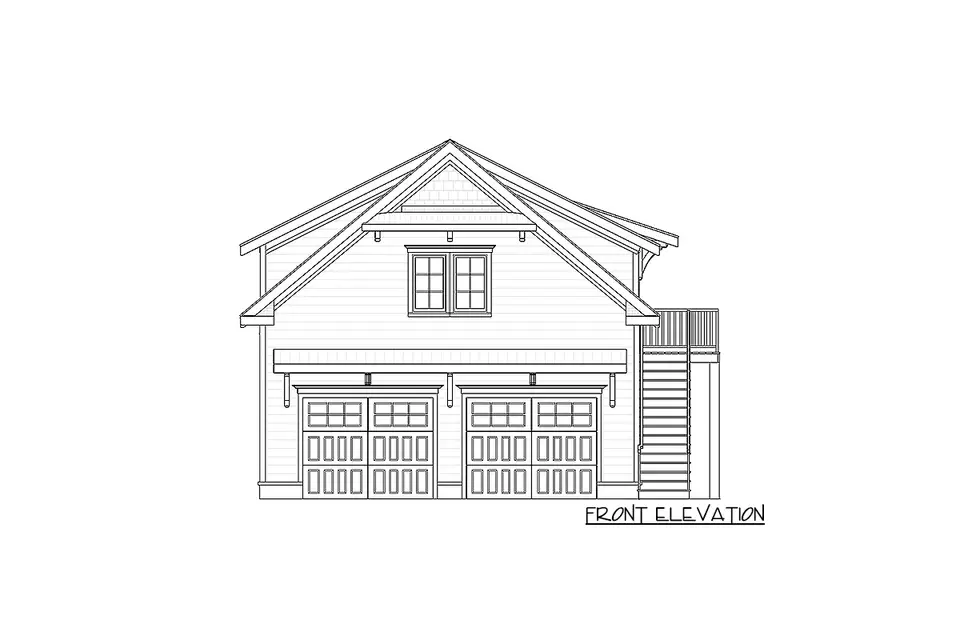
The front elevation uses two separate garage doors below a simple shed awning, with the apartment dormer centered in the main gable. The exterior stair is visible at the right edge rather than hidden behind the building. That honesty suits a carriage-house type, although a street-facing lot may need landscaping or a side fence to soften the stair without blocking required light and access.
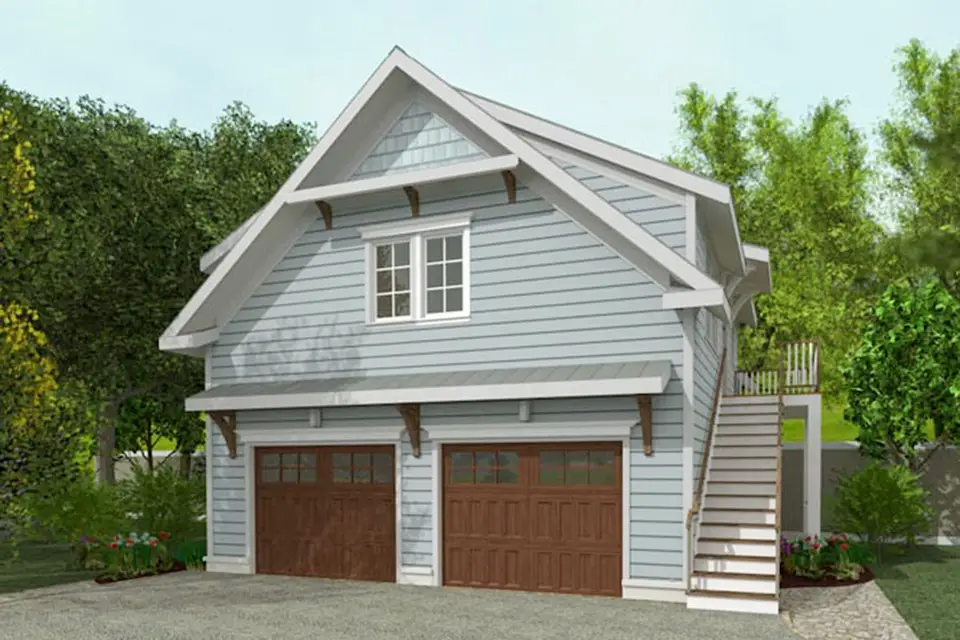
The three-dimensional front view makes the building’s proportions easier to judge. The garage doors dominate the lower story, while the dormer and trim give the apartment a residential scale. Keeping the cladding palette quiet prevents the small facade from becoming fragmented. A durable darker material at the base can handle splashback, but it should not interrupt door clearances or slab drainage.
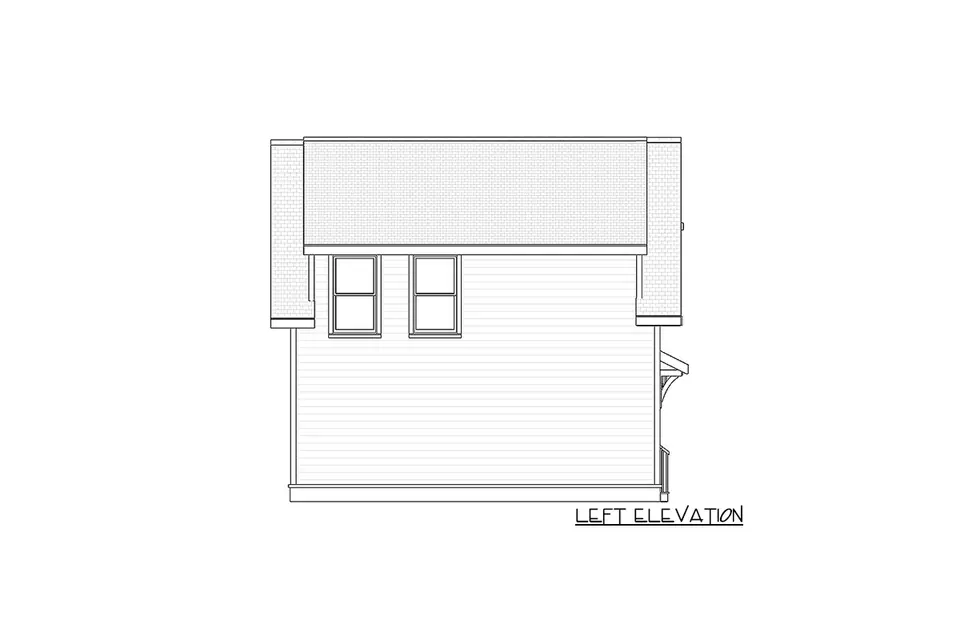
The left side is simpler, with upper windows and a broad siding field. This wall may face a property line on an accessory-building site, so the permitted window area can depend on fire-separation distance. A survey should establish the real setback before the owner assumes every illustrated opening can remain. Mechanical equipment also needs a location that does not conflict with these windows or a neighbor.
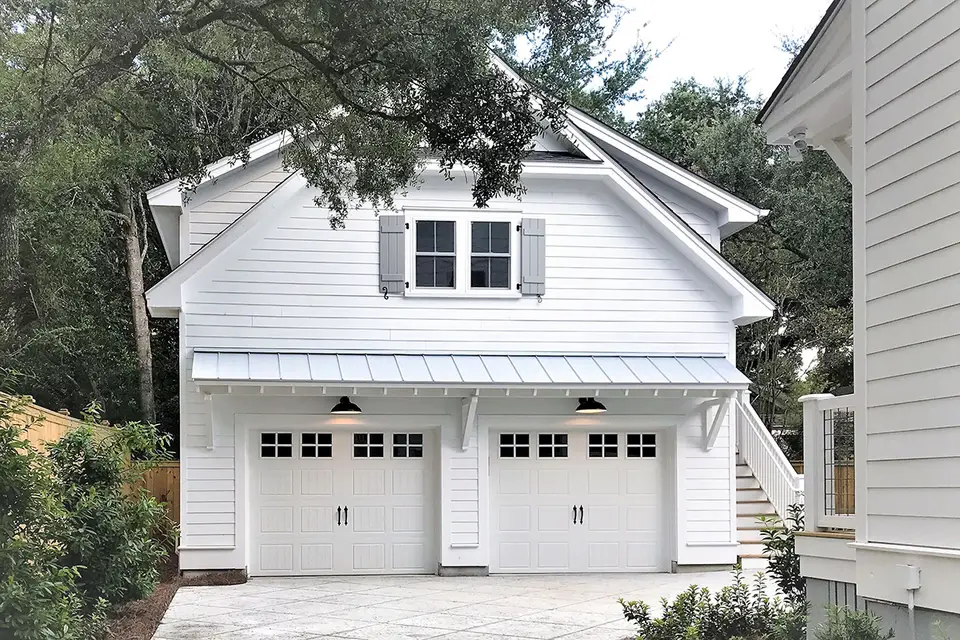
The completed example confirms that the compact form can read as a small house rather than a utility shed. Gray siding, shutters and white trim create a familiar cottage expression. The photographed driveway appears nearly level, which simplifies both vehicle entry and the lower stair landing. A steep or tight parcel would require more grading analysis than this reference image suggests.
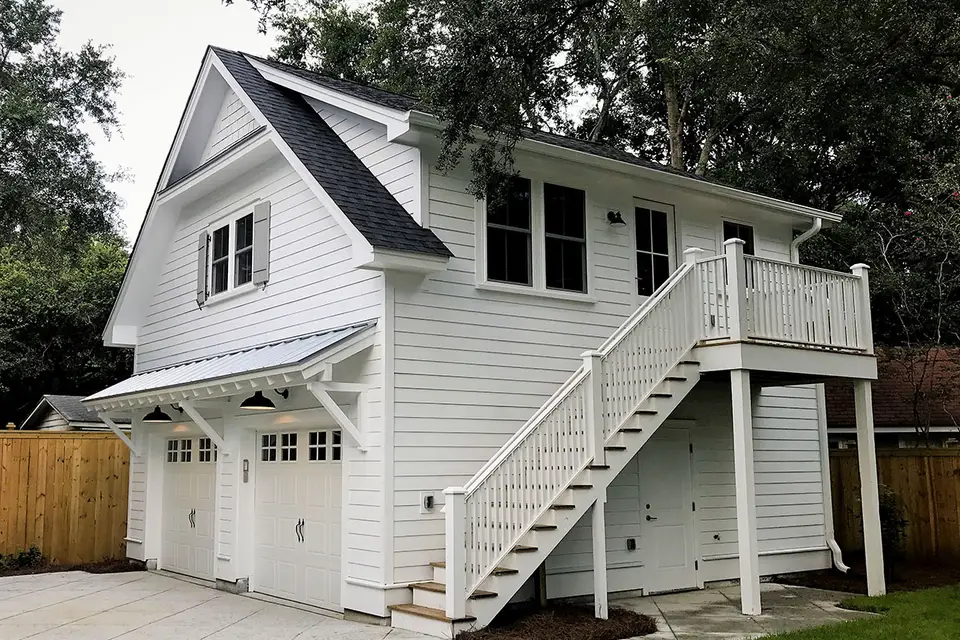
From the angle, the 60-square-foot deck becomes an important threshold rather than a decorative balcony. It must hold the apartment door swing, a clear landing and the top of the stair. Outdoor furniture should not obstruct that route. Privacy screening may be possible on one edge, but wind load and guard requirements should be resolved by the designer.
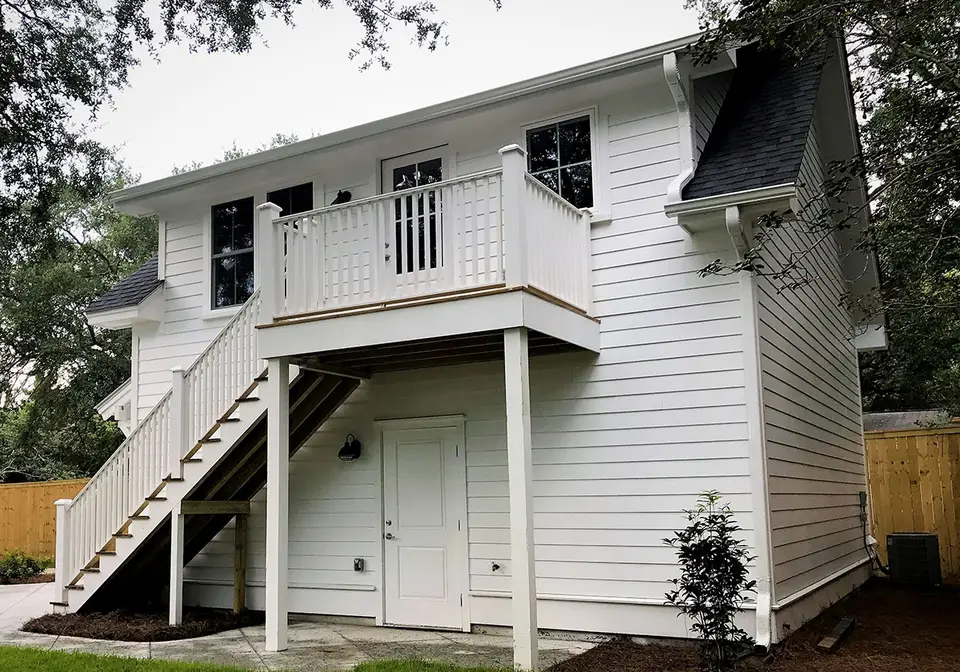
This perspective reveals how much side-yard width the stair consumes beyond the enclosed 32-foot building width. Zoning reviews often measure projections differently, and required access may extend the practical site envelope further. The plan should be tested on a scaled survey with eaves, stair, landing, driveway and setbacks all shown, not placed as a plain rectangle.
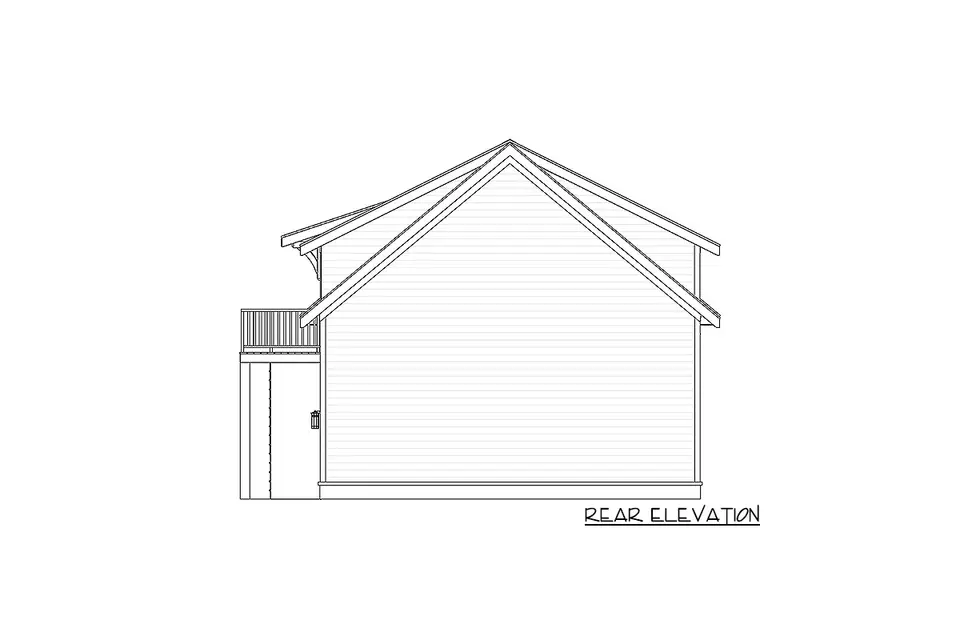
The rear elevation is restrained, with windows serving the apartment and the deck turning the corner toward the stair. Downspouts and roof runoff need a clear route that avoids the lower doors and stair footings. If the rear faces a garden, window placement can provide pleasant views, but privacy from the main house should be checked at both standing and seated eye level.
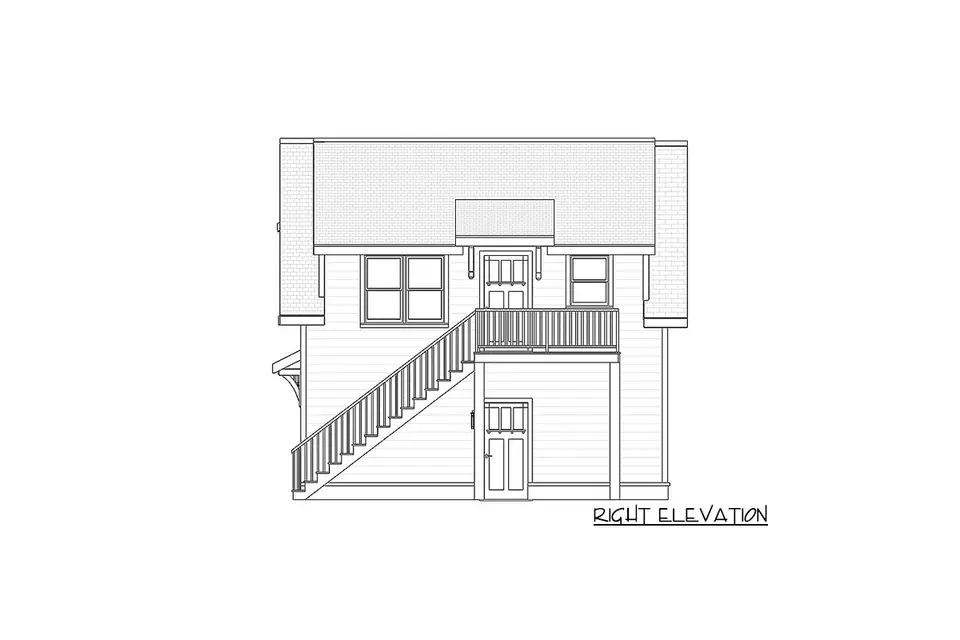
The right elevation is the operational side of the building. It layers the service door, stair, upper landing and apartment windows within a narrow zone. Exterior lighting should illuminate every tread without shining into the bedroom or neighboring property. Snow storage, trash bins and heat-pump equipment should be assigned elsewhere so the only apartment entrance never becomes a service alley.
A detached carriage house also needs a deliberate relationship to the main residence. Matching every trim detail can make the accessory building look forced, while ignoring the main house can make the property feel pieced together. Repeating roof color, one siding tone or a garage-door material is usually enough to establish kinship while allowing the smaller building to keep its own scale.
Privacy, Safety and Code Questions to Resolve
Local rules determine whether a full apartment is allowed above a detached garage. The relevant questions include accessory-dwelling permission, lot coverage, height, parking, utility metering, owner-occupancy conditions and rental restrictions. A plan purchase does not override those rules. The first professional step is a zoning conversation using the parcel address and a scaled site plan.
The single exterior stair is the normal route in the published concept. A local reviewer may require specific landing sizes, guard heights, tread geometry, frost-protected footings and emergency escape provisions. Accessibility expectations also differ by use. A private guest suite, a long-term rental and a short-term lodging unit can trigger different operational questions even when the drawing is unchanged.
Air quality is another design issue because cars and fuel are directly below the dwelling. The garage should be sealed from the apartment, with no shared return air. Carbon monoxide alarms, fire-rated assemblies and properly sealed penetrations are basic life-safety items. A heat pump serving only the apartment avoids drawing garage air into the living zone and allows the upper unit to operate independently from the main house.
Privacy depends on window orientation as much as distance. The bedroom, living room and deck should not look directly into the main home’s private rooms if the unit will host tenants or adult family members. Mirroring the plan, shifting the building or using selective landscaping may improve that relationship. Any mirror option should be confirmed with the plan seller before construction documents are altered.
2026 Cost to Build for Plan 765010TWN
A national benchmark is only a starting point for this unusually small mixed-use structure. The National Association of Home Builders reported a 2024 median construction price of about $166 per square foot for custom contractor-built homes, with regional medians roughly from $129 in the East South Central division to more than $190 in New England. For 2026 planning, we apply a broad editorial allowance of $175 to $260 per conditioned square foot to the 650 square feet of finished apartment. That calculation produces about $113,750 to $169,000 for the conditioned level before the garage, stair, deck, site work and soft costs are added.
The 650-square-foot garage cannot be priced at zero simply because it is unheated. Using a planning allowance of roughly $75 to $125 per square foot for the slab, framing, two overhead doors, electrical work, finished separation and roof adds about $48,750 to $81,250. An exterior stair and 60-square-foot landing or deck can reasonably carry another $15,000 to $35,000 depending on material, frost depth, guards and weather protection. These are estimating assumptions derived from the national benchmark and the published areas, not a contractor quote.
Combining those components gives a preliminary hard-construction range near $177,500 to $285,250. A practical owner budget should then allow for survey, engineering, plan adaptation, permits, utility trenching, driveway work, landscaping, appliances and financing. If those items add roughly 12 to 25 percent, the early all-in planning range becomes approximately $199,000 to $356,500, excluding land and unusual utility extensions. A high-cost metro, steep lot, deep frost or premium interior can move beyond that range.
Small buildings often cost more per heated square foot than larger houses because the kitchen, bathroom, stair, utility connections and design fees are concentrated into only 650 finished square feet. The NAHB construction survey also reported that construction represented 64.4 percent of the average new-home sales price in 2024, a reminder that land, finance, overhead and other nonconstruction items can be substantial. For this plan, bids should separate the apartment, garage shell, exterior access, site utilities and soft costs so omissions are visible.
Eight Facade Directions Without Changing the Building
These concept renderings explore finish and landscape changes on the same basic carriage-house geometry. They are not alternate construction drawings. Window openings, stair position, garage-door count and roof form should remain governed by the purchased plan and any locally approved revisions.
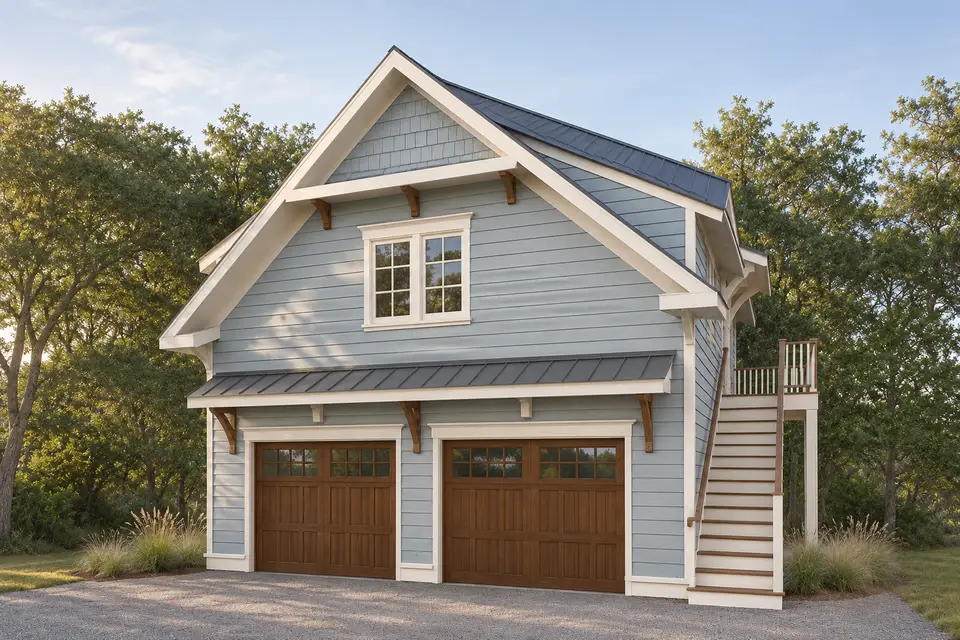
A pale coastal blue siding field softens the steep roof and keeps the stair visually light. Warm wood doors give the broad lower level a residential character, while white trim joins the dormer, eaves and stair rails. This direction suits a leafy lot where the owner wants the accessory building to recede rather than compete with the main house.
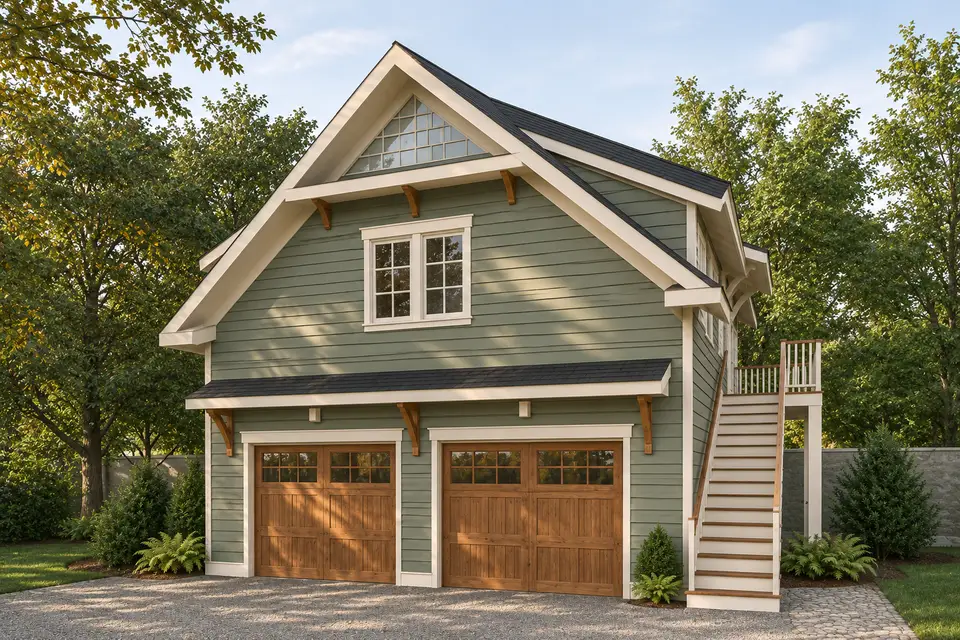
Muted sage siding connects the facade to surrounding trees without turning it dark. Cedar-toned doors and small timber accents add warmth near eye level. The white stair remains easy to read for safety. A charcoal roof ties the composition together and can coordinate with many existing houses without copying their full palette.
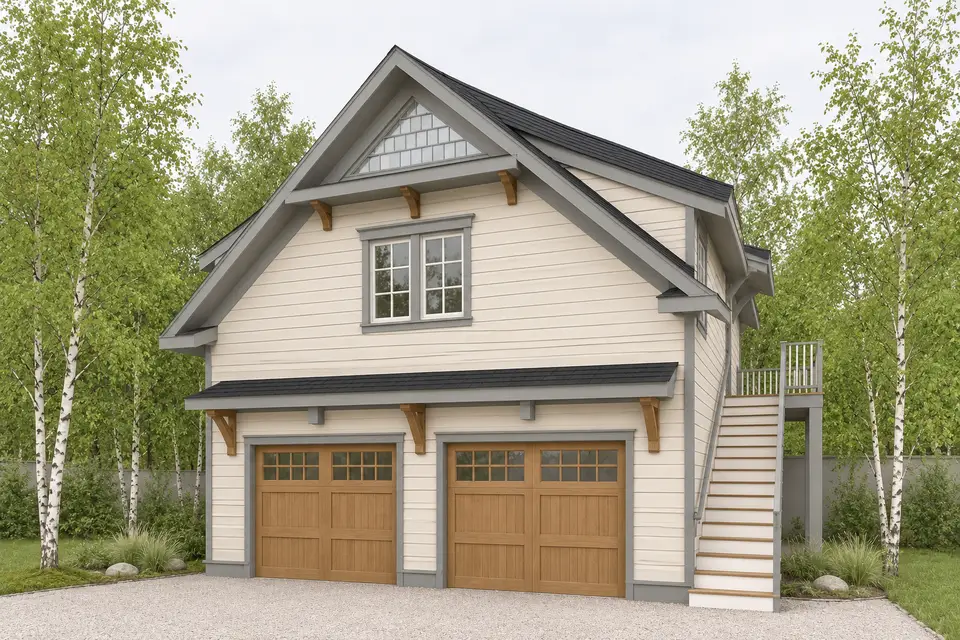
Warm white siding makes the compact mass crisp, while natural wood doors prevent the garage level from feeling blank. Gray roofing and restrained brackets keep the contrast quieter than a black-and-white scheme. This palette would work beside a traditional house, especially when both buildings share a roof color and similar window proportions.
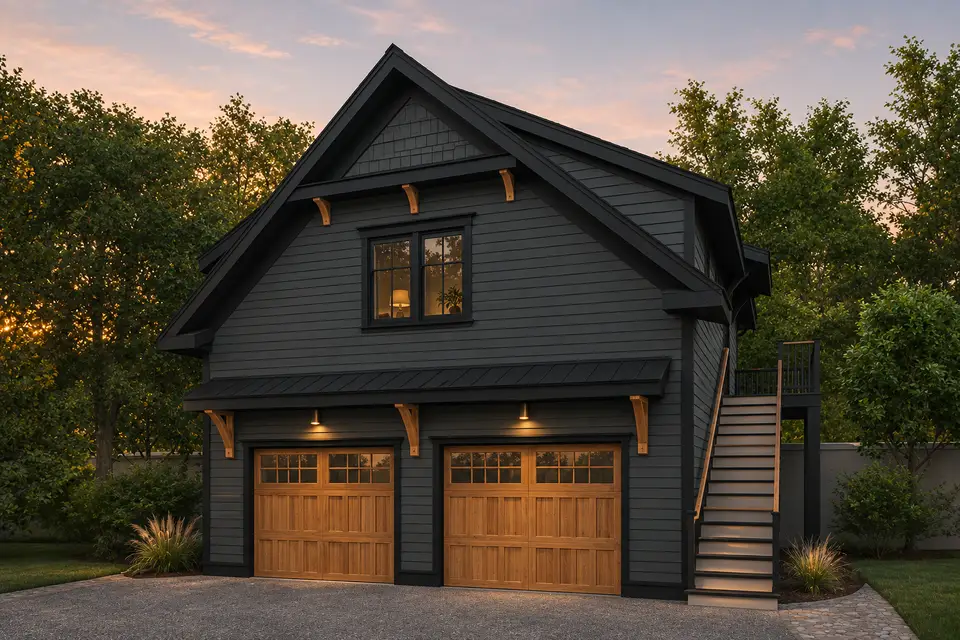
Charcoal cladding gives the simple form a more contemporary presence. Cedar doors, brackets and warm entry lights keep the dark surface from appearing severe. Because the stair and door are daily access points, the lighter rail and layered lighting remain functional parts of the palette rather than decoration.
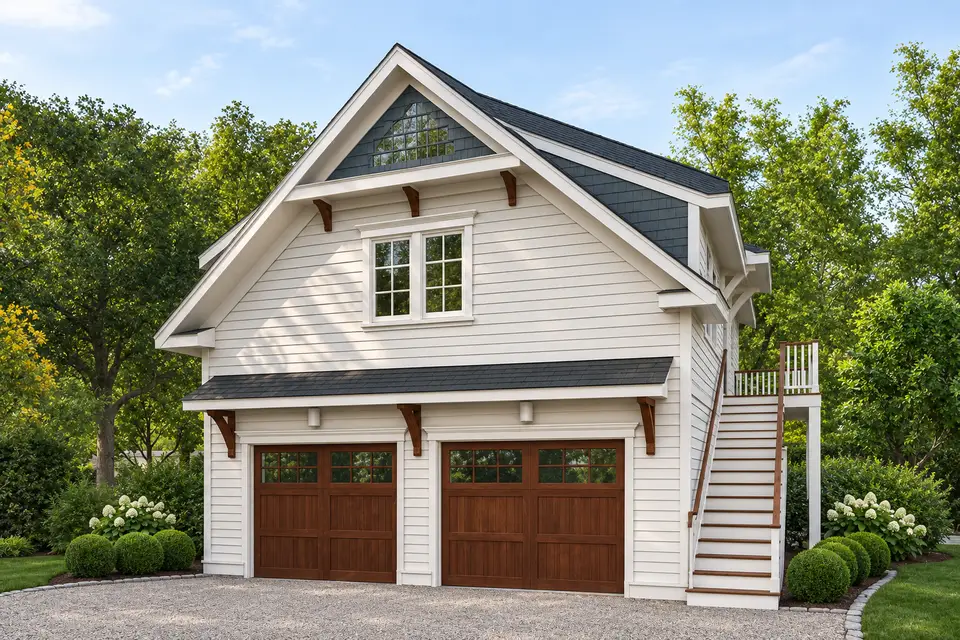
A clean white shell places the emphasis on the two deep wood-red doors. Black roofing and a slim awning outline the building without adding extra materials. Hydrangeas soften the driveway edge but stay clear of the stair landing and vehicle sightlines. This is the brightest of the eight directions.
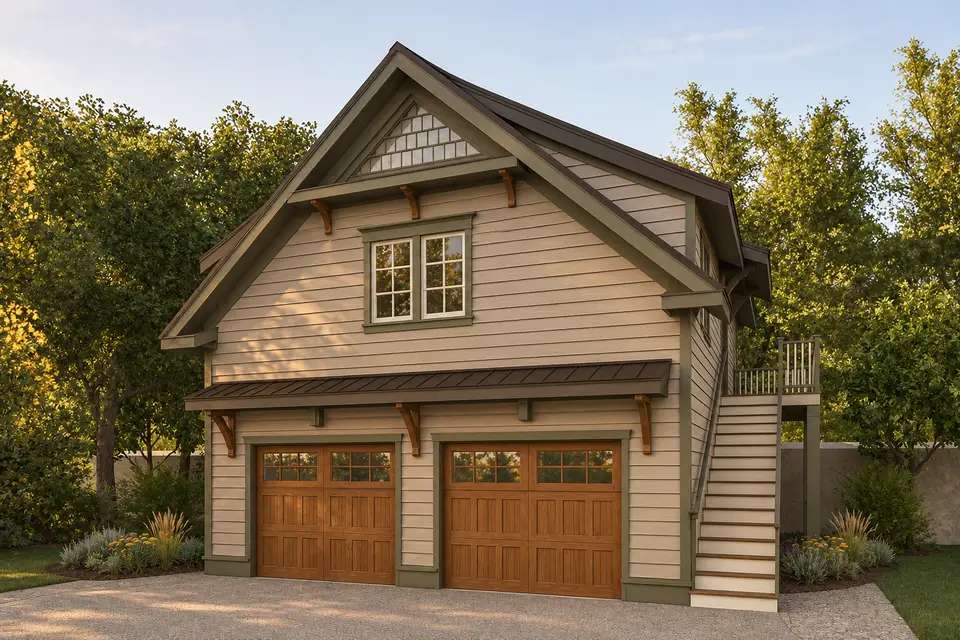
Taupe siding and olive-gray trim create a low-contrast rural palette. The timber doors remain the richest element, matching the small brackets under the roof edge. This version could bridge a stone or brick main house and a wooded rear yard because it avoids both stark white and saturated color.
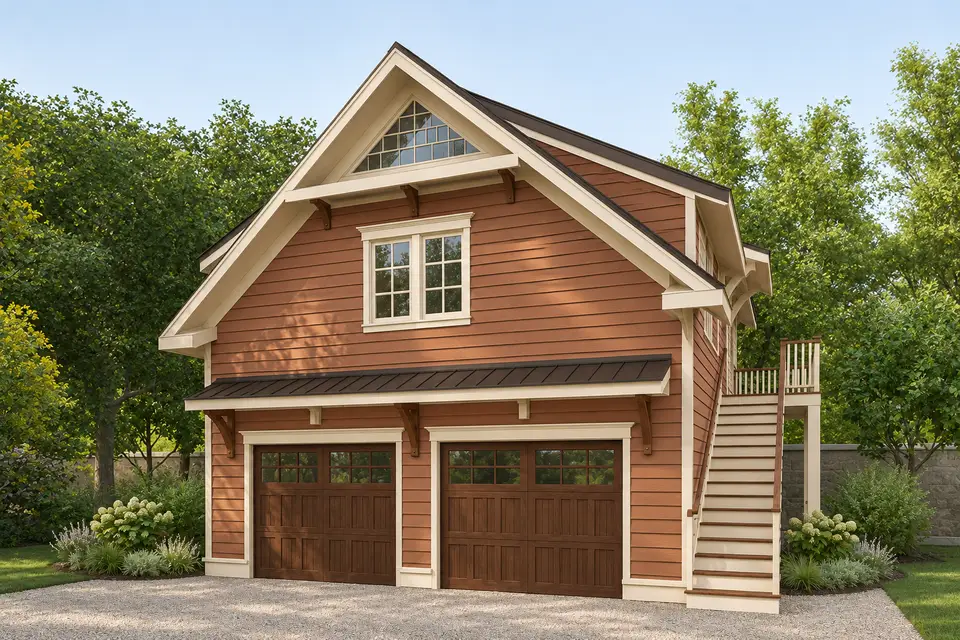
Terracotta-brown siding gives the cottage form a warmer regional identity. Cream trim frames the openings, and dark wood doors anchor the driveway elevation. Drought-tolerant planting around the stair can reinforce this direction, provided irrigation and soil are kept away from the slab and wood framing.
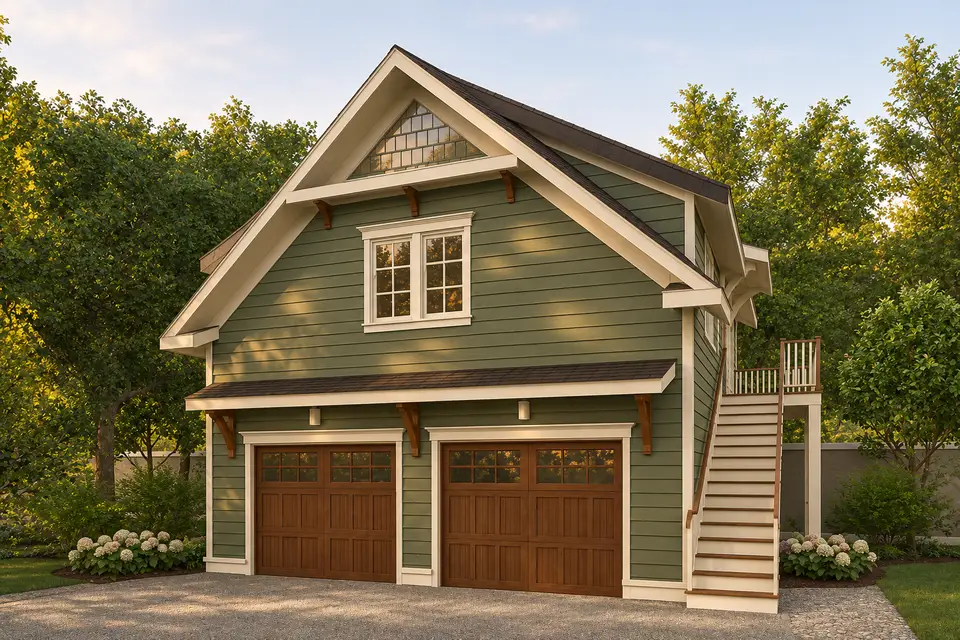
Deep olive makes the upper apartment feel settled into the site, while cream trim preserves legibility around the dormer and stair. Dark timber doors reduce the visual weight of hardware and glazing. The combination is particularly effective when the carriage house sits behind, rather than directly beside, a lighter main residence.
Who This Carriage House Plan Suits
Plan 765010TWN makes sense for an owner who wants two enclosed garage bays and a genuinely separate one-bedroom dwelling on a compact footprint. It can serve an adult family member, a long-term tenant, a home office with guest capacity or a private suite beside a larger residence. The three included upper layouts give more choice than a single fixed apartment plan, but that choice must be made early enough to inform plumbing and pricing.
It is a weaker fit for anyone who needs step-free access, dislikes carrying groceries up an exterior stair or expects a large workshop behind two vehicles. A narrow side yard can also make the stair difficult to place. These are not minor finish questions. They are fundamental consequences of stacking 650 heated square feet over an equally sized garage.
The most responsible purchase process starts with zoning and site fit, then compares the three upper plans with real furniture, and only then requests a component-based bid. When those checks work, the design offers a useful amount of housing without expanding the enclosed footprint beyond the garage below.
Frequently Asked Questions
How many upper-level layouts are included with Plan 765010TWN?
The listing shows three included second-floor versions. Each keeps one bedroom, one full bath and an open living area within the same 650-square-foot shell, but the kitchen, bathroom, laundry and storage relationships differ. Confirm the plan package contents with the seller before ordering, then identify the selected version on every bid request.
Is the 650 square feet the total building area?
No. The 650-square-foot headline describes the heated apartment. The garage below is also listed at 650 square feet, and the elevated deck adds about 60 square feet. A construction estimate therefore needs to price roughly 1,300 square feet of enclosed floor plus the exterior stair and deck, with different rates for conditioned and garage space.
Can the apartment be used as a legal rental?
That depends on the parcel and local rules. Verify accessory-dwelling permission, parking, utility, height, setback, owner-occupancy and rental requirements with the planning department before buying the plan. Building-code approval and zoning approval are separate questions, and an online house-plan listing does not guarantee either one.
Does the garage have an interior stair to the apartment?
The published drawings show an exterior stair on the right side leading to an upper deck and apartment door. Keeping the stair outside preserves both garage bays and separates the residence from the garage, but residents must use it in every kind of weather. Any proposal for an internal stair would require a substantial redesign.
What should be checked before placing it near a property line?
Use a current survey to test the enclosed wall, roof eaves, exterior stair, landing and driveway against required setbacks. Window allowances may also change with fire-separation distance. The practical site envelope is wider than the 32-foot building dimension because the stair and projections occupy additional space.
Why is the cost per heated square foot relatively high?
A small apartment still needs a full kitchen, bathroom, laundry, mechanical system, utility connections and professional design work. Those fixed costs are divided by only 650 conditioned square feet. The garage, deck and stair also require substantial construction even though they do not appear in the heated-area headline.
Sources and References
- Architectural Designs: Plan 765010TWN listing, specifications, drawings and images.
- National Association of Home Builders: regional square-foot prices for custom contractor-built homes, published October 2025.
- National Association of Home Builders: 2024 Cost of Construction Survey summary, published January 2025.
- U.S. Census Bureau: Characteristics of New Housing and Survey of Construction resources.
- International Code Council: international code adoption information and jurisdiction links.

House Plans Desk
The Layered Homes editorial teamThe House Plans Desk reviews published house plans from the designer’s drawings and listing: how the layout lives, what works, what to watch, and what it is likely to cost to build in 2026.
More from the House Plans Desk →
Reader notes