


Some plans whisper and some plans hold the room. Plan 12147JL is firmly in the second camp — 3,152 square feet of European Traditional with a two-story great room as its centerpiece, a main-level master tucked away for privacy, and a formal arrival sequence that takes its proportions seriously. There are four bedrooms, three-and-a-half baths, and a two-car garage spread across two floors, organized so that formal entertaining, everyday family life, and quiet retreat each get their own zone. Here is how the layout reads from a styling chair, and where I would steer it for a Southern lot.
Affiliate link. If you buy this plan we may earn a commission, at no extra cost to you. It never changes what we write about a plan — see our affiliate disclosure.
Reading the Floor Plan
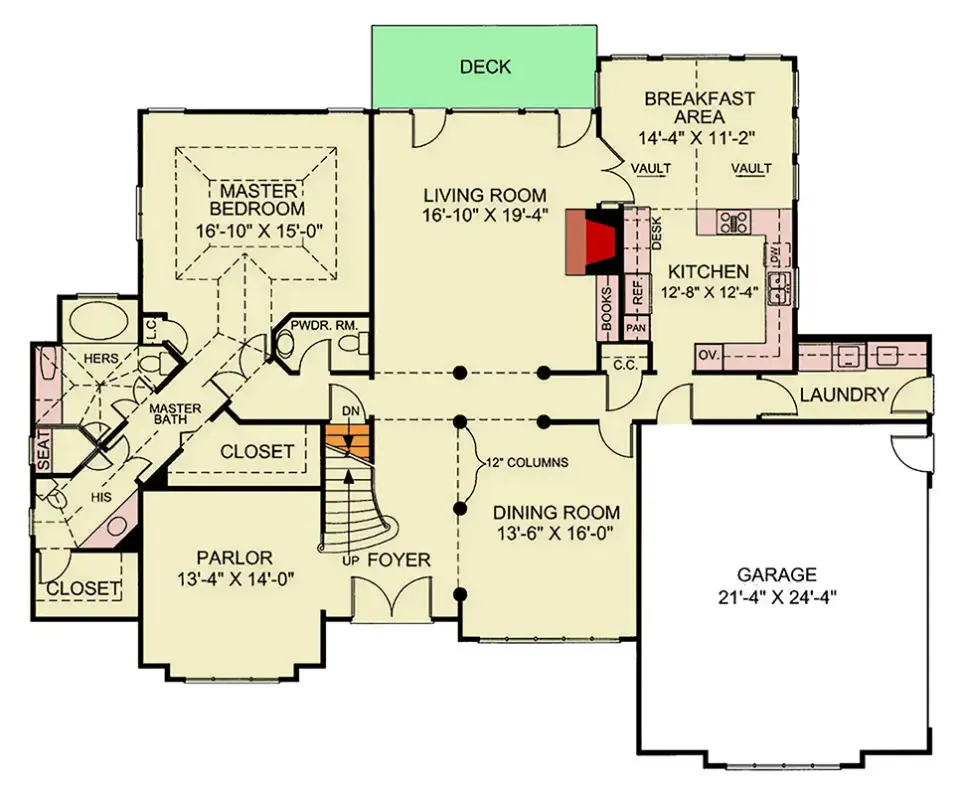
Main Level
2nd Floor
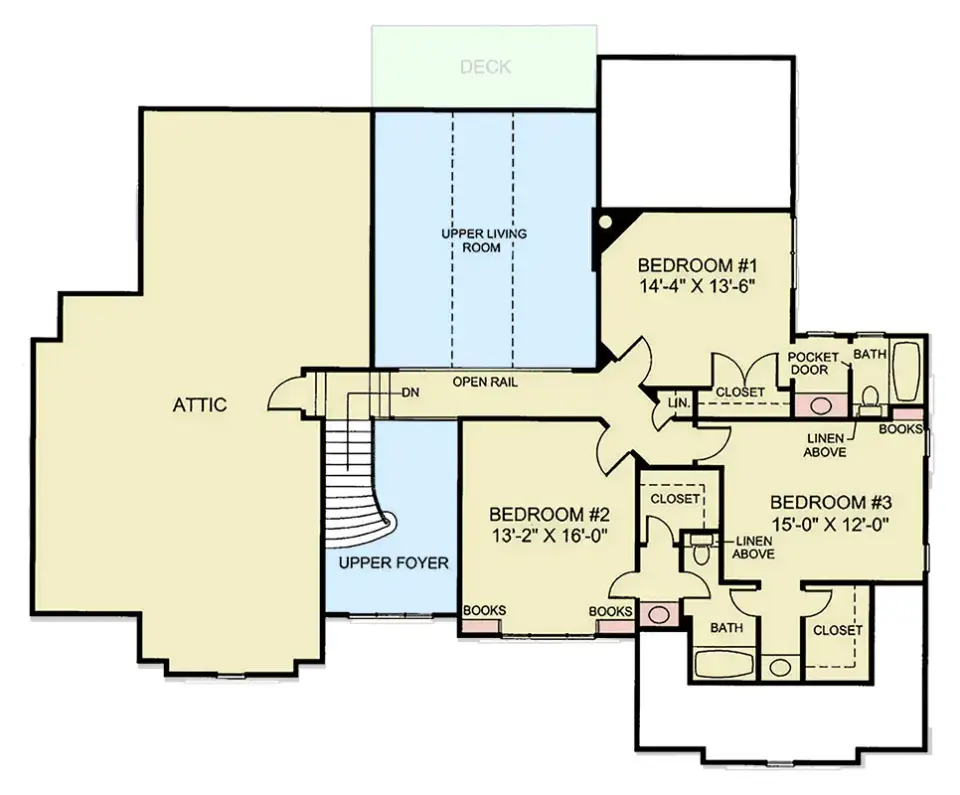
The main level draws a clean line between public and private from the moment you walk in. A two-story foyer with 12-foot columns sets up the formal sequence, opening to the dining room on one side and a front parlor on the other — and I genuinely value that parlor, because it gives you a closed, quiet room for work or conversation that an all-open plan never provides. The living room anchors the whole house at 16'-10" by 19'-4", flowing into the kitchen and breakfast area, with both the living room and breakfast nook spilling out to a rear deck. The master suite sits on this level with a vaulted ceiling, dual walk-in closets, and a full bath, which is the feature that makes this plan work for couples who want single-story living without giving up the bedrooms upstairs. A powder room, laundry, and a mudroom entry from the garage keep the working end of the house tidy. Up top, an upper foyer leads to an upper living room with an open rail looking down over the great room, three secondary bedrooms (served by a Jack-and-Jill bath plus an additional full bath), and a large unfinished attic for storage. The cross-visibility between kitchen, living, and deck is excellent while the master stays genuinely separate from the kids' wing.
The Exterior, From a Styling Eye
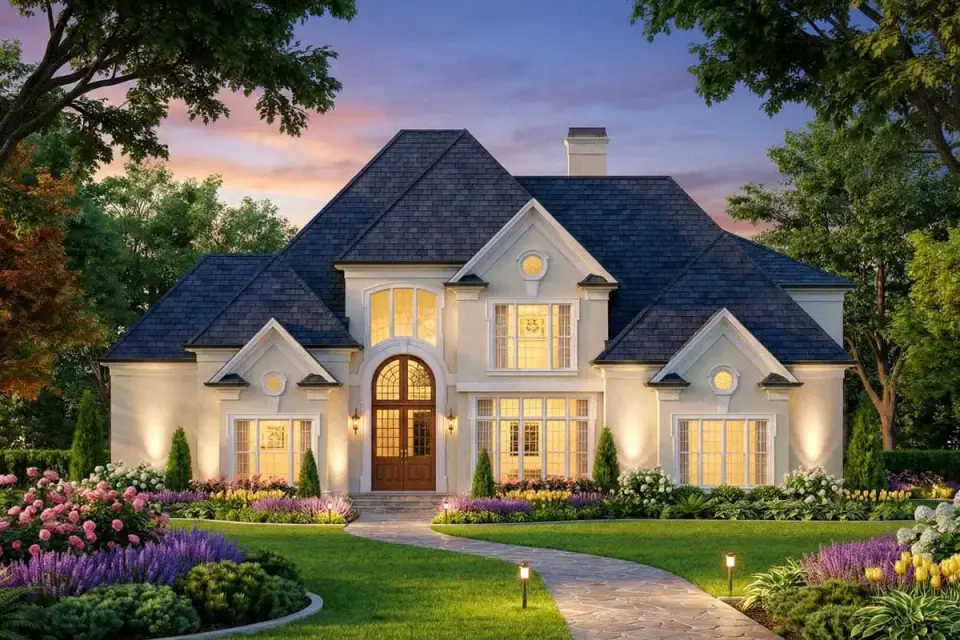
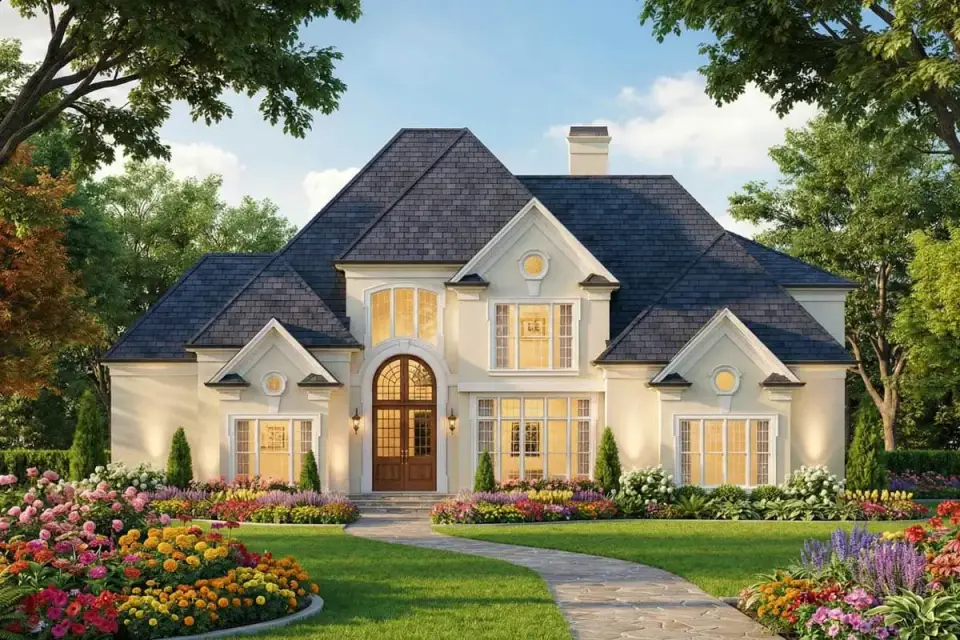
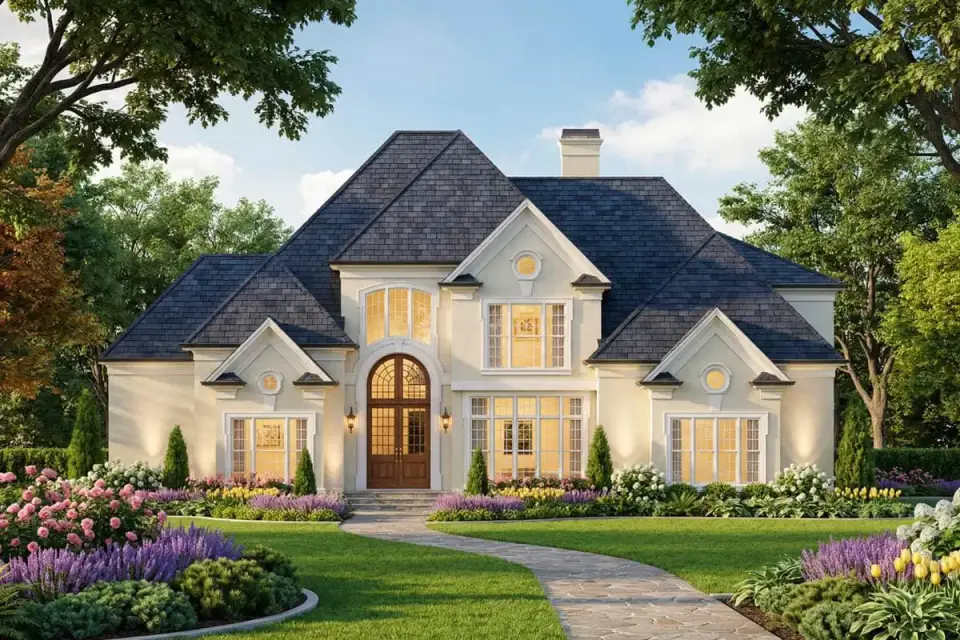
The base elevation is unapologetically formal, and it earns it. A symmetrical composition with multiple gables sits under a steeply pitched dark shingle roof, and the renderings float painted brick, stucco, or stone veneer as cladding options — any of the three would land well, though my instinct for Charleston or Charlotte is painted brick. The central arched entry door is the move that makes the whole front read as European rather than generic builder-traditional, and the rectangular windows flanked by circular gable windows keep the symmetry honest. The structured hedges, flowering beds, paved walkways, and integrated entry and path lighting in the renderings are not just dressing — on a home with this much vertical mass, a disciplined, layered landscape is what keeps the street presence from tipping into heavy. The proportions are balanced and the massing is substantial; this is a house that wants a wide, settled lot to sit on.
What I Like
- A main-level master with a vaulted ceiling and dual walk-in closets gives you single-story living and real privacy from the upstairs bedrooms.
- The two-story great room is the kind of central, light-filled volume that makes a house feel generous the second you walk in.
- A dedicated front parlor delivers a closed, quiet room for work or conversation — something open plans simply cannot offer.
- Three upstairs bedrooms plus an upper living room flex easily for children, guests, or a media and recreation zone.
- Direct deck access from both the living room and the breakfast area keeps indoor-outdoor flow natural for Southern entertaining.
- The mudroom and laundry sit right at the garage entry, so the daily drop-off and the dirty work stay in one corner.
Points to Consider
- At 12'-8" by 12'-4", the kitchen reads modest for a 3,152-square-foot home; serious cooks will want to study the prep and appliance zones before committing.
- The two-story great room is gorgeous, but that volume carries a real heating and cooling load — budget for the HVAC sizing and the energy bill that comes with it.
- Upper-level circulation runs close to the secondary bedrooms, so acoustic separation between the upper living room and the sleeping rooms deserves attention at framing.
- The attic is unfinished; turning it into conditioned living space is a future project, not a move-in feature.
Regional Fit & 2026 Build-Cost Context
A formal European Traditional of this scale belongs in the established, traditional-leaning corners of the South and Mid-Atlantic — the markets where a main-level master, a two-story great room, and real masonry still command a premium. Here is roughly where it lands across the region I cover, with turnkey ranges tied to this specific 3,152-square-foot, two-story, mid-to-upper-grade build.
| Market | Best Facade Direction | 2026 Turnkey Build-Cost Range (this plan) | Climate / Code Notes |
|---|---|---|---|
| Charleston, SC | Classic Painted Brick | $710,000 – $945,000 | High-wind coastal zone; ASCE 7-22 wind loads, brick veneer ties detailed for uplift. |
| Savannah, GA | Full Stone Estate | $675,000 – $890,000 | Humid subtropical; IRC 2021 masonry weep/flashing, termite pretreatment standard. |
| Charlotte, NC | Farmhouse Stone Blend | $650,000 – $850,000 | Mild mixed climate; conditioning the two-story volume needs careful Manual J sizing. |
| Nashville, TN | Dark Contemporary Traditional | $640,000 – $840,000 | Mixed-humid; IECC 2021 envelope sealing critical at the great-room volume. |
| Atlanta, GA | Modern Stone and Timber | $660,000 – $865,000 | Mixed-humid; lot grading common, insulation continuity at two-story walls. |
| Naples / Ft. Myers, FL | Coastal Gray Transitional | $760,000 – $1,020,000 | Florida Building Code (FBC) HVHZ; impact glazing on the tall windows drives cost. |
| Washington, DC metro | French Country Metal Roof | $850,000 – $1,150,000 | Cold-mixed; deeper frost footings, high labor and impact fees push the top end. |
Ranges assume a mid-to-upper-grade finish package consistent with a formal European Traditional, a buildable and mostly level lot, and a builder-managed turnkey contract. They exclude land, well/septic, major site work, and impact fees. The two-story great-room volume, full masonry cladding, and HVHZ coastal detailing each push toward the upper bound. Figures are synthesized from the NAHB 2024–2025 Construction Cost Survey, RSMeans 2026 City Cost Indexes, and current regional builder quotes; treat them as planning ballparks, not bids.
Other Facade Suggestions
The shell of 12147JL takes a remarkable range of exteriors without touching the floor plan, so I worked through a few directions I would actually put in front of a client depending on their lot and taste. These are my own styling proposals — not official options sold with the plan — but each keeps the symmetry and the proportions while shifting the mood at the curb.
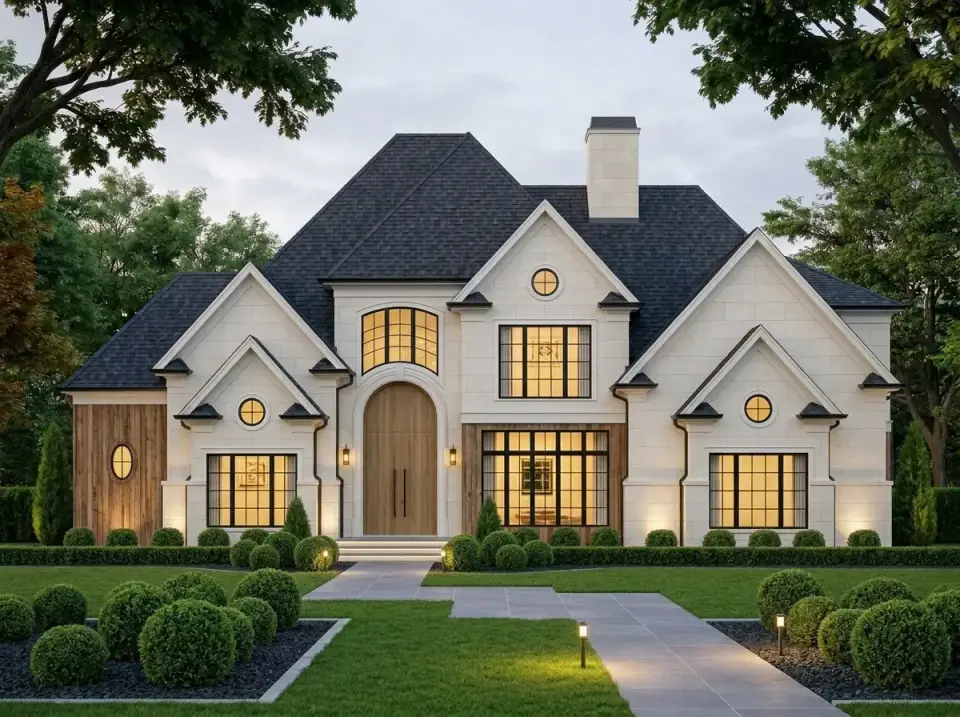
Modern Stone and Timber
Light stone cladding paired with vertical wood panels on the side wing introduces material contrast while holding the overall symmetry. Clipped boxwood spheres and a wide concrete walk with integrated lighting create a structured, low-maintenance arrival. I would propose this for an owner who wants a clean, contemporary palette living inside a traditional footprint.
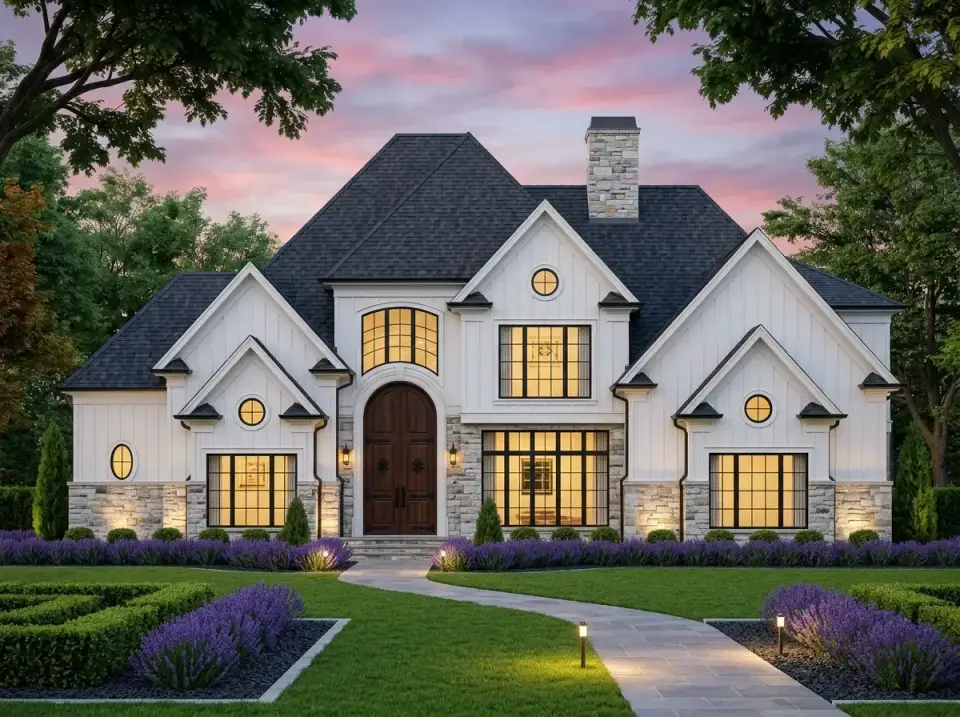
Farmhouse Stone Blend
White board-and-batten above a stone base gives you textural layering, and a full stone chimney adds the vertical interest. Rows of lavender and manicured hedges handle the structured, aromatic landscaping. This is my pick for a buyer who wants a transitional farmhouse read with durable masonry and soft perimeter plantings — it suits a Nashville or Charlotte lot beautifully.
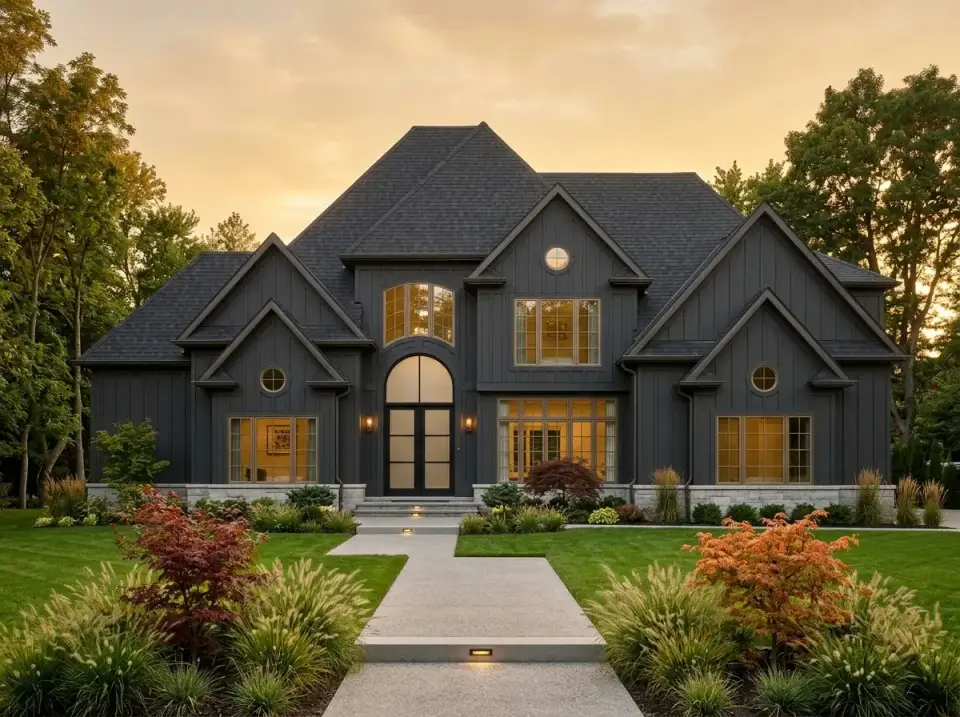
Dark Contemporary Traditional
Charcoal board-and-batten with a stone skirt creates a bold, uniform face, and the landscape shifts to ornamental grasses and specimen trees rather than flowering perennials. I would steer this toward a wooded or naturalistic lot where the owner wants high contrast and low upkeep — it photographs as confident rather than fussy.
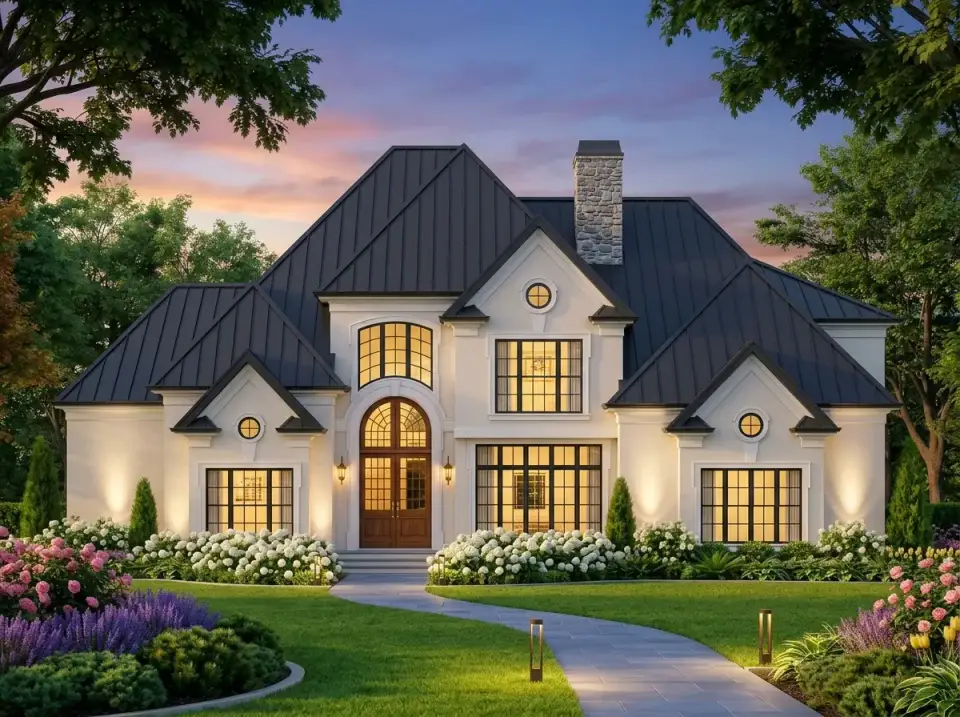
French Country Metal Roof
A dark standing-seam metal roof brings long-term weather resistance and sharp geometry against smooth white walls. Symmetrical white hydrangea groupings and a curved walk keep the formal European garden logic intact. I would recommend this in a high-precipitation market where roof durability matters and the owner still wants classical proportions.
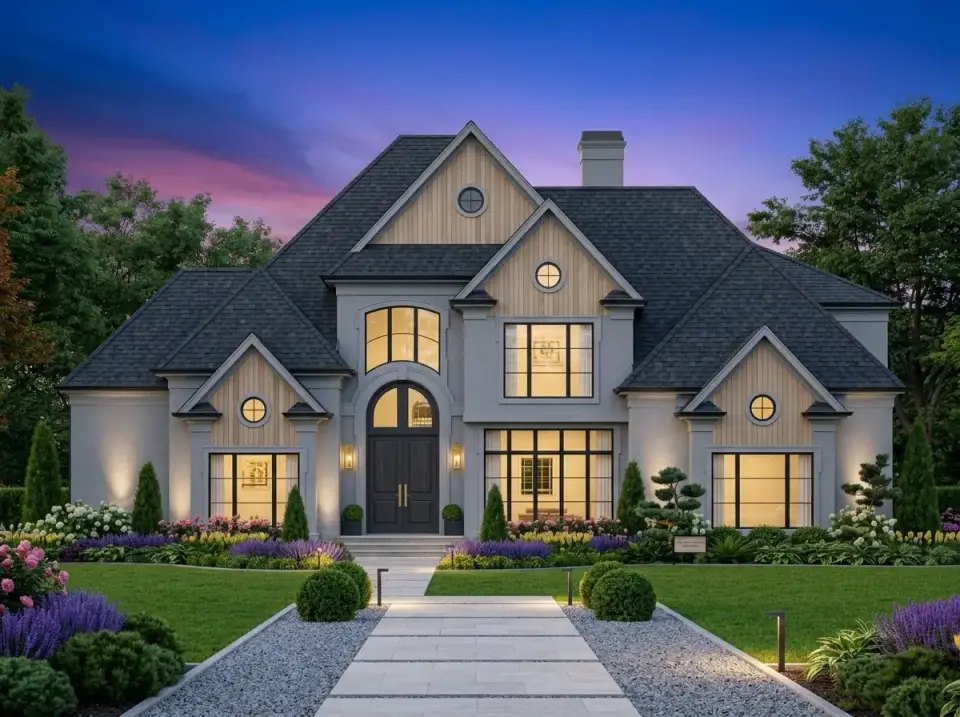
Coastal Gray Transitional
Warm gray siding with dark trim gives you a restrained, neutral facade, and the permeable gravel-and-paver path with symmetrical boxwoods balances formal against casual. This is my coastal-grandmother-adjacent option — I would put it on a Naples or Lowcountry lot where a subdued palette and manageable hardscape are the priority.
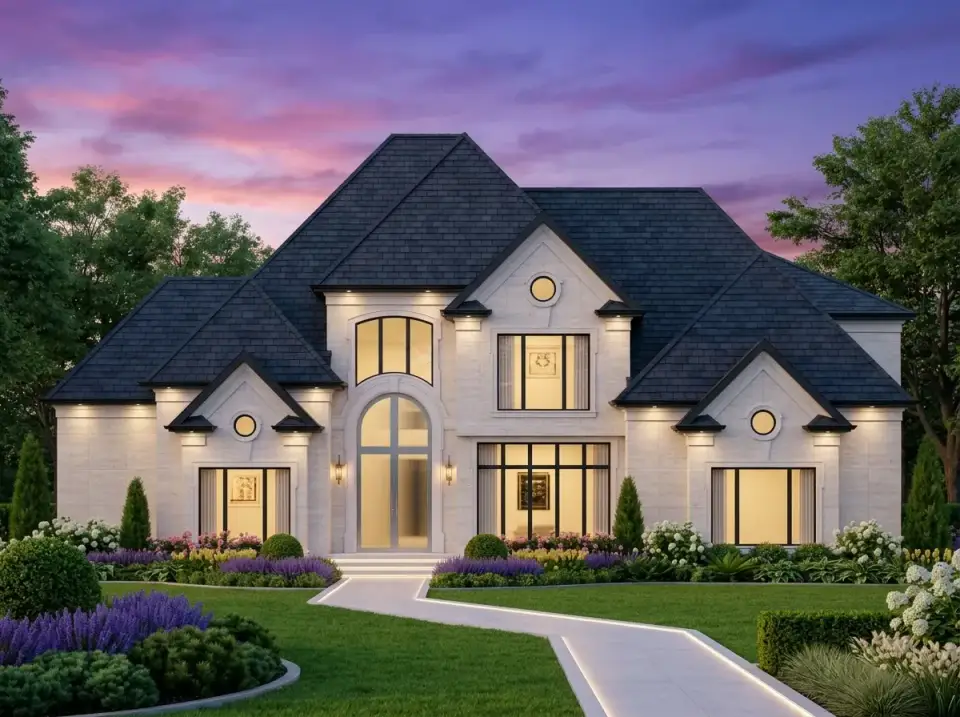
Minimalist Glass Entry
A glass-forward entry door and subtle LED pathway lighting pull the facade toward modern minimalism, with the landscaping edited down to shaped shrubs and color-blocked beds. I would reserve this for a design-forward owner who wants a gallery-like presentation and very little visual clutter at the door.
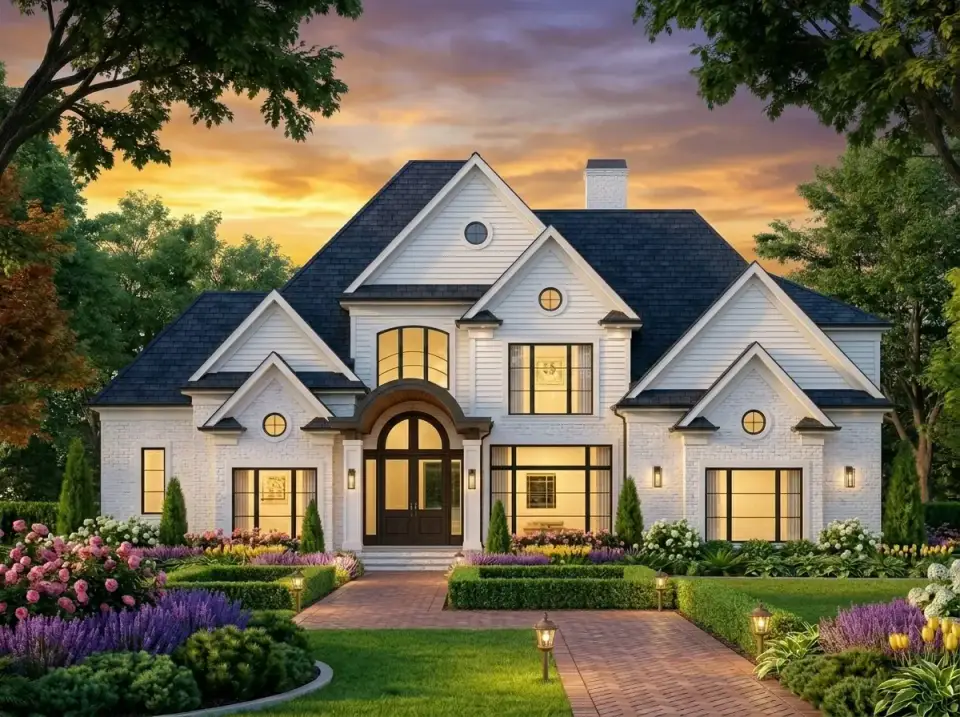
Classic Painted Brick
Painted brick with a dark arched entry and dense perennial beds — roses and lavender — with a brick walk that carries the material from foundation to path. This is the version I would build in a historic Charleston or Savannah neighborhood: it reads established, it integrates with its neighbors, and it rewards an owner who actually loves to garden.
Full Stone Estate
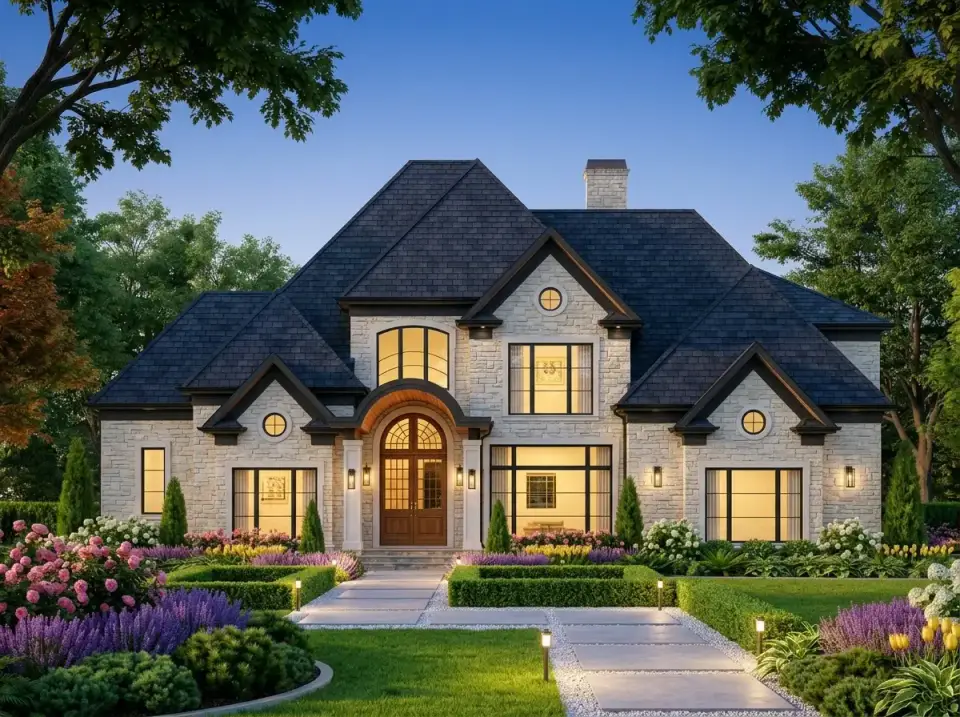
Full light-toned stone veneer gives the home mass and permanence, and an arched wood door with a transom window holds the classical entry proportions. A paver-and-gravel walk flanked by formal hedges and flowering borders sets up a stately arrival. This is for the buyer who prioritizes material longevity and a genuinely enduring, upscale street presence.
Frequently Asked Questions
How big is European Traditional plan 12147JL?
It offers 3,152 heated square feet across two stories, with four bedrooms, three-and-a-half bathrooms, and an attached two-car garage. The plan centers on a two-story great room with a main-level master suite and three secondary bedrooms upstairs.
Is the master bedroom on the main level?
Yes. The master suite sits on the main level with a vaulted ceiling, dual walk-in closets, and a full bath, separated from the three upstairs bedrooms. That arrangement gives couples single-level living while keeping the children's or guest rooms on a floor of their own.
What is the two-story great room like?
It is the spatial anchor of the home — a tall, light-filled volume open to an upper living room with an open rail above. It creates strong visual connection between floors and a generous gathering space, though the volume does carry a higher heating and cooling load worth planning for.
What would it cost to build in the South in 2026?
For a mid-to-upper-grade finish on a buildable lot, expect roughly $640,000 to $945,000 turnkey across most Southern markets, with Naples FL and the DC metro running into seven figures. Those figures exclude land, well/septic, site work, and impact fees. See the Regional Fit section above for market-by-market ranges.
Can the exterior style be changed?
The symmetrical shell adapts well. In this review I sketched eight directions — from classic painted brick to a full stone estate to modern stone and timber — that keep the floor plan intact while changing the curb appeal. These are my own stylist proposals rather than official plan options, so confirm any structural changes with the designer.
Final Thoughts
Plan 12147JL is a confident, formal home that knows its assignment. The main-level master, the two-story great room, and the dedicated parlor give it three distinct registers — single-level retreat, grand gathering, and quiet work — that most plans this size never manage to keep separate. The modest kitchen and the energy realities of that tall volume are the two things I would design around, but the bones are gracious and the exterior shell is flexible enough to suit a historic Charleston street or a new Charlotte estate lot equally well.
If a formal European read appeals but you want to compare a softer country version, my review of a modern French country ranch with bonus space over the garage is a useful companion, as is the versatile 4-bedroom country farmhouse with wrap-around porches. Since the kitchen is the one room I would push on here, my notes on designing a quiet-luxury kitchen with understated elegance apply directly, and if the upstairs flex space is what draws you, the flexible 4–5 bedroom layout with bonus-room potential is worth a look.
Sources & References
- Architectural Designs — Plan 12147JL — original listing, specifications, dimensions, and renderings for this European Traditional plan.
- NAHB Construction Cost Survey (2024–2025) — national and regional cost-of-construction breakdowns used to frame the 2026 build-cost ranges.
- RSMeans 2026 City Cost Indexes — market-level labor and material multipliers applied to the per-region estimates.
- International Residential Code (IRC 2021) — masonry veneer, weep, and flashing provisions referenced in the climate notes.
- ASCE 7-22, Minimum Design Loads — wind-load basis for coastal South Carolina and Florida brick-tie and uplift detailing.
- Florida Building Code (FBC) — High-Velocity Hurricane Zone — impact-glazing requirements informing the Naples/Ft. Myers range.
- ICC International Energy Conservation Code (IECC 2021) — envelope and insulation-continuity guidance for the two-story great-room volume.

Johan Martez
Founder & House Plans Editor · Charleston, South CarolinaSeven years styling real homes across Charleston, Savannah, Nashville and Atlanta, and the founder of The Layered Homes. Johan reads floor plans the way a stylist reads a room — traffic flow, sight-lines, where the sofa really lands — and writes the House Plans desk.
More from Johan →


Reader notes