


I have been watching the barndominium look move from working-ranch territory into mainstream Southern home design for a few years now, and Plan 35145GH is one of the more livable versions I have reviewed. It packs 2,884 heated square feet onto a single level, runs an open great room under a true vaulted ceiling, and splits the master well away from the three secondary bedrooms. What sold me, though, are the twin 560-square-foot covered porches front and rear. On a Lowcountry lot, that is the difference between a house you live inside and a house you actually live around.
Affiliate link. If you buy this plan we may earn a commission, at no extra cost to you. It never changes what we write about a plan — see our affiliate disclosure.
Floor Plan Walkthrough
Main Level
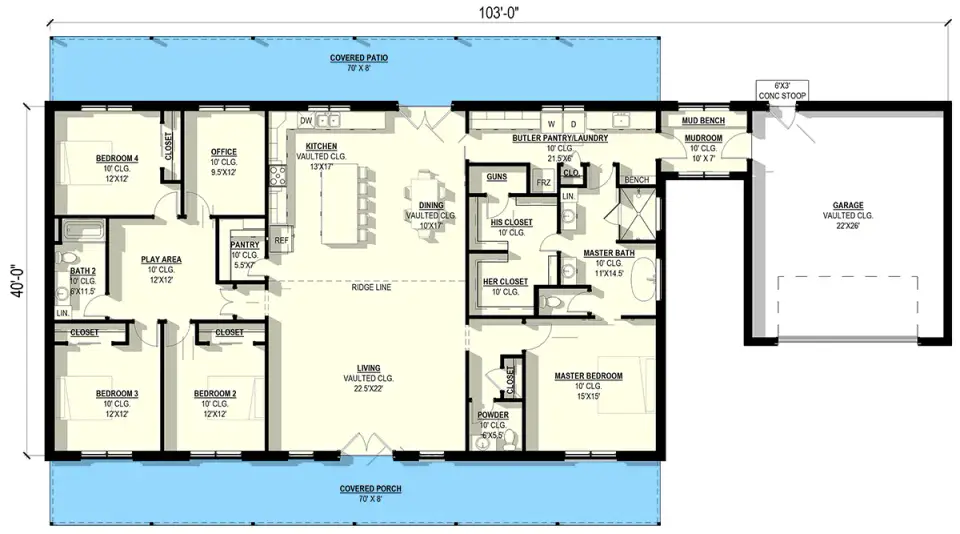
The plan stretches a generous 103 feet wide and roughly 40 feet deep, which is exactly the proportion that gives a barndominium its long, grounded silhouette. The left wing holds three uniform 12-by-12-foot bedrooms sharing a hall bath, plus a 9.5-by-12-foot office and a 12-by-12-foot play area, so the everyday-family zone is fully self-contained. The center is the showpiece: a 22.5-by-22-foot living room under the vault opening straight into a 13-by-17-foot kitchen and a 10-by-17-foot dining run. I like that the master is pushed all the way to the right wing, a 15-by-15-foot suite with its own bath, dual walk-in closets, and a powder room close at hand. The service spine is where this plan earns its keep, threading a butler pantry, laundry, and a 10-by-7-foot mudroom between the house and the 22-by-26-foot garage. Both porches run a full 70 feet, so the shaded outdoor footprint nearly rivals the interior living core.
Exterior & Elevations
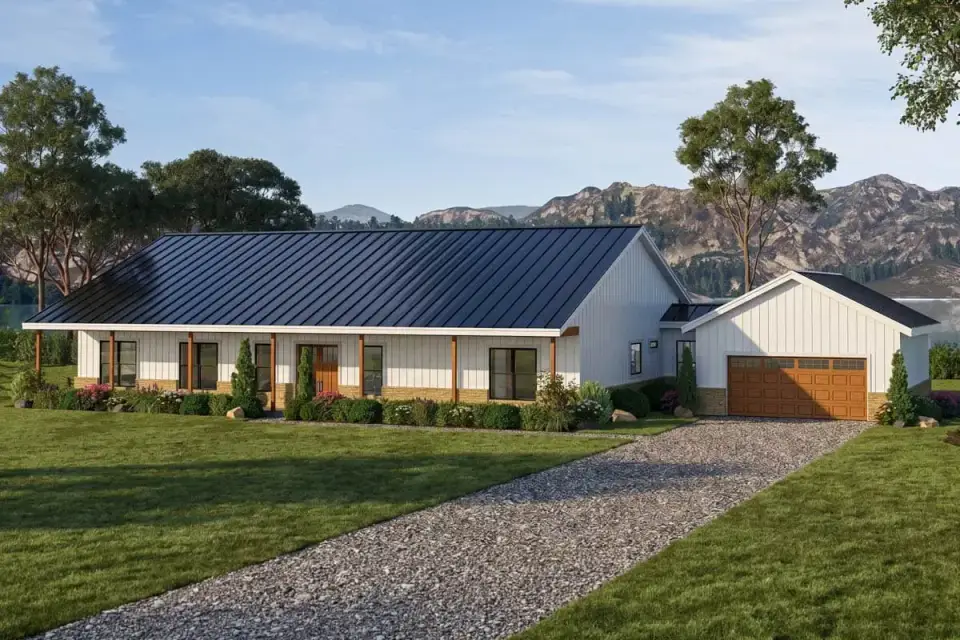
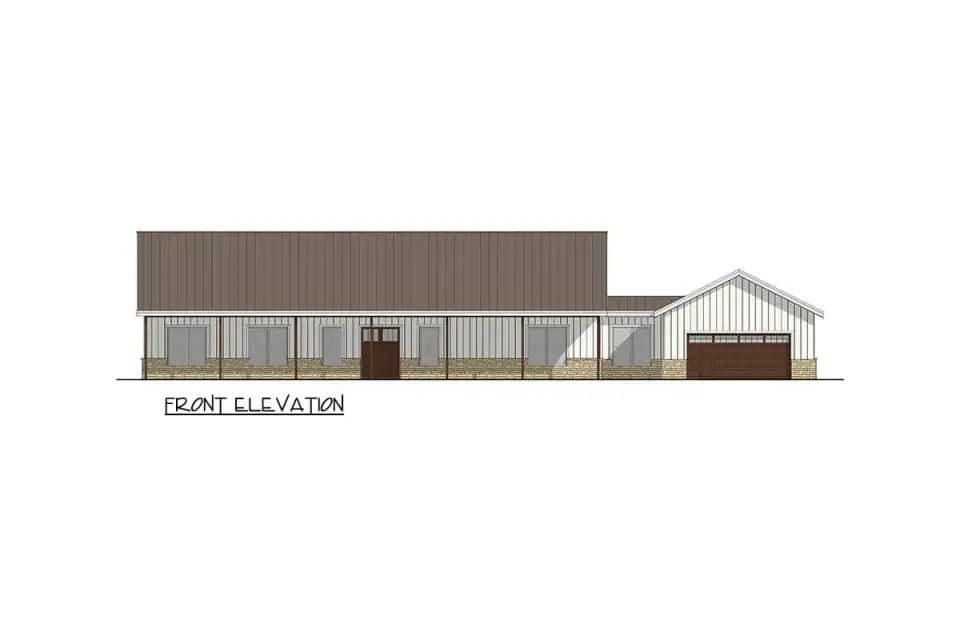
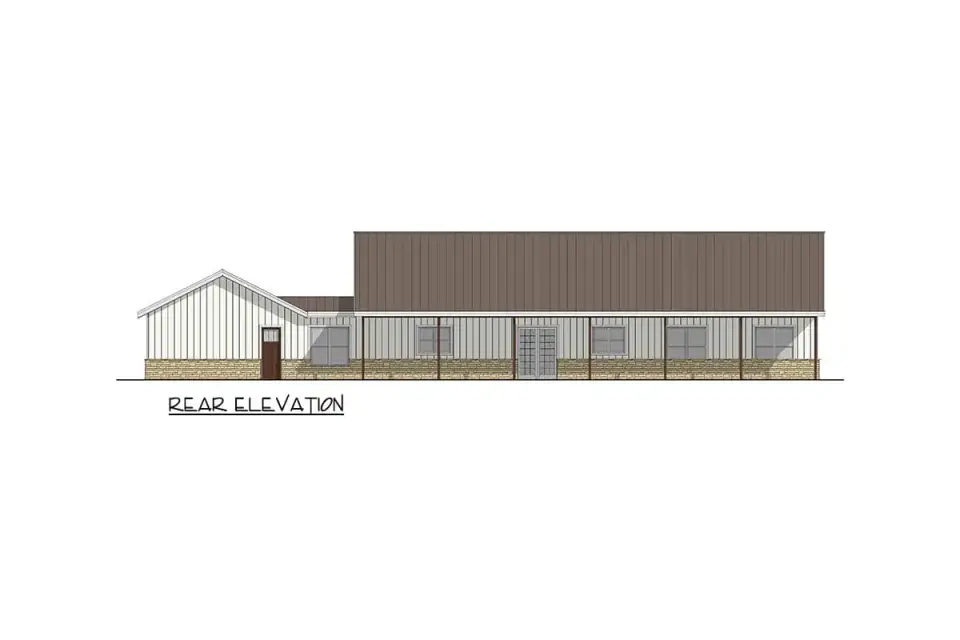
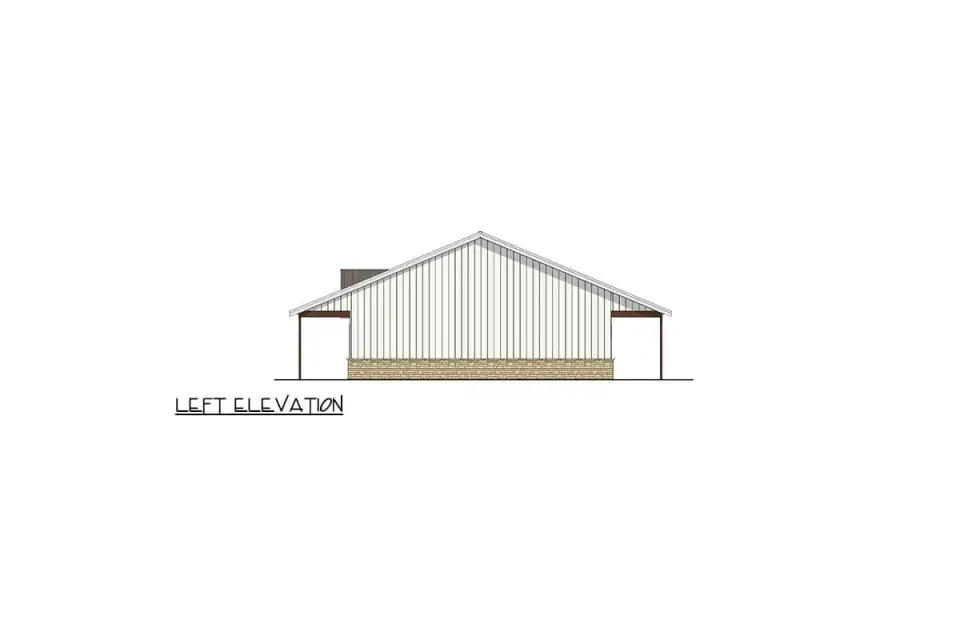
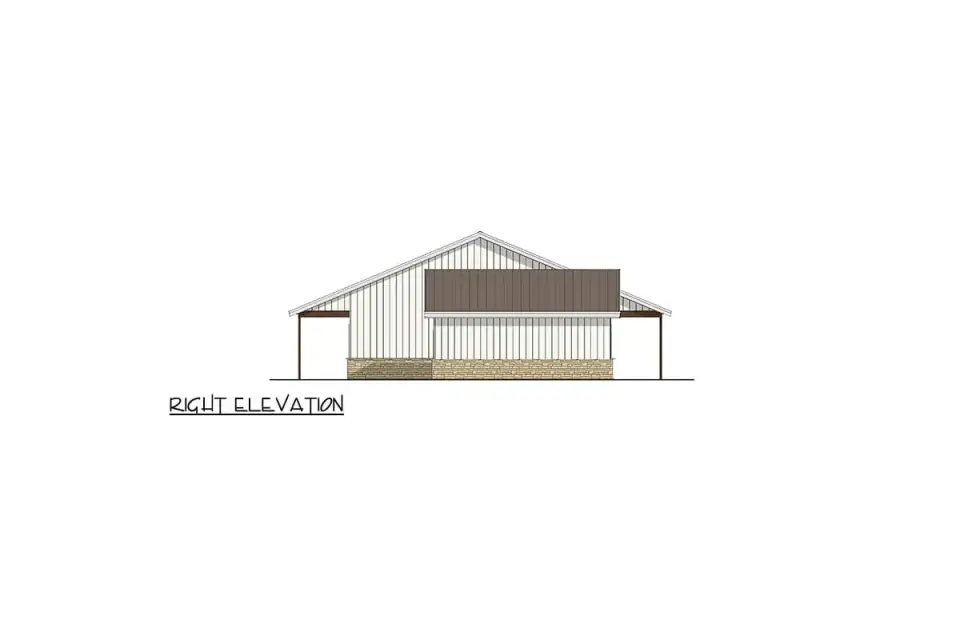
The base elevation is honest barndominium: a long, low-pitched gable, clean horizontal lines, and vertical siding carried over a stone wainscot that grounds the whole structure. A dark standing-seam metal roof is the right call here, both for the agricultural read and for how it sheds our Southern downpours. The two-car garage gables forward and sits offset to the right, which keeps it from competing with the front porch for attention. Reading the side and rear elevations together, what stands out is the restraint: simple shed and gable forms, no dormers fighting the roofline, nothing that complicates the framing. That simplicity is part of the value proposition, and it is also what makes the facade so easy to restyle, which is exactly where I want to take this review next.
What Works
- A single-story layout means no staircases to design around and far easier aging-in-place down the line.
- The split-bedroom arrangement puts real distance between the master suite and the secondary rooms, which is the privacy buyers actually feel.
- Matching 560-square-foot covered porches front and rear roughly double the home's usable living area in our climate.
- True vaulted ceilings over the great room give the open core volume that a flat ceiling at this width never could.
- A butler pantry, dedicated laundry, and mudroom create a service spine that keeps daily clutter out of the living zones.
- Three identical 12-by-12-foot secondary bedrooms make furnishing and future repurposing genuinely flexible.
Points to Consider
- That 103-foot width demands a wide lot. On a narrow or deep infill parcel, this plan simply will not sit right.
- A near-2,900-square-foot single-story footprint carries more foundation and roof per heated square foot than a two-story home of the same size, so the slab and roofing line items run higher.
- All three secondary bedrooms share one hall bath. In a full house, that morning queue is real.
- The attached two-car garage leaves little room for a workshop or bulk storage relative to the home's overall scale.
Regional Fit & 2026 Build-Cost Context
This plan was practically drawn for the Southern and coastal markets I work in. The deep porches, the metal roof, and the single-level spread all read as native from Charleston down to Naples. The cost ranges below assume a turnkey custom build at a mid-to-upper finish level on a level, buildable lot, and they track the facade directions I lay out further down. If you are comparing single-level options, my review of an expansive single-story farmhouse with a dedicated office makes a useful side-by-side.
| Market | Best Facade Direction | 2026 Turnkey Build-Cost Range (this plan) | Climate / Code Notes |
|---|---|---|---|
| Charleston, SC | Traditional Southern Estate | $560,000 – $760,000 | IRC 2021 + ASCE 7-22 wind; raised slab or piers advisable in flood-adjacent zones (IRC R408.3 venting if crawl). |
| Savannah, GA | Traditional Southern Estate | $525,000 – $710,000 | Historic-overlay districts may restrict metal roofing; verify exposure category for coastal wind uplift. |
| Nashville, TN | Natural Wood Farmhouse | $540,000 – $720,000 | IECC Zone 4A envelope; slab-on-grade common, standing-seam well suited to freeze-thaw shedding. |
| Charlotte, NC | Modern Formal Farmhouse | $500,000 – $685,000 | IRC 2021; Manual J load calc critical for the vaulted great-room volume. |
| Atlanta, GA | Contemporary Lit Farmhouse | $515,000 – $700,000 | IECC Zone 3A; wide footprint suits suburban lots, confirm setbacks for the 103-ft width. |
| Naples / Ft. Myers, FL | Desert Modern or Contemporary Lit | $620,000 – $860,000 | Florida Building Code HVHZ provisions; impact glazing and enhanced roof attachment drive the upper range. |
| Washington, DC metro | Modern Formal Farmhouse | $685,000 – $930,000 | IECC Zone 4A; labor premium and snow load (ASCE 7-22) raise the roof and structural budget. |
Ranges reflect a turnkey custom build at a mid-to-upper finish package (stone wainscot, standing-seam metal roof, solid-surface counters, custom cabinetry) on a level, buildable lot. They exclude land, well/septic, site clearing and grading, and impact or tap fees. Sloped sites, premium appliance packages, and coastal/HVHZ requirements push toward the top of each range. Figures synthesized from the NAHB 2025–2026 Construction Cost Survey, RSMeans 2026 City Cost Indexes, and regional custom-builder quote ranges current to early 2026; treat as planning ballparks and confirm with a local GC.
Other Facade Suggestions
The stock elevation is handsome, but a barndominium shell this clean is a blank canvas, and I could not resist styling it for the range of settings my readers actually build in. These eight directions are my own renderings and commentary, not official options from the plan's designer. Think of them as a starting point for the conversation you will have with your own architect.
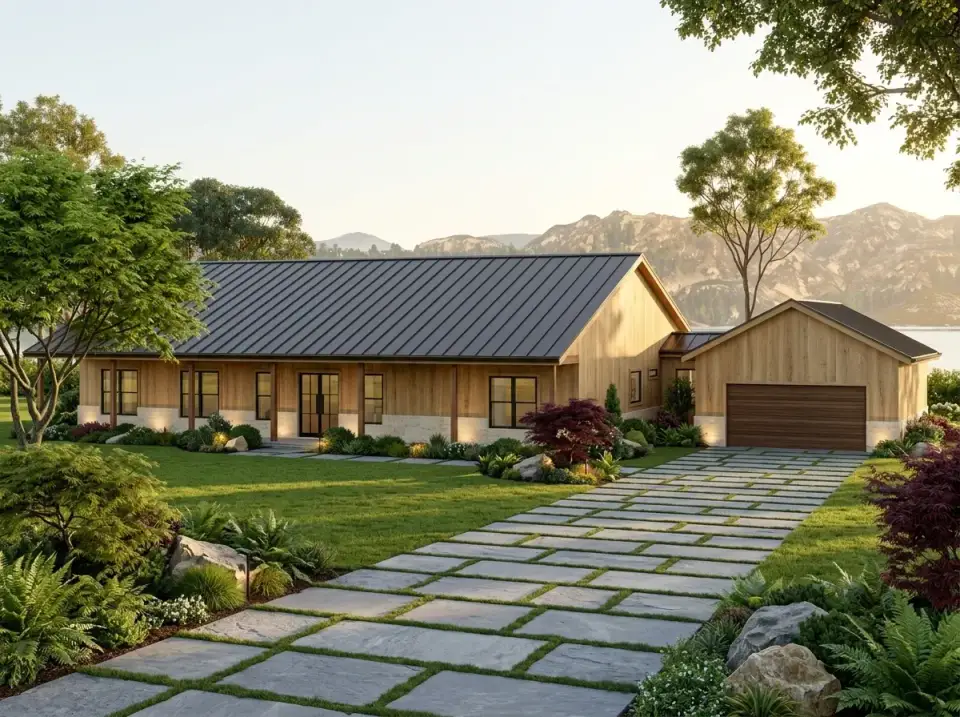
Natural Wood Farmhouse
Here I leaned into warm cedar-toned siding over a light stone base, capped with the dark standing-seam roof. Ferns, Japanese maples, and large-format stone pavers set into the lawn let the house settle into a wooded lot rather than sit on top of it. This is my pick for temperate, green sites where you want the structure to feel like it grew there.
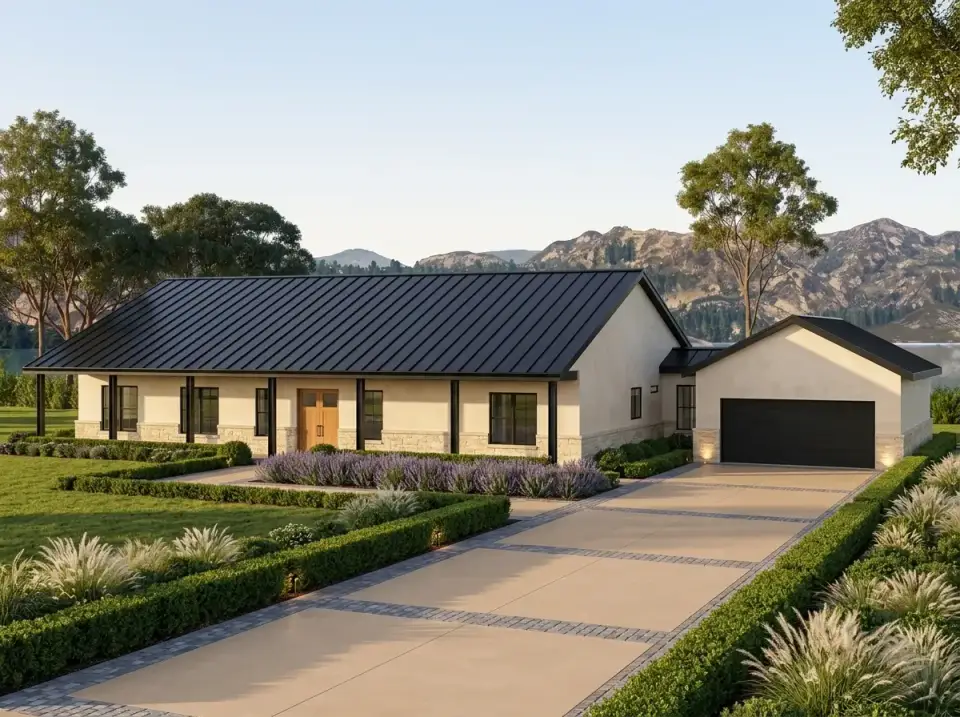
Modern Formal Farmhouse
Crisp white siding and a stone base, then I tightened the landscape into boxwood parterres, lavender rows, and a concrete drive with brick banding. It reads as European formality with farmhouse bones. This is the direction for the homeowner who wants a manicured, composed entry sequence rather than a relaxed one.
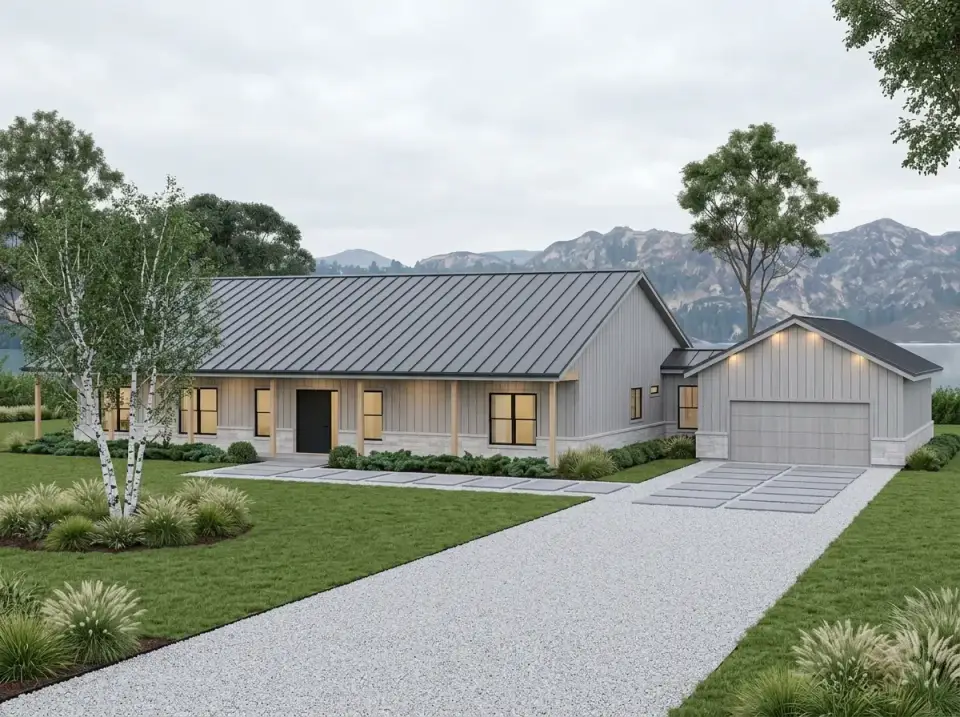
Scandinavian Minimalist Farmhouse
Light gray board-and-batten, a matching gray metal roof, and a pale gravel drive keep this version deliberately quiet. Birch, ornamental grasses, and a few concrete paver pads carry the restrained Nordic feel. I would steer the low-maintenance, muted-palette homeowner straight here.
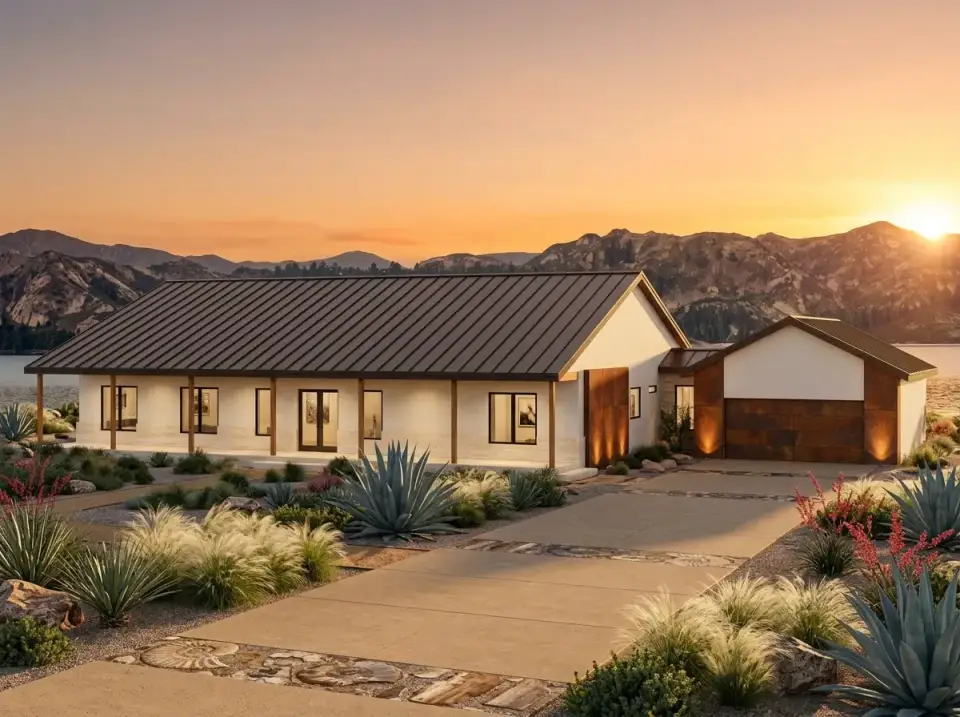
Desert Modern Farmhouse
White plaster walls against rusted corten accents at the garage and entry, set into a xeriscape of agave, grasses, and red-flowering succulents. The warm late-day light does a lot of the work. This is the water-wise direction for dry-climate lots that want strong material contrast.
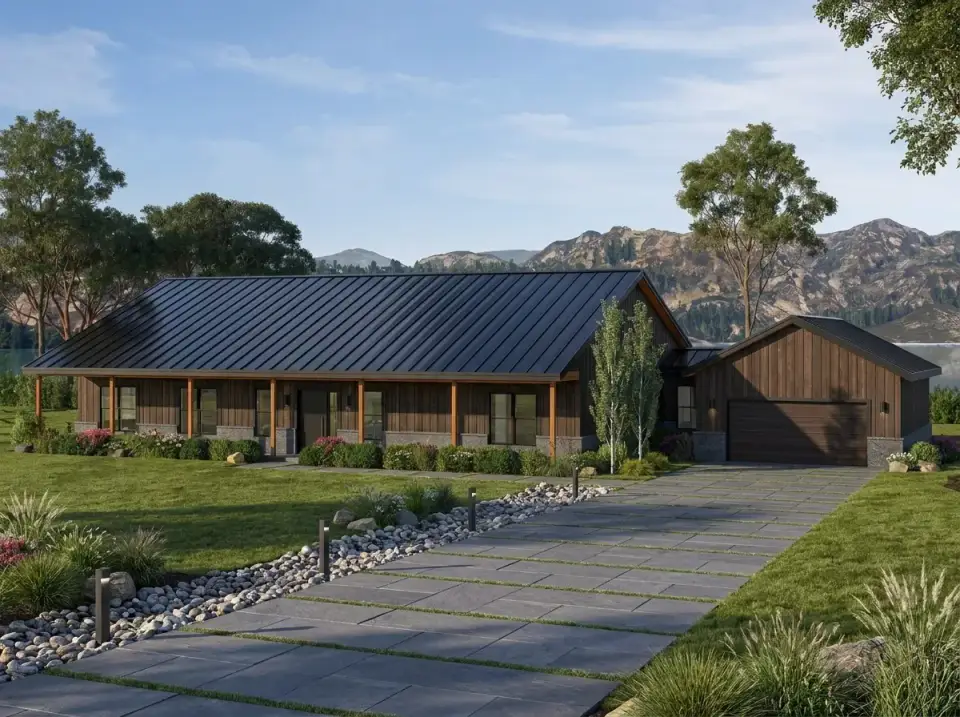
Mountain Dark Wood Farmhouse
Dark stained horizontal siding, a black metal roof, and a stone base give this one real weight. I worked a dry creek bed of river rock, native grasses, and aspens around bluestone pavers. For a mountain or forested lot, this reads as a contemporary rustic retreat.
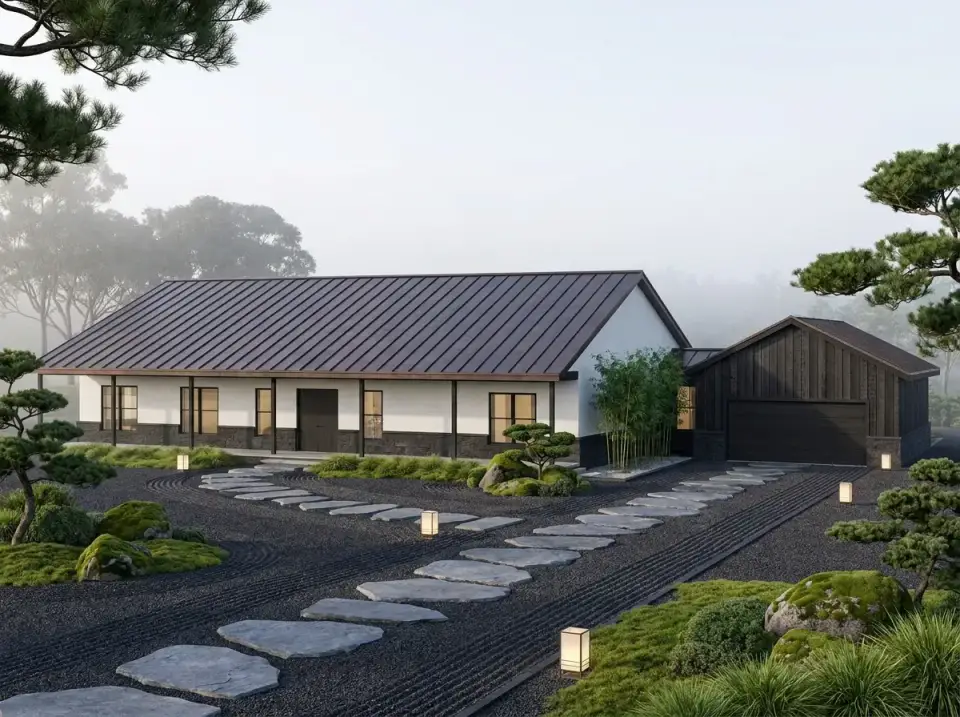
Japandi Zen Farmhouse
White walls over dark stone bases, a dark wood garage, and a Japanese-inflected garden of raked black gravel, moss boulders, bamboo, and stepping stones. Lantern lighting and a little morning fog finish the mood. This is the meditative, minimalist direction for someone who wants the landscape to slow them down.
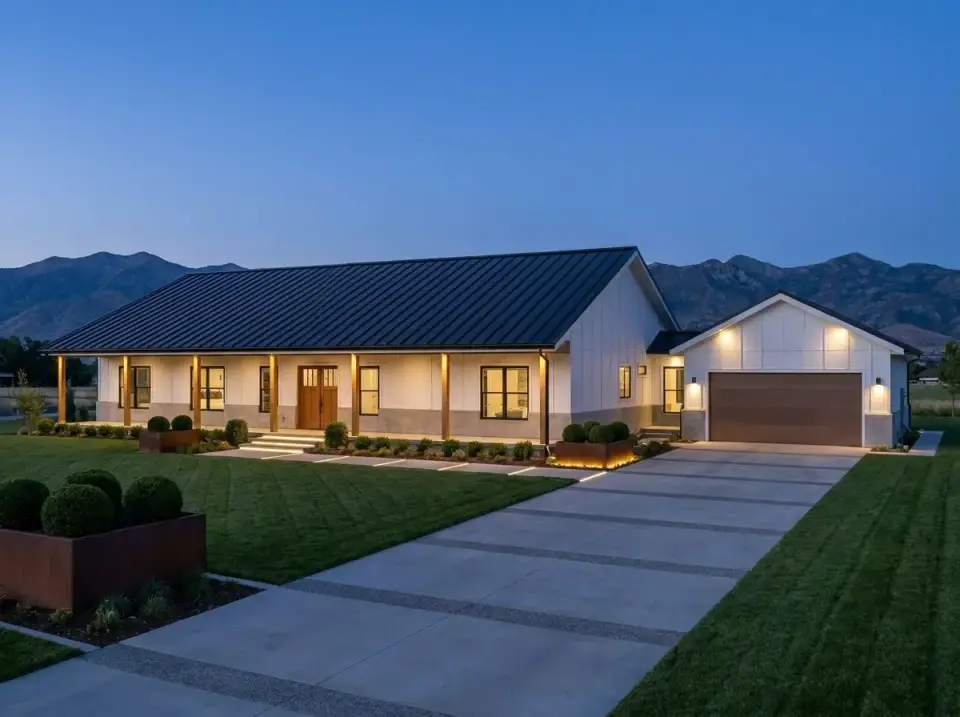
Contemporary Lit Farmhouse
White board-and-batten, a black roof, and a layered landscape lighting scheme for real after-dark presence. A banded concrete drive, corten planters with boxwoods, and discreet path lighting trace the architecture once the sun drops. My choice for the homeowner who cares as much about the twilight view as the noon one.
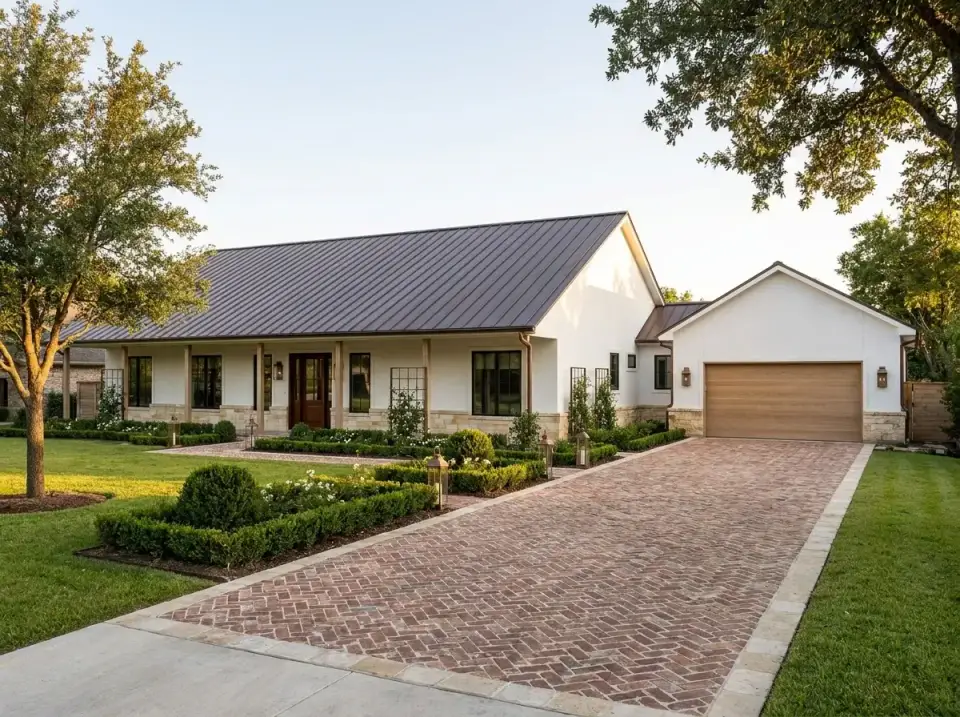
Traditional Southern Estate Farmhouse
White siding over a stone base, a herringbone brick drive, and formal boxwood-edged beds, with mature shade trees and classic lantern fixtures. This is the one I would build in an established Charleston or Savannah neighborhood, where timeless beats trendy every time.
Frequently Asked Questions
Is Plan 35145GH a true barndominium or a farmhouse?
It is a hybrid, and that is the appeal. The long low-pitched gable, vertical siding, and standing-seam metal roof give it the barndominium silhouette, while the stone wainscot, deep porches, and refined interior layout pull it firmly toward Southern farmhouse. You get the agricultural read without the bare-bones interior.
What size lot does this plan need?
Plan on a wide lot. The footprint runs 103 feet across, so after side setbacks you realistically want at least 130 to 150 feet of buildable width. It shines on rural and suburban acreage and struggles on narrow infill parcels.
Does the single-story layout cost more to build than a two-story?
Per heated square foot, often yes. Spreading nearly 2,900 square feet across one level means more foundation and more roof than a two-story home of the same size. You trade that premium for no stairs, easier accessibility, and the long, grounded profile that defines the style.
Can the office or play area become a fifth bedroom?
The 9.5-by-12-foot office and 12-by-12-foot play area both sit in the secondary wing near the hall bath, so either could be reworked into a bedroom with a closet addition. I would confirm egress window requirements with your designer before counting on it as a true bedroom.
Are the facade options part of the purchased plan?
No. The eight facade directions in this review are my own stylist renderings and commentary, created to show the design's range. The plan you purchase ships with its original stock elevation; any restyling happens with your own architect or builder.
Final Thoughts
Plan 35145GH is one of the more genuinely livable barndominium farmhouses I have reviewed this year. The split-bedroom layout, the vaulted open core, and that hardworking mudroom-to-garage service spine give it the bones of a forever home, while the matching 70-foot porches make it a natural fit for the way we live across the Lowcountry and the broader South. The width is the one real gatekeeper: bring a wide lot and this plan rewards you, force it onto a narrow parcel and it fights back. If outdoor living is your priority, it pairs well with my look at a layout built around outdoor living and flexibility, and if you love the open vaulted feel, my review of a 1,677-square-foot farmhouse with a vaulted great room shows the same idea at a smaller scale. For buyers who want wrap-around porch character on a comparable four-bedroom footprint, the versatile country farmhouse with wrap-around porches is the other plan I would put on the table.
Sources & References
- Architectural Designs — Plan 35145GH — original plan listing, specifications, square footage, and stock elevations.
- NAHB Construction Cost Survey (2025–2026) — national and regional cost-per-square-foot breakdowns for new single-family construction.
- RSMeans 2026 City Cost Indexes — market-level labor and material cost multipliers used to localize the build-cost ranges.
- 2021 International Residential Code (IRC) — foundation, framing, and egress provisions referenced in the regional notes.
- ASCE 7-22, Minimum Design Loads — wind-uplift and snow-load standards informing coastal and DC-metro cost notes.
- Florida Building Code, High-Velocity Hurricane Zone provisions — basis for the Naples/Ft. Myers impact-glazing and roof-attachment premium.

Johan Martez
Founder & House Plans Editor · Charleston, South CarolinaSeven years styling real homes across Charleston, Savannah, Nashville and Atlanta, and the founder of The Layered Homes. Johan reads floor plans the way a stylist reads a room — traffic flow, sight-lines, where the sofa really lands — and writes the House Plans desk.
More from Johan →


Reader notes