


Most house plans with basement levels assume a flat lot and treat the basement as a hole under the house. Plan 849086PGE does the opposite: it is a 2,326 square foot Craftsman Traditional house built for a lot that rises from the street, with the 2-car garage tucked into the lower level at the front and the living floors stacked above it. You park at the bottom, walk into a mudroom with a bench and lockers, and climb one flight to a main level with a family room of about 13'7" by 23'9", a front living space, a dining area that opens to the rear and a kitchen with a pantry. Upstairs sit all four bedrooms and two of the 2.5 baths, including a primary suite of about 17'3" by 12'6" with a walk-in closet and a bath with a double vanity and a benched shower. The street face is pure Craftsman: stacked gables, shingled gable ends, an arched covered entry on stone piers and a stone base. Below we walk through all three levels, the elevations, the honest trade-offs of a walkout garage, what this plan costs to build in 2026 across the hilly Southeast, and ten facade directions worth exploring, from deep forest green to Tudor brick.
Affiliate link. If you buy this plan we may earn a commission, at no extra cost to you. It never changes what we write about a plan. See our affiliate disclosure.
Plan 849086PGE at a Glance
Plan 849086PGE is a three-level Craftsman Traditional house plan with 2,326 heated square feet, 4 bedrooms, 2.5 baths and a 370 square foot front-entry 2-car garage set into a lower walkout level. The listing describes a 620 square foot unfinished walkout basement; the main level carries the kitchen, dining, family and living spaces, and the upper floor holds all four bedrooms. The summary below gives you what you need to shortlist it; the sections after it decide whether it suits your lot, your family and your budget.
Under Heated area, the plan records 2,326 sq ft. The Bedrooms / baths entry lists 4 bedrooms / 2.5 baths (primary bath, hall bath, main-level powder room). For Stories, the plan specification is 3 (lower garage level, main living level, upper bedroom level).
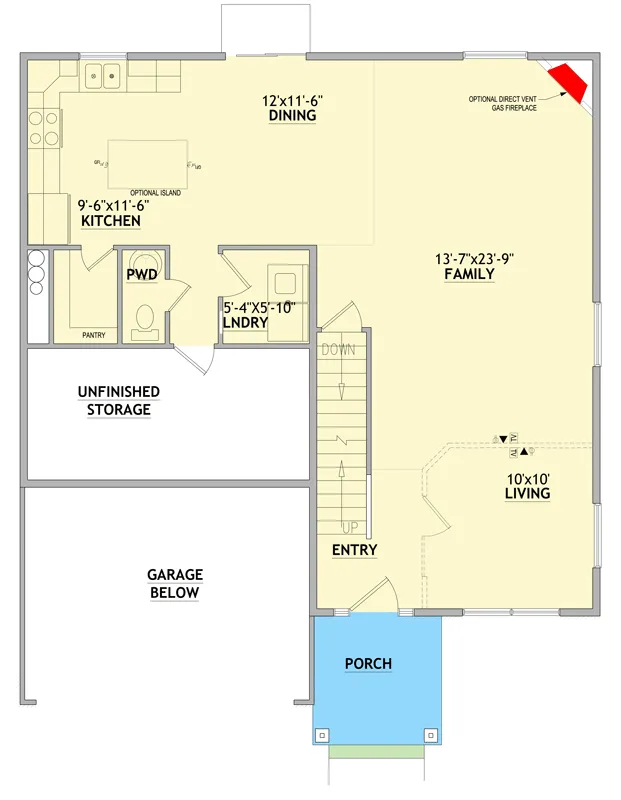
Under Garage, the plan records 370 sq ft, 2-car, front-entry, on the lower level. The Lower level (per the listing) entry lists 620 sq ft unfinished walkout basement; the drawing shows the garage, a mechanical room, storage, a mudroom with bench and lockers, and a cold storage room under the front porch, with crawl space under the rest of the house. For Main-level rooms (from the drawings), the plan specification is family about 13'7" × 23'9" · living about 10' × 10' · dining about 12' × 11'6" · kitchen about 9'6" × 11'6" with optional island · laundry about 5'4" × 5'10" · pantry · powder room.
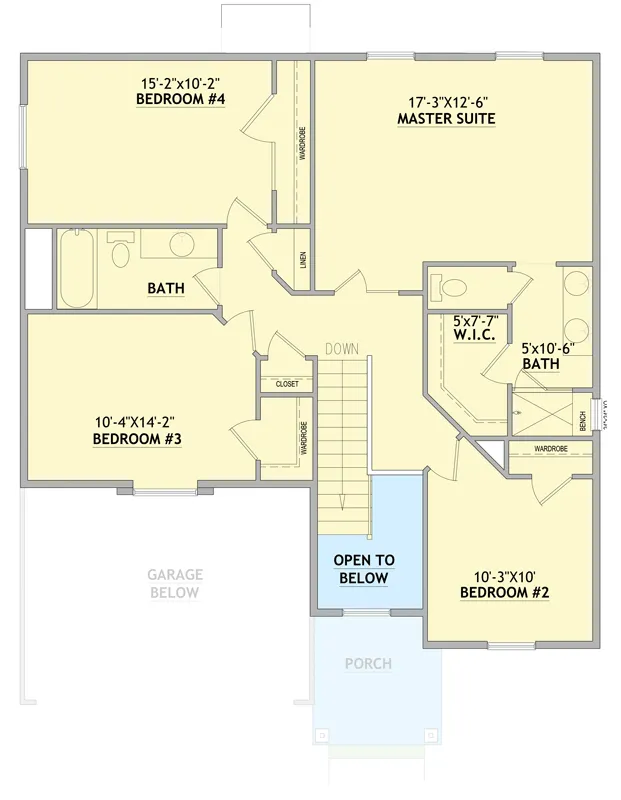
Under Primary suite, the plan records upstairs, about 17'3" × 12'6", walk-in closet about 5' × 7'7", bath with double vanity and a shower with a bench. The Secondary bedrooms entry lists about 10'3" × 10', 10'4" × 14'2" and 15'2" × 10'2", sharing a hall bath with a tub. For Best lot, the plan specification is a lot that rises from the street, so the garage opens at the lower front grade and the main floor meets the ground behind the house.
Under Style, the plan records craftsman Traditional: stacked front gables, shingled gable ends, lap siding, arched covered entry on stone piers, stone base.
Floor Plans & Layout
Main Level
2nd Floor
Basement
The Lower Level: Garage, Mudroom and the Walkout
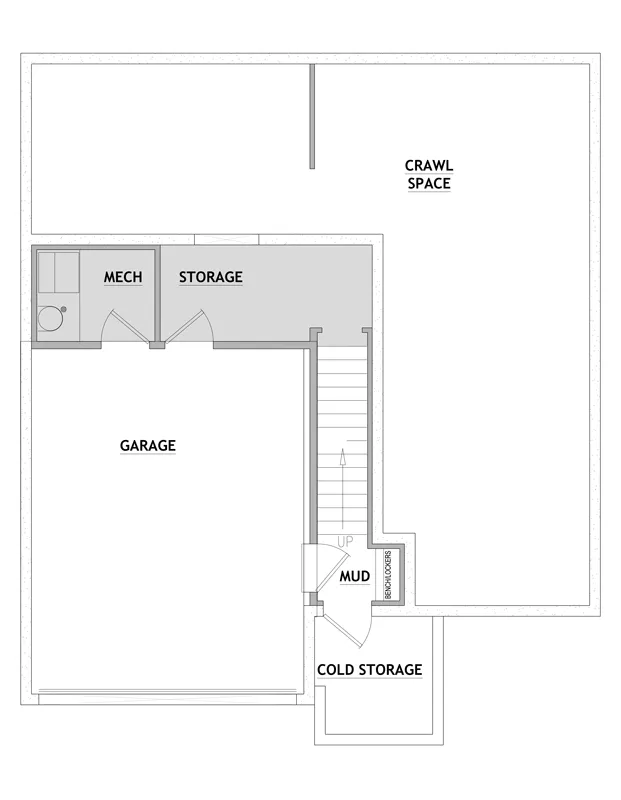
The way into this house for the family is through the bottom, so the walk-through starts there. The lower-level drawing puts the 2-car garage on the left half of the footprint, opening to the front. Behind the garage sit a mechanical room and a storage room, side by side, each opening straight off the back of the garage. To the right of the garage, the main stair rises from a small mudroom fitted with a built-in bench and lockers, and a door off the mudroom leads into a cold storage room that sits under the front porch. Everything to the right and to the rear of that is marked as crawl space. In other words, the garage and its support rooms are the "walkout" part of this plan: they are dug into the slope at the front, while the back half of the house sits on a shallower crawl-space foundation where the grade is higher.
That arrangement is the plan's cleverest move and the one you need to understand before you buy. The listing calls the lower level a 620 square foot unfinished walkout basement with potential for a recreation room or extra living space. The drawing reviewed here shows that area largely given over to the garage, mechanical, storage and mudroom functions, so the realistic future-finish candidates are the storage room and any space you can borrow from a deeper garage, not a full rec room under the whole house. If a finished lower level is high on your wish list, ask the designer before you order whether the crawl-space portion can be drawn as full-height basement; it is a common modification on house plans with basement foundations, but it changes the excavation, the concrete and the drainage, so price it as a real line item. For a sense of what bare concrete walls can turn into once they are framed, insulated and lit, our thirteen basement transformations from raw concrete to a room you will use is a good place to collect ideas.
The best thing about the lower level is the sequence. You pull in, step through the garage door into the mudroom, drop shoes and bags into the lockers, and go straight up the stair without crossing a finished room. On a wet Appalachian winter afternoon, or with a car full of groceries and two children, that matters more than any finish upgrade. The cold storage room under the porch is a small luxury as well: it is the natural home for a second refrigerator, a chest freezer, canning shelves or garden tools, and it keeps all of that out of the kitchen.
The Main Level: One Long Living Room and a Compact Kitchen
The front door sits under the arched covered entry, up a flight of exterior steps from the driveway. Inside, the entry hall is the base of the stair: the flight down to the mudroom and the flight up to the bedrooms share the same stair well on the left of the hall, and the upper-floor drawing marks the area over the entry as open to below, so the foyer gets a taller volume than the rest of the main level. Straight ahead and to the right, the plan opens into the single biggest space in the house.
The family room is drawn at about 13'7" by 23'9" and runs the full depth of the right side, from the front windows to the rear wall. The front end of it is labelled as a 10' by 10' living area, separated from the rest only by a dashed angled line, so think of it as one long room with a quieter sitting area near the front windows and the main seating group at the back. A TV location is marked on the wall between the two zones, and an optional direct-vent gas fireplace sits on an angle in the rear corner. Take the fireplace. A direct-vent unit needs no chimney, only an exterior wall vent, and in a long, narrow room it gives the back seating group a focal point that is not the television.
The rear of the main level is the everyday zone. The dining area, about 12' by 11'6", opens into the family room on one side and the kitchen on the other, with a door through the rear wall to a small landing outside. That landing is drawn modestly; on a sloping lot where the rear grade meets the main floor, it is the place to add a patio or a deck sized for a table and a grill. The kitchen is about 9'6" by 11'6", an L of counters along the side and back walls with the sink under the rear window and an optional island in the middle. With the island, the kitchen and dining read as one room; without it, you gain floor space and lose your only casual seating, so draw the island in and size it at about 3' by 6' to keep 42" walkways around it, the clearance the National Kitchen and Bath Association recommends for a one-cook kitchen.
Between the kitchen and the stair, the plan packs the service rooms into a tight row: a pantry, a powder room and a laundry room of about 5'4" by 5'10". A door from that small hall leads into an unfinished storage room behind the area marked "garage below". Laundry on the main level is a defensible choice in a house with an upstairs bedroom floor: it is one flight from the bedrooms rather than two, and it is next to the mudroom stair for muddy clothes coming up from the garage. The counter-argument comes later under the trade-offs.
The Upper Level: Four Bedrooms Around the Stair
Upstairs, the stair lands on a short hall beside the open-to-below space over the entry. The primary suite takes the rear right corner at about 17'3" by 12'6", with windows on the back wall and a walk-in closet of about 5' by 7'7" set behind an angled wall. The primary bath is about 5' by 10'6": a double vanity, a toilet and a shower with a built-in bench, which is the right priority list for a bath of that width. There is no tub in the suite; if you want one, the hall bath has it.
The three secondary bedrooms are arranged so that one sits on the primary suite's side and two share the other side of the hall. Bedroom 2, about 10'3" by 10', sits at the front right beside the primary suite with its own wardrobe. Bedroom 3, about 10'4" by 14'2", takes the front left corner with a closet and a wardrobe, and bedroom 4, about 15'2" by 10'2", takes the rear left corner. Bedrooms 3 and 4 share a hall bath with a tub, a toilet and a vanity, plus a linen closet. That is what the listing means by secondary bedrooms split for privacy: the two larger children's rooms sit across the hall from the parents with the bath between them, while bedroom 2 makes a natural nursery, office or guest room near the primary suite. If you prefer a true split-bedroom ranch where the bedrooms sit at opposite ends of one floor, our review of a 4-bedroom country mountain plan with a walkout garage solves the same sloping-lot problem with a different bedroom arrangement.
Exterior & Elevations
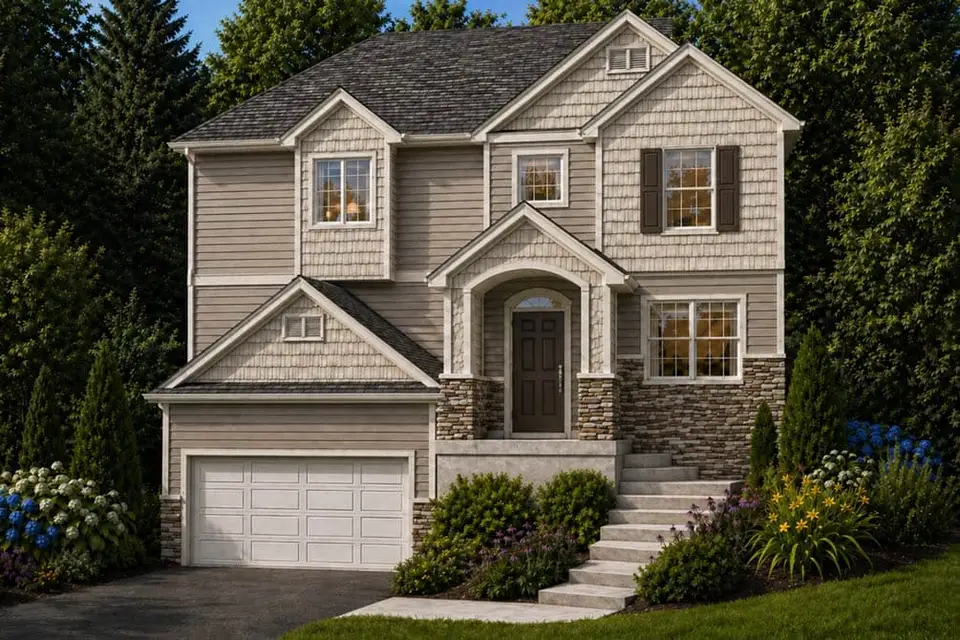
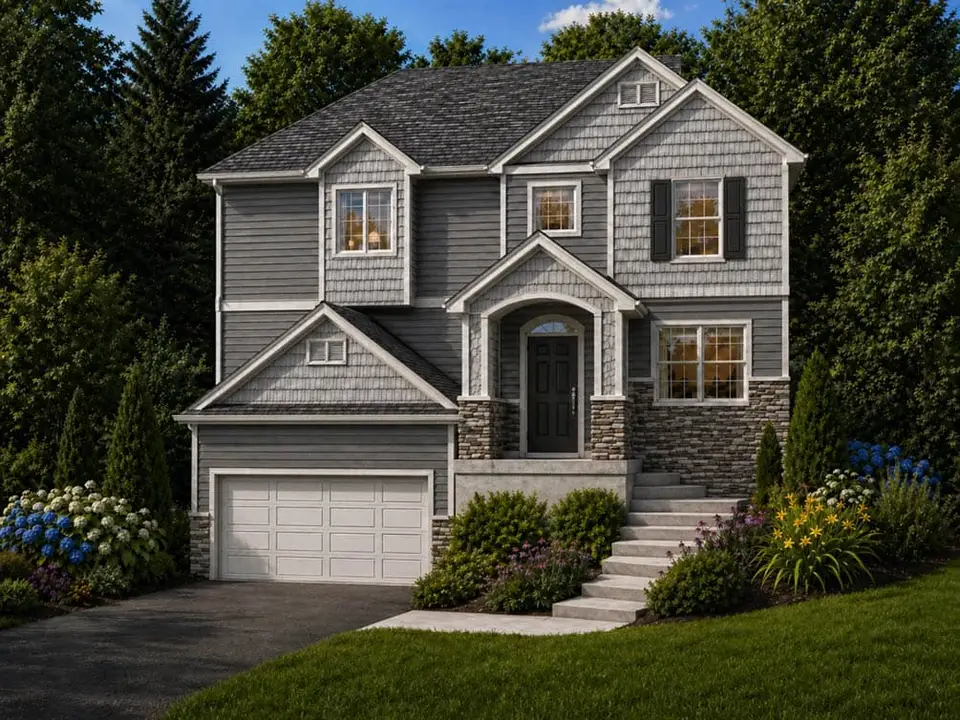
The two renderings show the same street face in two colourways, and the composition is classic Craftsman Traditional. Three gables stack across the front: a low gable over the garage bay on the left, a tall pair of gables over the upper bedrooms on the right and centre, and a small arched gable over the entry. Every gable end is filled with shingles over horizontal lap siding on the walls, the gables carry small louvred vents, and a stone base wraps the entry piers and the right half of the front wall. The front door sits under a true arch with a fanlight above it, which is the detail that keeps the elevation from reading as builder-plain.
The thing to notice is the grade. The garage door opens at driveway level on the left, while the front door sits a full flight of steps higher on the right, reached by a concrete stair that turns up from the drive. That is the walkout in action: the street side of the house is three stories tall from garage floor to roof, while the back of the house reads closer to two. The first rendering dresses it in warm beige siding with cream trim and a charcoal shingle roof; the second goes cooler, with charcoal-grey siding, grey shingles in the gables and black shutters on the upper right window. Both are safe, saleable starting points, and both show how much the stone base and the arched entry carry the design. The roof is a simple main gable with cross gables, which keeps framing and roofing costs sensible for a three-level house.
What the renderings cannot tell you is how the front steps will feel on your lot. On the drawing, the stoop and porch project from the front wall, and the stair to the drive is drawn as part of the site work rather than the house. Budget for it and design it properly: a long run of exterior steps needs handrails, landings, good lighting and a surface that does not ice over, and the Craftsman look is best served by stone or stone-faced treads that match the base.
Why It Stands Out Among House Plans with Basement
House plans with basement foundations come in three broad types, and knowing which one you are looking at saves a lot of disappointment at the builder's table. A full basement sits entirely below grade with only small window wells; a daylight or walkout basement has one side open to grade, usually the back, so the lower level gets full windows and a door; and a garage-under or front-walkout plan, like this one, opens the lower level to the street side so the garage can sit beneath the house. Plan 849086PGE belongs to the third family, and that is exactly why it is useful.
For Full basement, the suitable lot is flat or gently sloping lot, low water table, while the lower-level use is storage, mechanical, finished rec room with egress windows. The direct comparison reads: Not this plan; the rear of the house sits on crawl space. For Rear walkout (daylight) basement, the suitable lot is lot that falls away from the street, while the lower-level use is finished family room or guest suite opening to the back yard. The direct comparison reads: Not this plan; the opening faces the street, not the yard.
For Front walkout / garage under, the suitable lot is lot that rises from the street, while the lower-level use is garage, mudroom, storage and mechanical at the street level. The direct comparison reads: This plan: garage, mudroom, mechanical, storage and cold storage at the lower front. For Crawl space or slab, the suitable lot is any lot, high water table, while the lower-level use is no usable lower level. The direct comparison reads: Used under the rear part of this plan.
Searches for house plans with daylight walkout basement levels tend to assume the walkout faces the back yard, and that is the right answer for a lot that drops away behind the house. On an uphill lot, however, a rear-walkout plan would put the garage at the top of a long, steep driveway and leave the street face a blank foundation wall. A front-walkout plan like this one lets the driveway stay short and flat, puts the garage at the street and steps the house up the hill behind it. It is the natural answer for the uphill side of a hillside street, and good, current examples of the type are much harder to find than rear-walkout designs.
It is also unusually compact for 3 story house plans. With the garage beneath the living space rather than beside it, the footprint stays roughly square, and on a narrow or steep lot that means less excavation, less retaining wall and more yard. Among craftsman house plans in the 2,000 to 2,500 square foot range, wide two-story designs with side-by-side garages are common; very few fold the garage under the house this tidily while keeping four bedrooms on one floor. For a broader look at the Craftsman family with everything on one level, our review of Craftsman ranch plan 849082PGE comes from the same designer and makes an interesting contrast.
What Works Well
The plan's main achievement is that it turns a difficult lot into an asset. An uphill lot that would defeat a typical two-story plan becomes the reason this one works: the garage opens at the street and the living floors climb the slope behind it. That lower level is well organized, with a real drop zone, where the mudroom with a bench and lockers sits between the garage and the stair, so coats, boots and sports gear never reach the main floor. Cold storage under the porch is a small, easily overlooked room that becomes the second-fridge, freezer and pantry overflow space every growing family needs.
On the main level, a long, flexible family room of about 13'7" by 23'9" takes a front sitting area and a rear seating group, with a marked TV wall and an optional direct-vent gas fireplace. Upstairs, four bedrooms on one floor keep parents and children together, with the primary suite on one side and two of the secondary bedrooms across the hall around a shared bath. A sensible primary bath fits a double vanity and a benched shower into a 5' by 10'6" room, with a separate walk-in closet for storage.
From the street, the house shows a classic Craftsman face. Stacked shingled gables, a stone base and an arched entry give it real curb appeal at a modest size, and the simple cross-gable roof keeps the framing honest.
Where the Plan Asks for Compromise
Everything depends on the site: it needs the right slope. On a flat lot the garage would sit below grade with a ramped driveway, or the whole house would rise awkwardly on a tall foundation, so walk your lot with a surveyor's topography before you order. Expectations for the lower level also need adjusting, because the basement is mostly garage. The listing's 620 sq ft unfinished walkout basement is, on the drawing, largely taken by the garage, mechanical, storage and mudroom. Do not buy it expecting a finished rec room under the whole house without a modification.
Daily movement means stairs, every day. From the car to the kitchen is one flight, and from the car to a bedroom is two; for aging in place, plan blocking for a future stair lift on the straight runs. Laundry is not on the bedroom floor either. It sits on the main level, a flight below the four bedrooms; the logic is sound, but some families will want to move it upstairs. And the kitchen is compact, about 9'6" by 11'6" with an optional island. It suits everyday cooking, while serious cooks should review the counter run and pantry with a kitchen designer.
Finally, garage-under fire rules apply. With habitable rooms above the garage, the IRC requires 5/8-inch Type X gypsum on the garage ceiling and a rated door into the house, and a garage-to-house air seal matters for indoor air quality.
Regional Fit & 2026 Build-Cost Context
Plan 849086PGE needs an uphill lot, so it finds its natural market where hillside streets are ordinary: the Blue Ridge and Smoky Mountain towns of western North Carolina, east Tennessee and north Georgia, the South Carolina Upstate, and the Piedmont suburbs around Charlotte, Atlanta and Birmingham, where infill lots climb away from the curb. Across those markets we estimate a 2026 turnkey build of roughly $450,000 to $780,000 before land, at a mid-to-upper-mid finish, with the spread driven as much by rock, soil and slope as by local labour rates. Each area below is matched to one or two of the facade studies further down.
Asheville and Black Mountain, NC sit at the top of the range, $575K to $780K, and suit Mountain Lodge Timber or Deep Green Craftsman. The premium there comes from the ground itself: steep lots often need engineered retaining walls, mountain soils and buried rock push excavation costs up, and the heating-dominated climate rewards a tight envelope around that tall front foundation. North Georgia around Blue Ridge and Dahlonega comes in a little lower at $520K to $720K and is the natural home of the Mountain Lodge Timber facade. Outside the towns, expect long driveways and well and septic systems, and since the area falls in EPA high-radon zones, a radon-resistant rough-in is cheap insurance.
Knoxville and Chattanooga, TN run about $480K to $660K, with Deep Green Craftsman or Warm Taupe and Copper as the better fits for their wooded older streets. Parts of east Tennessee sit on karst limestone, so a geotechnical check before anyone digs the garage level is worth ordering early. Greenville and Travelers Rest, SC land at $480K to $650K and lean toward Farmhouse Board and Batten. The Upstate's red clay holds water against foundation walls, which on a garage-under house means drainage board, footing drains and a sump belong in the base contract rather than on a wish list.
Around Charlotte and Lake Norman, NC, the estimate is $530K to $730K, and Colonial White and Black or New England Grey Shingle will suit the HOA design reviews that tend to favour traditional faces; lakefront and infill lots there slope more often than buyers expect. Atlanta's Roswell and Alpharetta suburbs come in at $550K to $760K, where Black and Cedar Modern Craftsman or Tudor Brick and Stucco fit the hilly older neighbourhoods, though tree-protection ordinances can limit where the lower level is allowed to be excavated.
Birmingham and Vestavia Hills, AL are the least expensive of the group at $450K to $620K, and Tudor Brick and Stucco fits their character best. The ridge-and-valley streets of the over-the-mountain suburbs produce exactly the uphill lots this plan was drawn for.
None of these figures is a quote. They describe a turnkey house at a mid-to-upper-mid finish on a lot that already rises from the street and has utilities at the curb: fiber-cement lap siding and shingles, a natural or manufactured stone base, an architectural shingle roof, quartz kitchen counters, tiled baths, the optional island and gas fireplace, and the lower level left unfinished as drawn. Land, retaining walls beyond the house, long driveways, well and septic, rock removal, landscaping past a basic package, and permit or impact fees all sit outside them. We built the ranges from the NAHB Cost of Constructing a Home survey (which puts construction at roughly 60 to 65 percent of a new home's sale price in recent editions), RSMeans regional cost data and Census Bureau construction cost figures, and two local bids should come in before the lot is bought.
A note for Charleston-area readers: this is not a Lowcountry plan. Where the water table sits a few feet below grade, nobody digs basements, and in a coastal flood zone the National Flood Insurance Program limits enclosed space below the base flood elevation to parking, building access and storage, with flood vents and flood-resistant materials. A garage-under house can work on stilts at the coast, but that is a different structural system from the concrete walkout drawn here.
The plan-specific money sits mostly below the main floor. Poured or block walkout walls around the garage level, in place of a simple crawl space, run about $25,000–$55,000, and that tall front foundation is what makes the garage-under layout possible at all. Below-grade waterproofing, footing drains and a sump add $6,000–$15,000, a line nobody should cut when the slope pushes water toward the house. Retaining walls beside the driveway and the steps can take anywhere from $10,000–$40,000+, depending on how steep the lot is and whether the walls need an engineer's stamp.
The stone-faced stair from the drive up to the porch is technically site work, yet it is the route everyone will climb daily, so give it $6,000–$18,000 and design it with the house. Garage fire separation, the rated door and air sealing between the garage and the rooms above come to about $2,500–$6,000 and are required here, not optional. A passive radon rough-in (vent pipe, gas-permeable layer and sealing) costs $800–$2,500 during construction, far less than a retrofit in the high-radon mountain counties.
On the main floor, the optional direct-vent gas fireplace is the one upgrade worth pricing at $5,000–$12,000: it vents through the wall, so no chimney is needed, and it gives the back end of the long family room something to face other than the television.
Other Facade Suggestions
The ten facades below are our own concept renderings of this exact shell. The garage bay, the stacked gables, the arched entry, the climbing front stair and every window stay where the plan puts them, and only cladding, colour, roofing and planting change. None of them is an option sold with the plan; treat them as material studies to take to a builder once the lot and layout are settled.
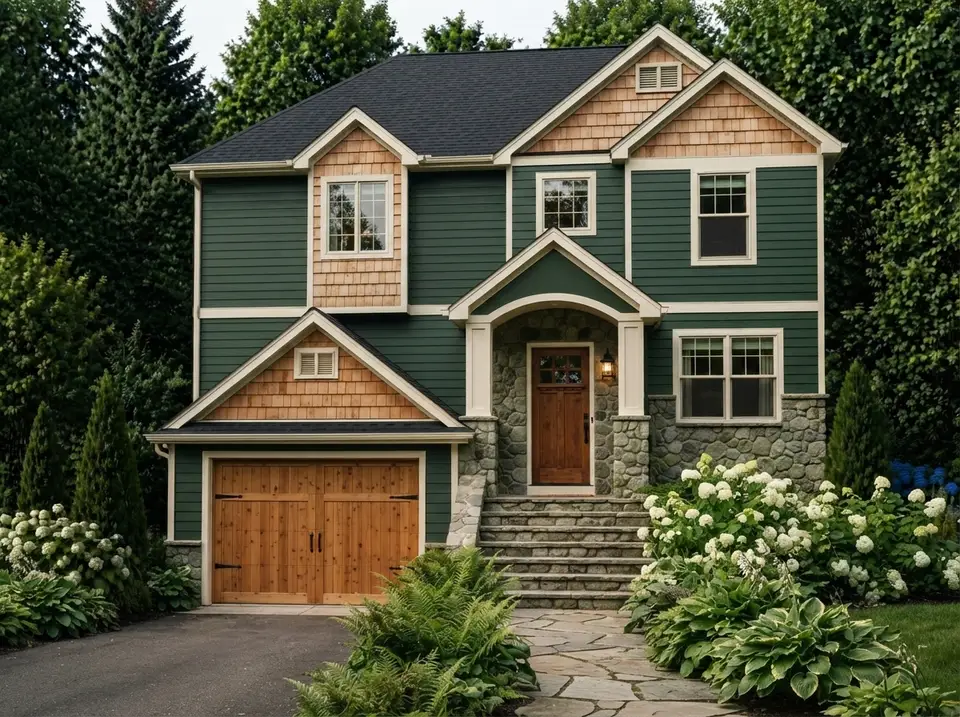
Deep Green Craftsman
Forest-green lap siding covers the main walls, natural cedar shingles fill every gable end, and a mossy grey fieldstone wraps the base, the entry piers and the arch surround, all outlined in cream trim under a black architectural shingle roof. The stained wood front door has a single lantern beside it, the cedar carriage-style garage door carries black strap hinges, and ferns, hostas and white hydrangeas crowd a flagstone path up the stone steps. Around Asheville or Knoxville this treatment lets the tall street face recede into the trees rather than announce its three levels. For the green, Sherwin-Williams Pewter Green (SW 6208) stays deep without reading as black, and Sherwin-Williams Alabaster (SW 7008) is a soft partner for the trim.
Forest green lap siding and natural cedar shingles in the gables set a warm woodland body, with gray fieldstone at the entry and cream trim outlining every window. The stained oak door and cedar garage door match the shingles and the black roof grounds the scheme, so sample the cedar and the green together.
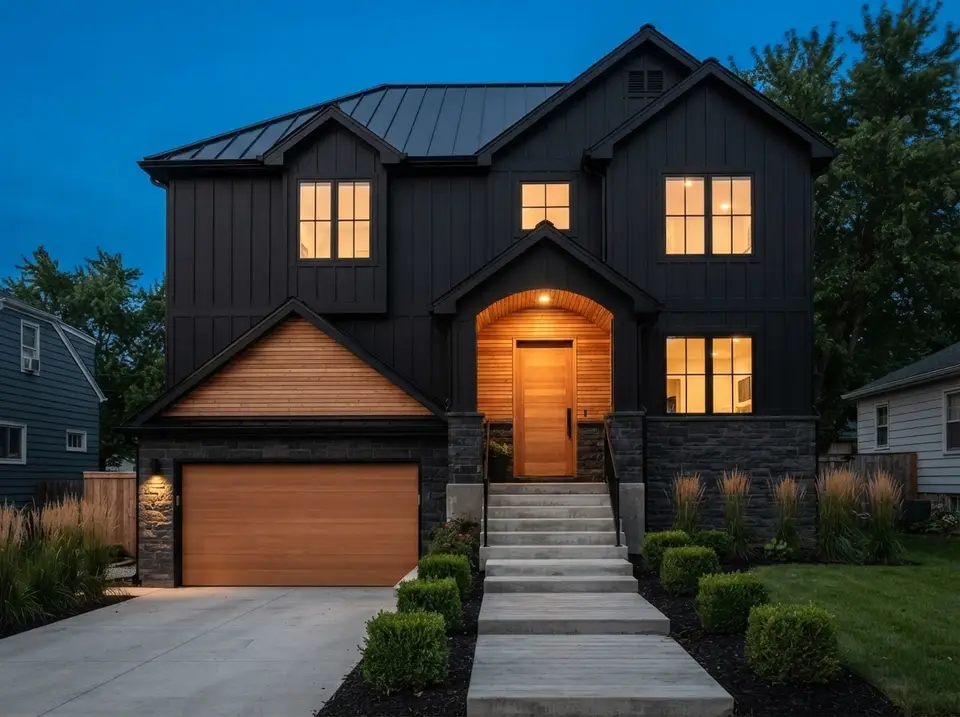
Black and Cedar Modern Craftsman
Matte black board-and-batten on the walls, warm cedar slats lining the entry arch and the garage gable, a dark charcoal stone base, slim black windows with divided lights, a black standing-seam roof, a cedar front door and a flat-panel cedar garage door. Clipped boxwood, feather grasses and a plain concrete walk keep the landscape quiet. It is the most dramatic version and the one that makes the stacked gables look intentionally modern. Black siding absorbs heat, so choose a fiber-cement or metal product rated for dark colours, and Sherwin-Williams Tricorn Black (SW 6258) for any painted trim. It suits an intown Atlanta hillside lot best.
Warm cedar slats lining the entry arch and garage gable break up a deep, uniform shell of matte black battens, black standing-seam roof and dark charcoal stone. The cedar door and flat cedar garage door use the same wood, so one stain covers all three, and the concrete steps add the only pale surface.
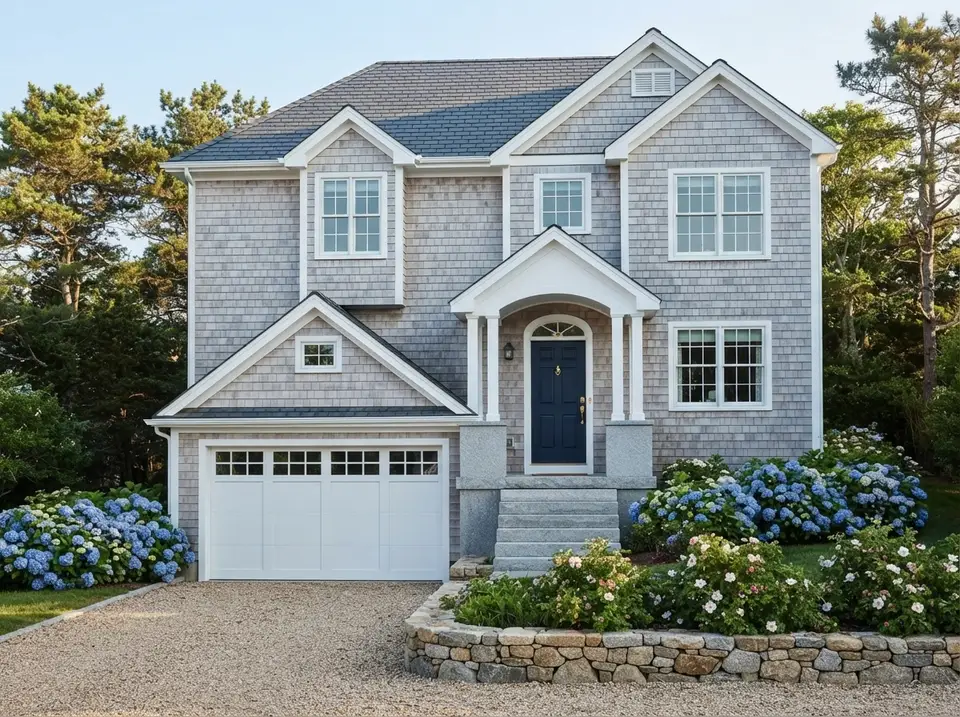
New England Grey Shingle
Silver-grey cedar shingles across every wall, crisp white trim and entry columns, white windows with divided lights, a granite-look base, a slate-grey roof, a navy front door and a white garage door with a row of glass lights. Blue hydrangeas, a low fieldstone wall and a gravel drive finish it. Shingles on all the walls quiet the busy gable-on-gable composition, which is why this version looks so calm. For the door, Benjamin Moore Hale Navy (HC-154) is the classic choice. It suits a Lake Norman lot that wants a lake-house feel.
Silver-gray cedar shingles cover every wall, with crisp white trim, columns and divided-light windows, a slate-gray roof and a granite base. The navy front door is the single strong color and ties into the blue hydrangeas, while the white garage door and brass hardware keep the entry bright.
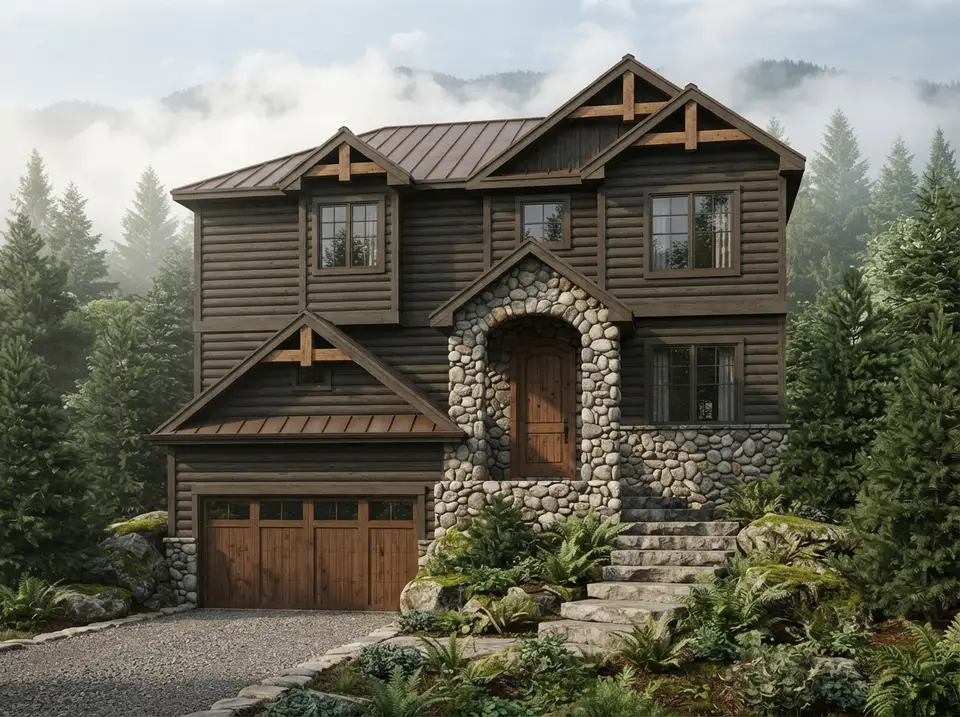
Mountain Lodge Timber
Dark-stained horizontal log-look siding, heavy river rock wrapping the entry arch and the base, rough-sawn timber brackets under each gable, bronze window frames, a weathered brown metal roof, a knotty alder front door and a stained timber garage door. Pines, boulders and ferns sit around a stone-edged gravel drive. The river rock entry turns the arch into the centrepiece of the house. Real stone of this size is heavy and slow to lay, so on a budget, use a manufactured stone veneer on the base and keep full-depth rock for the entry piers. This is our choice for north Georgia and the Blue Ridge.
Dark brown log-look siding and a weathered brown metal roof make a deep, earthy shell, with gray and tan river rock wrapping the entry arch and foundation. Rough timber brackets, a knotty alder door and a stained garage door stay in the brown range, so the river rock supplies the only light tone and texture.
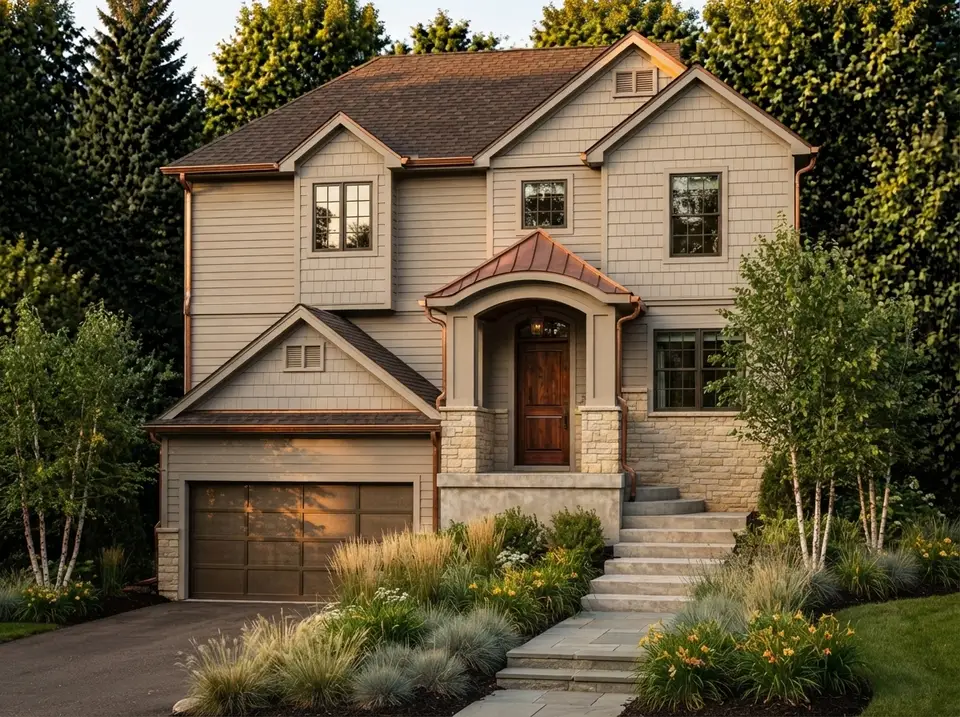
Warm Taupe and Copper
Soft greige lap siding with shingled gables, warm limestone on the base and entry piers, a chocolate-brown shingle roof, copper gutters and downspouts, a small copper roof over the entry arch, bronze window frames, a walnut front door and a bronze garage door. Ornamental grasses, birch clumps and a bluestone path complete it. The copper entry roof is the detail that makes it; it is a small area, so the cost stays reasonable, and it weathers to a soft brown before it greens. For the siding, Benjamin Moore Revere Pewter (HC-172) is a dependable greige. A refined choice for Chattanooga's older neighbourhoods.
Copper gutters and a small copper entry roof are the accent on soft greige lap siding with shingled gables, warm limestone and a chocolate-brown shingle roof. The bronze windows, walnut door and bronze garage door repeat that metallic warmth, so a greige that leans warm suits the copper best.
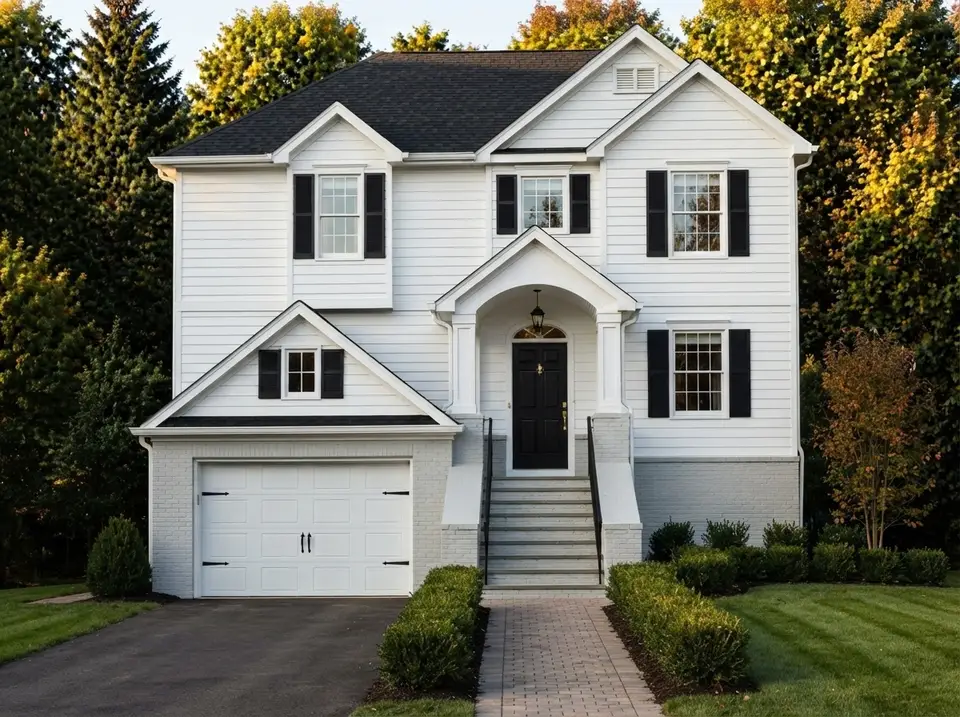
Colonial White and Black
Bright white lap siding with tight shadow lines, black louvred shutters on the upper windows, a light grey painted brick base, a black architectural shingle roof, white columns at the entry, a black front door with a brass knocker and a white garage door with black strap hinges. Clipped boxwood, a brick path and a mown lawn keep it formal. Shutters give the plain wall areas between the gables a rhythm they lack in the original rendering. For the white, Benjamin Moore White Dove (OC-17) is soft enough not to glare on a sunny slope. It would sail through most Charlotte-area HOA reviews.
Bright white lap siding and black louvred shutters give the classic two-tone colonial scheme, with a light gray painted brick base and a black shingle roof. The black front door with brass hardware matches the shutters and the white garage door with black hinges repeats the pattern, so one black covers all the dark trim.
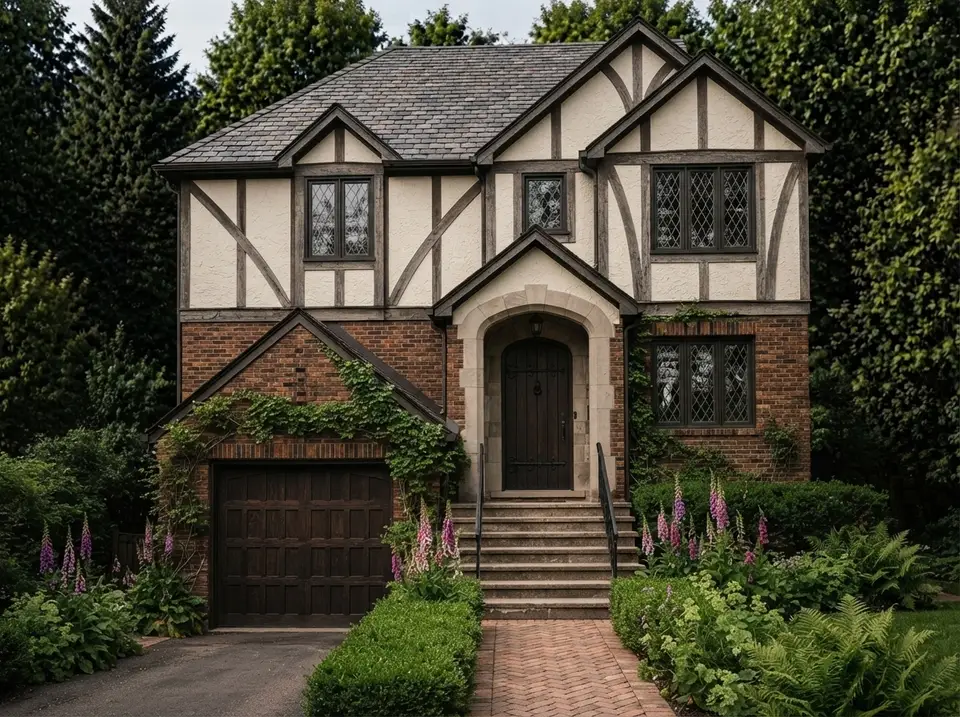
Tudor Brick and Stucco
Warm red-brown brick on the lower walls and the garage bay, cream stucco with dark oak half-timbering in the upper walls and gables, a textured slate-grey roof, leaded diamond-pane windows in dark frames, a stone-trimmed arched entry with an oak plank door and a dark oak garage door. Ivy, foxgloves and a herringbone brick path add romance. The stacked gables of this plan were made for half-timbering, and the arched entry already looks Tudor. Exterior half-timbering is usually a decorative trim board over stucco; specify a rot-resistant material. It fits Birmingham's over-mountain suburbs perfectly. For more of this style, our 2,394 sq ft Tudor house plan review shows the look on a single-level primary plan.
Warm red-brown brick and cream stucco with dark oak half-timbering give a rich, traditional palette under a textured slate-gray roof. Leaded windows in dark frames, an oak plank door and a dark oak garage door all match the timbers, and the herringbone brick walk repeats the wall brick at ground level.
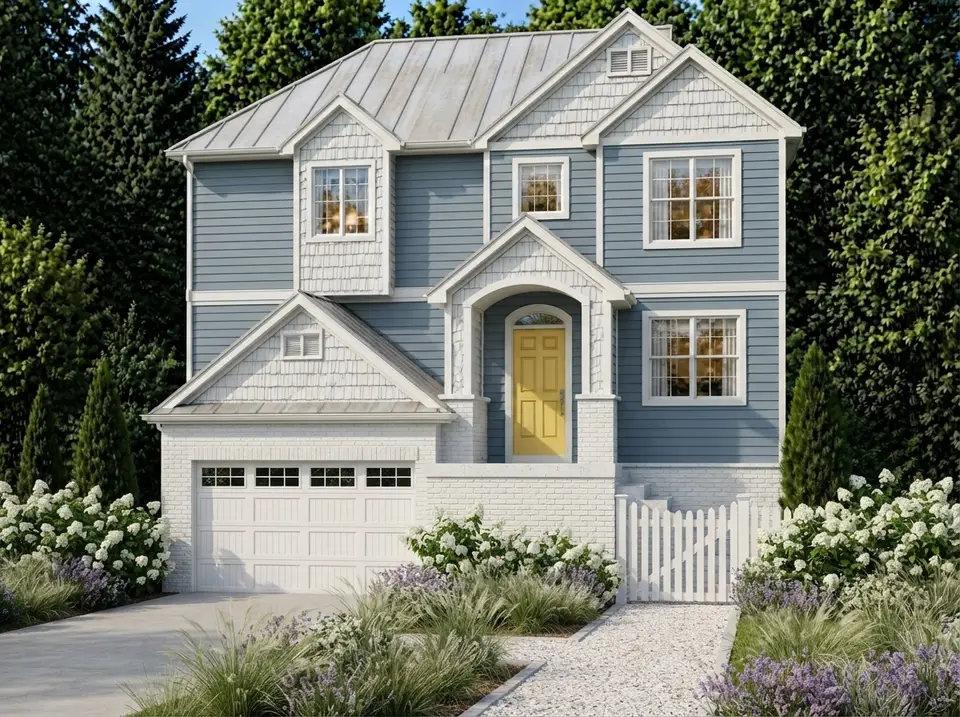
Coastal Blue Shingle
Soft slate-blue lap siding with white shingles in the gables, crisp white trim and windows, a white-painted brick base, a pale pewter metal roof, a sunny yellow front door and a white garage door with glass lights. White hydrangeas, beach grass and a white picket gate keep it cheerful. The yellow door is the whole personality of this version; Benjamin Moore Hawthorne Yellow (HC-4) is the shade to use, with Benjamin Moore Boothbay Gray (HC-165) on the siding. It reads coastal, but it is really a fit for a lake lot in the Upstate.
A sunny yellow door is the single bright accent on soft slate-blue lap siding, white shingled gables, white trim and a white-painted brick base under a pale pewter metal roof. The white garage door and picket gate repeat the trim, so keep every white the same shade to let the blue and yellow stand out.
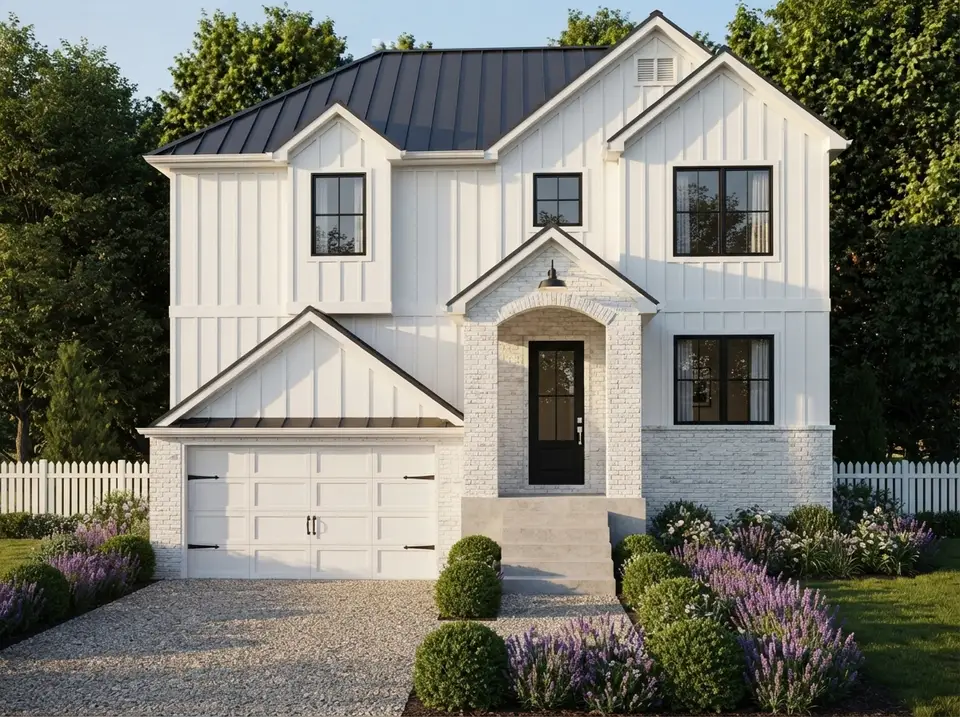
Farmhouse Board and Batten
Crisp white board-and-batten siding, a whitewashed brick base and entry arch, a dark charcoal standing-seam roof, black window frames, a black gooseneck lamp over the arch, a black front door and a white garage door with black hardware. Boxwood balls, lavender, a gravel drive and a white fence line beyond. The modern farmhouse is the most requested style in the Southeast right now, and this version shows that the plan's Craftsman bones take it easily. Sherwin-Williams Extra White (SW 7006) on the siding keeps it crisp. It fits Greenville and Travelers Rest especially well.
Whitewashed brick at the base and entry arch layers texture under crisp white battens and a dark charcoal standing-seam roof. Black window frames, a black door and a black gooseneck lamp tie into the roof, the white garage door with black hardware repeats the scheme, and lavender adds soft color.
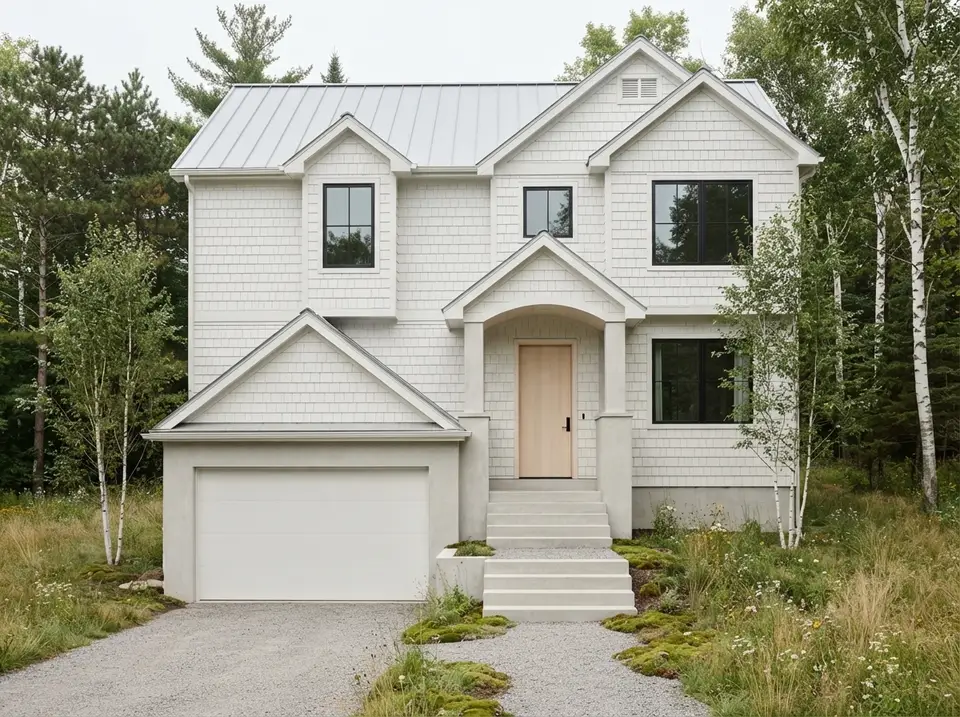
Scandinavian White Shake
Chalk-white painted shakes on every wall with the texture still visible, a pale grey standing-seam roof, a smooth light grey concrete base and steps, slim matte black windows without grids, a pale birch front door and a white garage door that reads as a flush panel. A mown meadow, slender birches and a crushed granite path keep it minimal. It is the quietest of the ten and the hardest to keep clean in red-clay country, so reserve it for a wooded lot with good gutters and a gravel splash strip. Benjamin Moore Chantilly Lace (OC-65) is the white to choose.
Chalk-white painted shakes and smooth light gray concrete at the base and steps make a pale, quiet palette under a pale gray standing-seam roof. Slim black windows give the only contrast and the pale birch door adds a hint of warmth, while the white garage door and birch trees keep the scheme light and calm.
Frequently Asked Questions
Does house plan 849086PGE have a walkout basement?
Yes, in the sense that its lower level opens to grade. The listing describes a 620 square foot unfinished walkout basement and a 370 square foot front-entry 2-car garage. On the lower-level drawing, that level holds the garage, a mechanical room, storage, a mudroom with a bench and lockers and a cold storage room under the porch, with crawl space under the rest of the house. The walkout faces the street, not the back yard.
What kind of lot do house plans with basement garages need?
A garage-under plan like this one needs a lot that rises from the street, so the garage door opens at the lower front grade and the main floor meets the ground toward the back. On a flat lot you would need a sunken driveway or a tall exposed foundation, and on a lot that falls away from the street a rear-walkout plan is the better match. Order a topographic survey before you choose the plan.
How much does it cost to build a 4 bedroom house plan with a walkout garage in 2026?
For this 2,326 square foot plan at a mid-to-upper-mid finish level, our 2026 turnkey estimates run from about $450,000 in the Birmingham area to around $780,000 in Asheville, before land. The plan-specific costs are the tall walkout foundation around the garage, waterproofing and drainage, retaining walls and the front stair, which together can add $50,000 to $130,000 depending on the slope.
Can the basement in plan 849086PGE be finished?
The listing presents the lower level as unfinished space with future potential. On the drawing, most of it is garage, mechanical and storage, so the readily finishable area is limited. If a finished recreation room matters to you, ask the designer whether the crawl-space portion under the family room can be drawn as a full-height basement, and price the extra excavation, concrete and drainage before you commit.
Where is the primary suite in this craftsman house plan?
The primary suite is on the upper floor with the other three bedrooms. It measures about 17'3" by 12'6" and has a walk-in closet of about 5' by 7'7" and a bath of about 5' by 10'6" with a double vanity, a toilet and a shower with a built-in bench. Bedroom 2 sits beside it; bedrooms 3 and 4 share a hall bath with a tub across the hall.
Are 3 story house plans with a garage underneath practical for families?
They are, with two caveats. The upside is a short, flat driveway on a sloping lot, a compact footprint and a mudroom between the car and the house. The caveats are stairs (one flight from the garage to the kitchen and two to the bedrooms) and the fire separation the building code requires between a garage and the rooms above it. For aging in place, plan for a future stair lift on the straight runs.
Which facade style suits plan 849086PGE best?
It depends on your market. Choose Mountain Lodge Timber or Deep Green Craftsman in the Blue Ridge, Warm Taupe and Copper in Chattanooga, Farmhouse Board and Batten in Greenville, Colonial White and Black or New England Grey Shingle around Charlotte, Black and Cedar Modern Craftsman in intown Atlanta and Tudor Brick and Stucco in Birmingham. All ten keep the same structure, so the choice is a finish decision you can make late.
Our Final Take
Plan 849086PGE is one of the most practical house plans with basement garages we have reviewed for a sloping lot, because its best idea is about the site rather than the finishes: put the garage at the street, dig the lower level into the slope at the front only, and stack the living and sleeping floors up the hill behind it. Around that idea it delivers what a family in this size range asks for: a mudroom with lockers between the car and the house, a cold storage room, a long family room with a front sitting area and an optional fireplace, a compact kitchen with an optional island, and four bedrooms on one floor with a primary suite that gets its priorities right. Its demands are just as clear: an uphill lot, a builder who knows how to drain and waterproof a walkout, an honest reading of how much of that basement is really garage, and a family comfortable with stairs. If you have those, this is a Craftsman house that fits where most 2,300 square foot plans cannot, and as the ten facades show, it can wear anything from forest green to Tudor brick. For another way to build on a slope, see our country mountain plan with a walkout garage, and for finishing ideas once the house is built, our basement transformations.
Sources & References
- National Association of Home Builders (NAHB), Cost of Constructing a Home survey: national breakdown of construction costs by category and their share of the sale price, used to frame the turnkey ranges.
- RSMeans Residential Cost Data (Gordian): regional cost factors used to adjust the ranges across the Southeastern markets.
- U.S. Census Bureau, Survey of Construction and Characteristics of New Housing: construction cost per square foot and foundation-type data for new single-family homes in the South.
- International Code Council, International Residential Code (IRC 2021): garage-to-dwelling separation (Section R302.6), foundation drainage and damp-proofing (Sections R405 and R406), and radon-control methods (Appendix F).
- U.S. Environmental Protection Agency, Map of Radon Zones and Building Radon Out: county radon potential and radon-resistant new construction guidance.
- FEMA, National Flood Insurance Program, Technical Bulletin 1: Requirements for Flood Openings: limits on enclosed areas below the base flood elevation referenced in the coastal note.
- National Kitchen & Bath Association (NKBA), Kitchen Planning Guidelines: work-aisle clearances used for the island recommendation.
- Architectural Designs, Craftsman House Plan with 4 Beds and Walkout Garage (Plan 849086PGE): original plan listing, specifications, renderings and floor plan imagery under review.

House Plans Desk
The Layered Homes editorial teamThe House Plans Desk reviews published house plans from the designer’s drawings and listing: how the layout lives, what works, what to watch, and what it is likely to cost to build in 2026.
More from the House Plans Desk →
Reader notes