


These attic bedroom ideas restyle one unused attic bonus room through color, finish, lighting, furniture and storage. The fixed room shell remains in place, so each image is a design study rather than a claim that construction took place.
The Unused Attic Bonus Room Starting Point
Every concept here begins with one long attic room under a steep gable: cream walls, a single dated flush light at the ridge, worn beige carpet and a double hung window centered on the far wall. In the starting photo a futon, an exercise bike, stacked holiday boxes and old magazines fill the edges, and brown water rings spread across the right hand slope. The room has floor area to spare; what it lacks is a purpose.
None of the ten directions moves anything structural. The open stair with its white railing, the knee walls and the small access hatch in the left one, the gable window and the footprint all stay, so each change is paint, lighting, flooring, textiles and furniture. The images are concept renderings rather than finished rooms, and the staining on that slope is the first thing to explain before choosing among them: a roof leak, condensation or an old repair needs an inspection before any decorating money is spent.
1. Cozy Cabin
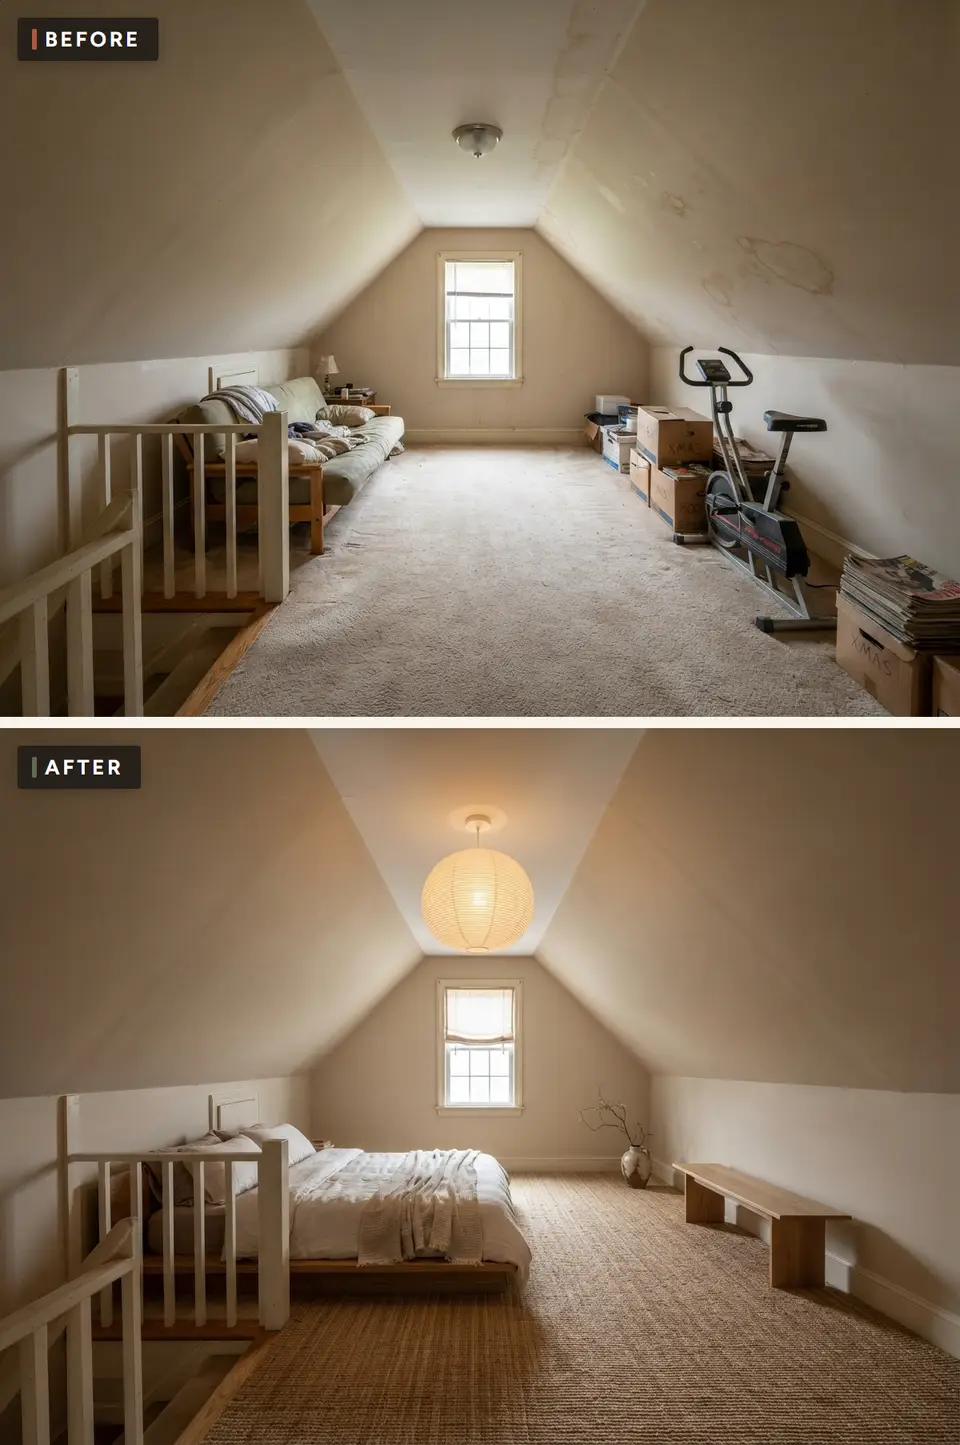
The plainest of the ten clears the clutter, paints the shell a warm plaster tone and lays a chunky jute rug wall to wall. A low oak platform bed with white linen sits along the left knee wall, a slab oak bench runs under the right one, and a large paper globe replaces the old ceiling fixture. One branch in a stoneware vase is the only ornament.
Nothing in this layout rises much above knee wall height, which is why the sloped planes still read as open space rather than a lid. The bed sits beside the stair railing instead of on the gable wall, leaving the window and the long middle of the floor free. That placement makes the stair edge the thing to manage, and it is the reason we would buy the bed and rug before any of the softer pieces.
Warm plaster (#E7DED0) covers every wall and slope, and Light oak (#C49D72) shows up in the bed platform and the bench, with the jute rug sitting between the two in tone. Moss (#61705A) and Charcoal (#343735) are not in the rendering, which keeps the bedding pale; they are the colors to add through a wool throw, a pair of pillows or a dark lamp base once the room is in use.
Here the bed head ends a step from the open stair, so the route from the landing to the far side of the room should run down the middle of the jute, not along the railing. A rug pad under the jute keeps it from creeping toward the opening. If moss and charcoal arrive, they belong on the bed and the bench, where the oak already gives them a warm partner; check how the paper globe reads after dark before adding any lamp.
Expect roughly $1400–$5200 for this one. The spread comes mostly from the bed and the rug: a basic platform and a machine woven jute sit at the low end, a solid oak frame and a hand woven rug cut to the room push toward the top, while lighting and textiles stay modest.
2. Romantic Cottage
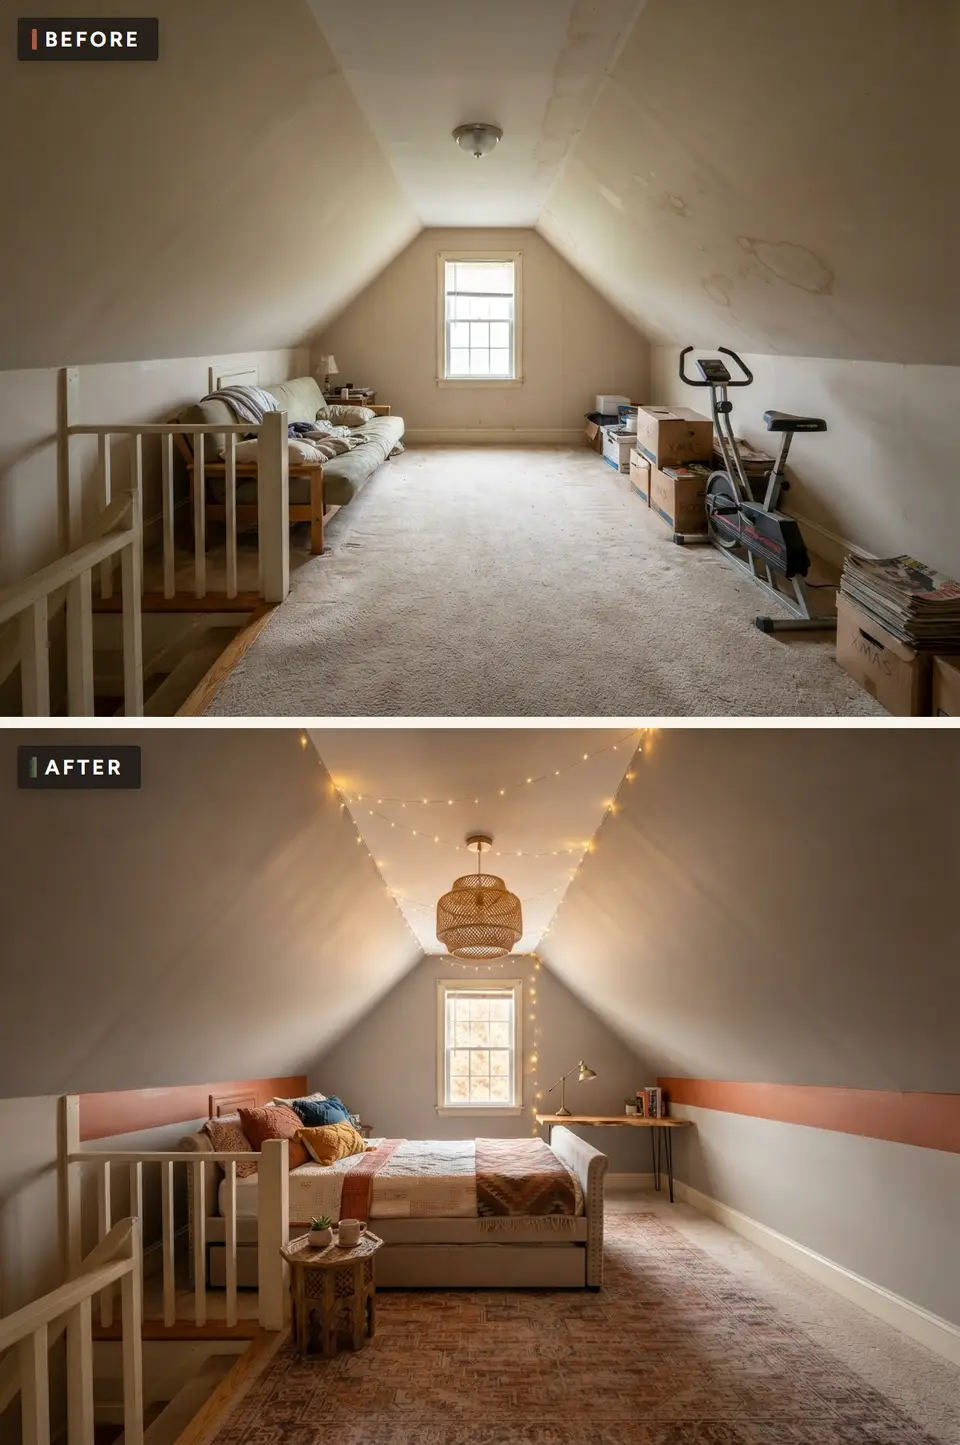
The romantic version keeps the soft greyed wall color but runs a terracotta band along the top of both knee walls, like a painted dado rail. An upholstered daybed with a trundle sits under the left slope, piled with rust, mustard and navy cushions and a kilim throw. A woven rattan pendant hangs at the ridge, fairy lights trace both slopes and drop beside the window, and a faded rose rug covers most of the floor.
That painted band does more than decorate. By drawing a firm horizontal line where the wall meets the slope, it makes the knee walls look lower and steadier, so the ceiling planes stop feeling as if they slide into the floor. The daybed backs onto the left knee wall with a small carved octagonal table beside it, and a live edge desk on hairpin legs fills the corner by the window.
Clay (#A75C45) is the band itself and returns in the kilim throw and the rug border, while Dusty rose (#B98278) is the faded field of the rug. Cream (#F1E5D2) covers the upholstered daybed and the quilt, and Sage (#8C9A79) is the cooler partner, closest to the greyed walls and best used for a cushion or a painted desk chair.
String lights look charming along a sloped ceiling, but they are not a lighting plan. Give the room proper fixed lighting, a ceiling fixture or wired sconces at the bed, and treat any decorative strands as an extra. Dusty rose can appear in two places, the bedding and one painted piece, with sage and clay in the smaller accents. Before choosing the remaining accessories, sit at the desk after sunset and see whether the rattan pendant alone gives enough light to write by.
We estimate $1500–$5400 for finishes and decor, and the daybed with its trundle is the largest single line. Painting a crisp band needs careful taping along both knee walls, but it costs far less than paneling would. The rug, the pendant and the small desk make up most of the rest.
3. Guest Suite
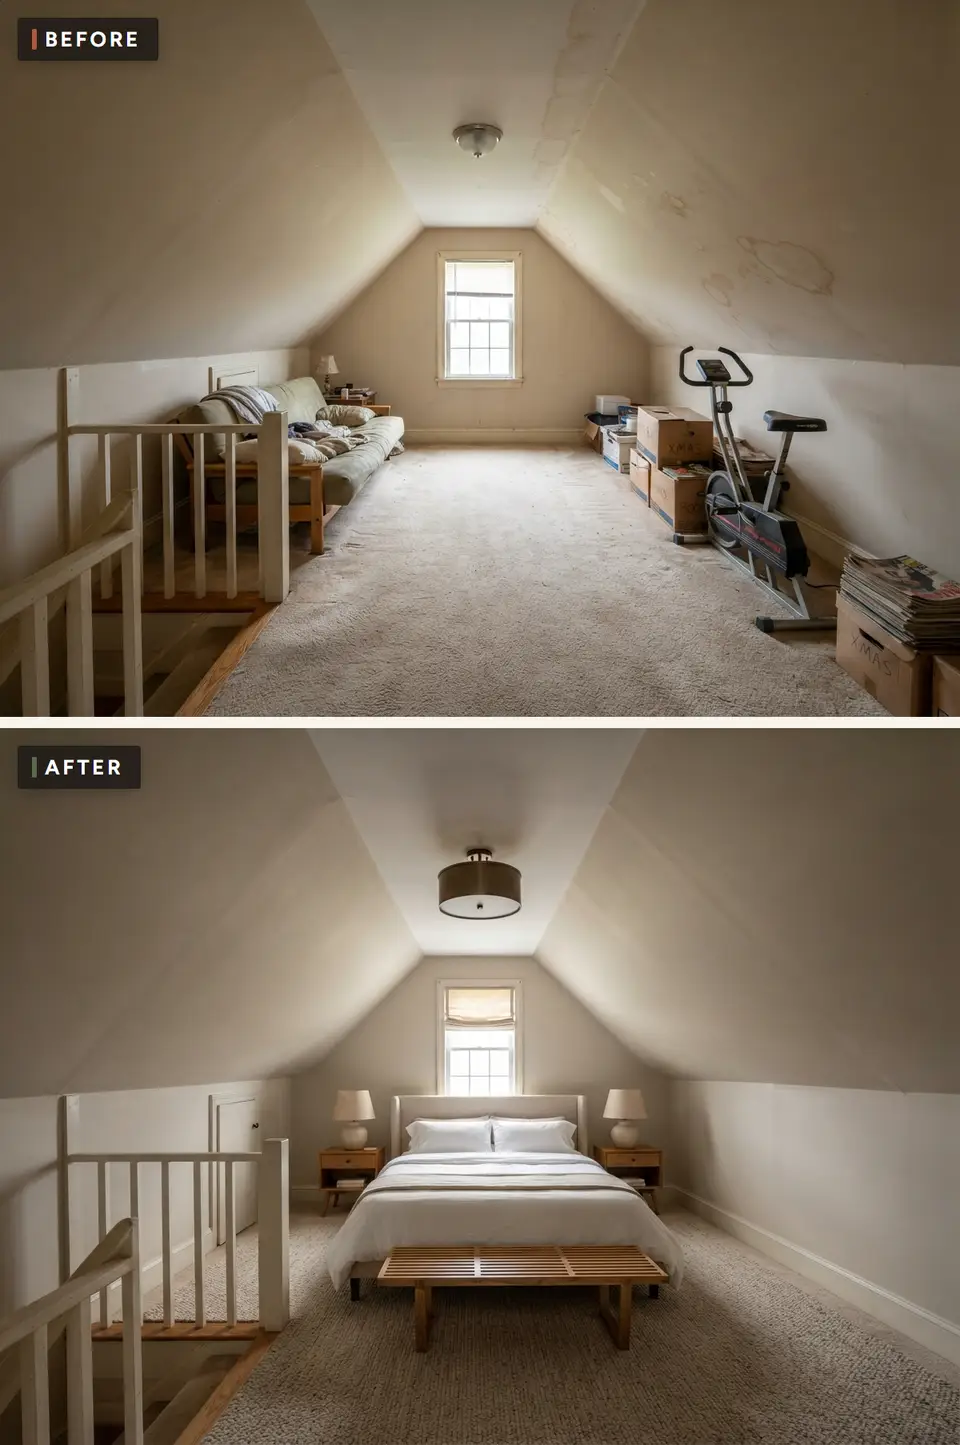
The guest suite version treats the attic like a small hotel room. A tall upholstered headboard is centered under the gable window, flanked by two oak nightstands with matching ceramic lamps, and a slatted wooden bench sits at the foot of the bed. A bronze drum fixture replaces the old light, a Roman shade dresses the window, and a looped wool carpet in greige runs to the walls.
Symmetry is what calms the irregular ceiling here. With the bed on the gable wall and identical pieces either side, the eye reads a centerline down the room, and the sloped planes become a frame instead of a distraction. The access hatch stays reachable on the left, and the right half of the floor is left open for a suitcase to be unpacked.
Warm plaster (#E7DED0) wraps the walls and slopes, warm enough to keep the white bedding from looking stark, and Light oak (#C49D72) repeats in the nightstands and the bench. Charcoal (#343735) appears only in small doses, the bench legs and the drum shade, while Moss (#61705A) is held back for a folded throw or a pair of lumbar pillows.
Guests do not know where the roof slopes, so confirm usable headroom on both sides of the bed before you fix its position. Each person should be able to sit up and get out of bed without meeting the ceiling, which the centered gable position makes easier than a spot against a knee wall. A luggage rack or a cleared shelf will matter to a visitor more than another lamp, and a night light near the stair saves a stranger from guessing in the dark.
This is the highest allowance of the ten, at an estimated $1900–$6800. A matching pair of everything doubles part of the bill, and the upholstered bed and wall to wall carpet take the largest share of the budget.
4. Reading Loft
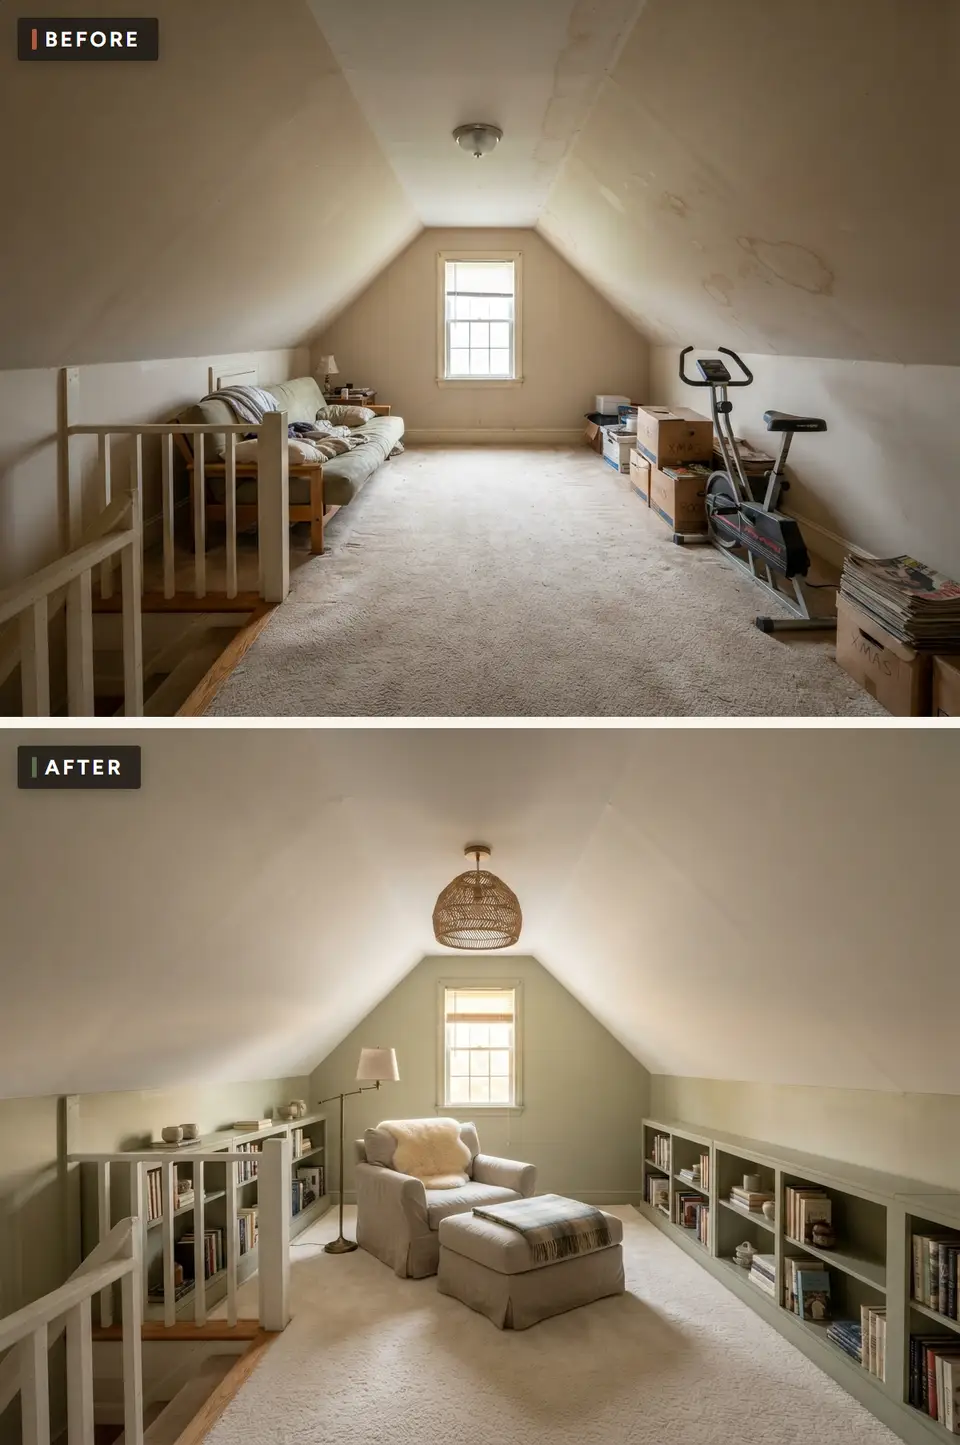
Instead of a bedroom, this direction turns the attic into a reading room. Low built in bookcases painted a soft green run the full length of both knee walls, and the gable wall takes the same green. A slipcovered armchair and ottoman with a sheepskin and a plaid throw sit at the center, a brass floor lamp leans over the chair, and a woven pendant hangs from the ridge above a cream carpet.
The shelves are exactly as tall as the knee walls, so they use space that is otherwise awkward and leave the center of the room open. Books line both sides from the stair to the window, and the top of each run gives a long ledge for a lamp, a cup or a stack of current reads.
Moss (#61705A) is the defining color here, softened in the rendering to the sage tone of the bookcases and gable wall, and Warm plaster (#E7DED0) stays on the slopes so the ceiling still reflects the window light. Light oak (#C49D72) fits the pendant's woven shade and could return in the shelf tops, while Charcoal (#343735) is best limited to book spines and the floor lamp's base.
An attic is often the hottest room in the house in summer, and roof leaks and condensation find it first. Keep books off the walls where roof heat builds up, and away from any spot with a history of moisture, which in this attic means checking the stained right hand slope before filling the shelves beneath it. Leave the bookcase backs a little off the knee wall so air can move behind them, and test the floor lamp after sunset, since one pendant cannot light a page.
The estimated allowance is $1300–$4800 for finishes and decor. Most of it goes into the long low shelving, whether flat pack units trimmed in place or a carpenter built run, with the chair, the floor lamp and the carpet making up the remainder.
5. Dark Academia
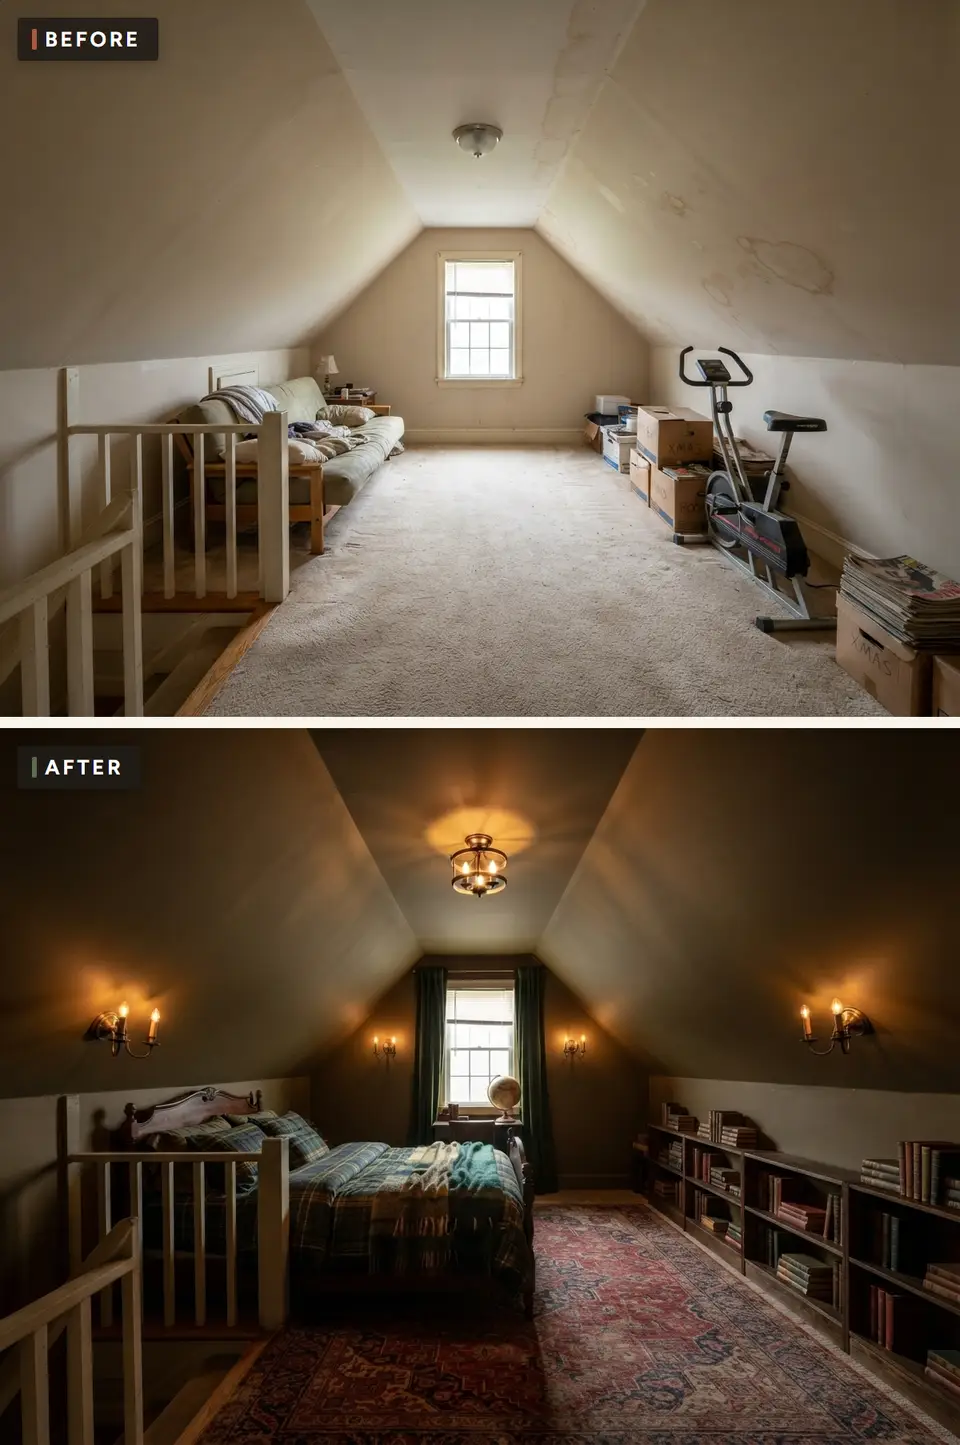
The dark academia direction paints every wall and slope a deep olive brown and lets brass sconces with candle bulbs do most of the lighting. A turned wood bed with blue and green plaid bedding sits along the left knee wall, walnut bookcases line the right one, and heavy green curtains frame the gable window, where a small desk holds a globe. A red patterned rug covers the floor.
With the walls this dark, the gable window remains the brightest point in the room, and the four sconces turn the slopes into warm pools of light rather than one flat ceiling. The lantern style ceiling fixture adds a third layer. Because the whole envelope is dark, the brass and the red rug carry the warmth and keep the room from reading as gloomy.
Deep charcoal (#252725) is the envelope, rendered here with an olive cast on both slopes and the knee walls, and Walnut (#6B4F3A) shows in the long bookcases and the bed. Ink blue (#263747) lives in the plaid bedding, and Aged brass (#A98252) is the metal on every sconce and on the ceiling lantern.
Dark walls and a sloped ceiling make an attic dim very quickly, so install useful stair lighting and bedside lighting before spending on decor. A switch at both the top and bottom of the stair is worth more than any brass lamp. The rendering's ink blue sits in the bedding rather than on the walls, which is the right order: the walls stay a warm near black, and blue is easy to change with a duvet cover if the room starts to feel cold.
We put this direction at $1700–$6200. Painting a full dark envelope on sloped planes takes more coats and more labor than a light color, and the wired sconces, the bed and the shelving fill out the range.
6. Cottage Plaid
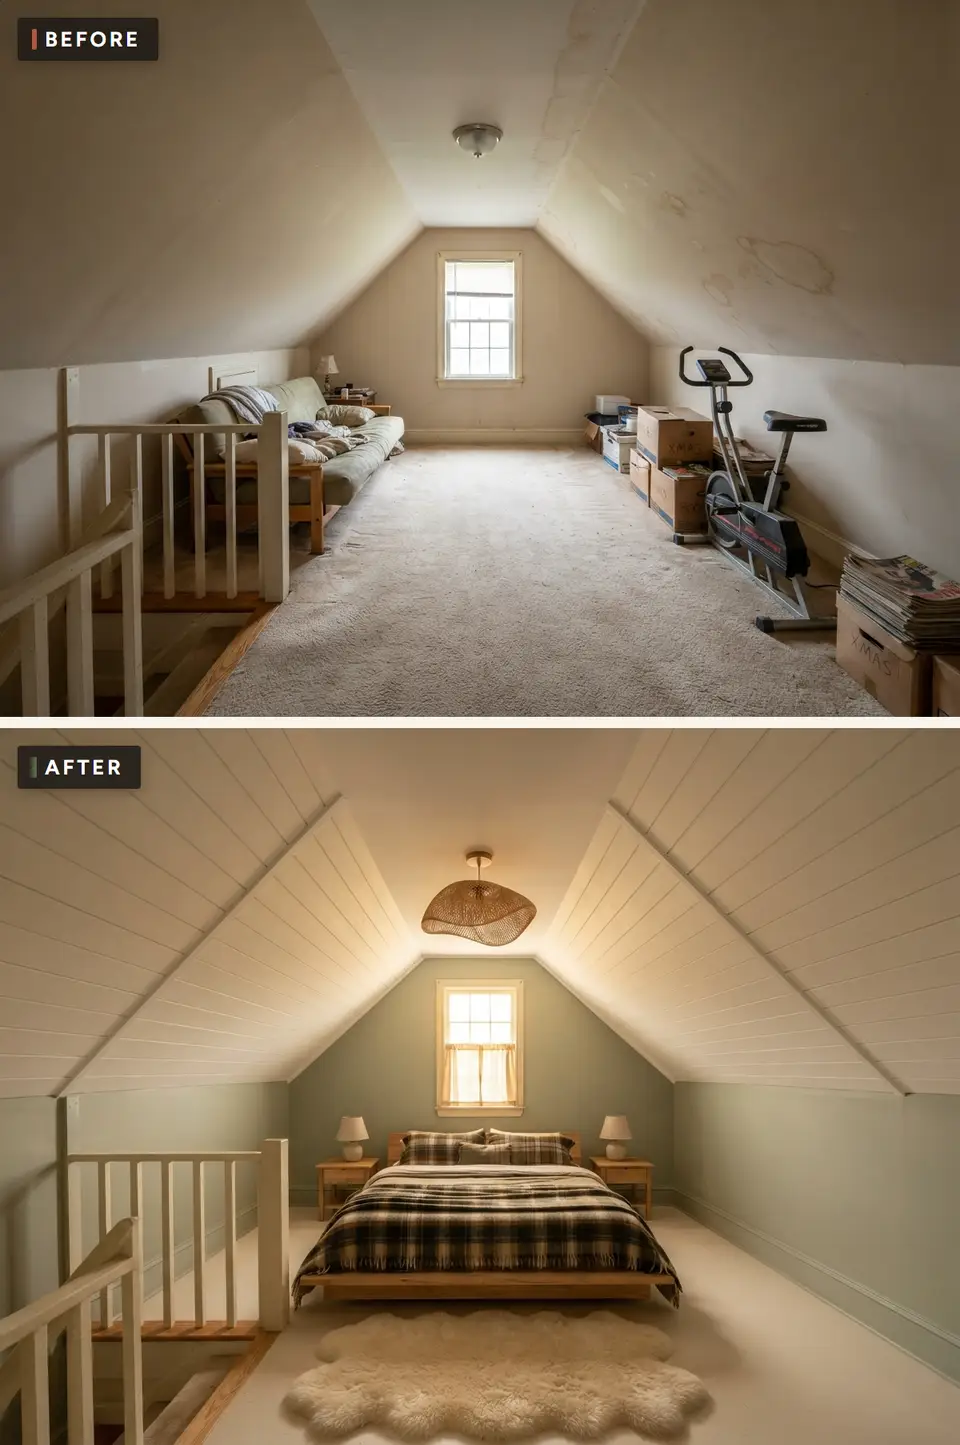
Cottage plaid is the only direction that changes the ceiling surface. White tongue and groove boards line both slopes, the knee walls and gable take a soft sage, and a light oak bed with matching nightstands sits centered under the window. The bedding is a brown, black and cream plaid, a woven pendant replaces the old fixture, cafe curtains cover the lower sash and a sheepskin rug lies at the foot of the bed.
Light boards on the slopes keep the ceiling from pressing down, and the lines of the planks draw the eye toward the ridge, which makes the room feel taller than plain drywall does. The sage wall behind the bed gives the room its one colored backdrop. Note that the carpet is gone in the rendering, replaced by a pale floor that matches the boards.
Sage (#8C9A79) covers the knee walls and the gable, and Cream (#F1E5D2) is the painted board ceiling, the lamps and the sheepskin. Dusty rose (#B98278) and Clay (#A75C45) do not appear in this image; the plaid is in browns and black, so the rose and clay are options for a second set of bedding or a lamp shade rather than part of what is shown.
Plaid fills a small attic quickly, so keep most of the pattern on removable bedding, pillow covers and throws rather than on walls or upholstery. That makes it easy to change the look with the season or when the pattern starts to feel heavy. A rose or clay plaid would warm the sage walls in winter, and the oak bed works with either. Board ceilings collect dust in the grooves, so a vacuum brush attachment belongs on the cleaning list.
The finish and decor allowance is about $1400–$5100, and that figure assumes the boards are a paint job over existing panels or an inexpensive plank kit. A full tongue and groove installation on both slopes would push the room past this range, which otherwise covers the bed, paint, a pendant and a rug.
7. Scandinavian White
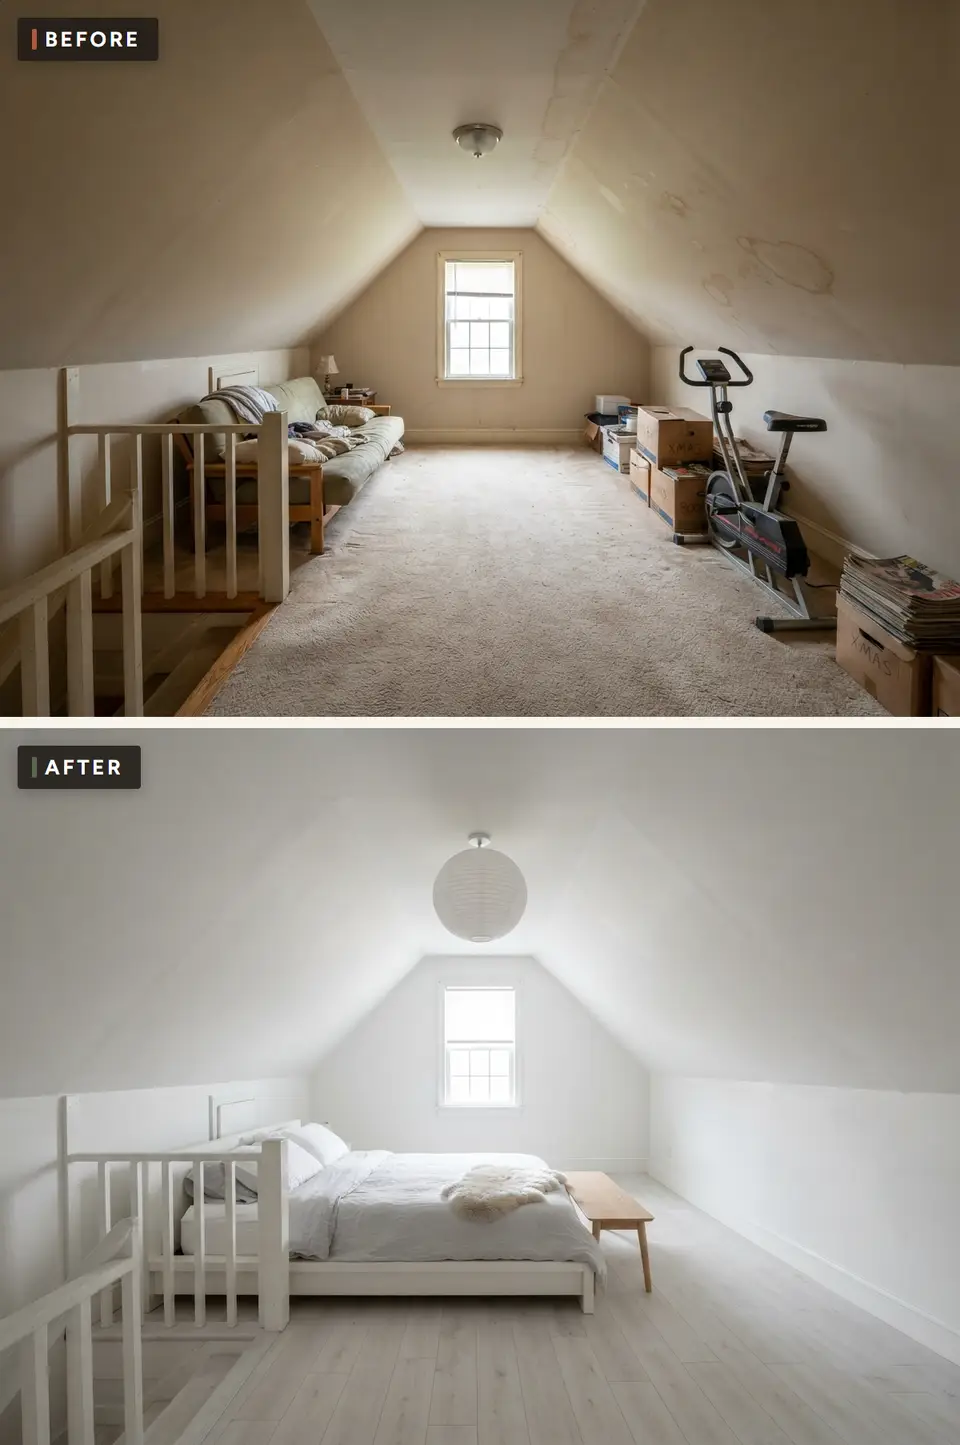
Scandinavian white removes almost every color from the attic. Walls, slopes, knee walls and trim are all painted white, the carpet gives way to a pale whitewashed plank floor, and a white low bed with grey linen sits by the stair rail. A simple oak bench crosses the foot of the bed, a sheepskin lies on the duvet, and a white paper globe hangs where the old fixture was.
With so few pieces, the shape of the room itself becomes the subject. Nothing interrupts the line where the slopes meet the knee walls, and the long empty floor runs straight to the window. The gable window, now without a blind, reflects off every pale surface.
Warm white (#EFECE3) is on every wall and slope, and Pale oak (#C7A77D) is the bench and the only real warmth in the picture. Mist blue (#C8D8DA) and Soft navy (#354B5E) are not in the rendering; the grey pillow hints at where they could go, as a pale blue duvet cover or a single navy throw.
Low knee walls get brushed by shoulders, bags and the vacuum, and white shows every mark, so a scrubbable eggshell or satin on the lower walls will save frequent repainting even if the slopes stay flat. The pale floor shows grit in the same way, and a washable runner from the stair to the bed is a practical exception to the bare look. Check this room after dark too, when one paper globe can leave the far corners grey.
At an estimated $1200–$4500, this is the least costly of the ten directions. Paint does most of the work, and a white bed frame with an oak bench is inexpensive; replacing the carpet with a pale floor is the one line that can move the total upward.
8. Moody Navy
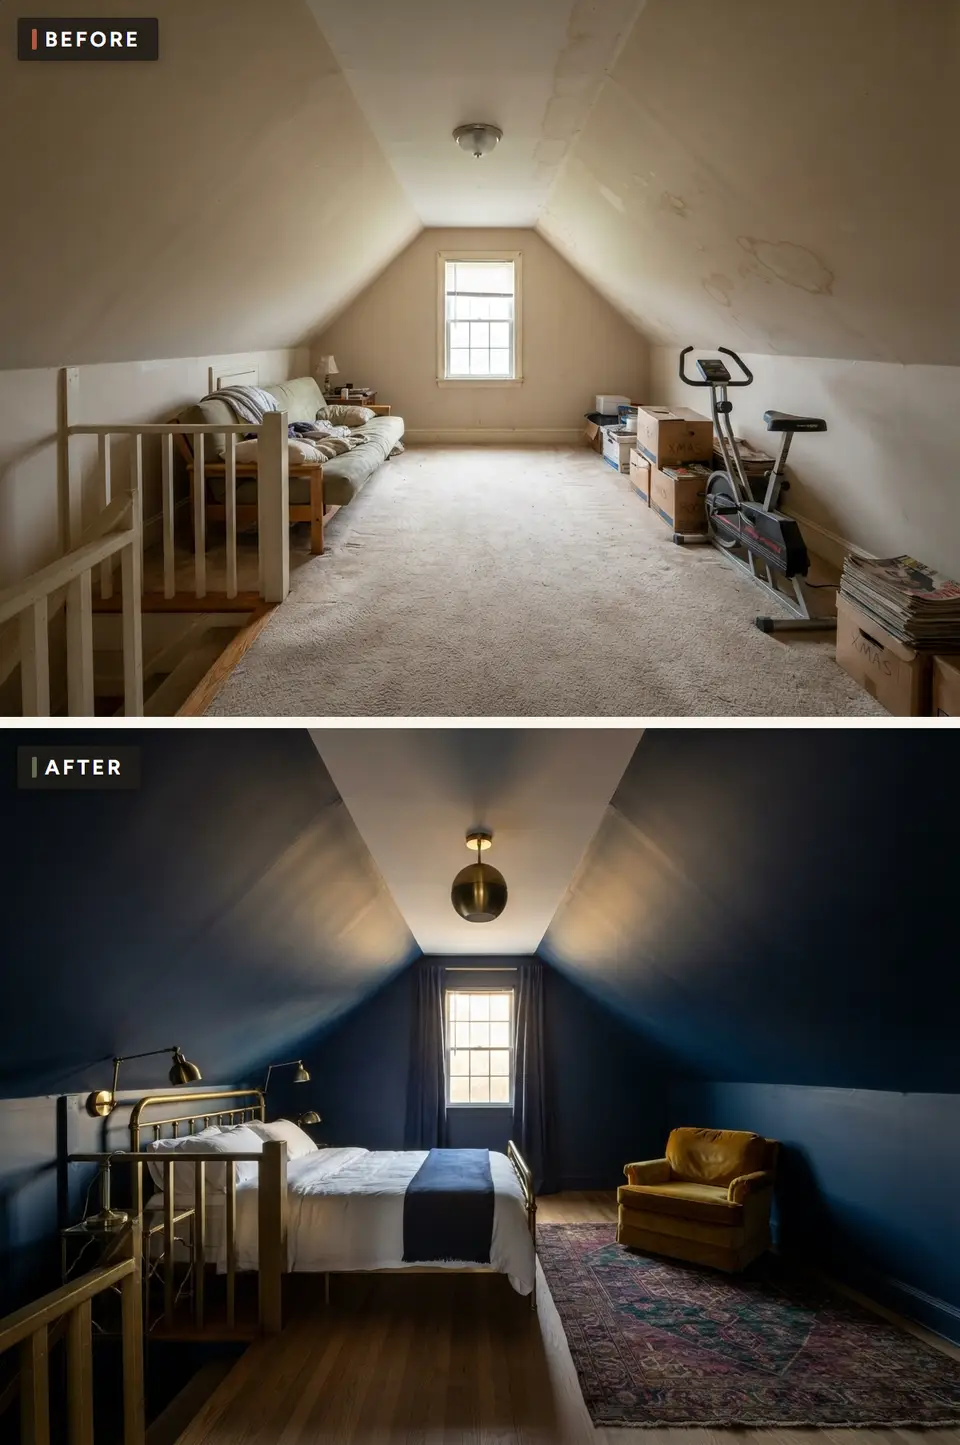
Moody navy paints the gable, both knee walls and both slopes a deep blue, leaving only the narrow flat ceiling at the ridge pale. A brass bed with white bedding and a navy throw sits beside the stair, brass swing arm sconces mount on the knee wall above it, and a mustard velvet armchair fills the far right corner on a patterned rug. Navy curtains hang at the window and the carpet has been replaced with wood.
One deep color on every angled plane removes the joints between them, so the room reads as a single shape rather than a set of awkward corners. The pale strip at the ridge holds a brass globe pendant, and the sconces put light exactly where reading happens, which matters more in a dark room than overall brightness.
Ink blue (#263747) is the wall and slope color and returns in the curtains and the throw, and Aged brass (#A98252) is the bed, the sconces and the pendant. Walnut (#6B4F3A) belongs to the floorboards and the frame of the chair, while Deep charcoal (#252725) settles into the darkest corners and suits a bedside table if one is added.
Navy on a sloped ceiling can feel cozy at noon and closed in at night, so test the room after sunset before committing to paint on every slope. A large painted sample board fixed to the ceiling for a few evenings is enough to decide whether the color should stop at the knee walls. The mustard chair is a useful counterweight, since warm velvet keeps so much blue from turning cold, and the brass will need occasional polishing to keep that glow.
We put the allowance for finishes and decor at about $1500–$5600. Paint on four sloped planes is the labor heavy part, and the brass bed, the wired sconces and the rug account for most of the purchases.
9. Kids Shared Room
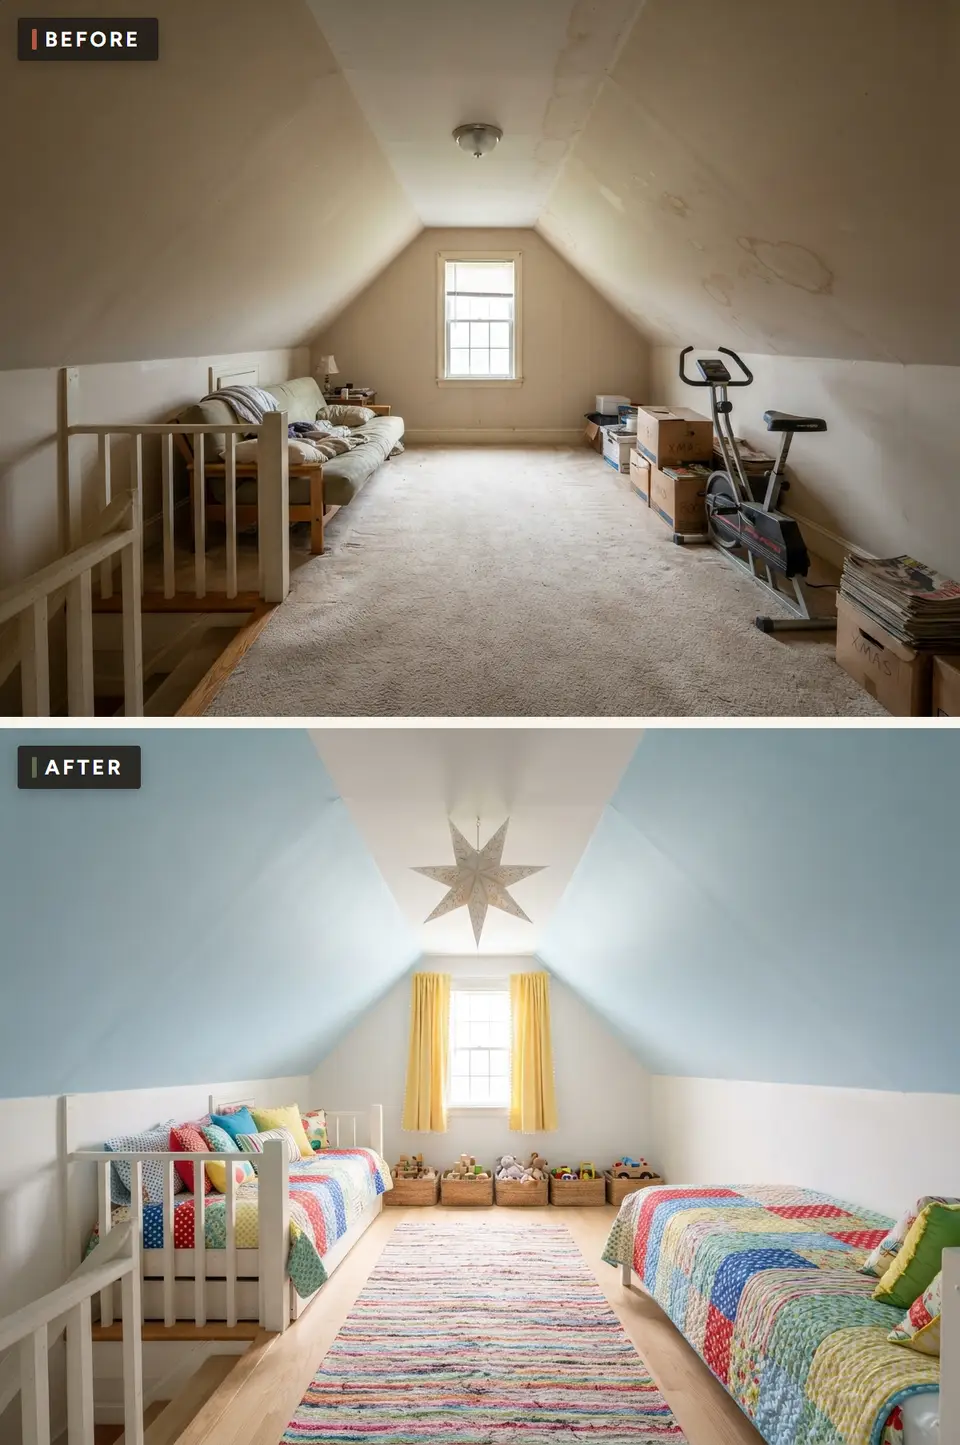
The shared kids room gives each child a single bed along one knee wall, both made up with bright patchwork quilts. The slopes are painted a pale sky blue above white knee walls, yellow curtains frame the window, a paper star lantern hangs from the ridge, and woven baskets of toys line the gable wall. A striped rag rug runs down the middle of a light wood floor.
Because the beds mirror each other, neither child gets the better side, and the open strip between them becomes a play lane leading to the toy baskets. The bed nearest the stair is a daybed with a trundle tucked beneath it, which adds a sleepover bed without taking more floor.
The rendering is brighter than the listed palette: Warm plaster (#E7DED0) fits the white knee walls, and Light oak (#C49D72) is the floor. Moss (#61705A) and Charcoal (#343735) would ground the room as children grow, a moss quilt or charcoal bed frames replacing some of the primary colors, while the sky blue slopes and yellow curtains carry the current cheerfulness.
Children climb, so anchor every dresser, bookcase and tall piece to the wall framing, and protect the stair opening with a gate or guard where the layout calls for one. In this rendering one bed sits right against the stair railing, so the railing needs to be solid enough to lean on and too tall to climb from the mattress. Two beds also mean two routes to the door, and both should stay away from the stair edge. The low baskets are the right storage height here, since nothing heavy sits above a child's reach.
The estimated allowance is $1800–$6500 for finishes and decor. Two of everything, beds, mattresses and bedding, explains why it ranks second, and the paint, rug and storage baskets add the rest.
10. Vintage Guest Room
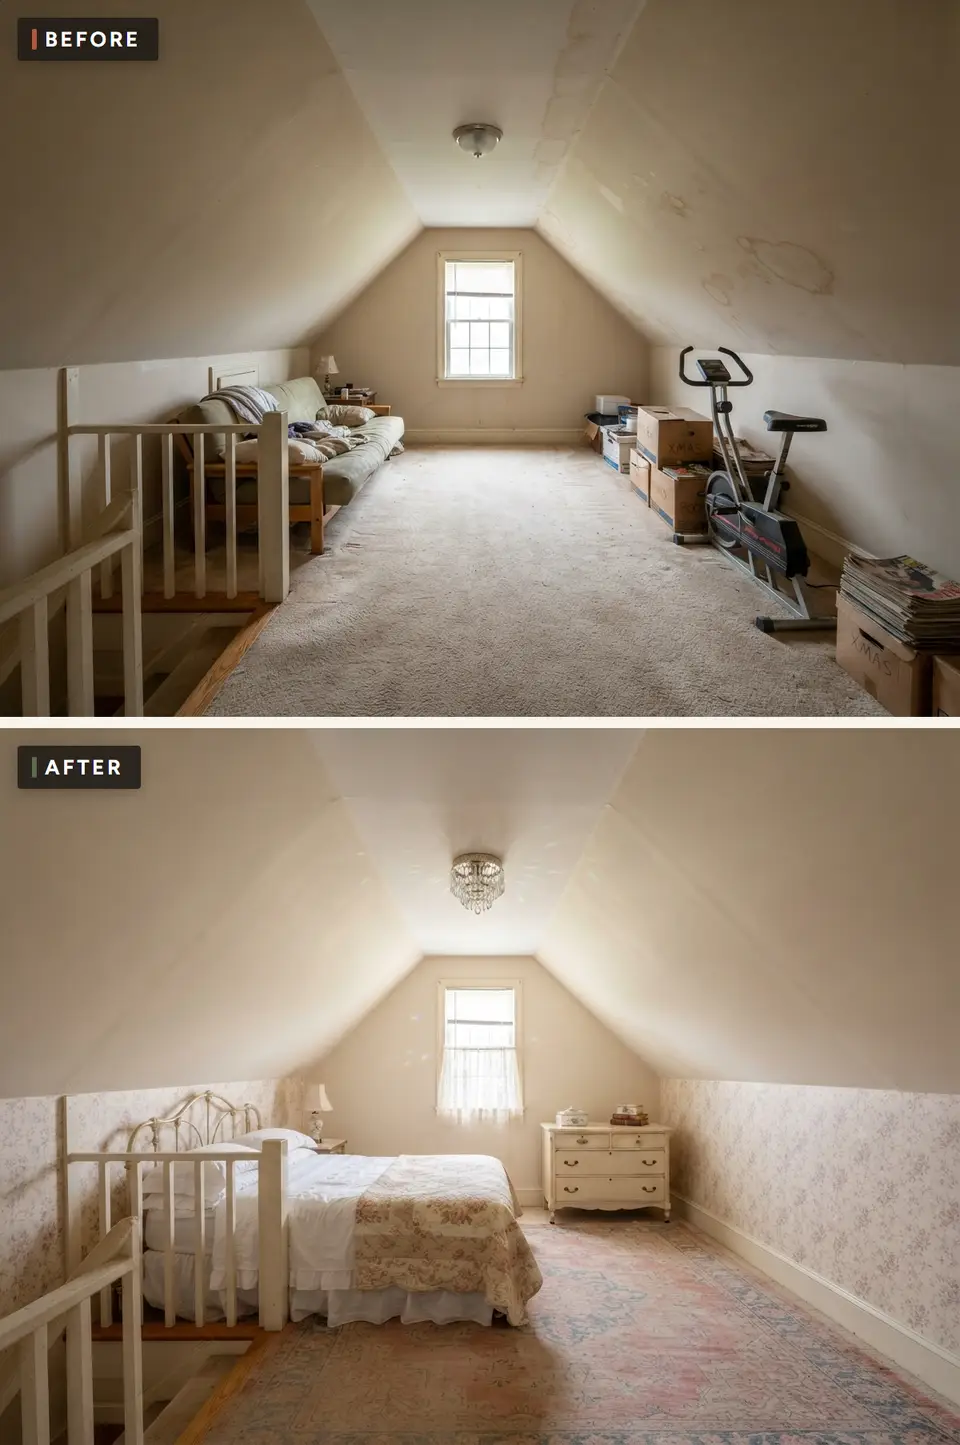
The vintage guest room hangs a small floral paper in soft lilac and grey on the knee walls only, keeping the slopes and gable a warm cream. A white and brass iron bed with a rose floral quilt sits beside the stair, a cream painted dresser with brass pulls stands under the window, and a crystal flush mount replaces the old fixture. A lace cafe curtain and a faded pink and blue rug finish the room.
The paper gives the low walls scale and pattern without climbing onto the slopes, where a busy print would emphasize every angle. Wallpapering only the knee walls also makes the job small enough to do neatly, with no awkward cuts along the roof line.
Warm plaster (#E7DED0) is the slopes and gable, and the cream dresser and bedding sit close to it. Light oak (#C49D72) shows only at the floor edge by the stair, so it could return in a picture frame or a small side table. Moss (#61705A) and Charcoal (#343735) stay out of the rendering, where the rose quilt and the lilac sprigs of the paper set the tone; a moss lamp base or charcoal frame would sharpen the soft palette.
Wallpaper on attic walls is only as good as the conditions behind it. Check the roof condition and the ventilation before adding any paper, because heat and moisture from a poorly vented roof will lift seams and stain the pattern. In this room that means resolving the old staining on the slope first, and keeping the hatch in the left knee wall usable rather than papering it shut.
We estimate $1600–$5900 for finishes and decor. The wallpaper and its hanging are the main variable, followed by the iron bed and the dresser; the crystal fixture is a small line.
Preparation That Applies to Every Direction
Before choosing a direction, measure the attic the way the slopes demand. Record the floor width between the knee walls, the knee wall height, and how far into the room the ceiling reaches standing height, then mark the window, the stair opening, the hatch and every outlet on a sketch. That drawing decides where a bed can go far more reliably than any rendering.
The water rings on the right hand slope are the first job. Find their cause, whether a roof leak, poor ventilation or an old repair, and fix it before any primer goes on, because paint over an active leak only hides the next stain. Once the source is resolved, a stain blocking primer keeps the marks from bleeding through the new color.
Look at samples on the slopes as well as the walls. Light in an attic falls from one gable window, so a paint chip on the sloped plane near the ridge can read two shades darker than the same chip beside the window, and that difference decides whether navy or olive feels cozy or heavy.
Work in this order: repair, paint, then flooring, then carry the bed and large furniture up the stair. Measure the stair turn and the railing gap before ordering a headboard, dresser or bookcase, since a piece that cannot clear the opening is the most expensive mistake in an attic. Lighting, rugs and textiles come last.
Turn a Rendering Into a Written Scope
Write a short scope for the chosen direction. Note what stays, such as the stair railing, the gable window and the knee wall hatch; what gets a new finish, such as the walls, slopes and trim; and what is replaced, such as the carpet or the ceiling fixture. Every line needs a quantity and a finish so that a decorating idea does not quietly grow into work nobody priced.
Keep repair money and decorating money apart. The ceiling stain, any insulation or ventilation correction and electrical work for sconces belong to repair; paint, paper, rugs and furniture belong to finish. Set aside a contingency for what turns up behind the drywall, and spend it on accessories only once the room is working.
When labor is involved, ask for written quotes that name preparation, number of coats on the slopes, protection of the stair and cleanup, and compare them line by line. Agree in writing who supplies the paint, paper or boards and who carries the risk of a short or damaged delivery.
If the knee walls or slopes are opened for insulation or wiring, photograph the framing, cable routes and vents before they close again. Those pictures make it much easier to hang shelves, add a sconce or trace a future leak without cutting into a finished wall.
Live in the room for a couple of weeks before buying the last pieces. Notice where the light falls short at night, where things pile up and which corner under the slope goes unused, and solve those in order of function first, then comfort, then looks.
Material and Maintenance Notes for This Room
A furnished attic is not automatically a legal bedroom. Structure, insulation, stairs, emergency escape, ceiling height, ventilation and mechanical service need evaluation under local requirements.
Map standing and sitting headroom separately. Beds and low cabinets can use lower zones, but the route from the stair to the bed and exit needs comfortable clearance.
Roof slopes magnify temperature problems. Air sealing, insulation and ventilation should be addressed before finishes and furniture hide access points.
Built in knee wall storage must preserve required service access and airflow. Removable panels can keep mechanical or roof spaces reachable without making the room look unfinished.
Place beds and desks away from uncontrolled heat at a roof window. Shades and reliable room conditioning matter more than a decorative color plan.
Final Check Before Ordering
Attic rooms leave little margin, so check every dimension twice, including the height under each slope, and confirm that doors, drawers and chairs still open and move clear once the furniture is in. Surface preparation should match the product instructions for each paint or adhesive, and the lighting needs to serve the real task after sunset, from reading in bed to walking down the stair at night.
Electrical, fire and guard issues, including the stair opening and any egress window, should get a professional review where needed. Count delivery, tax and return freight in the cost of each item, which matters when large pieces must be carried up a narrow stair. View samples in the room, under the slopes where the light actually falls, and keep the maintenance routine realistic. Leave a repair contingency unspent, and put purchase records, finish codes and care sheets in one storage place.
Regional Fit Across the Southeast
In the humid Southeast an attic is where heat and moisture collect first, so washable paint, a dehumidifier or conditioned air, and fabrics that dry quickly suit every one of these directions. The gable window can fade a quilt or a velvet chair over a summer, so rotate textiles that sit in its afternoon light.
Near the coast, salt air dulls metal faster. The brass in the dark academia and navy schemes needs a lacquered or easily polished finish, and any iron bed frame is better powder coated than left raw.
What Each Direction Actually Costs
For 2026, the ten attic bedroom directions range from $1200 to $6800, and a bed is part of nearly every scope. The Guest Suite is the most expensive at $1900–$6800 for a bed, lamps, a rug and storage, followed by the Kids Shared Room at $1800–$6500, which covers beds, a rug, paint and storage. Dark Academia comes next at $1700–$6200 for paint, lights, a bed and shelving.
The Vintage Guest Room is estimated at $1600–$5900 for a bed, wallpaper, light and a dresser, and Moody Navy at $1500–$5600 for paint, a bed, lights and a rug. The Romantic Cottage runs $1500–$5400 for a bed, paint, lighting and a rug, while the Cozy Cabin sits at $1400–$5200 for a bed, rug, lights and textile and Cottage Plaid at $1400–$5100 for a bed, paint, light and a rug.
The two lighter budgets are the Reading Loft, at $1300–$4800 for low shelving, a chair, light and a rug, and Scandinavian White, the least costly at $1200–$4500 for a bed, paint, a rug and light.
These ranges are editorial planning figures built from the visible materials, current retail categories and limited labor where noted. None of them includes structural work, hidden repair, permits or professional design fees, and a local estimate can land higher or lower depending on access, the stair and the condition of the existing room.
Questions Readers Ask
How much does it cost to furnish an attic bedroom?
Furniture and finishes may cost $1,200 to $6,800. Structural conversion, insulation, stairs, egress and mechanical work are separate major costs.
Can any attic become a bedroom?
No. Habitable space, structure, stairs, egress, insulation, ventilation and local code must be evaluated.
Where should the bed go under a sloped ceiling?
Place it where sitting and standing movements are comfortable, often against the gable wall or below a higher part of the slope.
How can low attic walls gain storage?
Use low cabinets sized to the knee wall, but do not block required access or ventilation.
What paint color works in an attic?
Light colors reflect limited daylight, while a controlled dark scheme can unify angles. Test every plane.
Do attic bedrooms get hot?
They can. Insulation, air sealing, ventilation and HVAC capacity need professional evaluation.
What lighting works with a sloped ceiling?
Use fixtures rated and mounted for the ceiling angle, plus bedside or wall lights. Keep the stair route well lit.
Sources and Pricing Notes
The attic bedroom costs above are 2026 planning allowances in US dollars, priced from current retail categories for the finishes and furniture each of the ten renderings shows. The attic figures leave out tax, delivery, permits and any insulation or framing repair the eaves reveal.
- International Code Council: model code references for habitable space, stairs and egress.
- U.S. Department of Energy: home insulation guidance.
- U.S. Bureau of Labor Statistics: Consumer Price Index notes for household furnishings.
- The Home Depot: project calculators and current material categories.
- IKEA US: current furniture and storage categories.
Keep Planning
bedroom decor budgets, paint color guide, basement bedroom study.
Which Attic Bedroom Ideas Fits the Room
The choice comes down to how the attic will be used. A guest room suits the guest suite or vintage version, a family with two young children gets the most from the shared kids room, and the reading loft works where nobody needs to sleep upstairs. Whichever direction wins, confirm the measurements and view samples on the slopes before ordering the large pieces.

Transformations Desk
The Layered Homes editorial teamThe Transformations Desk produces the before-and-after design studies: one imagined starting space (a room, a facade, a backyard) shown in several design directions, each with a palette and a cost estimate.
More from the Transformations Desk →
Reader notes