


These small playroom ideas restyle one cluttered spare room playroom through color, finish, lighting, furniture and storage. The fixed room shell remains in place, so each image is a design study rather than a claim that construction took place.
The Cluttered Spare Room Playroom Starting Point
The before image shows a narrow carpeted spare room with one double-hung window on the back wall and a pair of white bifold closet doors on the right. Nothing in it has a home: clear plastic bins are stacked under the window, a folding table doubles as the art desk, a plastic toy kitchen fills the corner, and crayon marks run along the beige walls above a stained carpet.
All nine concept renderings below leave that shell alone. The back window, the right-hand closet, the four walls, the ceiling and the footprint stay where they are, so the changes come from paint, light fixtures, rugs, furniture and storage, and several directions even keep the old toy kitchen. Scuffed drywall, the carpet and anything hidden behind the walls need their own inspection and repair before decorative work starts, and any code work belongs in that first stage too.
1. Jungle Movement Room
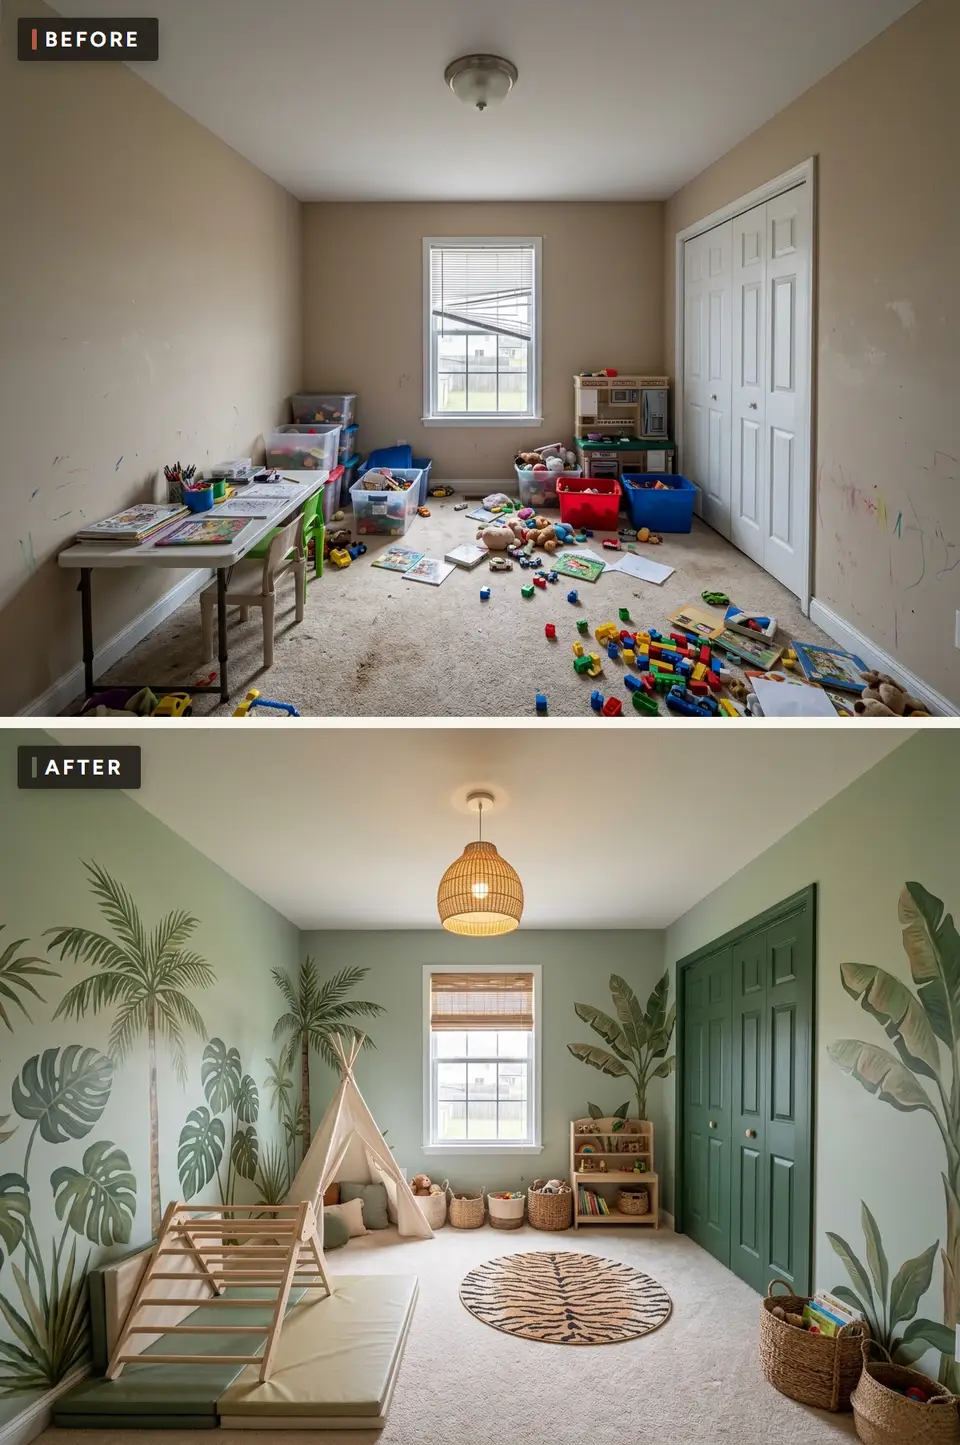
Sage walls carry a painted mural of palms, monstera and banana leaves that wraps from the left wall around to the right of the closet, and the bifold doors are painted a deep leaf green so they read as part of the forest instead of a white interruption. A wooden climbing triangle stands on folding foam mats in the left corner with a cream play tent tucked beside it, and a rattan pendant replaces the old dome fixture. Like every image in this guide, it is a concept rendering of finishes and furnishings, not a finished room.
Most of the carpet is left open, with only a round tiger-stripe rug in the middle, so children can crawl, tumble and run between the climbing corner and the low shelf by the window. Money should follow that priority: the padded movement area and the painted closet first, the mural and pendant next, baskets and cushions last. We put the finish and decor allowance at about $900–$3400, and the mural, hand painted or bought as wallpaper, is the line most likely to push it toward the top.
Leaf green (#526B4E) is the closet doors and the darkest fronds, set against softer sage walls, while Linen (#E6DDCF) shows up in the tent fabric and the pale mat. Terracotta (#A95F45) and Dark bronze (#3A3831) are the two tones of the rug, its warm ground and its stripes, which keeps the warmest colour on the floor where the open play happens.
Climbing triangles, swings and soft play pieces are the heart of this room, and each one has to suit the age of the children using it and be installed exactly to its maker's instructions, including the anchors and the clear zone around it. In the rendering the mats run well past the feet of the triangle; keep that margin when the real equipment arrives, and leave the window and the closet free of anything a child could climb toward.
2. Homework and Play
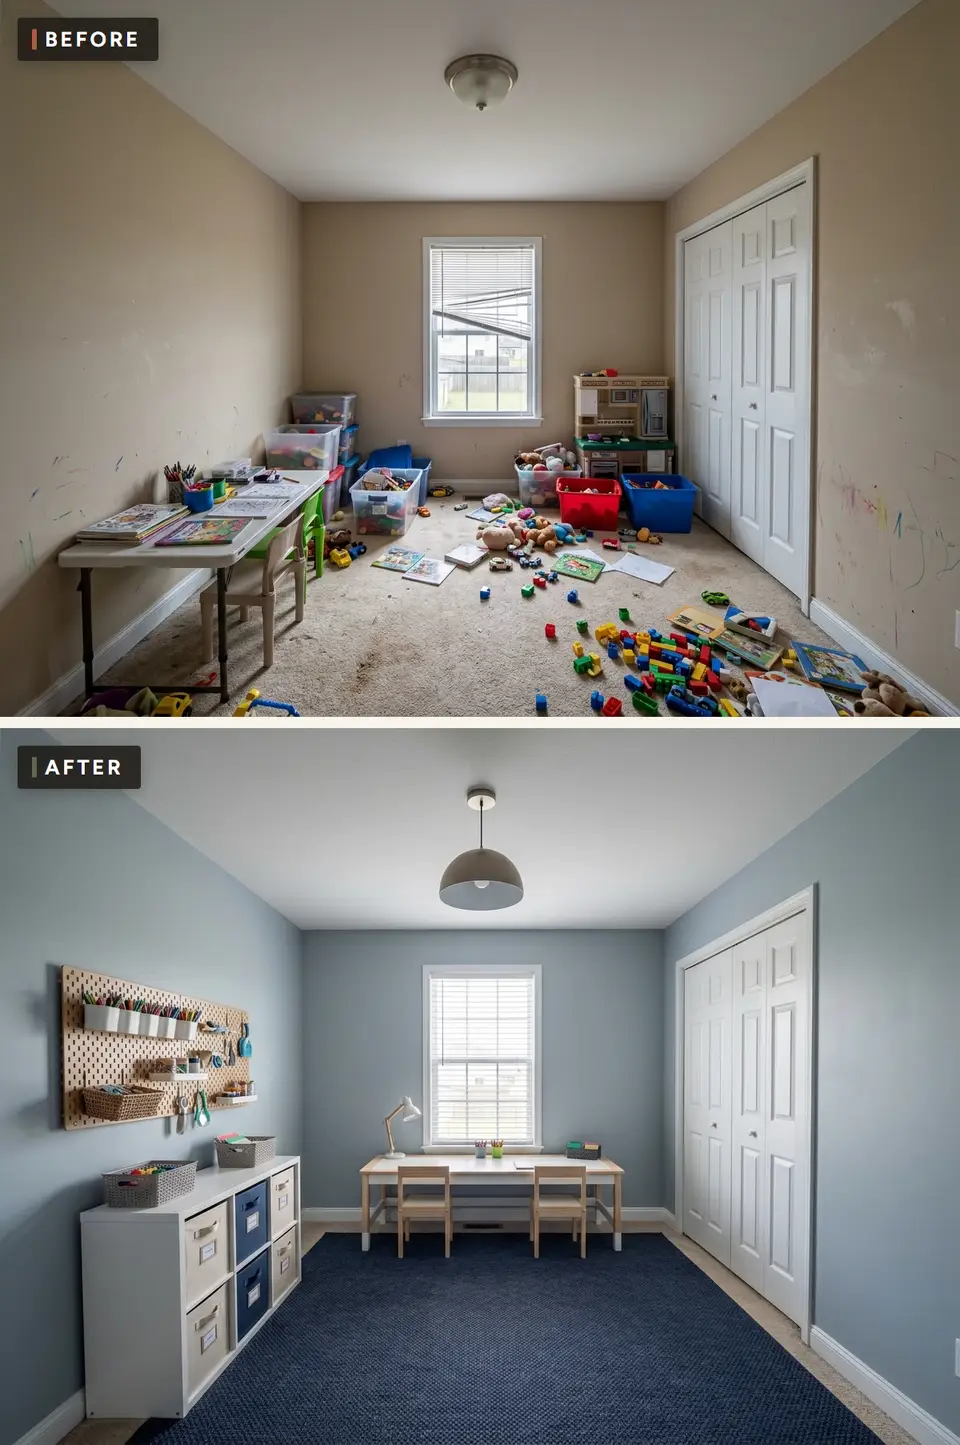
Here the walls turn a cool blue grey. A light wood pegboard on the left wall holds pencil cups, a basket and scissors, a white cube unit below it hides toys behind navy and beige fabric drawers, and a long desk with a pale wood top and two small wooden chairs sits under the window. A navy rug covers most of the floor and a grey dome pendant hangs overhead. The image is a planning concept for this room, not a photograph of completed work.
Putting the desk on the window wall and the storage on the side wall splits schoolwork from play without a divider, and the dark rug gives the open floor a soft surface that hides wear. What matters most is the shared desk and drawers small hands can open, so labelled fronts on the lowest cubes count for more than pegboard accessories. We estimate $850–$3200 for finishes and decor, with the desk, chairs, storage and lighting taking most of it.
Light oak (#C49D72) is the desktop and the pegboard, Warm plaster (#E7DED0) matches the beige drawer fronts, and Charcoal (#343735) sits close to the dome pendant. Moss (#61705A) is the one listed tone the rendering barely uses; a seat cushion or a couple of drawer fronts in it would warm up all that blue and navy.
A homework desk only works if the chair fits the child. Choose chairs sized for the children who will use them, with feet flat on the floor and the desk near elbow height, and plan to adjust or replace them as they grow. Add a task lamp like the one on the desk in the rendering and try it after dark, because a single ceiling pendant behind the chair throws the child's shadow onto the page.
3. Sunny Tea Party Room
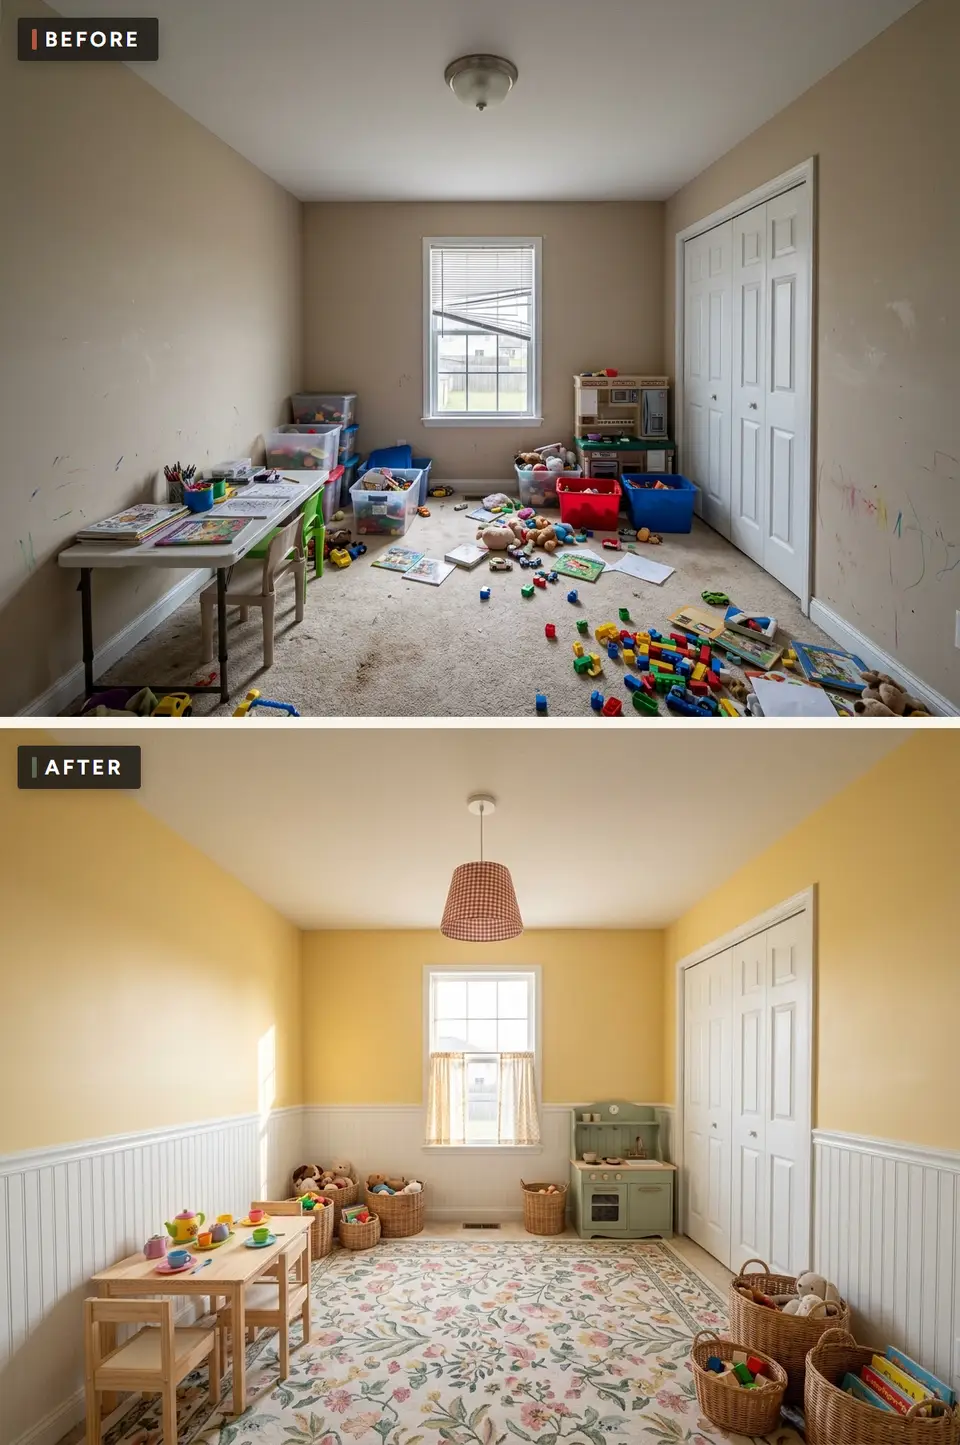
This direction paints the upper walls a butter yellow over white beadboard wainscoting, lays a cream floral rug across the floor and hangs a rose gingham drum pendant with a matching café curtain at the window. The furniture is small and wooden: a child's table with two chairs, a sage green play kitchen in the corner and wicker baskets along the walls. It is a concept rendering of a finish direction, not a completed room.
The rendering sets a small table for pretend tea rather than a long craft surface, so a household planning real painting and gluing would want a larger, wipeable table in that spot. Broad baskets keep materials and stuffed toys in a few easy groups. We put the finish and decor allowance at $750–$2900, and real beadboard would push the total upward, because it is carpentry rather than paint.
Cream (#F1E5D2) is the ground of the rug and the wainscot zone, and Dusty rose (#B98278) comes in through the gingham shade and the pink blooms in the rug. Sage (#8C9A79) is the play kitchen and the leaves of the floral pattern, while Clay (#A75C45) is kept for small accents such as the teapot or a chair pad, so the yellow walls are answered by soft tones instead of bright primaries.
Craft rooms collect scissors, craft knives, glue guns and paint thinners alongside the crayons. Keep the sharp and chemical supplies in adult controlled storage, a high cabinet or a locked drawer, and leave only the safe materials in the low baskets. The floral rug will also catch spills under the table, so a washable mat laid over it during painting sessions saves the pattern.
4. Montessori Calm
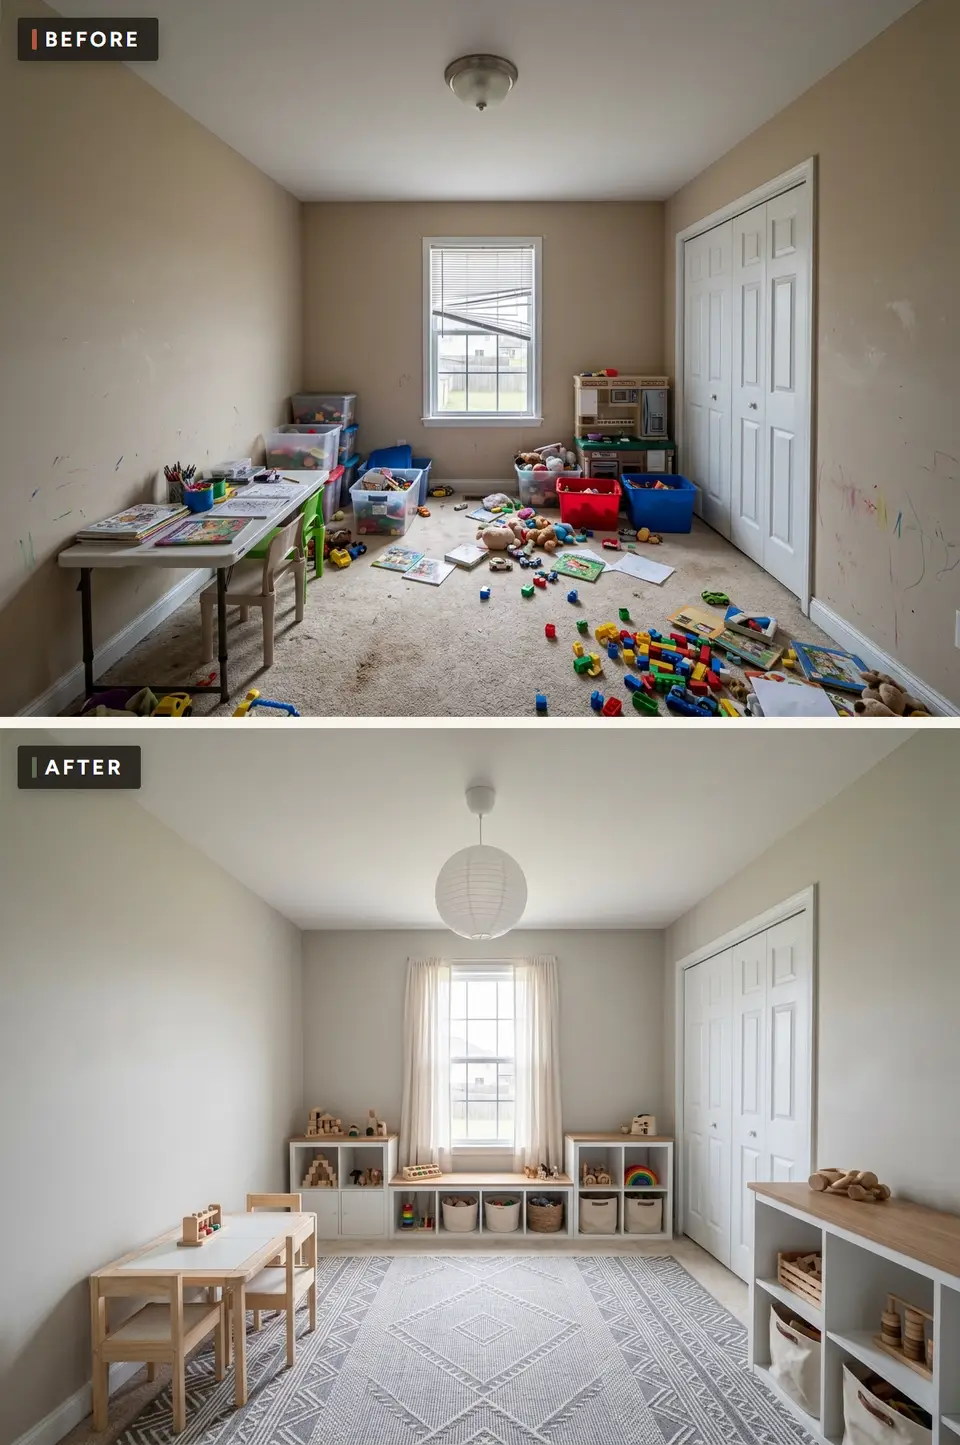
The quietest of the nine keeps the walls a pale warm greige, hangs sheer curtains and a paper globe lantern, and brings everything down to a child's reach: white cube shelves with oak tops flank a low window bench, a long open unit stands beside the closet, and a small light wood table with two chairs sits on a grey patterned rug. Only a few toys are out at once, wooden blocks, a rainbow stacker, a wooden car. This is a concept rendering, not a completed room.
Fewer categories on open shelves make it easier for a child to choose something and put it back without help, and the large rug leaves a clear work area between the table and the storage. The low storage around that open floor is the decision to get right. At about $700–$2700 for finishes and decor, it is one of the gentler budgets here, since shelving and a rug do most of the work.
Warm plaster (#E7DED0) is the wall colour and Light oak (#C49D72) the shelf tops, table, chairs and toys, which keeps the room almost entirely in warm neutrals. Moss (#61705A) and Charcoal (#343735) are only hinted at, charcoal in the lines of the rug, and should stay in small doses, perhaps a moss cushion on the window bench, so they never compete with the toys on display.
Open shelving at child height is the core of a Montessori setup, but low does not mean stable. A toddler who pulls up on a shelf edge to reach a toy can tip a short unit, and the long unit beside the closet in this rendering is exactly the kind of piece that gets used as a step. A wall anchor behind each cube unit costs little and disappears behind the top row of toys.
5. Space Explorer
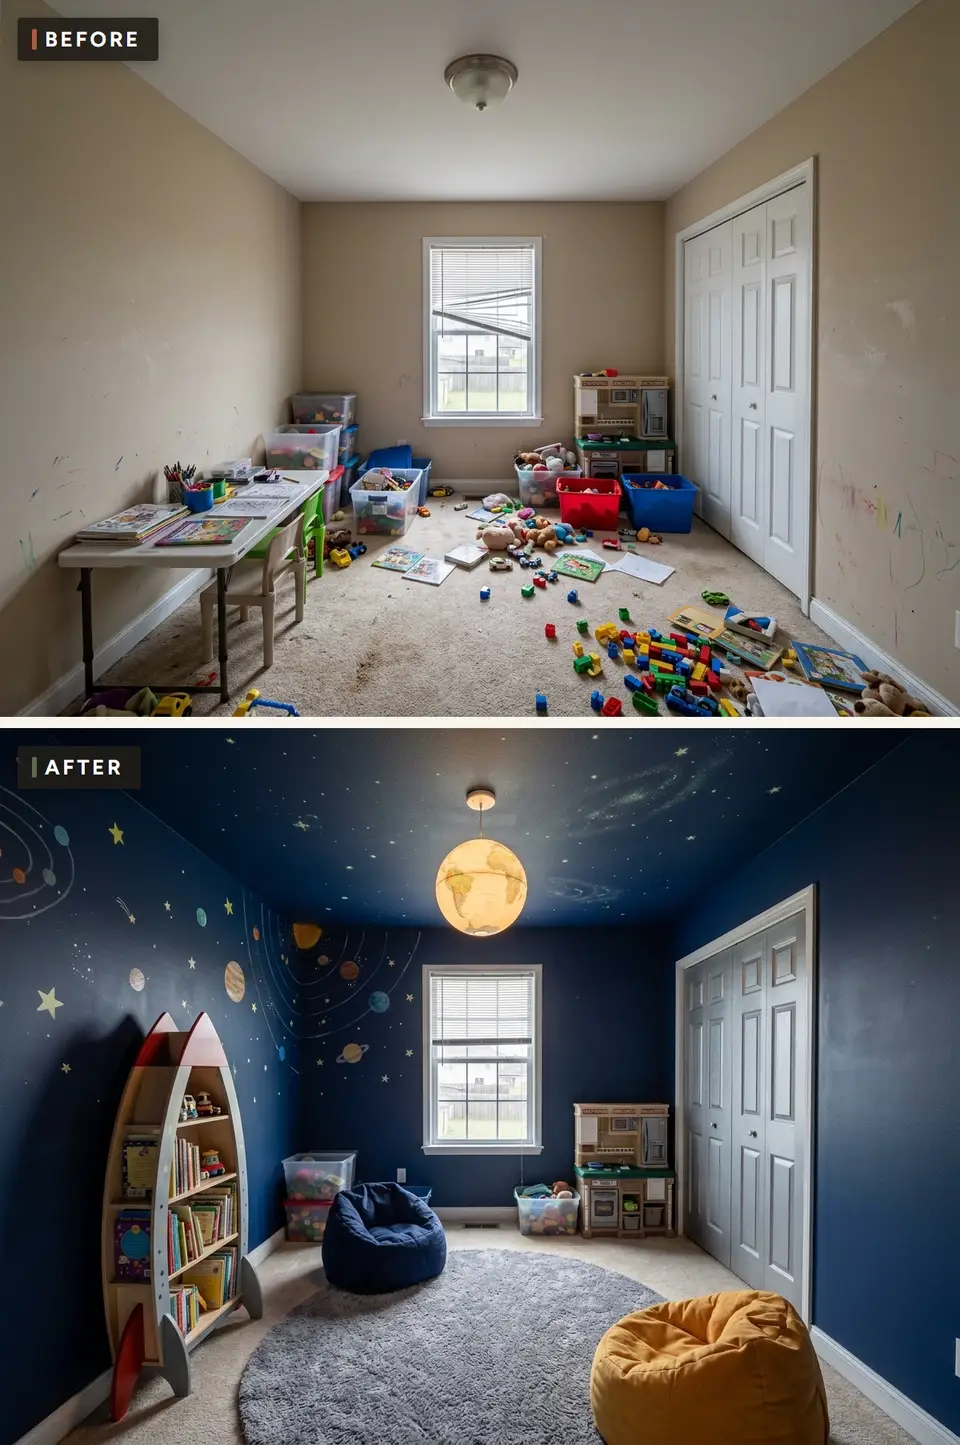
Navy paint covers the walls and the ceiling, which is scattered with stars and a faint galaxy, while planet and orbit decals circle the left corner. A rocket-shaped bookcase in red, white and wood holds books and toys, a globe pendant replaces the dome light, and a round grey shag rug carries a navy bean bag and a mustard one. The closet doors are painted grey, and the clear bins and plastic toy kitchen from the before image stay. Treat it as a concept rendering of a theme, not a finished project.
Because the theme lives in paint, decals and a few movable pieces, it can be painted over when the interest fades, and the rocket bookcase is the only item tied to the idea. The book and bean bag corner is the focal decision, so the shelf and seating deserve the money first. We estimate about $700–$2800 for the finishes and decor.
Navy dominates this rendering, so the listed palette works underneath it. Light oak (#C49D72) is the timber of the rocket shelf, Warm plaster (#E7DED0) matches the beige carpet left in place, and Charcoal (#343735) is close to the grey rug. Moss (#61705A) does not appear yet; it could replace the navy bean bag if the room feels too cold, while the mustard one already supplies the warm accent.
Ceiling stars and wall decals weigh almost nothing, but anything hung from the ceiling, a mobile or that globe pendant, must be fixed into solid support and not into bare drywall. If a fabric canopy, tent or soft wall panel joins the theme later, choose flame resistant products wherever they are required, and pick bean bags with child-resistant zips so the filling stays inside.
6. Teen Ready Flex Room
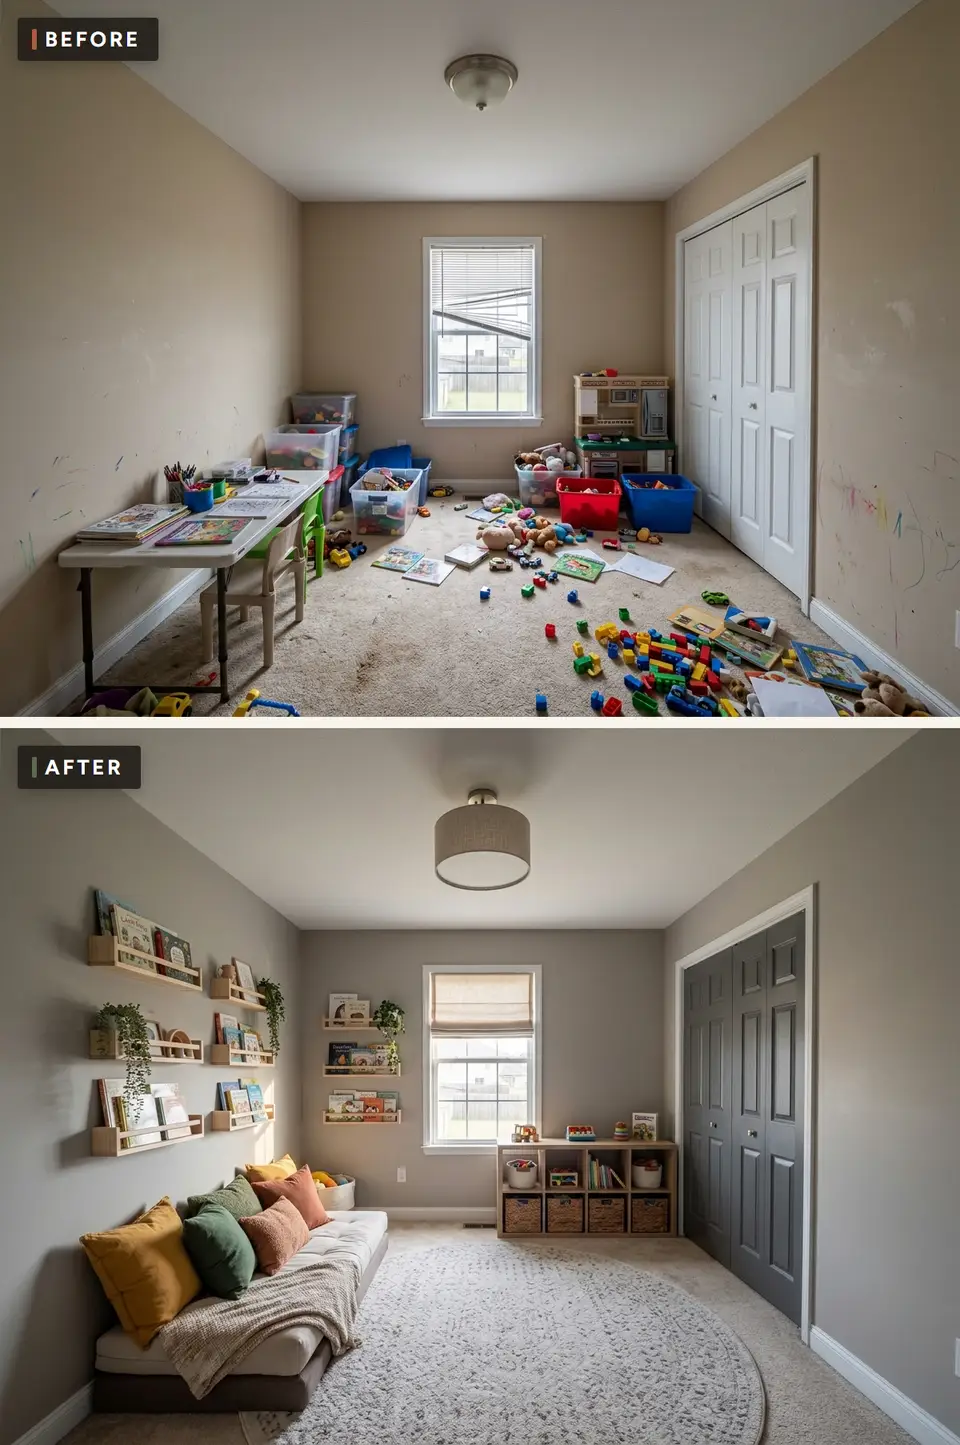
For older children the walls go a warm grey, the closet doors turn charcoal and a fabric drum fixture replaces the dated light. A low daybed mattress runs along the left wall under mustard, green and terracotta cushions and a knit throw, three rows of wooden book ledges with trailing plants climb the wall above it, and a cube unit with woven baskets sits under the window beside a round grey rug. It is a concept rendering, not a completed project.
Nothing here is tied to a young child, so the room can host a sleepover, a quiet reading afternoon or friends on the floor without rebuilding anything. The daybed and closed lower storage are the decisions that matter; the baskets hide games and chargers, and the ledges keep books face out. It also carries the top allowance in this guide, an estimated $1000–$3700, mainly because a daybed costs more than small children's furniture.
Warm plaster (#E7DED0) is the cream of the mattress cover and throw, Light oak (#C49D72) runs through the book ledges and cube frame, Moss (#61705A) is the green cushion and the plants, and Charcoal (#343735) is the painted closet. Keeping the mustard and terracotta on cushions alone means the accents can follow a teenager's changing taste for the price of a few covers.
Older children bring phones, tablets, consoles and lamps, and the cables follow. Plan a charging spot with managed cables, and keep outlets accessible rather than buried behind the daybed, where plugs get crushed and cords run hot. The outlet below the window in this rendering sits right beside the cube unit, which makes the top of that unit a natural charging shelf.
7. Scandinavian Neutral
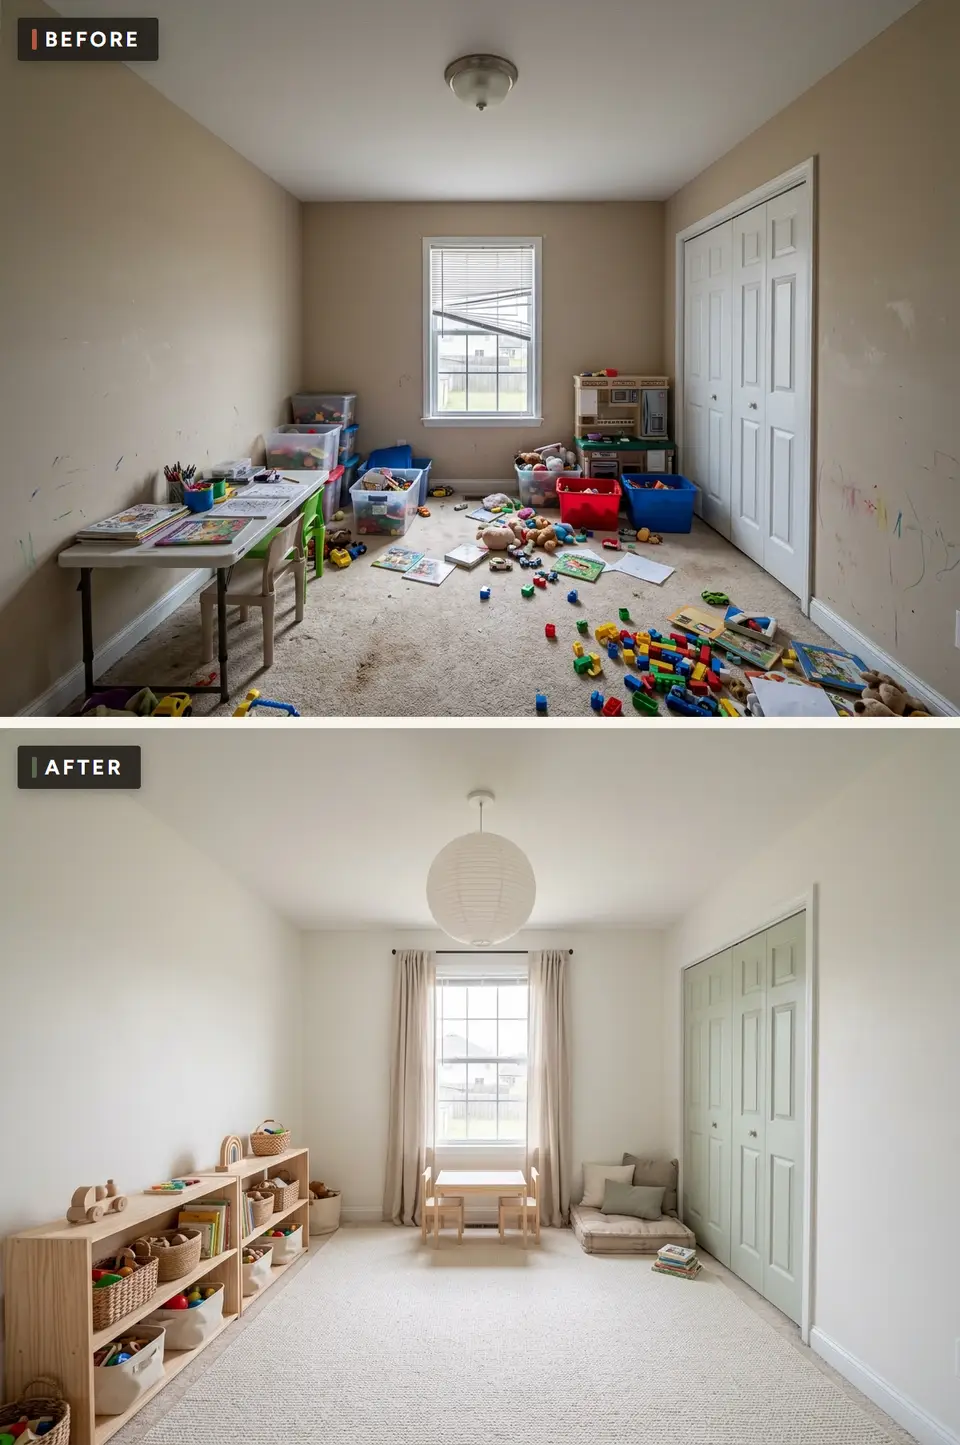
The walls go a soft warm white, linen curtains hang from a black rod and a large paper lantern lights the room. A long low shelf in pale wood holds baskets and canvas bins along the left wall, a small table with two stools sits in front of the window, and a floor cushion with pillows makes a quiet corner beside the closet, whose doors are painted a pale misty green blue. A plain cream rug covers most of the carpet. This is a concept rendering, not a finished room.
With so little colour in the shell, the toys become the accent, and the long low shelf holds the idea together by keeping everything visible and within reach. It is also the cheapest of the nine at an estimated $650–$2500, because shelving, bins, a table and a rug do nearly all the work.
Warm white (#EFECE3) covers the walls and Mist blue (#C8D8DA) is the painted closet, the only coloured surface of any size. Pale oak (#C7A77D) runs through the shelf, table and stools, while Soft navy (#354B5E) is not in the image yet; it belongs in one small place, a cushion or a single bin, to give the pale scheme an edge.
In a room this pale, a jumble of plastic shows at once, so the canvas bins and baskets on the long shelf need picture labels a pre-reader can follow: blocks, vehicles, animals, art. Categories that broad make tidying quick enough to happen every evening instead of once a week.
8. Reading Nook
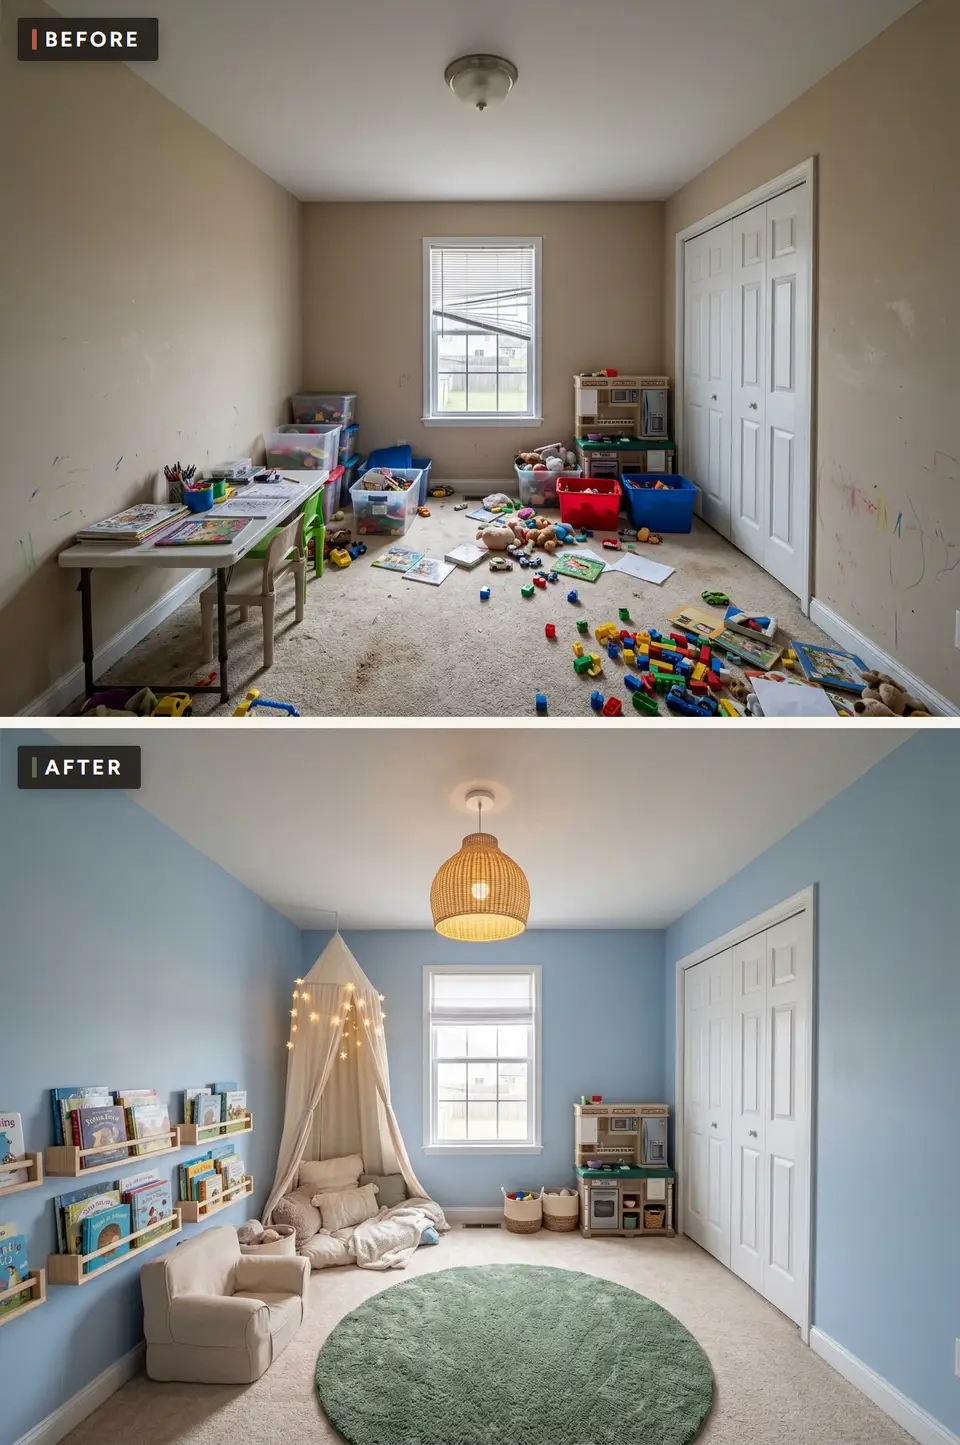
Sky blue walls, a cream canopy hung from the ceiling and strung with small star lights, and a rattan pendant turn the room toward reading. Rows of wooden book ledges on the left wall show covers at child height, a cream upholstered child's armchair sits beneath them, cushions and a throw fill the canopy, and a round moss green rug marks the middle of the floor. The play kitchen and closet stay as they were. It is a concept rendering, not a completed room.
The round rug sits in open floor rather than inside the canopy, which leaves space for two or three children to read together or for an adult to sit with them. The face-out ledges are the focal decision, because young children choose books by their covers. We estimate $700–$2700 for finishes and decor, the same range as the Montessori direction.
Light oak (#C49D72) is the book ledges and echoes the rattan pendant and baskets, Warm plaster (#E7DED0) is the canopy, cushions and armchair, and Moss (#61705A) is the round rug. Charcoal (#343735) is left for small details such as a lamp base or a book bin, so the soft blue and cream do not look washed out.
A canopy over a reading corner is cozy, but the fabric must stay clear of hot lights and of heating or cooling vents. The rendering drapes star lights over the canopy itself, so anyone copying it should use low-voltage LED string lights that run cool and are rated for that use, keep the pendant well away from the fabric, and never hang the canopy over a vent.
9. Art Studio
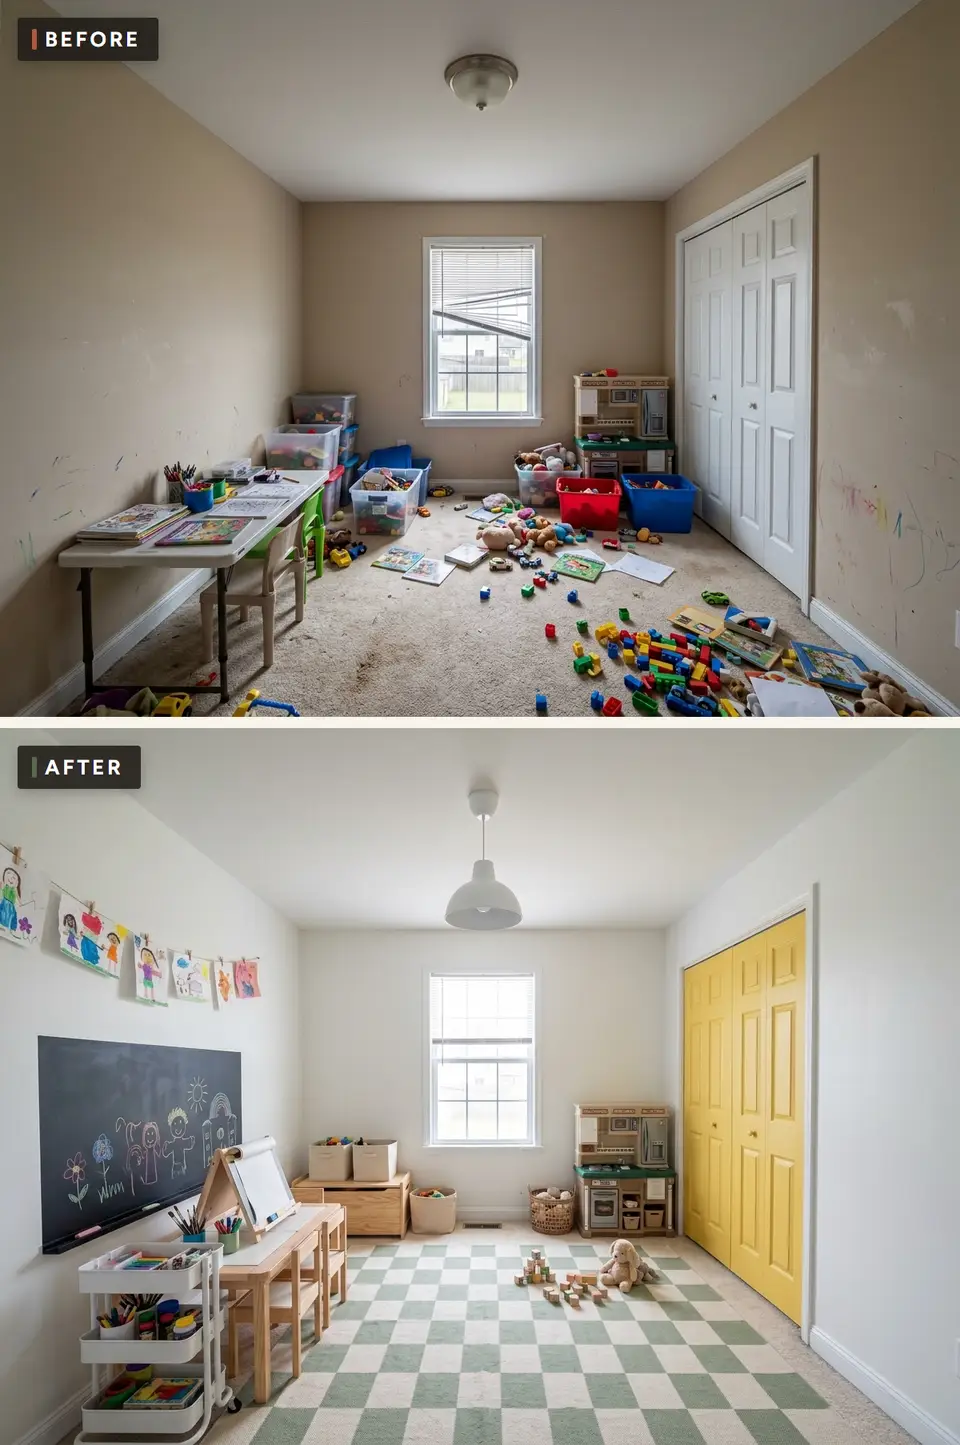
The walls go a clean white, a large chalkboard panel covers part of the left wall, and children's drawings hang from a string with clips above it. A small wooden table with two chairs and a tabletop easel stands in front of the chalkboard next to a white rolling cart of supplies, a green and cream checkerboard rug covers the open floor, and the closet doors are painted sunny yellow. A low wooden toy box, fabric bins and the old play kitchen line the back wall. This is a concept rendering, not a finished project.
Everything messy sits on one side of the room near the chalkboard, so cleanup stays in one zone and the rest of the floor stays free for block play. The work table and the protected wall are the choices to get right. Allow roughly $800–$3100 for finishes and decor, with the table, chairs, storage and washable floor layer taking most of it.
Warm plaster (#E7DED0) is close to the wall white, Light oak (#C49D72) is the table, easel and toy box, Moss (#61705A) is the green of the checker rug, and Charcoal (#343735) is the chalkboard, so the darkest colour does a job while framing the drawings. The yellow closet doors are the one bold note outside the listed palette.
Paint will end up on the floor, the table and the walls, so choose washable, age appropriate paints and materials, and put anything that is not safe for children in locked adult storage. The checker rug in the rendering looks like a textile, so a wipeable mat under the easel and table will protect it, and a damp cloth beats a dry eraser for keeping chalk dust down.
Preparation That Applies to Every Direction
In this room preparation starts with the walls. The before image shows crayon marks and scuffs on both side walls, so wash them, fill dents and prime the repairs before any of the nine colours goes on, above all the navy of the Space Explorer, which shows every flaw. Note where the outlets, the floor vent under the window and the ceiling box sit, because shelves, mats and pendants all have to work around them.
The beige carpet is visibly stained in the before image, and every direction keeps it and covers part of it with a rug. Have it cleaned first and check the pad beneath; a new rug laid over a damp or smelly carpet only hides the problem.
Look at paint and fabric samples on the actual walls rather than on a screen. With one window as the only daylight source, the blues and greys in these renderings will read darker in the room than they do in the images.
Work from fixed to loose: wall repair and paint or mural first, the new light fixture and any wall-mounted ledges or pegboard next, then shelves, rugs and seating, and toys last.
Turn a Rendering Into a Written Scope
Before choosing a direction, write a short scope for this room. List what stays (window, closet, carpet and, in several schemes, the toy kitchen), what gets new paint (walls, the ceiling for the Space Explorer, and the closet doors in five of the nine), and what is bought. Give each line a quantity and a measurement so a mural or a starry ceiling does not slip in unpriced.
Keep repair apart from decoration. Wall patching, carpet cleaning and any outlet or fixture work belong in the preparation column; paint, decals, rugs and furniture belong in the finish column, so finish money never ends up hiding a defect.
Measure the bedroom door and the hallway turn before ordering a daybed, a long shelf unit or the rocket bookcase, since a piece that fits the wall but not the doorway means a return.
If a painter or mural artist is hired, ask for a written quote that names wall preparation, number of coats, protection for the carpet and cleanup, and compare quotes line by line rather than by the total.
Hold back a contingency for hidden wall repair and discontinued items, and spend it on extra toys or accessories only once the room is in daily use.
Set a stop point. Once the floor is clear, the storage holds every category and the light suits the main activity, live with the room for a few weeks before buying more.
Each direction swaps the old flush-mount dome for a pendant or a drum fixture, and that swap is the one electrical change in the renderings. Confirm that the ceiling box can carry the new fixture's weight and have it installed to local code, then check the light after dark from the desk, the reading corner or wherever the room's main activity happens.
After two weeks of ordinary play, note where toys pile up, whether the desk or reading corner gets enough light in the evening and which bin nobody opens, then fix those in that order.
Material and Maintenance Notes for This Room
Start with age, supervision and the activities the room must support. A climbing zone, art table and reading corner have different floor, storage and sight line needs.
Anchor furniture and follow the manufacturer instructions for every wall mounted or movement product. A low shelf can still tip when a child climbs or pulls several bins at once.
Use broad storage categories that children can understand. Too many small labels turn cleanup into sorting work and make the floor the easier option.
Keep art chemicals, sharp tools, batteries and small parts in adult controlled storage. Accessible bins should hold only items suitable for the youngest regular user.
Choose a floor surface that can be cleaned and a rug or mat with controlled edges. Inspect the room from child height for cords, protruding hardware and blind spots.
Final Check Before Ordering
A playroom gets tested hard, so check every dimension twice and confirm that doors, drawers and chairs still move freely once the furniture and toy storage are in. Prepare surfaces exactly as the product instructions say, and make sure the lighting serves the real task after sunset, be it reading, drawing or cleaning up.
Electrical, fire and guard issues need professional review where needed, which in a child's room includes outlet covers and window guards. Add delivery, tax and return freight to every item in the budget, view paint and fabric samples in the room itself, and choose a maintenance routine that suits a busy household. Keep a repair contingency unspent, and store purchase records, finish codes and care sheets in one storage place.
Regional Fit Across the Southeast
In a humid Southeast summer, a carpeted playroom full of fabric bins needs steady air conditioning or a dehumidifier, and removable, washable covers on mats, cushions and bean bags matter more than in a dry climate. Strong afternoon sun through the single back window can fade a rug or cushion that sits in its path, so rotate those pieces.
Near the coast, choose stainless or powder coated hooks, curtain rods and pegboard fittings over thin plated ones, which pit and rust in salty air.
These are planning notes, not a substitute for local code or a site inspection. Electrical changes, window guards and any moisture repair belong with qualified local professionals.
What Each Direction Actually Costs
The nine playroom directions stay within a moderate 2026 range, from $650 to $3700. The Teen Ready Flex Room is the most expensive at $1000–$3700, since a daybed, storage, rug and light replace smaller children's furniture. The Jungle Movement Room follows at $900–$3400 for paint, a rug, storage and play equipment, and Homework and Play at $850–$3200 for a desk, chairs, storage and light.
The Art Studio is estimated at $800–$3100 for a table, chairs, storage and a floor layer, and the Sunny Tea Party Room at $750–$2900 for a table, chairs, bins and a rug. Space Explorer runs $700–$2800 for paint, a shelf, cushions and a rug, while Montessori Calm and the Reading Nook both sit at $700–$2700, the first for low shelves, tables, a rug and paint, the second for book storage, a rug, a canopy and a chair.
Scandinavian Neutral is the least costly at $650–$2500, covering shelves, bins, a table and a rug.
These ranges are our editorial estimates, built from the furniture and finishes visible in each rendering, with little or no labour included. A local quote can land higher or lower once preparation, access and the real condition of the room are known.
Questions Readers Ask
How much does a small playroom cost?
A basic storage and rug plan may cost $600 to $2,000. A daybed, desk wall or specialized play equipment can bring the total near $3,700.
What storage works best for a playroom?
Low secured shelves with broad labeled bins make toys visible and easier to return.
How can a playroom stay organized?
Limit categories to the available containers, rotate some toys and use a short reset tied to the daily routine.
Does playroom furniture need anchoring?
Furniture that can tip should be anchored according to the maker and safety guidance.
What flooring works in a playroom?
Use a durable easy clean floor with a rug or mat sized for the activity. Check slip and trip edges.
Can a playroom become a teen room later?
Yes. Use neutral fixed storage and let paint, textiles, table height and seating change over time.
How should art supplies be stored?
Keep everyday washable materials accessible and store sharp tools, solvents and other adult supervised products securely.
Sources and Pricing Notes
Every playroom figure here is a 2026 planning allowance in US dollars, priced from what the paint, storage, rugs and lighting in each of the nine renderings would cost at current retail. None of the figures include sales tax, delivery, permits or any surprises found under the stained carpet or behind the walls of this spare room, unless a figure says otherwise.
- U.S. Consumer Product Safety Commission: furniture anchoring guidance.
- U.S. Consumer Product Safety Commission: children's product and sleep safety resources.
- U.S. Bureau of Labor Statistics: Consumer Price Index notes for household furnishings.
- The Home Depot: project calculators and current material categories.
- IKEA US: current furniture and storage categories.
Keep Planning
decluttering system, bedroom decor budgets, kids bedroom study.
Which Playroom Direction Fits the Room
If the room has to support schoolwork, Homework and Play or the Teen Ready Flex Room will last longest; for toddlers, Montessori Calm or Scandinavian Neutral keeps the floor clear; and a child with one strong interest gets the most from the jungle, space or art themes. Measure the window wall, the closet doors and the bedroom door before ordering anything large.
Transformations Desk
The Layered Homes editorial teamThe Transformations Desk produces the before-and-after design studies: one imagined starting space (a room, a facade, a backyard) shown in several design directions, each with a palette and a cost estimate.
More from the Transformations Desk →
Reader notes