


The Layered Homes, specifically Plan 22656DR, presents a compelling vision for a compact contemporary cottage plan, blending efficient space utilization with distinctive architectural elements. This two-story design, encompassing 741 heated square feet, challenges conventional layouts by integrating both an exterior staircase and an interior ladder to its upper level, crafting a unique living experience. With its modest footprint of 26 feet 4 inches wide by 19 feet 4 inches deep, and a striking 25-foot 10-inch ridge, this plan is engineered for sites where space is at a premium but modern aesthetics and functional versatility are desired. Our comprehensive review delves into the innovative design choices, practical implications for homeowners and builders, and the overall appeal of this thoughtfully conceived dwelling.
Affiliate link. If you buy this plan we may earn a commission, at no extra cost to you. It never changes what we write about a plan. See our affiliate disclosure.
Introduction: The Layered Homes (22656DR) Overview
Plan 22656DR compresses a flexible two-level program into a narrow contemporary cottage shell. The review below tests how its unusual access choices, compact room dimensions, terrace, bunk room, and steep roof affect everyday use, construction planning, and buyer fit. It also separates verified plan facts from decisions that still require local code review, site engineering, and contractor pricing.
This compact contemporary cottage plan stands out in a market often dominated by larger homes, offering a solution for those seeking a smaller, more manageable footprint without sacrificing style or comfort. Its design philosophy centers on maximizing every square foot, creating distinct zones for living, dining, and sleeping within its modest dimensions. The integration of outdoor spaces, such as a sheltered front porch and a private upper-level terrace, further extends the usable area, blurring the lines between indoor and outdoor living. We will explore how these features contribute to its character and functionality, and what considerations potential homeowners should keep in mind.
The plan’s designation as a "compact contemporary cottage" is apt, reflecting its blend of modern design principles with the cozy, inviting feel traditionally associated with cottage architecture. The use of a slab foundation, 2x6 exterior walls, and 8-foot ceilings on both levels indicates a focus on solid, energy-efficient construction, while the steep 12:12 primary roof pitch adds a dramatic visual element and practical benefits for snow shedding or attic potential, depending on local climate and design adaptations. This detailed analysis aims to provide a clear, objective understanding of Plan 22656DR, helping prospective buyers determine if its unique attributes align with their lifestyle and building aspirations.
Architectural Character and Exterior Appeal
The exterior of Plan 22656DR immediately conveys its contemporary cottage identity, characterized by a harmonious blend of natural materials and clean lines. The compact footprint, measuring 26 feet 4 inches wide by 19 feet 4 inches deep, is efficiently utilized across two stories, culminating in a prominent 25-foot 10-inch ridge height. This verticality, combined with a steep 12:12 primary roof pitch, creates a distinctive silhouette that is both visually appealing and practical, especially in regions with significant snowfall or where a strong architectural statement is desired. The design avoids excessive ornamentation, relying instead on the interplay of textures and forms to achieve its aesthetic impact.
The choice of a slab foundation provides a solid base, contributing to the streamlined profile of the home. Exterior walls constructed with 2x6 framing offer enhanced insulation capabilities, a crucial consideration for energy efficiency in a compact dwelling. The 8-foot ceilings on both levels maintain a sense of openness within the smaller heated square footage, preventing the interior from feeling cramped. The overall design suggests a thoughtful approach to creating a dwelling that is both modern in its sensibilities and rooted in the comforting traditions of cottage living.
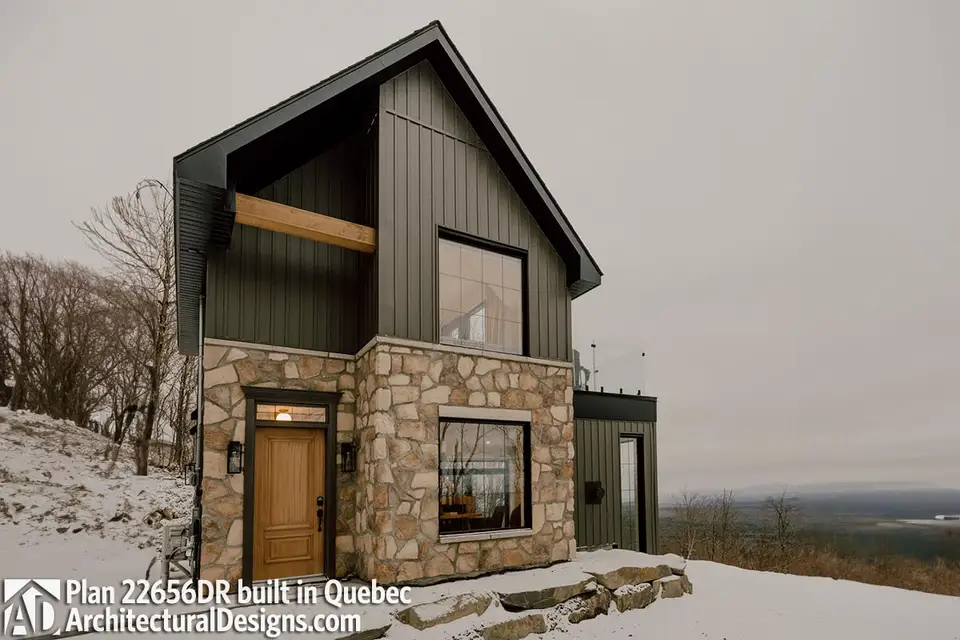
This image showcases the initial build gallery item for Plan 22656DR, highlighting its successful realization in Quebec. The structure features a robust stone base that grounds the home, transitioning into warm wood siding on the upper levels. The prominent gabled roof, indicative of the steep 12:12 pitch, adds a classic cottage element while the large windows introduce a contemporary touch, allowing ample natural light to penetrate the interior. The surrounding natural environment complements the rustic modern aesthetic, suggesting an ideal setting for this type of dwelling, perhaps as a retreat or a permanent residence in a scenic location.
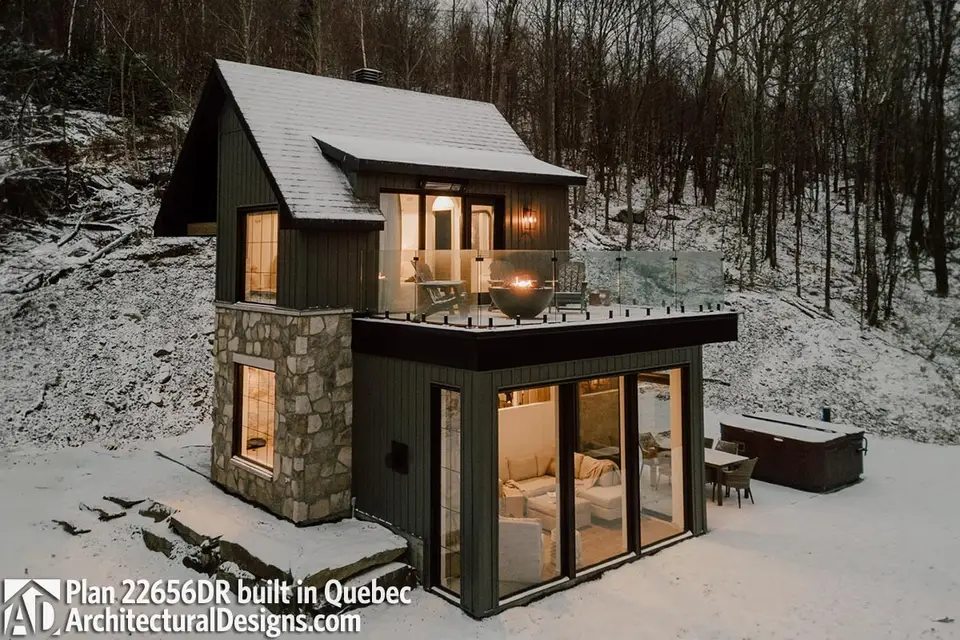
Here, the house plan exterior reveals a two-story modern home with a strong emphasis on outdoor connection. The stone base continues to provide a solid foundation, while the upper level features a deck with a sleek glass railing. This design choice not only enhances the contemporary feel but also ensures unobstructed views from the private terrace. The large windows, strategically placed across both stories, are a key feature, maximizing light and offering visual engagement with the surrounding landscape. The combination of materials and architectural elements creates a sophisticated yet inviting facade.
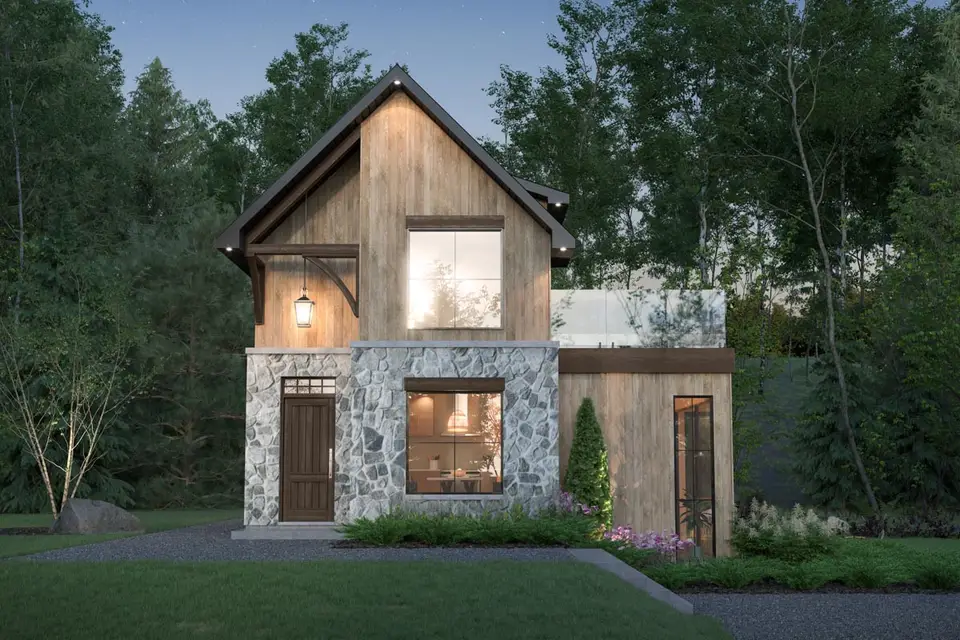
This view of the exterior reinforces the blend of modern and rustic elements. The gabled roof remains a dominant feature, complemented by a textured stone facade on the lower portion and vertical wood siding above. A charming hanging lantern near the entrance adds a welcoming, traditional touch. The glass-paneled balcony on the upper level is a clear contemporary statement, providing safety without impeding views. The thoughtful detailing, from the material transitions to the lighting fixture, contributes to the home's overall curb appeal and suggests a high level of design consideration.
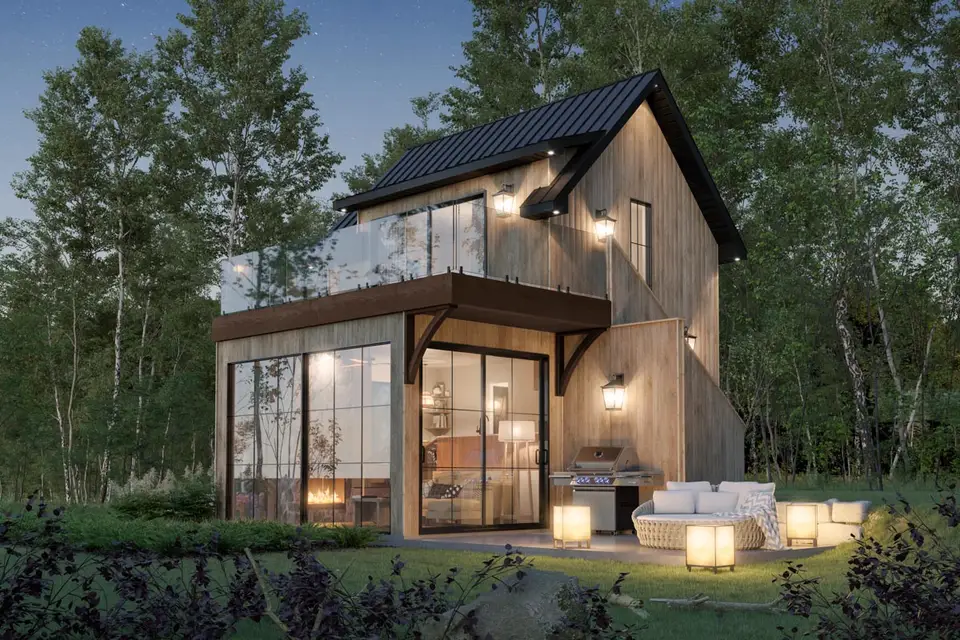
The modern rustic aesthetic is particularly evident in this exterior perspective. The warm wood siding is a prominent material, contrasting effectively with a sleek black metal roof, which not only offers durability but also contributes to the contemporary feel. The upper balcony, enclosed by a transparent glass railing, maintains an open and airy quality. Large grid windows punctuate the facade, providing visual interest and ensuring abundant natural light inside. This composition speaks to a design that values both aesthetic coherence and practical functionality, making it a compelling choice for various settings.
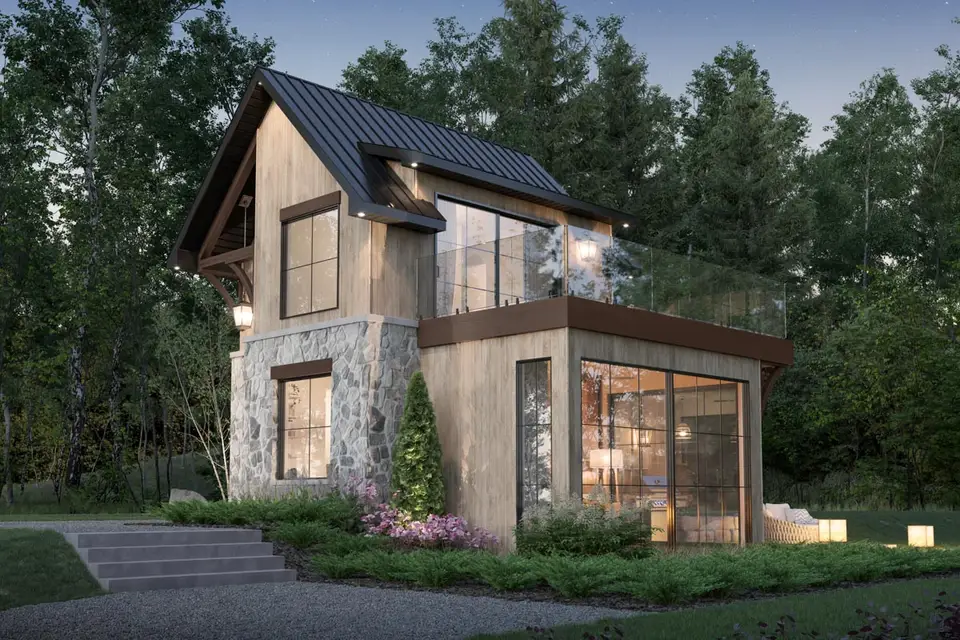
This final exterior image reiterates the core material palette and design principles of Plan 22656DR. The robust stone base provides a sense of permanence and connection to the earth, while the wood siding introduces warmth and texture. The metal roof, visible here, suggests longevity and a contemporary edge. The large windows continue to be a defining feature, emphasizing natural light and views. The glass balcony on the upper level is a consistent element, reinforcing the modern aspect of this compact cottage. Together, these elements create a visually appealing and cohesive architectural statement that is both modern and inviting.
Main Level: Functional Layout and Living Zones
The main floor of Plan 22656DR, encompassing 455 heated square feet, is meticulously designed to maximize utility and comfort within its compact footprint. Upon approach, a sheltered front porch, measuring 6 feet 0 inches by 3 feet 0 inches, provides a welcoming entry point, offering protection from the elements. This modest porch leads directly into a small walk-in closet, a practical feature for coats and shoes, helping to maintain a tidy entry in a smaller home where every storage opportunity counts. The layout then unfolds into an open-concept living area that cleverly delineates spaces without the use of full walls, enhancing the feeling of spaciousness.
The heart of the main level is the integrated kitchen and dining area. The kitchen, sized at 8 feet 8 inches by 8 feet 8 inches, is designed for efficiency, likely accommodating essential appliances and providing sufficient counter space for meal preparation. Adjacent to it, the dining area, at 8 feet 8 inches by 6 feet 6 inches, is configured to comfortably seat approximately four people, making it suitable for intimate meals or small gatherings. The floor plan indicates a bench seating arrangement, which is an excellent space-saving strategy for compact dining areas, offering both seating and potential hidden storage beneath.
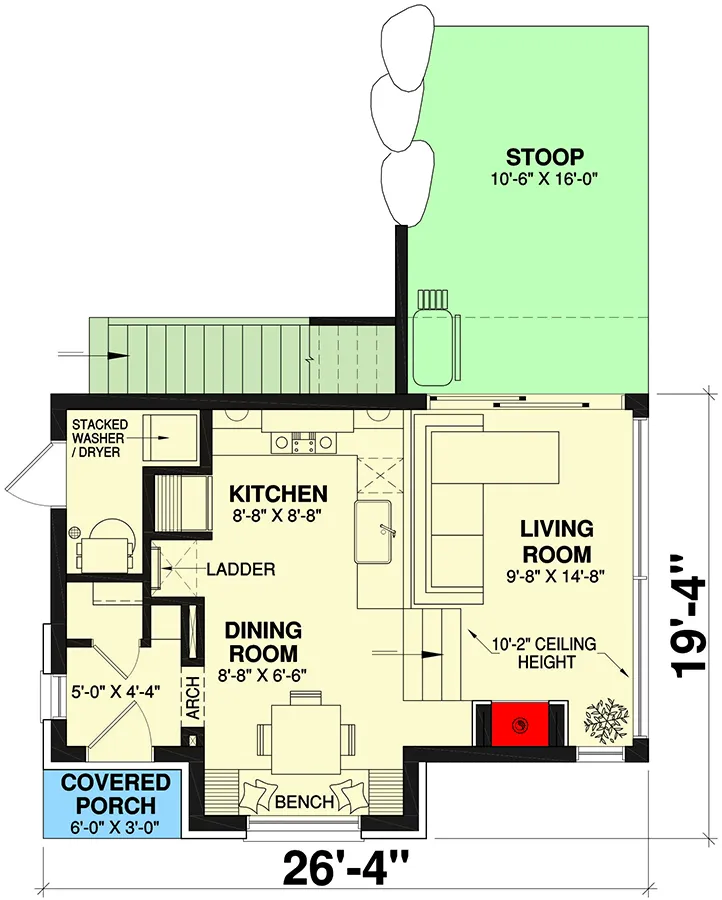
This main level floor plan provides a clear overview of the ground floor layout for Plan 22656DR. It distinctly illustrates the covered porch leading into a small entry closet, followed by the open-plan kitchen and dining area. The dining space is shown with a bench, optimizing seating for four. A key feature is the sunken living room, clearly marked with a 10-foot 2-inch ceiling height, differentiating it from the standard 8-foot ceilings elsewhere. The plan also details the exterior-access laundry and garden storage, positioned conveniently yet discreetly at the rear of the main structure. The presence of an interior ladder, indicated near the kitchen, hints at one of the unique access methods to the upper floor, while the exterior stair is shown adjacent to the main structure, leading to the stoop area.
A distinctive feature of the main floor is the sunken living room, measuring 9 feet 8 inches by 14 feet 8 inches. This design choice is visually striking, creating a sense of separation and intimacy without the need for walls, and contributes to the "layered" aspect of the home's design. The living room boasts a ceiling height over 10 feet, specifically noted as 10 feet 2 inches on the plan, which dramatically enhances the perception of space and airiness in this central gathering area. The inclusion of a fireplace adds warmth and a focal point, reinforcing the cottage aesthetic and providing a cozy ambiance. The sunken design, while aesthetically pleasing, requires careful consideration for accessibility and furniture placement, as it introduces a level change within the primary living space.
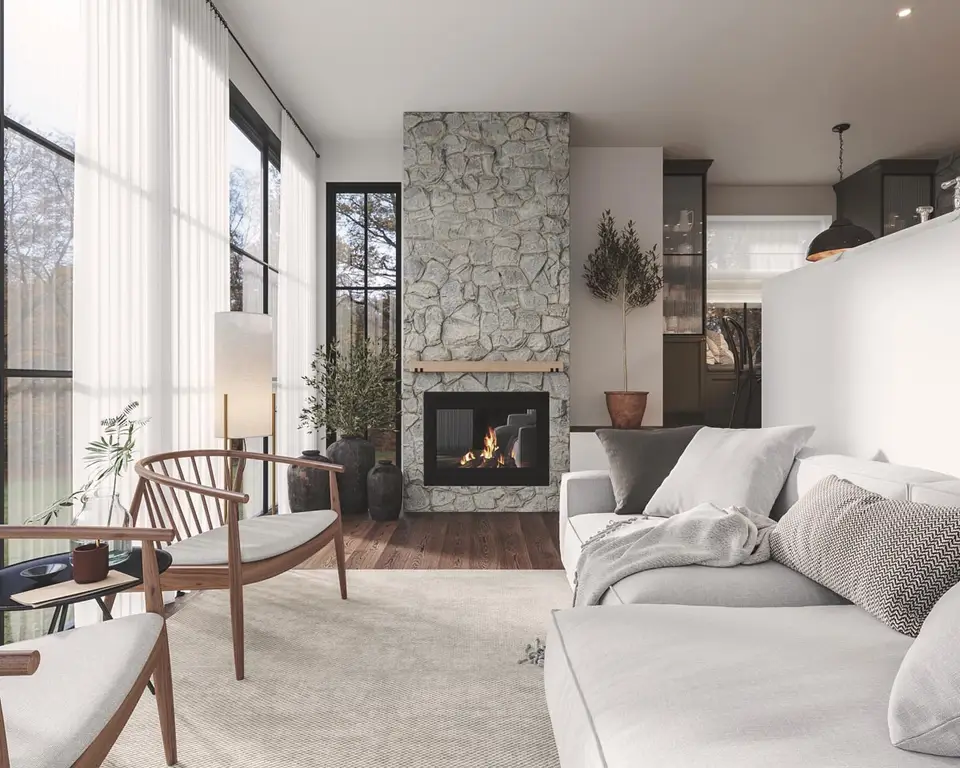
The interior view of the living room beautifully captures the essence of its design. The prominent stone fireplace serves as a rustic focal point, contrasting with the modern lines of the furniture and large windows. These windows flood the space with natural light, connecting the interior with the outdoors. The image clearly shows the open layout, with the living room flowing directly into what appears to be the kitchen area, reinforcing the integrated design of the main floor. The ceiling height, though not fully visible, feels generous, aligning with the plan's indication of over 10 feet in this sunken space, contributing to an inviting and spacious atmosphere despite the home's compact footprint.
Another practical element on the main floor is the exterior-access laundry and garden-storage space. Positioned for convenient outdoor access, this area houses a stacked washer/dryer unit, as indicated on the floor plan. The decision to place laundry facilities with exterior access is unusual but can be advantageous in a compact home, freeing up valuable interior square footage. However, this design choice necessitates careful consideration for weather exposure, security, and the convenience of accessing laundry during inclement weather. For a vacation home, it might serve as a mudroom or a place to store outdoor gear, doubling its utility. The "garden storage" aspect further suggests its role in supporting outdoor living and maintenance activities, which is a thoughtful addition for a cottage-style dwelling.
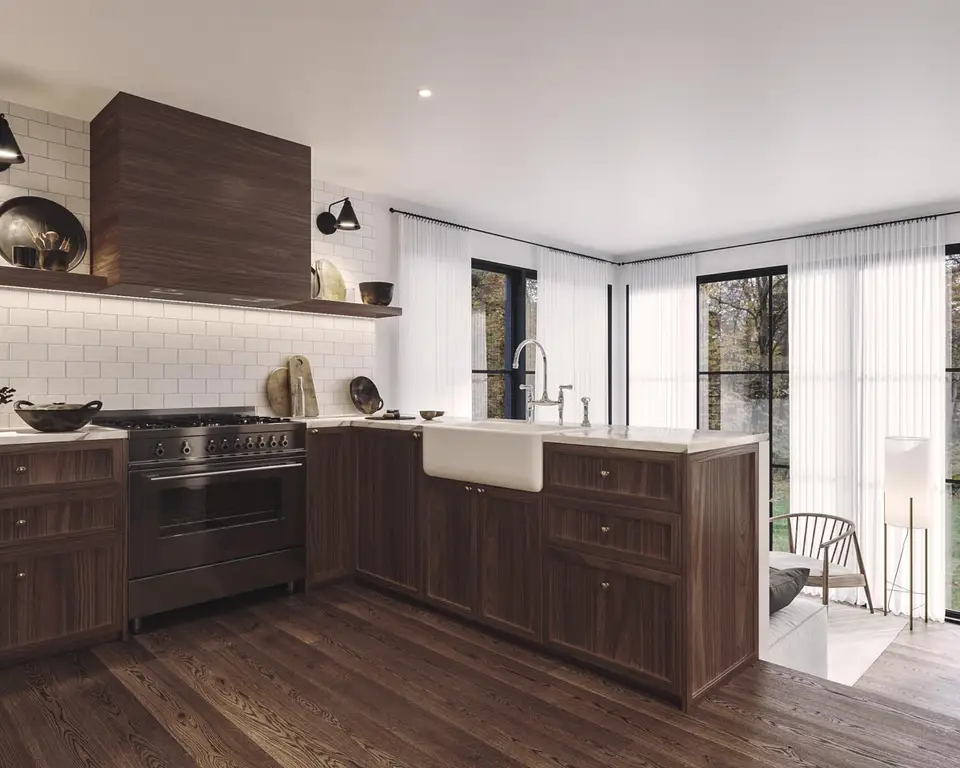
This kitchen interior demonstrates a blend of classic and contemporary elements. The white subway tile backsplash offers a timeless appeal, while the dark wood cabinetry provides a rich, grounding contrast. A large island, featuring an apron sink, serves as a central workspace and potentially an informal dining spot, enhancing the kitchen's functionality. The stainless steel range indicates modern appliance choices. The overall aesthetic is clean and functional, designed to make the most of the compact kitchen footprint, ensuring that even in a smaller home, the culinary space is well-equipped and visually appealing.
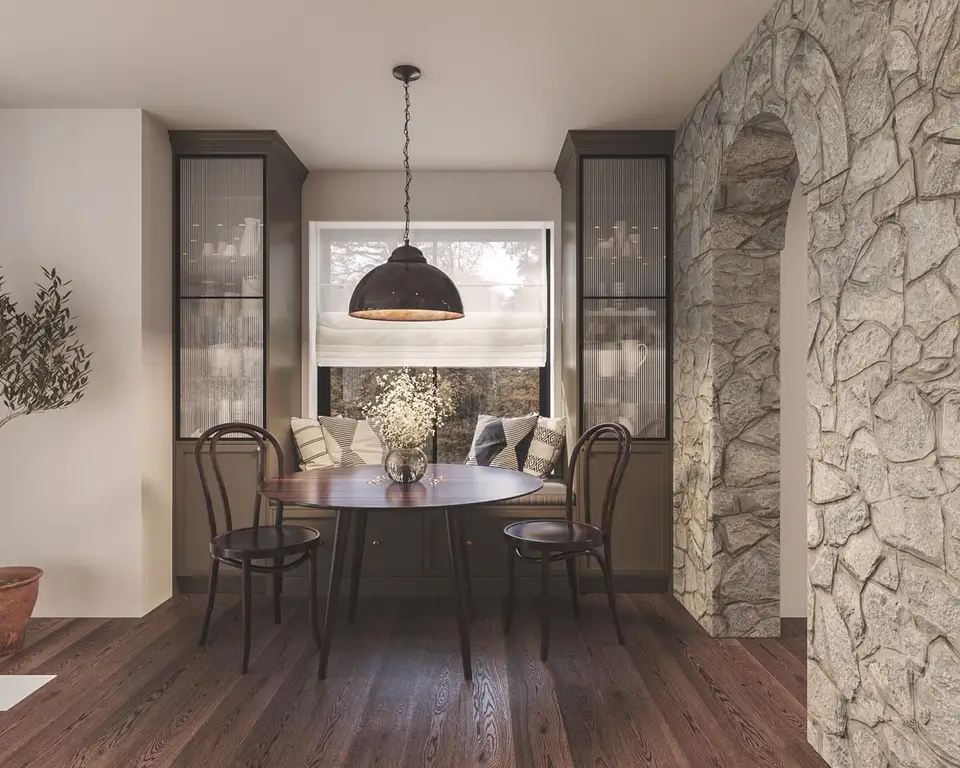
The dining nook, as depicted, perfectly embodies the cozy and efficient design philosophy of the plan. A round table, surrounded by chairs and built-in bench seating, maximizes the use of space and encourages intimate gatherings. The presence of an arched stone wall adds a rustic, architectural detail that complements the cottage aesthetic, providing a sense of enclosure and warmth without completely isolating the space. This design choice reinforces the idea of a compact yet highly functional and inviting dining experience, ideal for a home where every corner is thoughtfully considered for both utility and charm.
Upper Level: Private Retreats and Unique Access
The upper level of Plan 22656DR, comprising 286 heated square feet, is conceived as a private sanctuary, housing the primary bedroom, a bunk room, and a shared shower bathroom. What immediately distinguishes this floor is its unusual dual access system: an exterior stair and an interior ladder. This innovative approach to vertical circulation is a defining characteristic of the plan, offering flexibility but also requiring careful consideration for safety, convenience, and local building codes.
Complementing the interior ladder is an exterior stair, providing a second, more conventional route to the upper floor. This external access point offers several advantages, including minimizing internal circulation space and allowing for a more private entry to the upper level, particularly beneficial if the home is used as a rental with separate guest access. However, the exterior stair's exposure to weather is a significant factor. It will require durable, weather-resistant materials and regular maintenance to ensure safety and longevity. In colder climates, snow and ice accumulation could render it less accessible or even hazardous, necessitating robust design solutions for drainage and de-icing. The design should also account for adequate lighting and robust guardrails to ensure user safety under all conditions.
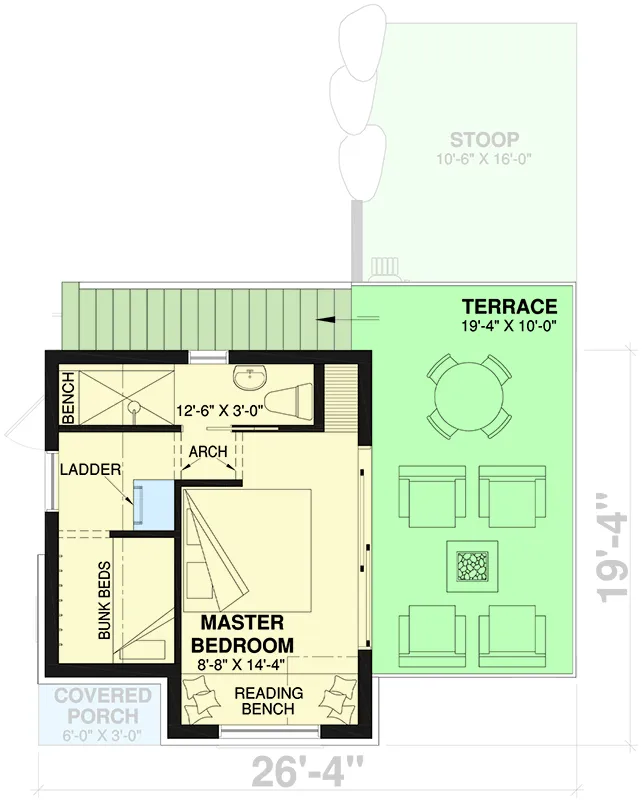
This second floor plan for Plan 22656DR clearly illustrates the layout of the private upper level. It shows the primary bedroom, a bunk room, and a single shower bathroom. Crucially, the plan depicts both the interior ladder access point and the exterior stair leading up to this level. A significant feature is the expansive private terrace, measuring 19 feet 4 inches by 10 feet 0 inches, directly accessible from the primary bedroom. This outdoor space is designed for relaxation and enjoyment of the surroundings, complete with indications for outdoor furniture. The efficient use of space is evident, with the bunk room positioned to maximize sleeping capacity, making the home highly functional for multiple occupants.
The primary bedroom on the upper level, sized at 8 feet 8 inches by 14 feet 4 inches, is designed as a comfortable retreat. It features a private terrace, a generous outdoor space measuring 19 feet 4 inches by 10 feet 0 inches. This terrace significantly expands the usable living area, offering a dedicated outdoor zone for relaxation, dining, or enjoying views. The design and construction of this private terrace demand meticulous attention to waterproofing. Proper flashing, membrane installation, and drainage systems are critical to prevent water infiltration into the structure below, ensuring the long-term integrity of the home. The terrace adds substantial value, especially for a vacation property where outdoor living is often a priority, but its construction requires expert execution to avoid future issues.
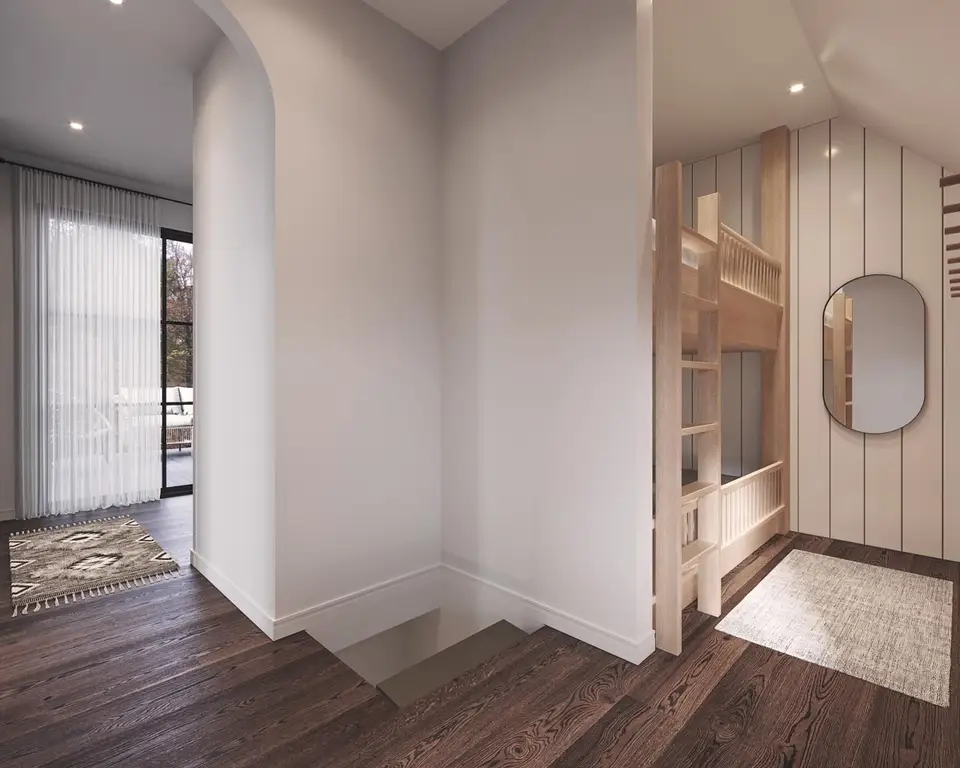
This interior image presents a fascinating glimpse into the upper level, specifically a room featuring bunk beds. The presence of an arched doorway leading to a deck suggests direct access to an outdoor space, likely the private terrace from the primary bedroom or a similar balcony feature. The caption mentioning "stairs descending into a lower level" might refer to the visual effect of the sunken living room from an upper vantage, or perhaps a design variant, as the primary access to the upper level is via ladder or exterior stair. The bunk beds themselves are a clear indicator of the home's capacity to accommodate multiple guests, making it ideal for families or as a rental property. This image highlights the clever use of vertical space and the integration of outdoor living.
Adjacent to the primary bedroom is a dedicated bunk room. This compact space is an efficient solution for accommodating additional guests or children, aligning perfectly with the ethos of a compact contemporary cottage plan, especially if intended as a vacation home or short-term rental. The publisher lists the plan as having 1 or 2 bedrooms, and the bunk room clearly fulfills the second bedroom function, albeit in a specialized format. The design of the bunk room maximizes sleeping capacity within a minimal footprint, often incorporating built-in structures for stability and space-saving. This enhances the home's versatility, allowing it to comfortably host more people than a single-bedroom dwelling would typically permit.
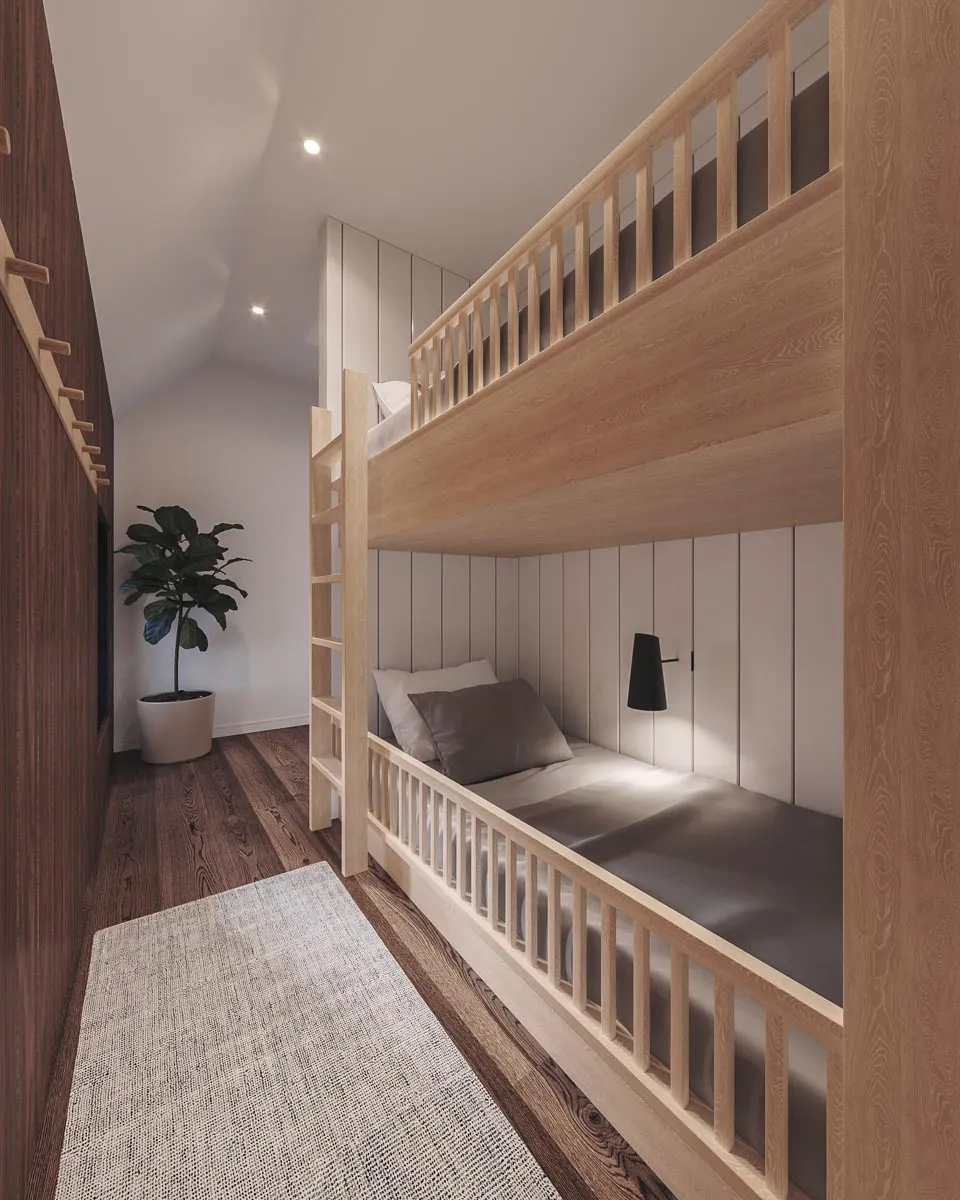
This image provides a close-up of the children's bedroom, showcasing robust wooden bunk beds complete with railings and a ladder for safe access to the upper bunk. The design emphasizes functionality and durability, which is crucial for a space likely to be used by children. A wall-mounted lamp provides focused lighting, a practical addition for reading or nighttime use. The wood-paneled walls and flooring contribute to a cozy, rustic aesthetic, consistent with the cottage theme. This space efficiently maximizes sleeping arrangements within a compact area, making the most of the upper level's footprint for accommodating guests.
The upper level also includes one shower bathroom. This full bath serves both the primary bedroom and the bunk room, ensuring convenience for all occupants of the second floor. The design of a single, well-appointed bathroom in a compact home is a strategic choice, consolidating plumbing and maximizing space elsewhere. The inclusion of a shower rather than a full tub is common in smaller, contemporary designs, offering efficiency and a modern aesthetic. The bathroom's functionality is paramount, providing all necessary amenities within a thoughtfully designed space.
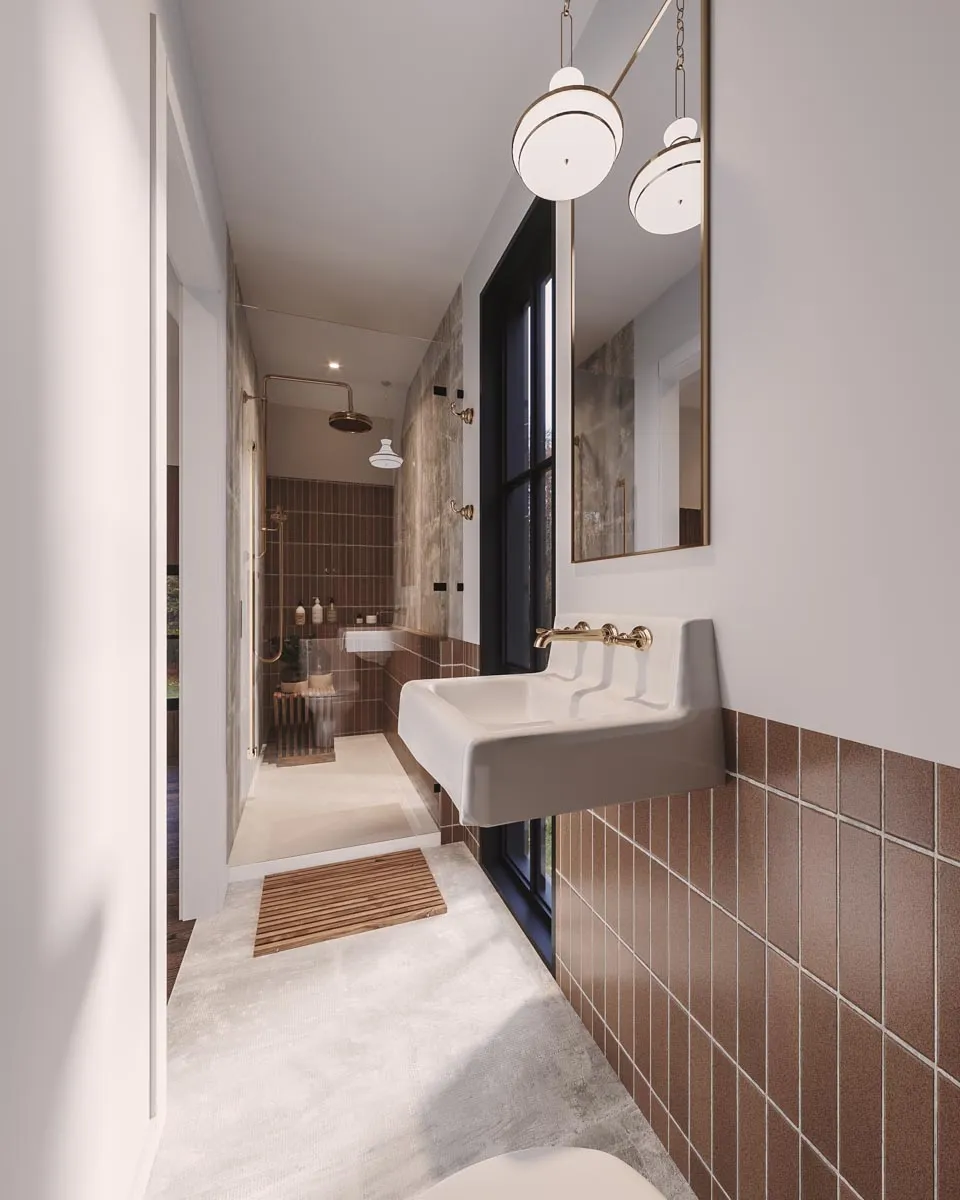
This bathroom interior exemplifies modern efficiency and style. It features a sleek wall-mounted sink, which helps to visually open up the space and makes cleaning easier. The glass-enclosed shower, equipped with a rain showerhead, is a contemporary touch that enhances the bathing experience while maintaining a clean, minimalist aesthetic. The brown tiled walls add warmth and texture to the space, creating a sophisticated yet inviting atmosphere. This design choice for the bathroom aligns with the overall contemporary cottage theme, proving that even compact spaces can be luxurious and highly functional.
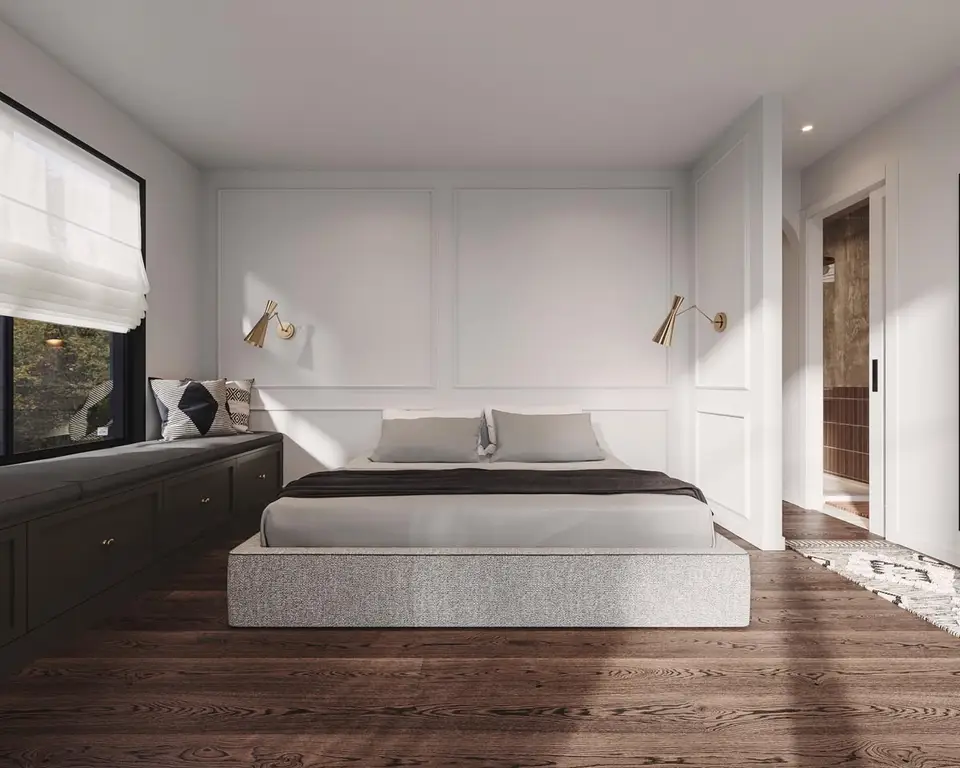
This bedroom interior reveals a thoughtful approach to comfort and utility. A bed is centrally placed, flanked by practical wall sconces for ambient or task lighting. A charming window seat provides a cozy spot for reading or contemplation, capitalizing on natural light and offering additional seating or display space. The open doorway suggests an adjoining bathroom, indicating convenient access. The design elements, including the window seat, contribute to the cottage feel, making the bedroom a serene and functional personal space within the compact home.
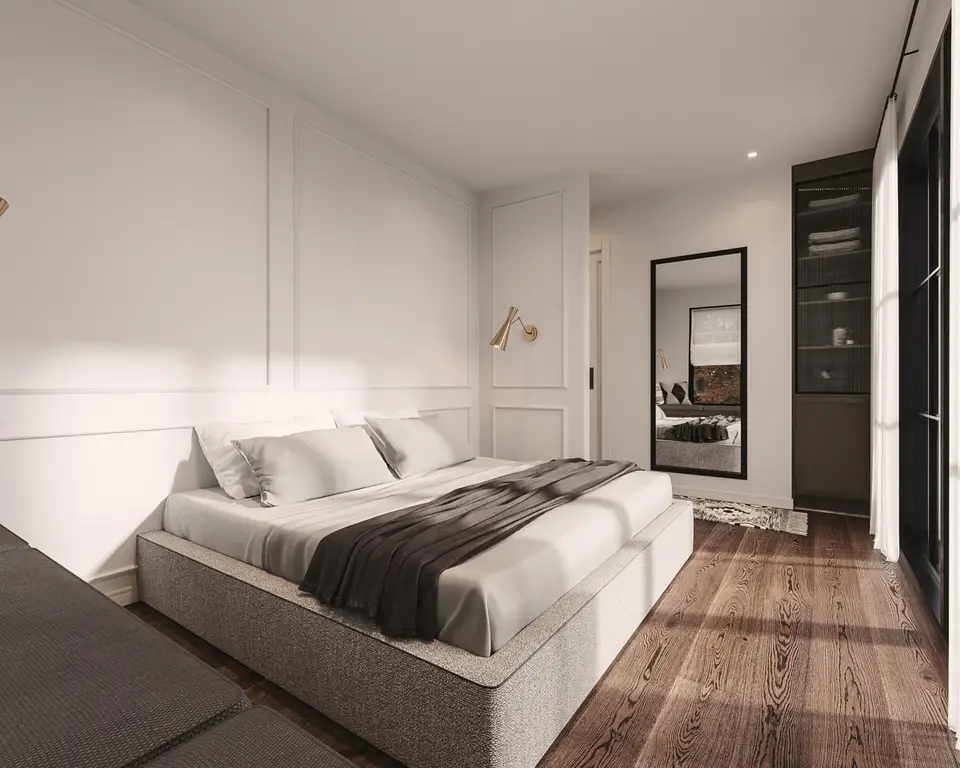
Another perspective of a bedroom, likely the primary suite, highlights its functional and aesthetic details. The rendering shows a well-appointed bed, complemented by wall sconces that provide soft lighting. A full-length mirror is a practical addition, enhancing the sense of space and offering convenience. A storage cabinet further underscores the importance of maximizing utility in a compact design. The overall impression is one of a comfortable and organized personal retreat, where every element serves a purpose in creating a restful environment.
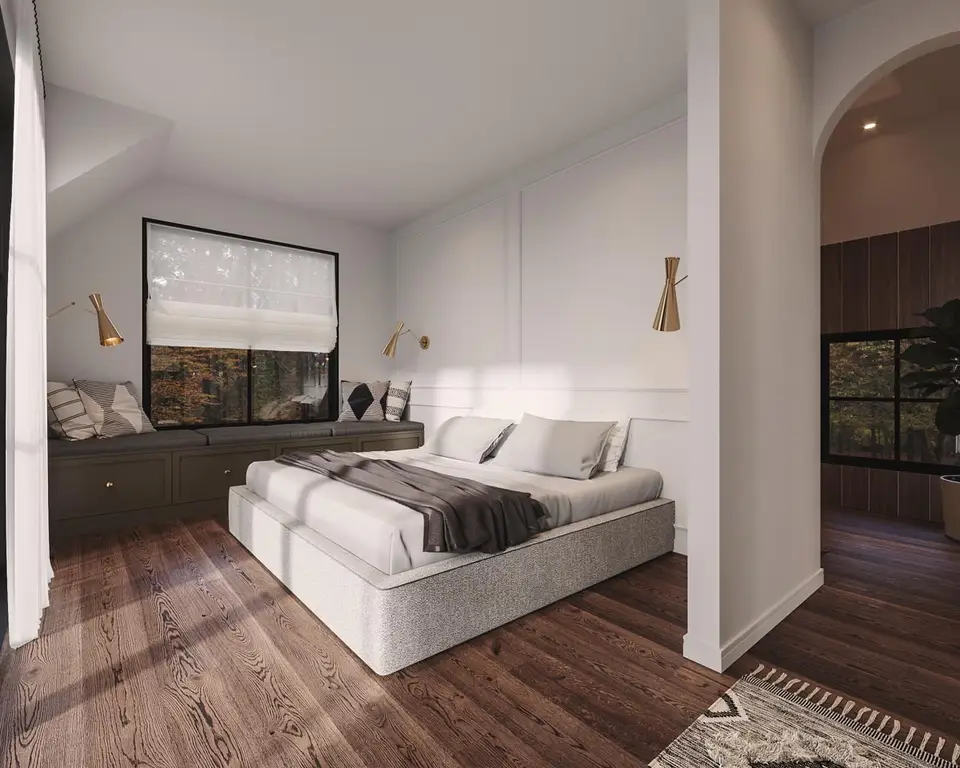
This interior image of a bedroom reinforces the consistent design language throughout the home. It features a comfortable bed and a built-in window seat, a recurring motif that adds both charm and functionality. The paneled wall introduces texture and a classic cottage aesthetic, while an arched doorway leads to what appears to be another wood-paneled room, possibly the bunk room or an adjoining space. This continuity in material and design creates a cohesive and inviting atmosphere, making the most of the compact dimensions to deliver a sense of warmth and character.
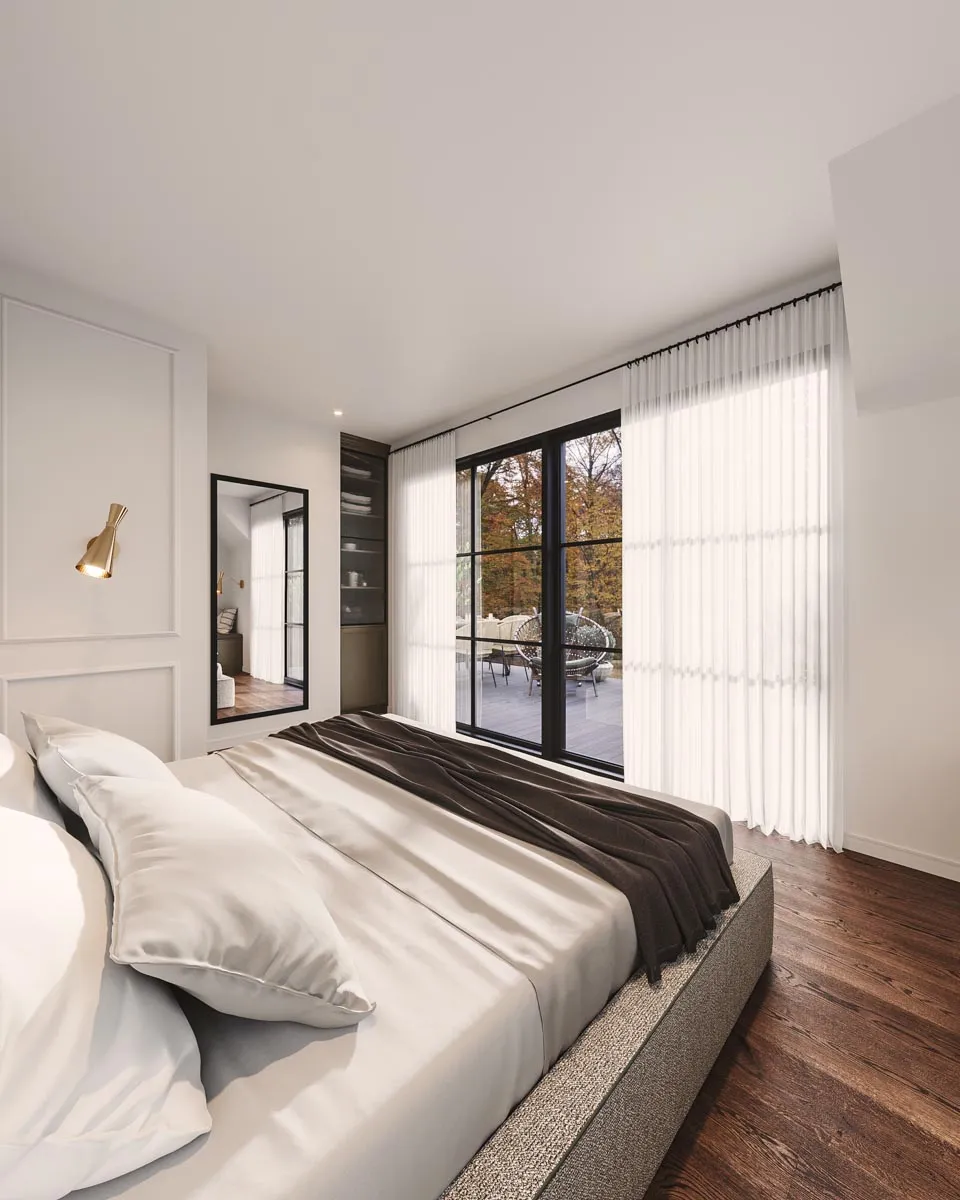
This final bedroom rendering emphasizes the connection to the outdoors, a key aspect of the primary suite's design. Large windows open directly to an outdoor patio, which aligns with the private terrace indicated on the floor plan. This feature allows for abundant natural light and seamless indoor-outdoor living, enhancing the sense of space and luxury. An upholstered bed adds a touch of comfort and sophistication, while dark wood floors provide a rich, grounding foundation for the room. This image beautifully illustrates the potential for creating a serene and connected personal haven within this compact contemporary cottage plan.
Circulation, Flow, and Livability
The circulation within Plan 22656DR is thoughtfully managed to optimize the compact 741 square feet. On the main floor, the open-concept kitchen and dining area flows into the sunken living room, creating a natural progression of spaces. The sunken living room, while offering a distinct zone, does introduce a level change that designers must carefully integrate to ensure smooth transitions and prevent trip hazards, especially in a home that might be used by a diverse range of occupants. The placement of the exterior-access laundry and garden storage helps to keep utilitarian functions separate from the main living areas, contributing to a cleaner interior aesthetic and better flow.
The plan's ability to accommodate "1 or 2 bedrooms" is a testament to its flexible design. The bunk room provides a crucial second sleeping area, making the home suitable for small families or couples with guests. This flexibility in sleeping arrangements is a major advantage for a compact contemporary cottage plan. Despite its small footprint, the design aims to create distinct zones for various activities, from cooking and dining to relaxing by the fireplace or enjoying the private terrace. Compared to a single-story narrow cottage plan such as single-story narrow cottage comparison, this two-story design achieves a similar heated square footage but offers a more vertical living experience, often desirable on smaller lots where horizontal spread is limited.
Buildability and Code Considerations
Constructing Plan 22656DR involves several key considerations that impact buildability and compliance with local building codes. The choice of a slab foundation is generally straightforward and cost-effective in many regions, offering a solid base and simplifying the construction process for the main floor. The 2x6 exterior walls are a standard for modern energy-efficient construction, providing ample cavity space for insulation and contributing to a robust building envelope. Eight-foot ceilings on both levels are also standard, simplifying framing and finishing work.
The private terrace off the primary bedroom is another area demanding rigorous attention to detail, particularly regarding waterproofing. Any penetration through the terrace surface or its perimeter, such as railings or drainage points, must be expertly sealed to prevent water migration into the living spaces below. A multi-layered waterproofing system, including a sloped sub-surface, membrane, and proper flashing, is essential. Regular maintenance will also be key to ensuring its long-term performance. This level of detail is paramount for the longevity and comfort of the home.
For those considering a single-level alternative, a plan like one-level cottage comparison offers a different approach to compact living, focusing on ground-level accessibility and often simpler construction. However, Plan 22656DR's vertical design allows for a smaller footprint, which can be advantageous on restrictive lots. Builders should engage with local building officials and a qualified architect or engineer early in the process to ensure all unique aspects of this plan, especially the dual access and terrace waterproofing, meet specific local codes and climate considerations. This proactive approach will help streamline the construction process and ensure the safety and compliance of the finished home.
Ideal Use Cases: Vacation Home or Rental Potential
Plan 22656DR, the compact contemporary cottage plan, is exceptionally well-suited for specific lifestyle needs and investment opportunities. Its design philosophy, with efficient space utilization and integrated outdoor living, makes it an ideal candidate for a vacation home or a short-term rental property. The dual-story layout effectively separates public and private zones, enhancing comfort for occupants, whether they are a single family or multiple guests.
For those considering an Accessory Dwelling Unit (ADU) or a pool house, while this plan is a standalone cottage, it shares some principles of compact, functional design. For example, a single-level ADU and pool house like Plan 820018WSF prioritizes ground-level access and integration with outdoor amenities. Plan 22656DR, by contrast, leverages verticality to create distinct zones on a small footprint, making it suitable for sites where a two-story structure is preferred or necessary. Its charm and functionality could also make it an attractive guest house on a larger property, offering privacy and a full set of amenities for visitors.
Ultimately, this compact contemporary cottage plan offers a compelling proposition for anyone seeking a stylish, efficient, and adaptable dwelling. Its unique features and thoughtful layout are particularly well-suited for those looking to create a memorable vacation retreat or a distinctive rental property that stands out from conventional offerings.
Cost to Build: A Planning Model for 2026
Estimating the cost to build any home, especially a uniquely designed compact contemporary cottage plan like 22656DR, requires a detailed understanding of its specific features and local market conditions. The following figures represent an editorial planning model for 2026, designed to provide a transparent, early-stage budgetary framework. It is crucial to understand that these are not quotes or definitive estimates, but rather a guide for preliminary financial planning, excluding land acquisition and any extraordinary site access or foundation work.
Given the concentrated costs associated with a tiny two-story shell, a fully equipped kitchen, a complete bathroom, a fireplace, and a steep roof, this calculation is based on a 2026 editorial benchmark ranging from $200 to $310 per heated square foot. For Plan 22656DR's 741 heated square feet, this translates to a base construction cost of 741 multiplied by $200, equaling $148,200, up to 741 multiplied by $310, which totals $229,710. This range accounts for variations in material finishes, contractor rates, and regional labor costs that can significantly influence the project's hard costs.
Beyond the basic shell, additional specialized features of Plan 22656DR contribute to its overall complexity and cost. We allow another $25,000 to $55,000 for the construction of the private terrace, the exterior stair and its associated guards, the exterior-access laundry enclosure, and the unusually detailed roof and envelope transitions. These elements, while enhancing the home's functionality and aesthetic appeal, require specialized craftsmanship and materials to ensure durability and weather resistance. Combining these figures, the preliminary hard construction cost for this compact contemporary cottage plan is estimated to be about $173,200 to $284,710.
To arrive at an early all-in planning band, we must also account for soft costs, which typically include expenses beyond direct construction. These can range from 18% to 30% of the hard construction costs and cover items such as survey fees, local engineering assessments, permit applications, site utilities (water, sewer, electrical), necessary plan adaptations for local codes, appliance packages, construction financing fees, and a contingency fund for unforeseen issues. Adding these soft costs to our preliminary hard construction range results in an early all-in planning band near $204,000 to $370,000. This comprehensive figure helps prospective builders understand the full scope of financial commitment, excluding land.
For context, the National Association of Home Builders (NAHB) reported in their 2024 survey that the average construction cost for a home was approximately $162 per square foot, representing 64.4% of the average sale price. However, the NAHB itself cautions that national averages are not reliable estimates for a particular project or specific location. Construction costs are highly localized, influenced by labor availability, material prices, permitting complexities, and specific site conditions. Furthermore, the current Producer Price Index (PPI) from the Bureau of Labor Statistics (BLS) remains a useful tool for tracking material cost movements over time, but no national index can replace the accuracy of obtaining multiple, detailed local bids from qualified contractors for your specific project and location. Always seek professional advice and local quotes for precise project budgeting.
Enhanced Facade Concepts
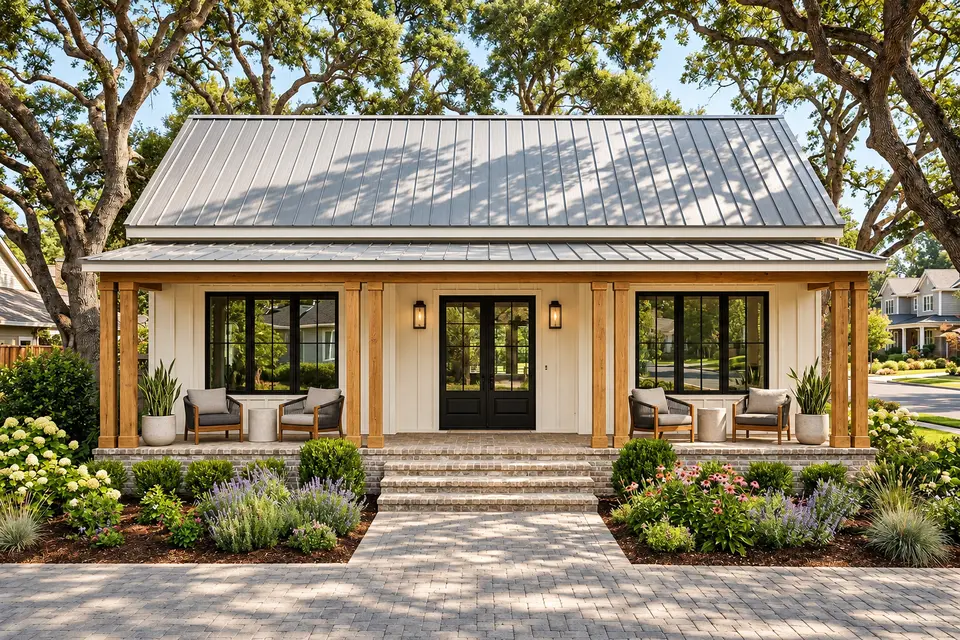
These enhanced facade concepts illustrate various finish and landscape possibilities for Plan 22656DR, offering inspiration for material palettes, color schemes, and site integration. It is important to note that these are design concepts and not construction drawings, providing a visual guide to how different aesthetic choices can transform the home's exterior without altering its underlying geometry. Each panel presents a distinct approach to materials, lighting, and landscaping, showcasing the versatility of the compact contemporary cottage plan.
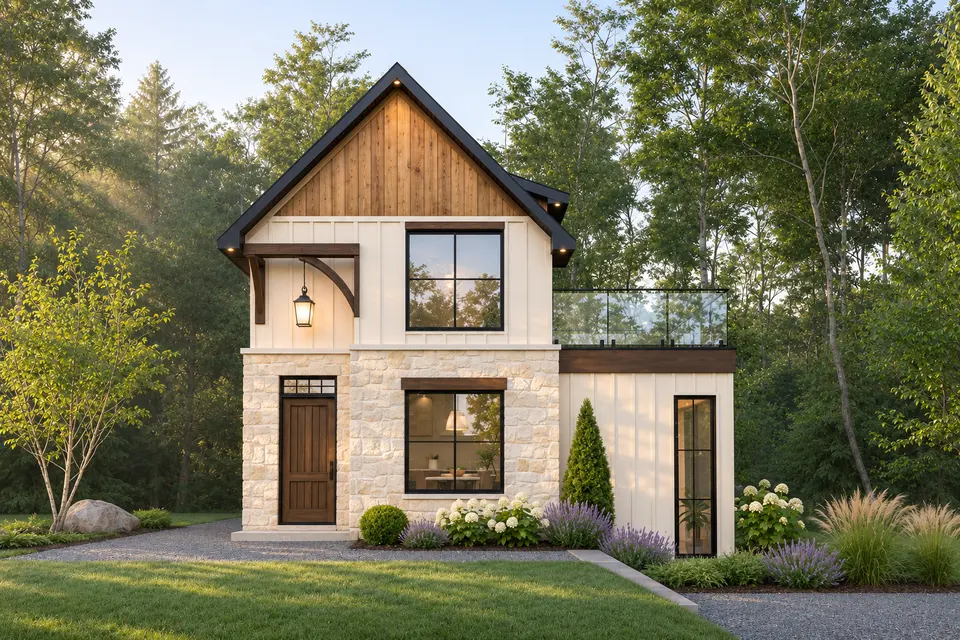
Warm ivory cladding keeps the tall gable and private terrace visually light, while natural timber gives the entry and supporting elements a warmer scale. The charcoal roof supplies a crisp upper edge without competing with the landscape.
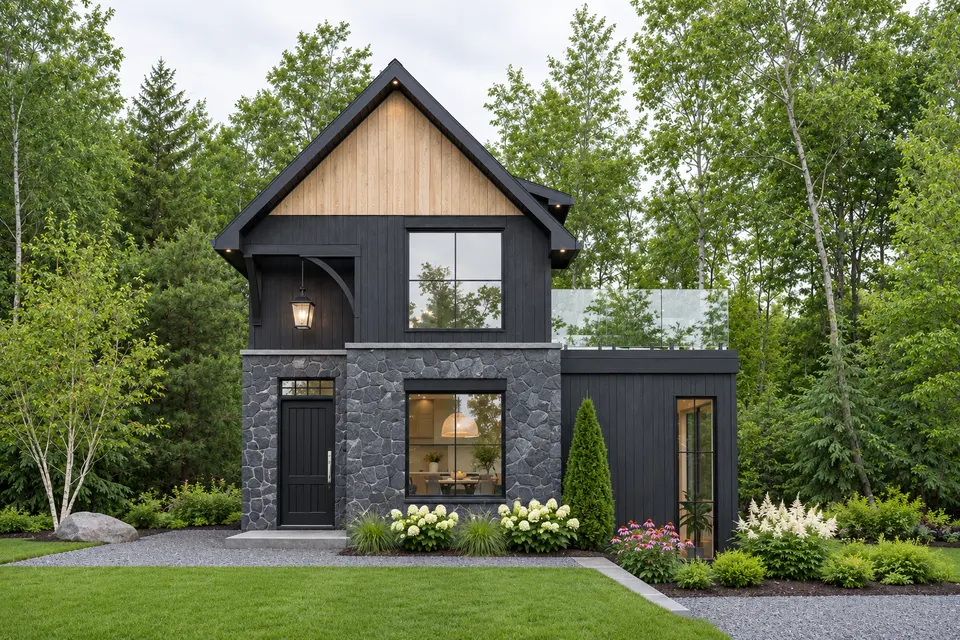
A deep charcoal envelope gives the tall gable and private terrace a more graphic outline. Pale oak details prevent the composition from feeling heavy, and the restrained planting keeps attention on the architecture.
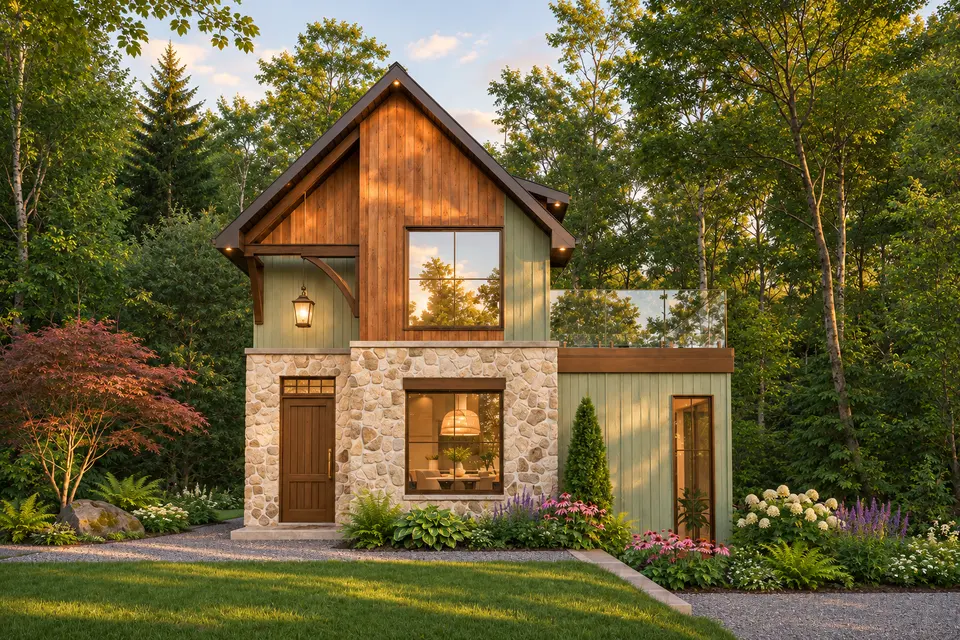
Soft sage relates the tall gable and private terrace to the garden, with limestone adding a durable visual base and stained cedar introducing warmth at the touch points. The muted palette works especially well under changing daylight.
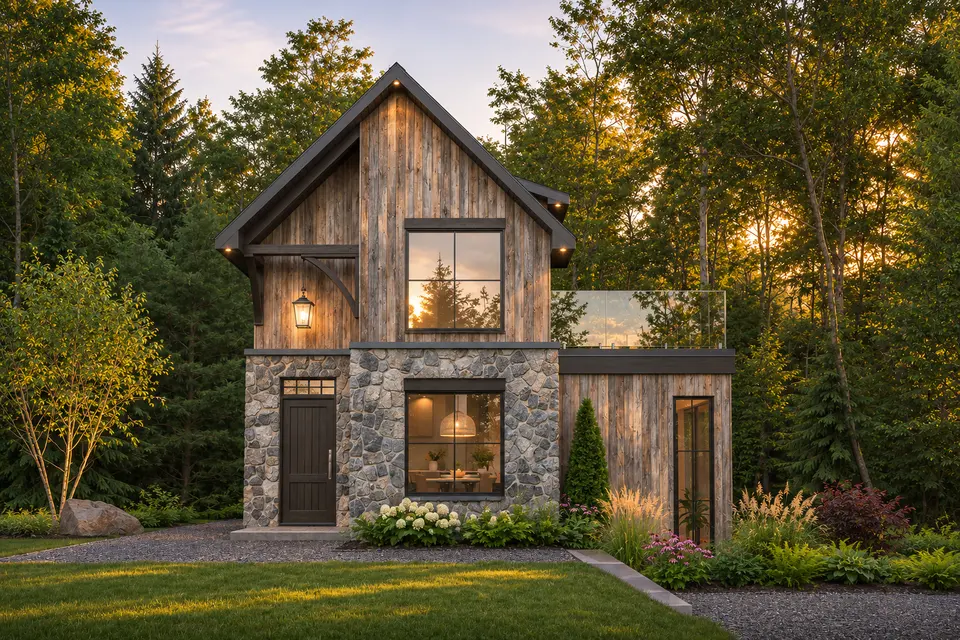
Weathered cedar emphasizes the depth and rhythm of the tall gable and private terrace. Graphite trim sharpens the openings, while the darker roof and woodland planting create a grounded, natural finish direction.
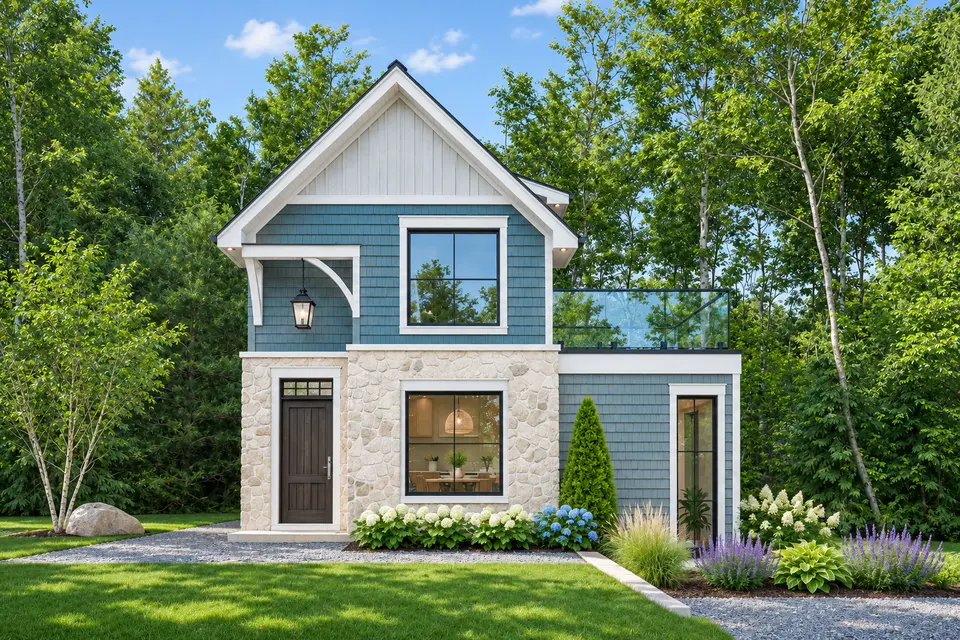
Coastal blue makes the tall gable and private terrace feel fresh without losing definition. White trim clarifies the roof and window lines, and warm cedar accents stop the scheme from becoming overly cool.
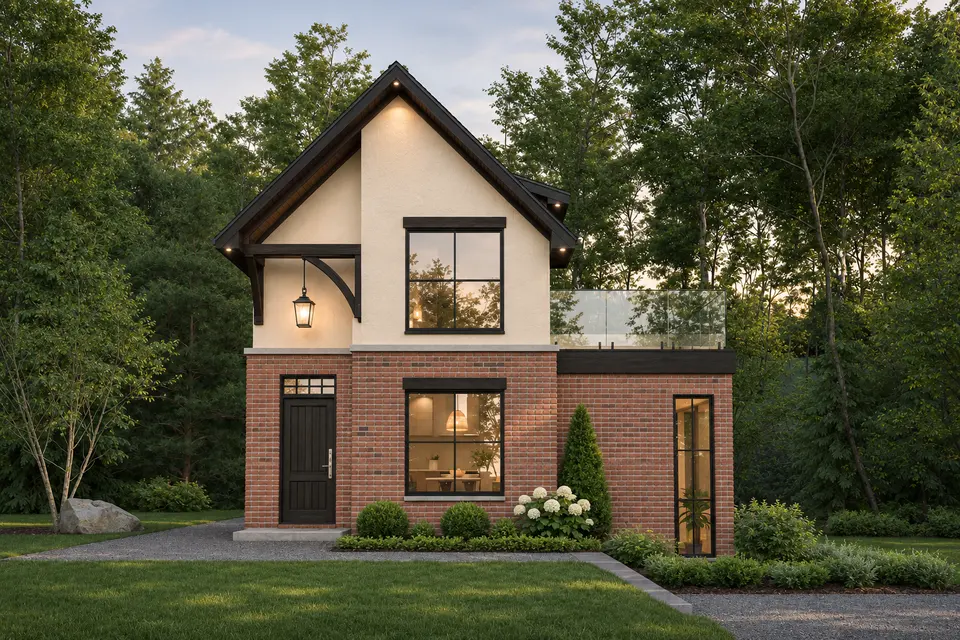
Muted red brick gives the tall gable and private terrace a more traditional material weight. Cream trim separates the openings cleanly, while dark timber details add enough contrast to keep the elevation composed.
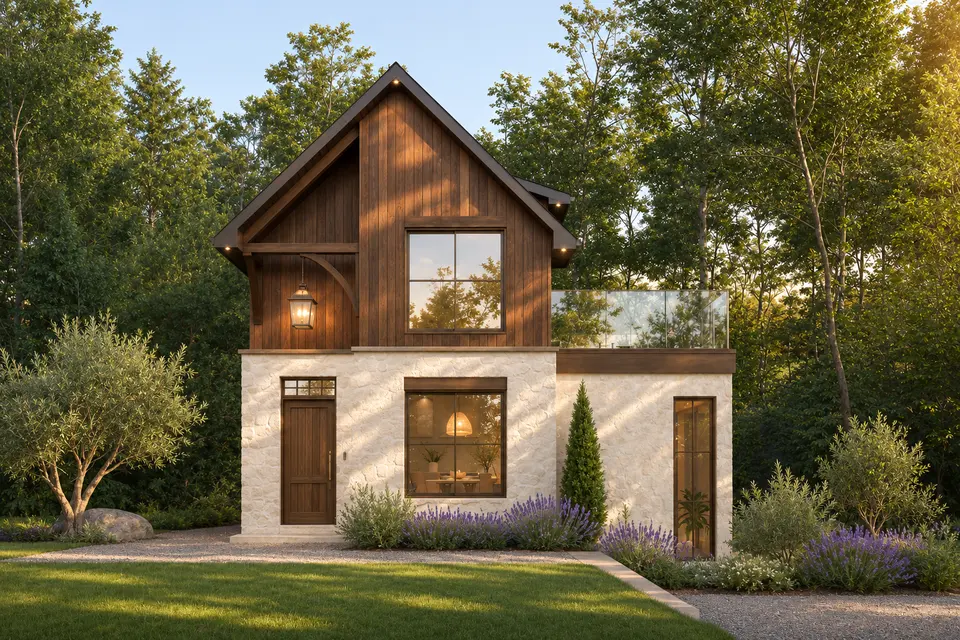
Light limewash masonry softens the tall gable and private terrace with a hand-finished character. Walnut details and bronze trim add depth, supported by a warm, low-contrast landscape palette.
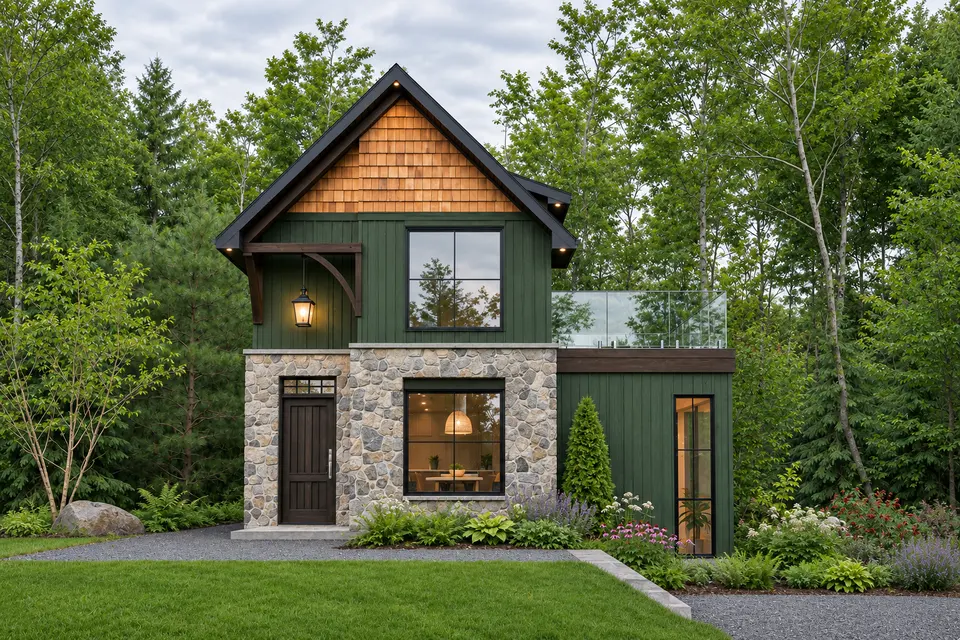
Forest green allows the tall gable and private terrace to settle into a wooded setting. Natural stone anchors the lower edge, and cedar accents identify the principal openings without adding visual clutter.
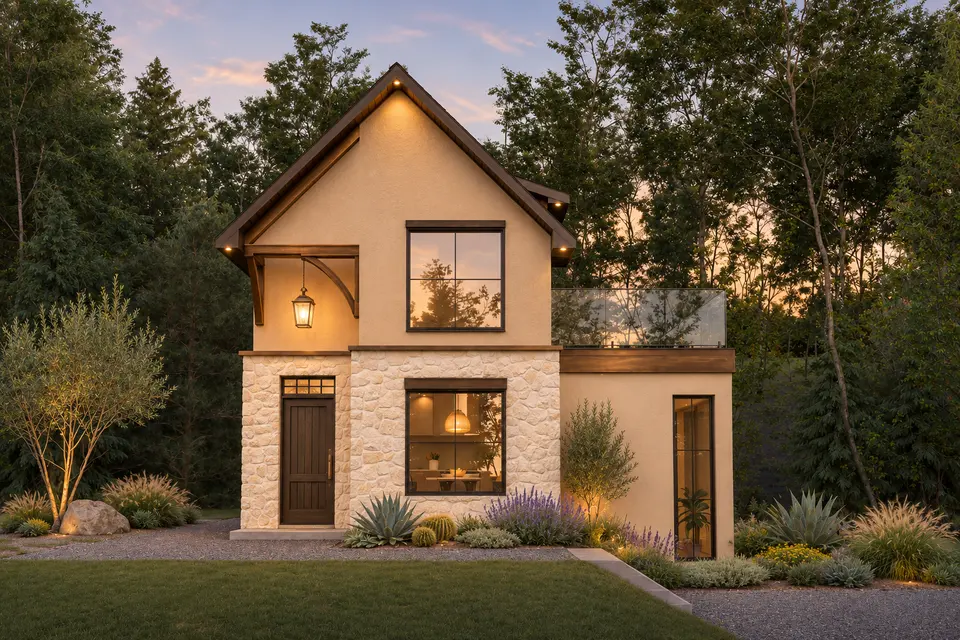
Sand-toned stucco gives the tall gable and private terrace a calm, monolithic reading. Bronze details provide a measured contrast, and drought-tolerant planting extends the warm neutral palette into the site.
Making the Decision: Is This Compact Contemporary Cottage Plan Right for You?
Plan 22656DR, "The Layered Homes," offers a distinctive and thoughtfully designed compact contemporary cottage plan that caters to a specific vision of modern living. Its 741 heated square feet are ingeniously distributed across two stories, providing a surprising sense of space and functionality within a minimal footprint. The unique dual access to the upper floor, incorporating both an interior ladder and an exterior stair, is a defining characteristic that offers both flexibility and a touch of adventurous charm, albeit with practical considerations for safety and accessibility.
However, prospective homeowners must carefully evaluate the unique aspects of this plan against their lifestyle needs and local building regulations. The ladder access to the upper floor, while space-saving, may not be suitable for everyone, and the exterior stair requires consideration for weather exposure and maintenance. Terrace waterproofing is a critical construction detail that demands expert execution. These elements, while innovative, contribute to the plan's complexity and should be thoroughly discussed with builders and local authorities.
Ultimately, Plan 22656DR is not just a house; it's a statement about intentional living, efficient design, and a connection to the outdoors. If you are drawn to a home that is compact yet full of character, offers unique spatial experiences, and is designed to make the most of every square foot and every view, then this compact contemporary cottage plan warrants serious consideration. Its blend of practicality, style, and innovative features positions it as a compelling option for those seeking a modern cottage lifestyle.
Frequently Asked Questions
What are the key dimensions of Plan 22656DR?
Plan 22656DR has a heated area of 741 square feet, with 455 sq ft on the main floor and 286 sq ft upstairs. Its footprint measures 26 feet 4 inches wide by 19 feet 4 inches deep, and it features a ridge height of 25 feet 10 inches.
How does the upper floor access work in this compact contemporary cottage plan?
The upper floor of Plan 22656DR features dual access: an interior ladder from the main floor and an exterior stair. This provides flexibility but requires careful consideration for safety, accessibility, and local building code compliance for both entry methods.
What are the benefits of a sunken living room?
A sunken living room, as featured in Plan 22656DR, creates a distinct, intimate zone within an open-concept layout without needing full walls. It can also allow for higher ceiling heights in that specific area, enhancing the sense of spaciousness and providing a unique architectural element.
Is the private terrace on the upper level difficult to build?
While a private terrace adds significant value and outdoor living space, its construction, especially regarding waterproofing, requires meticulous attention to detail and expert craftsmanship. Proper flashing, membrane installation, and drainage are crucial to prevent water infiltration and ensure long-term structural integrity.
What are the advantages of exterior-access laundry?
Placing the laundry with exterior access can free up valuable interior square footage in a compact home. It can also serve as a convenient mudroom or storage area for outdoor gear, which is particularly useful for a vacation home or in climates where outdoor activities are common.
Can Plan 22656DR be used as a rental property?
Yes, Plan 22656DR's design, with its efficient layout, bunk room for additional guests, and private outdoor spaces like the terrace, makes it highly suitable for use as a vacation home or a short-term rental property. Its unique architectural character can also enhance its appeal in the rental market.
What kind of foundation does this plan use?
Plan 22656DR is designed with a slab foundation, which is a common and often cost-effective choice that provides a solid base for the structure.
Sources and References
- Architectural Designs: Compact Contemporary Cottage with Upstairs Master Suite with Private Terrace and Bunk Room - 22656DR
- National Association of Home Builders (NAHB): Cost of Constructing a Home: 2024 (January 2025 Special Study)
- Bureau of Labor Statistics (BLS): Producer Price Index (PPI) News Release
House Plans Desk
The Layered Homes editorial teamThe House Plans Desk reviews published house plans from the designer’s drawings and listing: how the layout lives, what works, what to watch, and what it is likely to cost to build in 2026.
More from the House Plans Desk →
Reader notes