


The pursuit of efficient, stylish living often leads to innovative architectural solutions, especially when dealing with constrained urban or infill lots. The Layered Homes' Plan 421006HFC exemplifies this trend, presenting a narrow modern cottage house plan designed to maximize utility and comfort within a remarkably compact footprint. This single-story, two-bedroom, two-bathroom residence packs 773 heated square feet into a slender 20-foot by 40-foot shell, offering a compelling option for those seeking a contemporary home that respects spatial limitations without sacrificing modern amenities or aesthetic appeal. This review will delve into the intricacies of its design, from its open-concept living areas to its private split bedrooms, analyzing how it addresses the challenges and opportunities of narrow-lot construction.
Affiliate link. If you buy this plan we may earn a commission, at no extra cost to you. It never changes what we write about a plan. See our affiliate disclosure.
Overview of Plan 421006HFC: A Narrow Modern Cottage House Plan
The Layered Homes' Plan 421006HFC offers a thoughtful solution for compact living, presenting a narrow modern cottage house plan that is both functional and aesthetically current. With a footprint of just 20 feet wide by 40 feet deep, this 773 heated square foot home is perfectly suited for challenging narrow lots, infill developments, or as an accessory dwelling unit (ADU). Its single-story design ensures accessibility and ease of movement, while the inclusion of two bedrooms and two full bathrooms provides comfortable accommodation for small families, couples, or individuals seeking a guest suite. The design embraces modern sensibilities with its clean lines, sloped roof, and efficient use of space, proving that a smaller home can still offer a rich living experience.
Key features of this narrow modern cottage house plan include its open-concept living, dining, and kitchen area, which serves as the heart of the home, fostering connection and a sense of spaciousness despite the compact dimensions. The split-bedroom layout enhances privacy, positioning each bedroom on opposite ends of the dwelling, each with its own dedicated full bathroom. Practical elements like an integrated desk nook and a utility closet for stacked laundry and a water heater demonstrate a commitment to maximizing every square inch for daily convenience. The structural specifications, including 2x6 exterior walls and a 3:12 primary roof pitch, indicate a robust and buildable design, offering potential for enhanced energy efficiency and structural integrity.
Detailed Floor Plan Analysis: Maximizing Space in a 20-Foot Width
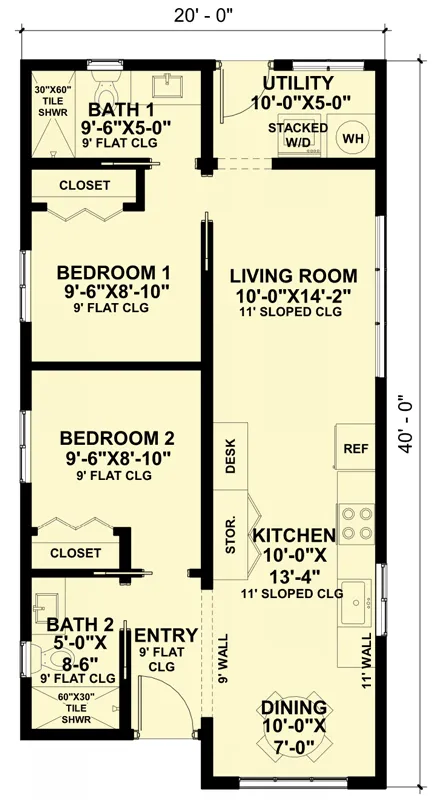
Upon reviewing the floor plan for 421006HFC, the efficiency of its 20-foot by 40-foot footprint becomes immediately apparent. The entry, positioned centrally along the longer side, opens directly into the main living zone. This direct entry sightline is a common feature in compact homes, aiming to create an immediate sense of openness. While it eliminates a formal foyer, careful furniture placement can define an entry moment. To the left of the entry, the layout dedicates space to the private quarters, while the right side is entirely given over to the open-concept living, dining, and kitchen areas, benefiting from higher, sloped ceilings that reach approximately 11 feet, contrasting with the 9-foot flat ceilings in the bedrooms.
The open living, dining, and kitchen zone is a critical element in this narrow modern cottage house plan. The kitchen, positioned towards the rear, includes a refrigerator space, range, and sink, with a counter area that could double as casual seating or additional prep space. A notable feature is the integrated desk nook located adjacent to the kitchen, offering a dedicated workspace without consuming a separate room. The ergonomics of this desk nook appear practical for a single user, providing a quiet corner for work or study, though its proximity to the kitchen might mean occasional noise or activity. The living and dining areas flow seamlessly, allowing for flexible arrangement of furniture to suit various lifestyles.
The split-bedroom privacy is a significant advantage of this layout. Bedroom 1, located towards the front of the house, includes a closet and direct access to Bath 1. This bathroom, featuring a 30-inch by 60-inch shower, toilet, and vanity, serves as a private en suite. Similarly, Bedroom 2, situated towards the rear, also has its own closet and direct access to Bath 2, which includes a 30-inch by 60-inch tile shower. This two-suite bathroom load is highly desirable, offering excellent privacy for occupants or guests, effectively creating two distinct private zones within the home. This configuration is particularly appealing for roommates, adult children, or frequent visitors, ensuring each person has their own dedicated facilities.
Service access for the stacked laundry and water heater within the utility closet is another point of careful consideration. The utility closet, located near the kitchen and adjacent to Bath 1, is designed to house a stacked washer and dryer unit along with the water heater. The placement suggests relatively easy access for maintenance and daily use, though the exact dimensions of the closet would dictate the comfort of servicing the water heater. Given the compact nature of the home, integrating these essential functions into a single, accessible closet is an efficient use of space, preventing them from encroaching on the main living areas or bedrooms. The overall plan demonstrates a clear understanding of compact living requirements, delivering a functional and private layout.
Circulation and Furniture Planning in a 20-Foot-Wide Shell
Designing for a 20-foot-wide shell presents unique challenges and opportunities for circulation and furniture planning. In Plan 421006HFC, the primary circulation path runs longitudinally through the center of the open living, dining, and kitchen area. This central axis provides direct access from the entry to the rear of the home, connecting all functional zones. The absence of long, narrow hallways in the main living space helps maintain an open feel, preventing the home from feeling cramped. However, the bedrooms and bathrooms are accessed via shorter, more private hallways, ensuring a clear separation from the public areas.
Furniture planning within this narrow footprint requires strategic choices. In the living room, a sofa or sectional placed against one of the longer walls, perhaps opposite a media console, would define the space without impeding traffic. For the dining area, a rectangular table that seats four to six people could fit comfortably, potentially extending into the living area during larger gatherings. The kitchen's linear layout with an island or peninsula could offer additional counter space and informal seating, further maximizing its utility. The desk nook, integrated near the kitchen, is ideally suited for a compact desk and chair, providing a dedicated workstation without requiring a separate room. Its placement allows for natural light and connection to the main living space while still feeling somewhat distinct.
In the bedrooms, the 9-foot 6-inch by 8-foot 10-inch dimensions suggest careful furniture selection. A queen-sized bed would likely fit, but a full-sized bed might offer more circulation space around it. Built-in shelving or wall-mounted nightstands could be considered to save floor space. The closets, while not walk-ins, appear adequate for individual storage needs. The bathrooms, at 9-foot 6-inch by 5-foot 0-inch for Bath 1 and 8-foot 6-inch by 5-foot 0-inch for Bath 2, are efficiently laid out to accommodate the essential fixtures without feeling overly confined. The placement of the stacked washer and dryer in the utility closet near the kitchen is a clever space-saving measure, centralizing utility functions without sacrificing valuable square footage in other areas. This careful consideration of interior flow and furniture placement is crucial for making a narrow modern cottage house plan feel spacious and livable.
Exterior Design and Site Fit: A Modern Aesthetic for Narrow Lots
The exterior design of Plan 421006HFC is characterized by its modern aesthetic, featuring clean lines, a distinctive sloped roofline, and a thoughtful combination of materials. This contemporary approach is well-suited for a narrow modern cottage house plan, allowing it to stand out while blending into diverse neighborhood contexts, particularly those with a focus on modern or minimalist architecture. The sloped roof, with a primary pitch of 3:12, not only contributes to the modern visual appeal but also has practical implications for water runoff and potential for solar panel integration, depending on orientation and local climate.
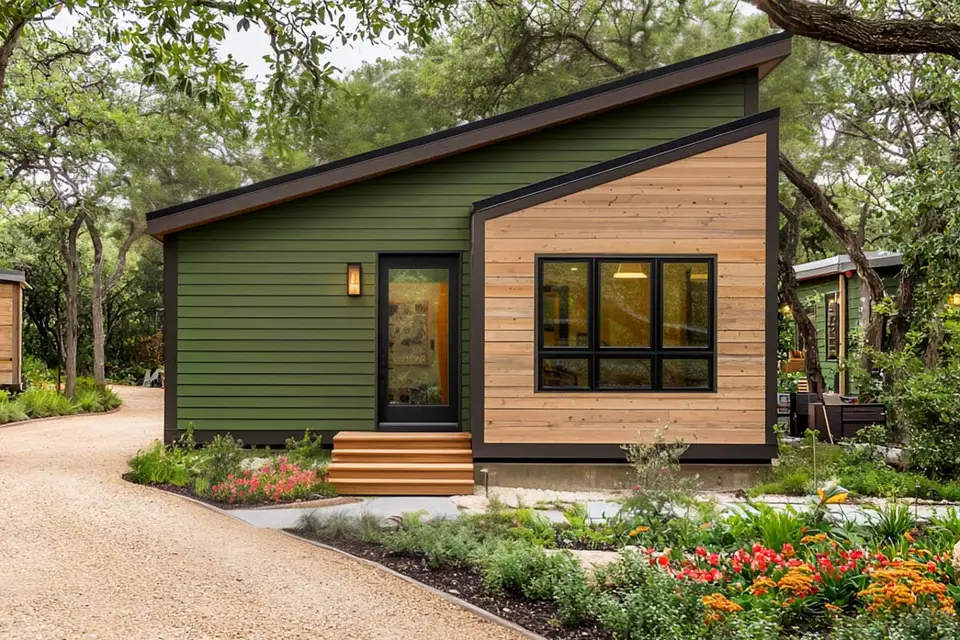
This image showcases the front of the house, highlighting the contrasting siding materials and the sloped roofline. The entry features a glass door, which allows natural light into the interior, and is approached by wood steps, adding a touch of warmth to the modern facade. Large windows are strategically placed to maximize light penetration into the living spaces, contributing to the open and airy feel of the interior. The choice of green siding with wood paneling accents creates a harmonious blend of natural and contemporary elements, enhancing its curb appeal.
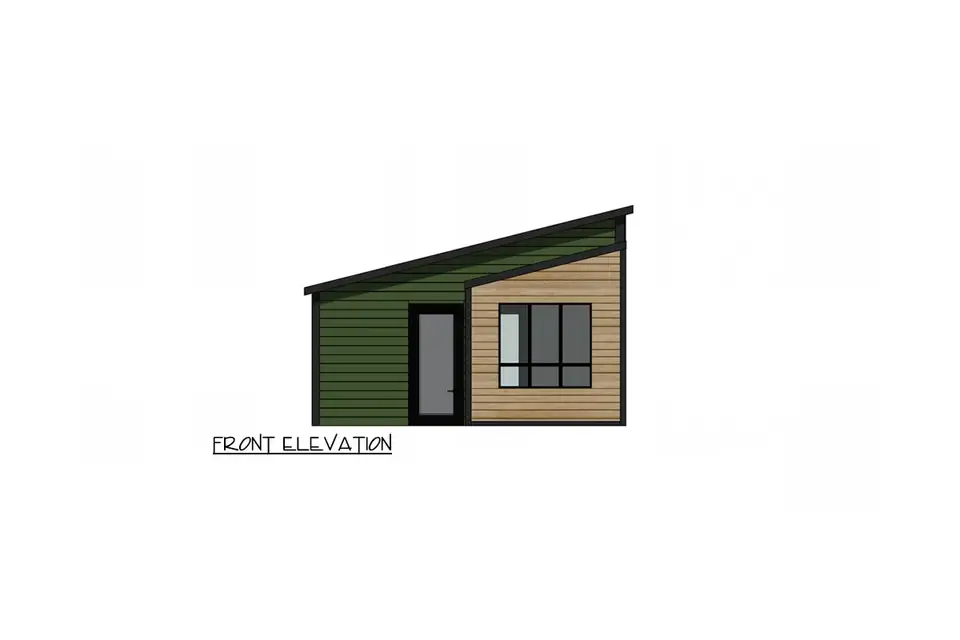
A closer look at the front elevation reveals the interplay of textures and colors. The green siding provides a natural base, while the wood paneling offers a contrasting, warmer element. The sloped roof, a defining characteristic of this modern design, is clearly visible, contributing to the home's distinctive silhouette. The large windows are a key design feature, emphasizing the connection between the interior and the surrounding environment, which is particularly beneficial for a compact home where natural light can significantly enhance the sense of space.
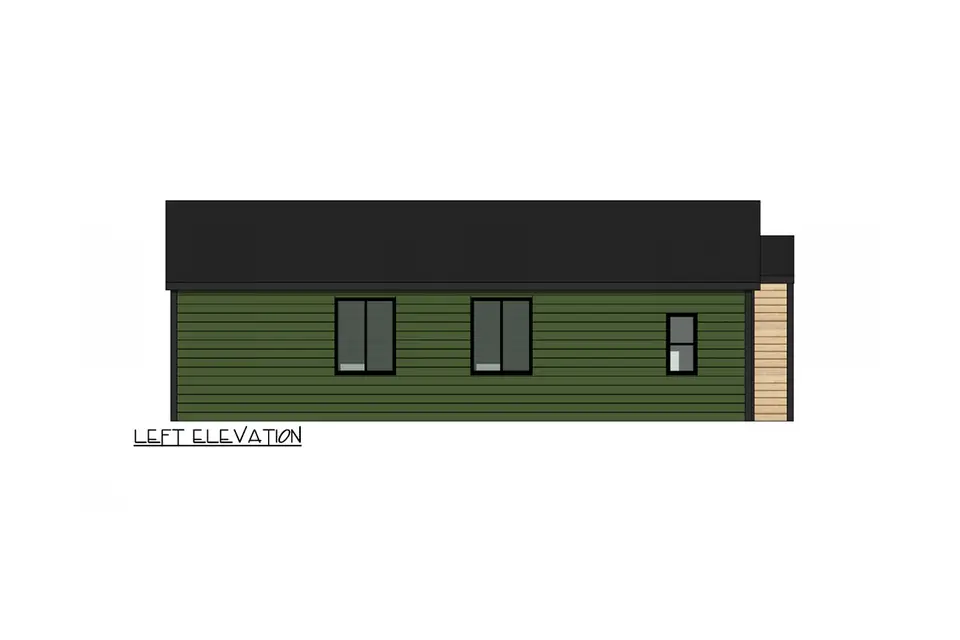
The left elevation drawing illustrates the simplicity and efficiency of the side profile. Horizontal siding covers the majority of this facade, maintaining a consistent aesthetic. Three windows are visible, suggesting light and ventilation for the interior spaces located on this side of the house, likely corresponding to one of the bedrooms or a bathroom. The dark roof contrasts with the lighter siding, creating a sharp, contemporary edge. This view emphasizes the compact nature of the dwelling and its suitability for tight lot lines where side windows might be limited by setbacks.
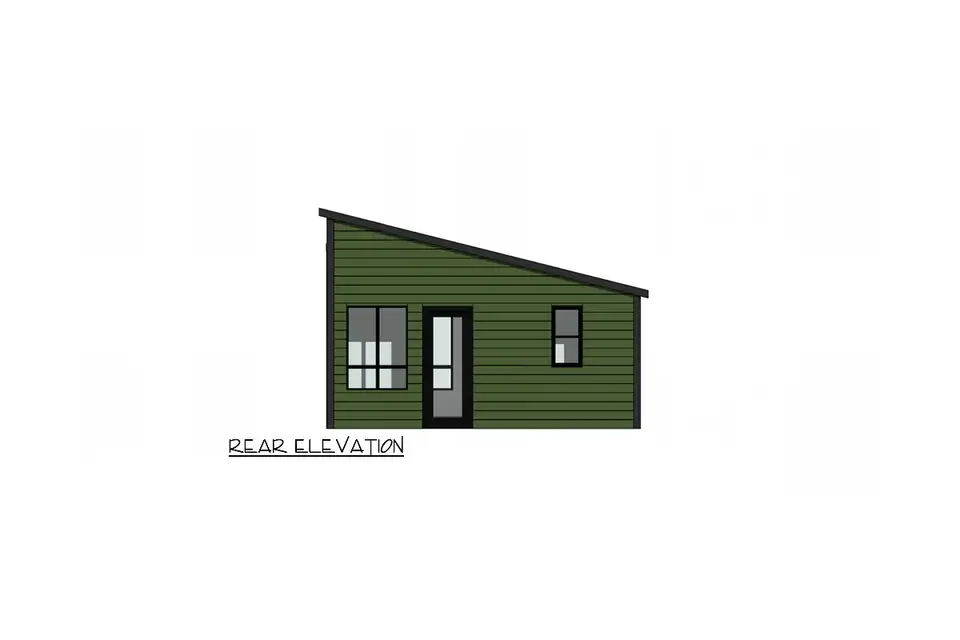
The rear elevation continues the modern theme with a sloped roof and a balanced arrangement of openings. A central door suggests access to a private patio or yard space, expanding the usable living area outdoors. Two windows flank the door, providing light and views from the kitchen or dining area. The consistent use of siding materials across all elevations ensures a cohesive and polished appearance from every angle. This rear access is particularly useful for connecting the interior to outdoor entertaining spaces or for practical purposes like gardening.
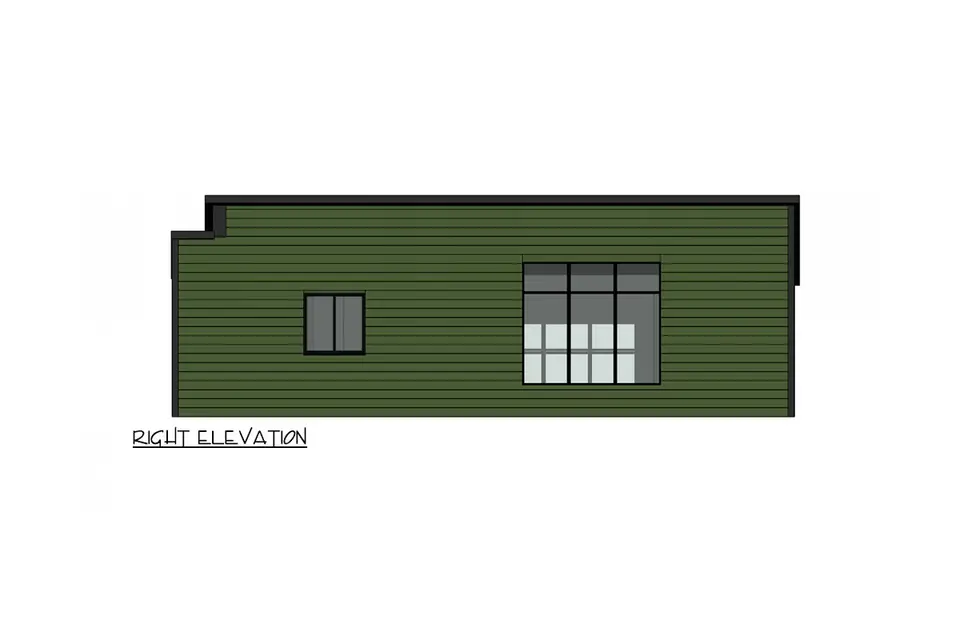
The right elevation drawing showcases the green horizontal siding and two windows of varying sizes. This variation in window size might indicate different functional areas behind them, such as a bathroom requiring a smaller window for privacy or a living area benefiting from a larger one for light. The overall impression is one of thoughtful design that balances aesthetic appeal with practical considerations for light and privacy. The narrow profile of the house is clearly articulated in these side elevations, underscoring its intended use on constricted parcels of land.
The narrow-lot fit is arguably the strongest selling point of this plan. With a 20-foot width, it can be built on lots that are typically considered too small for conventional homes, making it an excellent choice for urban infill or areas with strict zoning for lot width. The maximum ridge height of 14 feet 6 inches is also relatively modest, which can be advantageous in areas with height restrictions or for maintaining a low profile within a neighborhood. The combination of a modern aesthetic and a compact footprint makes this narrow modern cottage house plan a versatile option for a variety of challenging sites.
Buildability and Code Considerations for Plan 421006HFC
The buildability of Plan 421006HFC is supported by several standard construction practices and specifications. The use of 2x6 exterior walls is a robust choice, offering superior structural integrity compared to 2x4 framing. This thicker wall cavity also provides enhanced insulation opportunities, which can lead to better energy performance and lower utility costs over the lifespan of the home. In many climates, 2x6 walls are becoming a preferred standard for energy-efficient construction, aligning this narrow modern cottage house plan with contemporary building trends and potential green building certifications.
Standard foundations for this plan are specified as slab or monolithic slab, with a crawlspace optional. Both slab options are cost-effective and common in many regions, particularly where frost lines are shallow or where a raised foundation is not desired. The monolithic slab, where the slab and footings are poured at the same time, can streamline the construction process and reduce labor costs. Offering a crawlspace as an option provides flexibility for builders and homeowners who might prefer easier access to plumbing and electrical systems under the floor, or who are building in areas where a raised foundation is more typical due to soil conditions or flood risk. Local soil reports and engineering will always dictate the most appropriate foundation type for a specific site.
The primary roof pitch of 3:12 with stick framing is a practical choice for this modern design. A lower pitch like 3:12 is characteristic of contemporary architecture and can be more economical to frame than steeper pitches. Stick framing, a traditional and widely understood method, allows for local customization and is familiar to most contractors, which can contribute to smoother construction. The maximum ridge height of 14 feet 6 inches is a modest dimension, which can help in navigating local zoning ordinances related to building height, especially in established neighborhoods or areas sensitive to visual impact. The design avoids complex roof geometries, which generally simplifies construction and reduces potential points of water intrusion.
While the plan provides a solid foundation for construction, local code questions will always arise. These typically include specific requirements for energy efficiency (e.g., insulation R-values, window U-factors), seismic or wind load considerations, fire separation, and accessibility standards. For instance, while the single-story layout inherently offers some accessibility, specific ramp slopes, door widths, or bathroom clearances might need to be verified against local ADA or universal design guidelines if accessibility is a primary concern. Permitting processes will also involve reviews by local building departments to ensure compliance with all applicable codes and ordinances, often requiring a local engineer or architect to adapt the plans for specific site conditions and regional regulations. The robust 2x6 wall construction provides a good starting point for meeting diverse energy code requirements.
Understanding the Cost to Build This Narrow Modern Cottage House Plan
Estimating the cost to build any home, especially a specialized design like a narrow modern cottage house plan, involves numerous variables dependent on location, material costs, labor rates, and specific finishes. For planning purposes, this calculation is based on a compact-home 2026 editorial benchmark of $185 to $275 per heated square foot. For Plan 421006HFC, with its 773 heated square feet, this translates to a core construction cost range of approximately $143,005 (773 sq ft x $185/sq ft) to $212,575 (773 sq ft x $275/sq ft). This range covers the basic shell, framing, roofing, interior finishes, and standard mechanical, electrical, and plumbing systems.
It is important to note that while the narrow shell of this plan reduces the roof span, potentially saving on some structural costs, the inclusion of two full bathrooms and a complete kitchen, along with concentrated mechanical work in a compact space, tends to keep the cost per heated square foot above what might be seen in a larger, simpler house. Smaller homes often have a higher cost per square foot because the fixed costs of a kitchen and multiple bathrooms are spread over fewer square feet. The modern aesthetic might also imply certain finish selections that could influence the final budget.
To arrive at an early all-in planning band, we must account for additional project costs beyond the direct construction of the heated square footage. Adding roughly 18% to 30% for items such as survey, local engineering, plan adaptation, permit fees, site utilities (water, sewer, electric), slab preparation, appliances, driveway or walk, financing costs, and a contingency fund, expands the estimated range. This calculation yields an early all-in planning band of about $169,000 to $276,000. This figure is an editorial planning model and not a quote; it explicitly excludes the cost of land and any abnormal site work, such as extensive grading, retaining walls, or specialized foundation requirements due to challenging soil conditions.
For context, the National Association of Home Builders (NAHB) reported in their 2024 survey an average construction cost of about $162 per square foot for single-family homes, which represented 64.4% of the average sale price. However, the NAHB itself cautions that national averages are not estimates for a particular project or location, underscoring the variability in construction costs across different regions and markets. Furthermore, the current BLS Producer Price Index remains a useful check on material movement, providing insight into wholesale price changes for construction materials. However, no national index can fully replace obtaining multiple, detailed local bids from qualified contractors, which is the most reliable method for determining project costs in a specific area.
Enhanced Facade Concepts for Plan 421006HFC
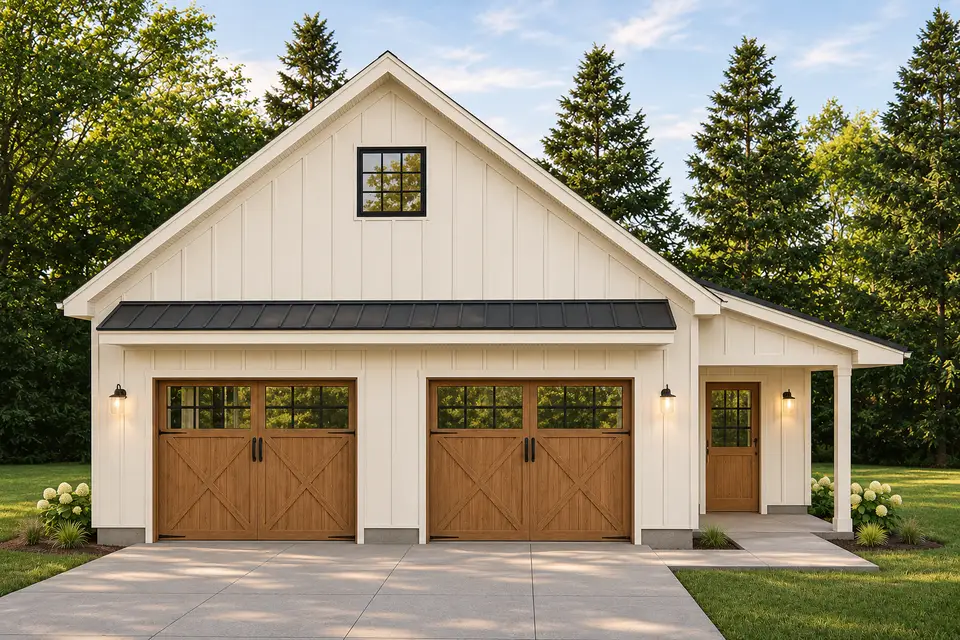
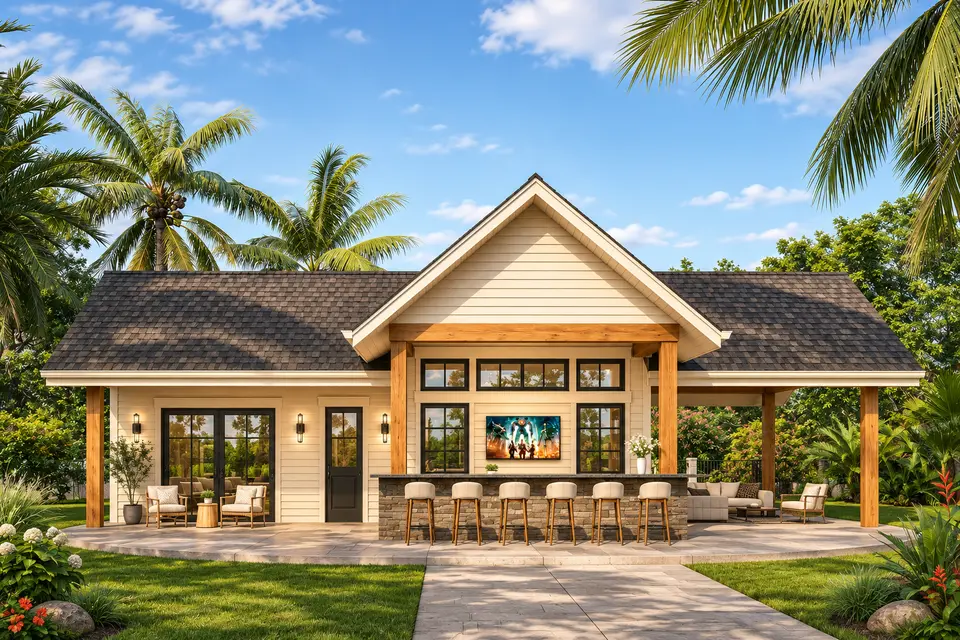
These enhanced facade concepts offer a visual exploration of various material, color, and landscape palettes for the narrow modern cottage house plan 421006HFC. These are finish and landscape concepts, not construction drawings, and illustrate how different aesthetic choices can dramatically alter the home's appearance without changing its underlying geometry. They are intended to inspire and guide potential homeowners in personalizing their build.
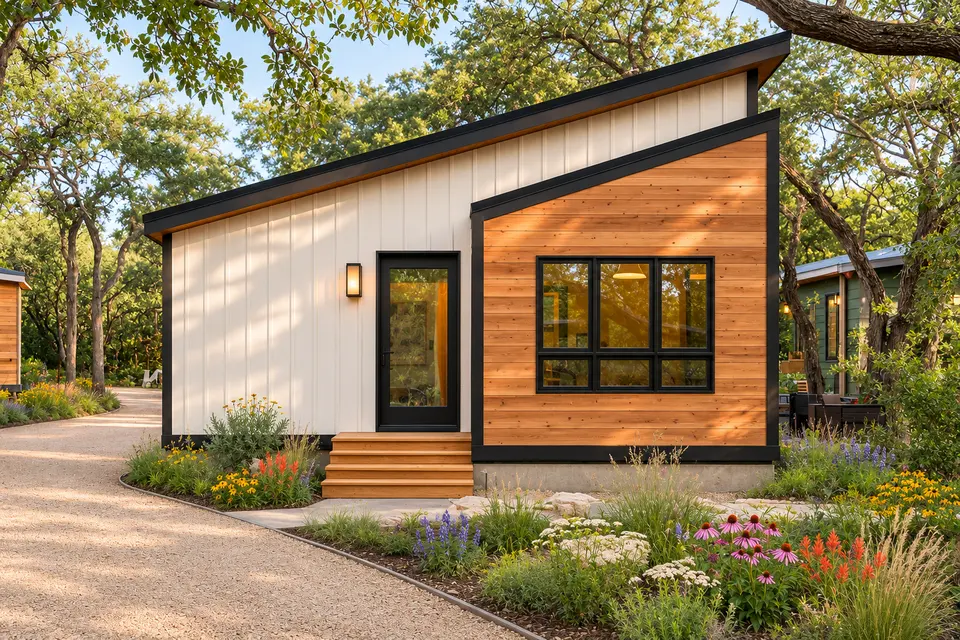
Warm ivory cladding keeps the stepped shed-roof composition visually light, while natural timber gives the entry and supporting elements a warmer scale. The charcoal roof supplies a crisp upper edge without competing with the landscape.
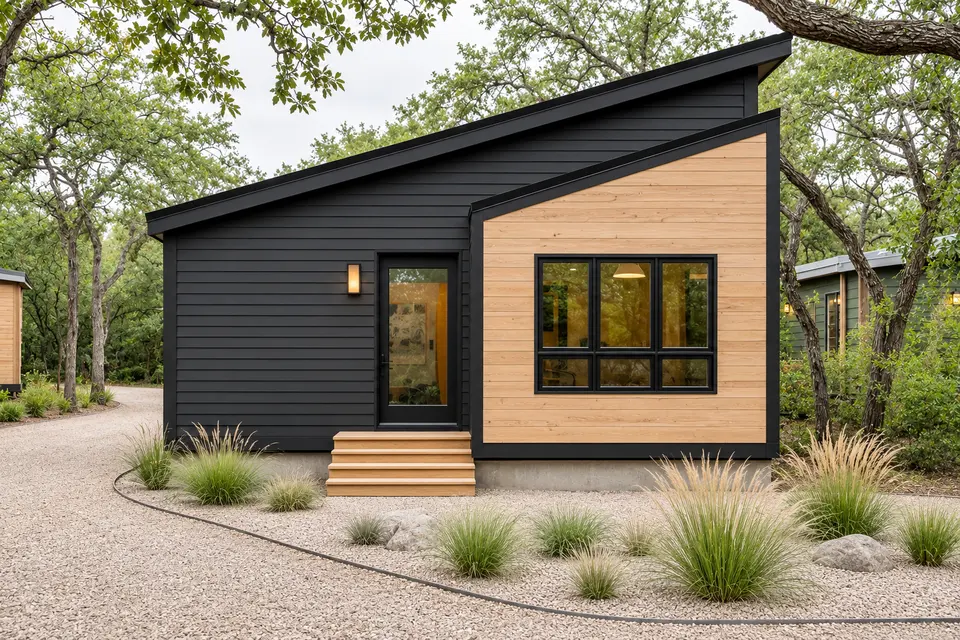
A deep charcoal envelope gives the stepped shed-roof composition a more graphic outline. Pale oak details prevent the composition from feeling heavy, and the restrained planting keeps attention on the architecture.
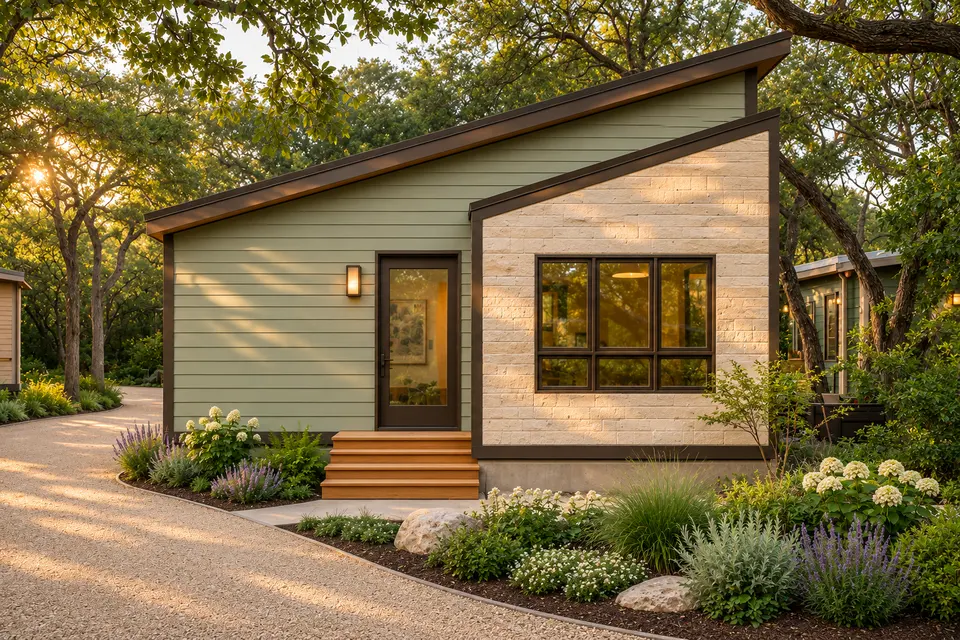
Soft sage relates the stepped shed-roof composition to the garden, with limestone adding a durable visual base and stained cedar introducing warmth at the touch points. The muted palette works especially well under changing daylight.
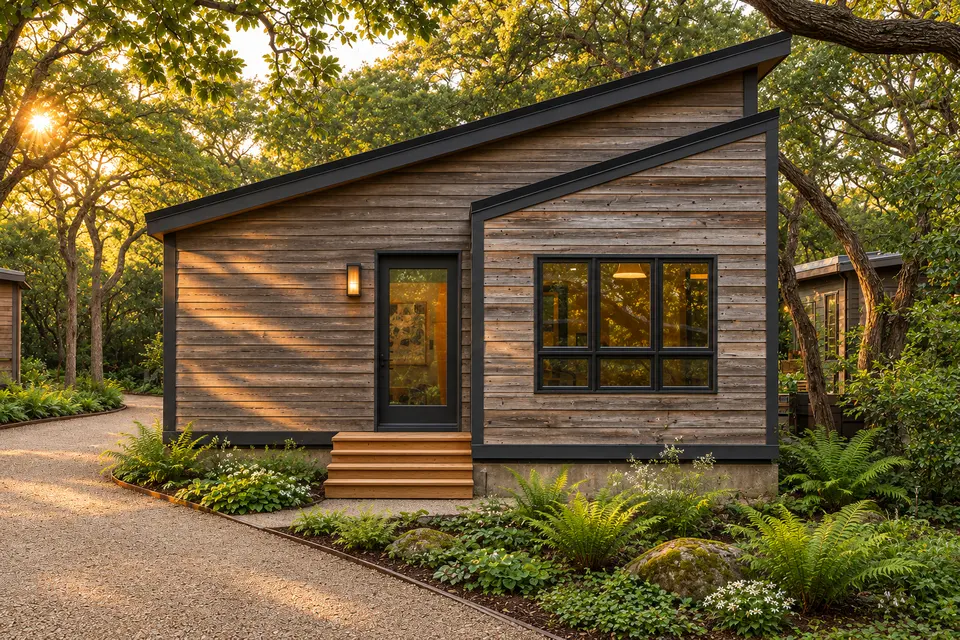
Weathered cedar emphasizes the depth and rhythm of the stepped shed-roof composition. Graphite trim sharpens the openings, while the darker roof and woodland planting create a grounded, natural finish direction.
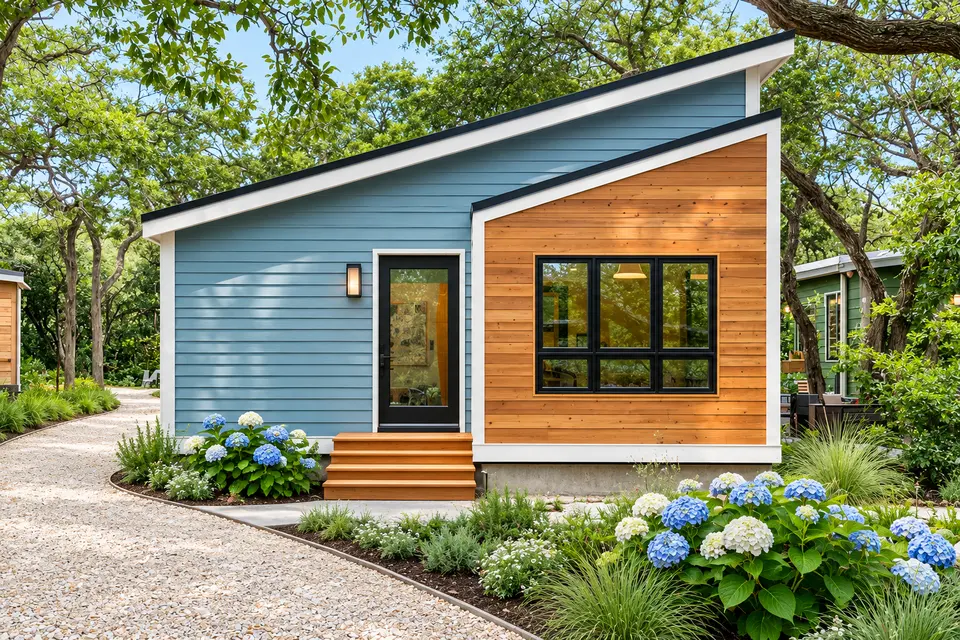
Coastal blue makes the stepped shed-roof composition feel fresh without losing definition. White trim clarifies the roof and window lines, and warm cedar accents stop the scheme from becoming overly cool.
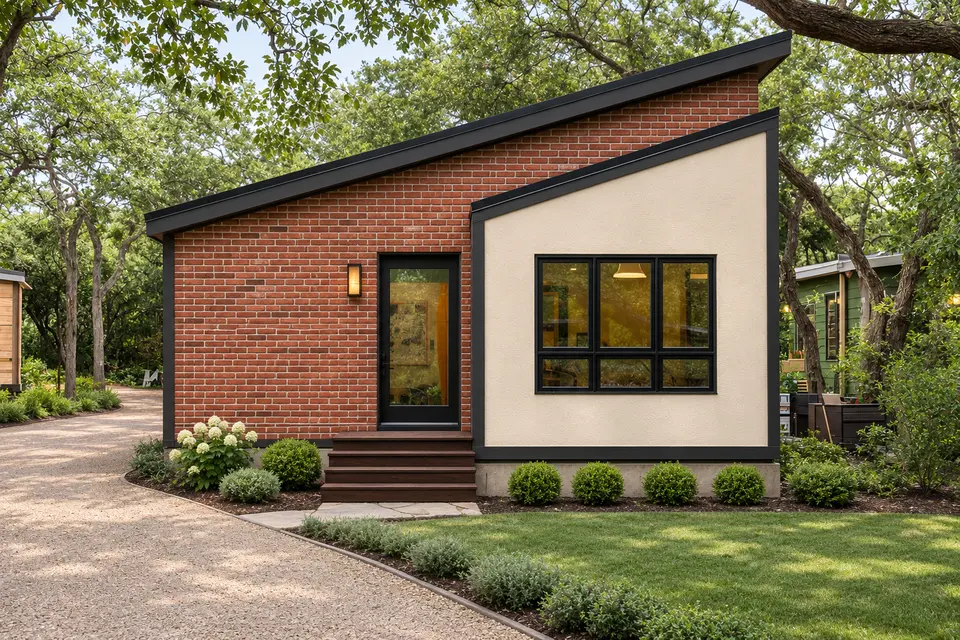
Muted red brick gives the stepped shed-roof composition a more traditional material weight. Cream trim separates the openings cleanly, while dark timber details add enough contrast to keep the elevation composed.
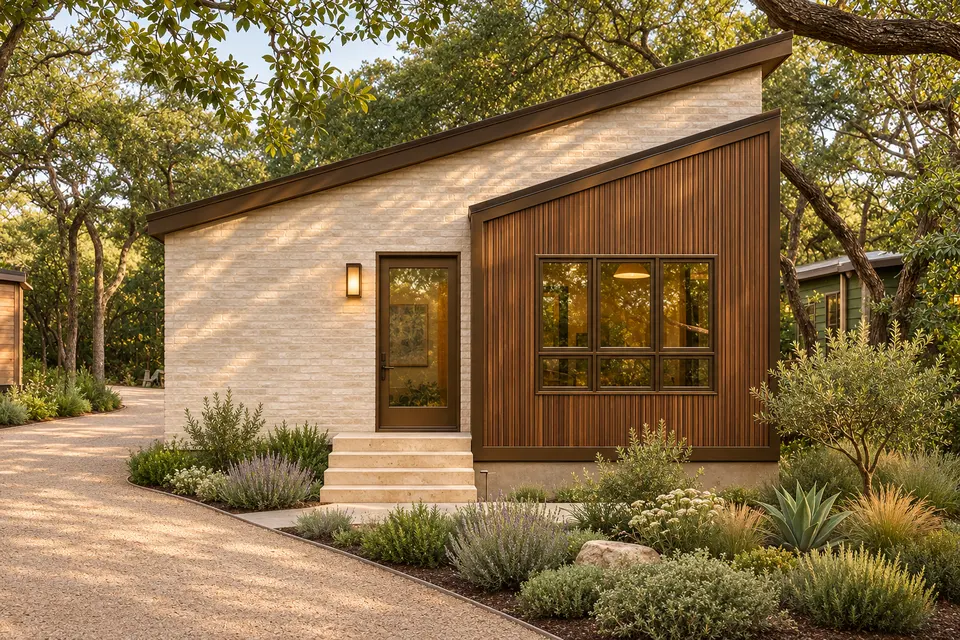
Light limewash masonry softens the stepped shed-roof composition with a hand-finished character. Walnut details and bronze trim add depth, supported by a warm, low-contrast landscape palette.
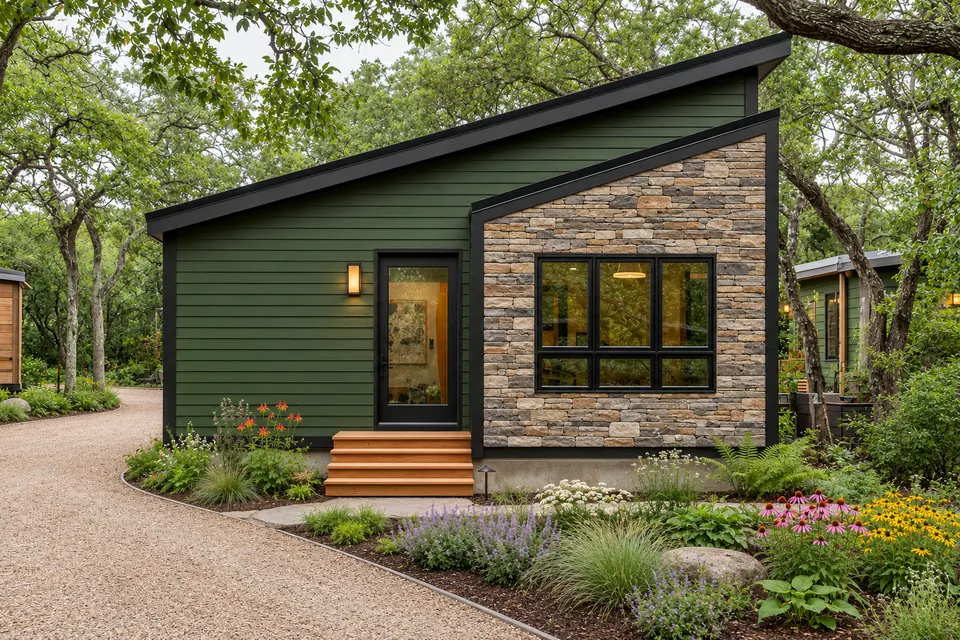
Forest green allows the stepped shed-roof composition to settle into a wooded setting. Natural stone anchors the lower edge, and cedar accents identify the principal openings without adding visual clutter.
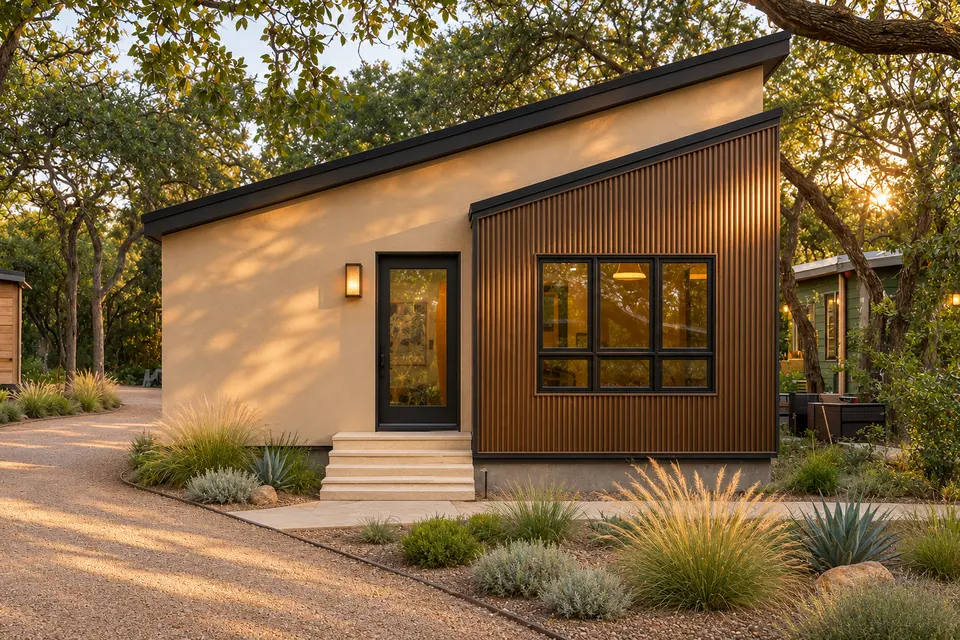
Sand-toned stucco gives the stepped shed-roof composition a calm, monolithic reading. Bronze details provide a measured contrast, and drought-tolerant planting extends the warm neutral palette into the site.
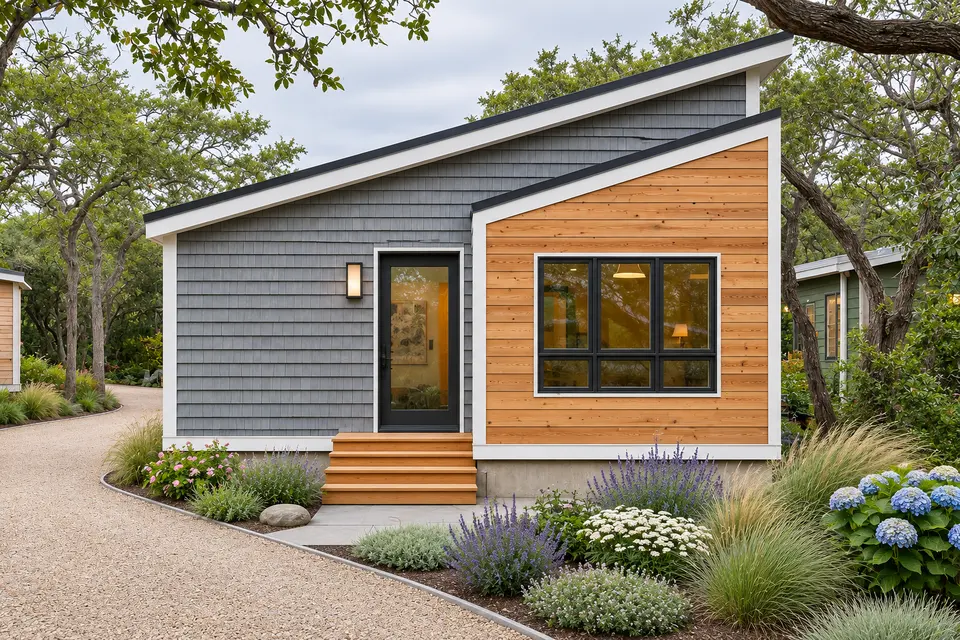
Cool gray shingles bring fine texture to the stepped shed-roof composition, balanced by clean white trim and natural oak accents. The result is tailored but still relaxed enough for a coastal or wooded lot.
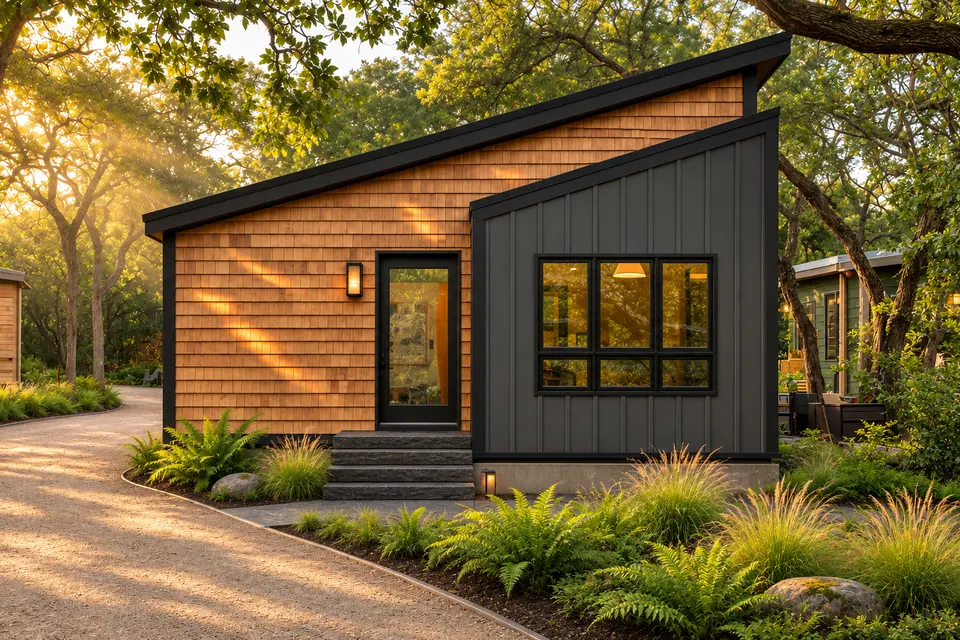
Natural cedar shingles give the stepped shed-roof composition a tactile, weathering-friendly surface. Graphite openings and the dark roof keep the silhouette precise as the wood develops patina.
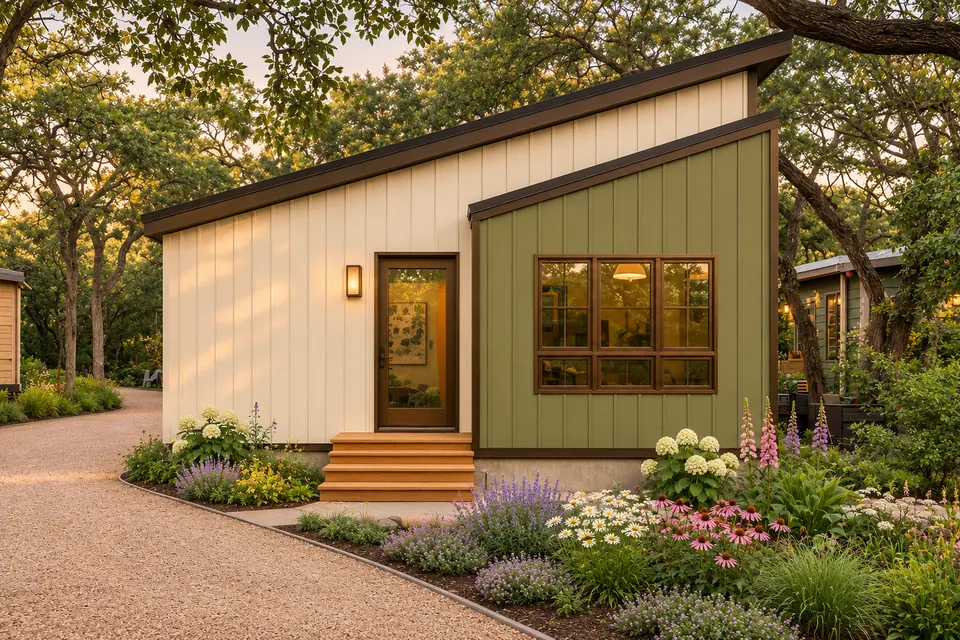
Cream siding brightens the stepped shed-roof composition, while muted olive trim connects it to the planting rather than creating a hard black outline. Warm oak details complete the softer cottage-led palette.
Making the Decision: Is This Narrow Modern Cottage House Plan For You?
The Layered Homes' Plan 421006HFC is a highly specialized and thoughtfully designed narrow modern cottage house plan, best suited for a particular niche of homeowners and building sites. Its inherent strengths lie in its ability to fit on exceptionally narrow lots, its modern aesthetic, and its efficient use of 773 heated square feet. For individuals or couples seeking a compact, low-maintenance home with a contemporary feel, this plan offers significant appeal. The split-bedroom layout provides excellent privacy, making it suitable for roommates, a small family with an older child, or those who frequently host guests and desire separate living quarters. The two full bathrooms further enhance this sense of privacy and convenience.
Consider this plan if your primary constraint is lot width, or if you are looking to build an accessory dwelling unit (ADU) where maximizing space on a smaller parcel is crucial. The open-concept living area, complemented by higher sloped ceilings, works to counteract the compact footprint, creating a more expansive feel. The integrated desk nook is a practical addition for remote work or study, a feature increasingly sought after in modern homes. The 2x6 exterior walls offer a solid foundation for energy efficiency, a long-term benefit for any homeowner.
However, potential buyers should also consider the implications of a compact home. While efficient, the 20-foot width means furniture selection and placement require careful thought to maintain clear circulation. Storage, beyond the provided closets and utility area, might need to be supplemented with clever built-ins or external solutions. The direct entry sightline, while open, lacks the traditional separation of a foyer, which might be a preference for some. Ultimately, this narrow modern cottage house plan is an excellent choice for those who prioritize modern design, efficient living, and the ability to build on challenging narrow lots, understanding the inherent trade-offs of compact living.
For those considering slightly different scales or styles, exploring other compact options might be beneficial. For example, a wider two-bedroom country ranch review might offer insights into a more traditional, expansive two-bedroom layout. Alternatively, if a smaller footprint is still desired but with a different configuration, a 732 sq ft cottage and carport review could provide ideas for integrating vehicle storage. For those intrigued by multi-story compact living, a two-story compact cottage review might present an alternative approach to vertical space utilization.
Frequently Asked Questions
What are the primary dimensions of this narrow modern cottage house plan?
Plan 421006HFC has a heated living area of 773 square feet, fitting within a narrow footprint of 20 feet wide by 40 feet deep. It is a single-story home with a maximum ridge height of 14 feet 6 inches.
How many bedrooms and bathrooms does this plan include?
This narrow modern cottage house plan features two bedrooms and two full bathrooms. Each bedroom is designed as a private suite with direct access to its own full bathroom, enhancing privacy for occupants.
Is this house plan suitable for narrow lots?
Yes, the 20-foot width of Plan 421006HFC makes it exceptionally well-suited for narrow lots, urban infill sites, or as an accessory dwelling unit (ADU) where space is a premium. Its compact footprint is a key design advantage.
What kind of ceiling heights can I expect in this home?
The living and dining areas feature ceilings that slope up to approximately 11 feet, creating a sense of openness. The kitchen also steps up to about 11 feet, while the two bedrooms maintain comfortable 9-foot flat ceilings.
Does the plan include a dedicated workspace?
Yes, this narrow modern cottage house plan integrates a practical desk nook near the kitchen area. This dedicated space is ideal for home office tasks, study, or managing household affairs without requiring a separate room.
What are the foundation options for this plan?
The standard foundation options for Plan 421006HFC are a slab or monolithic slab. A crawlspace foundation is also available as an optional choice, providing flexibility based on site conditions and homeowner preference.
What are the exterior wall specifications?
The exterior walls of this plan are constructed with 2x6 framing. This provides superior structural integrity and allows for thicker insulation, contributing to better energy efficiency and a more robust building envelope.
Sources and References
- Architectural Designs. (n.d.). Narrow Modern Cottage House Plan with Split Bedrooms and Home Office - 421006HFC. Retrieved from https://www.architecturaldesigns.com/house-plans/narrow-modern-cottage-house-plan-with-split-bedrooms-and-home-office-421006hfc
- National Association of Home Builders (NAHB). (2024, January). Cost of Constructing a Home: 2024. Special Study. Retrieved from https://www.nahb.org/-/media/NAHB/news-and-economics/docs/housing-economics-plus/special-studies/2025/special-study-cost-of-constructing-a-home-2024-january-2025.pdf
- U.S. Bureau of Labor Statistics (BLS). (n.d.). Producer Price Index (PPI) News Release. Retrieved from https://www.bls.gov/news.release/ppi.htm
House Plans Desk
The Layered Homes editorial teamThe House Plans Desk reviews published house plans from the designer’s drawings and listing: how the layout lives, what works, what to watch, and what it is likely to cost to build in 2026.
More from the House Plans Desk →
Reader notes