


The pursuit of efficient, comfortable living often leads homeowners and builders to consider compact, well-designed spaces. Plan 550032LAN, a charming one-bedroom cottage plan with carport, offers a compelling solution for those seeking a streamlined lifestyle without sacrificing essential amenities. This 732 heated square foot residence, featuring a single bedroom, one full bathroom, and an integrated one-car carport, presents a thoughtful approach to small-footprint dwelling. Its design prioritizes functionality and flow, making it an attractive option for individuals, couples, or those looking for a high-quality accessory dwelling unit (ADU). Our comprehensive review delves into every aspect of this popular design, from its practical layout and construction considerations to its potential costs and aesthetic versatility, providing a clear understanding of what this unique cottage plan brings to the table.
Affiliate link. If you buy this plan we may earn a commission, at no extra cost to you. It never changes what we write about a plan. See our affiliate disclosure.
Overview of Plan 550032LAN: A Compact Living Solution
Plan 550032LAN stands out as a carefully considered one bedroom cottage plan with carport, offering a total of 732 heated square feet within a single-story footprint. This efficient design is specifically tailored for those who appreciate minimalism but require well-defined living spaces and practical amenities. The home measures 24 feet wide by 36 feet deep, presenting a modest yet functional presence on a lot. It encompasses one comfortable bedroom, a full bathroom, and a highly practical attached one-car front-entry carport spanning 354 square feet. A welcoming 192 square foot covered front porch enhances the curb appeal and provides a transitional outdoor living area. The structure is designed with a standard monolithic slab foundation and features 2x4 exterior walls, with an option for more robust 2x6 construction. Inside, the first-floor ceiling height is a standard 9 feet, creating an airy feel, while the family room and kitchen benefit from a vaulted ceiling, adding a sense of spaciousness uncommon in homes of this size. The roof system utilizes truss framing with a primary pitch of 6:12 and a secondary pitch of 3:12, contributing to its classic cottage aesthetic. Key internal features include a private rear bedroom with dual closets, convenient bathroom access, and a mudroom equipped with stacked laundry facilities and a pantry cabinet. The plan is also identified by its source as featuring accessible design elements, though specific local compliance requires independent verification. This comprehensive overview sets the stage for a deeper exploration of its design merits and practical implications.
Detailed Floor Plan Analysis: Navigating the 550032LAN Layout
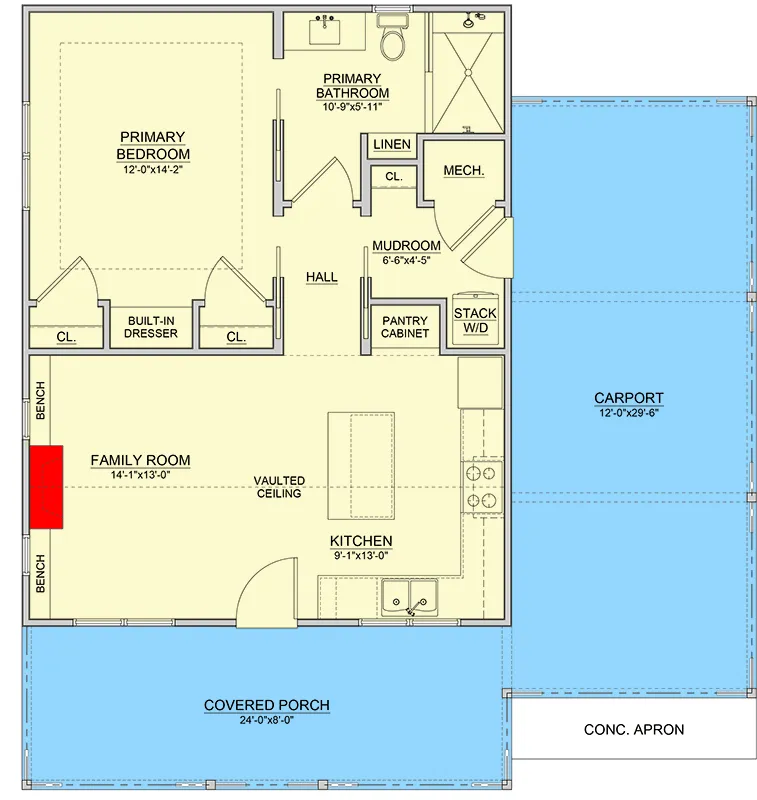
The floor plan for the one bedroom cottage plan with carport, 550032LAN, reveals a highly organized and efficient use of its 732 heated square feet. Upon arrival, residents and guests are greeted by a substantial 24-foot by 8-foot covered front porch, totaling 192 square feet. This generous porch provides a welcoming entry point and a comfortable outdoor seating area, perfect for enjoying a morning coffee or an evening breeze. The main entry door opens directly into the family room, which is seamlessly integrated with the kitchen. This open-concept design, further enhanced by a vaulted ceiling that extends across both spaces, creates an expansive feel that belies the home's compact footprint. The family room, measuring 14 feet 1 inch by 13 feet, offers ample space for a comfortable seating arrangement, as suggested by the illustrative bench placements on the plan. The kitchen, at 9 feet 1 inch by 13 feet, is designed for efficiency, likely accommodating a central island or peninsula, as indicated by the dashed outline on the plan, and features a sink beneath a window, providing natural light and a view.
Circulation within the home is straightforward. From the family room, a short hall provides access to the primary bedroom, the primary bathroom, and the mudroom. This central hallway acts as a buffer, ensuring privacy for the bedroom while maintaining easy access to essential services. The primary bedroom, generously sized at 12 feet by 14 feet 2 inches, is strategically located at the rear of the home, offering a quiet retreat. A notable feature of this bedroom is the inclusion of dual closets, providing ample storage for clothing and personal items, a significant advantage in a smaller home. The room also features a built-in dresser, further optimizing storage without requiring additional furniture. Conveniently, the primary bathroom is directly accessible from the hall, making it easily reachable from both the bedroom and the main living areas.
The primary bathroom itself, measuring 10 feet 9 inches by 5 feet 11 inches, is well-appointed, featuring a toilet, a vanity with a sink, and a shower. Its size suggests it can comfortably accommodate these fixtures while allowing for ease of movement. Adjacent to the bathroom, the plan includes a dedicated linen closet, a practical addition for storing towels and toiletries. A small mechanical closet is also strategically placed near the bathroom, likely housing the water heater or HVAC components, keeping them out of the main living space.
One of the most practical elements of this one bedroom cottage plan with carport is the mudroom, sized at 6 feet 6 inches by 4 feet 5 inches. This functional space is a true workhorse, designed to manage daily entries and exits. It features a stacked laundry unit, a smart space-saving solution that allows for full laundry capabilities within a compact area. Additionally, the mudroom incorporates a pantry cabinet, offering valuable storage for groceries and kitchen overflow, which is crucial for maintaining an uncluttered kitchen in a smaller home. The mudroom's proximity to the carport entrance (via an exterior door not explicitly shown but implied by the carport's attachment) would make it an ideal transition zone, preventing dirt and clutter from entering the main living areas.
The attached one-car front-entry carport, measuring 12 feet by 29 feet 6 inches and totaling 354 square feet, is a significant asset to this plan. Its generous depth provides more than just vehicle shelter; it offers substantial weather protection for entry and exit, particularly valuable in inclement weather. The depth also hints at potential for additional storage beyond just a vehicle. While primarily designed for one car, the extended length could accommodate a workbench, bicycles, or outdoor equipment, though homeowners should be mindful of storage limits to maintain clear vehicle access. The concrete apron leading to the carport ensures a durable and clean surface for parking and maneuvering. The integration of the carport directly into the home's structure means convenient, sheltered access, enhancing the overall livability and appeal of this one bedroom cottage plan with carport.
Regarding accessibility, the source identifies this design as having accessible features. When evaluating a home for accessibility, several factors come into play. On the floor plan, the single-story layout inherently offers step-free living once inside. The widths of doorways and hallways, while not explicitly dimensioned on the provided plan, would need to be checked against local accessibility codes, such as those derived from the Americans with Disabilities Act (ADA) or specific state and local building codes, to ensure they meet minimum clear opening requirements for wheelchair passage. The bathroom layout, with a shower rather than a tub, could be adapted for a roll-in shower, but this would require specific design details not evident in the basic floor plan. Furthermore, turning radii within rooms, clear floor space around fixtures, and counter heights would all need verification by a local accessibility expert or building inspector to confirm full compliance with any specific accessibility standards a buyer might require. It is crucial to understand that 'accessible design' is a broad term, and local compliance is always paramount, requiring thorough review of the construction drawings and site conditions.
Exterior Design and Site Integration: Aesthetics and Practicality
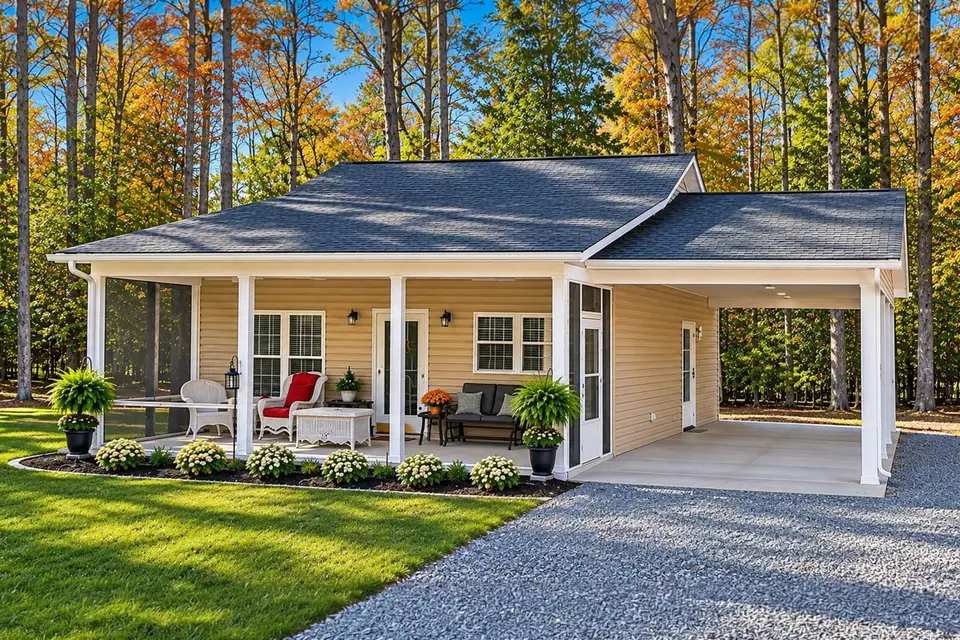
The exterior of plan 550032LAN presents a charming and approachable cottage aesthetic, characterized by its clean lines and functional elements. The visual appeal is enhanced by the thoughtful integration of a covered front porch and an attached carport, which contribute to both the home's character and its practicality. The primary roof pitch of 6:12, coupled with a secondary pitch of 3:12, creates a dynamic roofline that is visually interesting without being overly complex, aligning with the cottage style. The use of horizontal siding, as seen in various exterior renderings, provides a classic and low-maintenance finish.
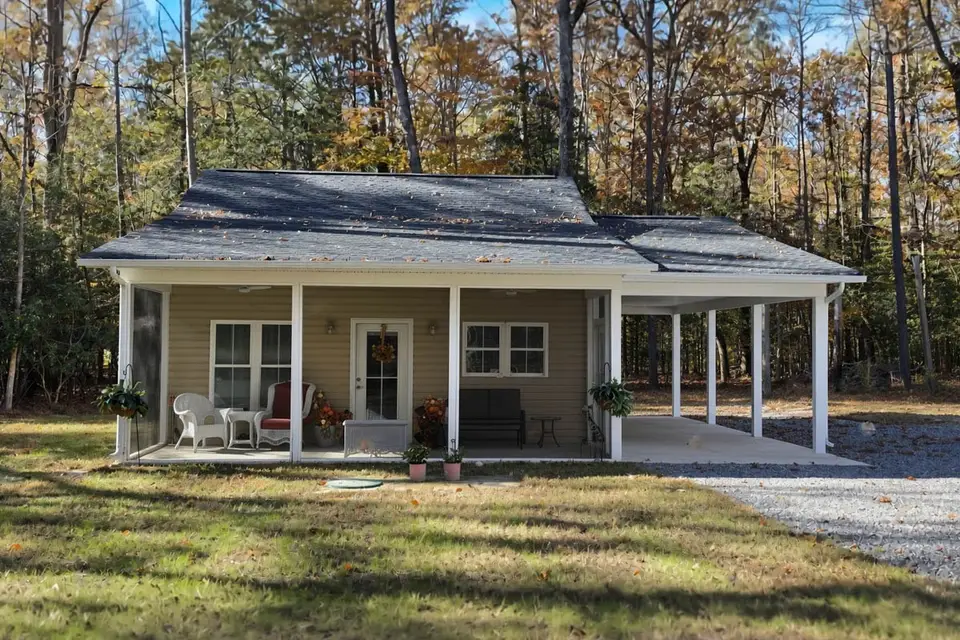
From a different angle, the ranch-style aspects of the cottage become more apparent, emphasizing its single-story convenience. The gable rooflines add architectural interest, breaking up the horizontal expanse of the siding. The inclusion of a screened porch, as mentioned in some captions, suggests an optional or alternative treatment for the covered front porch, providing an enclosed outdoor space protected from insects, which would significantly enhance the usability of the porch in many climates. The attached carport is seamlessly integrated, appearing as a natural extension of the main structure rather than an afterthought, which is key to maintaining a cohesive design.
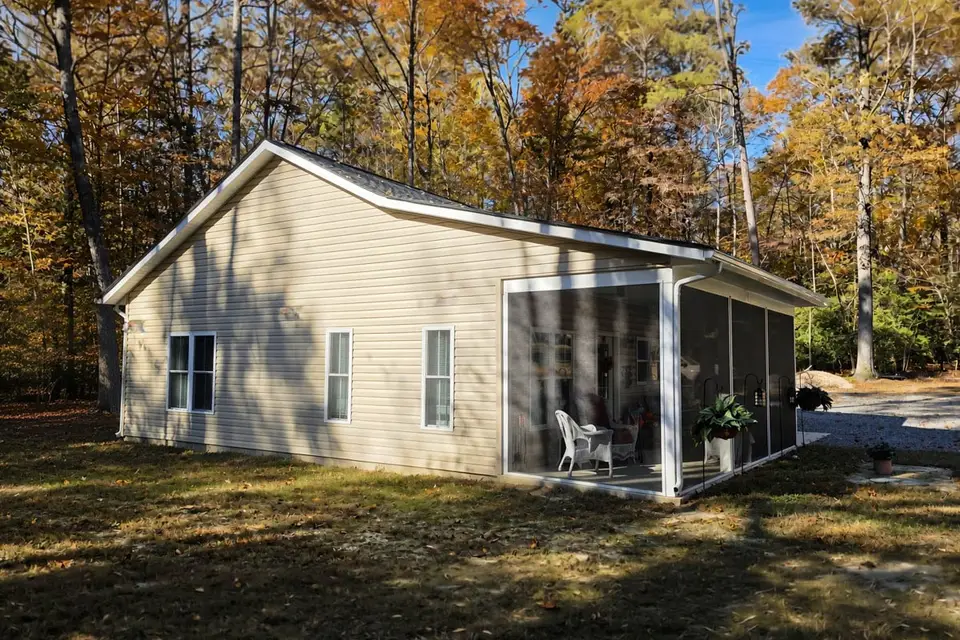
This view further illustrates the home's inviting presence amidst lush greenery. The horizontal vinyl siding is a practical choice, offering durability and a range of color options. Multiple windows are strategically placed to allow ample natural light into the interior, contributing to the bright and airy feel, especially in the vaulted living areas. The screened-in porch, if chosen, transforms the front entry experience, offering a private outdoor room that extends the living space and provides a comfortable spot for relaxation or entertaining.
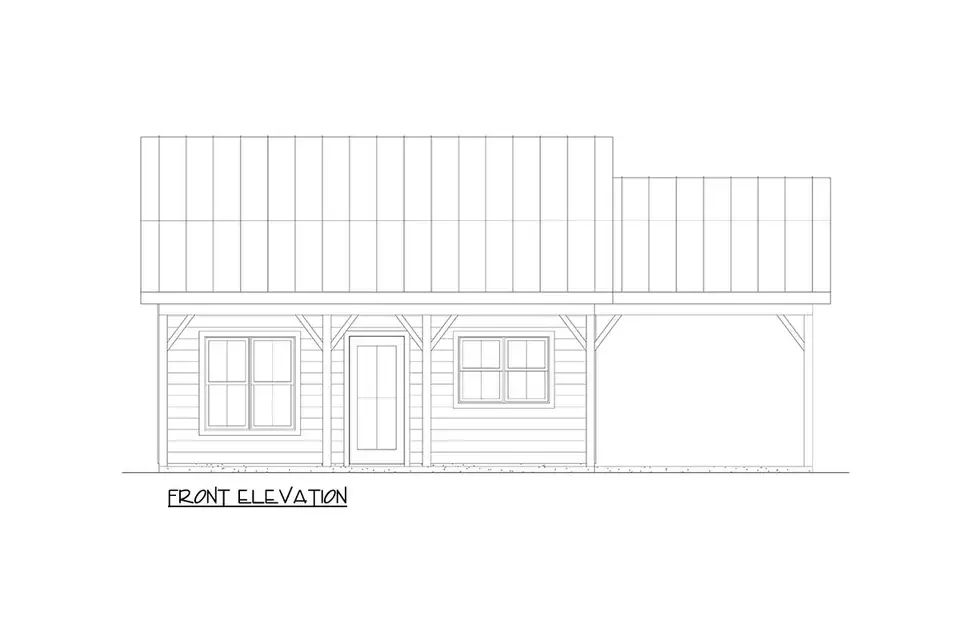
The front elevation drawing provides a clear, architectural perspective of the home's facade. It confirms the balanced composition with horizontal siding, two prominent windows flanking the centered entry door, and the welcoming covered porch area. This symmetrical arrangement contributes to the cottage's classic and timeless appeal. The details in the drawing, such as window trim and porch column design, would be specified in the construction documents, guiding the builder in achieving the intended aesthetic.
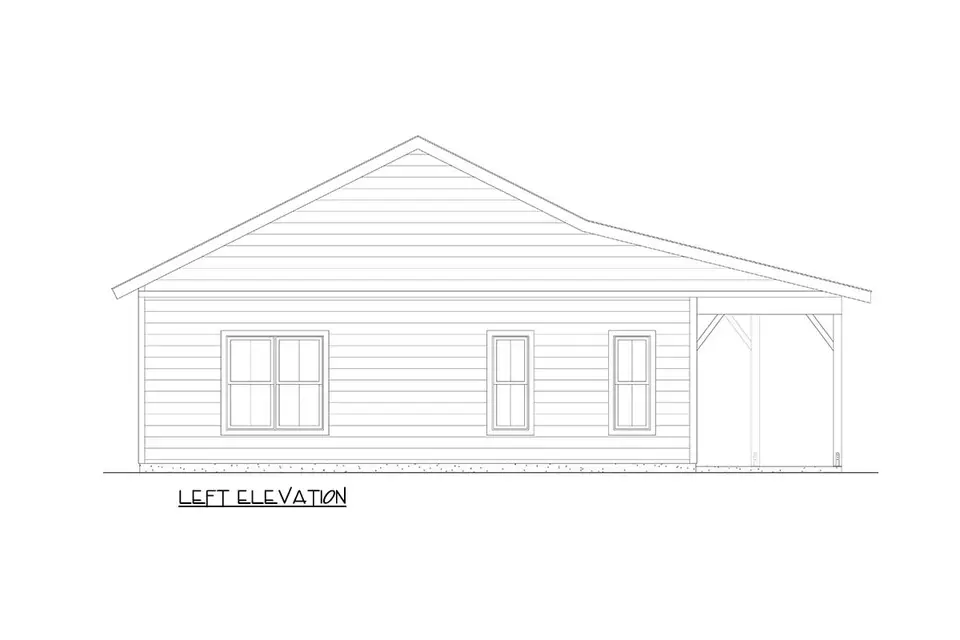
The left elevation drawing reveals the side profile of the cottage, showcasing the continuation of the horizontal siding and the placement of three windows along this side, providing light to interior spaces such as the family room or bedroom. The covered porch is depicted with angled supports, adding a touch of architectural detail that enhances its visual interest. This view also helps to understand the depth of the structure and how it would sit on a narrow lot, given its 24-foot width.
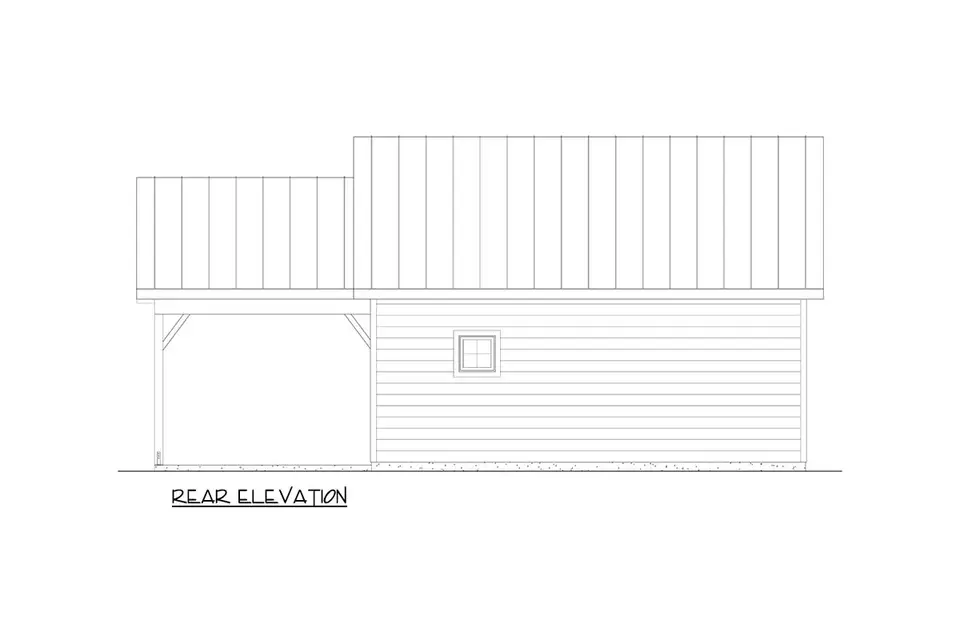
The rear elevation drawing confirms the presence of a covered porch at the back of the house, which is not explicitly shown on the floor plan as part of the heated square footage but might be an extension or an interpretation in some renderings. If present, a rear porch would offer another private outdoor space, potentially accessible from the primary bedroom, further enhancing the indoor-outdoor connection. The pitched rooflines are clearly visible, illustrating the truss framing and overall roof structure from this perspective, along with the consistent application of siding.
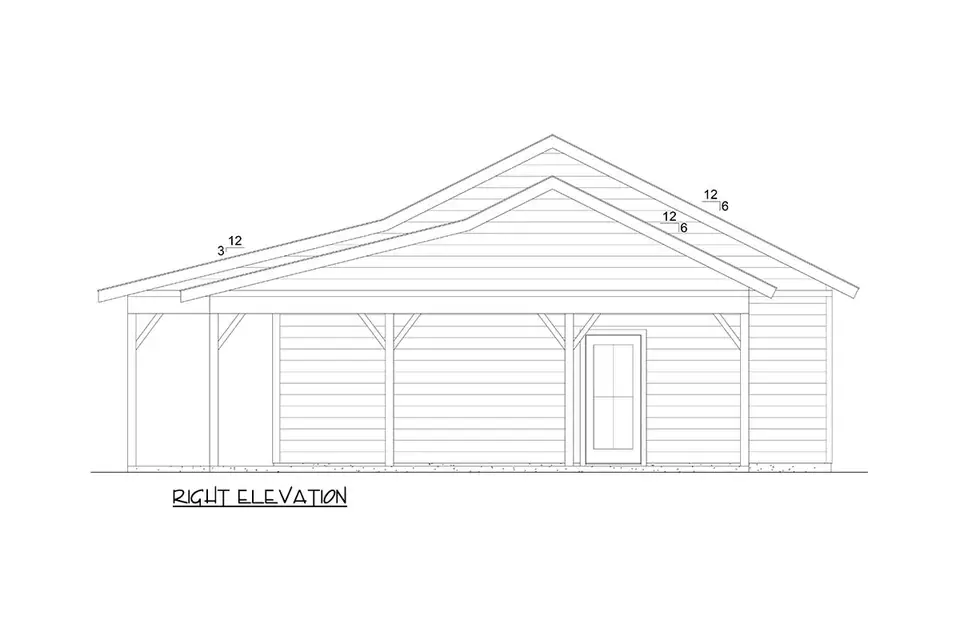
Finally, the right elevation drawing highlights a prominent gabled roofline, which could correspond to the vaulted ceiling over the family room and kitchen, creating a distinctive architectural feature. A shed roof over a porch is also depicted, which could be an alternative design for the front porch or a different porch element not explicitly detailed in the floor plan. The consistent horizontal siding ties the entire exterior together, presenting a cohesive and appealing design. Overall, the exterior design of this one bedroom cottage plan with carport is well-suited for various settings, from suburban neighborhoods to more rural landscapes, offering a blend of traditional charm and modern functionality.
Interior Design and Volume: Maximizing Space and Comfort
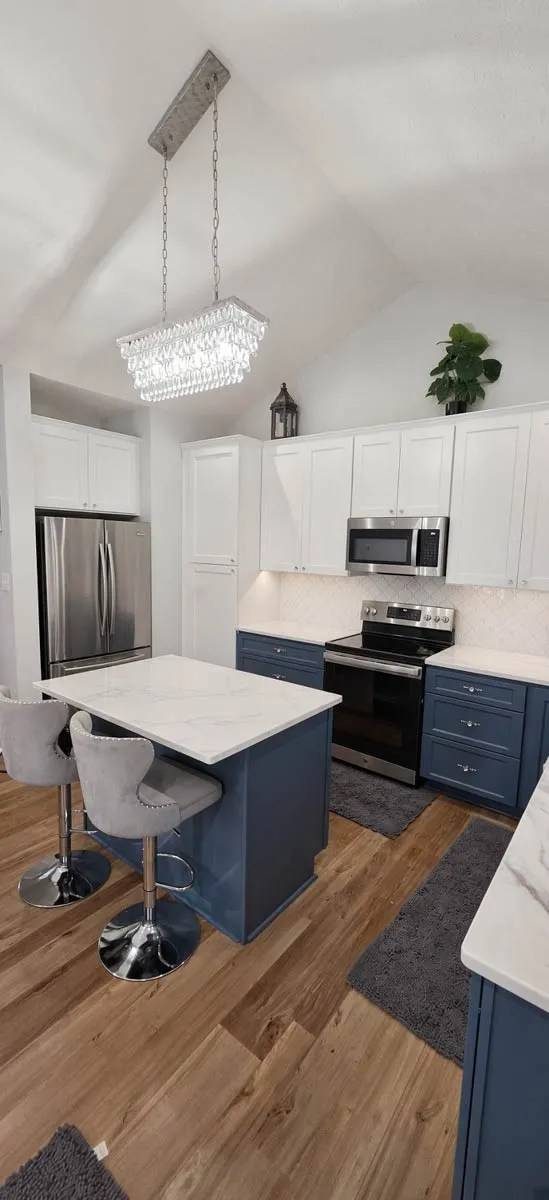
The interior design concepts for plan 550032LAN demonstrate how thoughtful finishes and clever use of volume can transform a compact footprint into a spacious and inviting home. The kitchen, as depicted in this rendering, is a prime example. It features a modern aesthetic with crisp white upper cabinets and contrasting blue base cabinets, creating visual interest. Stainless steel appliances add a contemporary touch, while a central island provides both workspace and casual dining options, crucial for efficient living in a smaller home. The most striking feature is the vaulted ceiling, which dramatically expands the vertical space, preventing the kitchen from feeling confined. A decorative chandelier adds a touch of elegance, reinforcing the idea that small homes can be luxurious and stylish.
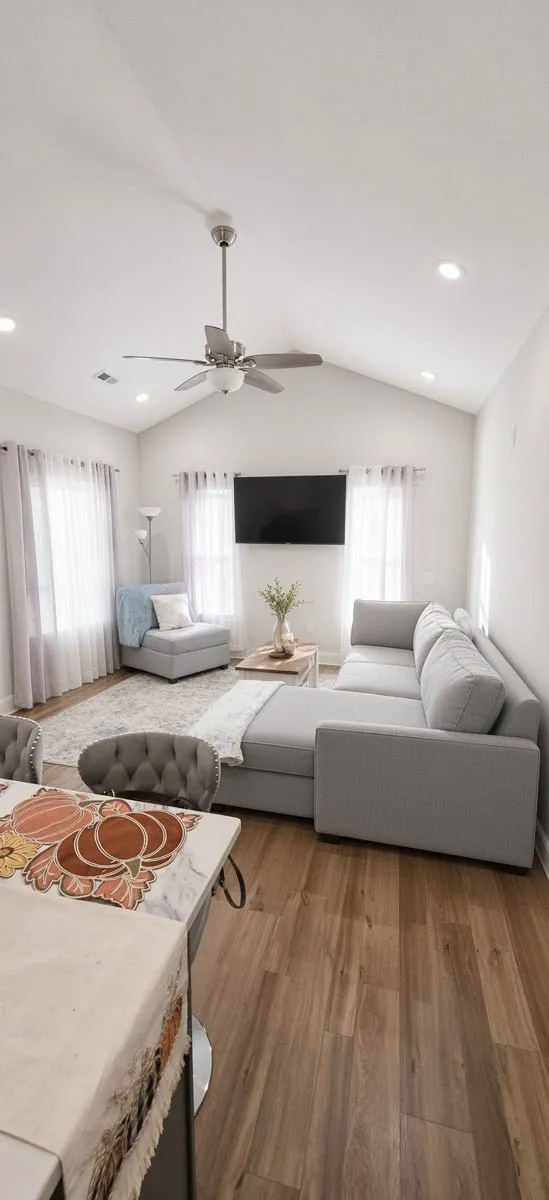
The living room, which shares the vaulted ceiling with the kitchen, continues the theme of open and airy design. The high ceiling, complete with a ceiling fan, enhances comfort and air circulation. The rendering suggests that even with a large sectional sofa, an accent chair, a coffee table, and a wall-mounted television, the space feels comfortable and uncrowded. This illustrates the effectiveness of the open-concept layout and vaulted ceiling in creating a sense of generosity within the 14-foot 1-inch by 13-foot family room. The ability to accommodate substantial furniture pieces indicates that the room is genuinely functional for relaxation and entertainment.
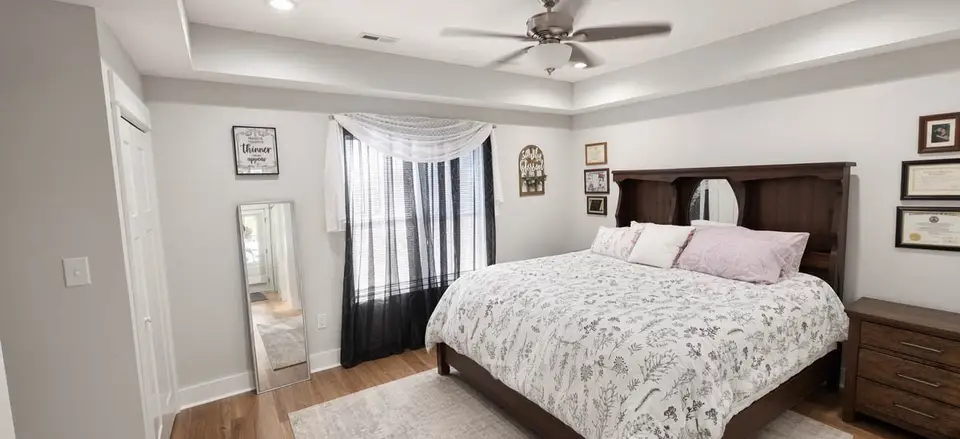
The primary bedroom, while not featuring the same dramatic vault as the living areas, is designed for comfort and elegance. The rendering shows a tray ceiling, which adds architectural detail and a subtle sense of height, preventing the room from feeling boxy. A ceiling fan provides additional comfort. The inclusion of a king-sized bed with a patterned comforter demonstrates that the 12-foot by 14-foot 2-inch room is spacious enough to accommodate larger furniture, a key consideration for many homeowners. A large window with decorative curtains ensures ample natural light and provides an opportunity for personalization through window treatments.
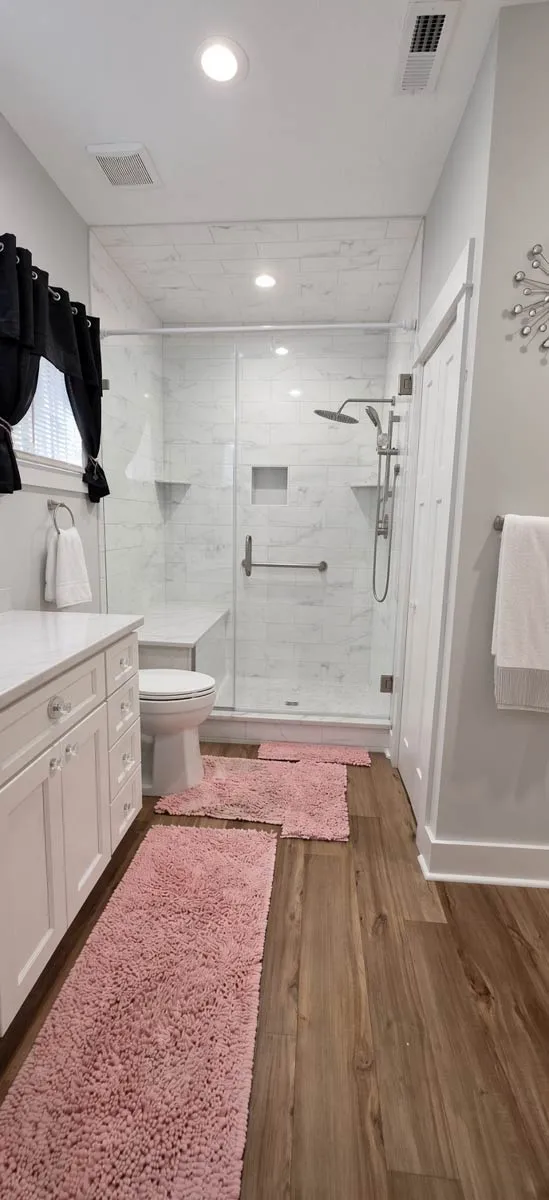
The primary bathroom is depicted with sophisticated finishes that elevate its appearance. Marble-look tile creates a luxurious and clean aesthetic. A glass-enclosed shower with a built-in bench is a thoughtful addition, enhancing comfort and potentially aiding accessibility, depending on its specific design and dimensions. The vanity and toilet are standard fixtures, but their placement and the overall finish choices contribute to a spa-like atmosphere, proving that even a single bathroom can be a sanctuary. The compact nature of the home does not necessitate a compromise on quality or style in this essential space.
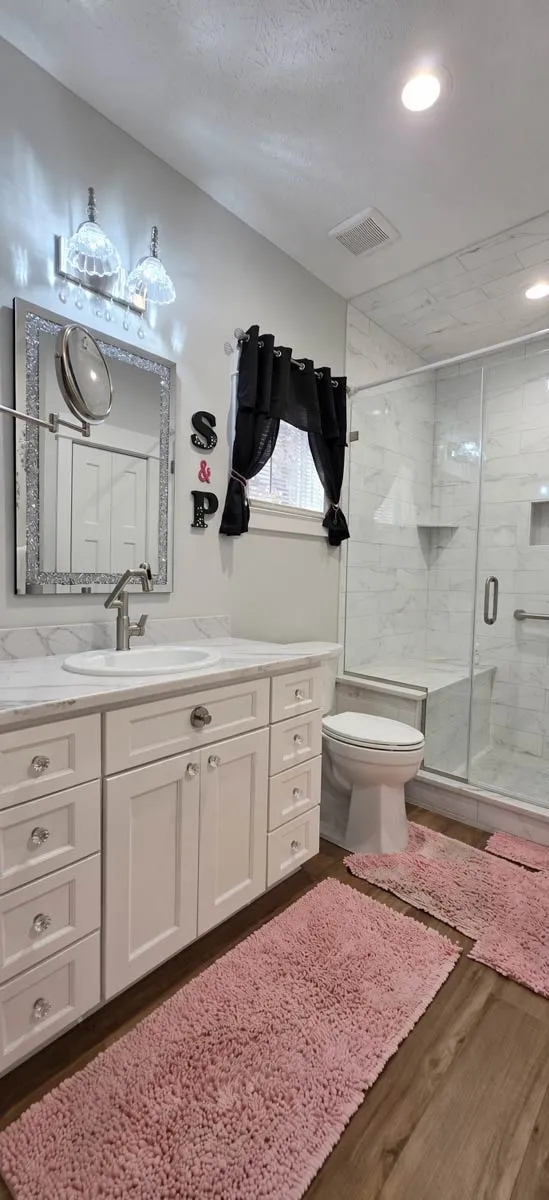
A slightly different perspective of the bathroom interior reinforces the attention to detail. This rendering highlights a white vanity paired with a marble countertop and a stylish vessel sink, adding a contemporary flair. The glass-enclosed shower is again featured, this time emphasizing the continuity of the marble tile within the shower enclosure. The choice of wood-look flooring provides warmth and complements the cool tones of the marble, creating a balanced and inviting space. These interior concepts collectively demonstrate how the one bedroom cottage plan with carport can be finished to a high standard, offering both aesthetic appeal and practical functionality for its occupants.
Buildability and Code Considerations for Plan 550032LAN
Understanding the buildability of a house plan is crucial for prospective homeowners and builders. Plan 550032LAN is designed with several standard construction practices that generally simplify the building process. The specified standard foundation is a monolithic slab, which is a common and cost-effective choice in many regions, particularly those without deep frost lines. A monolithic slab involves pouring the concrete slab and the footings as a single, continuous unit, which can reduce labor and material costs compared to a crawl space or full basement foundation. However, site-specific soil conditions and local geotechnical reports will always dictate the most appropriate and code-compliant foundation system.
Exterior walls are specified as 2x4 framing, with an optional upgrade to 2x6. While 2x4 construction is standard and perfectly adequate for structural integrity in many climates, opting for 2x6 walls offers several advantages. The thicker walls allow for increased insulation R-value, leading to improved energy efficiency and potentially lower heating and cooling costs over the lifetime of the home. This is a significant consideration for long-term comfort and operational expenses, especially in regions with extreme temperatures. Builders and homeowners should evaluate the energy performance requirements of their local building codes and their personal preferences for energy efficiency when making this choice.
The first-floor ceiling height is 9 feet, which is a desirable standard that contributes to a more open and spacious feel than the traditional 8-foot ceiling. This height, combined with the vaulted volume over the family room and kitchen, creates an impressive sense of scale within the compact footprint. The primary roof pitch of 6:12 and secondary pitch of 3:12, coupled with truss framing, indicates a conventional and efficient roof structure. Truss systems are pre-engineered components that can be quickly installed on site, often reducing construction time and labor costs compared to stick-built roofs. The 18-foot ridge height is consistent with the overall proportions of the cottage.
Local building codes are paramount for any construction project. While the plan provides a solid foundation for design, it is essential to have the plans reviewed and approved by local authorities. This includes verifying compliance with zoning ordinances, setback requirements, energy codes, and structural requirements specific to the building site's region. For instance, areas prone to seismic activity, high winds, or heavy snow loads will have specific structural requirements that must be addressed. Additionally, the claim of accessible design features must be thoroughly vetted against local accessibility codes. This is not a universal standard, and what is considered 'accessible' can vary significantly from one jurisdiction to another. Features like doorway widths, clear floor space in bathrooms and kitchens, ramp slopes, and grab bar requirements must all be confirmed by a local professional to ensure the home meets specific accessibility needs or certifications.
Furthermore, utility connections, including water, sewer or septic, electrical, and gas, must be planned and coordinated with local service providers and code officials. The site's topography, soil composition, and existing infrastructure will influence the complexity and cost of these connections. Drainage and stormwater management are also critical considerations, especially with a monolithic slab foundation, to prevent water intrusion and ensure the longevity of the structure. Engaging a local architect, engineer, and experienced builder early in the process is highly recommended to navigate these buildability and code-related questions effectively and ensure a smooth construction journey for this one bedroom cottage plan with carport.
Cost to Build: A Planning Model for Plan 550032LAN
Estimating the cost to build a new home, especially a specialized one bedroom cottage plan with carport, requires a detailed understanding of current market conditions, material prices, and local labor rates. The following figures represent an editorial planning model for 2026, designed to provide a transparent and realistic range for preliminary budgeting. It is crucial to understand that these calculations are not a fixed quote or a guarantee of actual construction costs, which can fluctuate significantly based on location, specific finishes chosen, and the builder's overhead and profit margins. This model aims to offer a useful framework for early financial planning, focusing on the hard construction costs and then expanding to include other necessary project expenditures.
For the heated living space, applying a compact-cottage 2026 editorial allowance of $180 to $270 per heated square foot for the 732 heated square feet yields a range of $131,760 to $197,640. This per-square-foot allowance accounts for a broad spectrum of finishes, from standard to moderately upgraded, reflecting the typical expectations for a modern, efficient cottage. The lower end might represent more basic material choices and efficient construction methods, while the higher end allows for enhanced interior finishes, more complex exterior details, and potentially higher-grade mechanical systems. This foundational cost covers the primary structure and interior finishes of the living areas.
Beyond the heated square footage, the plan includes a 354 square foot attached one-car carport and a 192 square foot covered front porch, both of which add significant value and cost. Pricing the carport at an estimated $45 to $80 per square foot adds approximately $15,930 to $28,320 to the overall budget. This range reflects variations in foundation work, roofing materials, and any specific finishes or lighting desired for the carport area. Similarly, the 192 square foot covered front porch, priced at $55 to $95 per square foot, adds about $10,560 to $18,240. Porch costs can vary based on decking material, railing systems, column details, and roofing complexity. Combining these elements, the preliminary hard construction cost for plan 550032LAN is estimated to be about $158,250 to $244,200.
To arrive at an early all-in planning band, it is essential to account for additional project costs beyond the direct construction of the structure. Adding 16% to 25% for survey, local engineering, permits, slab and utility conditions, appliances, driveway, financing, and contingency gives an early all-in planning band near $184,000 to $305,000, excluding the cost of land. This percentage accounts for a wide array of variable expenses that are integral to any building project but are not included in the per-square-foot construction estimates. These include professional fees for site analysis and structural engineering, various municipal permits, site preparation work, the installation of utilities (water, sewer, electric), the purchase and installation of kitchen and laundry appliances, the construction of a driveway, interest and fees associated with construction financing, and a crucial contingency fund for unforeseen expenses. These figures are based on a 2026 editorial planning model for a generic region and should be adjusted for specific local market conditions and desired specifications.
For context, the National Association of Home Builders (NAHB) reported in their 2024 survey that the average construction cost for a new single-family home was about $162 per square foot, representing 64.4% of the average sale price. However, the NAHB itself cautions that national averages are not estimates for a particular project or location, underscoring the variability of construction costs. While the current BLS Producer Price Index remains a useful check on material movement and inflation trends within the construction sector, no national index can fully replace obtaining multiple, detailed local bids from qualified contractors. Local bids will factor in regional labor costs, material availability, specific site challenges, and local regulatory requirements, providing the most accurate cost assessment for building this one bedroom cottage plan with carport in your specific area.
Enhanced Facade Concepts: Visualizing Your One Bedroom Cottage
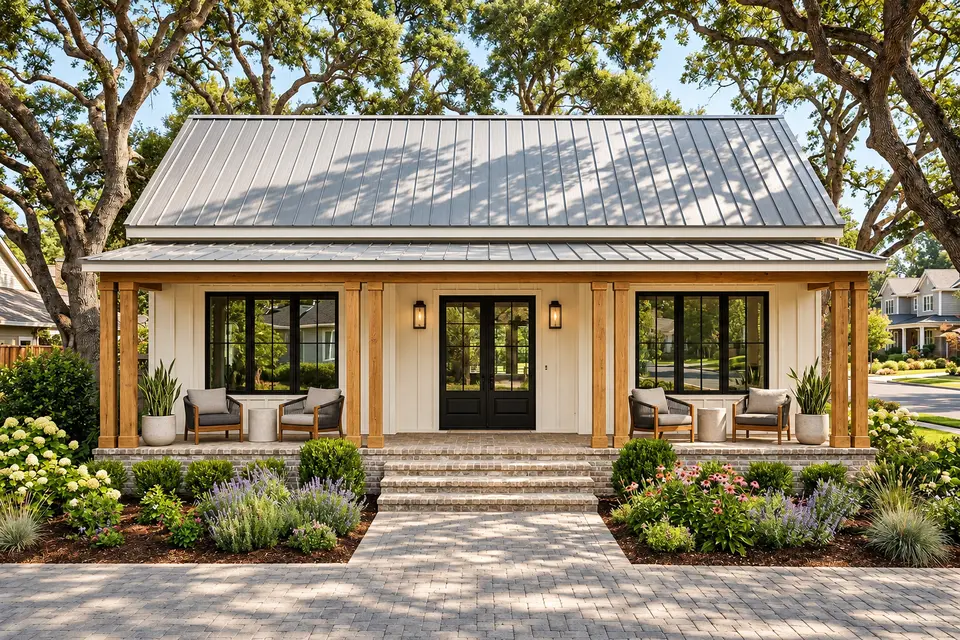
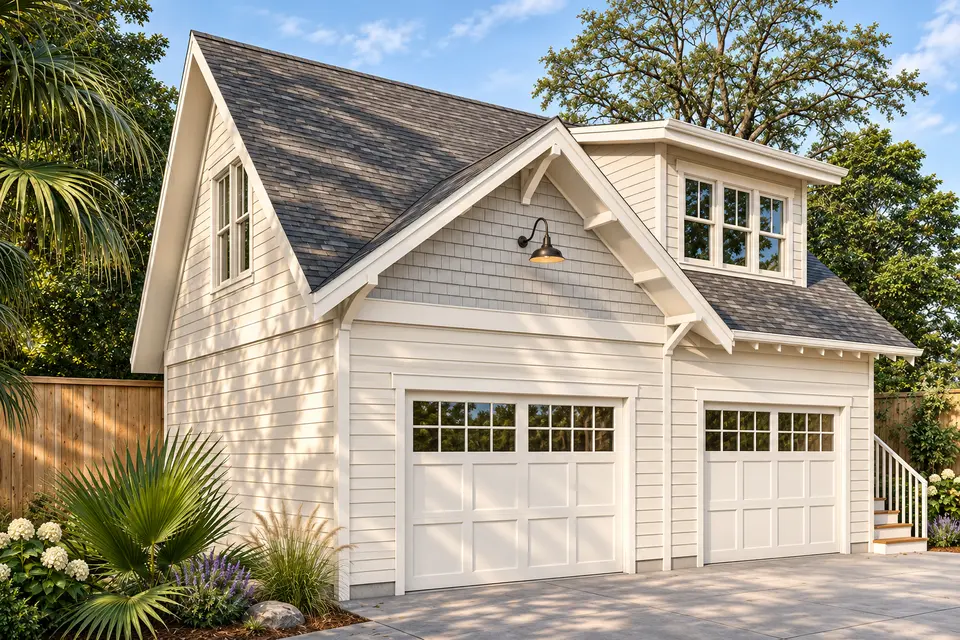
These conceptual images illustrate various finish and landscape possibilities for plan 550032LAN. They are design inspirations, not construction drawings, demonstrating how different material palettes, colors, and landscaping choices can dramatically alter the home's curb appeal without changing its underlying geometry. Each concept offers a unique vision for how this one bedroom cottage plan with carport can be personalized to suit diverse tastes and environmental contexts.
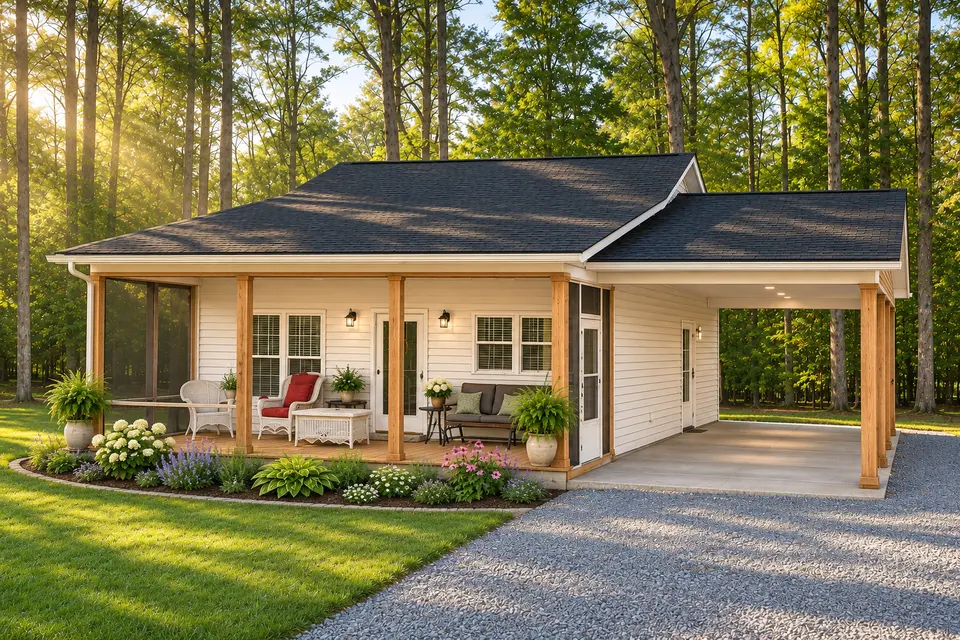
Warm ivory cladding keeps the screened porch and open carport visually light, while natural timber gives the entry and supporting elements a warmer scale. The charcoal roof supplies a crisp upper edge without competing with the landscape.
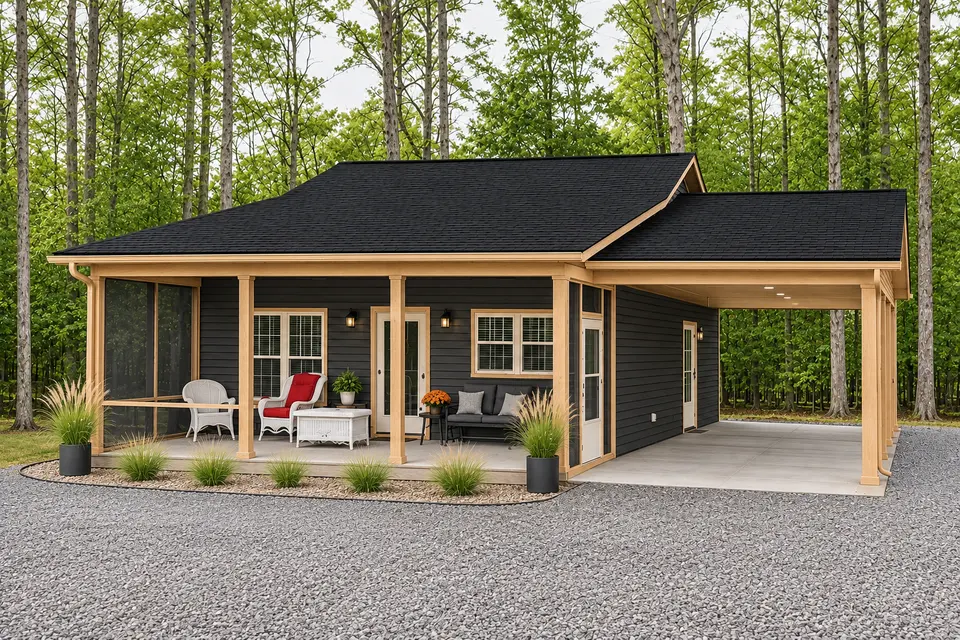
A deep charcoal envelope gives the screened porch and open carport a more graphic outline. Pale oak details prevent the composition from feeling heavy, and the restrained planting keeps attention on the architecture.
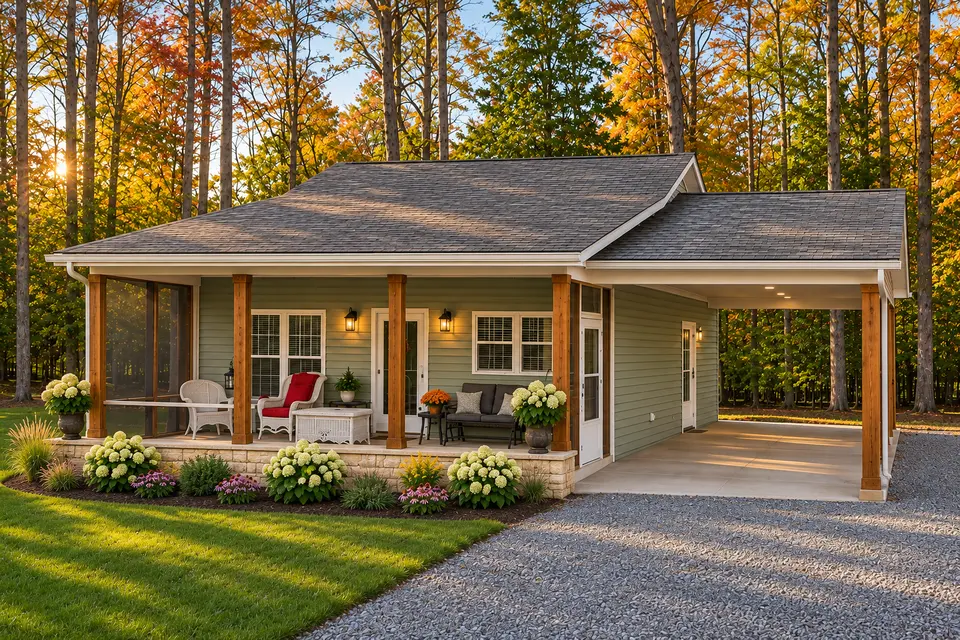
Soft sage relates the screened porch and open carport to the garden, with limestone adding a durable visual base and stained cedar introducing warmth at the touch points. The muted palette works especially well under changing daylight.
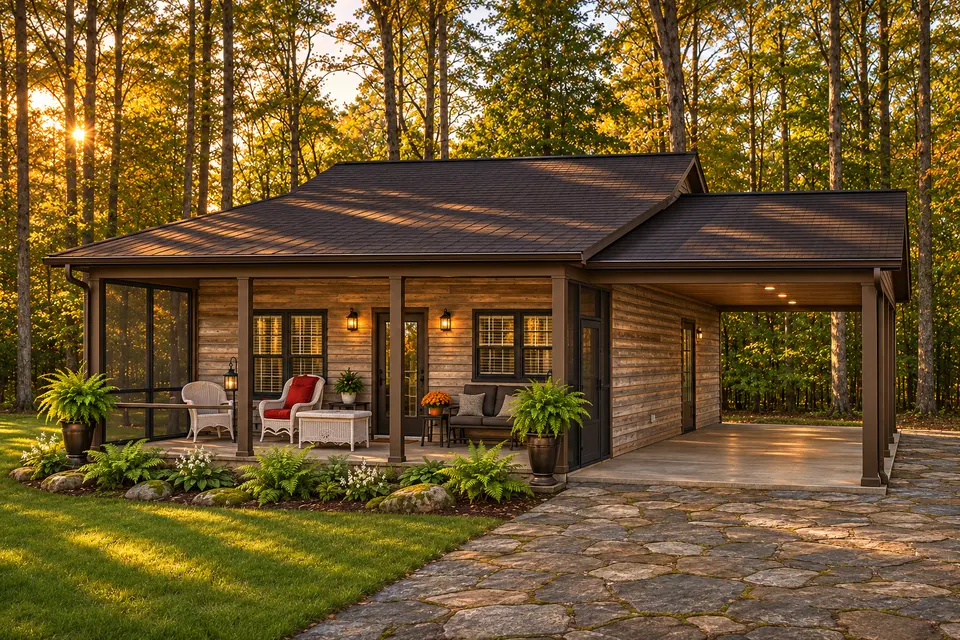
Weathered cedar emphasizes the depth and rhythm of the screened porch and open carport. Graphite trim sharpens the openings, while the darker roof and woodland planting create a grounded, natural finish direction.
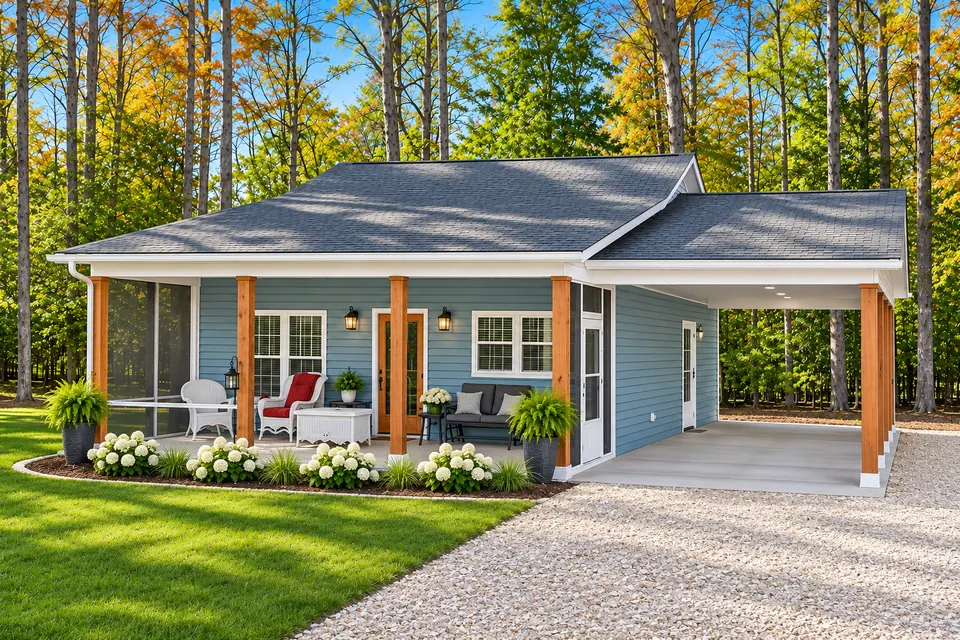
Coastal blue makes the screened porch and open carport feel fresh without losing definition. White trim clarifies the roof and window lines, and warm cedar accents stop the scheme from becoming overly cool.
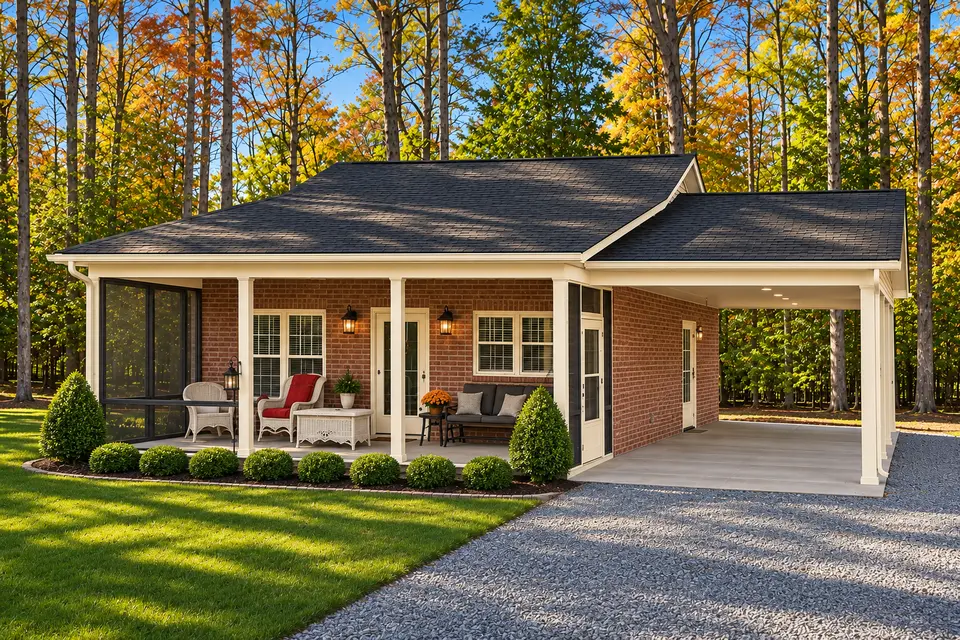
Muted red brick gives the screened porch and open carport a more traditional material weight. Cream trim separates the openings cleanly, while dark timber details add enough contrast to keep the elevation composed.
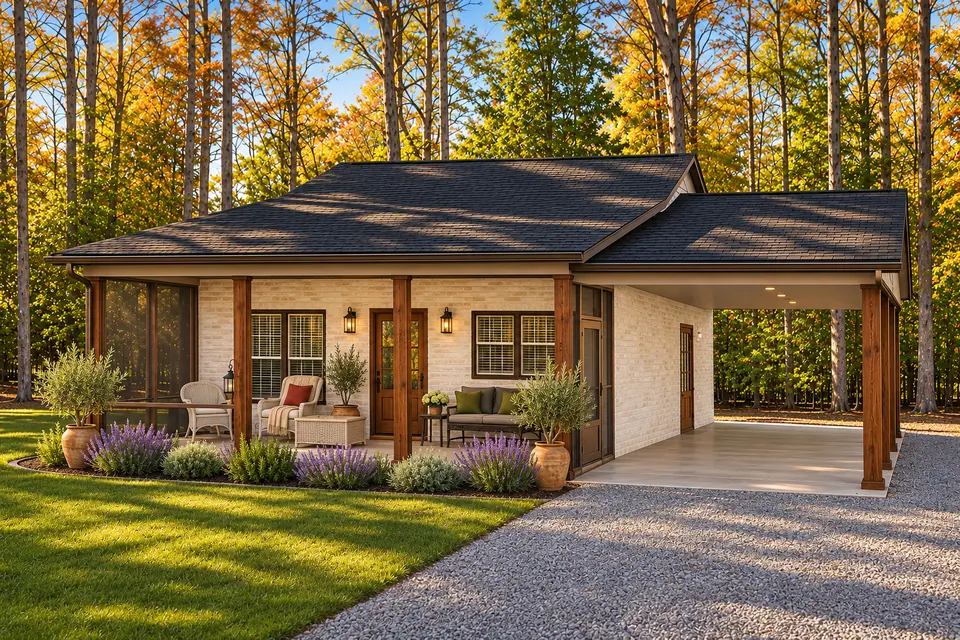
Light limewash masonry softens the screened porch and open carport with a hand-finished character. Walnut details and bronze trim add depth, supported by a warm, low-contrast landscape palette.
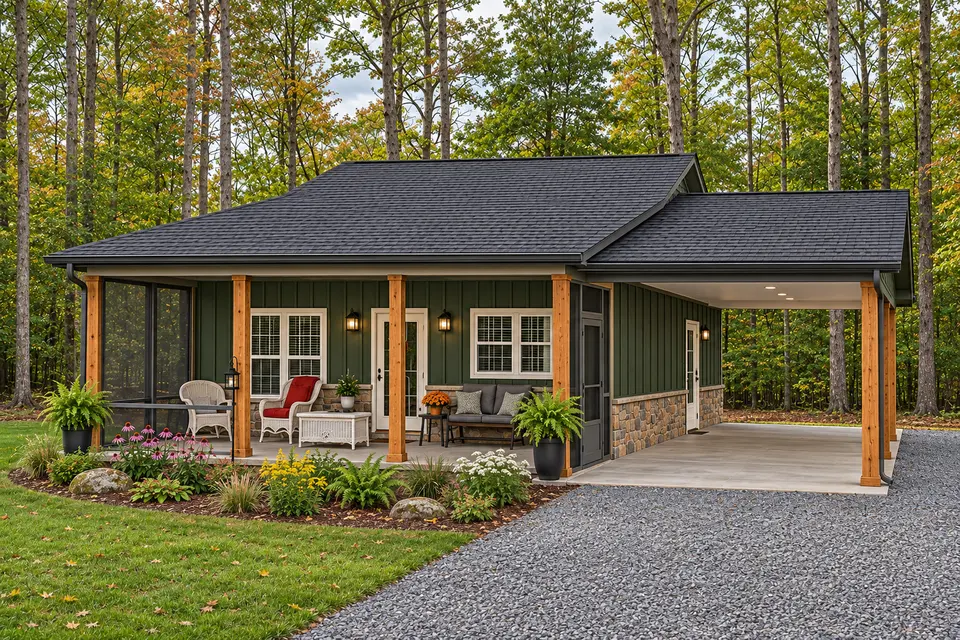
Forest green allows the screened porch and open carport to settle into a wooded setting. Natural stone anchors the lower edge, and cedar accents identify the principal openings without adding visual clutter.
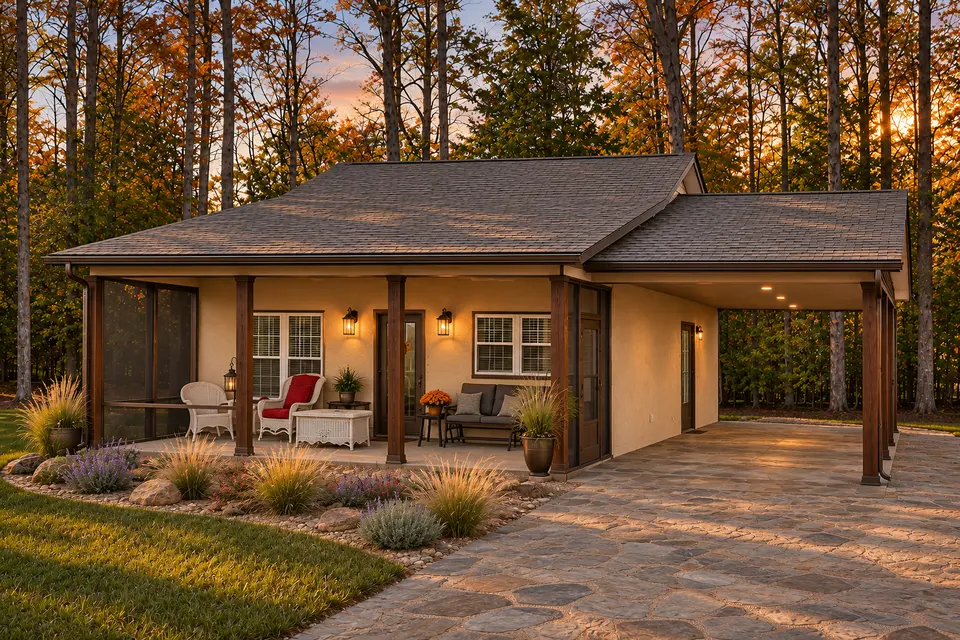
Sand-toned stucco gives the screened porch and open carport a calm, monolithic reading. Bronze details provide a measured contrast, and drought-tolerant planting extends the warm neutral palette into the site.
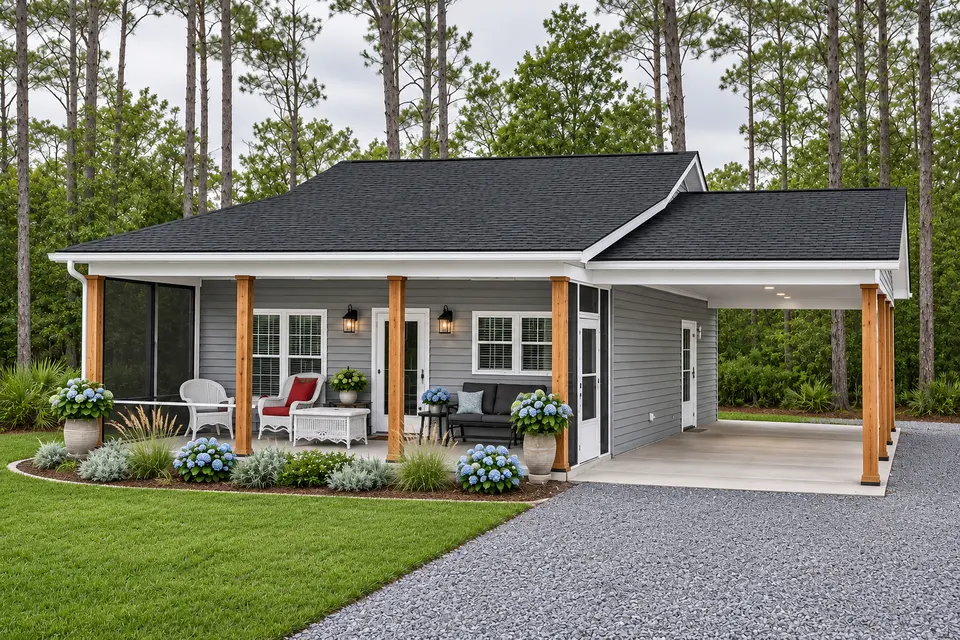
Cool gray shingles bring fine texture to the screened porch and open carport, balanced by clean white trim and natural oak accents. The result is tailored but still relaxed enough for a coastal or wooded lot.
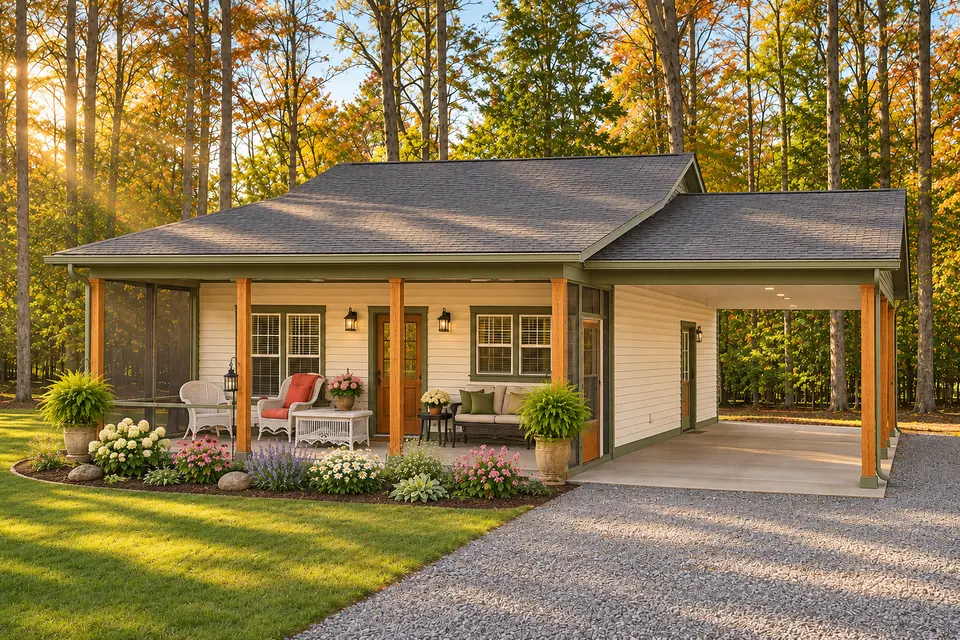
Natural cedar shingles give the screened porch and open carport a tactile, weathering-friendly surface. Graphite openings and the dark roof keep the silhouette precise as the wood develops patina.
Downsizing and Lifestyle Practicality: Embracing Efficient Living
The one bedroom cottage plan with carport, 550032LAN, is an excellent choice for individuals or couples looking to downsize without compromising on quality or functionality. The trend towards smaller, more efficient homes reflects a desire for reduced maintenance, lower utility costs, and a more sustainable lifestyle. At 732 heated square feet, this plan embodies these principles, offering a thoughtfully designed space that caters to essential needs while minimizing excess.
For those transitioning from larger homes, the practicality of this design lies in its optimized layout. The open-concept family room and kitchen, enhanced by a vaulted ceiling, prevent any feeling of confinement. The mudroom with stacked laundry and a pantry cabinet is a critical feature, providing dedicated utility space that is often overlooked in compact designs. This ensures that everyday chores are handled efficiently and storage remains organized, preventing clutter from encroaching on living areas.
The private rear bedroom with dual closets is another significant advantage, offering ample storage for personal belongings. This thoughtful inclusion addresses one of the primary concerns when downsizing: where to put everything. The convenient access to the full bathroom from the hall maintains privacy for the bedroom while making the bathroom easily accessible for guests. The attached carport provides not only sheltered parking but also a valuable extension of the utility space, offering potential for additional storage of outdoor gear, tools, or even a small workshop area, further enhancing the home's practical utility.
Compared to larger alternatives, this plan offers a compelling argument for efficiency. For instance, a two-bedroom narrow cottage review might highlight the benefit of an extra bedroom, but often at the expense of overall spaciousness in common areas or the inclusion of a dedicated carport. The 550032LAN prioritizes a comfortable primary suite and expansive living space over an additional bedroom, which may be a perfect fit for many homeowners. Similarly, when considering a larger one-story ranch comparison, the increased square footage often comes with higher construction costs, increased property taxes, and greater energy consumption. The 550032LAN offers a more budget-friendly entry point and lower ongoing operational expenses, making it an attractive option for first-time homeowners, retirees, or those seeking a vacation home.
Moreover, the potential for this design to serve as an accessory dwelling unit (ADU) is substantial. With its self-contained layout and integrated carport, it could function as a guest house, a rental unit for additional income, or a comfortable home for aging parents. In this context, it compares favorably to an 816 sq ft one-level accessory dwelling review, offering a slightly smaller footprint but with the added benefit of an attached carport, which is a desirable feature for many ADU applications. The single-story design also naturally supports accessibility, making it suitable for a wide range of occupants and life stages, provided local accessibility compliance is verified.
Ultimately, the lifestyle practicality of this one bedroom cottage plan with carport centers on intentional living. It encourages residents to curate their possessions, enjoy a more manageable home, and focus on experiences rather than excessive space. The design supports a comfortable, low-maintenance lifestyle, making it an appealing choice for those who value efficiency, thoughtful design, and a connection to their immediate surroundings.
Making the Decision: Is This Cottage Plan Right For You?
Deciding on a house plan is a significant commitment, and plan 550032LAN, a one bedroom cottage plan with carport, presents a compelling option for a specific demographic. This review has highlighted its strengths in efficient design, practical amenities, and aesthetic appeal. The 732 heated square feet are maximized through an open-concept living area with a vaulted ceiling, a well-appointed private bedroom with dual closets, and a highly functional mudroom. The attached carport provides essential weather protection and potential for additional storage, a valuable asset for any homeowner.
This plan is particularly well-suited for individuals or couples seeking a compact, low-maintenance primary residence. It also shines as a potential accessory dwelling unit (ADU), offering independent living for guests, family members, or as a rental income opportunity. The single-story layout inherently supports accessible living, though specific local code verification is always necessary to ensure full compliance with any required standards. The estimated cost to build, while a planning model, suggests an attainable price point for many, especially when compared to larger homes.
However, prospective buyers must carefully consider their needs. While the dual closets in the bedroom are generous for a one-bedroom home, overall storage outside of the mudroom and carport is limited. Those with extensive hobbies or a large collection of belongings might find themselves needing additional off-site storage or a more expansive plan. The single bathroom, while efficiently designed, may also be a consideration for some. Furthermore, while the plan is designed for buildability, local site conditions, specific material choices, and the chosen builder will significantly impact the final cost and construction timeline. It is imperative to engage local professionals to review the plans, obtain accurate bids, and ensure compliance with all local building codes and zoning regulations.
In conclusion, if you are drawn to the idea of streamlined living, appreciate thoughtful design in a smaller footprint, and value the convenience of an attached carport and a welcoming front porch, plan 550032LAN offers an exceptional foundation. Its blend of charm, efficiency, and practical features makes it a strong contender for anyone looking to embrace a more intentional and manageable lifestyle. By carefully weighing its features against your personal needs and conducting thorough local due diligence, you can confidently determine if this charming one bedroom cottage plan with carport is the perfect fit for your next home.
Frequently Asked Questions
What are the key dimensions of Plan 550032LAN?
Plan 550032LAN measures 24 feet wide by 36 feet deep. It offers 732 heated square feet of living space, a 354 square foot attached one-car carport, and a 192 square foot covered front porch. The main ridge of the roof is 18 feet high, with a primary roof pitch of 6:12 and a secondary pitch of 3:12.
Does this plan include a garage?
No, this plan does not include a fully enclosed garage. Instead, it features a 354 square foot attached one-car front-entry carport. A carport provides sheltered parking and protection from the elements but is open on at least two sides, offering a different level of enclosure compared to a traditional garage.
Is the plan suitable for accessible living?
The source identifies accessible design as a feature of this plan, and its single-story layout is inherently beneficial for accessibility. However, local accessibility compliance must be independently verified. This involves checking specific dimensions for doorways, hallway widths, turning radii, and bathroom configurations against local building codes and accessibility standards (e.g., ADA guidelines) to ensure it meets specific requirements for mobility or other needs.
What type of foundation is standard for this cottage plan?
The standard foundation specified for Plan 550032LAN is a monolithic slab. This type of foundation involves pouring the concrete slab and the footings simultaneously, creating a single, continuous unit. It is a common and often cost-effective choice, particularly in regions without deep frost lines, but site-specific soil conditions will always dictate the final foundation design.
How much storage does this one bedroom cottage plan offer?
Despite its compact size, the plan incorporates thoughtful storage solutions. The primary bedroom features dual closets and a built-in dresser. The mudroom includes a pantry cabinet for kitchen overflow and general storage. Additionally, the 354 square foot attached carport, while primarily for a vehicle, offers significant potential for storing outdoor equipment, tools, or bicycles, though care must be taken to not impede vehicle access.
Can the exterior walls be upgraded for better insulation?
Yes, while the standard exterior walls are 2x4 framing, the plan offers an optional upgrade to 2x6 construction. Opting for 2x6 walls allows for thicker insulation, which can significantly improve the home's energy efficiency, leading to lower heating and cooling costs and enhanced interior comfort, especially in climates with extreme temperature variations.
What is the benefit of the vaulted ceiling in the living areas?
The family room and kitchen share a vaulted ceiling, which is a significant design feature in this compact home. This vertical expansion dramatically increases the sense of space and openness, making the combined living area feel much larger than its square footage suggests. It also allows for larger windows or architectural elements that enhance natural light and visual appeal.
Sources and References
- Publisher Page: Architectural Designs - Charming One Bedroom Cottage House Plan with Attached Carport - 550032LAN
- NAHB Cost of Construction: NAHB Special Study: Cost of Constructing a Home, 2024 (January 2025)
- BLS Producer Price Index: U.S. Bureau of Labor Statistics - Producer Price Index News Release
House Plans Desk
The Layered Homes editorial teamThe House Plans Desk reviews published house plans from the designer’s drawings and listing: how the layout lives, what works, what to watch, and what it is likely to cost to build in 2026.
More from the House Plans Desk →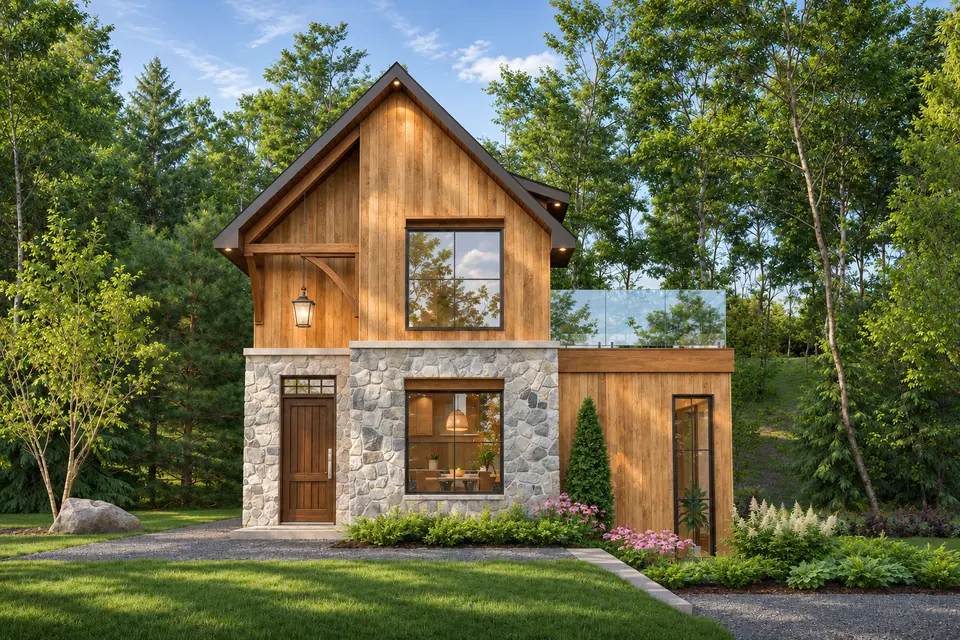
Reader notes