


The search for an efficient, comfortable, and aesthetically pleasing home often leads to designs that master compact living without sacrificing essential features. Plan 420175WNT, a 2-bedroom country ranch house plan, exemplifies this balance, offering 1,096 heated square feet within a thoughtfully arranged single-story footprint. This detailed review delves into its architectural merits, functional layout, and practical considerations for prospective homeowners, focusing on how this design addresses modern living needs for small households or those seeking a manageable, yet inviting, dwelling.
Affiliate link. If you buy this plan we may earn a commission, at no extra cost to you. It never changes what we write about a plan. See our affiliate disclosure.
Overview of Plan 420175WNT: A Compact Country Ranch
The 2-bedroom country ranch house plan 420175WNT presents an appealing option for individuals or small families seeking efficient living spaces without compromising on comfort or style. Spanning 1,096 heated square feet across a single story, this design thoughtfully integrates modern amenities within a classic ranch aesthetic. Its rectangular footprint, measuring 40 feet wide by 28 feet deep, is both economical to build and adaptable to various lot sizes. The plan features two bedrooms and two full bathrooms, a configuration that enhances privacy and functionality, particularly for shared living arrangements or hosting occasional guests. A defining characteristic of this plan is the generous provision of outdoor living space, with both front and rear covered porches each contributing 240 square feet, totaling 480 square feet of shaded relaxation and entertainment areas. These porches extend the usable living space significantly, offering seamless transitions between indoor comfort and the natural environment.
Beyond its spatial efficiency, Plan 420175WNT is designed with buildability in mind. Standard wall framing utilizes 2x6 lumber, providing robust structural integrity and allowing for enhanced insulation, which can lead to long-term energy savings. Foundation options include slab or monolithic slab as standard, with a crawlspace available as an alternative, offering flexibility depending on site conditions and homeowner preferences. The roof design combines stick and truss framing, topped with a maximum ridge height of 19 feet 11 inches and varying pitches of 7:12 and 1.5:12, contributing to its distinctive country aesthetic while ensuring efficient water runoff. The interior is marked by an open-concept living, dining, and kitchen area at the front of the home, distinguished by a vaulted ceiling reaching approximately 13 feet, which creates an expansive and airy feel. This central gathering space contrasts with the more private rear section, where the two bedrooms are strategically positioned, separated by the two full bathrooms, ensuring a quiet retreat for occupants.
Detailed Floor Plan Analysis: Maximizing Space in a 2 Bedroom Country Ranch House Plan
Understanding the layout of a home is crucial for assessing its livability and functionality. Plan 420175WNT, a well-conceived 2-bedroom country ranch house plan, demonstrates how careful planning can create a highly efficient and comfortable environment within a modest footprint. The main floor, listed at an 11-foot ceiling height for most private areas, integrates distinct zones for social interaction and personal retreat. The overall dimensions of 40 feet by 28 feet establish a clear, rectilinear form that simplifies construction and maximizes interior usable area.
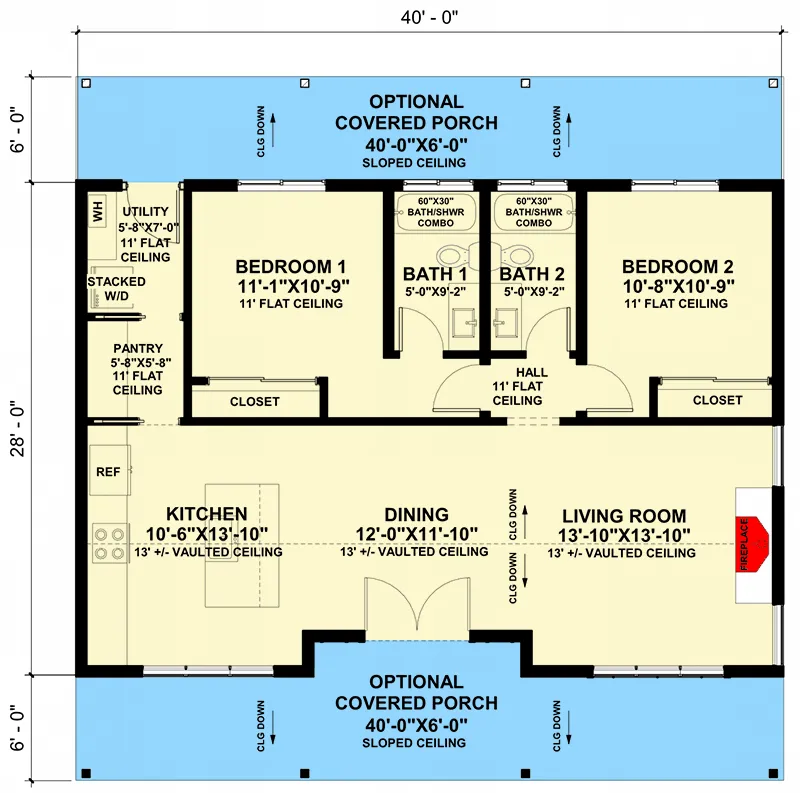
The floor plan for Plan 420175WNT illustrates a logical progression from public to private spaces. Upon entering, residents and guests are greeted by the expansive, open-concept living, dining, and kitchen area. This central zone, characterized by its impressive vaulted ceiling reaching approximately 13 feet, immediately conveys a sense of spaciousness uncommon in homes of this size. The living room, positioned towards the front, benefits from natural light and serves as the primary gathering space, ideal for relaxation and entertaining. Adjacent to it, the dining area flows seamlessly from the kitchen, facilitating easy serving and social interaction during meals. The kitchen itself is designed for efficiency, featuring a practical layout that supports culinary activities without feeling cramped. This open arrangement is a key design feature, promoting connectivity and a bright atmosphere throughout the main communal areas.
The Vaulted Front Room: A Central Hub
The vaulted front room, encompassing the living, dining, and kitchen areas, is arguably the most striking feature of this 2-bedroom country ranch house plan. The approximately 13-foot ceiling height dramatically enhances the perception of space, making the 1,096 heated square feet feel considerably larger. This architectural detail not only adds visual interest but also allows for larger windows, potentially increasing natural light penetration and offering a more expansive view of the surroundings. The open layout encourages interaction, making it suitable for a small family or individuals who enjoy an interconnected living experience. From a design perspective, the vaulted ceiling offers opportunities for creative lighting fixtures and accentuating the verticality of the space, contributing to a modern country aesthetic.
Rear Bedroom Privacy: Thoughtful Separation
One of the critical considerations for any home, especially a smaller one, is privacy, particularly within sleeping quarters. Plan 420175WNT addresses this effectively by situating both bedrooms at the rear of the house. This strategic placement creates a clear division from the more active, public front zone. The bedrooms are separated by the two full bathrooms and a central hall, acting as a sound buffer and further enhancing privacy for occupants. This layout is particularly beneficial for shared living arrangements, such as roommates, a small family with children, or even for a homeowner who desires a dedicated guest room or home office. Each bedroom offers a private retreat, ensuring comfort and quiet.
Two Full Bathrooms: Enhanced Functionality
The inclusion of two full bathrooms in a 1,096 sq ft, 2-bedroom country ranch house plan is a significant advantage. This amenity greatly improves convenience and functionality, eliminating the common bottleneck of a single bathroom, especially during peak morning or evening routines. The bathrooms are centrally located between the two bedrooms, making them easily accessible to both occupants and guests. This configuration supports the plan's suitability for shared living, as each resident or pair of residents has direct access to a dedicated facility, or one can serve as a primary en-suite while the other functions as a guest or secondary bath. The presence of two full baths adds considerable value and comfort to the home.
Compact Mechanical Planning and Utility
Efficient use of space extends to the home's utility areas. Plan 420175WNT includes a dedicated utility room, measuring approximately 5 feet 8 inches by 7 feet 0 inches, which is conveniently located near the kitchen and the rear exit. This room is designed to house a water heater (WH) and a stacked washer/dryer unit, maximizing its functionality within a compact footprint. The 11-foot flat ceiling in this area, consistent with the private zones, ensures adequate vertical clearance for appliances. Adjacent to the utility room, a pantry, approximately 5 feet 8 inches by 5 feet 8 inches, offers valuable storage for kitchen staples and household supplies. This integrated approach to mechanical and storage needs ensures that essential functions are met without encroaching upon the main living spaces.
Circulation and Furniture Placement: Navigating Your 2 Bedroom Country Ranch House Plan
Effective circulation and thoughtful furniture placement are paramount in maximizing the comfort and utility of any home, especially a compact 2-bedroom country ranch house plan like 420175WNT. The design promotes a natural flow, minimizing wasted space on hallways while ensuring easy access to all areas. The open-concept front living zone inherently facilitates movement, allowing residents to transition effortlessly between the kitchen, dining, and living areas. This fluidity is ideal for entertaining, as guests can mingle freely, and hosts can prepare food while remaining part of the conversation.
Furniture Routes and Layout Considerations
The rectangular footprint and open front area simplify furniture placement and movement. For the living room, a standard sofa and accent chairs can be arranged to create a comfortable conversation area, potentially centered around a fireplace if desired (as indicated on the plan). The vaulted ceiling allows for taller decorative elements or artwork, drawing the eye upwards and enhancing the sense of grandeur. In the dining area, a table accommodating four to six people would fit comfortably, positioned to allow easy access to the kitchen. The kitchen itself, with its clear work triangle, supports efficient food preparation.
Moving furniture into and out of the home should be relatively straightforward due to the wide front entry doors and the open layout. For larger pieces, the direct path from the front porch into the living area is advantageous. The bedrooms, while offering ample space for a queen-sized bed, bedside tables, and a dresser, would require careful maneuvering of oversized items through the central hall. However, standard bedroom furniture should pose no significant challenge. The placement of closets within each bedroom provides built-in storage, reducing the need for large, freestanding wardrobes that might impede circulation.
The dual covered porches, each 8 feet deep, offer significant opportunities for outdoor furniture. The front porch could host a pair of rocking chairs or a small bench, creating an inviting entry point. The rear porch, being more private, could accommodate a dining set for al fresco meals or comfortable lounge seating, extending the home's entertainment capabilities. These outdoor spaces are integral to the home's livability, providing additional "rooms" that adapt to the seasons.
When considering furniture for a home of this scale, it’s often beneficial to opt for multi-functional pieces or those with a lighter visual footprint to maintain the open and airy feel. For instance, a dining table with leaves can expand for guests, and ottomans with storage can serve dual purposes. The design of Plan 420175WNT inherently supports flexible living arrangements, allowing homeowners to adapt their interior design choices to their specific needs and aesthetic preferences. This adaptability is a hallmark of well-designed compact homes, ensuring that every square foot serves a purpose.
Exterior Design and Site Integration: The Charm of a Country Ranch House Plan
The exterior of Plan 420175WNT embodies the timeless appeal of a country ranch house plan, blending classic elements with contemporary touches. The design prioritizes a welcoming aesthetic and practical features that enhance curb appeal and outdoor living. The rectangular 40-foot wide by 28-foot deep footprint provides a solid, balanced foundation for the architectural style, which is further defined by its roofline and material choices. The overall impression is one of understated elegance and robust construction, suitable for various rural or suburban settings.
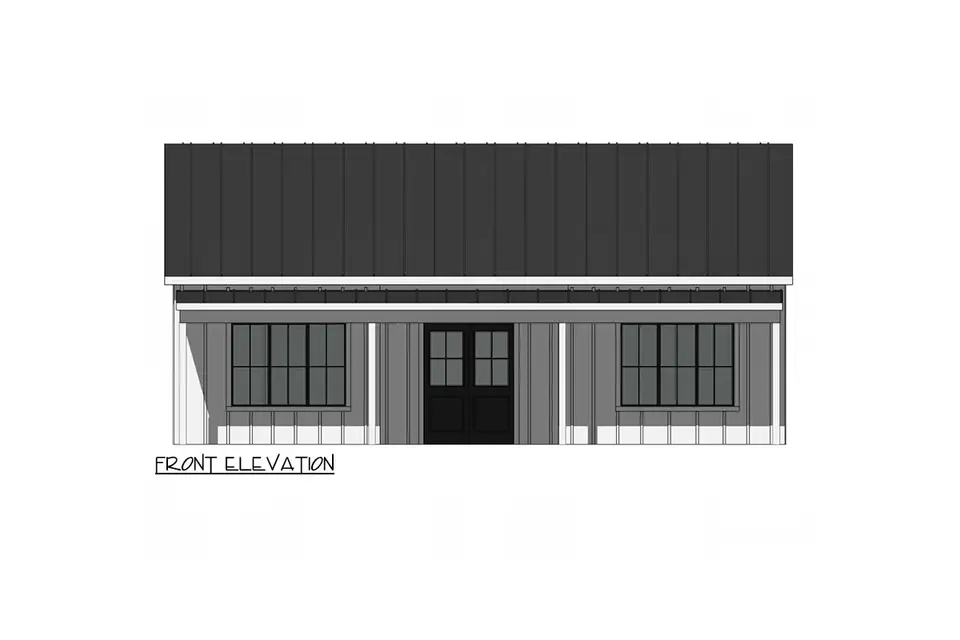
The front elevation drawing clearly showcases the welcoming nature of this home. A prominent covered porch, extending across the entire width of the front, creates an immediate sense of hospitality. The dark metal roof provides a striking contrast to the lighter siding, contributing to a modern farmhouse or contemporary country aesthetic. Double front doors suggest a grander entrance, while two large windows flanking the entry allow ample natural light into the main living spaces. The symmetry and clean lines of the front facade are key to its appealing visual balance, offering a classic yet updated look that would integrate well into many landscapes.
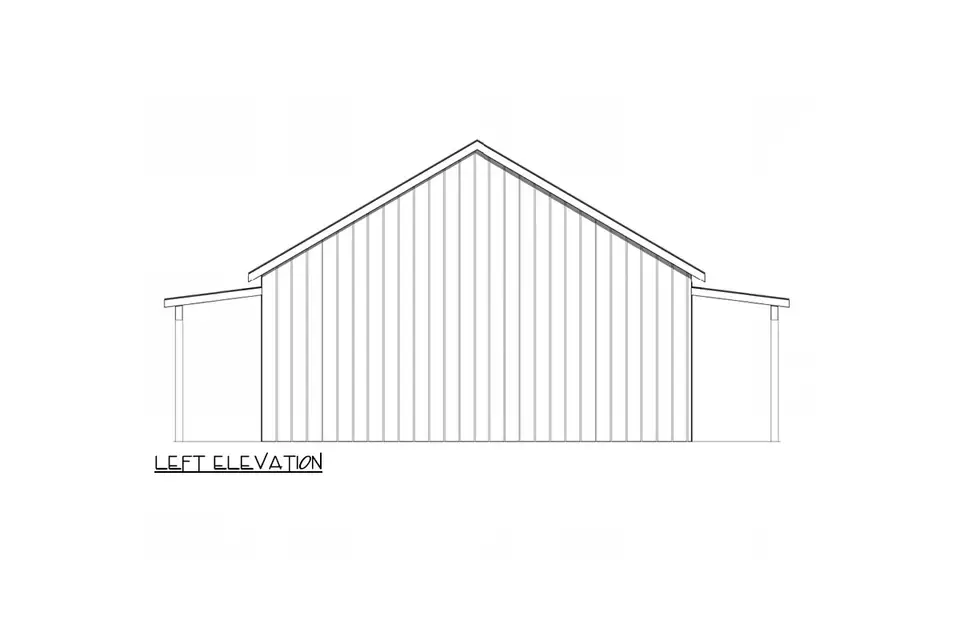
Observing the left elevation drawing, the gable roof is a defining characteristic, contributing to the overall architectural style and providing sufficient attic space. While the caption mentions a "covered side porch," the floor plan indicates that the 8-foot deep porches are at the front and rear, spanning the full 40-foot width. This suggests the "covered side porch" in the caption might refer to the extension of the main roofline over the side, or perhaps a misinterpretation of the roof overhang. The vertical siding visible on this side elevation reinforces the modern country aesthetic, offering a textural element that complements the roof and window treatments. The simplicity of this elevation highlights the functional and clean design of the home's side profile.
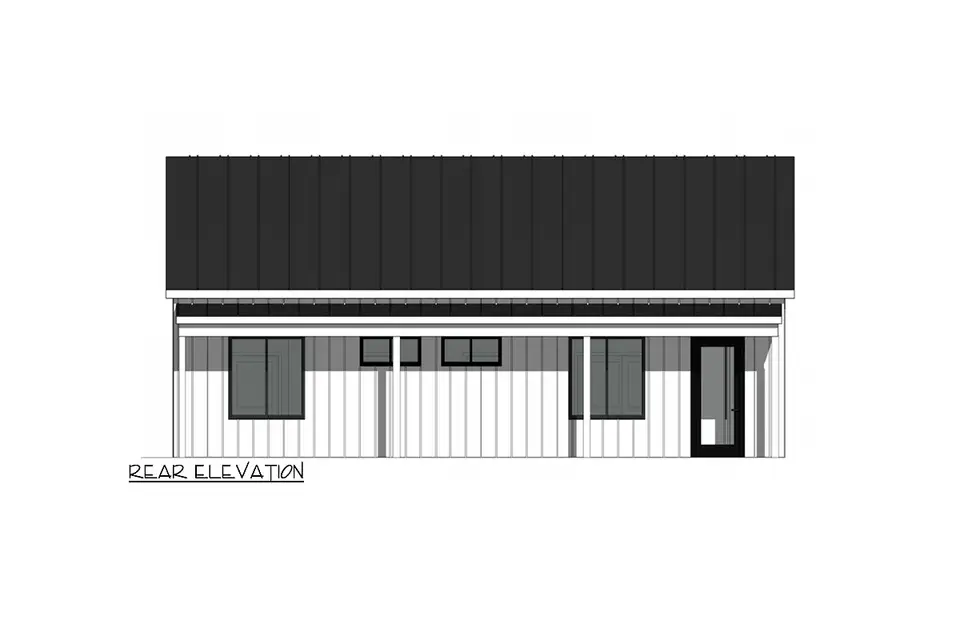
The rear elevation of Plan 420175WNT mirrors the front in its commitment to outdoor living, featuring another full-width covered porch. This rear porch offers a private outdoor retreat, ideal for quiet relaxation or intimate gatherings. The vertical siding continues around the home, maintaining a consistent aesthetic, while the dark metal roof provides a cohesive visual element. Multiple windows on the rear facade suggest that the bedrooms and potentially the utility areas benefit from natural light and views of the backyard. The design ensures that both the front and rear aspects of the home are equally considered in terms of functionality and appearance, enhancing the overall living experience.
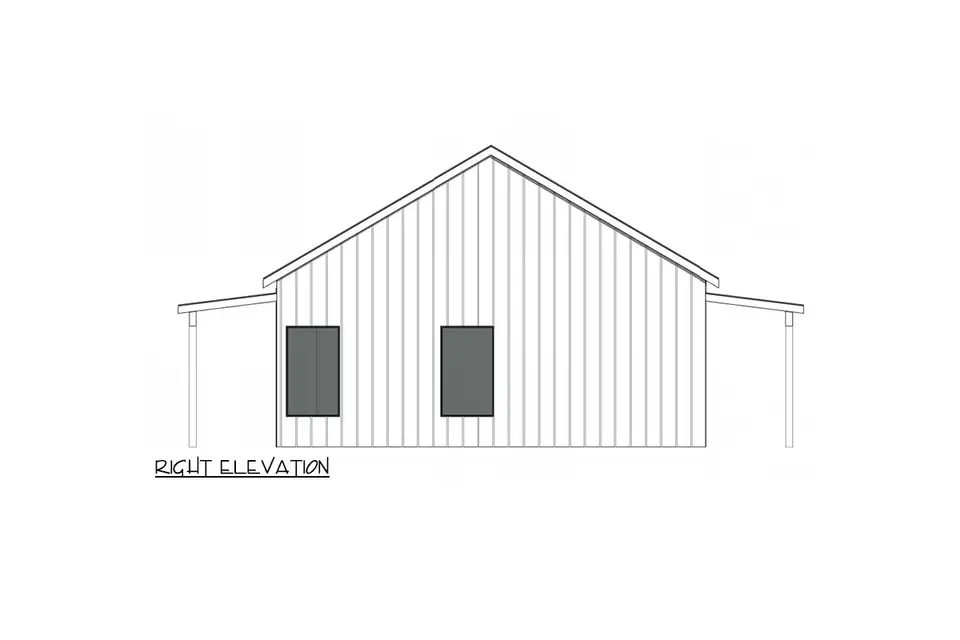
The right elevation drawing further emphasizes the clean lines and functional design of this 2-bedroom country ranch house plan. Similar to the left side, it features vertical siding and the gabled roof, reinforcing the home's contemporary country style. The presence of two windows on this side suggests that these openings likely correspond to one of the bedrooms or a bathroom, providing natural light and ventilation to these private spaces. The consistent application of materials and architectural forms across all elevations contributes to a cohesive and well-finished appearance, ensuring the home looks appealing from every angle.
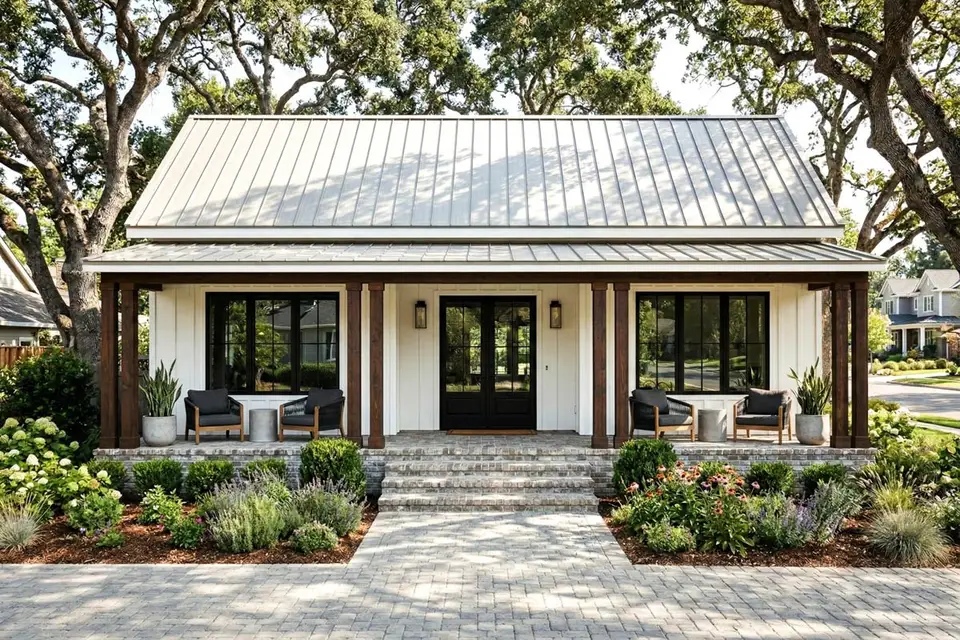
This general exterior view encapsulates the modern farmhouse style that Plan 420175WNT embodies. The single-story design, a hallmark of ranch homes, is complemented by the prominent covered porch, which is a key feature for both aesthetics and functionality. The gabled roof, combined with the dark metal roofing material, adds a touch of rustic sophistication. Black-framed windows and doors provide a sharp, contemporary contrast to the lighter siding, enhancing the visual appeal and tying into the modern farmhouse trend. This image confirms the strong curb appeal and thoughtful material selections that define this efficient and stylish home.
Dual Porches: Extending Living Outdoors
The provision of two covered porches, each measuring 240 square feet and 8 feet deep, is a significant asset to this 2-bedroom country ranch house plan. With a combined total of 480 square feet, these outdoor spaces effectively expand the home's functional area without increasing the heated footprint. The front porch offers a welcoming entry and a place to enjoy the neighborhood, while the rear porch provides a more private sanctuary for relaxation, outdoor dining, or entertaining. These porches are invaluable for enhancing lifestyle, offering shaded areas for various activities regardless of weather. They also contribute to the home's energy efficiency by providing shade to the exterior walls and windows, potentially reducing cooling costs in warmer climates.
The 8-foot depth of both porches is particularly generous, allowing for comfortable furniture arrangements such as a dining table, lounge chairs, or even a porch swing. This depth ensures that the spaces are truly usable, not just decorative. The sloped ceilings indicated on the floor plan for these "Optional Covered Porches" suggest a continuation of the roofline, providing an integrated and aesthetically pleasing extension of the main structure. For a small household or shared living situation, these dual outdoor zones offer distinct areas for different activities or occupants, further enhancing the home's versatility and appeal. They are a defining feature that elevates this compact ranch from merely functional to genuinely luxurious in its offerings.
Buildability and Code Considerations for Plan 420175WNT
The design of Plan 420175WNT incorporates several features that contribute to its buildability and potential for cost-effective construction, while also addressing fundamental structural and code considerations. The rectangular footprint, 40 feet wide by 28 feet deep, is inherently efficient for framing and foundation work, minimizing complex angles and specialized cuts. This straightforward form typically results in less material waste and a faster construction timeline, which can translate into savings on labor costs. The single-story layout further simplifies the building process compared to multi-story homes, reducing the need for extensive scaffolding and complex stairwell construction.
Foundation and Framing
Standard foundation options for this 2-bedroom country ranch house plan include slab or monolithic slab, with a crawlspace available as an alternative. Slab foundations are generally the most economical choice, offering a solid base that is resistant to pests and moisture when properly constructed. They are particularly suitable for warmer climates or sites with stable soil conditions. The option for a crawlspace provides flexibility for sites that require easier access to plumbing and electrical systems beneath the floor, or in regions where a raised foundation is preferred due to soil type or flood considerations. Local geotechnical reports and building codes will dictate the most appropriate foundation system for a specific site.
The standard wall framing uses 2x6 lumber. This is a robust choice, offering superior structural integrity compared to 2x4 framing. The thicker walls also provide a larger cavity for insulation, which is crucial for achieving higher R-values and improving the home's energy performance. Enhanced insulation contributes to a more comfortable indoor environment and can lead to significant savings on heating and cooling bills over the life of the home. This choice of framing demonstrates a commitment to quality and long-term efficiency, aligning with modern energy-conscious building practices.
Roof Structure and Pitches
The roof framing combines stick and truss construction, a common and effective hybrid approach. Truss systems are pre-engineered components that can be quickly installed, offering cost and time efficiencies. Stick framing, often used for more complex areas or where attic access is desired, allows for customization. The roof pitches are specified as 7:12 and 1.5:12, creating a visually interesting profile with a steeper main pitch and a shallower pitch, likely over the porches or a specific section of the roof. The maximum ridge height of 19 feet 11 inches is relatively modest, which can be advantageous for keeping the overall building height within local zoning limits. The choice of a dark metal roof, as depicted in the elevations, is not only aesthetically pleasing but also offers durability, longevity, and potential for energy efficiency, especially when paired with appropriate underlayment and ventilation.
Ventilation is a critical aspect of roof design, particularly for vaulted ceilings. Adequate attic ventilation, whether through soffit and ridge vents or other passive/active systems, is essential to prevent moisture buildup, manage temperature extremes, and ensure the longevity of roofing materials. For the vaulted front room, specific insulation and ventilation strategies will need to be implemented to prevent condensation and ensure thermal performance, especially given the approximately 13-foot ceiling height. Local building codes will provide specific requirements for insulation R-values, ventilation, and structural loads, which must be carefully reviewed and incorporated into the construction documents. Working with experienced local builders and engineers is paramount to ensure compliance and optimal performance.
Cost to Build This Country Ranch: An Editorial Planning Model for Plan 420175WNT
Estimating the cost to build a home like the 2-bedroom country ranch house plan 420175WNT is a complex process influenced by numerous variables, including location, material costs, labor rates, site conditions, and chosen finishes. The figures presented here are an editorial planning model for 2026, designed to provide a transparent, high-level understanding of potential construction expenses, not a binding quote or a precise estimate for any specific project or location. It is crucial for prospective homeowners to obtain detailed bids from local contractors, as national averages or generalized models cannot account for regional market fluctuations or specific site challenges.
For the 1,096 heated square feet of Plan 420175WNT, we apply a 2026 editorial planning allowance ranging from $175 to $260 per heated square foot. This range accounts for variations in material quality, finish levels, and local labor costs. Based on these figures, the estimated cost for the heated portion of the home would be: 1,096 square feet multiplied by $175 equals $191,800, and 1,096 square feet multiplied by $260 equals $284,960. This initial calculation covers the primary structural and interior components of the home, from framing and roofing to drywall, basic fixtures, and flooring within the conditioned space.
In addition to the heated square footage, Plan 420175WNT features substantial outdoor living space with 480 square feet of covered porches. These areas, while not heated, still require significant construction effort. We price these covered porches at an allowance of $55 to $100 per square foot. Therefore, the cost for the porches is calculated as: 480 square feet multiplied by $55 equals $26,400, and 480 square feet multiplied by $100 equals $48,000. Combining these figures, the preliminary hard construction costs for the entire structure, including both heated and covered outdoor spaces, are estimated to be approximately $218,200 to $332,960. This band represents the direct costs associated with physically erecting the home and its attached covered structures.
Beyond the hard construction costs, there are numerous soft costs and project-related expenses that must be factored into an all-in budget. Adding an additional 15% to 25% for items such as survey, engineering, permit fees, utility connections (water, sewer, electric), site work (excavation, grading, driveway), appliances, financing costs, and a contingency fund for unforeseen issues, provides a more realistic early planning band. Applying this percentage to our preliminary hard construction range yields an early all-in planning band of approximately $251,000 to $416,000. It is critical to understand that this range explicitly excludes the cost of land and any unusual site or utility conditions that might require extensive specialized work. For comparison, the National Association of Home Builders (NAHB) reported in its 2024 survey an average construction cost of about $162 per square foot for single-family homes, representing 64.4% of the average sale price. However, the NAHB itself caveats that "national averages are not estimates for a particular project or location," underscoring the need for local, specific bids. Furthermore, while the current Bureau of Labor Statistics (BLS) Producer Price Index remains a useful check on material movement and inflation trends, no national index can replace the detailed and localized bids obtained from qualified contractors in your specific region.
Exploring Exterior Facade Concepts for Your Country Ranch House Plan
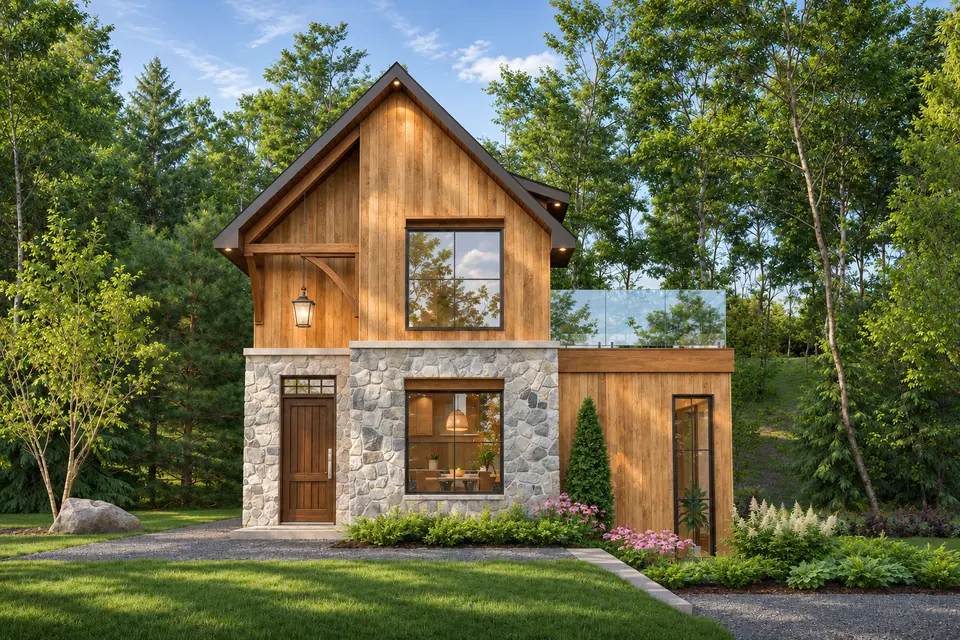
The exterior aesthetic of a home is a crucial element of its overall appeal, and Plan 420175WNT offers a versatile canvas for various design interpretations. The following concepts illustrate different material palettes, color schemes, lighting choices, and landscape designs that can transform the home's facade. It is important to note that these are finish and landscape concepts, intended to inspire design decisions, and are not construction drawings or included with the purchase of the house plan. They demonstrate how the core architectural form of this 2-bedroom country ranch house plan can adapt to diverse stylistic preferences through thoughtful material and color selections.
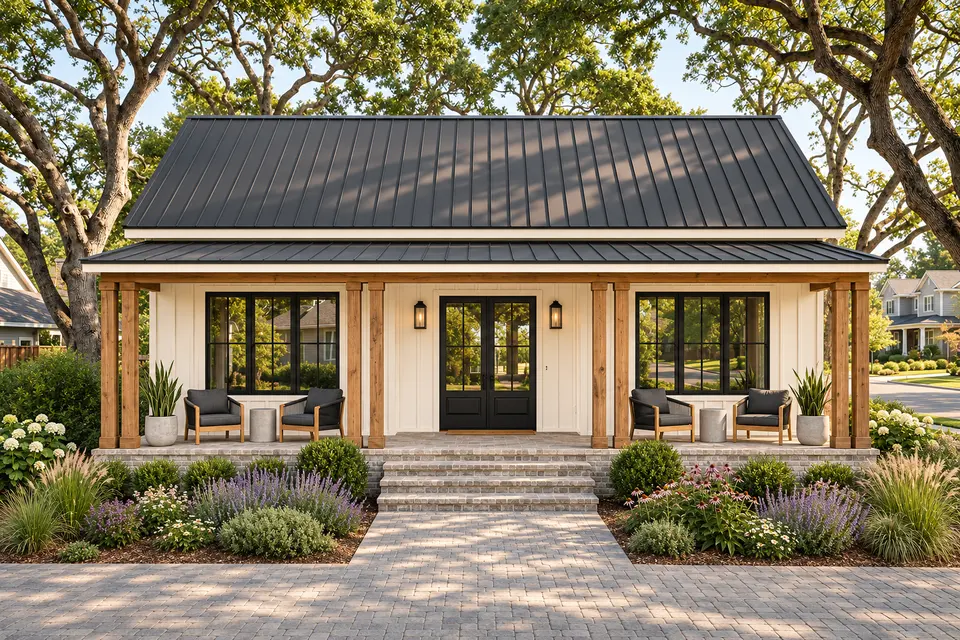
Warm ivory cladding keeps the full-width porch visually light, while natural timber gives the entry and supporting elements a warmer scale. The charcoal roof supplies a crisp upper edge without competing with the landscape.
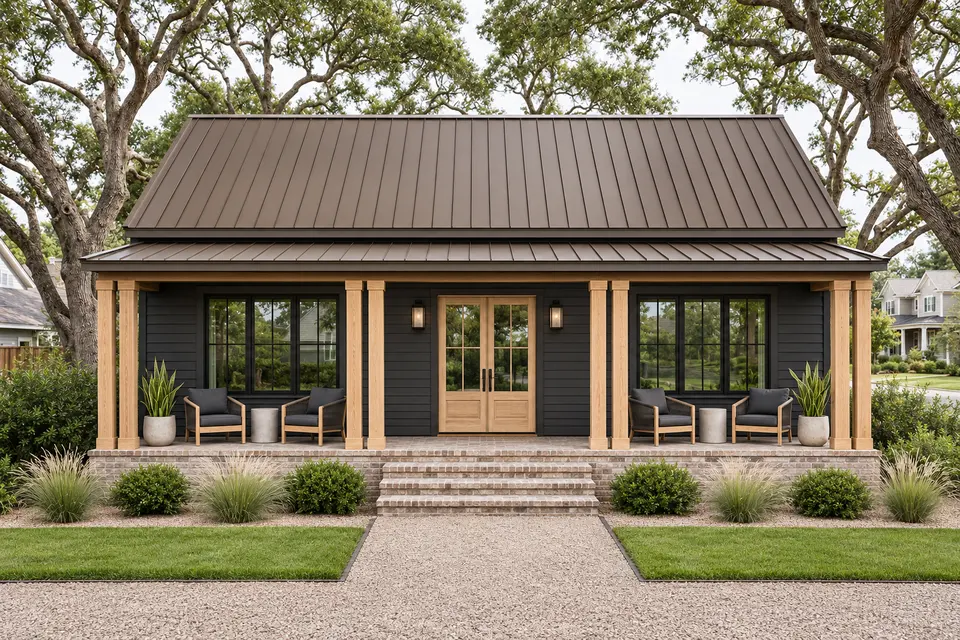
A deep charcoal envelope gives the full-width porch a more graphic outline. Pale oak details prevent the composition from feeling heavy, and the restrained planting keeps attention on the architecture.
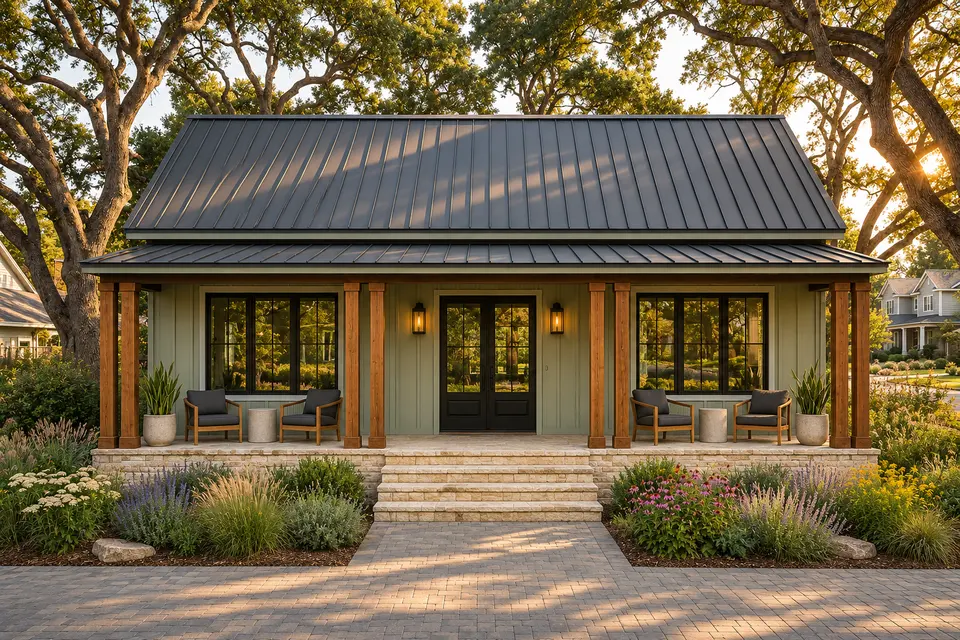
Soft sage relates the full-width porch to the garden, with limestone adding a durable visual base and stained cedar introducing warmth at the touch points. The muted palette works especially well under changing daylight.
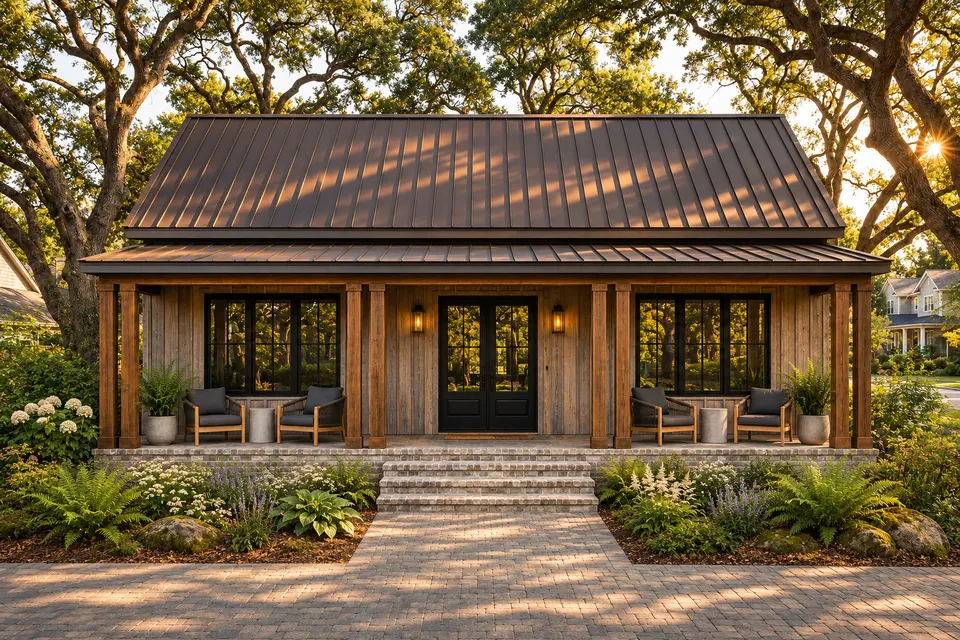
Weathered cedar emphasizes the depth and rhythm of the full-width porch. Graphite trim sharpens the openings, while the darker roof and woodland planting create a grounded, natural finish direction.
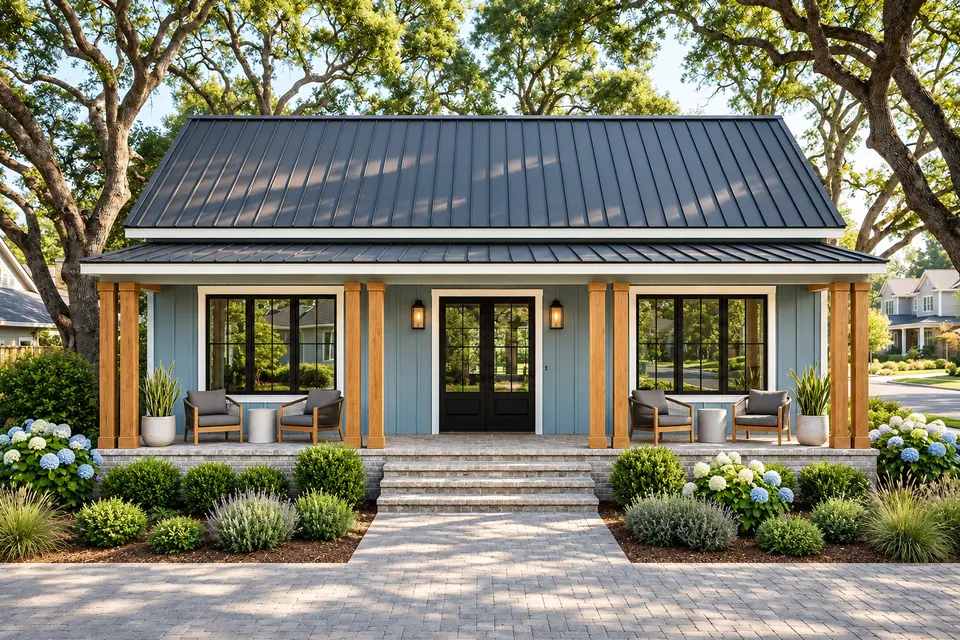
Coastal blue makes the full-width porch feel fresh without losing definition. White trim clarifies the roof and window lines, and warm cedar accents stop the scheme from becoming overly cool.
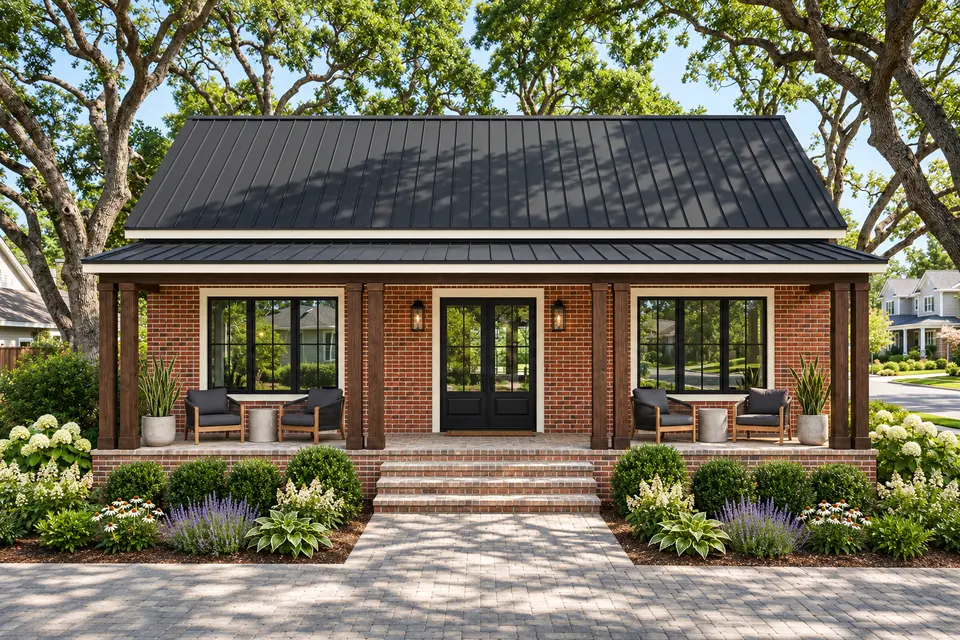
Muted red brick gives the full-width porch a more traditional material weight. Cream trim separates the openings cleanly, while dark timber details add enough contrast to keep the elevation composed.
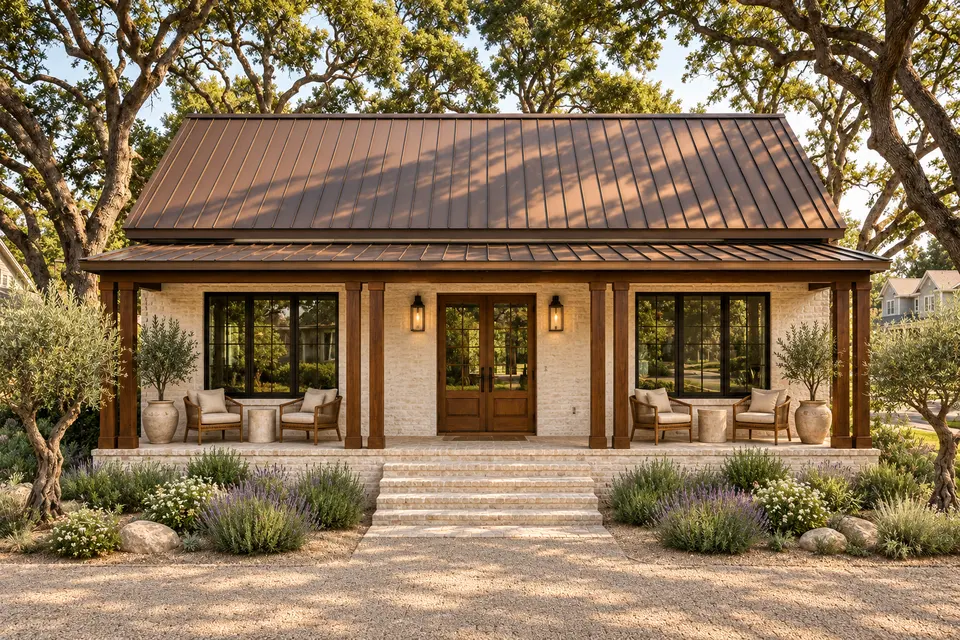
Light limewash masonry softens the full-width porch with a hand-finished character. Walnut details and bronze trim add depth, supported by a warm, low-contrast landscape palette.
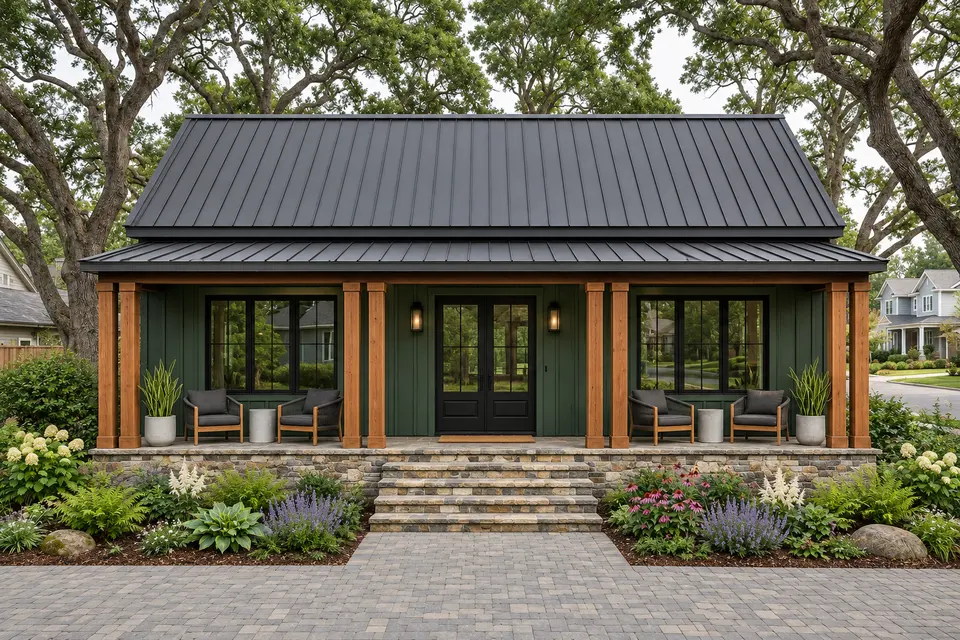
Forest green allows the full-width porch to settle into a wooded setting. Natural stone anchors the lower edge, and cedar accents identify the principal openings without adding visual clutter.
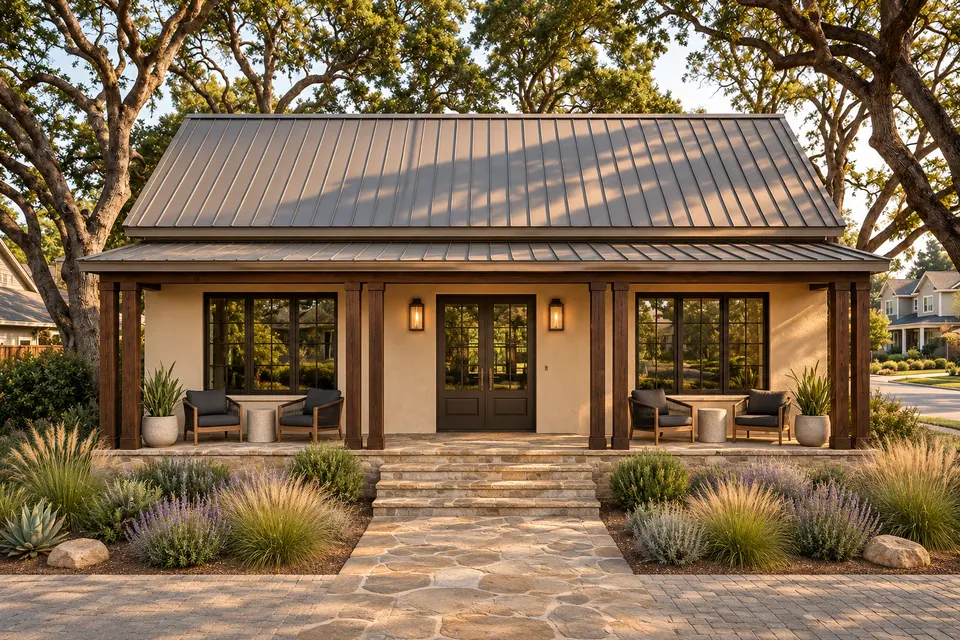
Sand-toned stucco gives the full-width porch a calm, monolithic reading. Bronze details provide a measured contrast, and drought-tolerant planting extends the warm neutral palette into the site.
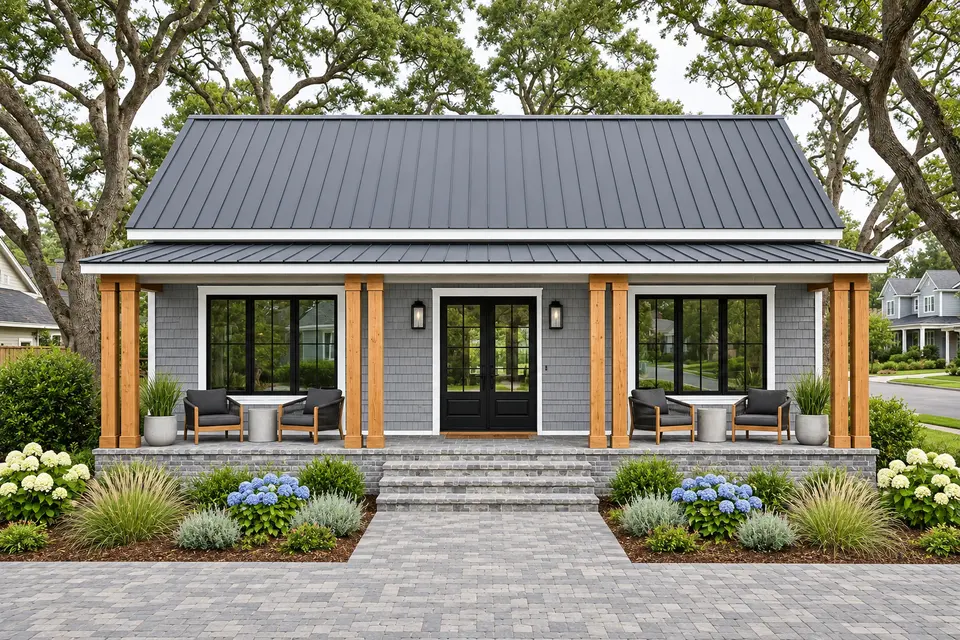
Cool gray shingles bring fine texture to the full-width porch, balanced by clean white trim and natural oak accents. The result is tailored but still relaxed enough for a coastal or wooded lot.
Making the Decision: Is This 2 Bedroom Country Ranch House Plan Right for You?
Choosing a house plan is a significant decision that requires careful consideration of lifestyle, budget, and future needs. Plan 420175WNT, a 2-bedroom country ranch house plan, offers a compelling package for specific demographics and preferences. Its 1,096 heated square feet are efficiently utilized, making it an excellent candidate for those prioritizing compact living without feeling confined. The single-story layout is particularly appealing for individuals seeking to avoid stairs, whether for accessibility reasons, ease of maintenance, or simply a preference for streamlined movement throughout the home.
Suitability for a Small Household or Shared Living
This plan is exceptionally well-suited for a small household, such as a couple, a single individual, or a small family with one child. The two bedrooms provide a private space for each occupant or serve as a primary bedroom and a versatile guest room/home office. The separation of the bedrooms by the two full bathrooms is a key feature that enhances privacy, making it an ideal setup for shared living arrangements, such as roommates or adult children living at home. This configuration minimizes conflicts over bathroom access and ensures that each resident has a degree of personal space, which is invaluable in a smaller home. The open-concept living area fosters togetherness, while the distinct sleeping zones allow for quiet retreat.
Key Strengths and Potential Considerations
The strengths of Plan 420175WNT are numerous. The vaulted front room creates an expansive and airy feel, defying the home's modest footprint. The dual covered porches significantly extend the usable living space outdoors, offering versatile areas for relaxation and entertainment in all but the most extreme weather. The two full bathrooms are a luxury in a home of this size, greatly improving daily functionality. The compact mechanical planning, with a dedicated utility room and pantry, ensures that essential services are neatly tucked away. Furthermore, the 2x6 wall framing contributes to energy efficiency and structural robustness, promising a well-built and comfortable home.
However, potential homeowners should also consider certain aspects. While efficient, 1,096 square feet may feel restrictive for larger families or those who require extensive storage beyond the provided closets and pantry. The open-concept front area, while visually appealing, might present acoustic challenges for those desiring absolute quiet in the living spaces. The "optional" nature of the covered porches on the floor plan suggests they might be added features, which could impact the final construction cost and require specific detailing. Future expansion possibilities are limited by the rectangular footprint and single-story design, though creative solutions like detached garages or sheds could address additional storage needs. For those considering this plan, it's important to visualize their daily routines and how they align with the home's layout and amenities.
Ultimately, Plan 420175WNT offers a thoughtfully designed, efficient, and charming 2-bedroom country ranch house plan that prioritizes comfort, privacy, and outdoor living within a manageable footprint. It represents a smart choice for those seeking a modern country aesthetic, functional spaces, and a home that is both economical to build and maintain. Its appeal lies in its ability to deliver a rich living experience in a compact form, proving that a smaller home can still be grand in its design and livability. For those interested in exploring slightly different scales or configurations, a comparison with other efficient designs might be useful. For instance, a 773 sq ft narrow modern cottage review offers insights into even more compact living, while a one-bedroom cottage with carport review provides an alternative for single occupants or couples. For those needing more space, a larger split-bedroom farmhouse comparison could highlight features of a more expansive layout.
Frequently Asked Questions
What are the primary advantages of the vaulted ceiling in Plan 420175WNT?
The vaulted ceiling in the front living, dining, and kitchen area, reaching approximately 13 feet, significantly enhances the sense of spaciousness and openness in this 2-bedroom country ranch house plan. It allows for larger windows, increasing natural light and creating a brighter, more airy atmosphere. This architectural feature adds visual drama and a modern aesthetic, making the 1,096 heated square feet feel much larger and more luxurious.
How does Plan 420175WNT ensure privacy for its two bedrooms?
Privacy for the two bedrooms is a key design consideration in Plan 420175WNT. Both bedrooms are located at the rear of the house, away from the main public living areas. Crucially, they are separated from each other by the two full bathrooms and a central hall. This strategic placement creates effective sound buffers and physical separation, ensuring that occupants of each bedroom enjoy a quiet and private retreat, ideal for shared living or guest accommodations.
What are the benefits of having two full bathrooms in a 1,096 sq ft home?
The inclusion of two full bathrooms in a home of 1,096 square feet is a significant functional advantage. It greatly improves convenience for residents, especially in a 2-bedroom layout, by eliminating waiting times and enhancing daily routines. This setup is particularly beneficial for couples, small families, or shared living situations, as it provides greater flexibility and comfort, effectively serving as an en-suite for one bedroom and a dedicated guest/secondary bath for the other.
What are the dimensions and features of the covered porches?
Plan 420175WNT features two generous covered porches, one at the front and one at the rear of the house. Each porch measures 240 square feet and is 8 feet deep, spanning the full 40-foot width of the home. This provides a combined total of 480 square feet of outdoor living space. These porches are designed with sloped ceilings and offer ample room for outdoor furniture, extending the usable living area and providing shaded spaces for relaxation and entertainment.
Is this 2-bedroom country ranch house plan suitable for aging in place?
Yes, Plan 420175WNT is highly suitable for aging in place due to its single-story design, which eliminates the need for stairs. The open-concept living area provides clear pathways, and the generous bathroom provision enhances accessibility. While specific universal design features would require local modification and verification (e.g., wider doorways, curbless showers), the fundamental single-level layout offers an excellent foundation for comfortable, long-term living for seniors or those with mobility considerations.
What type of wall framing is used, and what are its advantages?
The standard wall framing for Plan 420175WNT utilizes 2x6 lumber. This choice offers several advantages over traditional 2x4 framing. It provides superior structural integrity and allows for thicker wall cavities, which can accommodate more insulation. This increased insulation contributes to higher energy efficiency, leading to reduced heating and cooling costs and a more comfortable indoor environment year-round. It also offers better sound dampening between interior and exterior spaces.
Sources and References
- Architectural Designs. (n.d.). 2-Bed Contemporary Country Ranch with Vaulted Living - Under 1100 Sq Ft - 420175WNT. Retrieved from https://www.architecturaldesigns.com/house-plans/2-bed-contemporary-country-ranch-with-vaulted-living-under-1100-sq-ft-420175wnt
- National Association of Home Builders. (2024, January). Special Study: Cost of Constructing a Home, 2024. Retrieved from https://www.nahb.org/-/media/NAHB/news-and-economics/docs/housing-economics-plus/special-studies/2025/special-study-cost-of-constructing-a-home-2024-january-2025.pdf
- U.S. Bureau of Labor Statistics. (n.d.). Producer Price Index News Release. Retrieved from https://www.bls.gov/news.release/ppi.htm
House Plans Desk
The Layered Homes editorial teamThe House Plans Desk reviews published house plans from the designer’s drawings and listing: how the layout lives, what works, what to watch, and what it is likely to cost to build in 2026.
More from the House Plans Desk →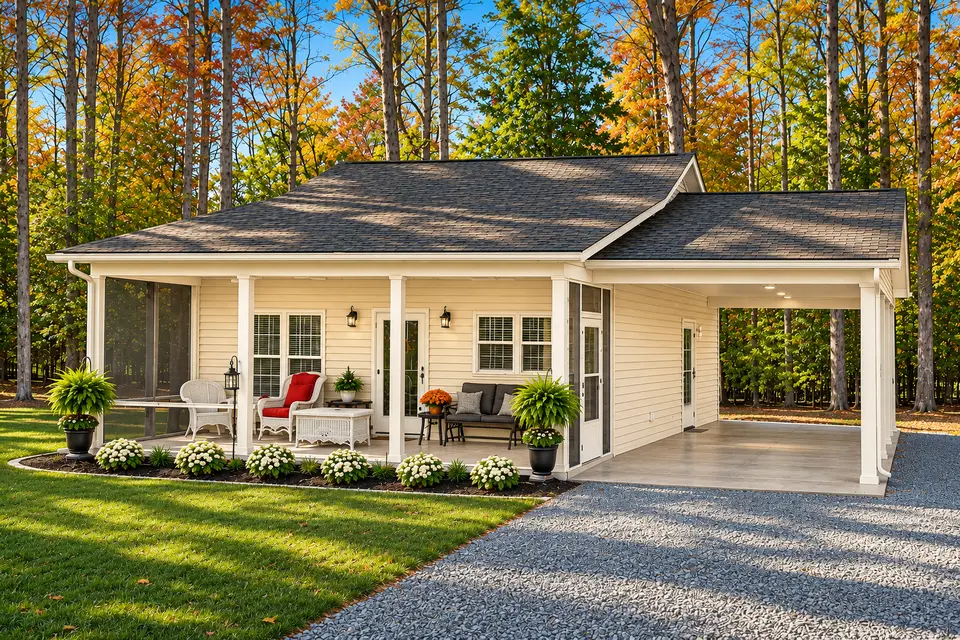
Reader notes